

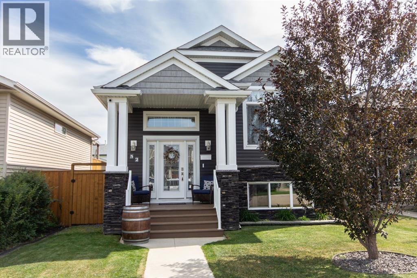
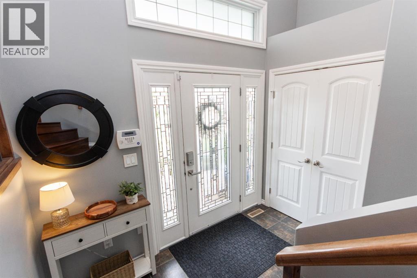
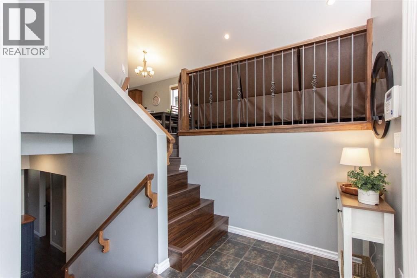
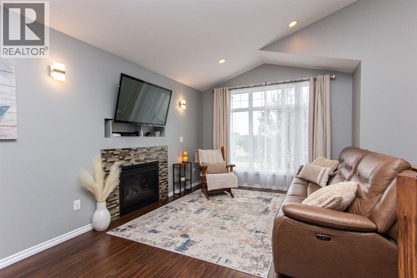
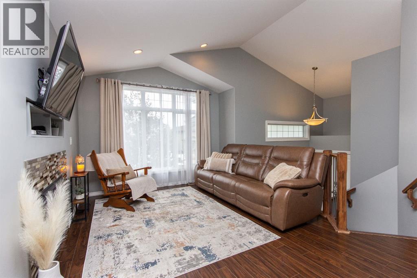
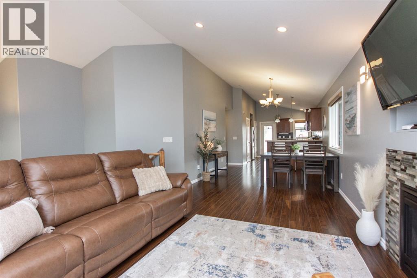
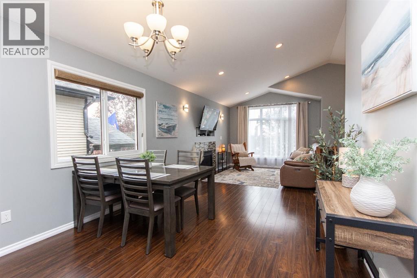
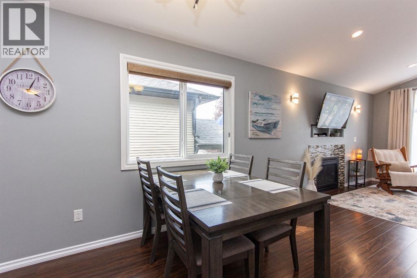
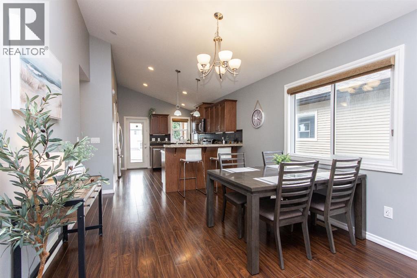
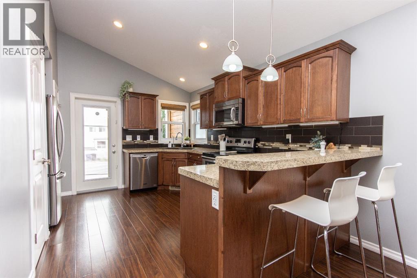
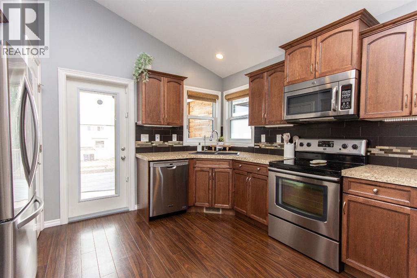
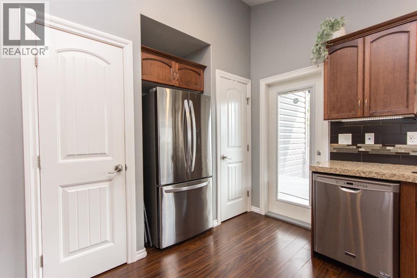
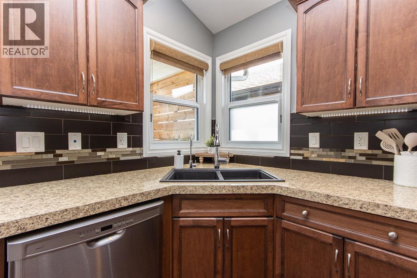
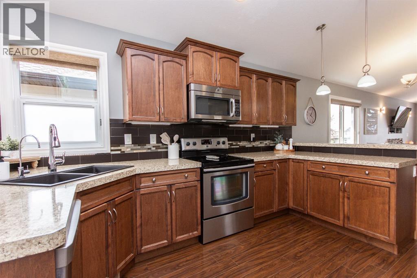
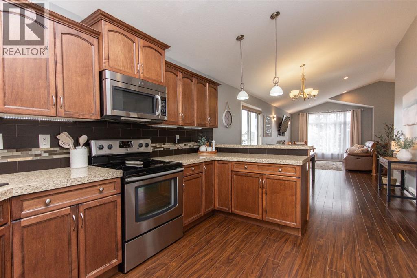
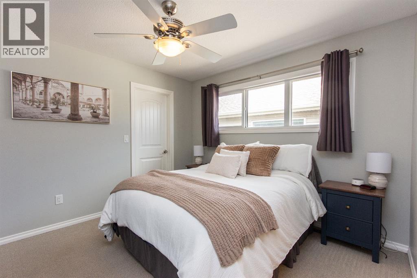
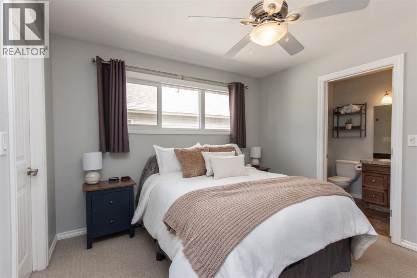
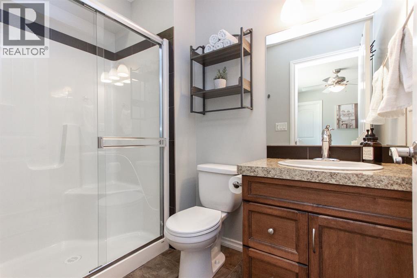
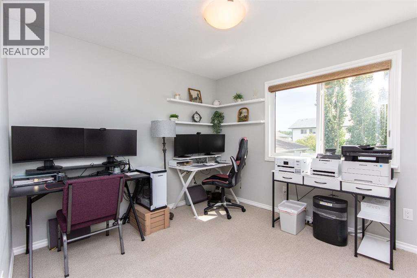
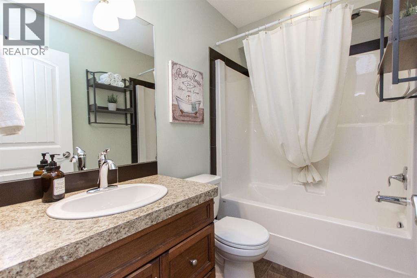
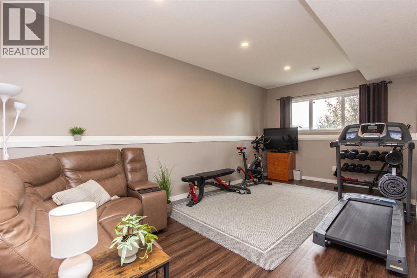
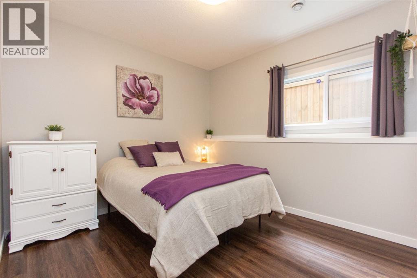
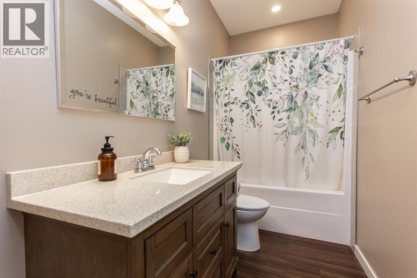
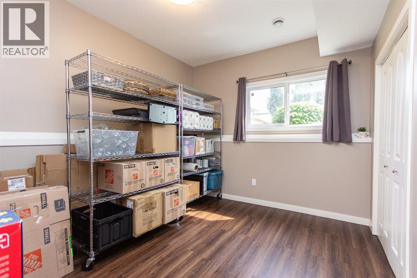
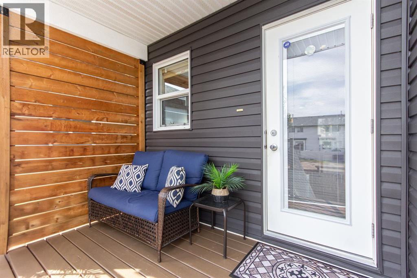
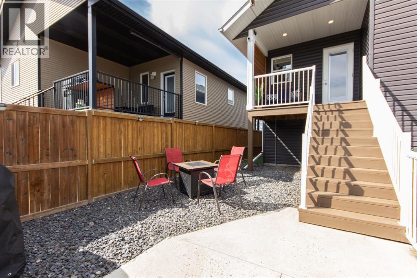
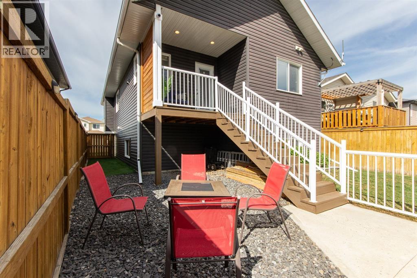
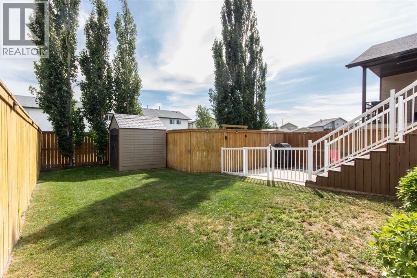
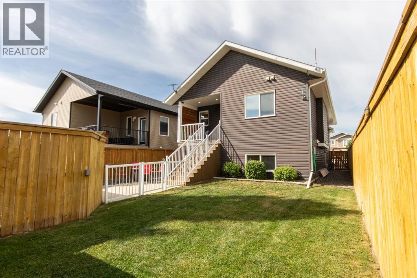
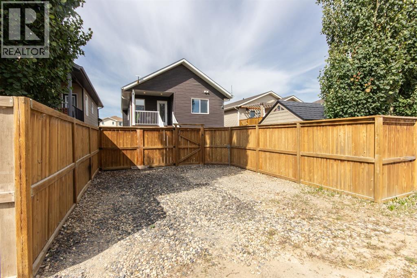
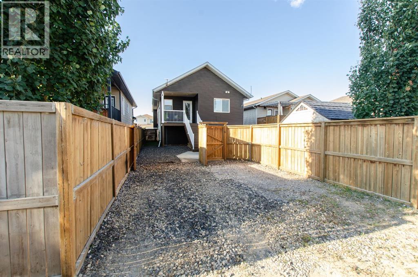
Welcome to this fully finished bi-level home featuring an open-concept main floor with high ceilings and large triple pane windows. Walk up the stairs to the living room featuring a tiled gas fireplace and a large front window. The living room opens to the dining room and kitchen which sits at the back of the home. The kitchen offers stainless steel appliances, granite sink with filtered drinking tap, a raised eating bar, two pantries and plenty of cupboard space. The primary bedroom includes a walk-in closet and a 3-piece ensuite with a 4-foot shower. A second bedroom and 4-piece bathroom complete the main level. Downstairs features 9 ft ceiling, two good-sized bedrooms, a family room. a large 4-piece bathroom, vinyl plank flooring, plenty of storage and is roughed in for in-floor heat. Outside, the covered deck with gas line overlooks a fully fenced yard with a shed, dog run with artificial turf, a gravel parking pad with 2 parking spaces and a large double gate creating an option for RV parking. The yard is low maintenance with perennials, haskap berry bushes and rock gardens. (id:51989)
Features of 52 Almond Crescent
- MLS® Number A2334232
- Price $414,900
- Bedrooms: 4
- Bathrooms: 3
- Square Footage: 1051 sqft
- Property Type: House
- Community Name: Aspen Lakes West
- Amenities Near By Park, Playground, Recreation Nearby, Schools, Shopping, Water Nearby
- Community Features Lake Privileges
- Features Back Lane, Pvc Window, Closet Organizers
- Parking Space Total 2
- Plan 0824628
- Structure Shed, Deck, Dog Run - Fenced In
Buildings
| Bathroom Total | 3 | Bedrooms Above Ground | 2 |
| Bedrooms Below Ground | 2 | Bedrooms Total | 4 |
| Appliances | Refrigerator, Dishwasher, Stove, Microwave Range Hood Combo, Washer & Dryer | Architectural Style | Bi-level |
| Basement Development | Finished | Basement Type | Full (finished) |
| Constructed Date | 2014 | Construction Material | Wood Frame |
| Construction Style Attachment | Detached | Cooling Type | None |
| Exterior Finish | Stone, Vinyl Siding | Fireplace Present | Yes |
| Fireplace Total | 1 | Flooring Type | Carpeted, Laminate, Tile, Vinyl |
| Foundation Type | Poured Concrete | Heating Fuel | Natural Gas |
| Heating Type | Other, Forced Air | Size Interior | 1051 Sqft |
| Total Finished Area | 1051 Sqft | Type | House |
Parking
| Other | |
| Parking Pad |
Land
| Acreage | No | Fence Type | Fence |
| Land Amenities | Park, Playground, Recreation Nearby, Schools, Shopping, Water Nearby | Landscape Features | Fruit Trees, Landscaped |
| Size Depth | 35.93 M | Size Frontage | 10.6 M |
| Size Irregular | 4007.00 | Size Total | 4007 Sqft|0-4,050 Sqft |
| Size Total Text | 4007 Sqft|0-4,050 Sqft | Zoning Description | R1 |
Rooms
| Level | Type | Length | Width | Dimensions |
|---|---|---|---|---|
| Basement | Recreational, Games Room | 10.67 Ft x 19.50 Ft | ||
| Basement | 4pc Bathroom | 10.92 Ft x 4.92 Ft | ||
| Basement | Bedroom | 10.67 Ft x 13.75 Ft | ||
| Basement | Bedroom | 11.00 Ft x 11.92 Ft | ||
| Basement | Furnace | 7.50 Ft x 12.92 Ft | ||
| Basement | Storage | 6.92 Ft x 10.58 Ft | ||
| Main Level | Living Room | 12.67 Ft x 15.00 Ft | ||
| Main Level | Dining Room | 11.08 Ft x 10.25 Ft | ||
| Main Level | Kitchen | 12.00 Ft x 14.75 Ft | ||
| Main Level | Primary Bedroom | 11.67 Ft x 11.00 Ft | ||
| Main Level | 3pc Bathroom | 8.17 Ft x 5.00 Ft | ||
| Main Level | Bedroom | 10.58 Ft x 10.08 Ft | ||
| Main Level | 4pc Bathroom | 8.08 Ft x 5.00 Ft |
Agents and Offices
- Andrew Russell
- Rachel McQueen
- Office: RE/MAX Real Estate Central Alberta