

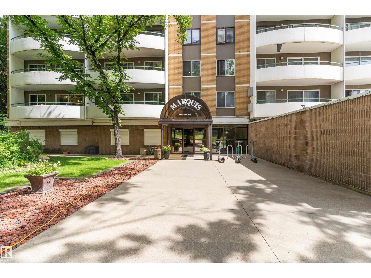
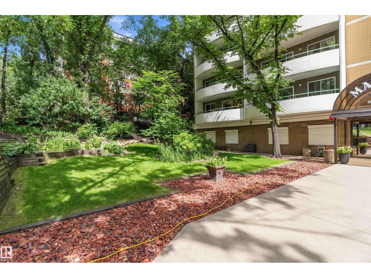
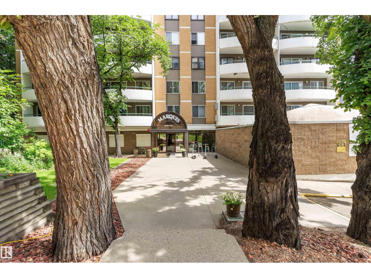
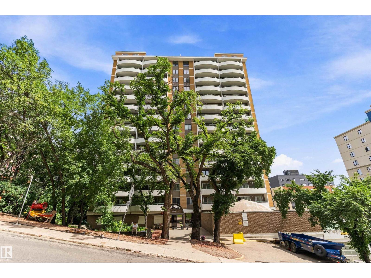
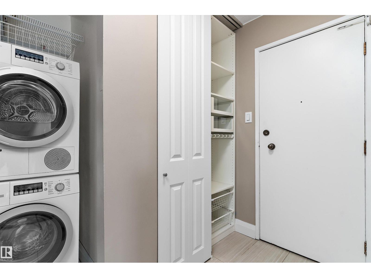
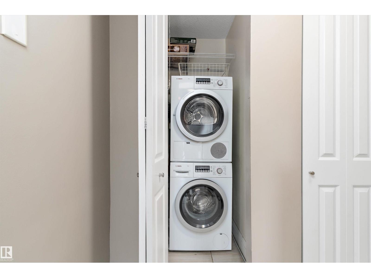
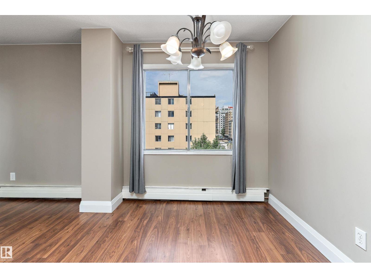
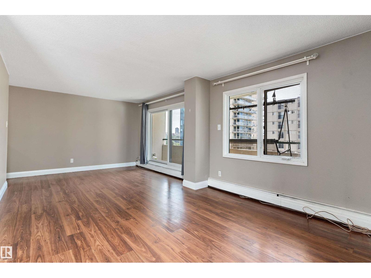
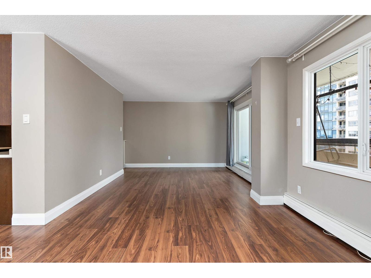
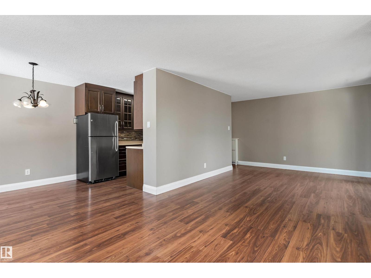
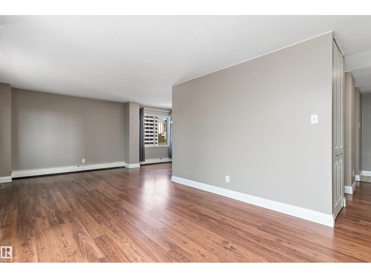
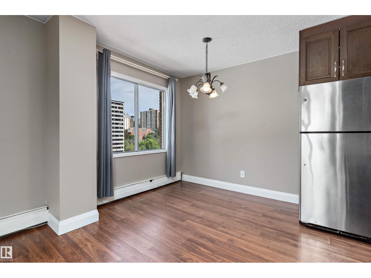
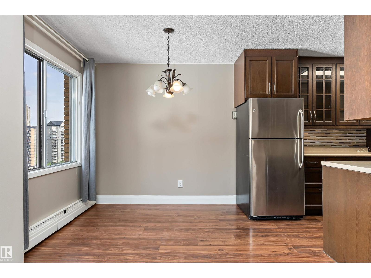
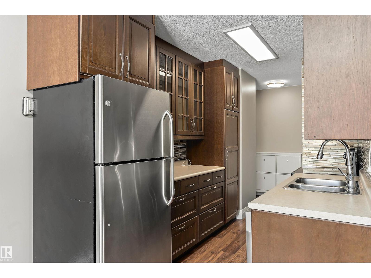
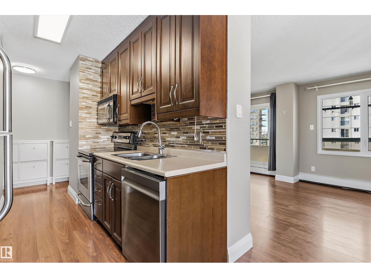
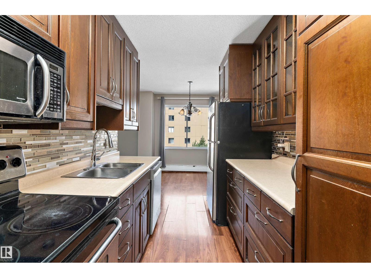
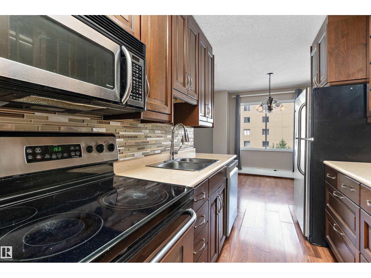
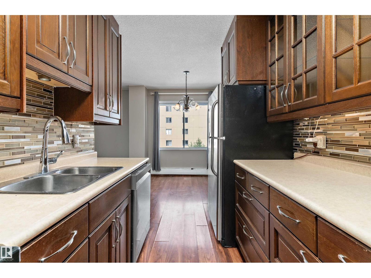
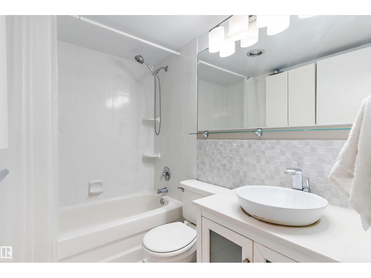
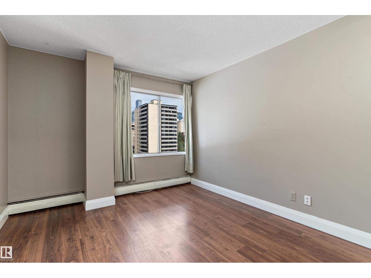
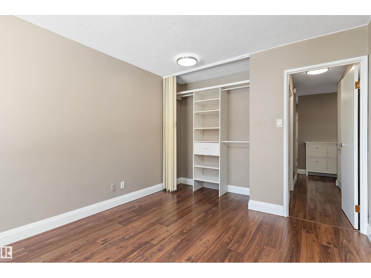
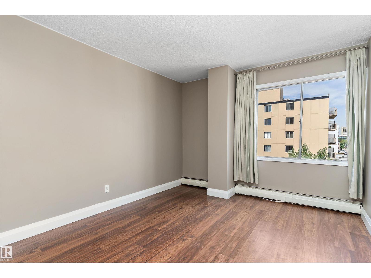
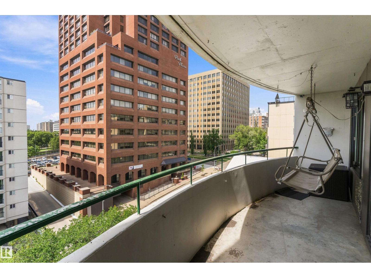
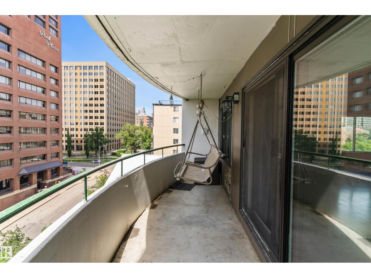
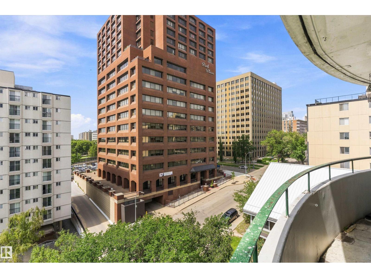
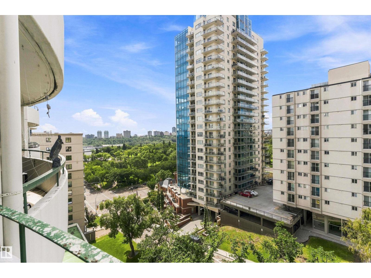
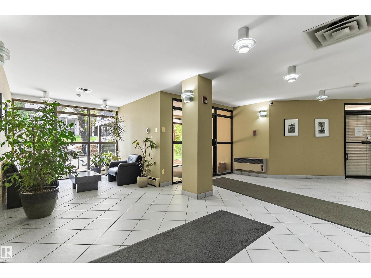
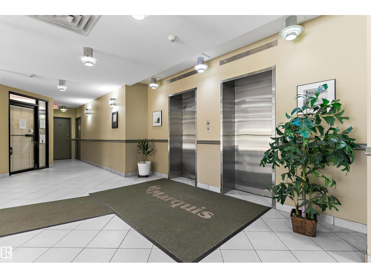
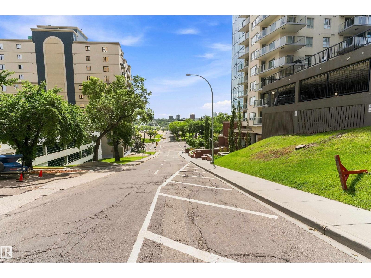
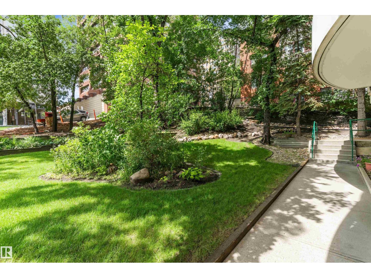
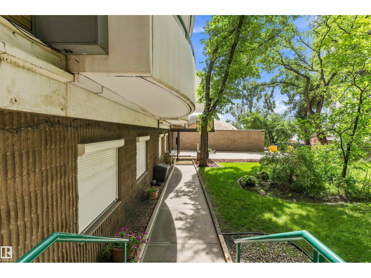
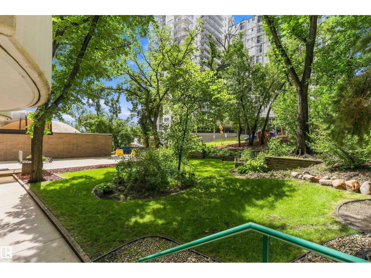
Welcome to Marquis – Downtown Edmonton living at its best! This bright and spacious 1-bedroom, 1-bath condo on the 10th floor offers stunning city views and an unbeatable location. Enjoy an open-concept layout, underground assigned parking, and a well-managed concrete high-rise with fantastic amenities including a fitness centre, sauna, steam room, social rooms, tennis courts, and visitor parking. Condo fees include heat, water/sewer, electricity, exterior maintenance, professional management, and reserve fund contributions, making ownership simple and affordable. Just steps from public transit, shopping, restaurants, schools, and golf, this vacant unit is move-in ready and perfect for first-time buyers, professionals, students, or investors. Don't miss this incredible opportunity to own an affordable downtown condo with exceptional value! (id:51989)
Features of #1002 9725 106 St Nw
- MLS® Number E4502305
-
Price
$149,900
Maintenance, Electricity, Exterior Maintenance, Heat, Landscaping, Property Management, Other, See Remarks, Water
$546.35 Monthly - Bedrooms: 1
- Bathrooms: 1
- Square Footage: 778 sqft
- Property Type: Apartment
- Neigbourhood: Downtown (Edmonton)
- Amenities Near By Golf Course, Public Transit, Schools, Shopping
- View Type City View
Buildings
| Bathroom Total | 1 | Bedrooms Total | 1 |
| Appliances | Dishwasher, Dryer, Microwave, Refrigerator, Stove, Washer | Basement Type | None |
| Constructed Date | 1970 | Heating Type | Hot Water Radiator Heat |
| Size Interior | 778 Sqft | Type | Apartment |
Parking
| Stall | |
| Underground |
Land
| Acreage | No | Land Amenities | Golf Course, Public Transit, Schools, Shopping |
| Size Irregular | 29.56 | Size Total | 29.56 M2 |
| Size Total Text | 29.56 M2 |
Rooms
| Level | Type | Length | Width | Dimensions |
|---|---|---|---|---|
| Main Level | Living Room | 7.3 m | 3.57 m | 7.3 m x 3.57 m |
| Main Level | Dining Room | 2.96 m | 2.9 m | 2.96 m x 2.9 m |
| Main Level | Kitchen | 2.8 m | 2.25 m | 2.8 m x 2.25 m |
| Main Level | Primary Bedroom | 3.56 m | 3.19 m | 3.56 m x 3.19 m |
| Main Level | Laundry Room | 1.18 m | 1.07 m | 1.18 m x 1.07 m |
Agents and Offices
- Tyler J. Ellis
- Office: Real Broker