

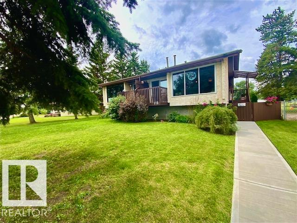
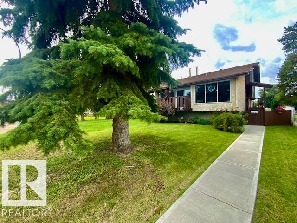
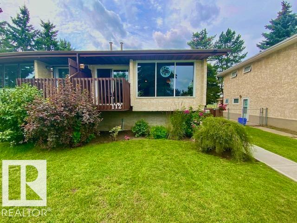
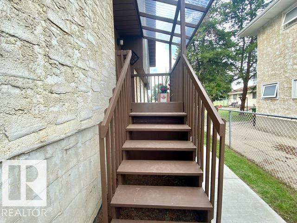
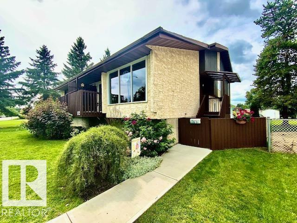
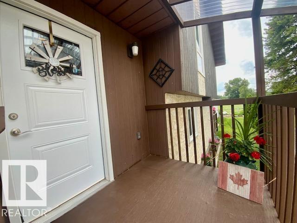
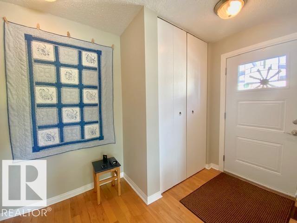
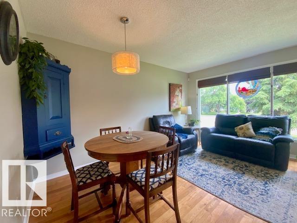
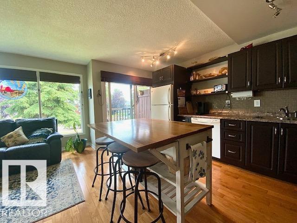
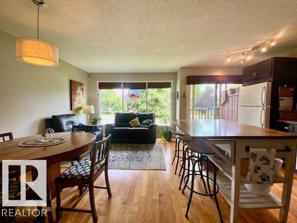
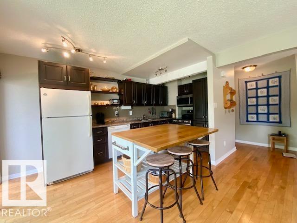
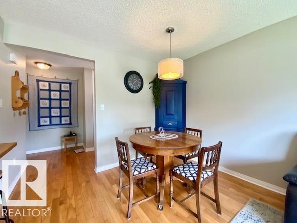
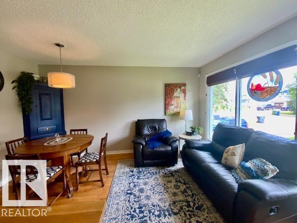
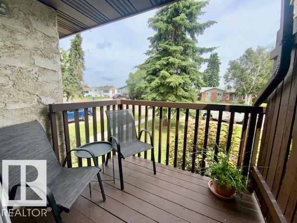
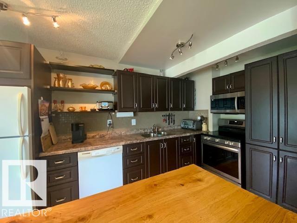
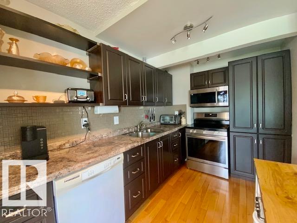
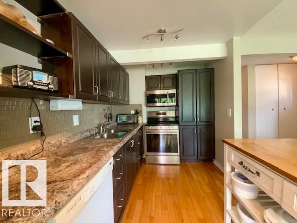
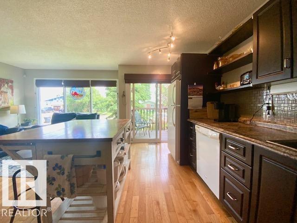
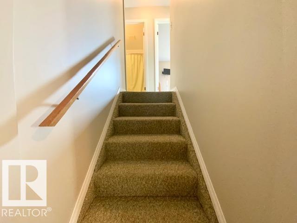
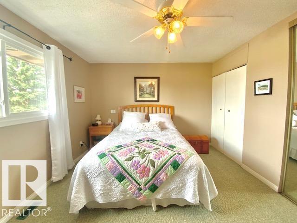
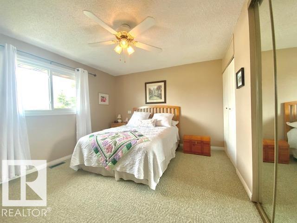
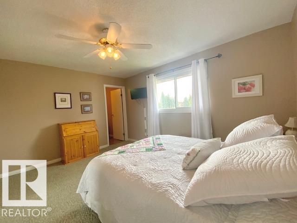
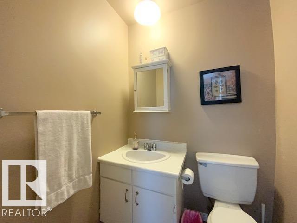
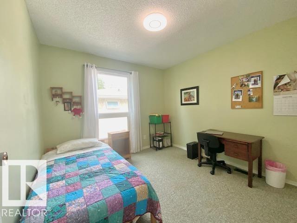
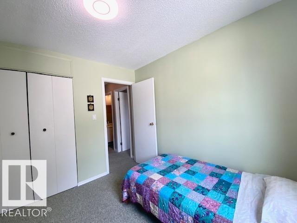
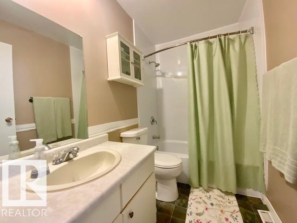
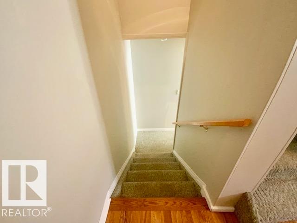
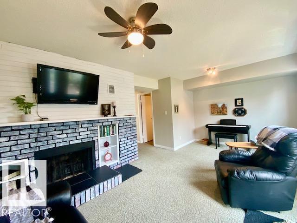
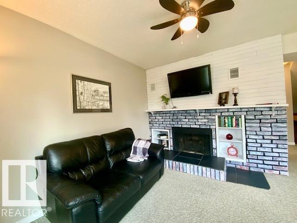
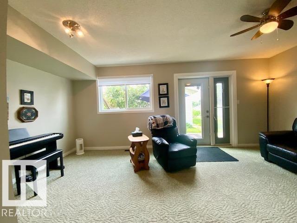
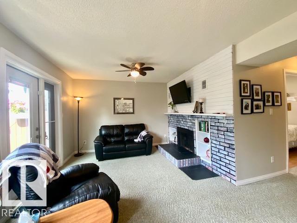
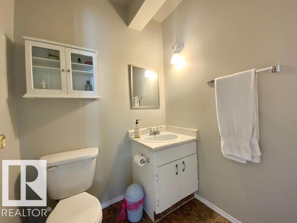
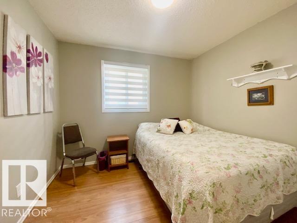
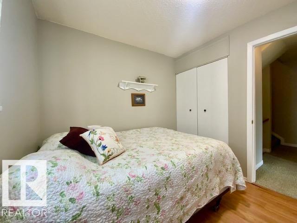
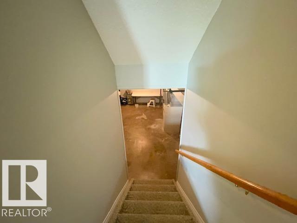
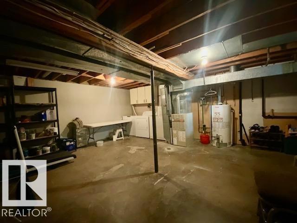
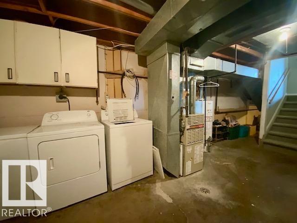
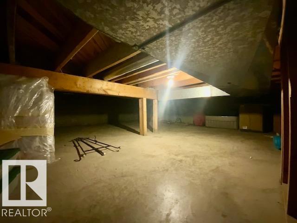
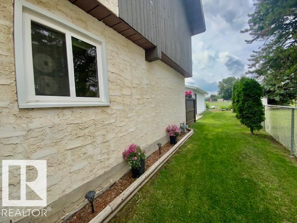
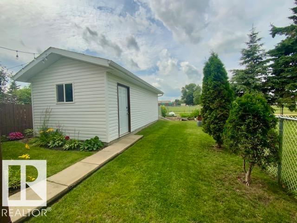
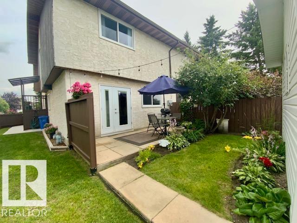
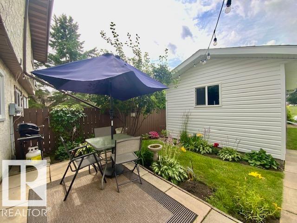
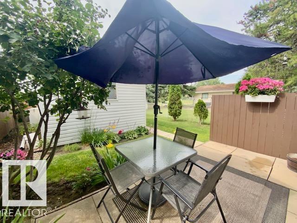
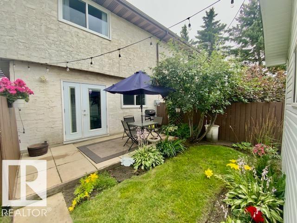
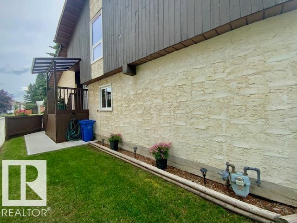
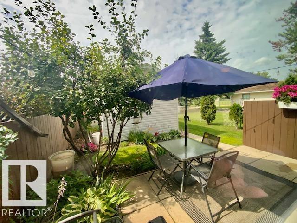
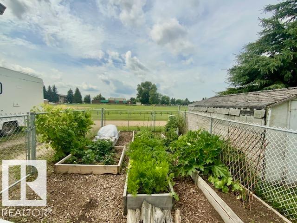
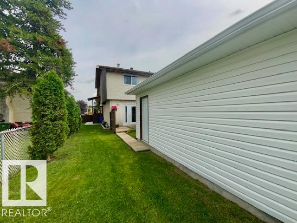
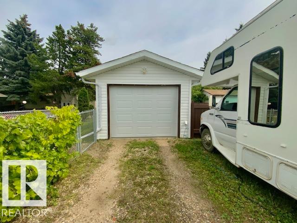
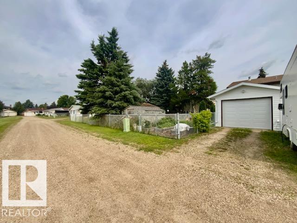
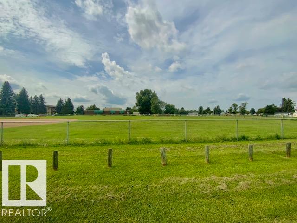
Beautifully maintained 4-level split, 1/2 duplex offering the perfect blend of comfort, space & functionality. Situated in the heart of Centennial Subdivision & backing onto Centennial School w/playground. This unique property welcomes you with exceptional curb appeal, mature trees, lush perennial gardens & inviting outdoor spaces. Step inside to a bright main floor w/ beautifully updated kitchen/ dining designed for everyday living & entertaining, featuring an abundance of cabinetry, spacious island and direct access to the front patio…perfect for morning coffee. Offering 3 beds + 3 baths, the thoughtfully designed layout provides excellent separation of living spaces. Upper level hosts 2 beds including the primary w/dbl closets & 2-pc ensuite. Lower level family room is warm & inviting w/ patio doors leading to your own private backyard retreat. Partially finished basement includes laundry & tons of storage space. Fully fenced backyard w/single car garage (12ft x24ft) built in 2020. (id:51989)
Features of 112 Centennial Dr
- MLS® Number E4502343
- Price $232,900
- Bedrooms: 3
- Bathrooms: 3
- Square Footage: 877 sqft
- Property Type: House
- Neigbourhood: South Centennial
- Amenities Near By Park, Golf Course, Schools, Shopping
- Features Treed, Paved Lane, Lane, No Smoking Home
- Structure Deck, Patio(s)
Buildings
| Bathroom Total | 3 | Bedrooms Total | 3 |
| Amenities | Vinyl Windows | Appliances | Dishwasher, Dryer, Garage Door Opener Remote(s), Garage Door Opener, Microwave Range Hood Combo, Refrigerator, Stove, Washer, Window Coverings |
| Basement Development | Other, See Remarks | Basement Type | Full (other, See Remarks) |
| Constructed Date | 1978 | Construction Style Attachment | Detached |
| Fireplace Fuel | Electric | Fireplace Present | Yes |
| Fireplace Type | Insert | Half Bath Total | 2 |
| Heating Type | Forced Air | Size Interior | 877 Sqft |
| Type | House |
Parking
| Detached Garage |
Land
| Acreage | No | Fence Type | Fence |
| Land Amenities | Park, Golf Course, Schools, Shopping | Size Irregular | 377.98 |
| Size Total | 377.98 M2 | Size Total Text | 377.98 M2 |
Rooms
| Level | Type | Length | Width | Dimensions |
|---|---|---|---|---|
| Lower Level | Family Room | Measurements not available | ||
| Lower Level | Bedroom 3 | Measurements not available | ||
| Main Level | Living Room | Measurements not available | ||
| Main Level | Dining Room | Measurements not available | ||
| Main Level | Kitchen | Measurements not available | ||
| Upper Level | Primary Bedroom | Measurements not available | ||
| Upper Level | Bedroom 2 | Measurements not available |
Agents and Offices
- Ryan J. Kendall
- Kristi R. Kendall
- Office: Royal LePage Parkland Agencies