

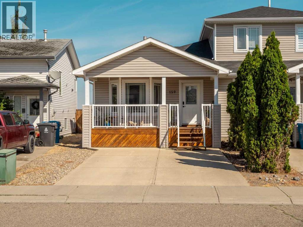
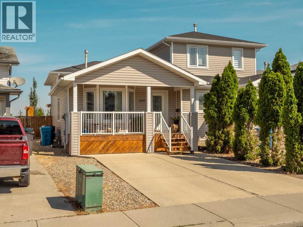
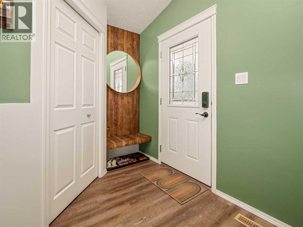
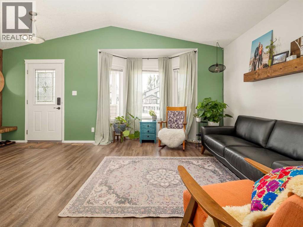
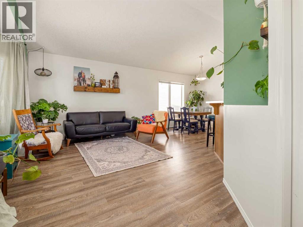
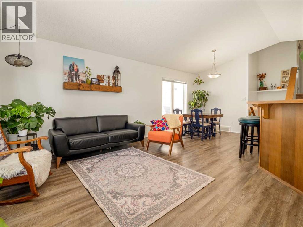
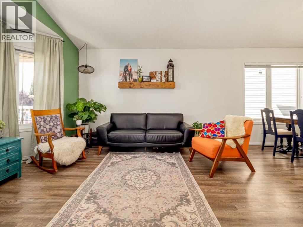
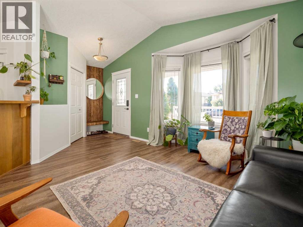
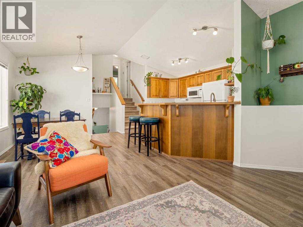
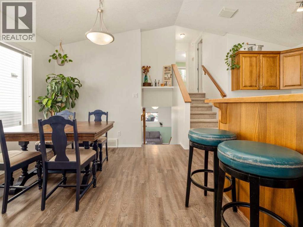
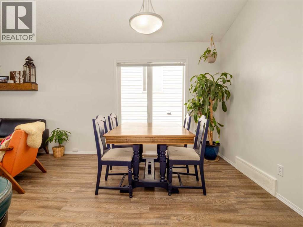
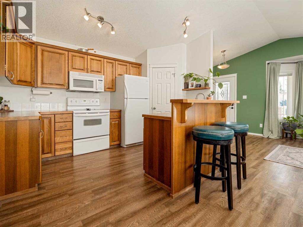
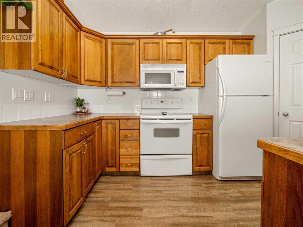
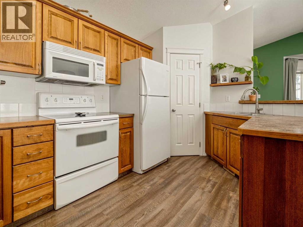
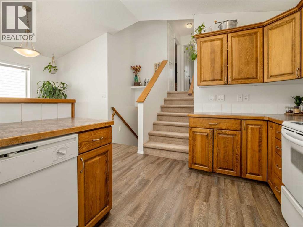
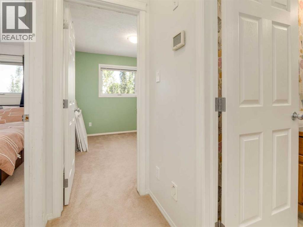
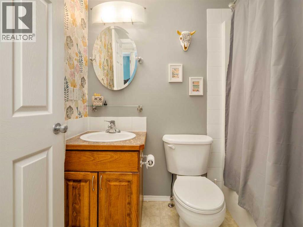
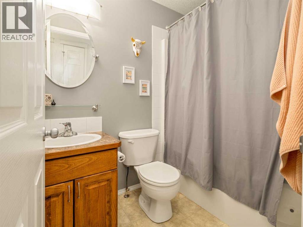
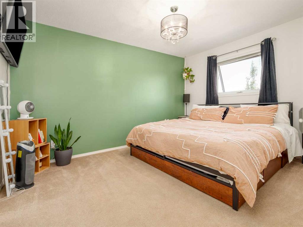
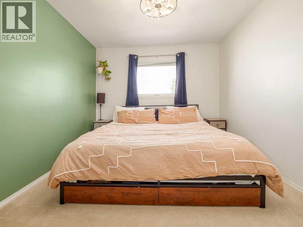
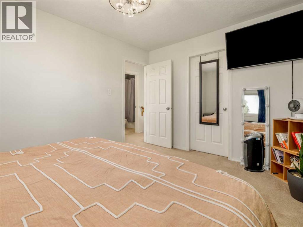
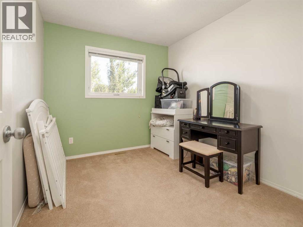
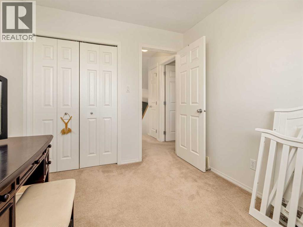
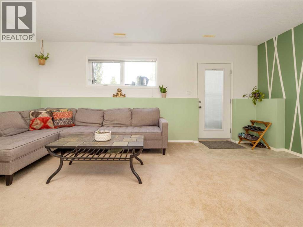
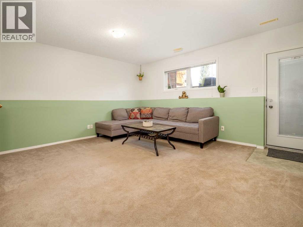
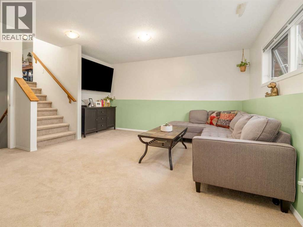
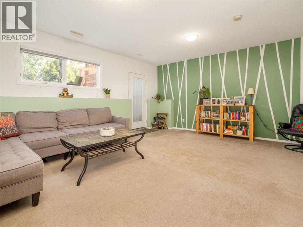
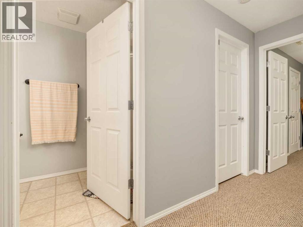
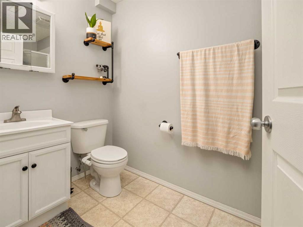
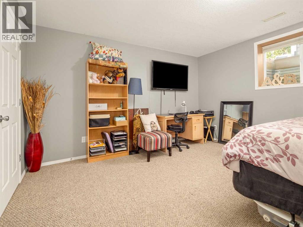
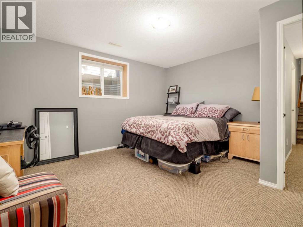
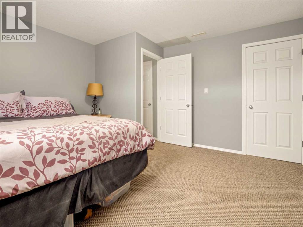
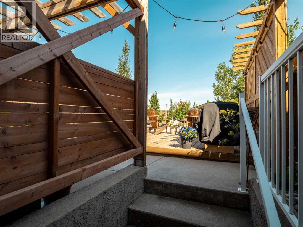
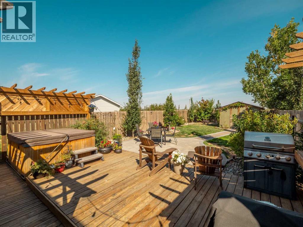
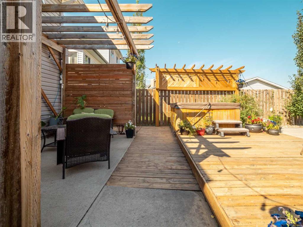
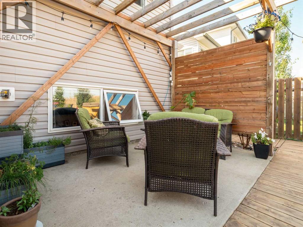
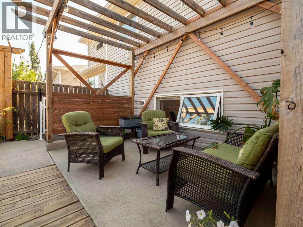
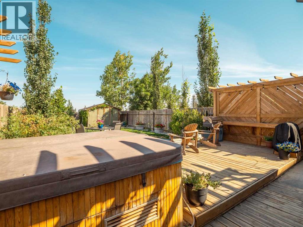
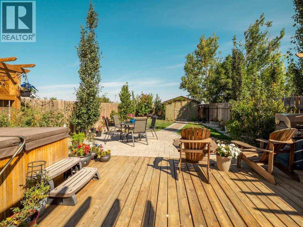
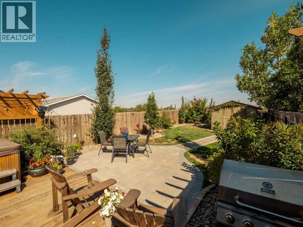
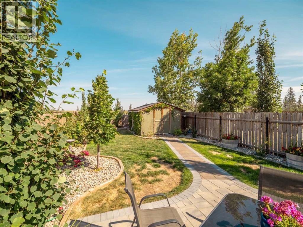
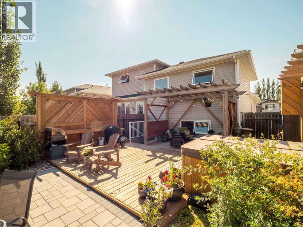
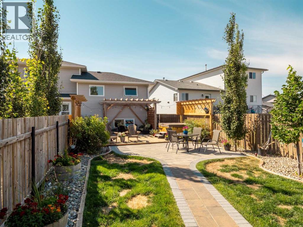
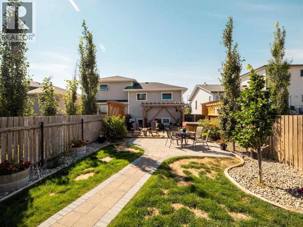
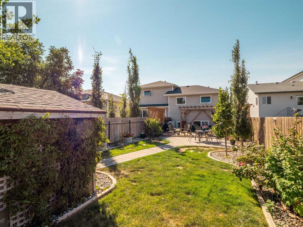
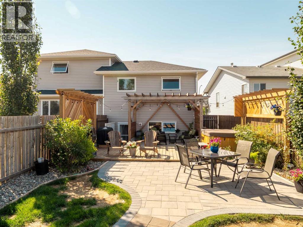
Move-in ready and featuring one of the best yards around, this charming half duplex offers the perfect blend of comfort and privacy! The beautifully landscaped backyard is cozy, private, and backs onto no neighbours, creating a peaceful outdoor retreat.Inside, you’ll find a bright open-concept main floor with a spacious living area and a functional kitchen complete with a pantry. Upstairs offers two bedrooms and a 4-piece bathroom. The third level features a massive family room with a walkout to the backyard, making it the perfect space for entertaining or relaxing. The fully developed fourth level includes a third bedroom with a walk-in closet, a 3-piece bathroom, a storage room, and the utility room. Additional features include a welcoming front veranda, a double parking pad, a gazebo and shed in the backyard, and a fantastic location close to schools, shopping, and parks.This property won’t last long—call your favourite REALTOR® today to book your private showing! (id:51989)
Features of 159 Aberdeen Road W
- MLS® Number A2335252
- Price $339,900
- Bedrooms: 3
- Bathrooms: 2
- Square Footage: 897 sqft
- Property Type: Duplex
- Community Name: West Highlands
- Amenities Near By Park, Schools, Shopping
- Features No Neighbours Behind, Gazebo
- Parking Space Total 2
- Plan 0414578
Buildings
| Bathroom Total | 2 | Bedrooms Above Ground | 2 |
| Bedrooms Below Ground | 1 | Bedrooms Total | 3 |
| Appliances | Refrigerator, Dishwasher, Stove, Microwave, Washer & Dryer | Architectural Style | 4 Level |
| Basement Development | Finished | Basement Features | Walk Out |
| Basement Type | Full (finished) | Constructed Date | 2005 |
| Construction Style Attachment | Semi-detached | Cooling Type | Central Air Conditioning |
| Exterior Finish | Vinyl Siding | Flooring Type | Carpeted, Laminate |
| Foundation Type | Poured Concrete | Heating Type | Forced Air |
| Size Interior | 897 Sqft | Total Finished Area | 897 Sqft |
| Type | Duplex |
Parking
| Parking Pad |
Land
| Acreage | No | Fence Type | Fence |
| Land Amenities | Park, Schools, Shopping | Size Depth | 45.72 M |
| Size Frontage | 7.92 M | Size Irregular | 3939.00 |
| Size Total | 3939 Sqft|0-4,050 Sqft | Size Total Text | 3939 Sqft|0-4,050 Sqft |
| Zoning Description | R-l |
Rooms
| Level | Type | Length | Width | Dimensions |
|---|---|---|---|---|
| Second Level | 4pc Bathroom | .00 Ft x .00 Ft | ||
| Second Level | Bedroom | 8.58 Ft x 9.92 Ft | ||
| Second Level | Primary Bedroom | 10.08 Ft x 13.58 Ft | ||
| Basement | 3pc Bathroom | .00 Ft x .00 Ft | ||
| Basement | Bedroom | 13.25 Ft x 14.25 Ft | ||
| Basement | Storage | 4.92 Ft x 7.75 Ft | ||
| Basement | Laundry Room | 9.50 Ft x 6.25 Ft | ||
| Lower Level | Family Room | 18.33 Ft x 15.83 Ft | ||
| Main Level | Dining Room | 10.25 Ft x 11.17 Ft | ||
| Main Level | Kitchen | 8.83 Ft x 13.08 Ft | ||
| Main Level | Living Room | 14.75 Ft x 12.92 Ft |
Agents and Offices
- LEAH SCOTT
- Office: Sutton Group - Lethbridge
What's Nearby
Similar Properties

71 Laval Boulevard W, Lethbridge, Alberta
- MLS® # A2334874
- Sheldon Pierson
- Rex Alcock
- Onyx Realty Ltd.
150 Mcgill Boulevard W, Lethbridge, Alberta
- MLS® # A2331834
- RICCARDO MAGLIOCCO
- Grassroots Realty Group
27 Laval Boulevard W, Lethbridge, Alberta
- MLS® # A2327123
- CARMEN BREWERTON
- JUSTIN LARIVIERE
- Grassroots Realty Group