The Coimbra Building presents a rare opportunity to acquire a well-cared-for mixed-use asset in one of Ritchie’s most established and walkable communities. Positioned just minutes from Whyte Avenue, the property benefits from strong local demographics, steady foot traffic, and convenient access to transit and central Edmonton.The commercial component offers approximately 11,464 square feet of leasable area across both one- and two-storey sections. Originally constructed in 1967 with an expansion completed in 1990, the building has been consistently maintained and presents well, with no known significant deferred maintenance. The layout supports a variety of commercial uses and provides flexibility for future tenancy or repositioning.Complementing the commercial space is a separate 2.5-storey residential home on the property, configured with two updated suites. Improvements over time include upgraded windows, plumbing, electrical, and HVAC systems, supporting tenant comfort and operational reliability.The property is currently fully leased, providing immediate income stability. For investors or potential owner-users, the site also offers future optionality, with the ability to occupy space as leases transition while maintaining revenue from the existing tenancy mix.A well-located, income-producing asset offering a balance of stability, flexibility, and long-term potential in one of Edmonton’s most desirable urban communities. (id:51989)
Plan:2520972, Blk:22, Lot:2. Fully serviced industrial land• 1.00 ± acre lot• IM Zoning• Ready for immediate development• Build to suit options available• Lots are stripped and graded• Excellent geotechnical qualities• Leduc Business Park has high development standardsensuring long term integrity• Access to the High Load Corridor• Easy access to the Edmonton International Airport (id:51989)
The Property consists of a 2,900 square foot convenience store with an additional 1,893 square foot fuel canopy, situated on a 0.34-acre site. Zoned C3 “Commercial Corridor”, the Property benefits from strong visibility from Highway 60 and accessibility within Devon’s primary commercial node. Tenanted by DP Oil OP Ltd. o/a Petro-Canada, the fuel banner provides national brand recognition and consistent customer traffic. Strategically positioned along Highway 60, within Devon’s established retail corridor, the Property is surrounded by complementary commercial uses and benefits from steady local traffic and residential density in the immediate trade area. The site configuration supports efficient vehicular circulation and strong street presence, making it a key service-oriented destination within the community. (id:51989)
Liquor Store Business for Sale Only – Building Not Included. Asking price:$169,999 plus inventory. Well-established LIQUIOR STORE located in a high-traffic retail plaza in Vegreville, Alberta. Situated within a 27,581 sq. ft. freestanding multi-tenant retail development built in 2009, adjacent to Walmart and benefiting from consistent anchor traffic. The subject premises comprise approximately 2712 sq. ft. of leaseable space. This is a turnkey business with an established customer base and strong growth potential. The business operates under a lease. Financial information is available to qualified buyers upon signing a confidentiality agreement. Please do not approach staff directly.The business is currently operated under an existing corporation. The seller is willing to sell the corporation as part of the transaction for an additional cost. (id:51989)
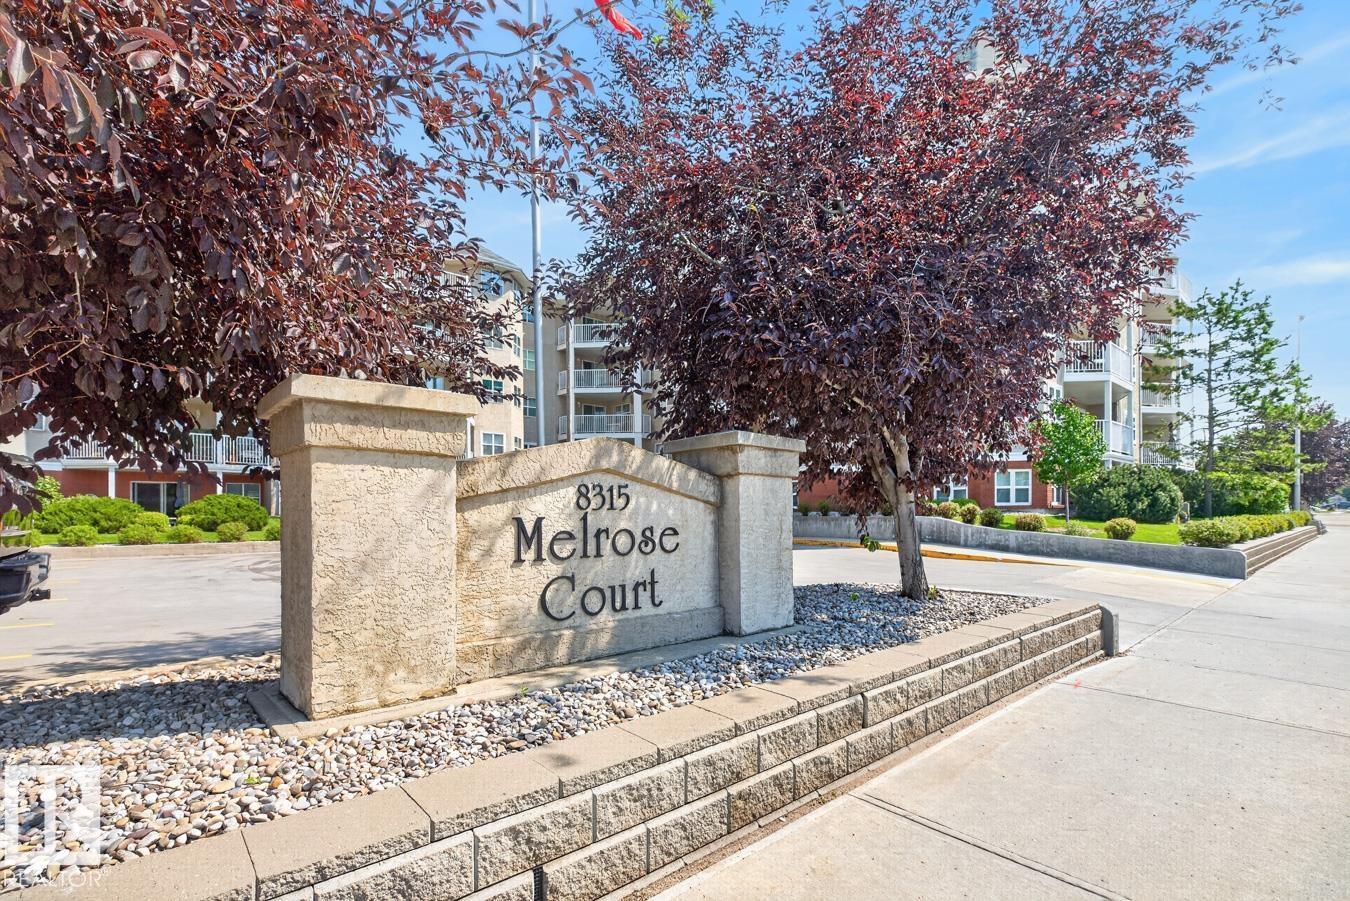
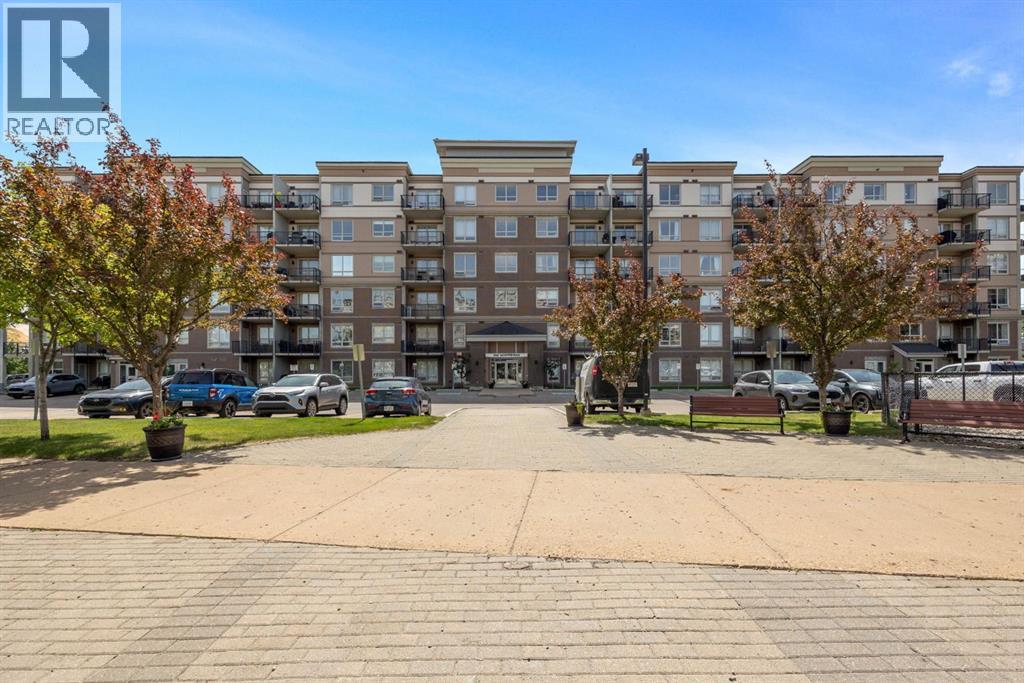
IDYLLIC IDYLWYLDE! Spacious, 1,100+ sq ft 2 Bedroom, 2 Bath condo now available in Melrose Court. Only two owners! Kitchen features NEWER STAINLESS STEEL APPLIANCES (LG Brand) & ample counter & cabinetry space. Primary Bdrm is large enough to fit a king-sized bed & includes a walk-through closet. Plenty of storage space found here w/ large in-suite room plus an additional underground storage cage. Bonus: GAS FIREPLACE, Crown Moulding & In-Suite Laundry. North West facing Balcony w/ Gas BBQ Line. UNDERGROUND PARKING STALL w/ Car Wash. Short walk to Bonnie Doon Shopping Centre (groceries, banking), Library & the Bonnie Doon Leisure Centre. Quick transit trip to Downtown or South Side - LRT across the street. Low Condo Fee ($0.68/sq ft) includes heat & water. Friendly Building complete with SOCIAL/GAMES ROOM. Bring your furry friend - PET FRIENDLY! (id:51989)
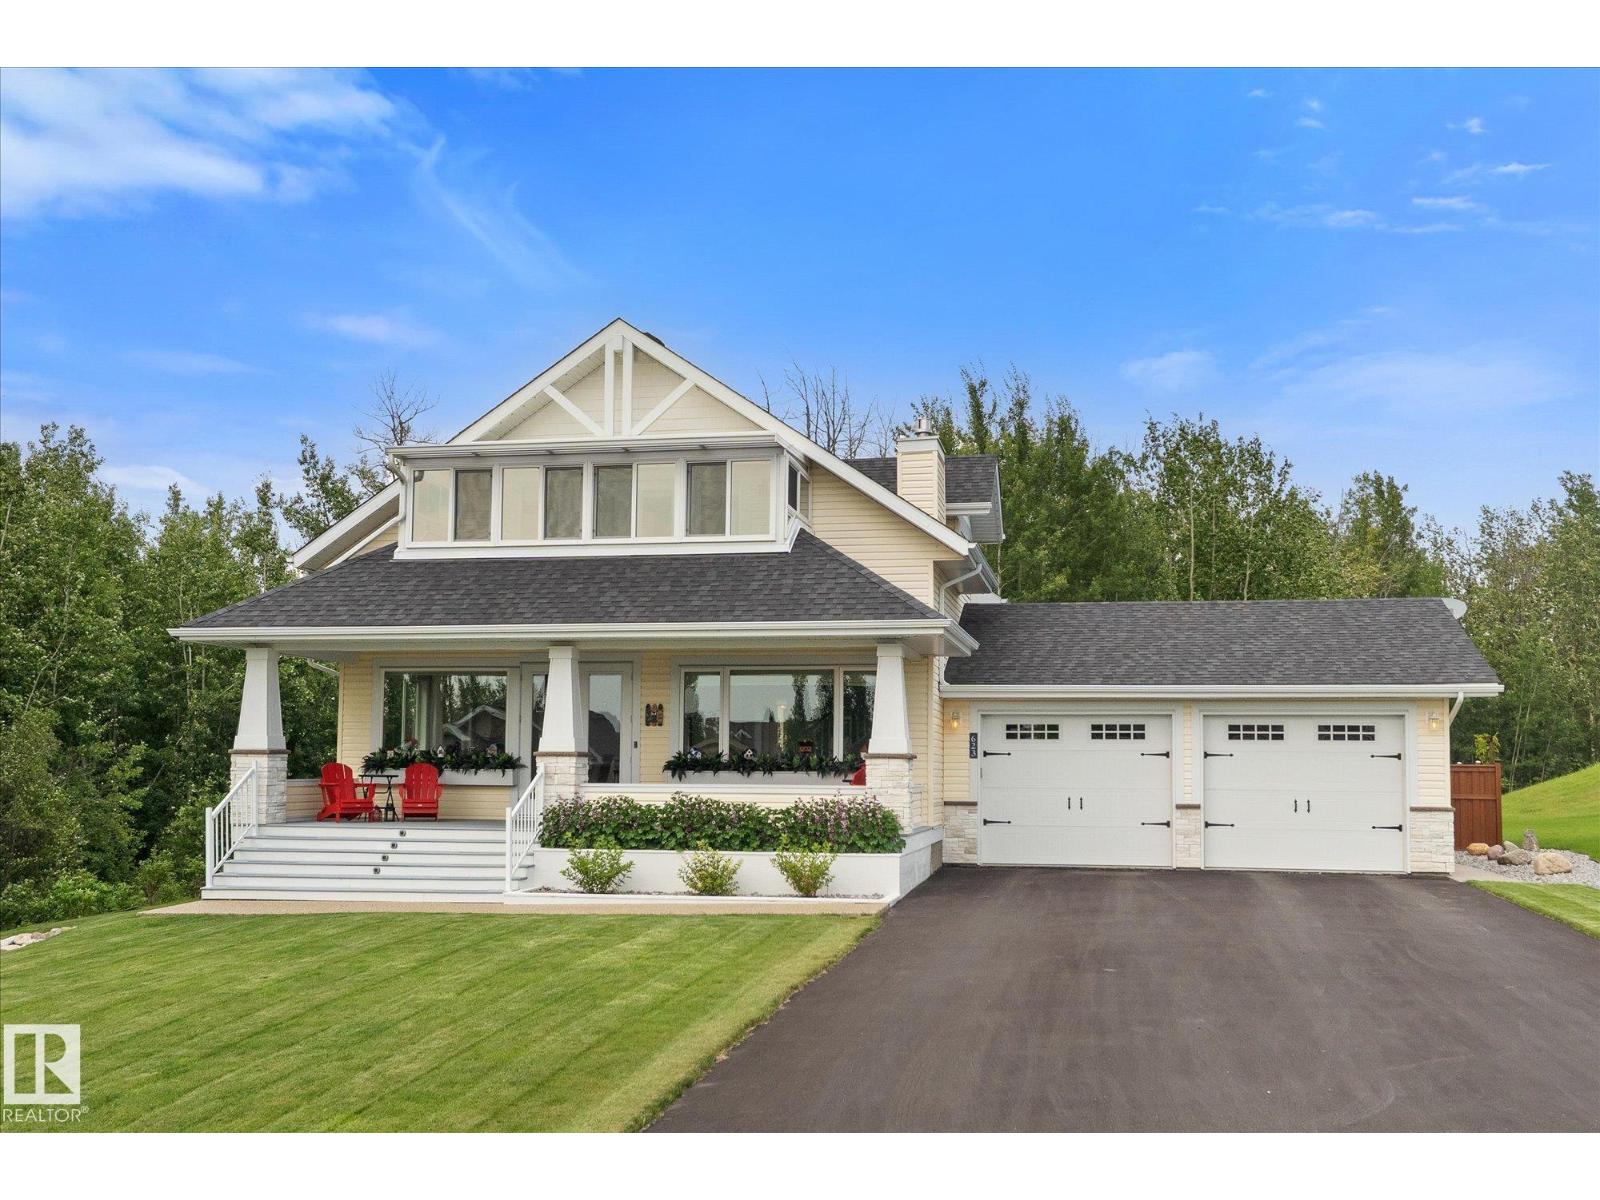
This beautiful CUSTOM BUILT home in the Estates at Waters Edge is a RARE FIND! The stunning PRIVATE and FENCED yard is a gardeners oasis with perennials, shrubs and underground sprinklers. So many features including AIR CONDITIONING, GEM LIGHTING, FULLY FINISHED BASEMENT, and a HEATED, OVERSIZED GARAGE. The home offers loads of windows for natural light, Quartz countertops, massive island, gas stove, reverse osmosis, 2 gas fireplaces, main floor den/bedroom, heated tile in the bathrooms, central vac, and more! Upstairs is the primary suite with vaulted ceiling, 5pce ensuite and access to the Juliet balcony that is enclosed with tinted windows for 3 season enjoyment. Also upstairs is the laundry for added convenience. The basement offers 2 additional bedrooms, large family room with gas fireplace, 4 pce bath and plenty of storage. The community has a fabulous pool, clubhouse, gym, playground, volleyball and horseshoe areas, walking paths, dock access and a storage yard for RV's. This home is immaculate! (id:51989)
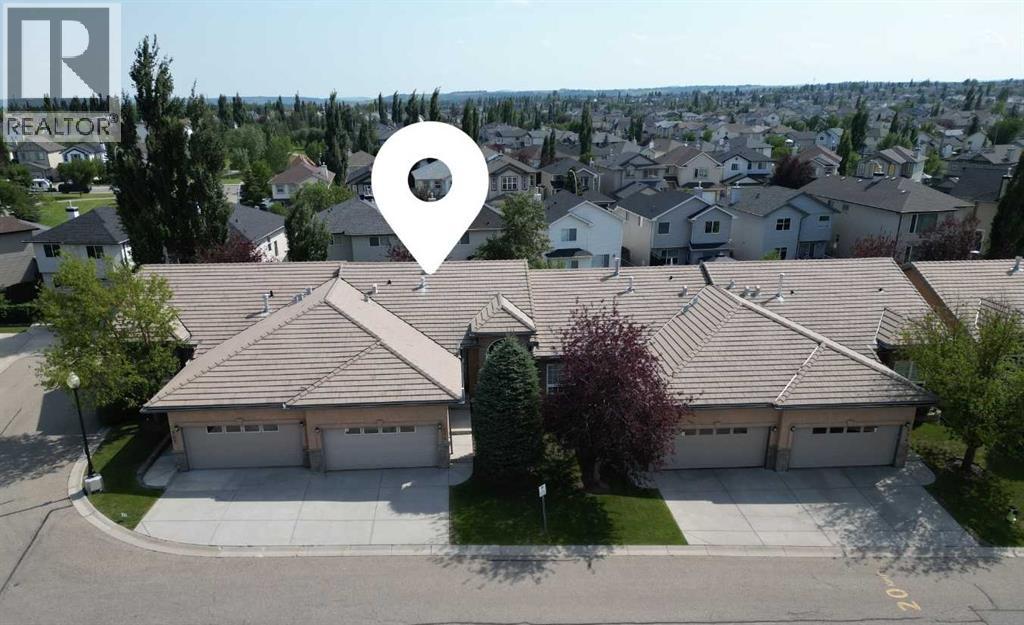
Welcome to 266 Shannon Estates Terrace SW, a beautifully cared-for bungalow-style villa in the desirable Shannon Estates Villas area of Shawnessy. Located in a 35+ adult living complex, this home offers the comfort of main-floor living, the flexibility of a developed walkout basement, and the convenience of an attached double garage, all in a mature southwest Calgary setting close to pathways, green space, shopping, transit, and major roadways.The main level offers approximately 1,370 sq. ft. above grade with a bright, functional layout designed for everyday comfort. The spacious living room features a gas 3-sided fireplace, built-in shelving, large windows, and warm hardwood flooring that continues through the dining area, kitchen, and breakfast nook. The kitchen is well planned with white cabinetry, generous counter space, a centre island, stainless steel dishwasher, pantry-style storage, and an easy connection to the breakfast nook and upper balcony.The main floor also includes a flexible front room that works well as a den, sitting room, or home office, plus main-floor laundry, a 2-piece bathroom, and a generous primary bedroom with walk-in closet and 4-piece ensuite. The ensuite includes a soaker tub, separate shower, large vanity, and excellent natural light.The walkout lower level adds approximately 834 sq. ft. of developed living space, including a large family room with a second gas fireplace, a second bedroom, and a full 4-piece bathroom. This is an excellent setup for guests, visiting family, hobbies, movie nights, or a private retreat away from the main floor.There is also approximately 466 sq. ft. of undeveloped lower-level space, giving you valuable storage, workshop potential, or future flexibility. Additional features include a new furnace, water softener, reverse osmosis water filtration system, and an attached double garage of approximately 422 sq. ft. The garage is insulated, drywalled, painted, and finished with brand-new epoxy flooring, making it a clean and functional space for parking, storage, tools, or hobbies.Outdoor living is another highlight, with both an upper balcony and a covered lower patio overlooking a quiet, treed setting. Mature landscaping, established trees, and the walkout design create a comfortable sense of privacy that is not always easy to find in a villa-style property.This home is well suited for downsizers, empty nesters, snowbirds, or buyers wanting main-floor living without giving up space for family, guests, storage, and hobbies.If you are looking for a well-kept bungalow-style villa in a 35+ complex with a walkout basement, attached double garage, excellent storage, and a convenient southwest Calgary location, 266 Shannon Estates Terrace SW is a property worth viewing in person. (id:51989)
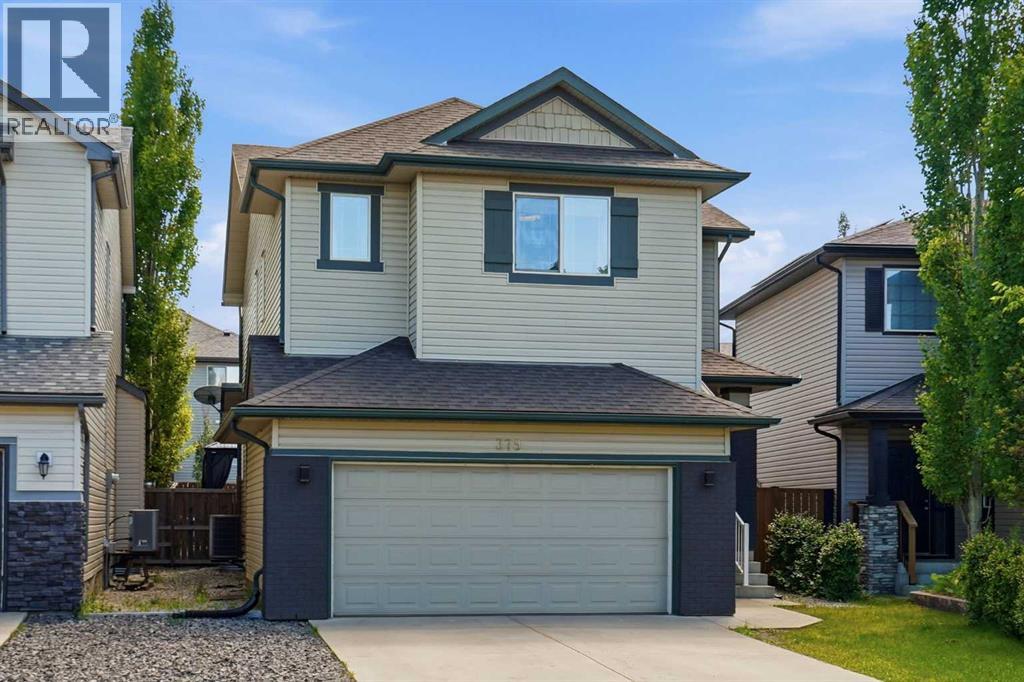
This is one of those homes where the photos are great, but they still don’t quite do it justice. From the moment you walk through the front door, it’s obvious this home has been substantially renovated with quality and attention to detail. The main floor is bright, open, and designed for everyday living and entertaining. The gorgeous kitchen is the true centrepiece, featuring ceiling-height cabinetry, quartz countertops, KitchenAid appliances, and a massive island that overlooks the dining area and cozy living room with a gas fireplace. Nine-foot ceilings and a convenient main floor powder room complete the space. Step outside and you’ll find a backyard that’s hard to beat. The south-facing yard is beautifully designed to be low maintenance, with two gazebos creating multiple spaces to relax and entertain. One provides a private retreat around the hot tub, and yes—the hot tub and both gazebos are included. Upstairs is a fantastic family layout with a spacious bonus room, three bedrooms, a full bathroom, and a generous primary suite featuring a walk-in closet, soaker tub, and separate shower. The fully finished basement adds even more living space with a large recreation room, an additional bedroom, and another full bathroom—perfect for guests, teenagers, a home office, or visiting family. The location is just as impressive. You’ll be close to schools, parks, playgrounds, and walking paths, with shopping, restaurants, and Costco just minutes away. Commuting is easy with quick access to major routes, and when the weekend arrives, the mountains are an easy drive for hiking, skiing, or simply getting away. To top it all off, this home also offers central air conditioning, a heated garage, additional rear parking, and extensive upgrades throughout. Best of all, it’s offered at a price point that simply makes sense. If you’ve been waiting for a home where the work has already been done, this is one you’ll want to see. Contact your favourite Realtor® today to book your pri vate viewing. (id:51989)
Welcome to this beautifully built and meticulously maintained 3-bedroom, 2.5-bath home offering over 2,400 sq ft of thoughtfully designed above-grade living space in the highly desirable community of Cranston. Combining elegance, comfort, and functionality, this stunning property showcases an open-concept layout with an abundance of upgrades and timeless finishes throughout, making it the perfect home for growing families and those who love to entertain. As you step inside, you are greeted by a soaring front entrance and an inviting formal dining area that seamlessly connects to the heart of the home. The spacious great room is filled with natural light and features a cozy gas fireplace with a beautiful stone mantle, creating a warm and welcoming atmosphere for relaxing evenings or gatherings with family and friends. The chef-inspired kitchen is truly the centerpiece of the home, complete with an oversized island, gorgeous granite countertops, ceiling-height cabinetry, stainless steel appliances, and a striking stone archway over the gas stove. A convenient walk-through pantry leads directly to the mudroom and double attached garage, offering exceptional functionality for everyday living. The main floor also features durable tile flooring, a private office ideal for working from home, a stylish powder room, and direct access to the beautifully landscaped backyard. Enjoy outdoor living in your private retreat featuring mature trees, underground sprinklers, and plenty of space for entertaining, gardening, or simply unwinding in peace. Upstairs, the luxurious primary suite offers the perfect escape with a spacious walk-in closet and a spa-inspired ensuite complete with a double vanity, stand-alone glass shower, and a large soaker tub designed for ultimate relaxation. The upper level is thoughtfully designed with a large bonus room, built-in desk area, convenient laundry room, two additional generously sized bedrooms, and a full bathroom, providing plenty of room for th e entire family. The unfinished basement offers endless potential and serves as a blank canvas ready for your personal touch. With high ceilings and a spacious layout, the lower level presents an incredible opportunity to create additional living space, a home gym, recreation room, theatre area, or extra bedrooms tailored to your lifestyle and needs. (id:51989)
Picture yourself rushing to get the kids out the door and to the school on a busy weekday morning, your coffee cup is still half full and you’re trying to find your daughter’s left shoe. We get it, mornings are chaotic! Make it easier by moving to Timberlands North. Everything you need for your kids is close by; skip the drop-off lane and walk your kids to class, or spend Sunday afternoons at the public library, just a few blocks from home. There are plenty of parks and playgrounds to choose from, with a special ice cream treat at Dairy Queen before heading home. Timberlands North is a family-friendly neighbourhood where safety is top of mind, with lighted walkways and paths so you can enjoy the great outdoors until the sun sets. You can choose the lot you want, with the builder you like, and create a beautiful and functional home that works for your family for years to come. It’s easy to picture yourself in Timberlands North! (id:51989)
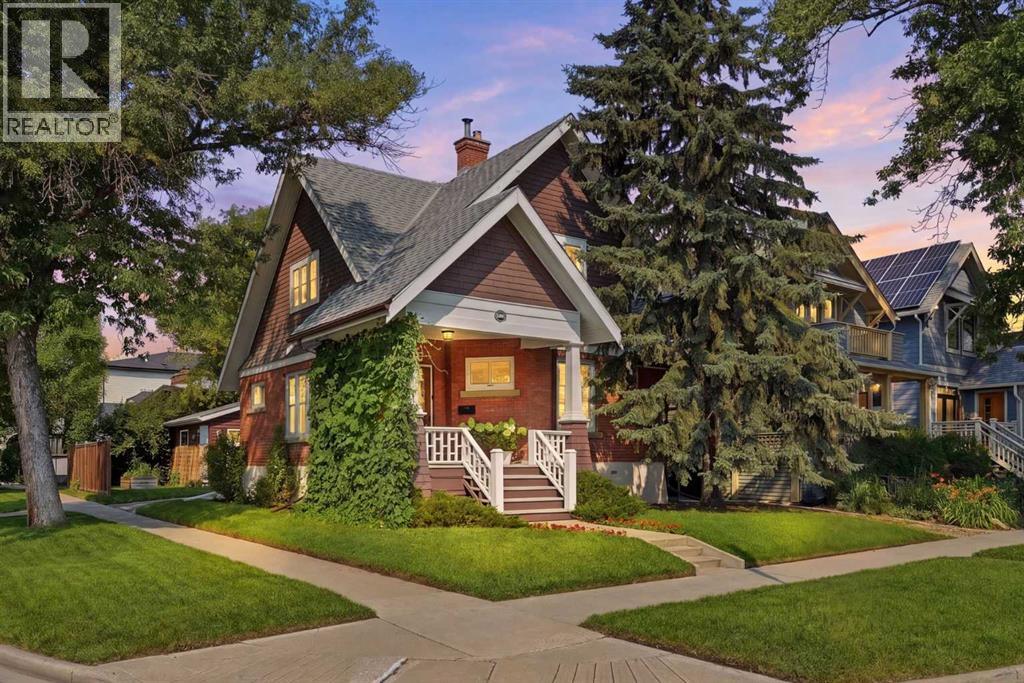
A century of Calgary character, updated for the way you live today! Built in 1912, this charming brick character home sits on a beautifully landscaped corner lot in Mount Pleasant, pairing timeless curb appeal with the thoughtful updates that matter most.The fully developed basement is a true standout. Professionally dug down and reinforced to provide 7 foot ceilings, it features egress-compliant windows, an exceptionally rare feature in a character home. A perimeter sump system with drainage to the front lawn provides added peace of mind, while in-floor heating in the basement laundry and bathroom keeps the lower level comfortable year-round.Behind the walls, the essential upgrades have already been completed. All remaining knob-and-tube wiring in the main and upper floor ceilings has been professionally remediated by licensed electricians, the sewer line has been fully sleeved to the city connection, and a new hot water tank completes the major mechanical updates.The kitchen has been beautifully refreshed with premium appliances, including a Miele dishwasher and built-in refrigerator/freezer, making it ideal for everyday living and entertaining alike. Upstairs, you'll find three bright bedrooms and a full bathroom featuring a brand-new shower. Also enjoy the convenience of the fully renovated lower-level bathroom.The main floor offers a spacious living room that flows into a family room, while the bright dining room leads to the kitchen. Original character features, including the clawfoot tub and original windows, preserve the charm that brought you here.Outside, the new double detached garage is complemented by a new driveway and updated landscaping. Repointed brick and new lintels ensure the home's exterior is as structurally sound as it is attractive, while the inviting front porch is the perfect place to relax and enjoy the mature, landscaped corner lot.**Book your showing today and be sure to ask for the complete list of upgrades, as there's even more t o appreciate than what's highlighted here. (id:51989)
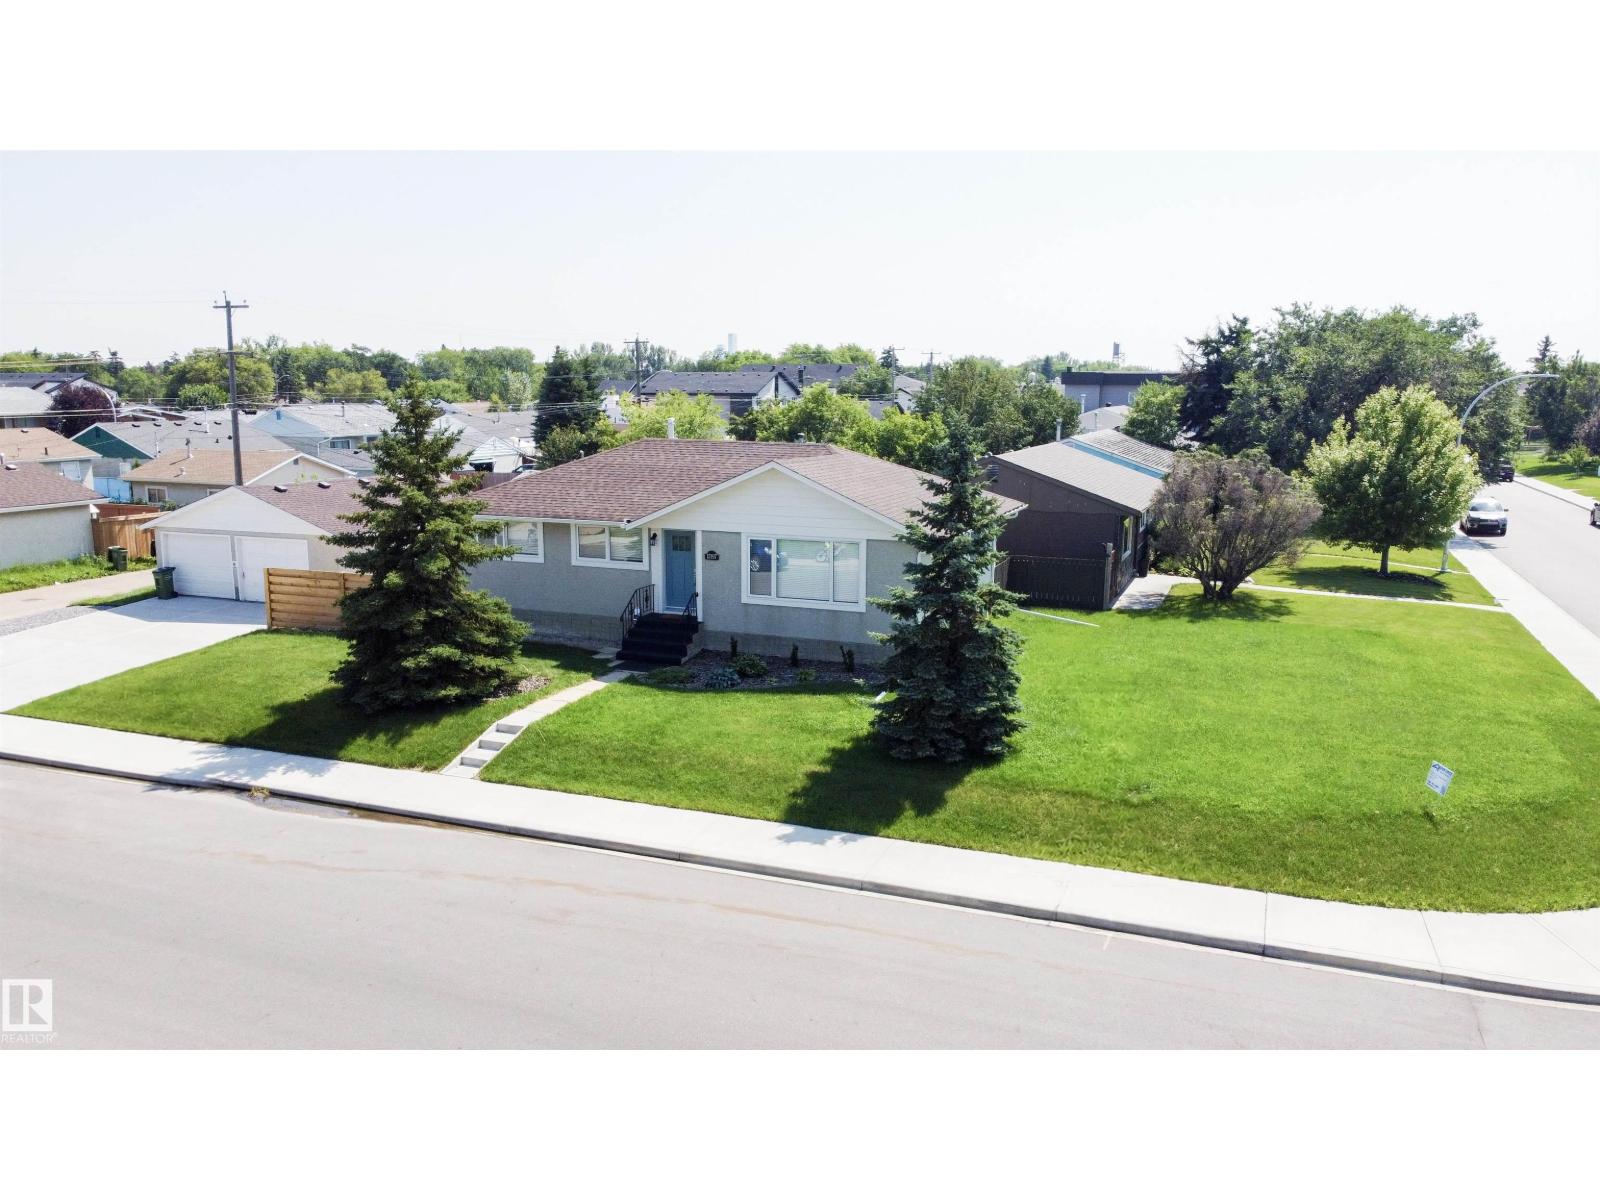
Looking for a modern bungalow in an established community just 15 mins. from downtown in NW Edmonton? Whether you’re a first-time buyer or looking to upsize or downsize, this home delivers. The main floor features a chef-inspired kitchen with new appliances, quartz countertops, island, and updated cabinetry with loads of built-ins. New oversized windows flood the main living areas with natural light. The main level includes a primary bedroom with walk-in closet and ensuite, a second bedroom, and full bathroom. The basement has new plumbing, stack, furnace, sump pump, backflow valve, updated electrical, insulation, and is framed with electrical completed, awaiting your finishing touch. Situated on a large corner lot with newly poured concrete, RV parking, and a double detached garage. Located in a revitalized community with dog parks, Grand Trunk Rec Centre, schools, cafés, eateries, expanding bike lane infrastructure, and convenient access to the future Valley Line LRT, offering connectivity potential! (id:51989)
This meticulously maintained unit features an open-concept layout, TWO bedrooms, Two Baths, in-suite laundry, and 2 Titled parking spaces (1 underground (#170) & 1 surface (#249)). The two generously sized bedrooms are on opposite sides of the expansive. The living room opens onto a spacious south-facing balcony with a gas BBQ hookup. The kitchen boasts countertops and an eating bar. The master bedroom offers a walk-through closet leading to a private 3-piece ensuite, while the second bedroom enjoys its own dedicated 4-piece bathroom. Close to restaurants, MAJOR amenities, shopping, the Century Park LRT station, and the airport, with easy access to 111th street and the Henday. (id:51989)
WELCOME HOME! This charming 2-storey half duplex is packed with value, featuring a DOUBLE DETACHED GARAGE, UPDATED luxury vinyl plank flooring, NEW carpet, and an open-concept layout designed for comfortable everyday living. The bright living room is highlighted by a cozy gas fireplace, while the spacious kitchen offers more cabinetry than most, ample counter space, breakfast bar seating, and all appliances included. Upstairs you'll find 2 generous sized bedrooms, including a primary retreat with a walk-through closet and private 4-piece ensuite, plus a versatile flex space ideal for a home office or reading nook. Low maintenance home including a new roof complete in 2021. Enjoy the fully fenced backyard with a large deck, patio, fire pit area, and delicious hybrid raspberry bush. Ideally located close to schools, shopping, parks, walking trails, the Tri-Leisure Centre, & quick access to Yellowhead Trail, this home is the perfect combination of comfort, convenience and future potential! (id:51989)
Perfectly renovated and updated bungalow on great sized lot with 16'x28' detached garage, no maintenance fencing, R.V. parking, mature apple trees and still plenty of yard space for pets and kids. Inside this lovingly updated home you will find a spacious and bright living room, good sized dinning room and updated kitchen, 3 bedrooms on the main floor along with a full family bathroom and plenty of storage! The basement has also been refreshed and features a cool retro bar and rec space, remodelled 3 piece bathroom, laundry room and plenty of storage as well as two additional rooms that could be used for a office space, expertise room and much more! The perfect package! (id:51989)
Move-in ready and beautifully updated, this top-floor corner unit offers the perfect combination of style, comfort, and convenience in the heart of Glenbrook. With no one above you, two titled parking stalls, and a bright open-concept layout, this is an outstanding opportunity for first-time buyers, investors, or anyone looking for low-maintenance living.Step inside to find a thoughtfully designed floor plan featuring modern finishes throughout, including quartz countertops, a large kitchen island, updated flooring, and vinyl windows. The spacious living and dining areas flow seamlessly together, creating an inviting space for entertaining or relaxing at the end of the day.The primary bedroom features its own private 4-piece ensuite, while the second bedroom is generously sized and located beside another full bathroom, making this an ideal layout for guests, roommates, or a home office. In-suite laundry adds everyday convenience.Enjoy your private balcony, perfect for your morning coffee or evening unwind. You'll also appreciate the rare bonus of two titled parking stalls, plenty of visitor parking, and the ease of elevator access.Located in the established community of Glenbrook, you'll love being just minutes from Westhills Shopping Centre, Signal Hill Centre, Mount Royal University, schools, restaurants, grocery stores, and everyday services. For outdoor enthusiasts and pet owners, there are nearby parks, walking paths, and an off-leash dog park to enjoy. Commuting is simple with quick access to Sarcee Trail, Glenmore Trail, Richmond Road, and Stoney Trail, making it easy to get anywhere in the city.Whether you're looking for your first home, a smart investment, or an easy place to lock up and travel from, this updated condo checks all the boxes. Just move in and enjoy. For more information, a guided 360 tour and all the photos, click the links below! (id:51989)
Welcome to THE PEAKS, where exceptional amenities meet modern living in the vibrant Eagle Ridge area. This expansive one-bedroom condo, over 750 square feet, is one of the largest in the complex. Step into a bright, open-concept space featuring a contemporary kitchen with stainless steel appliances and an eat-up bar. Large windows flood the dining and living areas with light, complemented by new luxury vinyl plank flooring. The spacious living room extends to a sizeable balcony, perfect for summer barbecues with a gas hookup. Enjoy a notably larger bedroom with a walkthrough closet leading to a full four-piece bathroom. Convenience is key, with in-suite laundry and additional storage. The unit includes a titled underground parking stall and a storage unit. Residents benefit from a vehicle wash bay and a playground on-site, along with impressive amenities like a weights and cardio facility and a games room. Plus, stay cool with a SMART AIR CONDITIONING UNIT that you can control from your phone or using the remote, ensuring comfort during warm summer months. (id:51989)
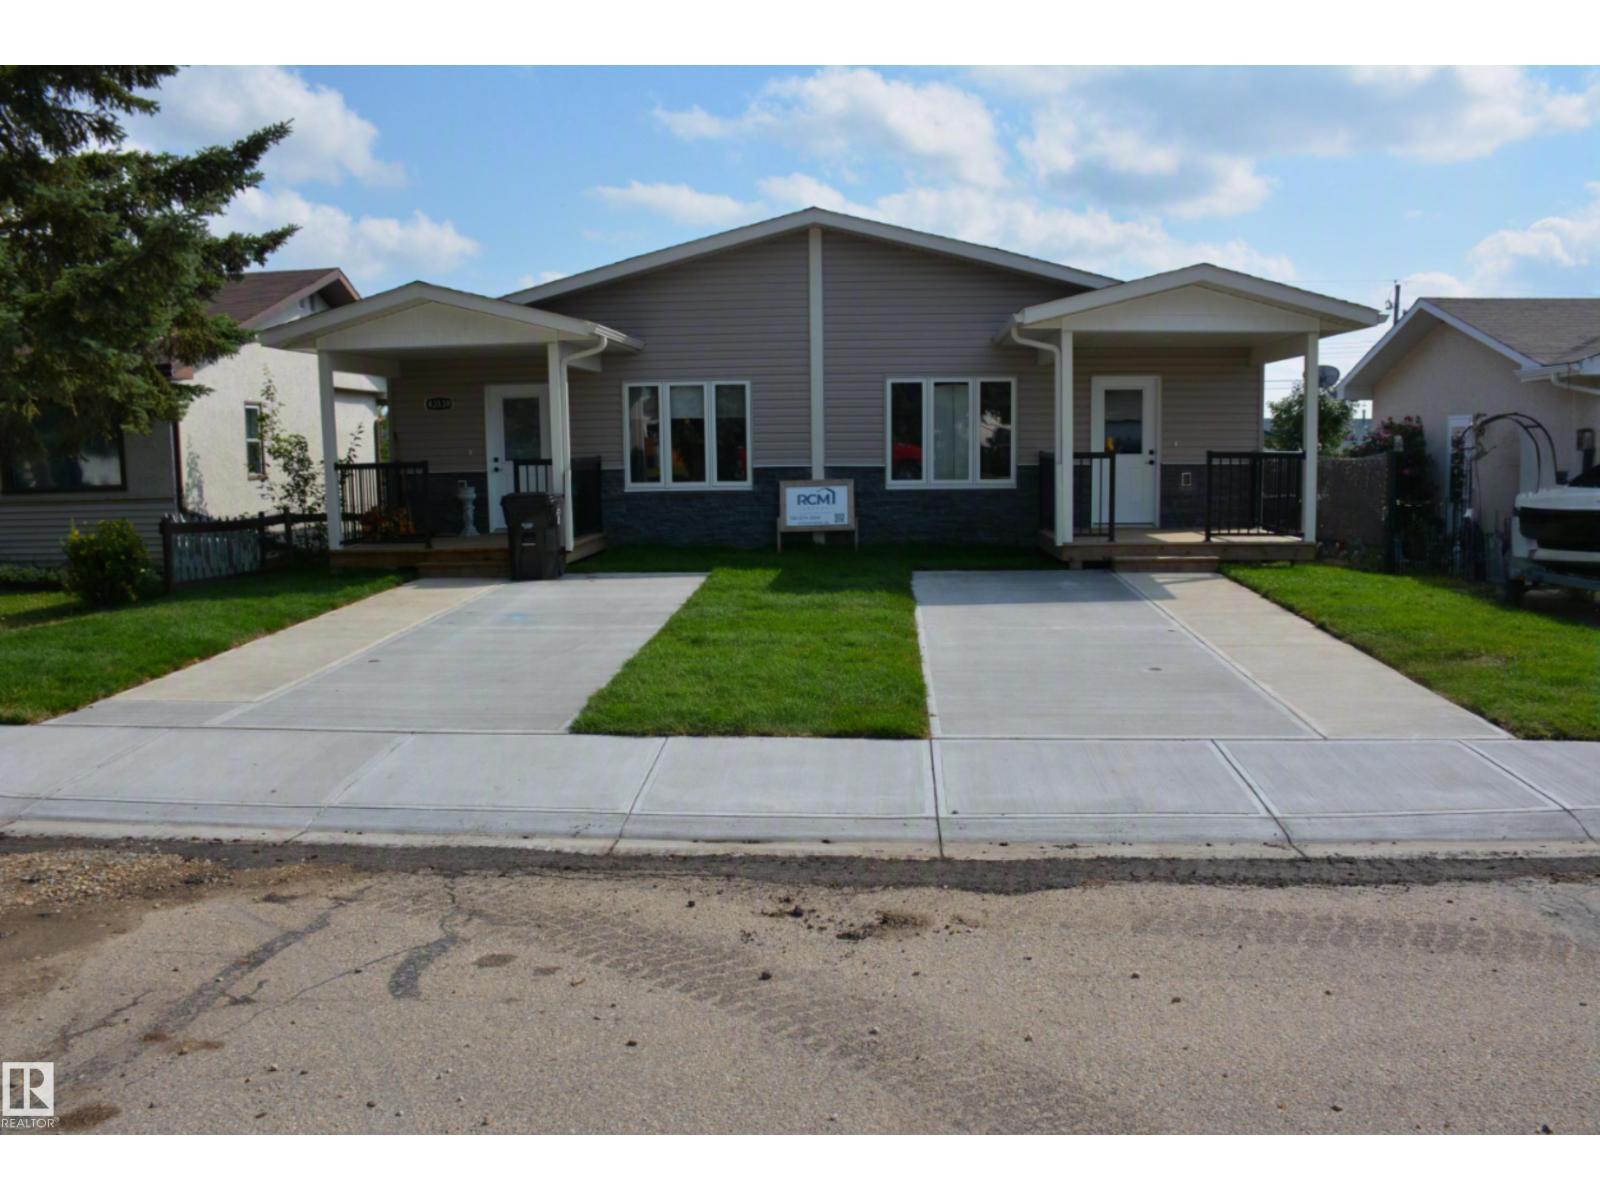
Brand new senior style accommodation with front drive access. Providing (Ground level, easy access) (Minimal yard care requirement) (2 bedrooms and 2 bathrooms). 10 year New Home Warranty. This west side of the duplex is available. The east side is already sold. Come take a look for yourself—you won't be disappointed! (id:51989)
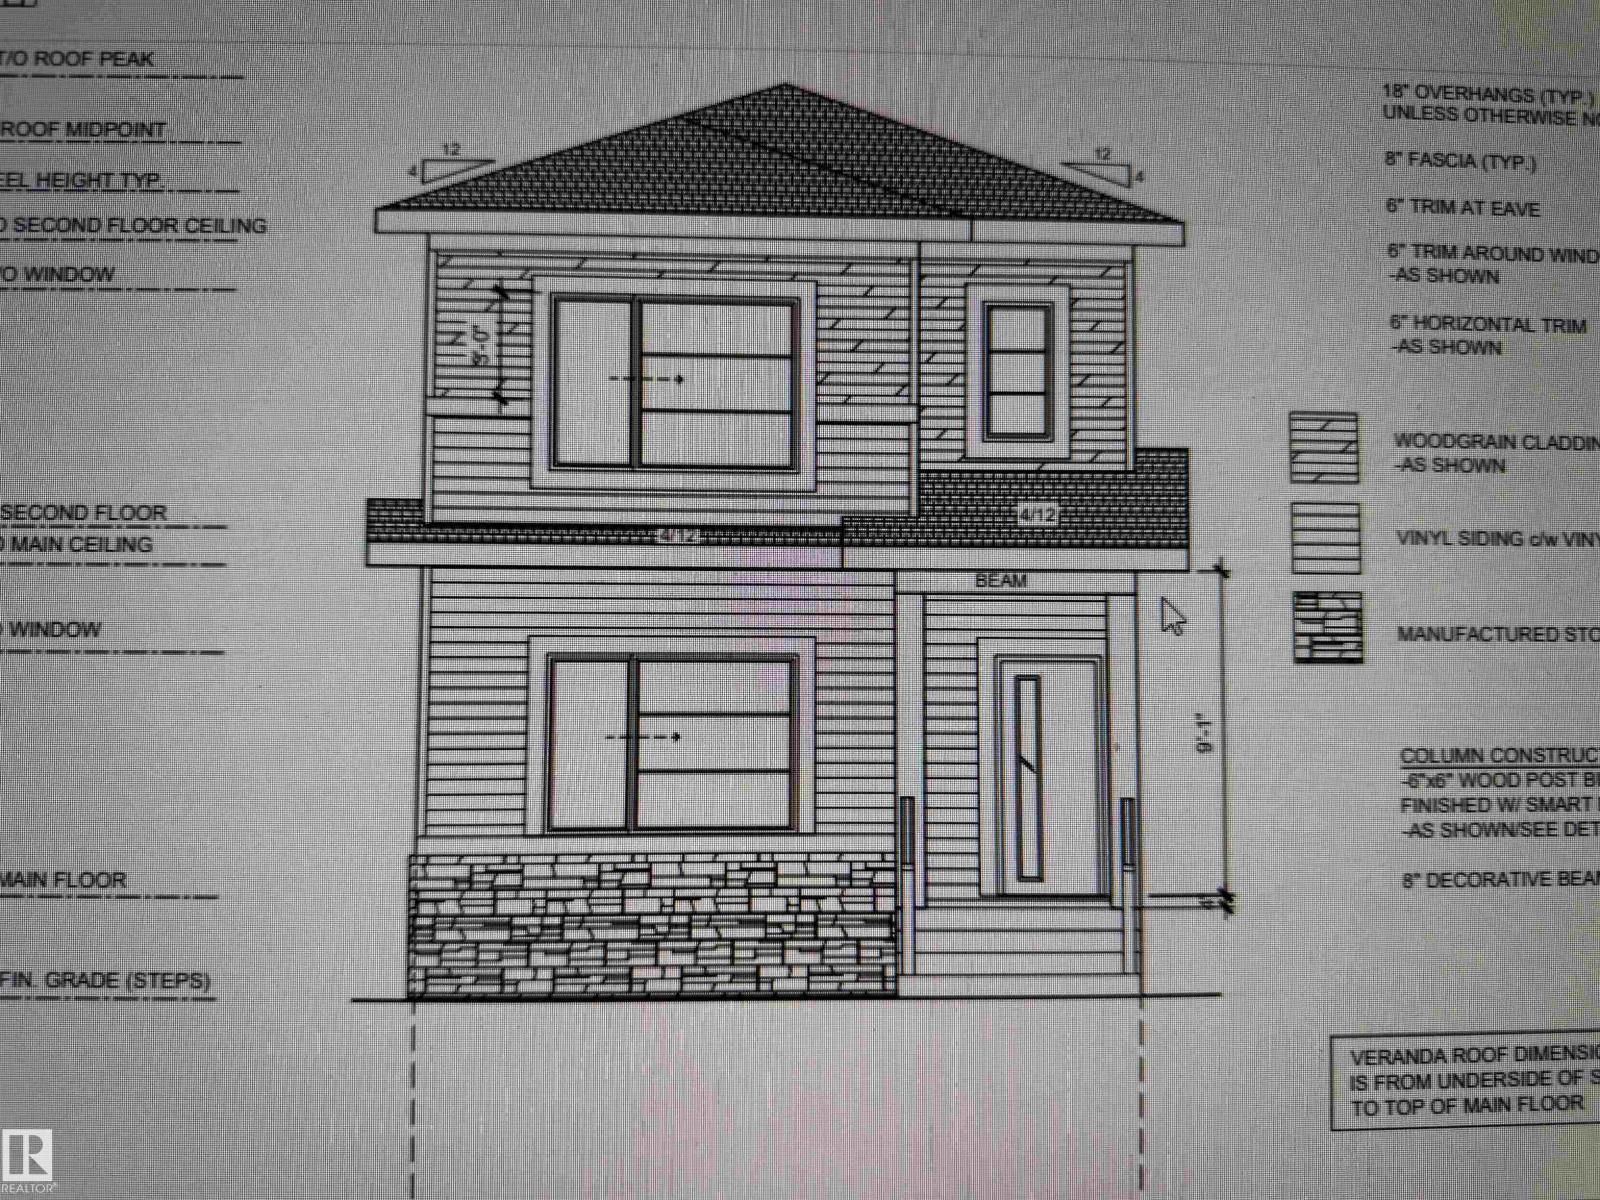
READY TO MOVE IN....AFFORDABLE...1560 SQFT House on a Single Family Lot (No zero Lot). .Stainless steel Appliances Package Included. Just move in. Huge windows in Great room and Master bedroom. Triple Pane Windows. Custom finishes. MDF shelving in all bedrooms. Master bedroom walk incloset with custom cabinets and drawers. 3 Bedrooms on second floor. Huge living room with big windows and 8ft high front entrance door. Electric fireplace with Mantle. Custom kitchen cabinets all the way to the Ceiling. Built in Insert Hood-fan. Built in Pantry. Huge island with Quartz counters. Soft close doors and drawers with quartz counters. Ensuite with Custom shower. Under mount sink with Quartz counters. Premium lights package with extra pot lights. Premium Colour Siding. Maple hand rail with Glass insert. Front Veranda with precast Concrete stairs. Indent ceilings and feature wall in Stairs. Computer deck with drawers on main floor. More.. (id:51989)
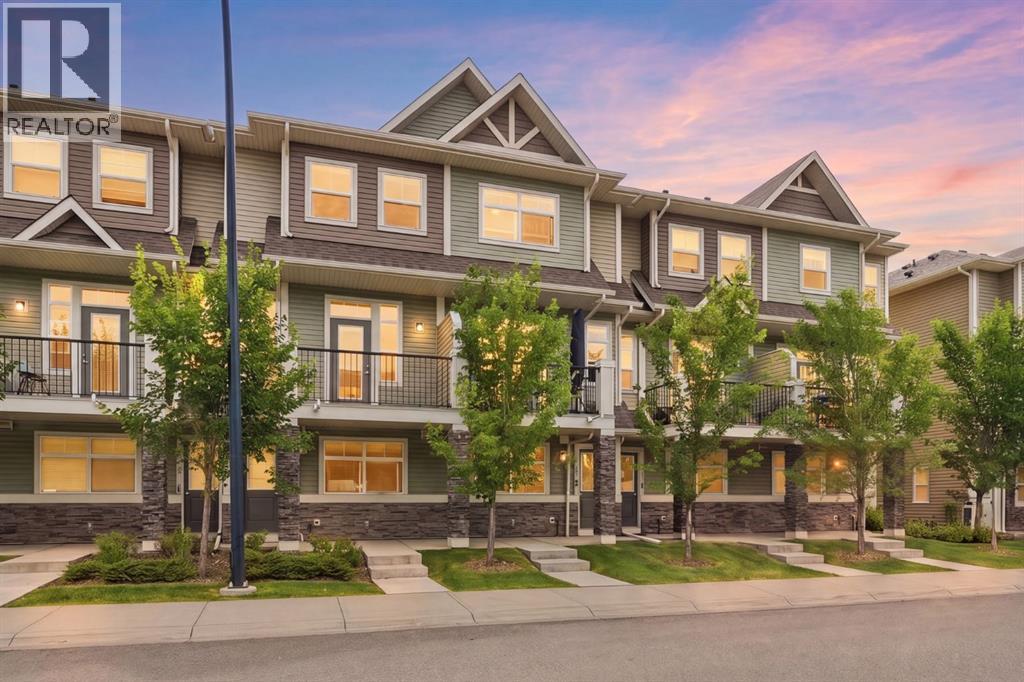
Welcome to this beautifully maintained townhouse in the heart of Legacy, offering nearly 1,400 sq. ft. of thoughtfully designed living space and an ideal layout for first-time buyers, young families, professionals or roommates. Tucked away on a quiet residential street with plenty of street parking, this home is just a short walk to the new K-9 Calgary Catholic school, parks, pathways and all the amenities that make Legacy one of Calgary's most sought-after family communities. The bright and functional main floor is finished with LUXURY VINYL PLANK FLOORING and features an L-shaped kitchen designed for both everyday living and entertaining. You'll appreciate the QUARTZ countertops, stylish two-toned cabinetry, modern tile backsplash, UPGRADED APPLIANCES and generous workspace. The open-concept layout flows seamlessly into the dining and living areas, while a convenient 2-piece powder room completes the main level. Upstairs, you'll find two spacious primary-style bedrooms, each offering the privacy of its own walk-in closet and full ensuite finished with quartz countertops. The primary suite also features a CUSTOM BUILT-IN CLOSET SYSTEM for exceptional organization. Convenient upper-floor laundry makes everyday living even easier. The lower level welcomes you with a versatile FLEX ROOM that can easily adapt to your lifestyle as a home office, fitness room, children's play space or hobby area. The oversized single attached garage offers plenty of room for a larger vehicle plus bikes, seasonal gear or additional storage, while the full-length driveway provides parking for a second vehicle. Additional features include a WATER SOFTENER, ceiling fans for improved airflow and a BBQ gas line, making outdoor grilling a breeze. Combining modern finishes, an exceptional floor plan and an unbeatable location in the award-winning community of Legacy, this move-in ready home is one you won't want to miss. (id:51989)
An excellent opportunity to acquire a well established authentic Mexican restaurant with a proven operating history and strong sales performance. Successfully operating since June 2022, this business has built a loyal customer base, a solid reputation, and consistent year-over-year revenue. Now entering its fourth year of operation, this turnkey business is ideal for an owner-operator or investor seeking an established restaurant with experienced staff, efficient systems, and significant growth potential. The premises comprise approximately 2,882 sq. ft. Current monthly rent, including operating costs and property taxes, is approximately $10,492.88 per month, plus GST. As of June 2026, the business employs 20 staff members to support its daily operations. The restaurant operates Monday from 4:30pm to 9:00pm; Tuesday, Wednesday, Thursday and Sunday from 12:00pm to 9:00pm.; and Friday and Saturday from 12:00pm to 10:00pm. The sale includes substantially all furniture, fixtures, and equipment required to operate the business, with the exception of the leased dishwasher. Also included are the restaurant's proprietary recipes, operational systems, training materials, and business know-how, providing the purchaser with a seamless transition and a true turnkey opportunity. The business has demonstrated strong historical sales, with corporate gross revenue of approximately $934,000 in its first fiscal year, increasing to approximately $1.44 million in fiscal 2024 and approximately $1.55 million in fiscal 2025. This is a rare opportunity to acquire a profitable, fully established restaurant with proven systems, proprietary recipes, experienced staff, and a successful operating history. This is an asset sale only and does not include any real estate. The name, location and any additional information of the business will be disclosed only to serious, qualified buyers under confidentiality. (id:51989)
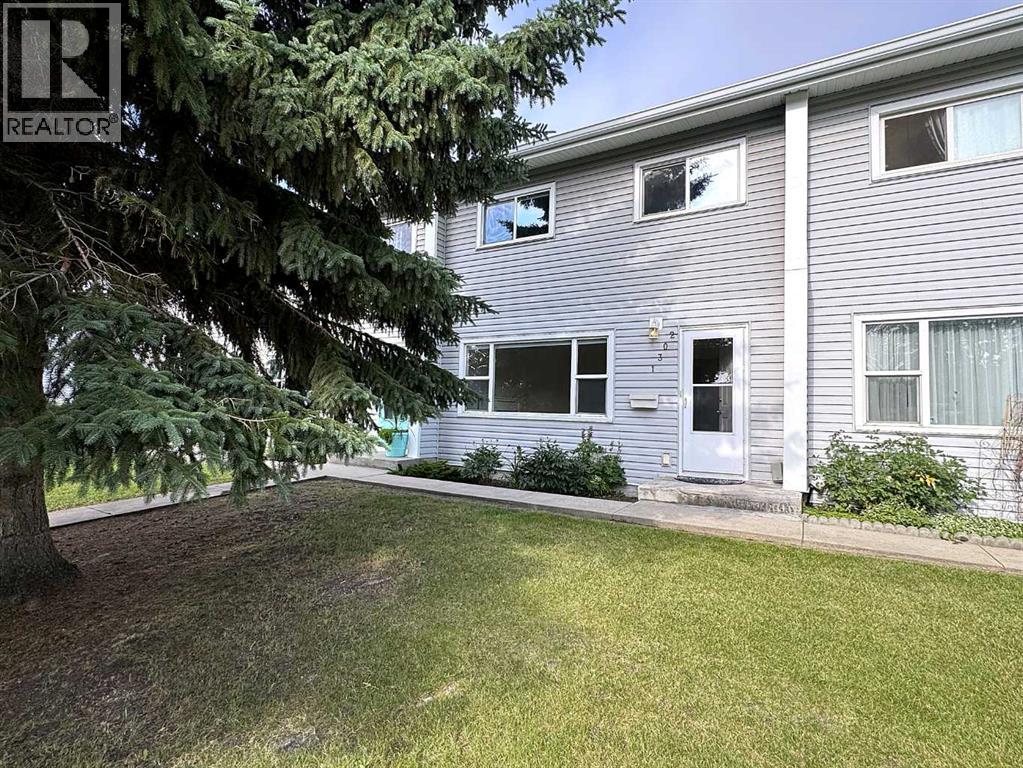
This charming two storey townhouse offers of well maintained living space, ideally situated directly across from Kin Canyon. The main floor welcomes you with laminate flooring and fresh paint throughout, along with a bright living room facing Red Deers beautiful Kin Canyon. The kitchen is equipped with a gas stove, stainless steel appliances, and a pantry. Moving to the second floor, you will find three bedrooms alongside a renovated 4 piece bathroom featuring a full tile tub surround. The basement is partially finished, offering flexible space for a TV room, bonus room/flex space, plus additional storage tucked neatly under the stairs. Outside, a private paving stone patio creates an inviting space to relax or entertain. Perfectly positioned just steps from Kin Canyon's trails and park, and within walking distance to Red Deer Polytechnic, Bower Mall and a variety of nearby shops, this move in ready home offers both charm and an unbeatable location. (id:51989)
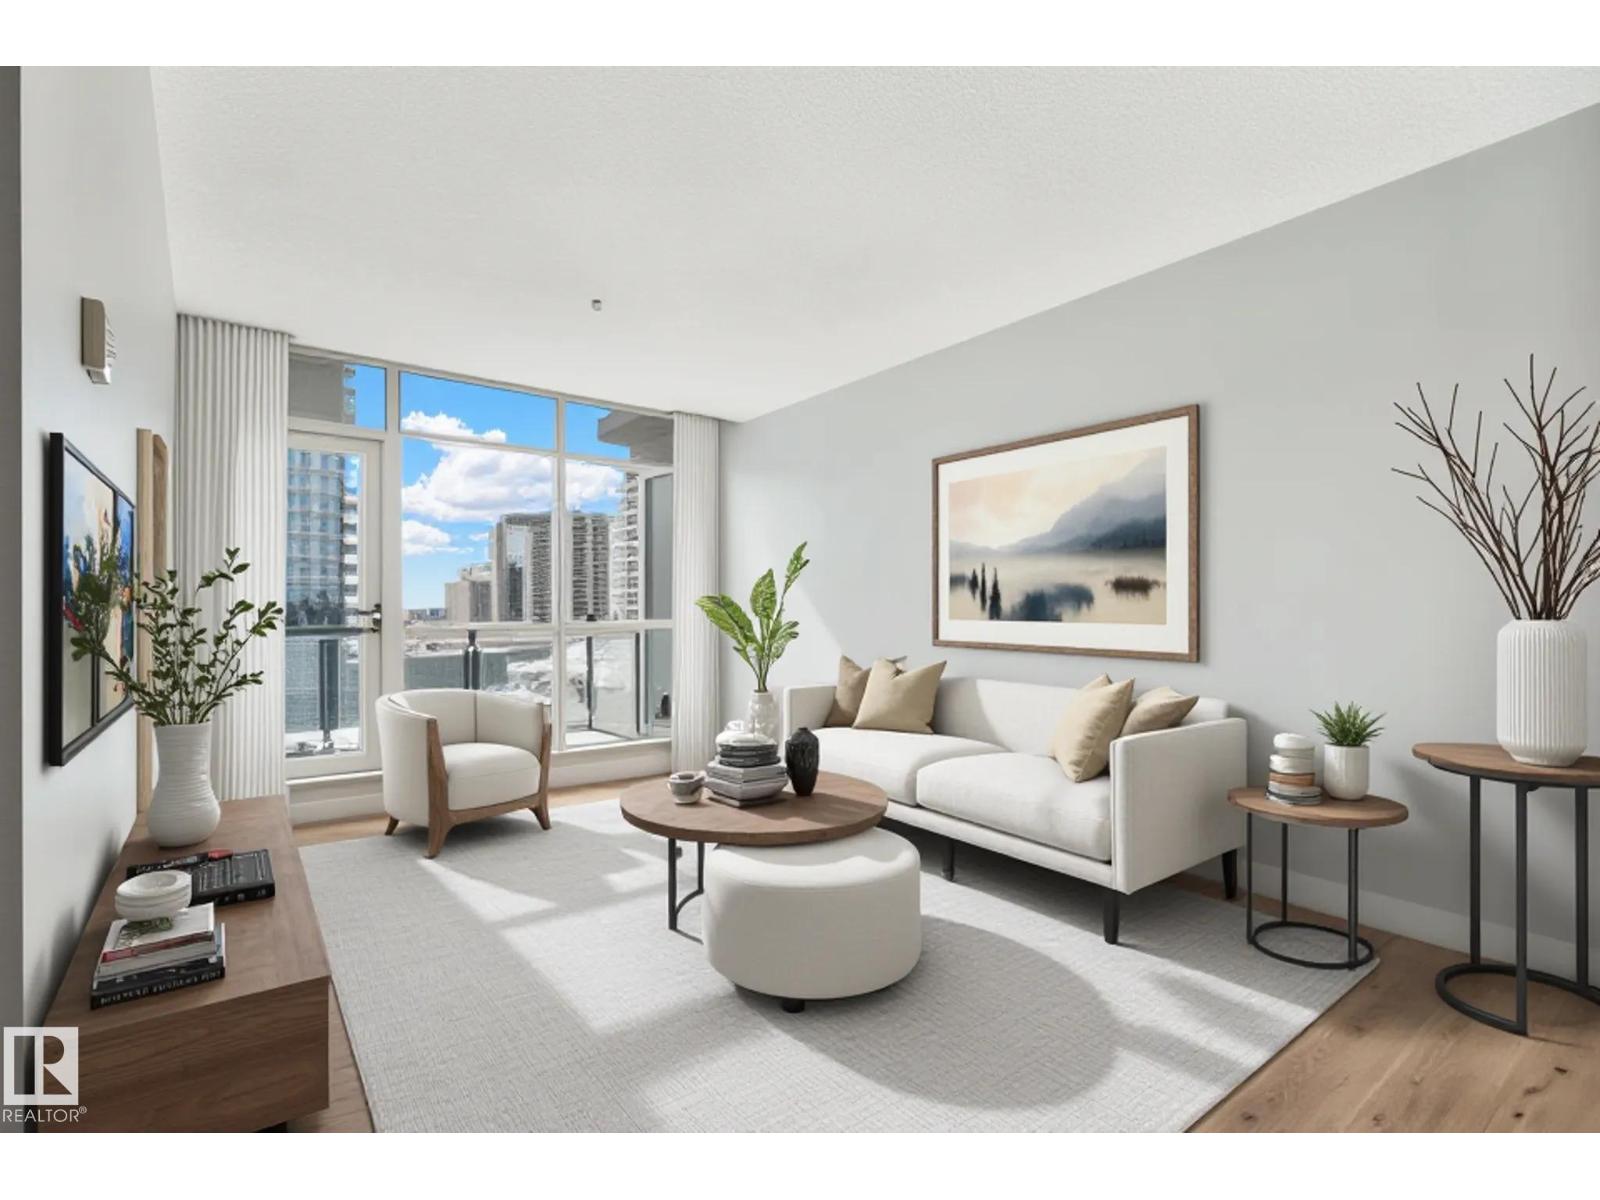
Excellent opportunity at a large 2-Bedroom + Den at ULTIMA Tower! Favorite features include a generous span of floor-to-ceiling windows, modern and refreshed finishes throughout (recently painted, new laminate floors), stainless steel appliances and full-size in-suite laundry. This functional design offers open-concept living and dining, a bright South facing primary suite with walk-in closet and ensuite, plus spacious den/home office which is tucked behind the kitchen. ULTIMA TOWER is a first-choice for those looking to be 'commute-free', and is located steps from ICE-District and ROGERS Place. Building highlights include access to friendly concierge, with an abundance of amenities located on the 10th floor which are a must-see : a well-thought fitness room, a party room with expansive outdoor terrace that offers one of the best downtown views in the city, plus an outdoor hot-tub. This sales price cannot be beat, with 1-underground titled stall included, in one of the most central locations of the city! (id:51989)
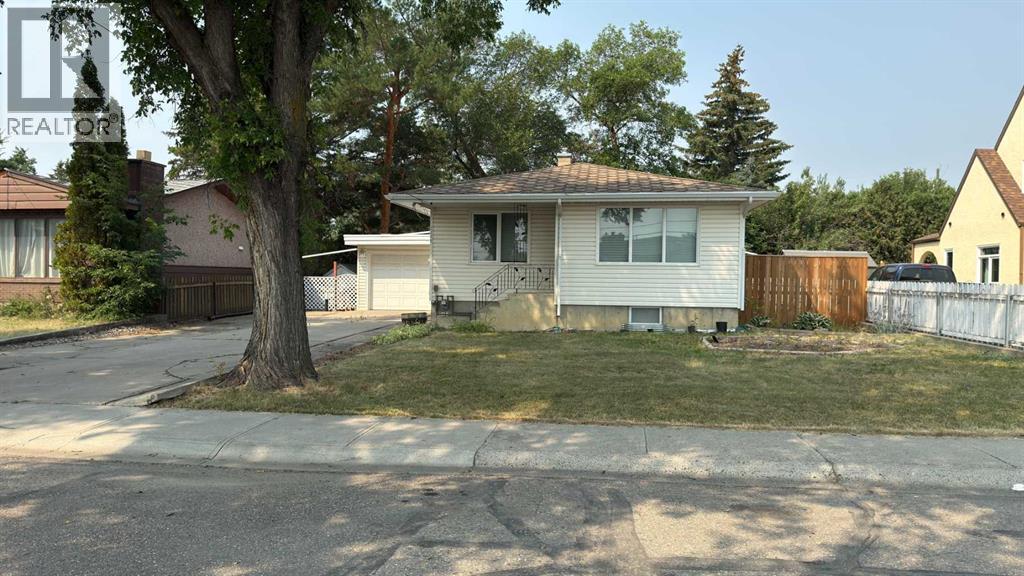
On a quiet street in Coaldale, this 1963 bungalow offers the perfect combination of space, functionality, and an incredible lot. With 3 bedrooms, an office, 2 full bathrooms, and two separate living areas, there's plenty of room for families, hobbyists, or anyone looking for extra space to spread out.The attached single garage provides everyday convenience, while the impressive 19' x 46' detached garage is a rare find—ideal for storing vehicles and toys, setting up a workshop, or tackling your next project.Situated on a massive 10,000+ square foot lot, you'll enjoy a spacious backyard with endless possibilities for gardening, entertaining, or simply relaxing in your own private outdoor retreat.Whether you're looking for your first home, more room for your growing family, or a property with exceptional garage space, this Coaldale gem is one you won't want to miss. (id:51989)