

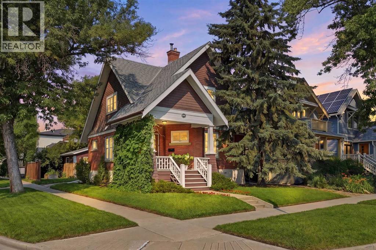
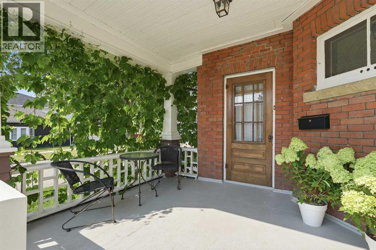
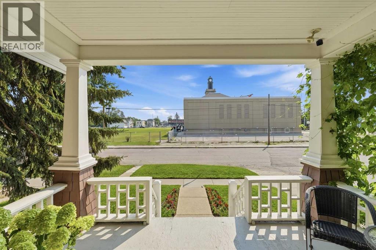
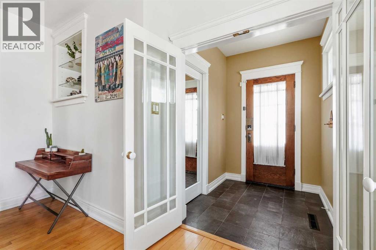
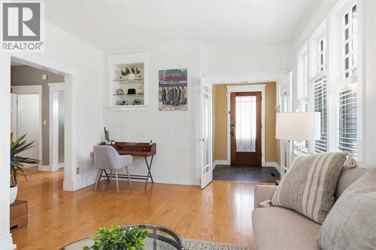
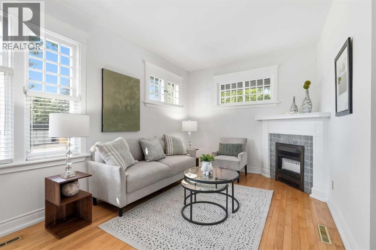
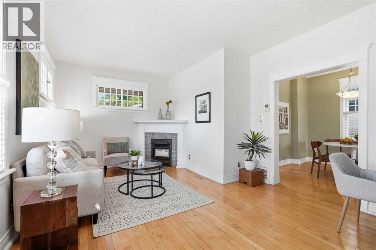
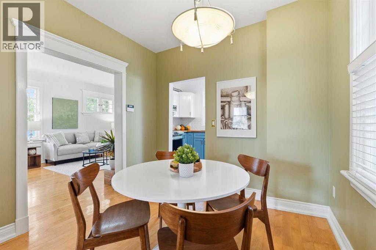
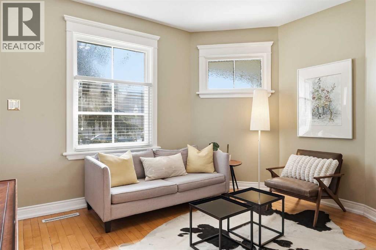
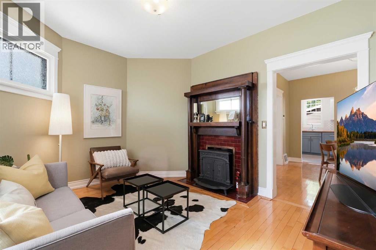
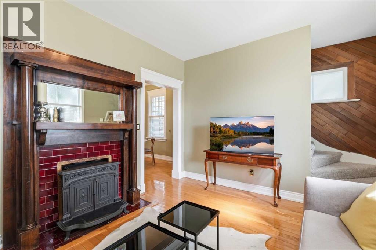
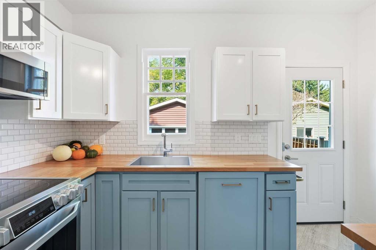
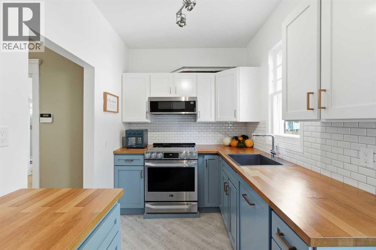
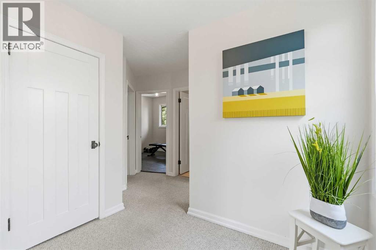
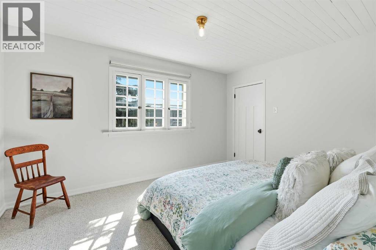
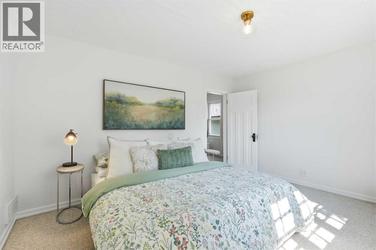
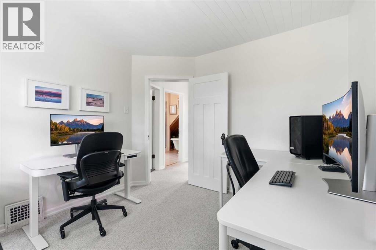
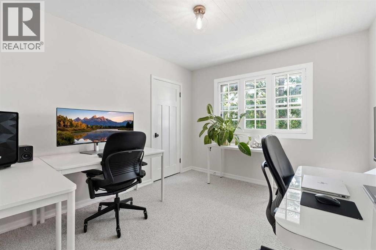
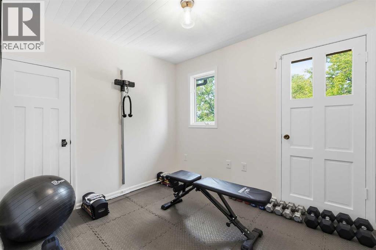
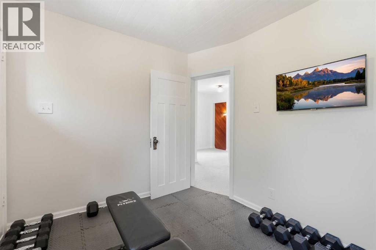
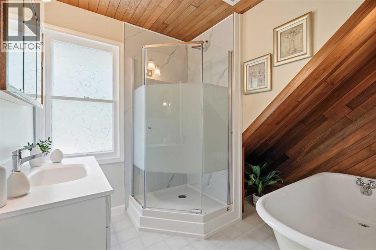
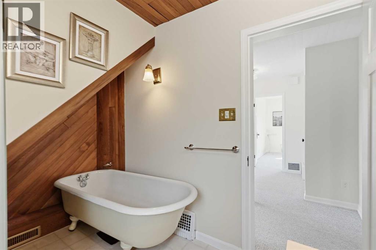
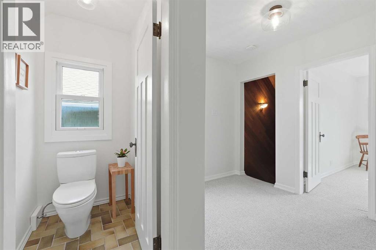
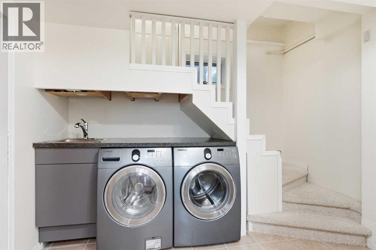
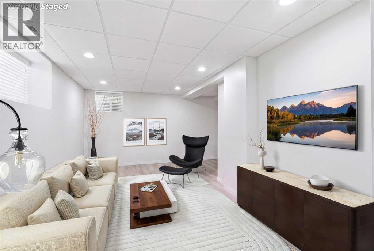
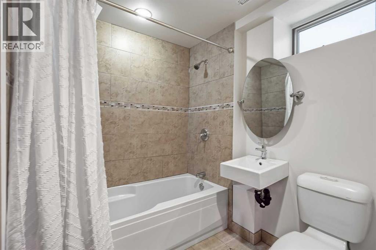
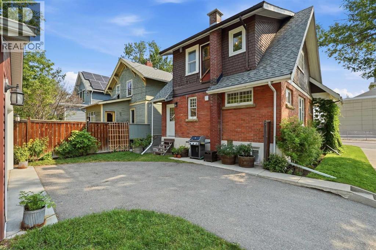
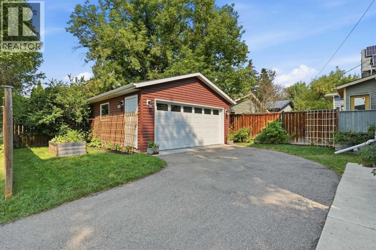
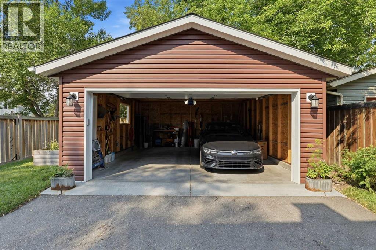
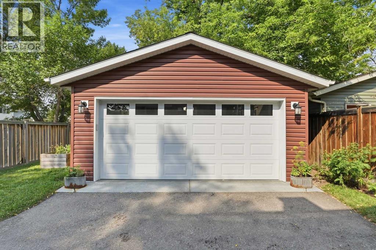
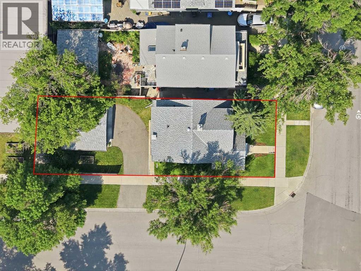
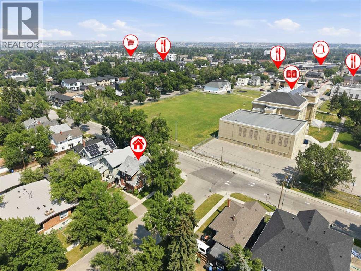
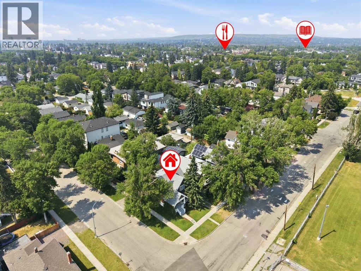
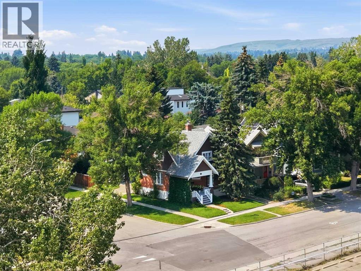
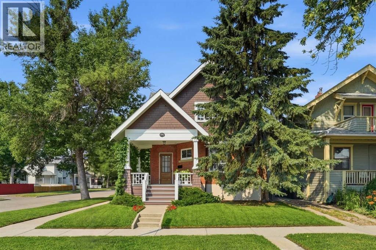
A century of Calgary character, updated for the way you live today! Built in 1912, this charming brick character home sits on a beautifully landscaped corner lot in Mount Pleasant, pairing timeless curb appeal with the thoughtful updates that matter most.The fully developed basement is a true standout. Professionally dug down and reinforced to provide 7 foot ceilings, it features egress-compliant windows, an exceptionally rare feature in a character home. A perimeter sump system with drainage to the front lawn provides added peace of mind, while in-floor heating in the basement laundry and bathroom keeps the lower level comfortable year-round.Behind the walls, the essential upgrades have already been completed. All remaining knob-and-tube wiring in the main and upper floor ceilings has been professionally remediated by licensed electricians, the sewer line has been fully sleeved to the city connection, and a new hot water tank completes the major mechanical updates.The kitchen has been beautifully refreshed with premium appliances, including a Miele dishwasher and built-in refrigerator/freezer, making it ideal for everyday living and entertaining alike. Upstairs, you'll find three bright bedrooms and a full bathroom featuring a brand-new shower. Also enjoy the convenience of the fully renovated lower-level bathroom.The main floor offers a spacious living room that flows into a family room, while the bright dining room leads to the kitchen. Original character features, including the clawfoot tub and original windows, preserve the charm that brought you here.Outside, the new double detached garage is complemented by a new driveway and updated landscaping. Repointed brick and new lintels ensure the home's exterior is as structurally sound as it is attractive, while the inviting front porch is the perfect place to relax and enjoy the mature, landscaped corner lot.**Book your showing today and be sure to ask for the complete list of upgrades, as there's even more t o appreciate than what's highlighted here. (id:51989)
Features of 1801 2 Street Nw
- MLS® Number A2331127
- Price $825,000
- Bedrooms: 3
- Bathrooms: 2
- Square Footage: 1353 sqft
- Property Type: House
- Community Name: Mount Pleasant
- Amenities Near By Park, Playground, Recreation Nearby, Schools, Shopping
- Features French Door, No Animal Home, No Smoking Home
- Parking Space Total 3
- Plan 2129o
Open House
This property has open houses!
August
1
Saturday
Starts at:
12:00 pm
Ends at:2:00 pm
August
2
Sunday
Starts at:
12:00 pm
Ends at:2:00 pm
Buildings
| Bathroom Total | 2 | Bedrooms Above Ground | 3 |
| Bedrooms Total | 3 | Appliances | Washer, Refrigerator, Dishwasher, Stove, Dryer, Microwave, Window Coverings |
| Basement Development | Finished | Basement Type | Full (finished) |
| Constructed Date | 1912 | Construction Material | Wood Frame |
| Construction Style Attachment | Detached | Cooling Type | None |
| Exterior Finish | Brick | Fireplace Present | Yes |
| Fireplace Total | 1 | Flooring Type | Carpeted, Ceramic Tile, Hardwood, Vinyl |
| Foundation Type | Poured Concrete | Heating Fuel | Natural Gas |
| Heating Type | Forced Air | Stories Total | 2 |
| Size Interior | 1353 Sqft | Total Finished Area | 1353.48 Sqft |
| Type | House |
Parking
| Detached Garage | 2 |
Land
| Acreage | No | Fence Type | Partially Fenced |
| Land Amenities | Park, Playground, Recreation Nearby, Schools, Shopping | Landscape Features | Garden Area |
| Size Depth | 9.17 M | Size Frontage | 3.26 M |
| Size Irregular | 325.00 | Size Total | 325 M2|0-4,050 Sqft |
| Size Total Text | 325 M2|0-4,050 Sqft | Zoning Description | R-cg |
Rooms
| Level | Type | Length | Width | Dimensions |
|---|---|---|---|---|
| Second Level | 4pc Bathroom | 6.67 Ft x 7.42 Ft | ||
| Second Level | Bedroom | 9.50 Ft x 8.42 Ft | ||
| Second Level | Bedroom | 11.75 Ft x 9.75 Ft | ||
| Second Level | Primary Bedroom | 13.67 Ft x 11.00 Ft | ||
| Basement | 4pc Bathroom | 6.33 Ft x 6.92 Ft | ||
| Basement | Recreational, Games Room | 14.00 Ft x 23.67 Ft | ||
| Basement | Furnace | 10.17 Ft x 10.75 Ft | ||
| Main Level | Dining Room | 9.33 Ft x 11.25 Ft | ||
| Main Level | Family Room | 12.83 Ft x 11.08 Ft | ||
| Main Level | Kitchen | 12.08 Ft x 7.00 Ft | ||
| Main Level | Living Room | 12.58 Ft x 18.83 Ft |
Agents and Offices
- Amy Settle
- Office: Real Broker
What's Nearby
Similar Properties

560 Northmount Drive Nw, Calgary, Alberta
- MLS® # A2316692
- Julie Cummings
- Chad Jensen
- Royal LePage Network Realty Corp.