

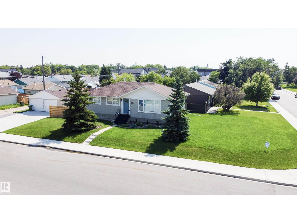
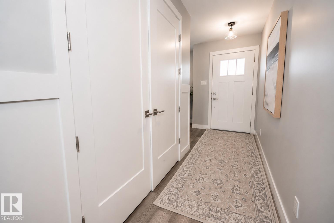
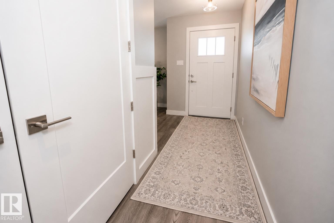
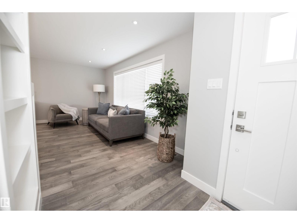
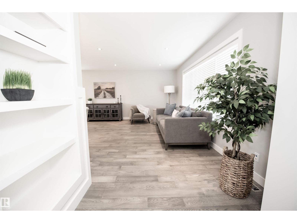
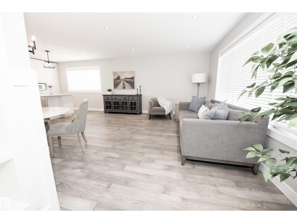
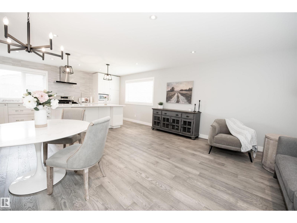
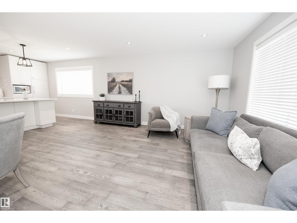
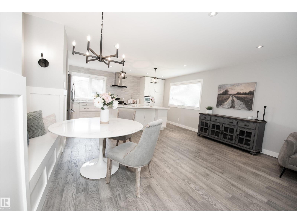
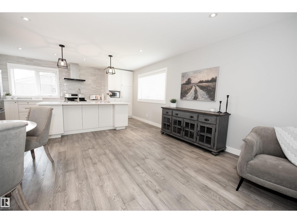
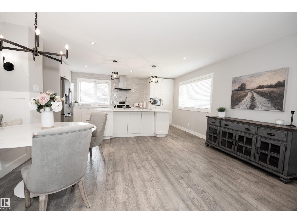
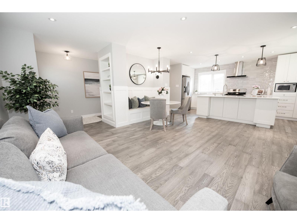
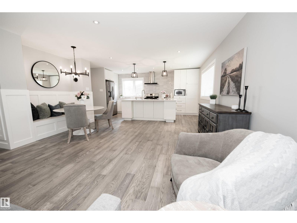
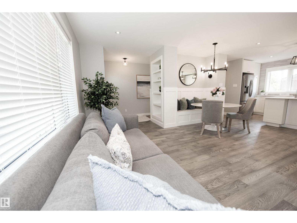
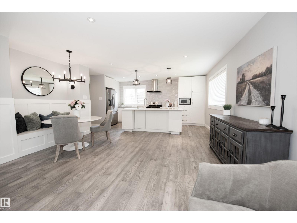
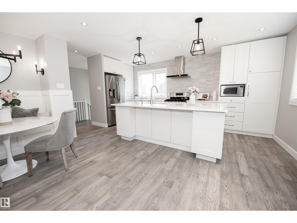
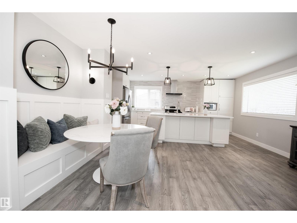
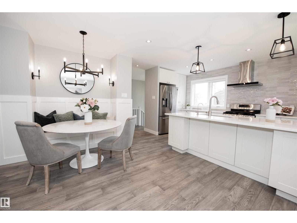
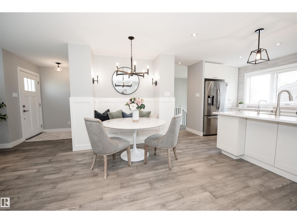
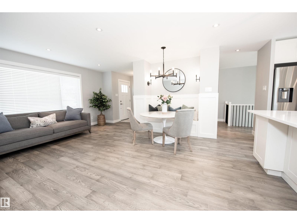
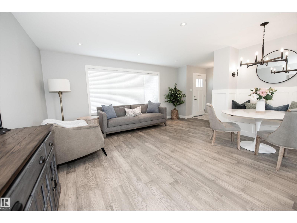
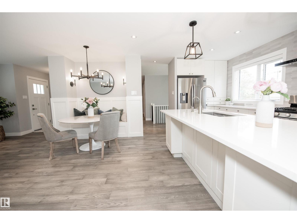
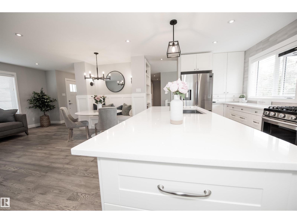
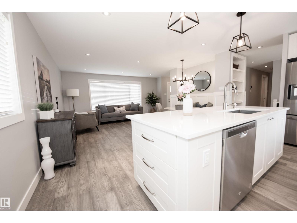
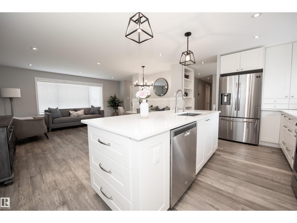
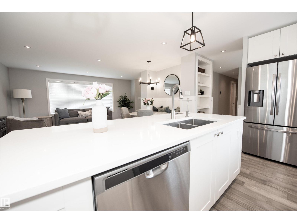
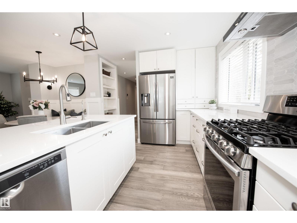
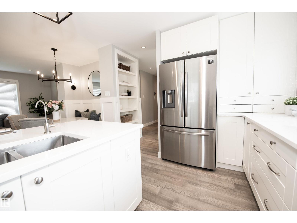
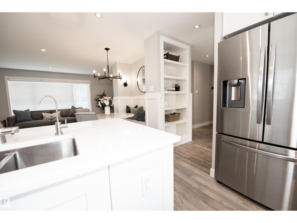
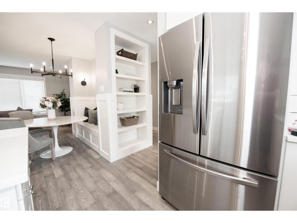
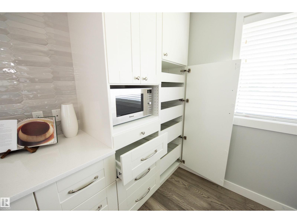
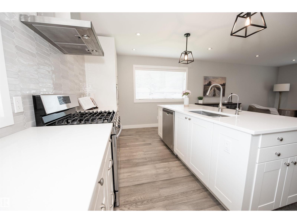
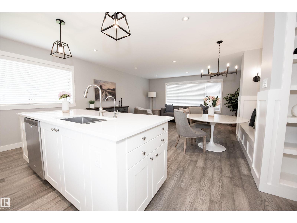
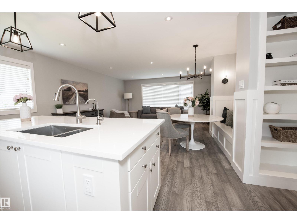
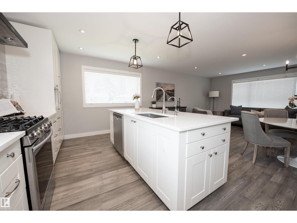
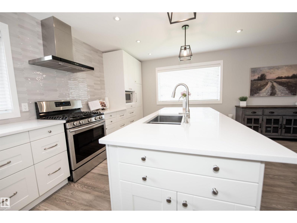
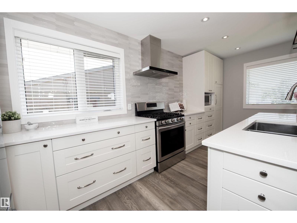
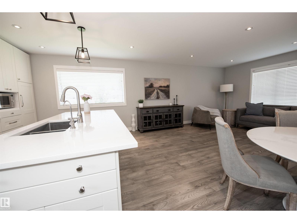
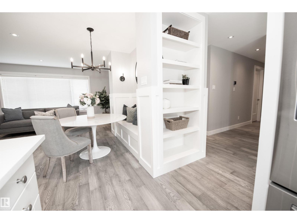
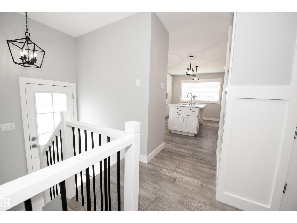
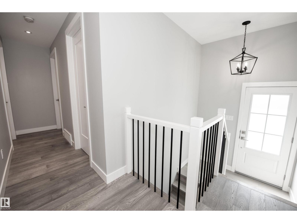
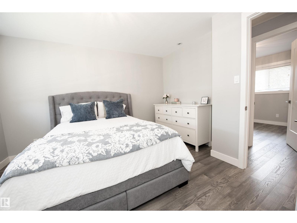
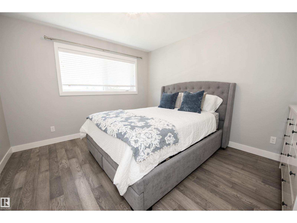
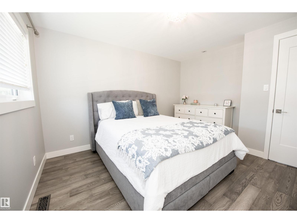
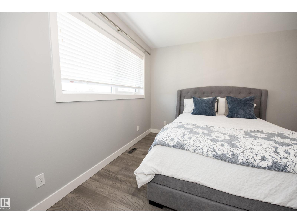
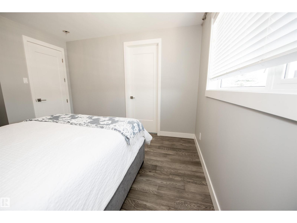
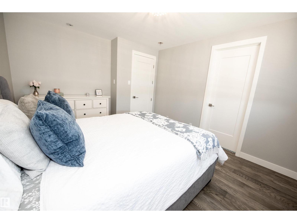
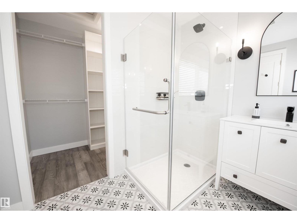
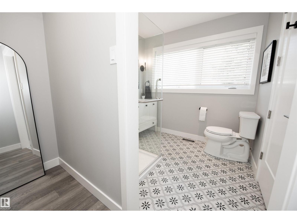
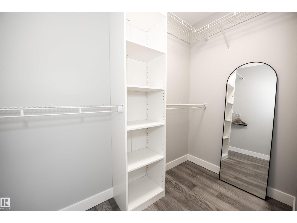
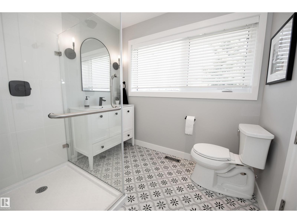
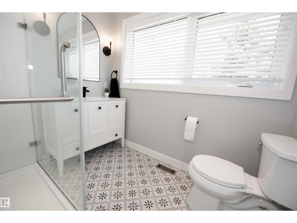
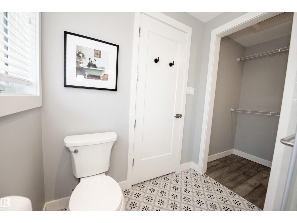
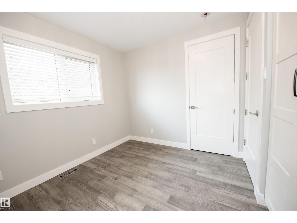
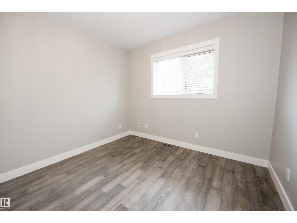
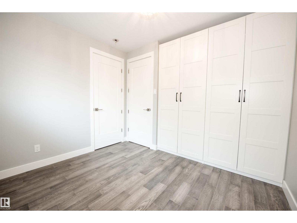
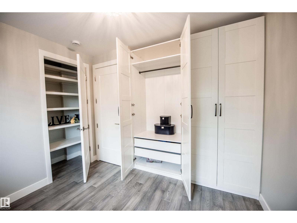
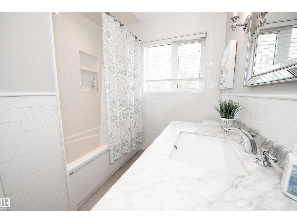
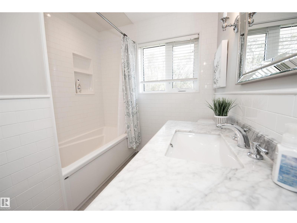
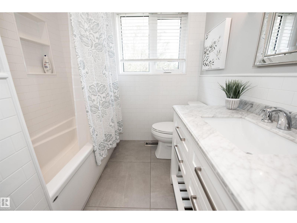
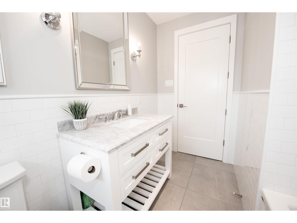
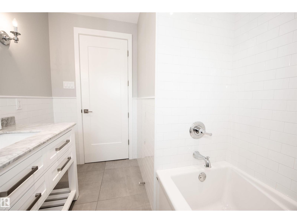
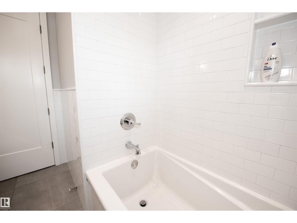
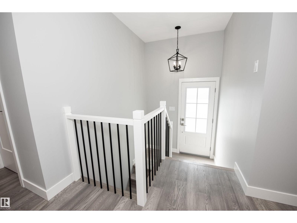
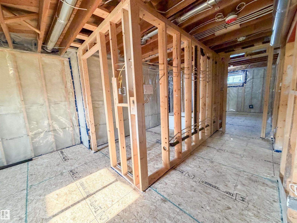
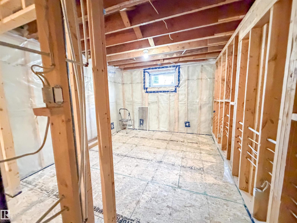
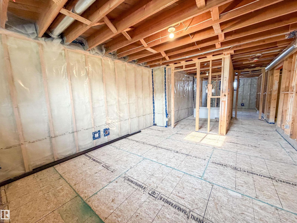
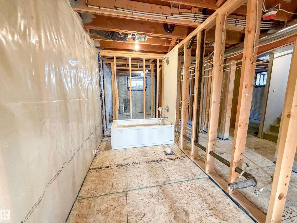
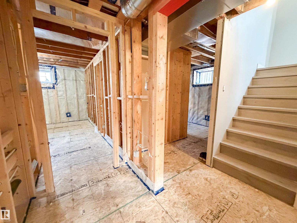
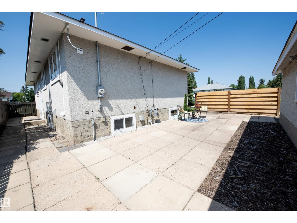
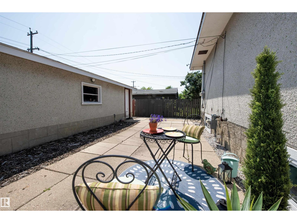
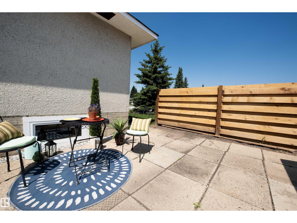
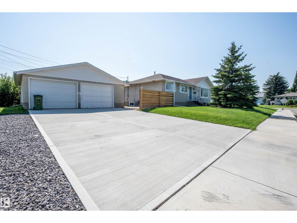
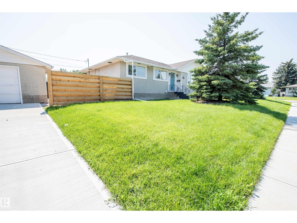
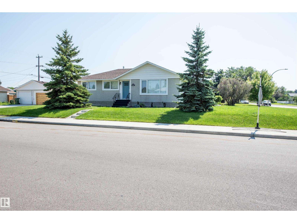
Looking for a modern bungalow in an established community just 15 mins. from downtown in NW Edmonton? Whether you’re a first-time buyer or looking to upsize or downsize, this home delivers. The main floor features a chef-inspired kitchen with new appliances, quartz countertops, island, and updated cabinetry with loads of built-ins. New oversized windows flood the main living areas with natural light. The main level includes a primary bedroom with walk-in closet and ensuite, a second bedroom, and full bathroom. The basement has new plumbing, stack, furnace, sump pump, backflow valve, updated electrical, insulation, and is framed with electrical completed, awaiting your finishing touch. Situated on a large corner lot with newly poured concrete, RV parking, and a double detached garage. Located in a revitalized community with dog parks, Grand Trunk Rec Centre, schools, cafés, eateries, expanding bike lane infrastructure, and convenient access to the future Valley Line LRT, offering connectivity potential! (id:51989)
Features of 12107 131 Av Nw
- MLS® Number E4501201
- Price $425,000
- Bedrooms: 2
- Bathrooms: 2
- Square Footage: 1119 sqft
- Property Type: House
- Neigbourhood: Calder
- Amenities Near By Public Transit, Schools, Shopping
- Community Features Public Swimming Pool
- Features Treed, Corner Site, Flat Site, Lane
- Parking Space Total 2
Open House
This property has open houses!
August
1
Saturday
Starts at:
1:00 pm
Ends at:3:00 pm
Buildings
| Bathroom Total | 2 | Bedrooms Total | 2 |
| Amenities | Vinyl Windows | Appliances | Dishwasher, Dryer, Hood Fan, Microwave, Refrigerator, Gas Stove(s), Washer |
| Architectural Style | Bungalow | Basement Development | Partially Finished |
| Basement Type | Full (partially Finished) | Constructed Date | 1959 |
| Construction Style Attachment | Detached | Heating Type | Forced Air |
| Stories Total | 1 | Size Interior | 1119 Sqft |
| Type | House |
Parking
| Detached Garage |
Land
| Acreage | No | Land Amenities | Public Transit, Schools, Shopping |
| Size Irregular | 580.33 | Size Total | 580.33 M2 |
| Size Total Text | 580.33 M2 |
Rooms
| Level | Type | Length | Width | Dimensions |
|---|---|---|---|---|
| Main Level | Living Room | Measurements not available | ||
| Main Level | Dining Room | Measurements not available | ||
| Main Level | Kitchen | Measurements not available | ||
| Main Level | Family Room | Measurements not available | ||
| Main Level | Primary Bedroom | Measurements not available | ||
| Main Level | Bedroom 2 | Measurements not available |
Agents and Offices
- Laureen Espinoza
- Office: Maxwell Challenge Realty