

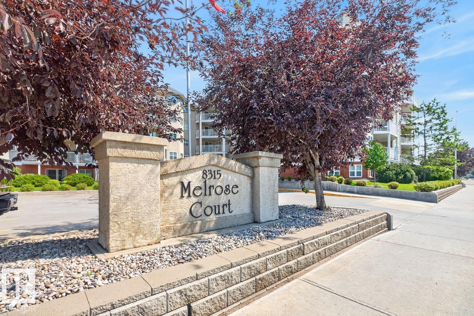
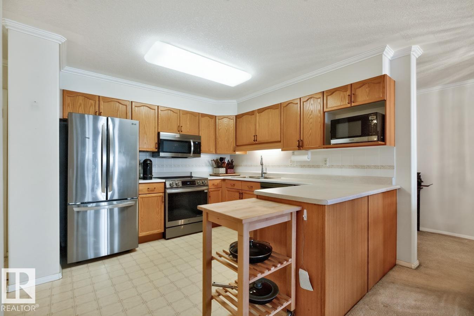
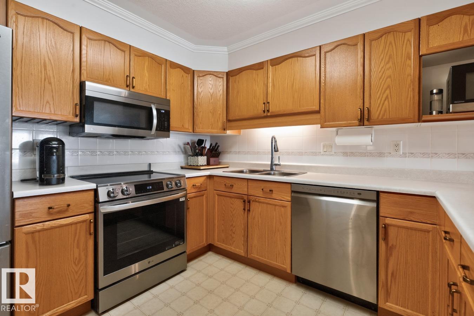
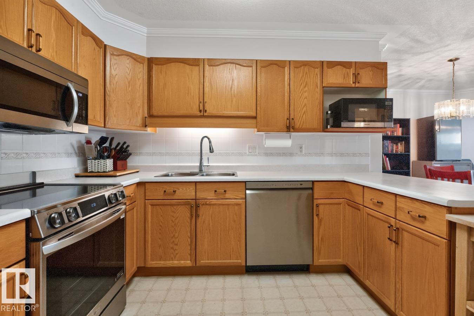
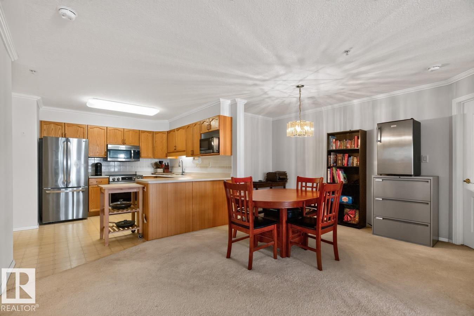
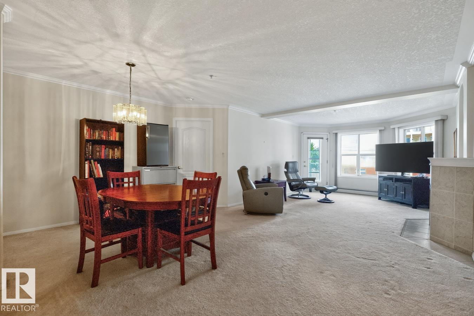
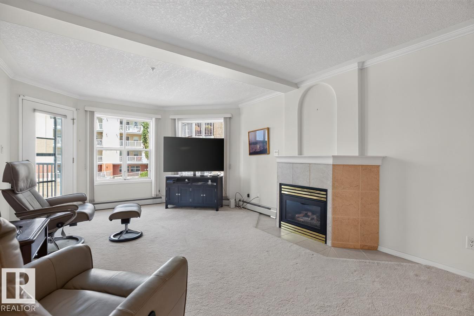
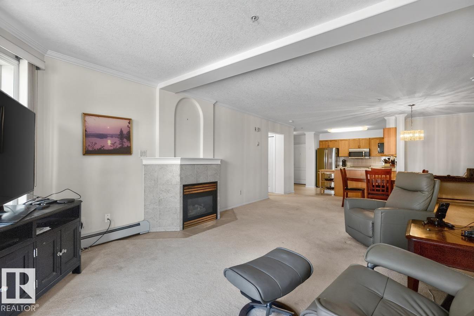
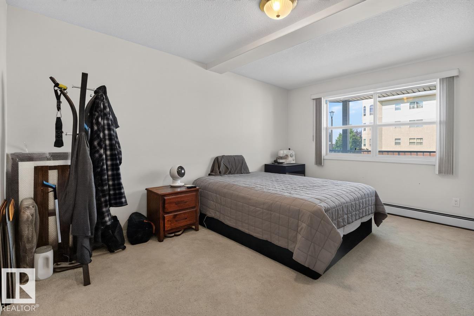
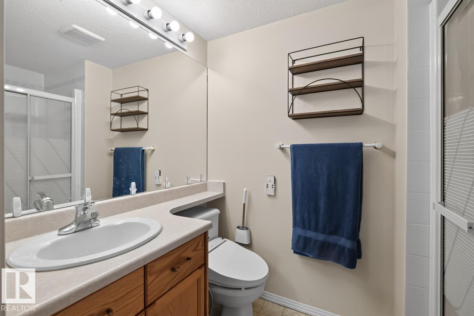
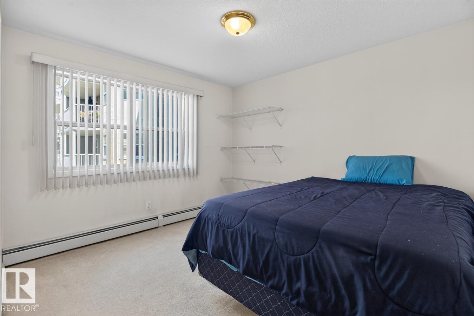
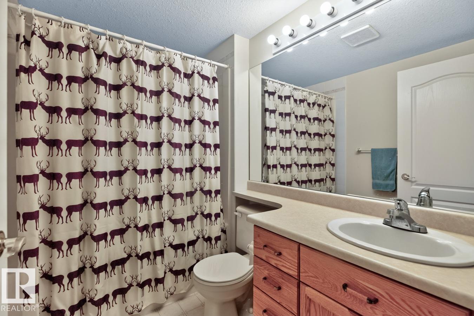
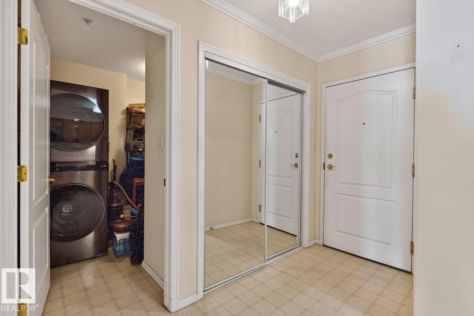
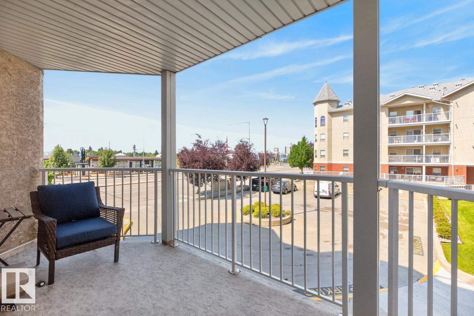
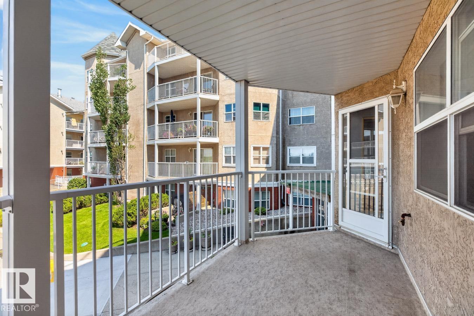
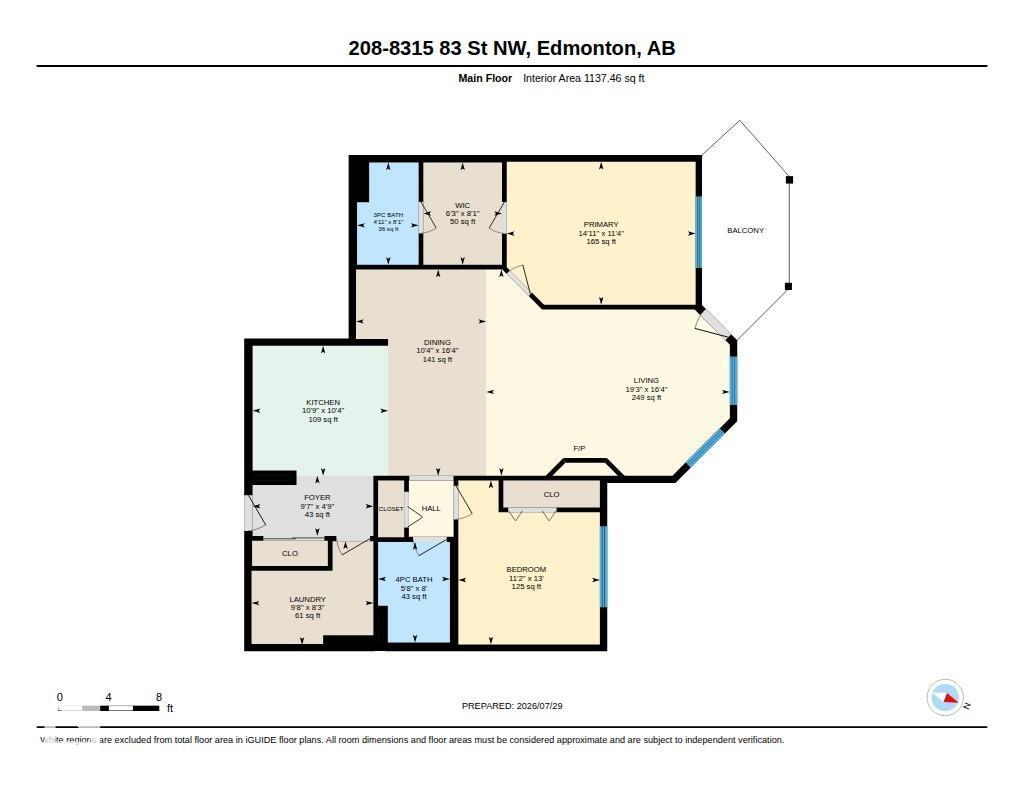
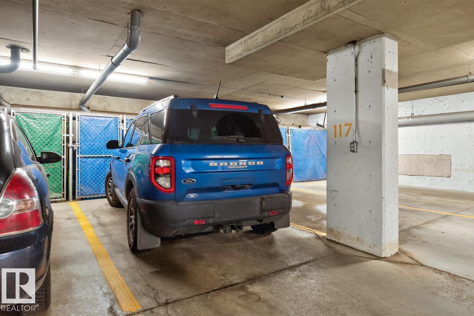
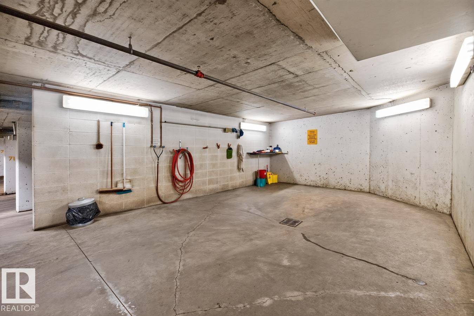
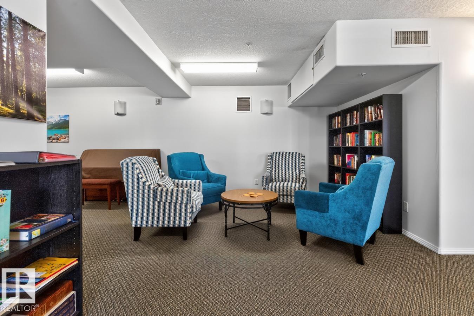
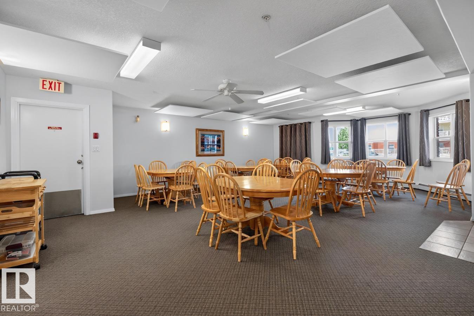
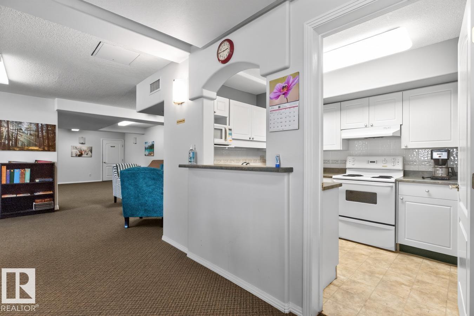
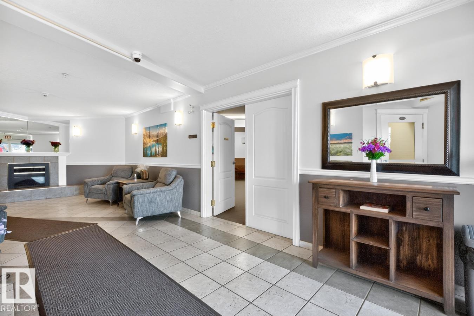
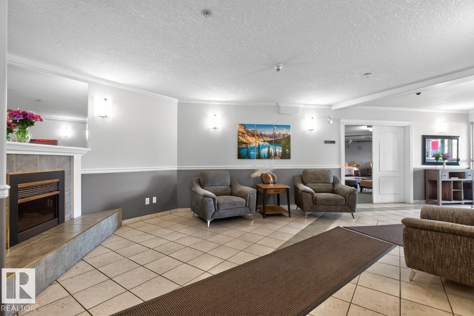
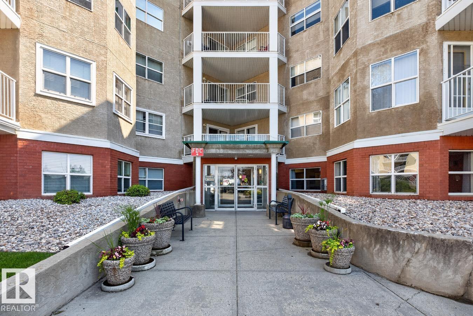
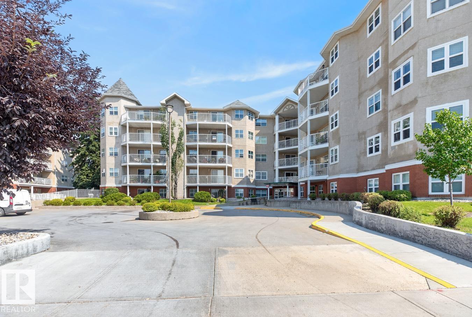
IDYLLIC IDYLWYLDE! Spacious, 1,100+ sq ft 2 Bedroom, 2 Bath condo now available in Melrose Court. Only two owners! Kitchen features NEWER STAINLESS STEEL APPLIANCES (LG Brand) & ample counter & cabinetry space. Primary Bdrm is large enough to fit a king-sized bed & includes a walk-through closet. Plenty of storage space found here w/ large in-suite room plus an additional underground storage cage. Bonus: GAS FIREPLACE, Crown Moulding & In-Suite Laundry. North West facing Balcony w/ Gas BBQ Line. UNDERGROUND PARKING STALL w/ Car Wash. Short walk to Bonnie Doon Shopping Centre (groceries, banking), Library & the Bonnie Doon Leisure Centre. Quick transit trip to Downtown or South Side - LRT across the street. Low Condo Fee ($0.68/sq ft) includes heat & water. Friendly Building complete with SOCIAL/GAMES ROOM. Bring your furry friend - PET FRIENDLY! (id:51989)
Features of #208 8315 83 St Nw
- MLS® Number E4501157
-
Price
$190,000
Maintenance, Exterior Maintenance, Heat, Insurance, Common Area Maintenance, Property Management, Other, See Remarks, Water
$776.89 Monthly - Bedrooms: 2
- Bathrooms: 2
- Square Footage: 1137 sqft
- Property Type: Apartment
- Neigbourhood: Idylwylde
- Amenities Near By Public Transit, Shopping
- Community Features Public Swimming Pool
- Features No Animal Home, No Smoking Home
- Structure Deck
Buildings
| Bathroom Total | 2 | Bedrooms Total | 2 |
| Appliances | Dishwasher, Dryer, Microwave Range Hood Combo, Refrigerator, Stove, Washer, Window Coverings | Basement Type | None |
| Constructed Date | 1999 | Fireplace Fuel | Gas |
| Fireplace Present | Yes | Fireplace Type | Unknown |
| Heating Type | Baseboard Heaters | Size Interior | 1137 Sqft |
| Type | Apartment |
Parking
| Underground |
Land
| Acreage | No | Land Amenities | Public Transit, Shopping |
| Size Irregular | 48.9 | Size Total | 48.9 M2 |
| Size Total Text | 48.9 M2 |
Rooms
| Level | Type | Length | Width | Dimensions |
|---|---|---|---|---|
| Main Level | Living Room | Measurements not available | ||
| Main Level | Dining Room | Measurements not available | ||
| Main Level | Kitchen | Measurements not available | ||
| Main Level | Primary Bedroom | Measurements not available | ||
| Main Level | Bedroom 2 | Measurements not available | ||
| Main Level | Storage | Measurements not available | ||
| Main Level | Laundry Room | Measurements not available |
Agents and Offices
- Sarah J. Leib
- Office: RE/MAX River City