

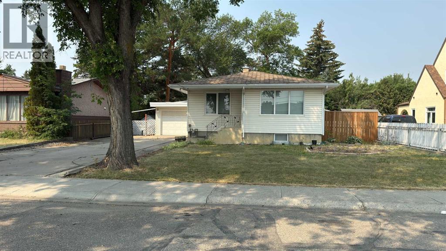
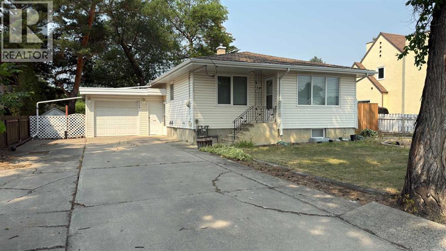
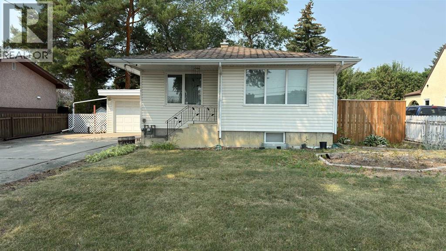
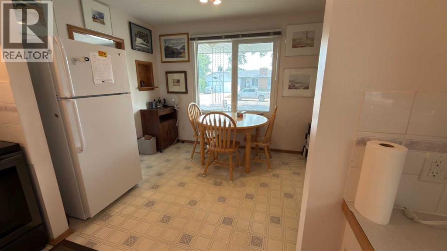
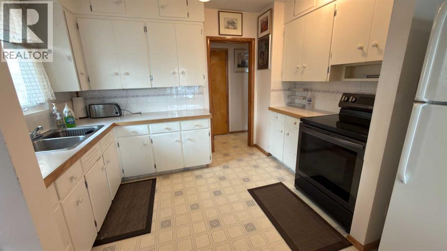
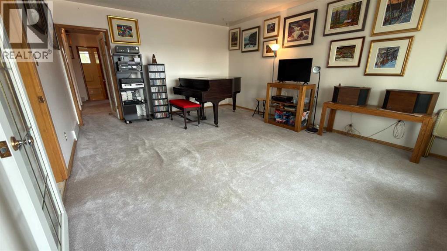
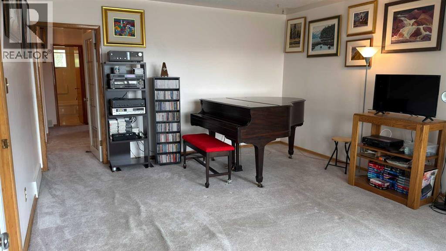
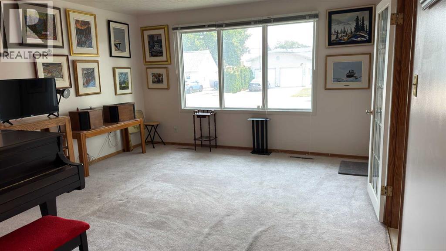
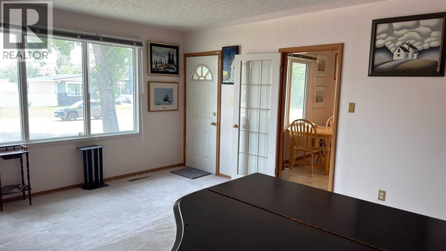
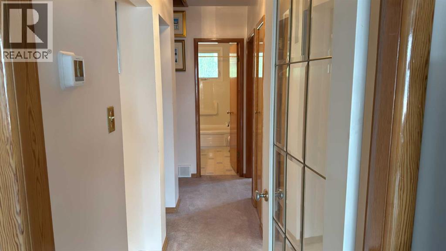
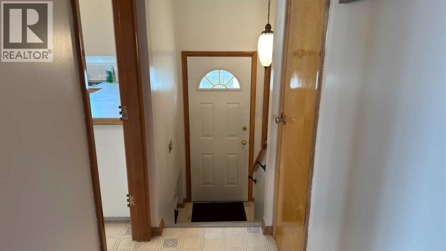
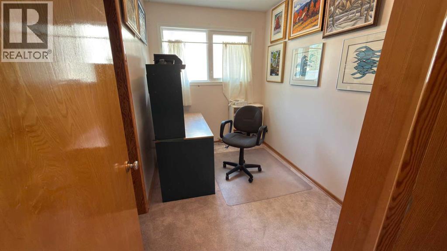
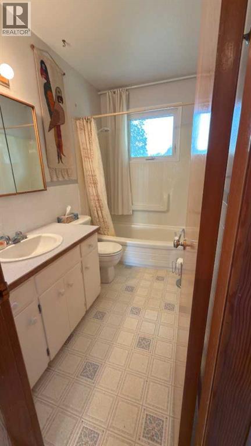
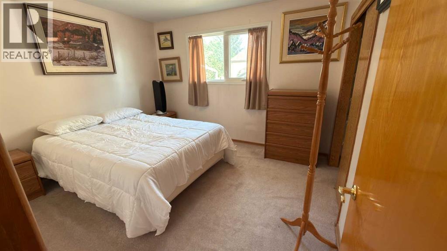
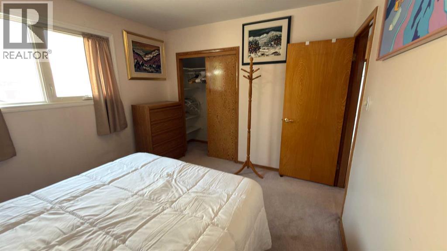
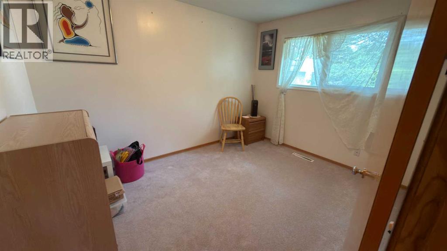
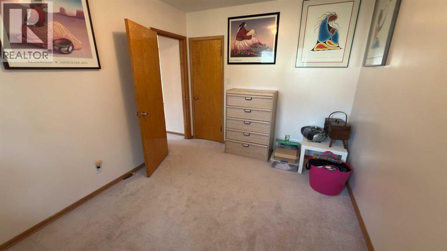
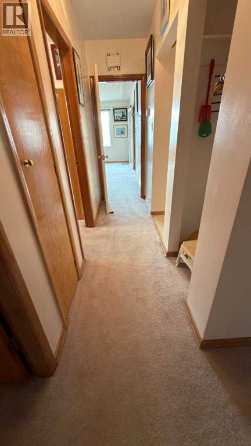
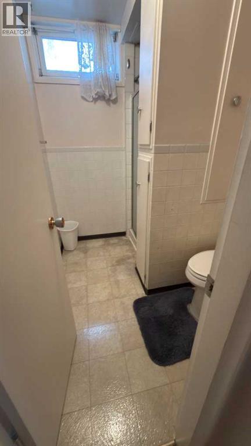
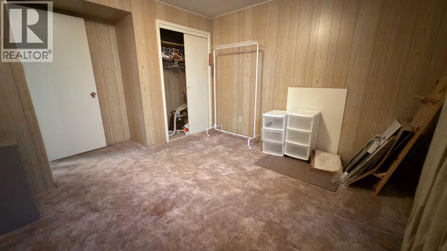
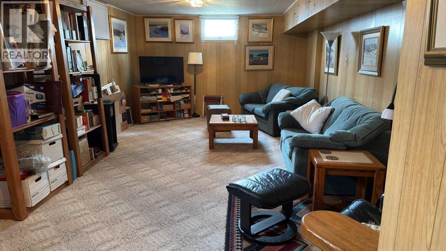
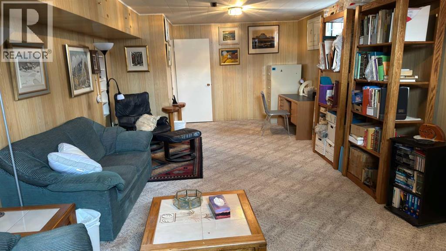
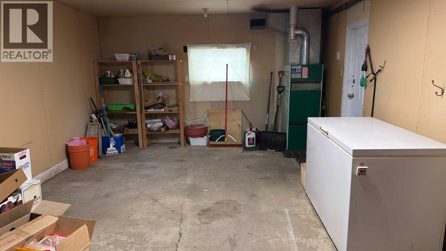
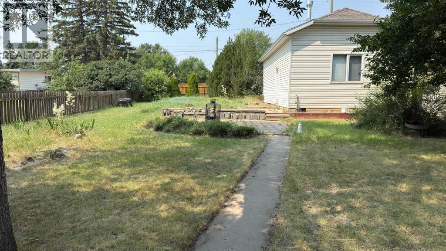
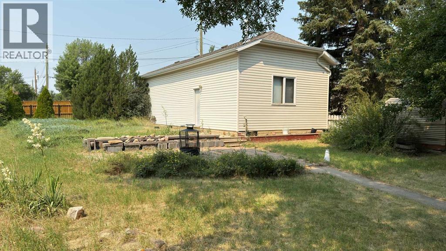
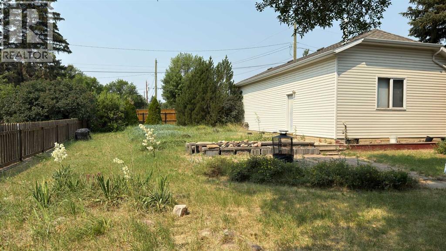
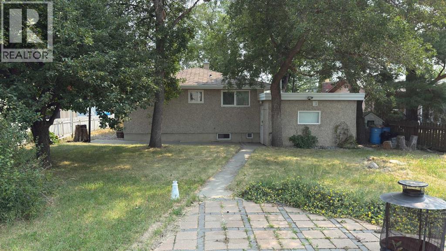
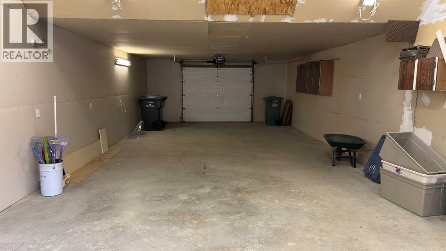
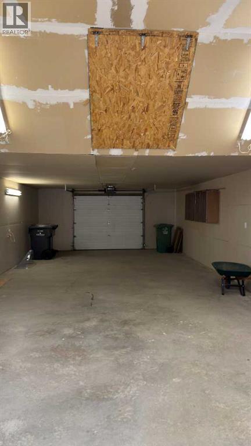
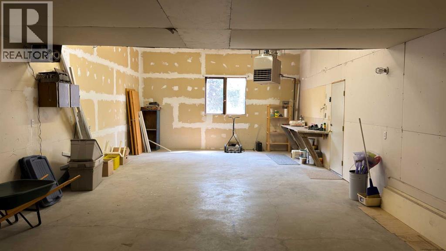
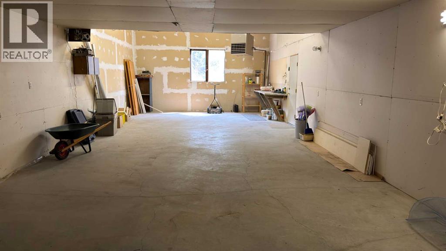
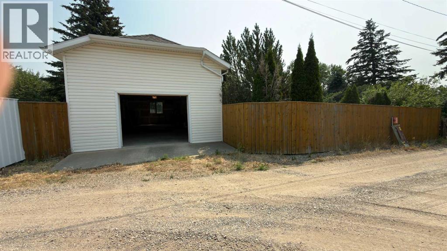
On a quiet street in Coaldale, this 1963 bungalow offers the perfect combination of space, functionality, and an incredible lot. With 3 bedrooms, an office, 2 full bathrooms, and two separate living areas, there's plenty of room for families, hobbyists, or anyone looking for extra space to spread out.The attached single garage provides everyday convenience, while the impressive 19' x 46' detached garage is a rare find—ideal for storing vehicles and toys, setting up a workshop, or tackling your next project.Situated on a massive 10,000+ square foot lot, you'll enjoy a spacious backyard with endless possibilities for gardening, entertaining, or simply relaxing in your own private outdoor retreat.Whether you're looking for your first home, more room for your growing family, or a property with exceptional garage space, this Coaldale gem is one you won't want to miss. (id:51989)
Features of 2128 22 Street
- MLS® Number A2332740
- Price $338,000
- Bedrooms: 3
- Bathrooms: 2
- Square Footage: 991 sqft
- Property Type: House
- Amenities Near By Golf Course, Park, Playground, Recreation Nearby, Schools
- Community Features Golf Course Development
- Features Back Lane, No Animal Home, No Smoking Home
- Parking Space Total 7
- Plan 5703hj
Buildings
| Bathroom Total | 2 | Bedrooms Above Ground | 2 |
| Bedrooms Below Ground | 1 | Bedrooms Total | 3 |
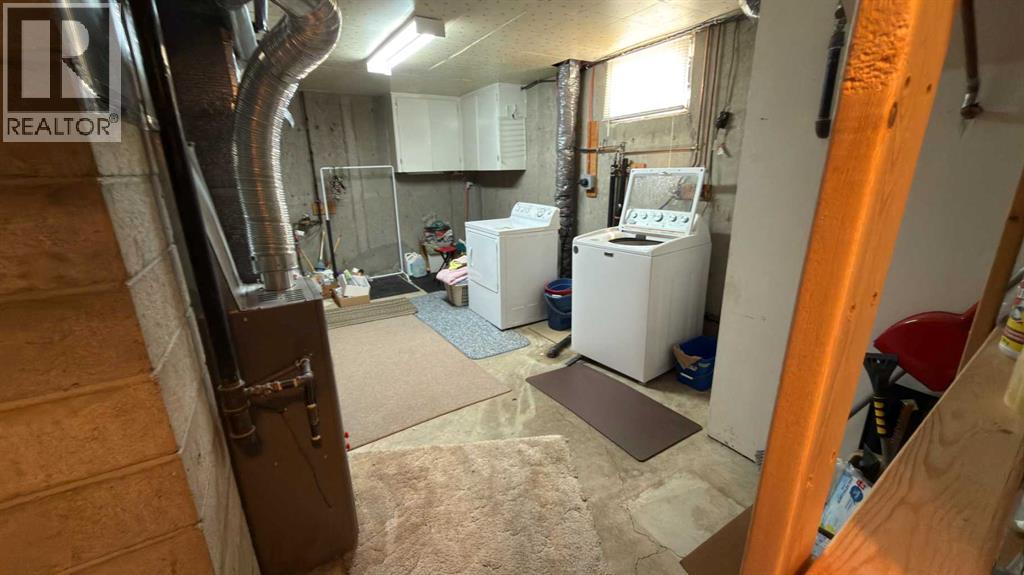
| Appliances | Refrigerator, Dishwasher, Stove, Window Coverings, Washer & Dryer | Architectural Style | Bungalow |
| Basement Development | Finished | Basement Type | Full (finished) |
| Constructed Date | 1963 | Construction Style Attachment | Detached |
| Cooling Type | None | Exterior Finish | Stucco |
| Flooring Type | Carpeted, Hardwood, Linoleum | Foundation Type | Poured Concrete |
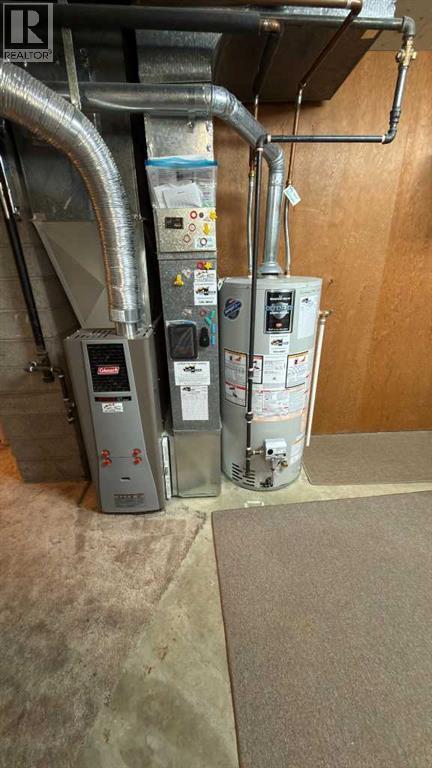
| Heating Type | Forced Air | Stories Total | 1 |
| Size Interior | 991 Sqft | Total Finished Area | 991 Sqft |
| Type | House |
Parking
| Attached Garage | 1 |
| Detached Garage | 3 |
Land
| Acreage | No | Fence Type | Fence |
| Land Amenities | Golf Course, Park, Playground, Recreation Nearby, Schools | Size Depth | 53.95 M |
| Size Frontage | 18.29 M | Size Irregular | 10440.00 |
| Size Total | 10440 Sqft|7,251 - 10,889 Sqft | Size Total Text | 10440 Sqft|7,251 - 10,889 Sqft |
| Zoning Description | R-1a |
Rooms
| Level | Type | Length | Width | Dimensions |
|---|---|---|---|---|
| Basement | Bedroom | 10.67 Ft x 11.50 Ft | ||
| Basement | Family Room | 26.50 Ft x 12.83 Ft | ||
| Basement | 3pc Bathroom | Measurements not available | ||
| Main Level | Kitchen | 11.17 Ft x 7.33 Ft | ||
| Main Level | Other | 11.25 Ft x 8.50 Ft | ||
| Main Level | Living Room | 17.58 Ft x 13.58 Ft | ||
| Main Level | Office | 10.17 Ft x 6.75 Ft | ||
| Main Level | Bedroom | 9.25 Ft x 11.75 Ft | ||
| Main Level | 4pc Bathroom | Measurements not available | ||
| Main Level | Primary Bedroom | 10.17 Ft x 11.75 Ft |
Agents and Offices
- ROBERTA DERKSEN
- Office: Royal LePage South Country - Lethbridge