

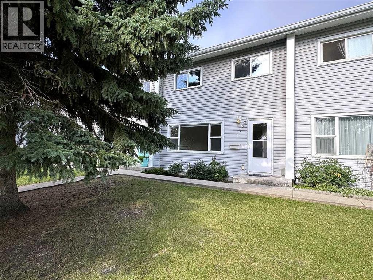
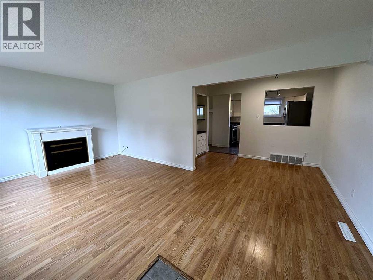
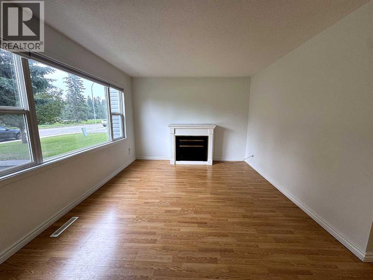
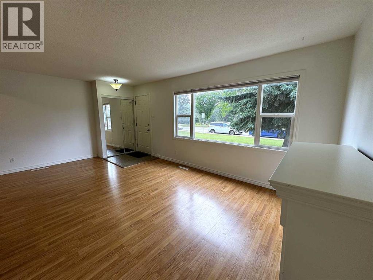
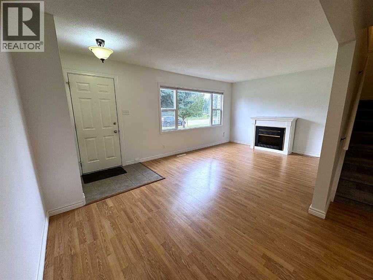
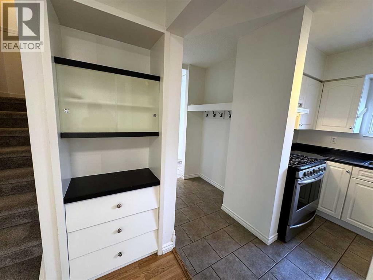
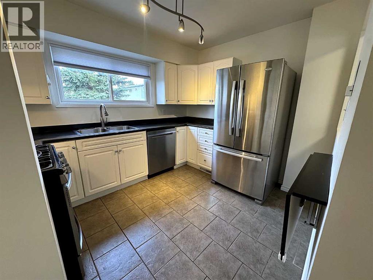
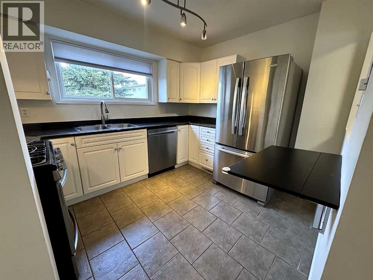
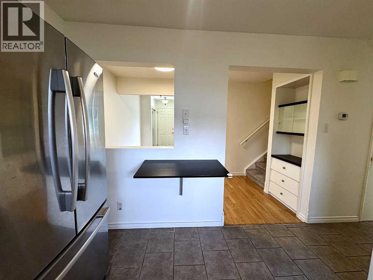
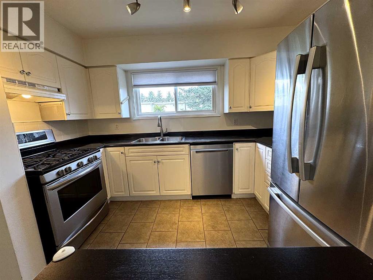
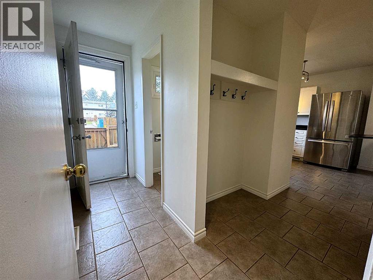
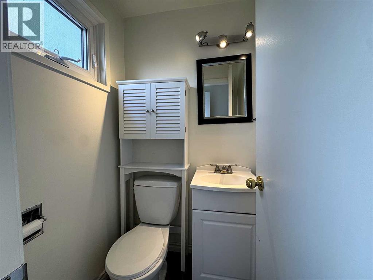
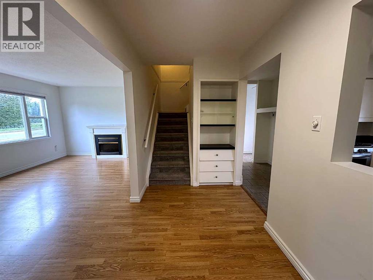
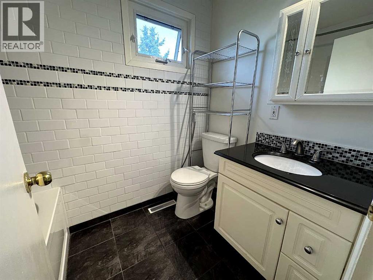
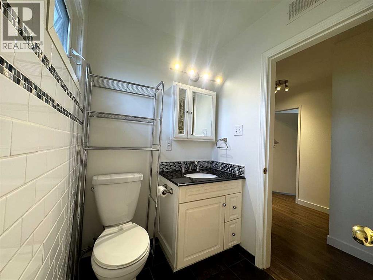
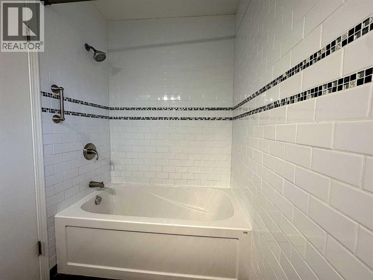
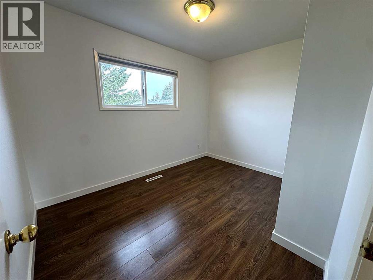
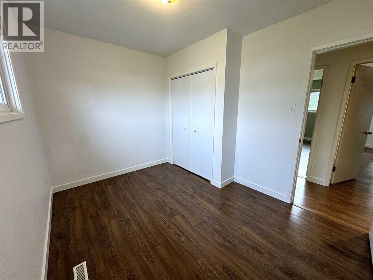
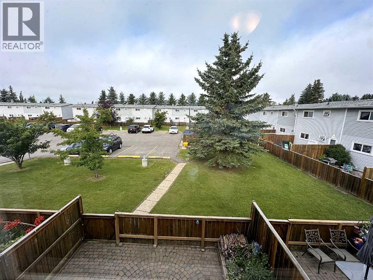
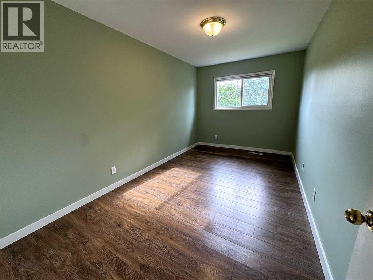
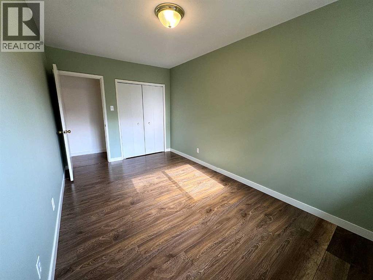
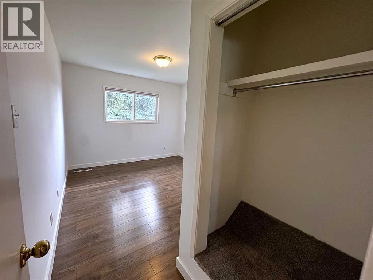
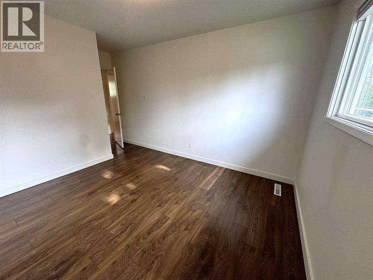
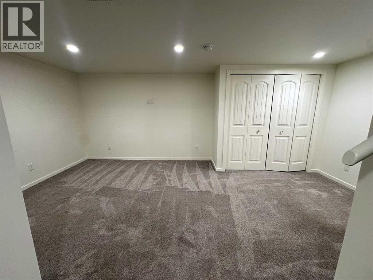
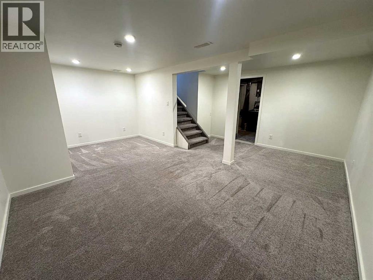
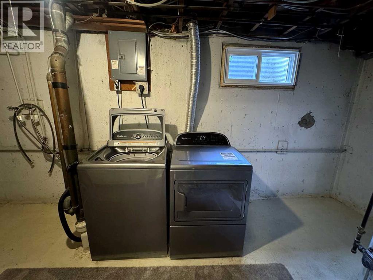
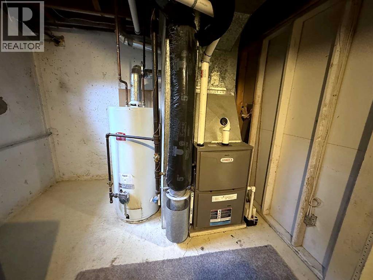
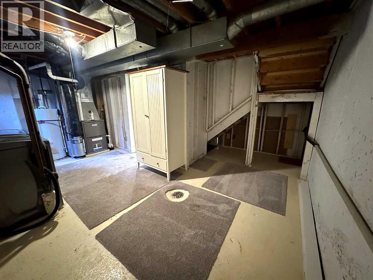
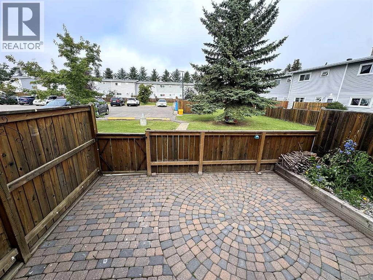
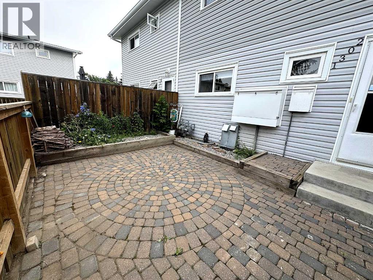
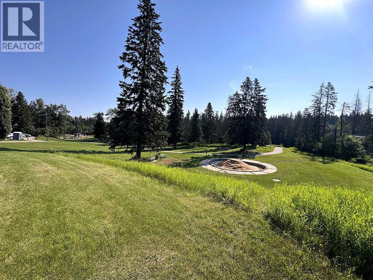
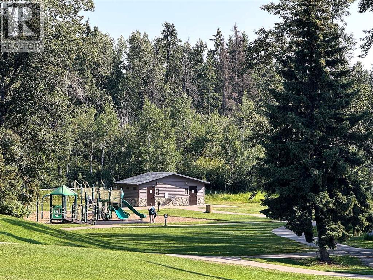
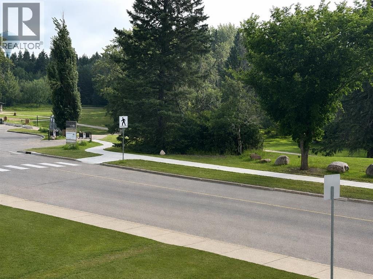
This charming two storey townhouse offers of well maintained living space, ideally situated directly across from Kin Canyon. The main floor welcomes you with laminate flooring and fresh paint throughout, along with a bright living room facing Red Deers beautiful Kin Canyon. The kitchen is equipped with a gas stove, stainless steel appliances, and a pantry. Moving to the second floor, you will find three bedrooms alongside a renovated 4 piece bathroom featuring a full tile tub surround. The basement is partially finished, offering flexible space for a TV room, bonus room/flex space, plus additional storage tucked neatly under the stairs. Outside, a private paving stone patio creates an inviting space to relax or entertain. Perfectly positioned just steps from Kin Canyon's trails and park, and within walking distance to Red Deer Polytechnic, Bower Mall and a variety of nearby shops, this move in ready home offers both charm and an unbeatable location. (id:51989)
Features of 1302, 4709 33 Street
- MLS® Number A2332828
-
Price
$215,000
Maintenance, Insurance, Ground Maintenance, Parking, Reserve Fund Contributions, Waste Removal
$335.75 Monthly - Bedrooms: 3
- Bathrooms: 2
- Square Footage: 1117 sqft
- Property Type: Row / Townhouse
- Community Name: South Hill
- Amenities Near By Park, Playground, Shopping
- Community Features Pets Allowed, Pets Allowed With Restrictions
- Features Pvc Window, Environmental Reserve
- Parking Space Total 1
- Plan 9623766
- Structure See Remarks
Buildings
| Bathroom Total | 2 | Bedrooms Above Ground | 3 |
| Bedrooms Total | 3 | Appliances | Gas Stove(s), Dishwasher, Hood Fan, Window Coverings, Washer & Dryer |
| Basement Development | Partially Finished | Basement Type | Full (partially Finished) |
| Constructed Date | 1963 | Construction Material | Wood Frame |
| Construction Style Attachment | Attached | Cooling Type | None |
| Exterior Finish | Vinyl Siding | Fireplace Present | Yes |
| Fireplace Total | 1 | Flooring Type | Carpeted, Laminate, Tile |
| Foundation Type | Poured Concrete | Half Bath Total | 1 |
| Heating Type | Forced Air | Stories Total | 2 |
| Size Interior | 1117 Sqft | Total Finished Area | 1117 Sqft |
| Type | Row / Townhouse |
Land
| Acreage | No | Fence Type | Fence |
| Land Amenities | Park, Playground, Shopping | Landscape Features | Garden Area, Landscaped |
| Size Total Text | Unknown | Zoning Description | R-h |
Rooms
| Level | Type | Length | Width | Dimensions |
|---|---|---|---|---|
| Second Level | Primary Bedroom | 48.56 Ft x 28.22 Ft | ||
| Second Level | Bedroom | 28.22 Ft x 36.42 Ft | ||
| Second Level | Bedroom | 33.47 Ft x 36.42 Ft | ||
| Second Level | 4pc Bathroom | Measurements not available | ||
| Lower Level | Furnace | .00 Ft x .00 Ft | ||
| Lower Level | Other | .00 Ft x .00 Ft | ||
| Main Level | Living Room | 35.11 Ft x 36.42 Ft | ||
| Main Level | Dining Room | 22.97 Ft x 20.34 Ft | ||
| Main Level | Kitchen | 36.75 Ft x 30.18 Ft | ||
| Main Level | Other | 20.34 Ft x 10.83 Ft | ||
| Main Level | Other | 14.76 Ft x 10.20 Ft | ||
| Main Level | 2pc Bathroom | Measurements not available |
Agents and Offices
- Gabrielle Brewster
- Karrie-Anne Brewster
- Office: RE/MAX Real Estate Central Alberta