

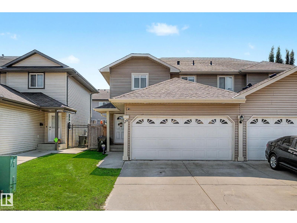
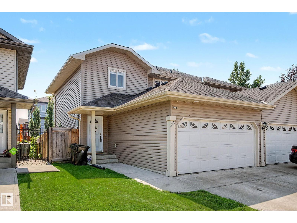
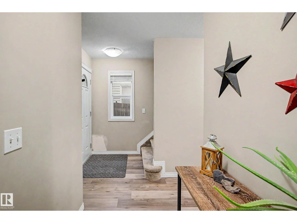
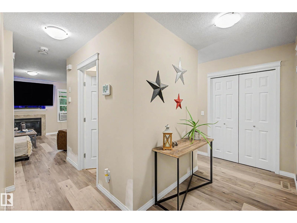
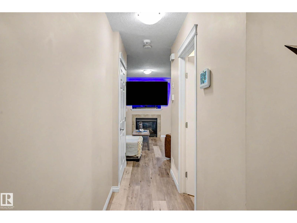
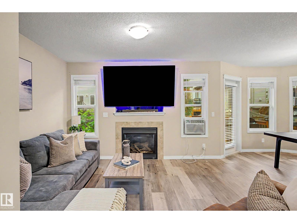
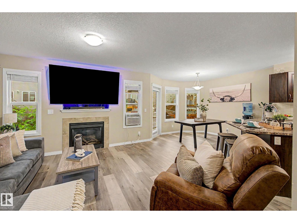
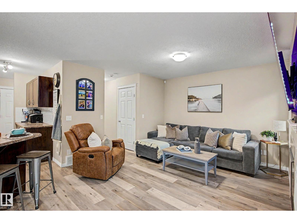
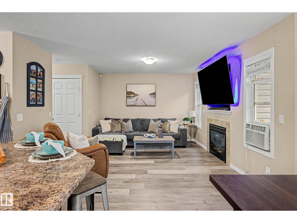
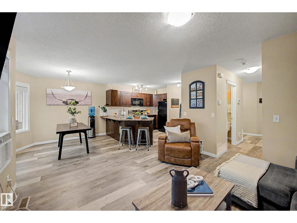
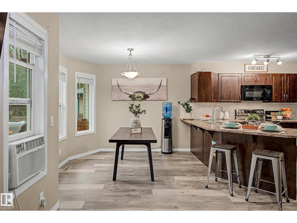
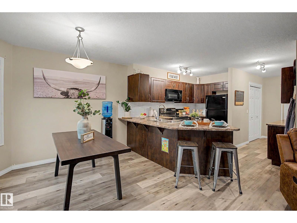
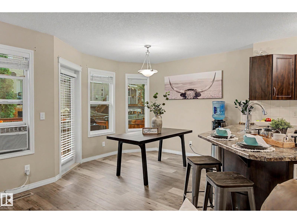
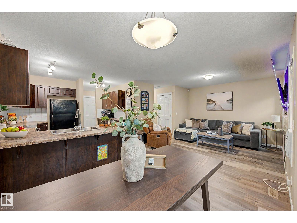
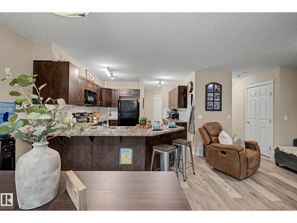
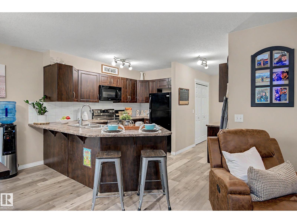
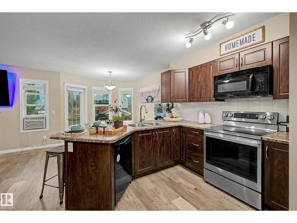
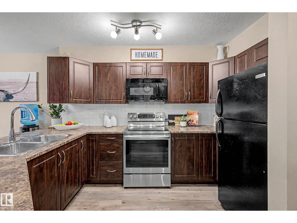
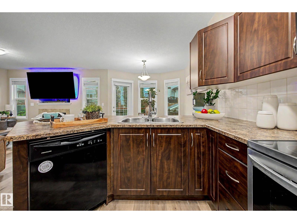
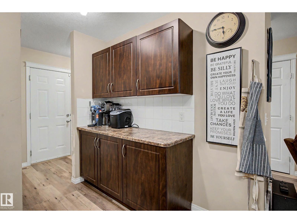
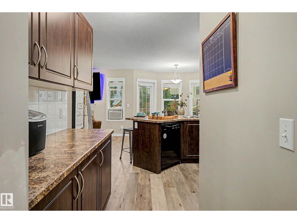
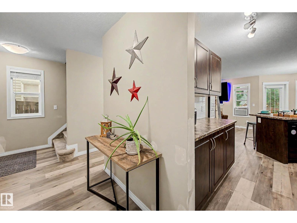
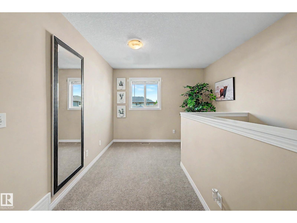
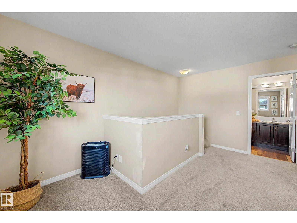
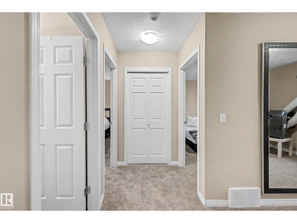
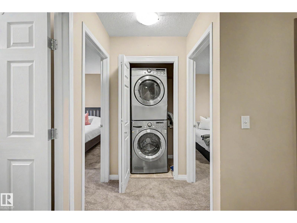
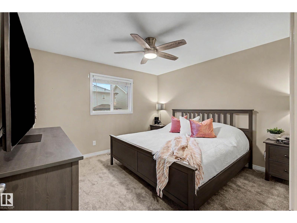
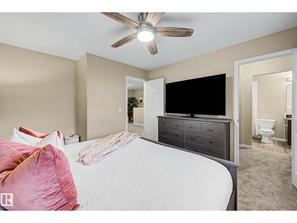
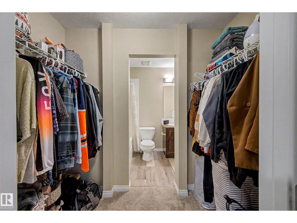
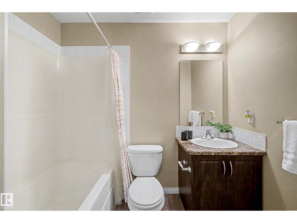
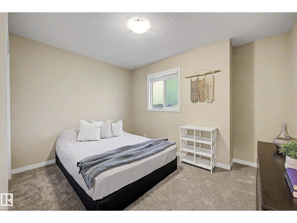
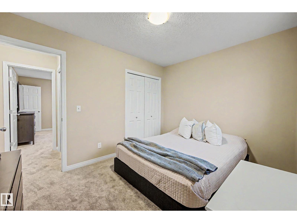
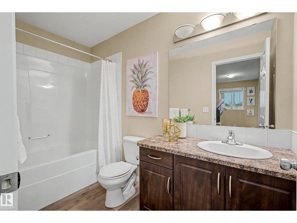
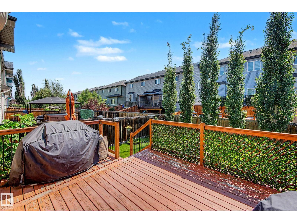
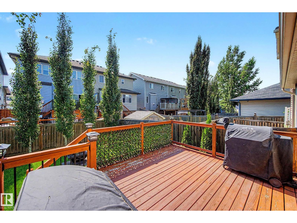
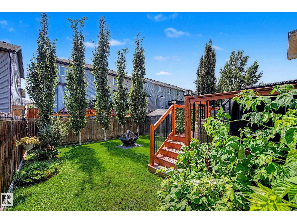
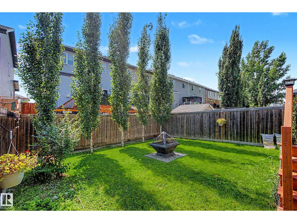
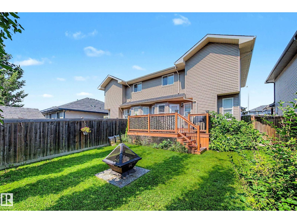
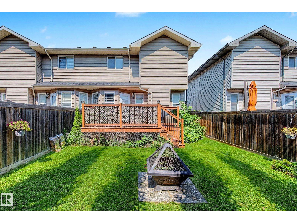
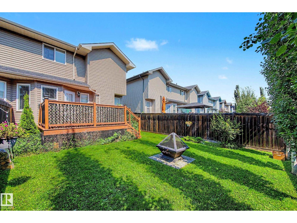
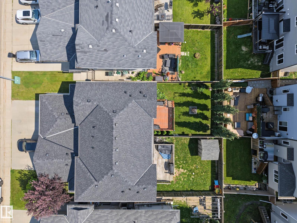
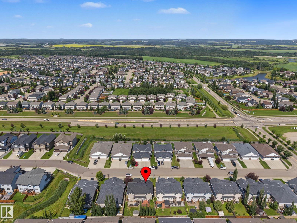
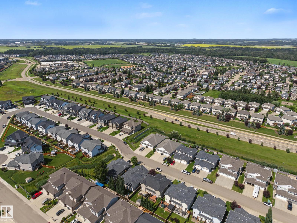
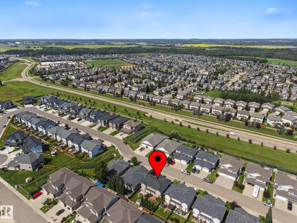
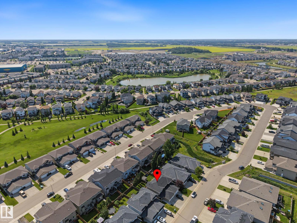
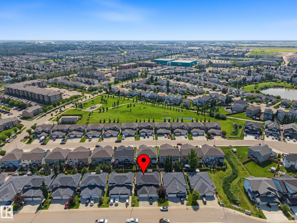
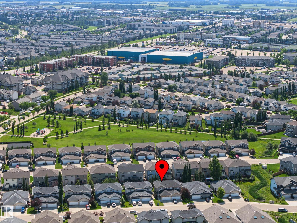
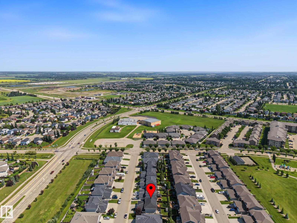
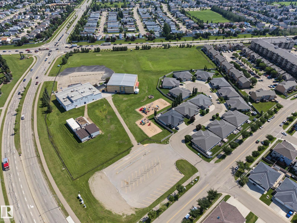
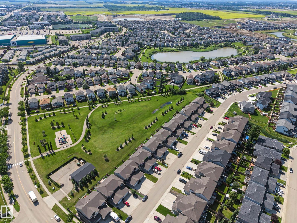
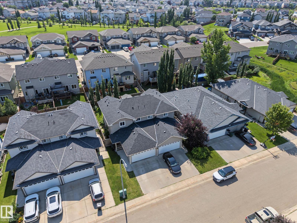
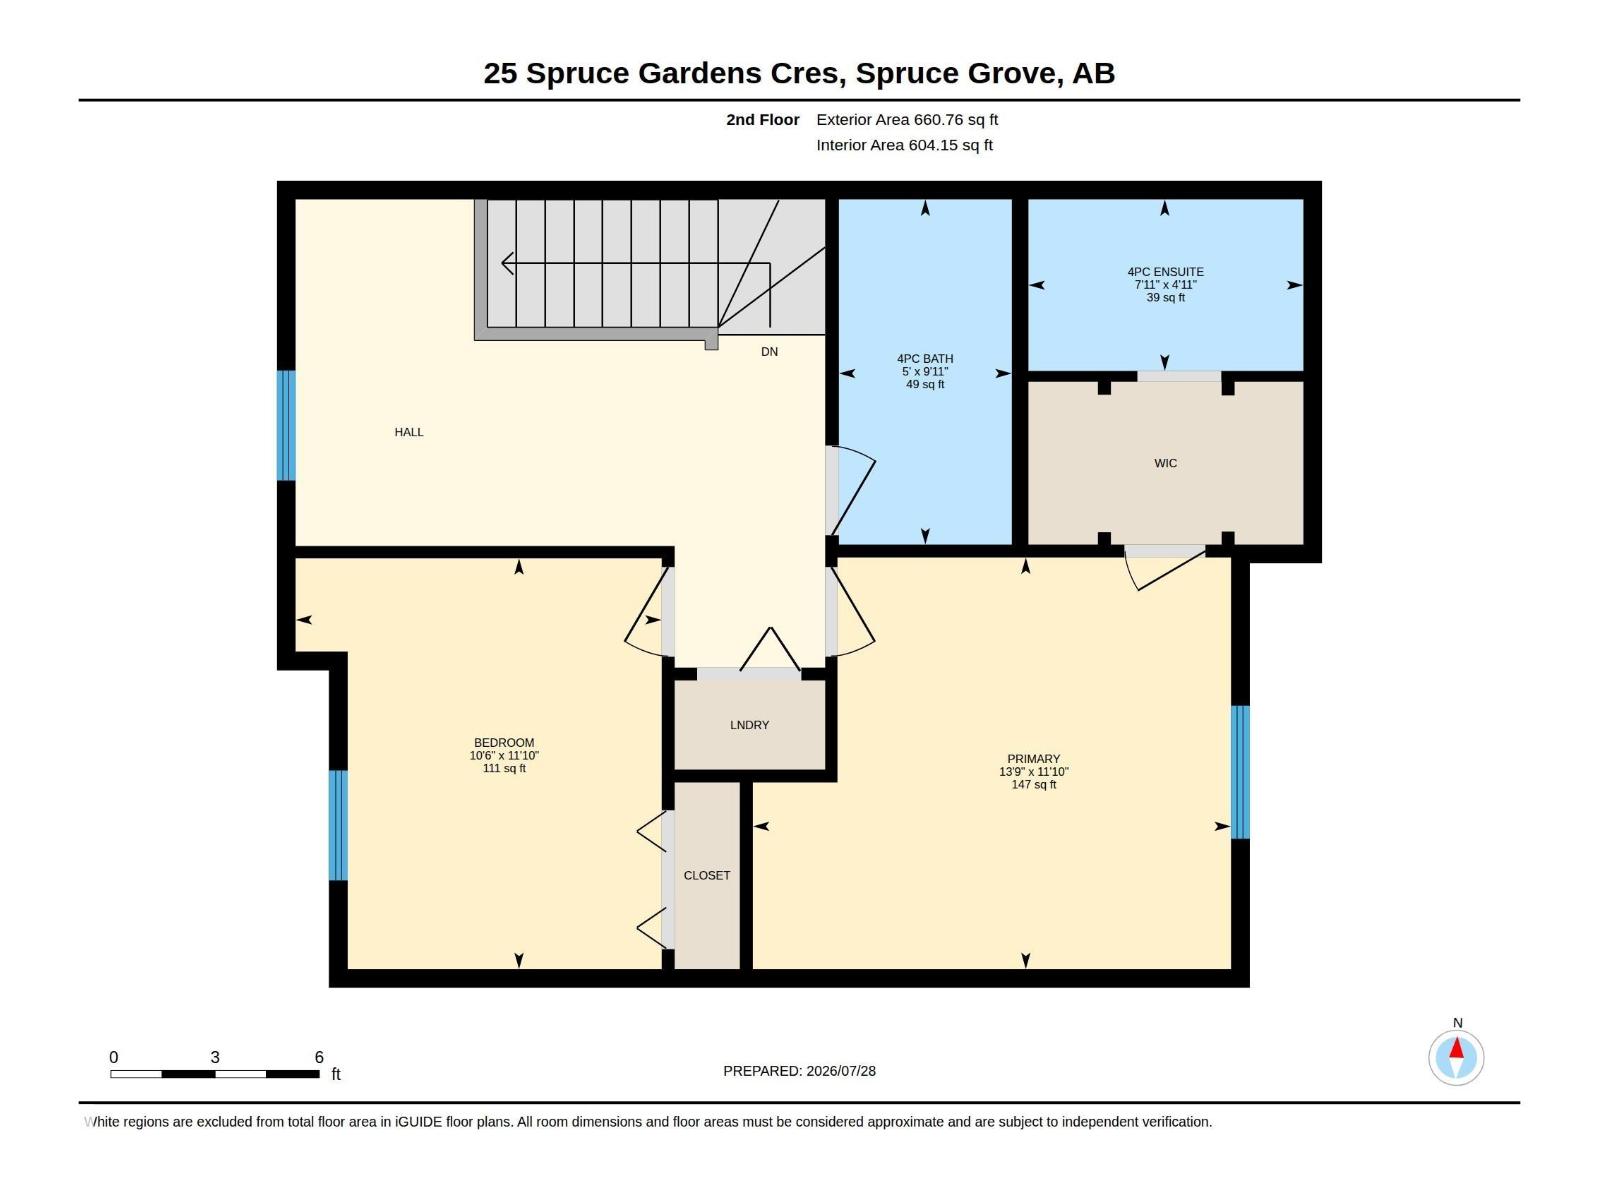
WELCOME HOME! This charming 2-storey half duplex is packed with value, featuring a DOUBLE DETACHED GARAGE, UPDATED luxury vinyl plank flooring, NEW carpet, and an open-concept layout designed for comfortable everyday living. The bright living room is highlighted by a cozy gas fireplace, while the spacious kitchen offers more cabinetry than most, ample counter space, breakfast bar seating, and all appliances included. Upstairs you'll find 2 generous sized bedrooms, including a primary retreat with a walk-through closet and private 4-piece ensuite, plus a versatile flex space ideal for a home office or reading nook. Low maintenance home including a new roof complete in 2021. Enjoy the fully fenced backyard with a large deck, patio, fire pit area, and delicious hybrid raspberry bush. Ideally located close to schools, shopping, parks, walking trails, the Tri-Leisure Centre, & quick access to Yellowhead Trail, this home is the perfect combination of comfort, convenience and future potential! (id:51989)
Features of 25 Spruce Gardens Cr
- MLS® Number E4501134
- Price $357,000
- Bedrooms: 2
- Bathrooms: 3
- Square Footage: 1313 sqft
- Property Type: Duplex
- Neigbourhood: Spruce Ridge
- Amenities Near By Golf Course, Playground, Public Transit, Schools, Shopping
- Community Features Public Swimming Pool
- Features See Remarks, No Back Lane, Park/reserve, No Smoking Home
- Structure Deck, Patio(s)
Open House
This property has open houses!
August
1
Saturday
Starts at:
12:00 pm
Ends at:2:00 pm
Buildings
| Bathroom Total | 3 | Bedrooms Total | 2 |
| Amenities | Ceiling - 9ft | Appliances | Alarm System, Dishwasher, Dryer, Garage Door Opener Remote(s), Garage Door Opener, Microwave Range Hood Combo, Refrigerator, Stove, Washer, Window Coverings |
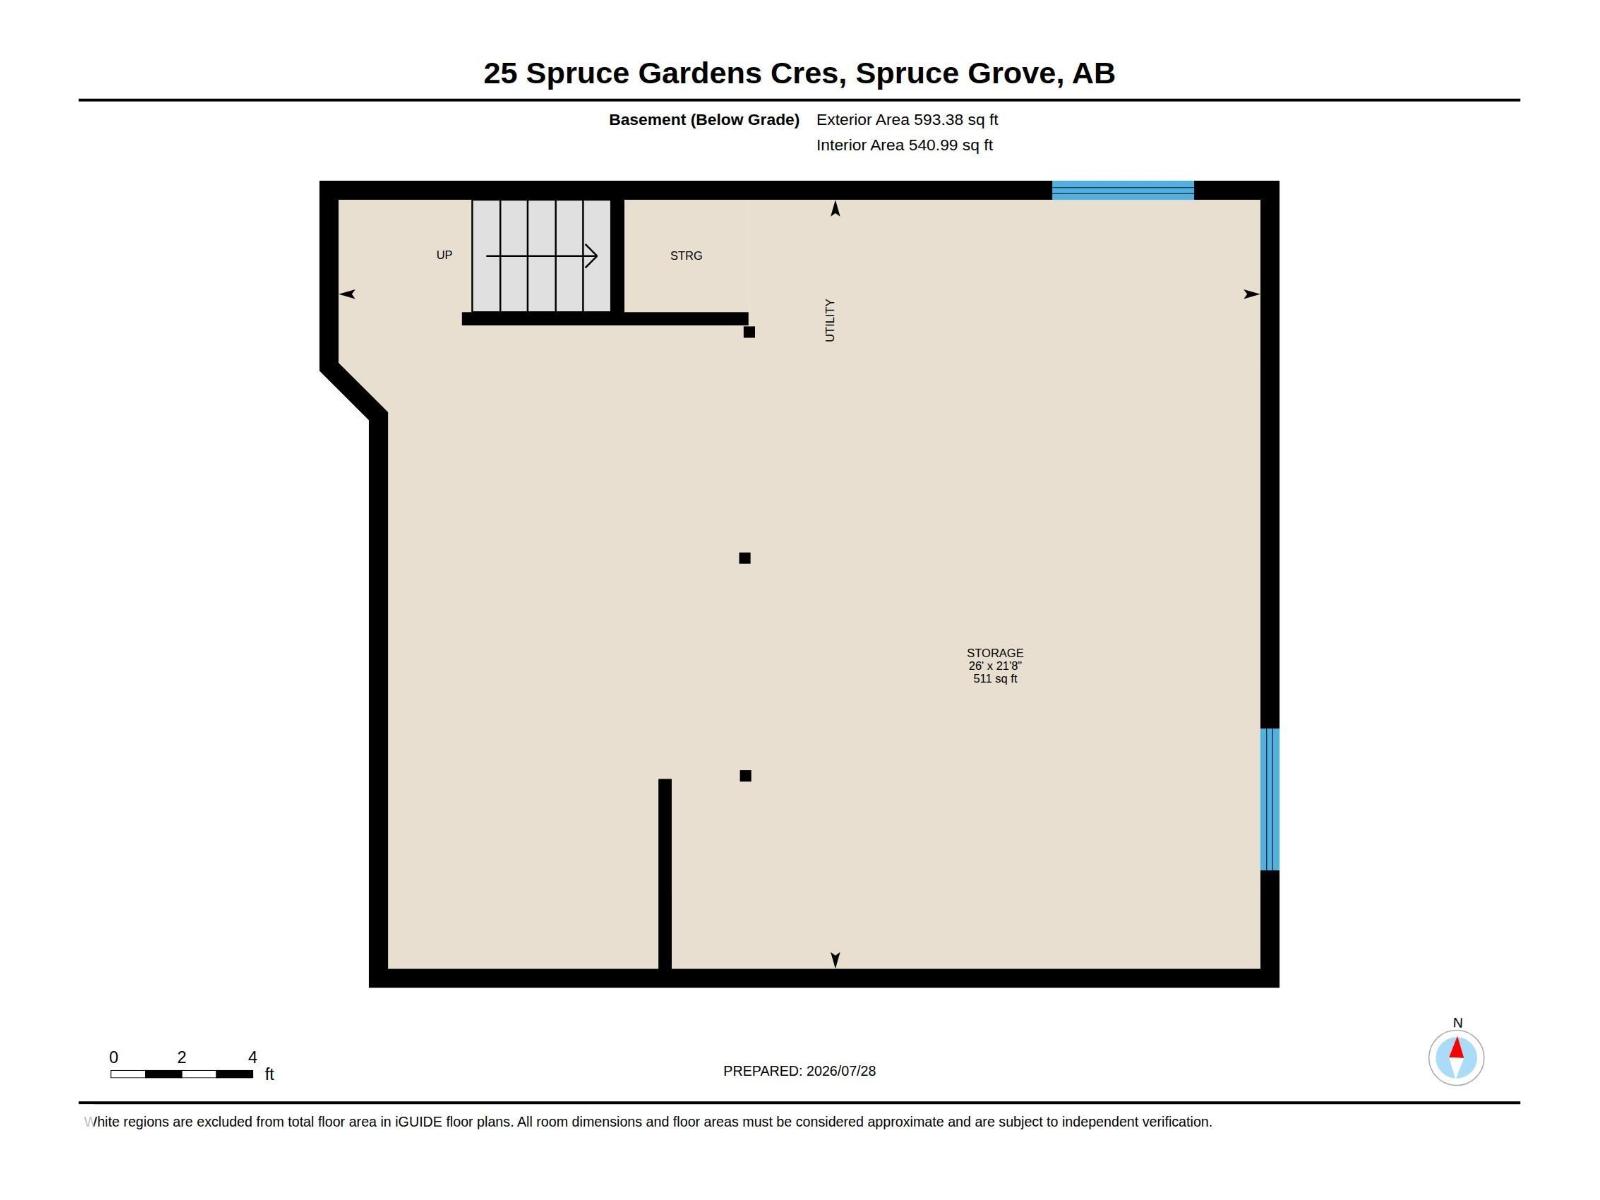
| Basement Development | Unfinished | Basement Type | Full (unfinished) |
| Constructed Date | 2010 | Construction Style Attachment | Semi-detached |
| Fire Protection | Smoke Detectors | Fireplace Fuel | Gas |
| Fireplace Present | Yes | Fireplace Type | Unknown |
| Half Bath Total | 1 | Heating Type | Forced Air |
| Stories Total | 2 | Size Interior | 1313 Sqft |
| Type | Duplex |
Parking
| Attached Garage |
Land
| Acreage | No | Fence Type | Fence |
| Land Amenities | Golf Course, Playground, Public Transit, Schools, Shopping | Size Irregular | 261.99 |
| Size Total | 261.99 M2 | Size Total Text | 261.99 M2 |
Rooms
| Level | Type | Length | Width | Dimensions |
|---|---|---|---|---|
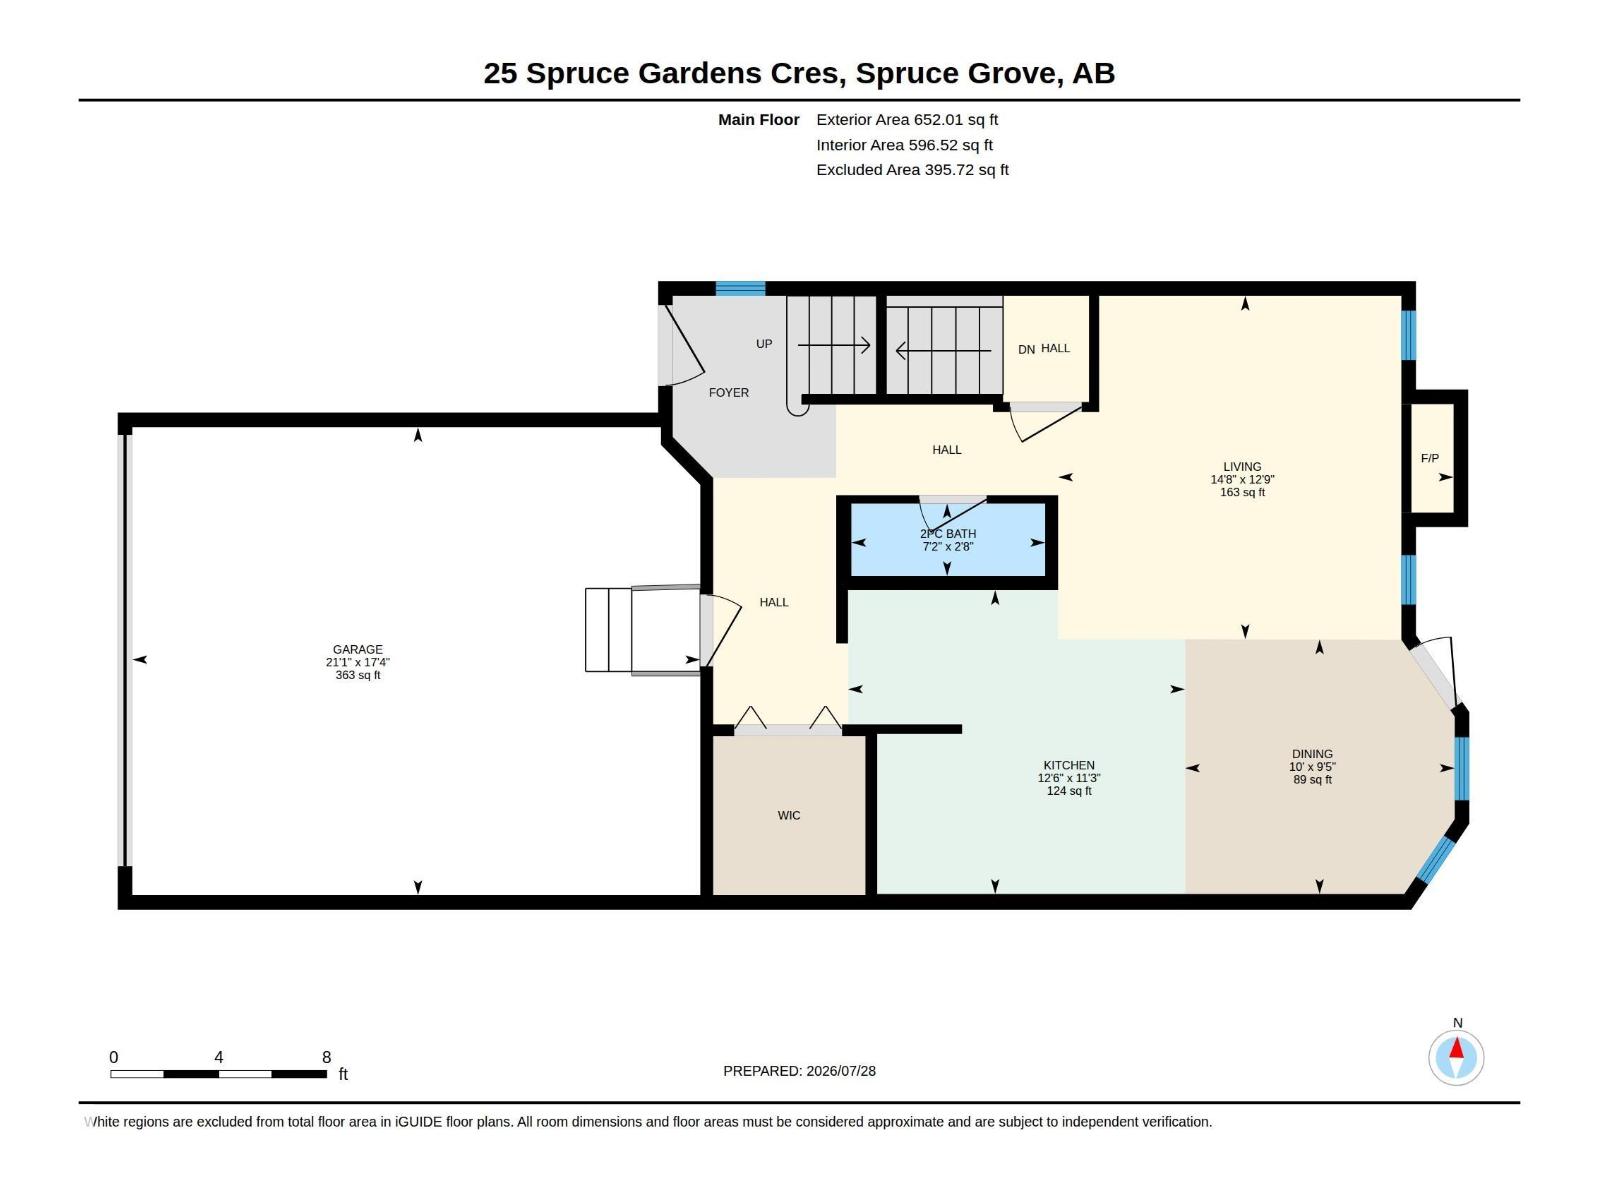
| Main Level | Living Room | 3.88 m | 4.47 m | 3.88 m x 4.47 m |
| Main Level | Dining Room | 2.88 m | 3.05 m | 2.88 m x 3.05 m |
| Main Level | Kitchen | 3.44 m | 3.81 m | 3.44 m x 3.81 m |
| Upper Level | Primary Bedroom | 3.61 m | 4.2 m | 3.61 m x 4.2 m |
| Upper Level | Bedroom 2 | 3.61 m | 3.21 m | 3.61 m x 3.21 m |
| Upper Level | Bonus Room | Measurements not available |
Agents and Offices
- Christy M. Cantera
- Jordan Desharnais
- Office: Real Broker