

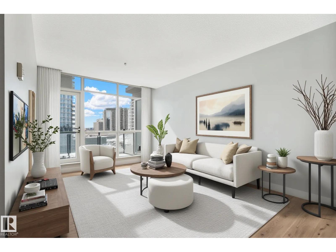
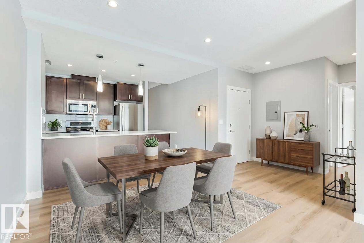
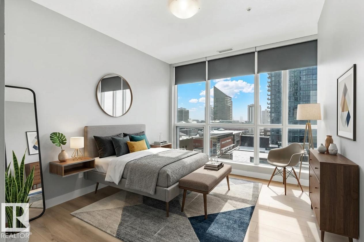
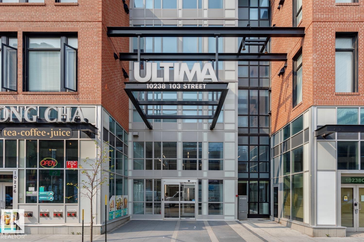
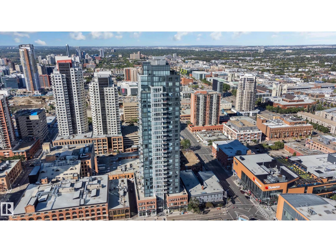
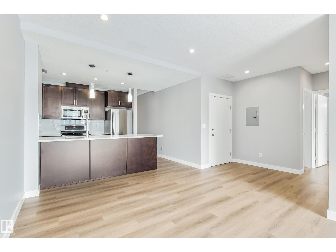
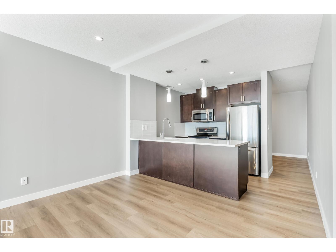
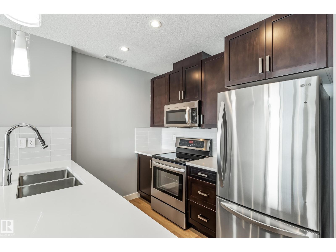
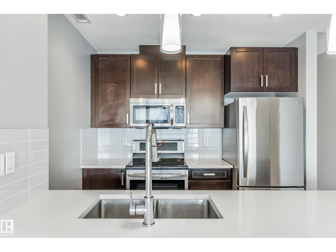
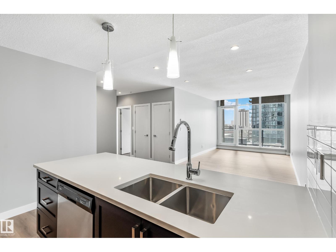
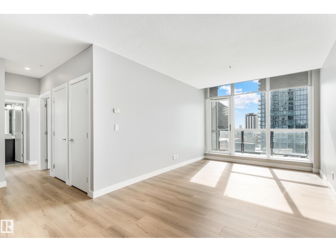
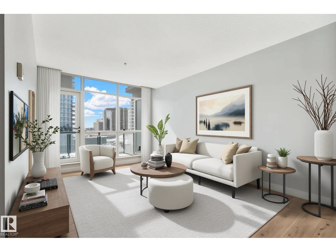
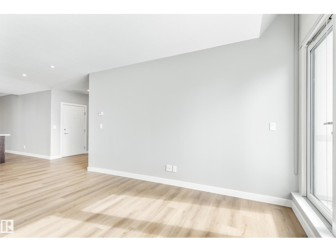
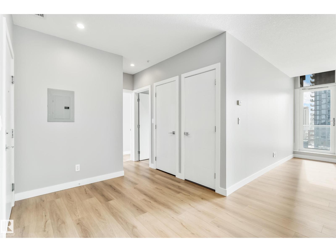
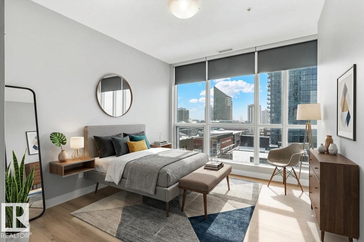
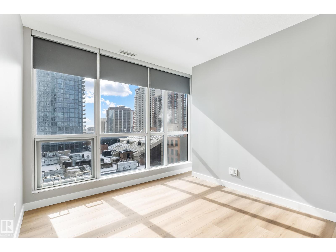
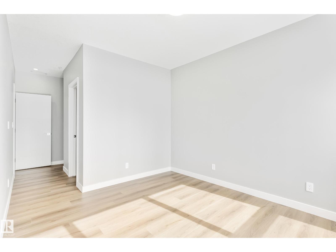
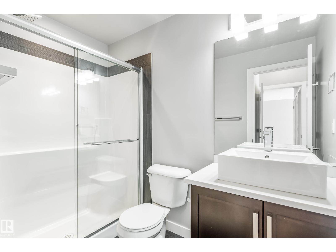
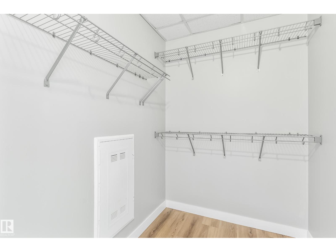
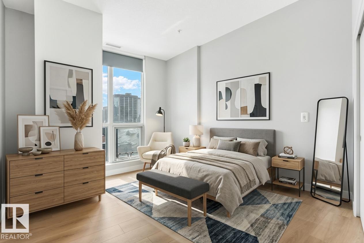
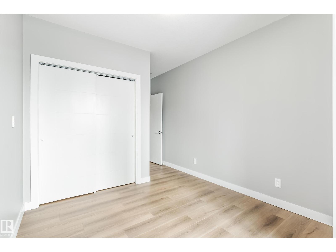
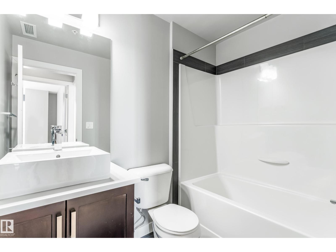
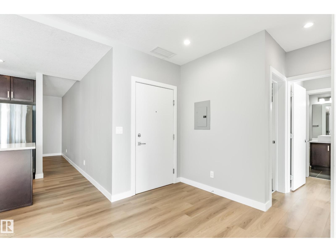
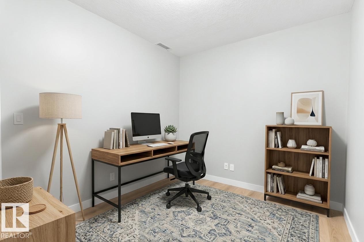
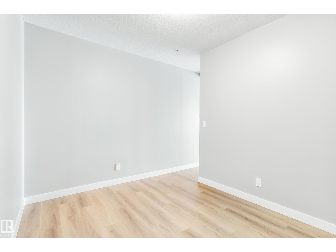
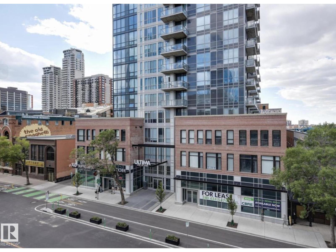
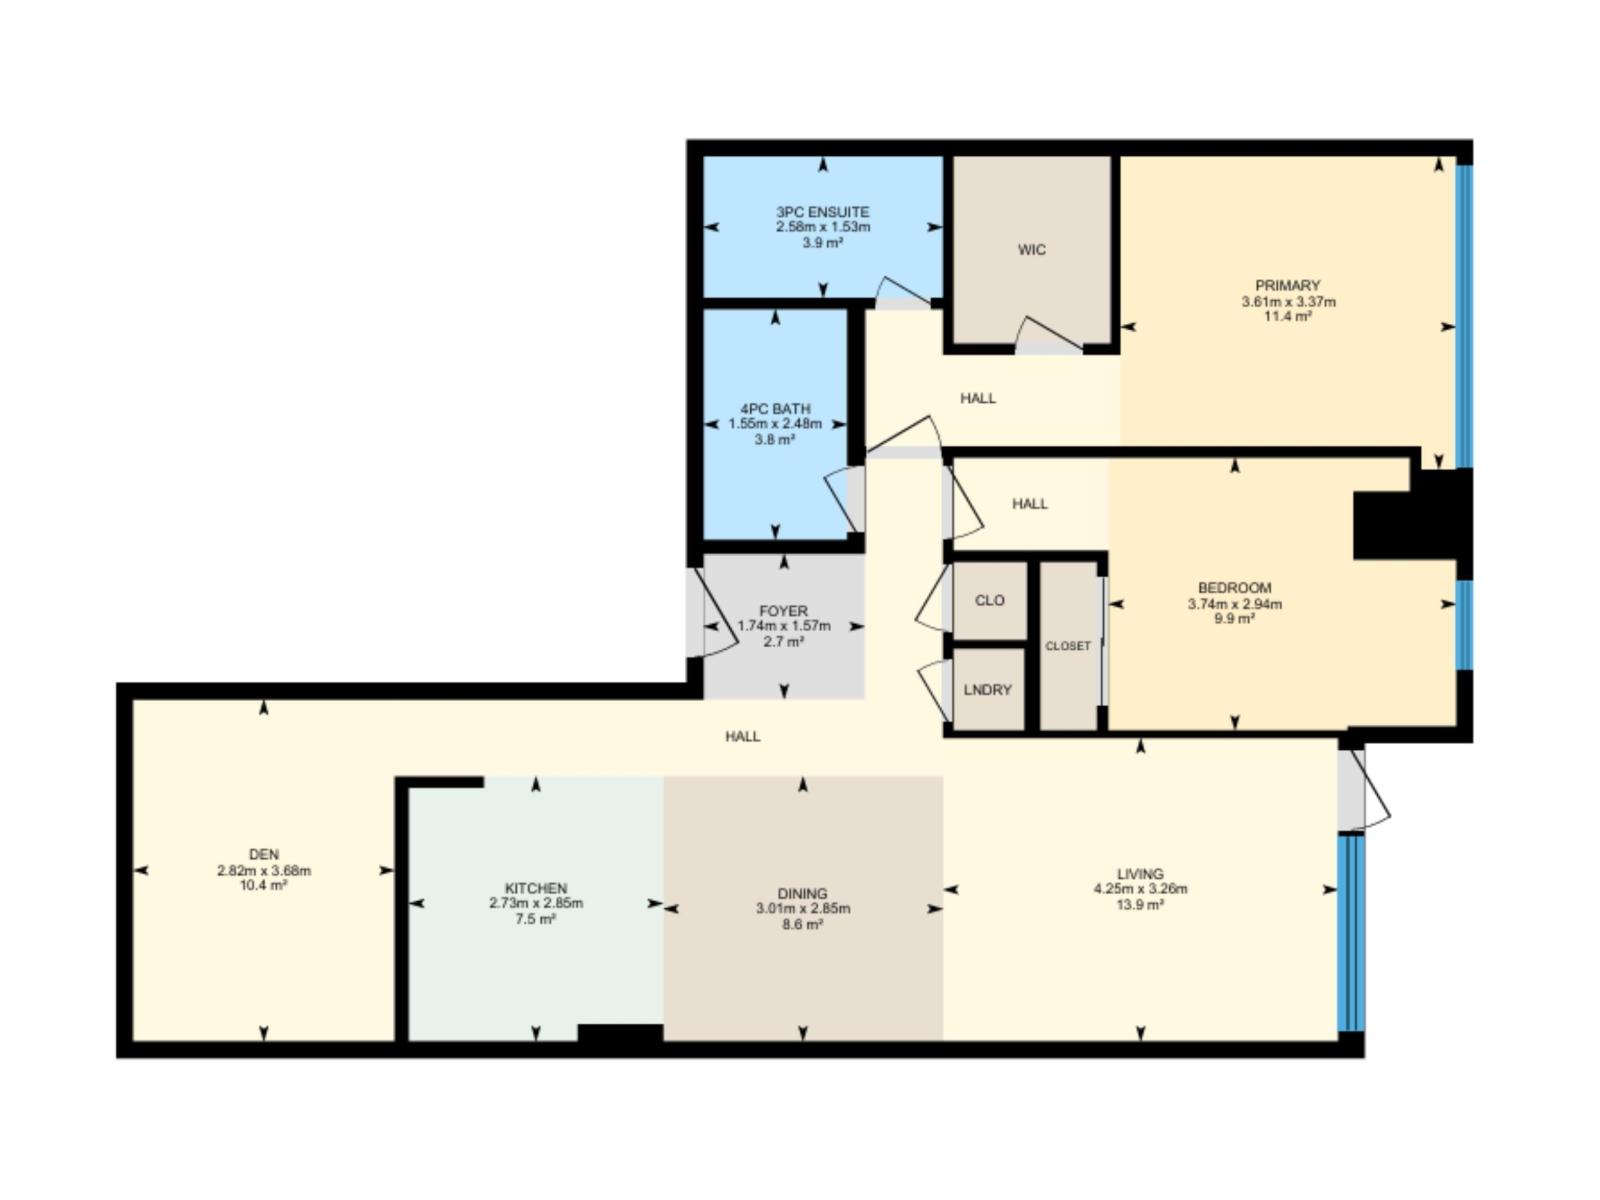
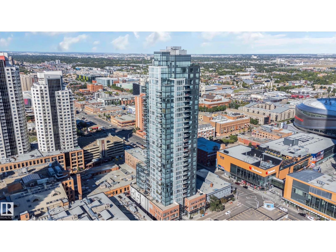
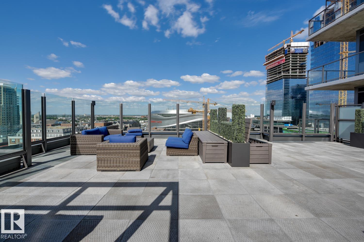
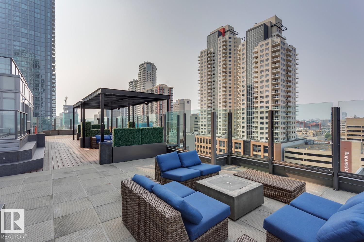
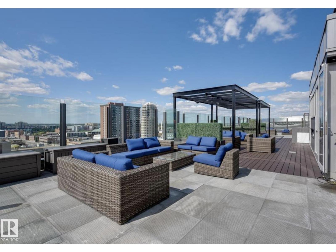
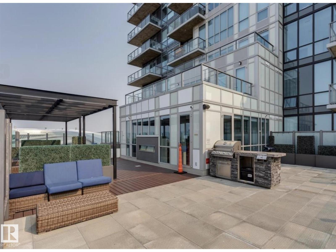
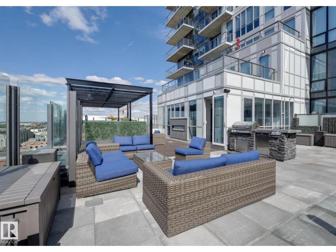
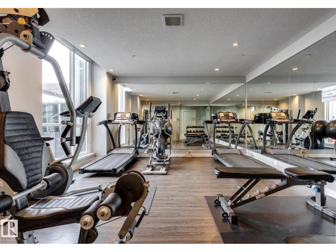
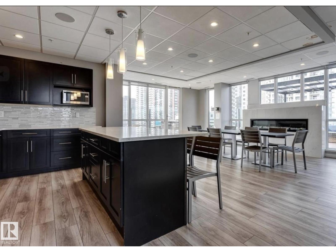
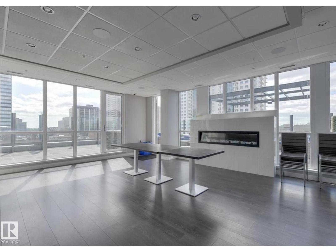
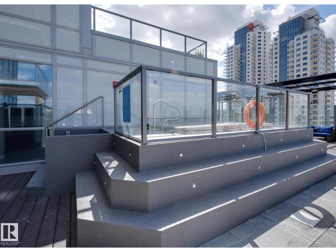
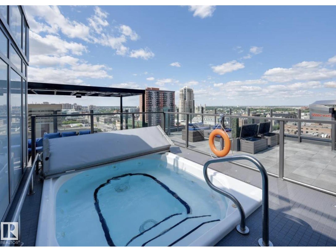
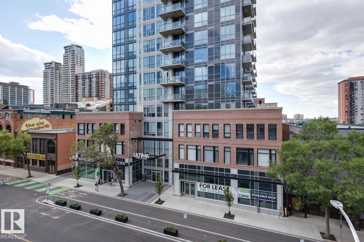
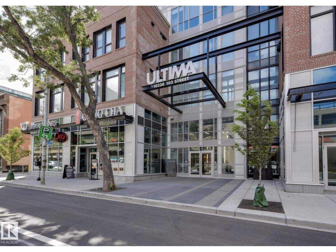
Excellent opportunity at a large 2-Bedroom + Den at ULTIMA Tower! Favorite features include a generous span of floor-to-ceiling windows, modern and refreshed finishes throughout (recently painted, new laminate floors), stainless steel appliances and full-size in-suite laundry. This functional design offers open-concept living and dining, a bright South facing primary suite with walk-in closet and ensuite, plus spacious den/home office which is tucked behind the kitchen. ULTIMA TOWER is a first-choice for those looking to be 'commute-free', and is located steps from ICE-District and ROGERS Place. Building highlights include access to friendly concierge, with an abundance of amenities located on the 10th floor which are a must-see : a well-thought fitness room, a party room with expansive outdoor terrace that offers one of the best downtown views in the city, plus an outdoor hot-tub. This sales price cannot be beat, with 1-underground titled stall included, in one of the most central locations of the city! (id:51989)
Features of #910 10238 103 St Nw
- MLS® Number E4501194
-
Price
$359,900
Maintenance, Exterior Maintenance, Heat, Common Area Maintenance, Property Management, Other, See Remarks, Security, Water
$709.02 Monthly - Bedrooms: 2
- Bathrooms: 2
- Square Footage: 1027 sqft
- Property Type: Apartment
- Neigbourhood: Downtown (Edmonton)
- Features See Remarks
- Structure Patio(s)
- View Type City View
Buildings
| Bathroom Total | 2 | Bedrooms Total | 2 |
| Appliances | Dishwasher, Dryer, Microwave Range Hood Combo, Refrigerator, Stove, Washer, Window Coverings | Basement Type | None |
| Constructed Date | 2016 | Cooling Type | Central Air Conditioning |
| Heating Type | Heat Pump | Size Interior | 1027 Sqft |
| Type | Apartment |
Parking
| Parkade |
Land
| Acreage | No |
Rooms
| Level | Type | Length | Width | Dimensions |
|---|---|---|---|---|
| Main Level | Living Room | 14.9 m | 10.8 m | 14.9 m x 10.8 m |
| Main Level | Dining Room | 9.8 m | 12 m | 9.8 m x 12 m |
| Main Level | Kitchen | 9.6 m | 12 m | 9.6 m x 12 m |
| Main Level | Den | 9.1 m | 12 m | 9.1 m x 12 m |
| Main Level | Primary Bedroom | 20.1 m | 12.1 m | 20.1 m x 12.1 m |
| Main Level | Bedroom 2 | 17.9 m | 9.7 m | 17.9 m x 9.7 m |
Agents and Offices
- Sydney Bober
- Office: Mcleod Realty & Management Ltd