The Coimbra Building presents a rare opportunity to acquire a well-cared-for mixed-use asset in one of Ritchie’s most established and walkable communities. Positioned just minutes from Whyte Avenue, the property benefits from strong local demographics, steady foot traffic, and convenient access to transit and central Edmonton.The commercial component offers approximately 11,464 square feet of leasable area across both one- and two-storey sections. Originally constructed in 1967 with an expansion completed in 1990, the building has been consistently maintained and presents well, with no known significant deferred maintenance. The layout supports a variety of commercial uses and provides flexibility for future tenancy or repositioning.Complementing the commercial space is a separate 2.5-storey residential home on the property, configured with two updated suites. Improvements over time include upgraded windows, plumbing, electrical, and HVAC systems, supporting tenant comfort and operational reliability.The property is currently fully leased, providing immediate income stability. For investors or potential owner-users, the site also offers future optionality, with the ability to occupy space as leases transition while maintaining revenue from the existing tenancy mix.A well-located, income-producing asset offering a balance of stability, flexibility, and long-term potential in one of Edmonton’s most desirable urban communities. (id:51989)
Plan:2520972, Blk:22, Lot:2. Fully serviced industrial land• 1.00 ± acre lot• IM Zoning• Ready for immediate development• Build to suit options available• Lots are stripped and graded• Excellent geotechnical qualities• Leduc Business Park has high development standardsensuring long term integrity• Access to the High Load Corridor• Easy access to the Edmonton International Airport (id:51989)
Liquor Store Business for Sale Only – Building Not Included. Asking price:$169,999 plus inventory. Well-established LIQUIOR STORE located in a high-traffic retail plaza in Vegreville, Alberta. Situated within a 27,581 sq. ft. freestanding multi-tenant retail development built in 2009, adjacent to Walmart and benefiting from consistent anchor traffic. The subject premises comprise approximately 2712 sq. ft. of leaseable space. This is a turnkey business with an established customer base and strong growth potential. The business operates under a lease. Financial information is available to qualified buyers upon signing a confidentiality agreement. Please do not approach staff directly.The business is currently operated under an existing corporation. The seller is willing to sell the corporation as part of the transaction for an additional cost. (id:51989)
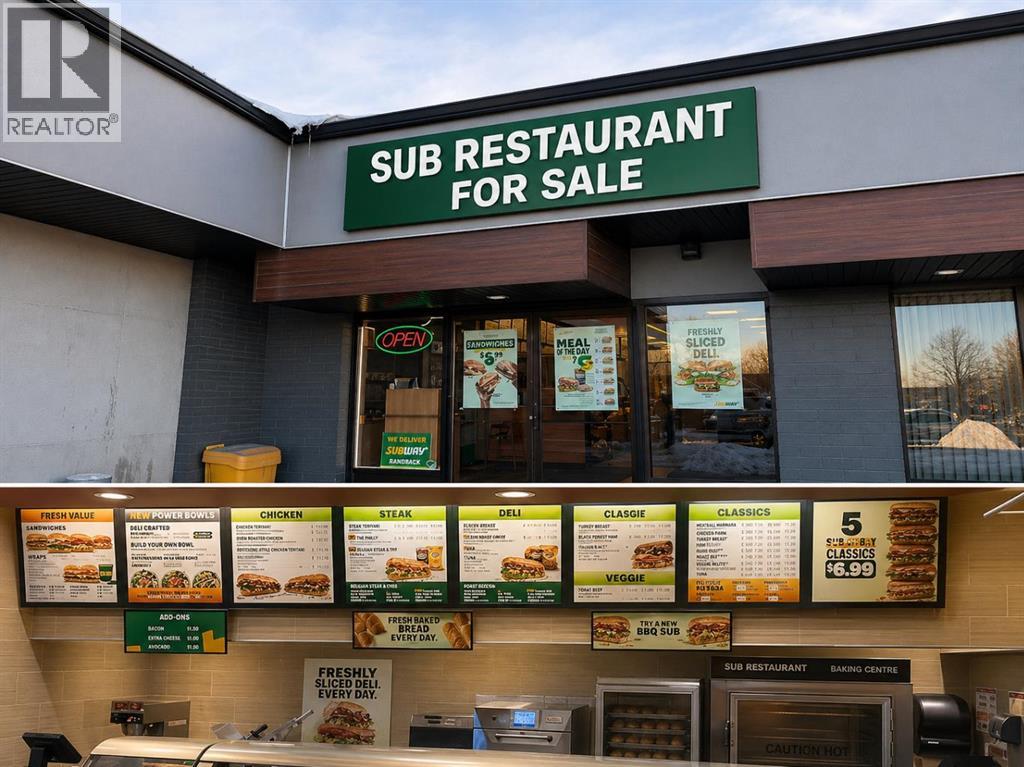
Excellent opportunity to acquire an established sub franchise business in a busy NW Calgary location offering strong exposure, a loyal customer base, and excellent growth potential for an owner-operator. This turnkey operation is situated in a well-established trade area supported by surrounding residential density and consistent daily traffic. The business offers a stable sales history, established operating systems, and a lease in place with renewal options.Prospective buyers must be financially qualified, have sufficient cash available to complete the purchase, and preferably possess prior food-service or restaurant experience. A franchise-required renovation is due, and the buyer should budget approximately $100,000 for the renovation in addition to the purchase price. Qualified cash buyers only; offers without a financing condition are preferred.Motivated seller. Business asset sale only—no real property included. Confidential listing; financial information will be provided upon execution of an NDA. Please do not approach the business, staff, or employees directly. All inquiries and showings must be arranged by appointment through the listing agent. (id:51989)
Welcome to Ross Glen!! This 4-level split has an amazing location to raise a family. Backed onto a green space with a walking path and multiple schools within walking distance. Entering the home you'll find a bright and spacious living room, with cozy gas fireplace. Just beyond the living room is a beautiful kitchen with lots of counter space and a large pantry. Upstairs there are three bedrooms including the primary bedroom, which has a 3-piece ensuite with walk-in shower. A 4-piece bathroom completes this level. The lower level has a 4th bedroom. This level also boasts a large family room with garage entrance off of it, and a 3-piece bathroom/laundry room combination. The basement features a large rec room with wet bar area, as well as the utility room and plenty of storage! Check out the 2nd garage, perfect for a handyman or hobbyist. The covered deck off the dining room is a fantastic place to host guests or enjoy your morning coffee in the shade. Call to book a private viewing today! (id:51989)
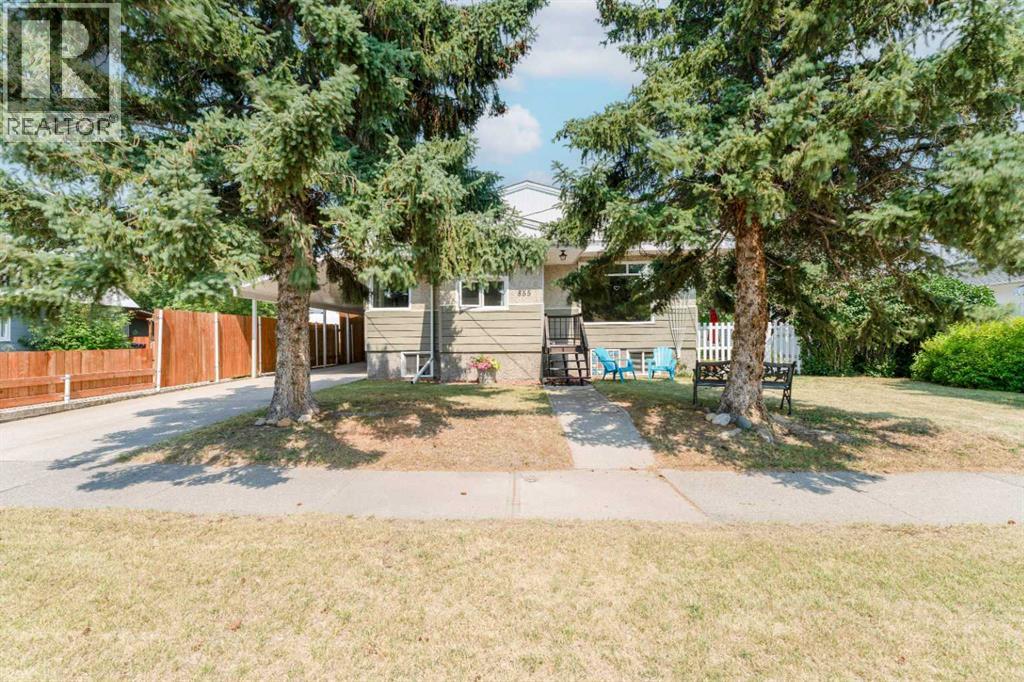
There are houses... and then there are homes. This home has been lovingly cared for by the same family since 1962. Built with pride and craftsmanship, this 4 bedroom, 2 bathroom home sits in a quiet and established neighbourhood in Pincher Creek - walking distance to schools, shopping, and dining, with a golf course nearby. Warm, cozy character shines through original stained glass windows and rounded archways - details you simply don't find anymore. The fully finished basement adds valuable living space, while the yard offers a garden, perennial flower beds, garden shed and lots of green space - perfect for outdoor enjoyment. The driveway and carport provide ample parking. Sixty years of memories have been made here. Now, its ready to welcome its next family. (id:51989)
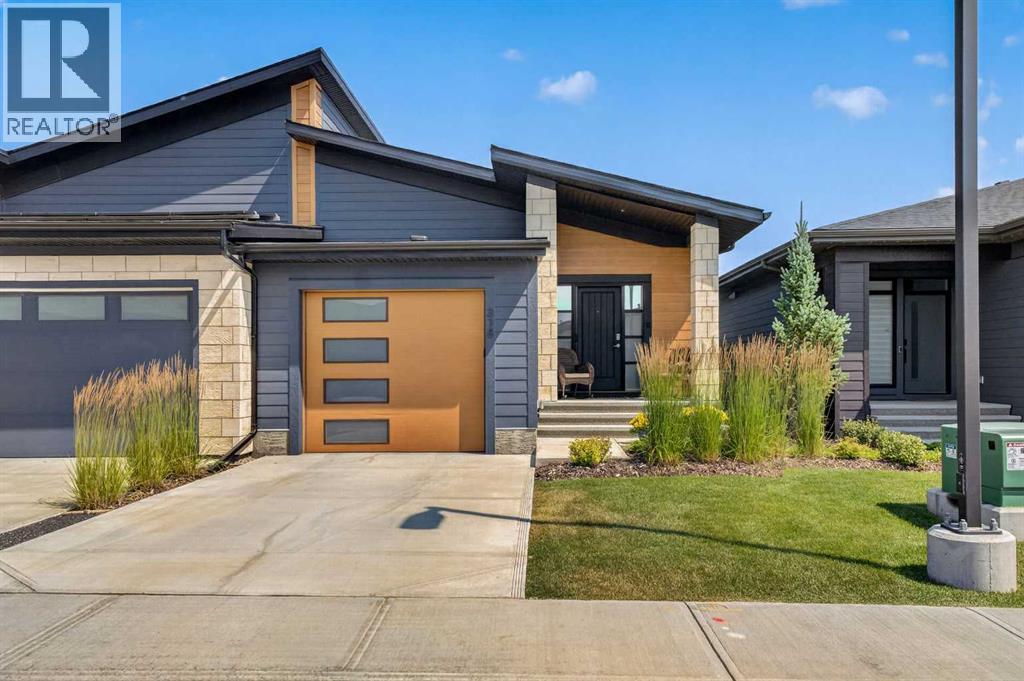
Welcome to The Streams of Mahogany, where stylish bungalow living, beautiful natural surroundings and a low-maintenance lifestyle come together. This villa-style attached bungalow offers a thoughtfully designed floor plan, a fully finished basement and a peaceful setting overlooking expansive green space and water features. The welcoming front entrance includes a built-in bench with storage, while a spacious walk-in closet is conveniently located just down the hall. Direct access from the attached garage brings you into the same organized front entry, making daily arrivals easy and practical. A front den provides a flexible space that could be used as a home office or intimate sitting area. Laminate flooring carries throughout the main living areas, leading into the bright and modern central kitchen. Light grey cabinetry is complemented by sleek bar-style hardware, an abundance of lower pot drawers and a marble-inspired tile backsplash. A gas cooktop, standalone hood fan, generous island and numerous pot lights create a kitchen that is equally suited to everyday living and entertaining. Across from the kitchen, a large cabinet-style pantry provides exceptional storage while maintaining the home’s clean, streamlined appearance. Positioned between the kitchen and living room, the dining area enjoys natural light from a large side window. The living room is located at the back of the home, where a substantial window frames calming views of the green space beyond. Step directly outside onto the private rear deck and enjoy a peaceful setting overlooking the landscaped grounds and nearby water feature, an ideal backdrop for morning coffee, evening relaxation or entertaining outdoors. The main floor primary bedroom is tucked privately off the living room and features a large window and beautiful views of the green space. The adjoining four-piece ensuite includes dual sinks and additional built-in storage in place of the original bathtub, creating a highly functional space with excellent organization. A large walk-in closet connects the ensuite back to the main living area and conveniently incorporates the laundry. The fully finished basement significantly expands the home’s living space. A large rec room provides plenty of room for relaxing, games or movie nights, while a full-length bar at one end makes the lower level ideal for entertaining. Two additional bedrooms are located at the opposite end of the basement alongside a four-piece bathroom. Carpeting throughout the lower level adds warmth and comfort, while a huge storage room provides additional practicality. With three bedrooms, two full baths, an attached garage, a fully developed basement and a tranquil green-space setting, this home delivers the comfort of bungalow living without sacrificing space. Enjoy the freedom of a lock-and-leave villa lifestyle while remaining connected to the pathways, parks, lake amenities and everyday conveniences that make Mahogany one of Calgary's most desirable communities. (id:51989)
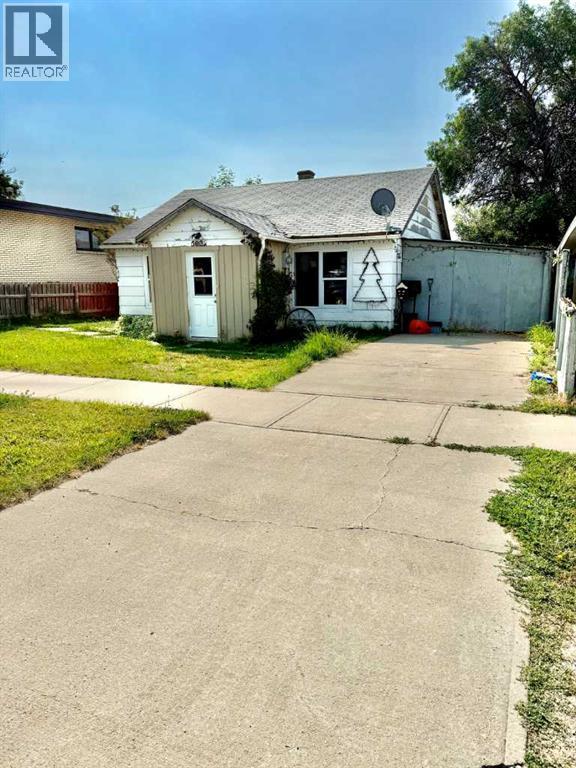
Welcome to this charming 2-bedroom plus den bungalow, perfectly situated on a quiet street in the heart of Taber. Set on a spacious double lot, this home offers over 1,200 sq. ft. of comfortable living space with an open-concept main living area that’s ideal for both everyday living and entertaining. The functional layout features two well-sized bedrooms, a versatile den that can be used as a home office, hobby room, or guest space, a full bathroom, and plenty of storage space. Outside, the generous double lot provides endless possibilities for gardening, entertaining, future development, or simply enjoying the extra outdoor space. This property offers a fantastic combination of space, potential, and a peaceful location close to all the amenities Taber has to offer. (id:51989)
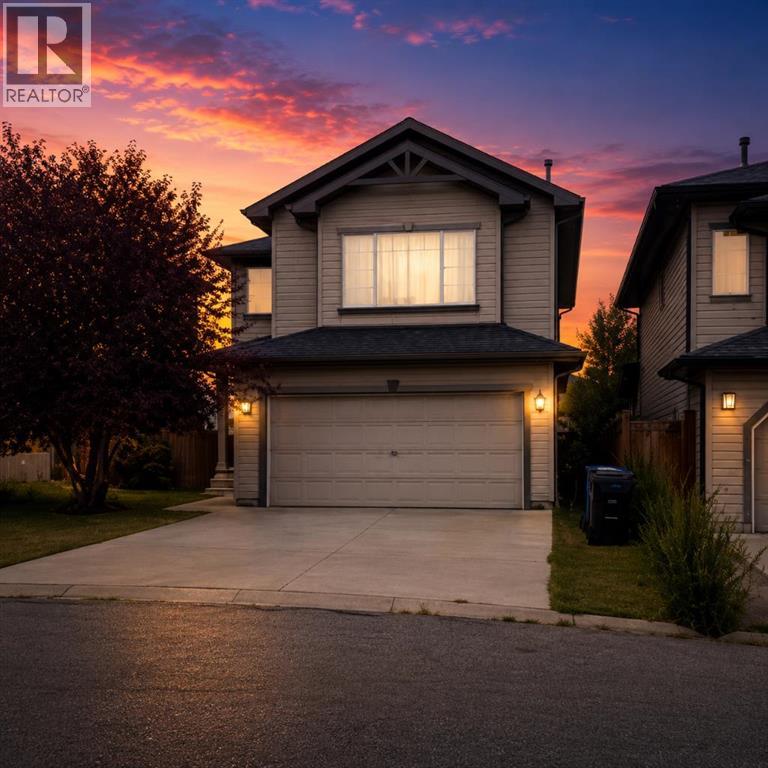
Great Cul-de-sac location in Tuscany with mountain views. This 3 bedroom, one of Cedarglen's best-selling homes, the "Bonneyville" has been newly renovated with New Carpeting & Fresh Paint. A large entrance welcomes you and opens up into a bright, beautiful space with gleaming hardwood flooring extending into the kitchen. The large kitchen features pot lights newer stainless steel appliances, Quartz Counter tops, a centre island and a corner pantry.The large eating nook opens up to the landscaped backyard, featuring a large deck with metal railing.A 2 pc bathroom & laundry/mudroom area completes the main floor. Upstairs boasts 3 great sized bedrooms, including a large primary bedroom with a walk-in closet and spacious en-suite featuring a soaker tub and separate shower. The garage is insulated with a gas -fired heater for a comfortable work-space. (id:51989)
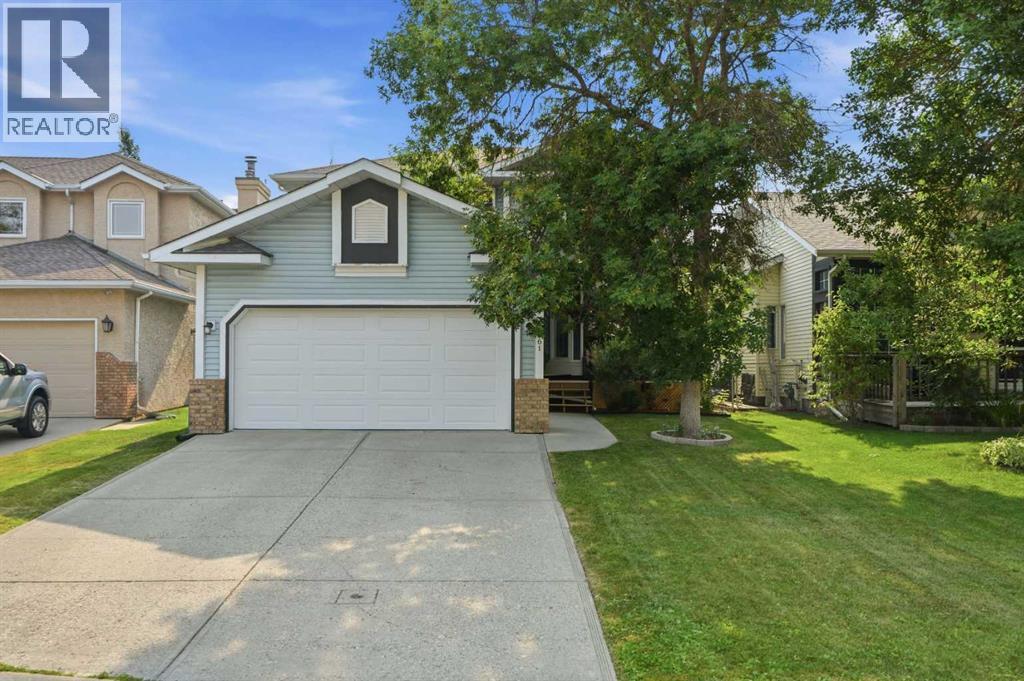
WOW! Welcome to 161 Douglasbank Way SE, an immaculate family home on a quiet, tree-lined street in the desirable community of Douglasdale, SE Calgary. Boasting over 2,700 sq. ft. of fully developed living space and a sunny east-facing backyard, this home provides the perfect balance of comfort, space, and functionality. The bright main floor features a soaring vaulted entryway, a flexible front family room or home office/den, formal dining room, a spacious Chef-inspired kitchen (with granite countertops and stainless steel appliances), a breakfast nook overlooking the backyard, and an adjoining living room with an inviting wood-burning fireplace (with gas assist). A laundry room/powder room complete the main level. Upstairs, the primary bedroom includes a walk-through closet and an updated 3-piece ensuite. Two additional bedrooms and a 4-piece bathroom with a jetted tub provide plenty of space for family or guests. The fully finished basement offers even more living space with a recreation room, theatre room, wet bar/kitchenette, fourth bedroom, updated 3-piece bathroom, and storage. Step outside to enjoy the private east-facing backyard that hosts a large deck with louvered privacy walls/shutters, sunken concrete patio space, and mature landscaping—perfect for relaxing or entertaining. Recent updates here include asphalt roof shingles (2019), furnace (2020), deck (2020), upstairs vinyl windows, eavestroughs/downspouts, lighting, plumbing fixtures, and a keyless smart lock system. Located close to schools, parks, golf courses, shopping, and river pathways with easy access to major roadways, this move-in ready home is an excellent opportunity in one of Calgary's most established family communities. Don’t miss out on this rare opportunity, call now! (id:51989)
Entire 2nd floor, 7,481 sq. ft. of secure well developed space with abundant natural light, former formerly occupied by Child Family services space. 3rd floor suite of 1,284 sq. ft. Elevator access, excellent parking, below market rates including utilities, and great Bowness Road location. 3 story retail /office building with elevator access. Landlord completing upgrades to common areas. Accessible location with public transit and close proximity to Hwy 1, Sarcee Trail, Stoney Trail, Crowchild Trail and Downtown. Ample front parking. (id:51989)
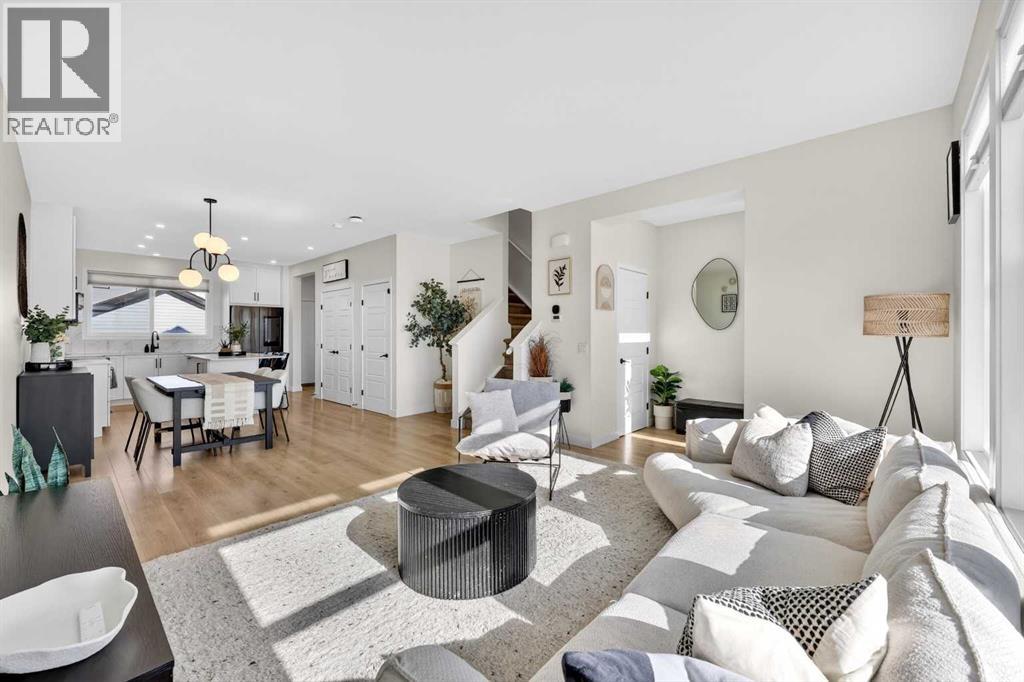
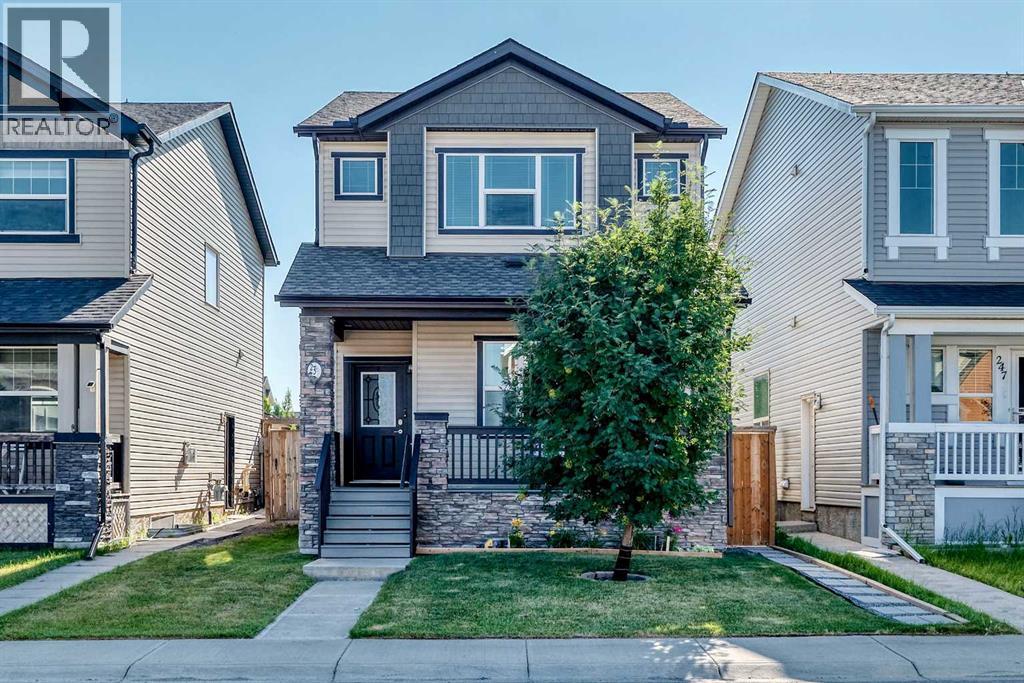
PARK-FACING LOCATION | ORIGINAL-OWNER HOME | AIR CONDITIONING | SOLAR PANELS | OVERSIZED GARAGEBeautifully curated and immaculately maintained by its original owner, this nearly new Jayman BUILT home enjoys an exceptional location directly across from a park and greenspace in Calgary’s vibrant garden-to-table community of Rangeview. Offering more than 1,437 sq. ft. of thoughtfully designed & award-winning living space, this air-conditioned Brooklyn 20 model combines contemporary style, energy-efficient features, and extensive upgrades. Highlights include nine-foot main-floor ceilings, 10 solar panels, a tankless water heater, oversized windows, upgraded LED lighting and plumbing fixtures, Gemstone exterior lighting, and a 22' x 20' detached double garage. Luxury wide-plank vinyl flooring welcomes you through the front foyer and into the bright, open-concept main level. The spacious Great Room flows seamlessly into the dining area and chef-inspired kitchen, creating an inviting setting for everyday living and entertaining. The impressive kitchen features quartz countertops, tall custom white cabinetry, a central island with a flush eating bar, a granite undermount sink positioned beneath the window, a separate walk-in pantry, recessed lighting, and sleek smoked stainless-steel appliances. A convenient rear mudroom and powder room complete the main level. Upstairs, you will find three bedrooms, two full bathrooms, and a dedicated laundry room. The spacious primary retreat features a walk-in closet and private three-piece ensuite. The west-facing backyard has been designed for low-maintenance outdoor enjoyment. It includes a private 20' x 16' stamped-concrete patio, an adjoining walkway and barbecue area, wood fencing, rear-lane access, and an oversized detached garage. The undeveloped lower level offers high ceilings, large windows, and a three-piece bathroom rough-in, providing excellent potential for future development. The home’s striking black-and-white exterior creates memorable curb appeal, while its park-facing setting provides beautiful greenspace views from the front of the property. Enjoy convenient access to shopping, schools, parks, playgrounds, pathways, community gardens, off-leash areas, the YMCA, South Health Campus, and Stoney Trail. Quick possession is available. Contact your REALTOR® today to arrange a private viewing of this exceptional Rangeview home. (id:51989)
WOW! Welcome to this beautifully updated bungalow in the established community of Queensland, SE Calgary! Offering 2,600 square feet of fully developed living space, this spacious home blends timeless character with modern renovation. The bright and inviting main floor features soaring vaulted ceilings, a large skylight that fills the kitchen with natural light, new luxury vinyl plank flooring (2026), and fresh paint throughout (2026). The kitchen is equipped with new stainless steel appliances (2026), while the cozy living area is anchored by a stunning wood-burning fireplace with gas assist. Down the hall you will find three generous bedrooms and two full bathrooms, including a primary retreat with its own private ensuite, walk-in closet, and French doors leading to the rear deck. The bathrooms have all been tastefully refreshed with new vanities, toilets, faucets, mirrors (2026), and a new tub/shower surround in the main bathroom (2026). The fully developed basement, with new painted concrete floors, showcases an additional bedroom, den, full bathroom, large recreation area, laundry room with utility sink (2026), and ample storage. Noteworthy mechanical/infrastructure updates/upgrades here include central air conditioning, newer furnace (2016), new thermostat, new central vacuum system (2026), two newer hot water tanks (approx. 2 years/10 years old), and newer asphalt shingles (approx. 7 years old). The home also features all copper plumbing and all copper electrical wiring (no aluminum wiring). Outside, enjoy the sunny south-facing backyard, complete with a large wooden deck, concrete stone patio, and a fully fenced yard. The single attached garage is insulated and drywalled, and additional parking is available on the long front driveway. Located close to schools, parks, shopping, transit, Fish Creek Park, and the Bow River pathway system, this one-of-a-kind bungalow offers exceptional value. Don’t miss out, call now! (id:51989)
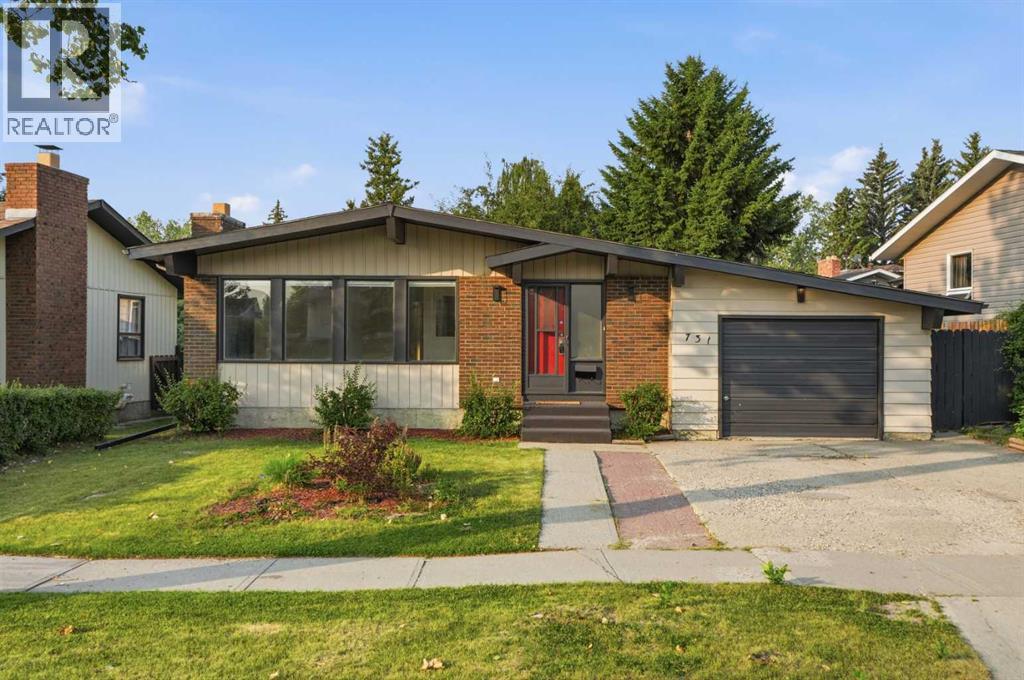
Welcome to this spacious bungalow in highly sought-after Crawford Plains, offering plenty of room for a growing family! The main floor features three bedrooms, a full bathroom and a bright, functional layout with fresh interior paint completed in 2026. The fully developed basement provides even more living space with a large rumpus room, a fourth bedroom, a second full bathroom, a laundry area and plenty of storage. Outside, enjoy two decks, including one covered deck, RV parking and a large 23 x 23 detached garage. A separate firepit area provides the perfect setting for family gatherings and makes this backyard even more inviting. Additional updates include shingles completed in 2020, a new dishwasher and hot water tank in 2025, a garage door opener installed in 2022 and various updates throughout the home. Conveniently located close to schools, parks, shopping and other amenities, this home offers the space, parking and flexibility your family needs! (id:51989)
This stunning detached home with a detached over-sized double garage sits on a desirable location in the vibrant community of Skyview Ranch. You will be welcomed with a great curb appeal front porch and as you step inside, you're greeted by a bright open-concept floor plan with soaring 9-foot ceilings. The main level features a spacious living room with a cozy fireplace feature wall, a welcoming dining area with a huge island and ceramic tiles up to the rear entrance. The heart of the home is a modern chef's kitchen, complete with ample cabinetry, granite countertops, huge island and stainless steel appliances. Just off the kitchen, you'll find access to a beautiful deck perfect for morning coffee sips and BBQ with family and friends. A powder room completes the main level. Upstairs, the impressive primary bedroom boasts a walk-in closet and a 3-piece ensuite, plus two additional well-sized bedrooms and a full bathroom. The laundry is also located in the upper floor for easier access. The fully developed basement offers a large family or recreation room with luxury vinyl and carpet flooring, plus a comfortably sized bedroom, a kitchenette for easy food preparation for the family and visitors and a 4 piece bathroom. The home is close to public transit, schools, shopping, playgrounds, and scenic walking/biking paths. Don’t miss out—this is the perfect family home! Book your showing today! (id:51989)
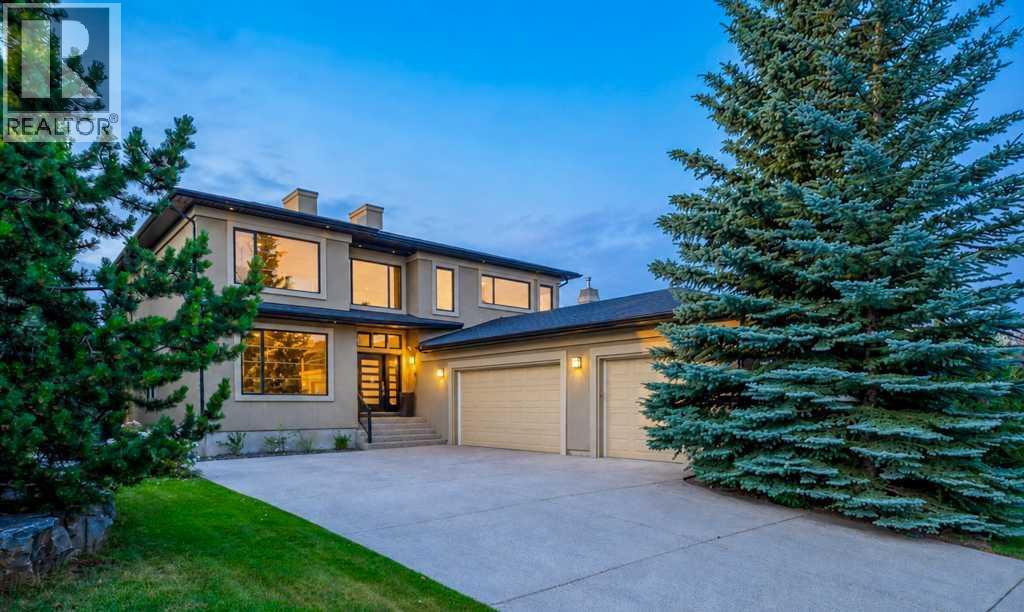
Located in Aspen Ridge, this custom-built estate offers over 5,200 sq. ft. of developed living space with 6 bedrooms, 6 bathrooms, and an oversized triple attached garage. The home features a functional layout with spacious rooms, quality finishes, and a private, maturely landscaped backyard. Hardwood flooring and ceramic tile run throughout the main and upper levels — there is no carpet anywhere in the home.The main floor opens with a two-storey foyer, tile flooring, and an open staircase. A large front office with custom built-ins is ideal for working from home, while the formal dining room provides dedicated space for entertaining. The living room features hardwood flooring, built-in cabinetry, a gas double-sided fireplace, oversized windows, and access to the rear deck. The kitchen is designed for serious cooking with granite countertops, a large island, full-height cabinetry, a professional gas range, built-in wall oven and microwave, stainless steel appliances, walk-in pantry, and built-in workstation. The breakfast nook sits in front of the kitchen and overlooks the backyard. A large mudroom with built-in storage, laundry area, and direct access to the 23' x 38' triple garage complete the main level.Upstairs are four generous bedrooms, including a spacious primary suite measuring nearly 25' x 18', featuring a large walk-in closet with custom organizers and a 6 pc ensuite with dual vanities, oversized glass shower, and jetted tub. One secondary bedroom has its own ensuite, while the remaining two bedrooms share a full bathroom.The fully finished walkout basement adds two more bedrooms, including one with a private ensuite, a large recreation room measuring over 700 sq. ft., wet bar, dedicated home theatre, powder room, utility room, and storage. The lower level features durable vinyl flooring and in-floor heating throughout, and walks out directly to the backyard — providing excellent space for entertaining, teenagers, guests, or multi-generational livin g.The backyard is surrounded by mature trees and includes a large upper deck, lower patio, level lawn, and putting green, creating a private outdoor space for family and entertaining.Located close to Aspen Landing Shopping Centre, Westside Recreation Centre, 69 Street LRT Station, grocery stores, restaurants, cafés, and professional services. Nearby schools include Webber Academy, Rundle College, Calgary Academy, Guardian Angel School, Dr. Roberta Bondar School, and Ernest Manning High School. Residents enjoy nearby parks, playgrounds, walking pathways, and quick access to Paskapoo Slopes, Edworthy Park, and Calgary's extensive pathway system. Convenient access to Stoney Trail, Sarcee Trail, 17 Avenue SW, and Bow Trail provides an easy commute to downtown Calgary and a direct route west to the Rocky Mountains.Some images digitally staged or enhanced; in-person viewing recommended for full appreciation. (id:51989)
Welcome to this fully finished Lakeland Ridge family home, perfectly situated BACKING A WALKING TRAIL! Featuring NEWER roof, 4 bedrooms, 3.5 baths & fully finished basement, this home offers the perfect blend of space and comfort. A bright, spacious foyer welcomes you into the functional open-concept layout, highlighted by refinished hardwood flooring throughout the main level. The family-sized kitchen boasts an abundance of cabinetry, S/S appliances & large island overlooking the dining area & inviting living room with cozy fireplace. Main floor laundry & convenient powder room complete the level. Upstairs, the sun-filled bonus room provides the perfect family retreat. King-sized primary suite features a WI closet & relaxing ensuite with a soaker tub, while 2 additional bedrooms & 4pc bath complete the upper floor. The finished basement offers even more living space with 9' ceilings, a spacious rec room, 4th bedroom & full bath. Outside, unwind in the landscaped yard with deck & mature trees. (id:51989)
Absolutely stunning and truly immaculate! This beautifully maintained bungalow shows exceptional pride of ownership inside and out. Tucked away on a quiet street in desirable Ozerna, this home sits on a beautiful pie-shaped lot backing directly onto a park and green space. The bright, welcoming interior features hardwood flooring, a cozy gas fireplace, central A/C and a fully finished basement offering plenty of additional living space. Step outside to an incredible, meticulously landscaped backyard with mature trees, lush lawn, beautiful gardens, stone pathways, patio and deck...the perfect setting to relax or entertain. A heated double attached garage, central vacuum and storage shed add to the convenience. Close to schools, playgrounds, shopping and transit. Spotless, move-in ready and exceptionally cared for.. this is a home that truly stands out! (id:51989)
Welcome to this three-storey home in Cloverdale, just steps from the stunning River Valley. Offering four bedrooms, three full bathrooms, and four levels of beautifully designed living space, this home seamlessly blends style, comfort, and functionality. The main floor showcases a gorgeous kitchen, flowing effortlessly into the dining and living areas, where a striking two-sided fireplace creates the perfect ambiance for entertaining. Upstairs, the second level features two bedrooms and two beautifully updated bathrooms, including a primary ensuite with heated floors. The third-floor retreat boasts vaulted ceilings, a wet bar, and a private balcony with city views. The lower level offers two additional bedrooms and a third full bathroom, providing exceptional flexibility for family, guests, or a home office. Outside, enjoy the low-maintenance front yard and private back patio, while central A/C, a single detached garage, and a covered carport complete this property. This is urban living at its finest. (id:51989)
Welcome to this beautifully maintained townhouse offering 1,696 sq. ft. of thoughtfully designed living space, 4 bedrooms, and a double attached side-by-side garage in the sought-after community of Walden. Built in 2016 and showing like new, this home is ideally located across from Township Shopping Centre and just steps from transit, restaurants, fitness centres, walking paths, Walden Ponds, Southview Links Disc Golf Course, Heritage Pointe Golf Club, Spruce Meadows, and the popular Aqua Playground. Inside, the flexible ground level features a spacious fourth bedroom that's perfect for guests, a home office, or playroom, along with extra storage and direct access to the insulated double attached garage. The bright, open-concept main floor boasts 9-foot ceilings, luxury vinyl plank flooring, a spacious living room with a custom freestanding electric fireplace, and a beautifully updated kitchen featuring refinished cabinetry, quartz countertops, stainless steel appliances, a pantry, and a large island with seating. The dining area opens onto a private balcony with a gas BBQ hookup, making it perfect for entertaining. Upstairs, you'll find three generous bedrooms, convenient upper-floor laundry, and a spacious primary retreat featuring a walk-through closet and a private ensuite with double sinks, quartz countertops, and a tub/shower combination. Two additional bedrooms are complemented by a full bathroom and a large linen closet. Ample visitor parking and the option to purchase the home fully furnished add even more value. Whether you're a first-time buyer, growing family, downsizer, or investor, this move-in-ready home offers an exceptional combination of style, functionality, and an unbeatable location. (id:51989)
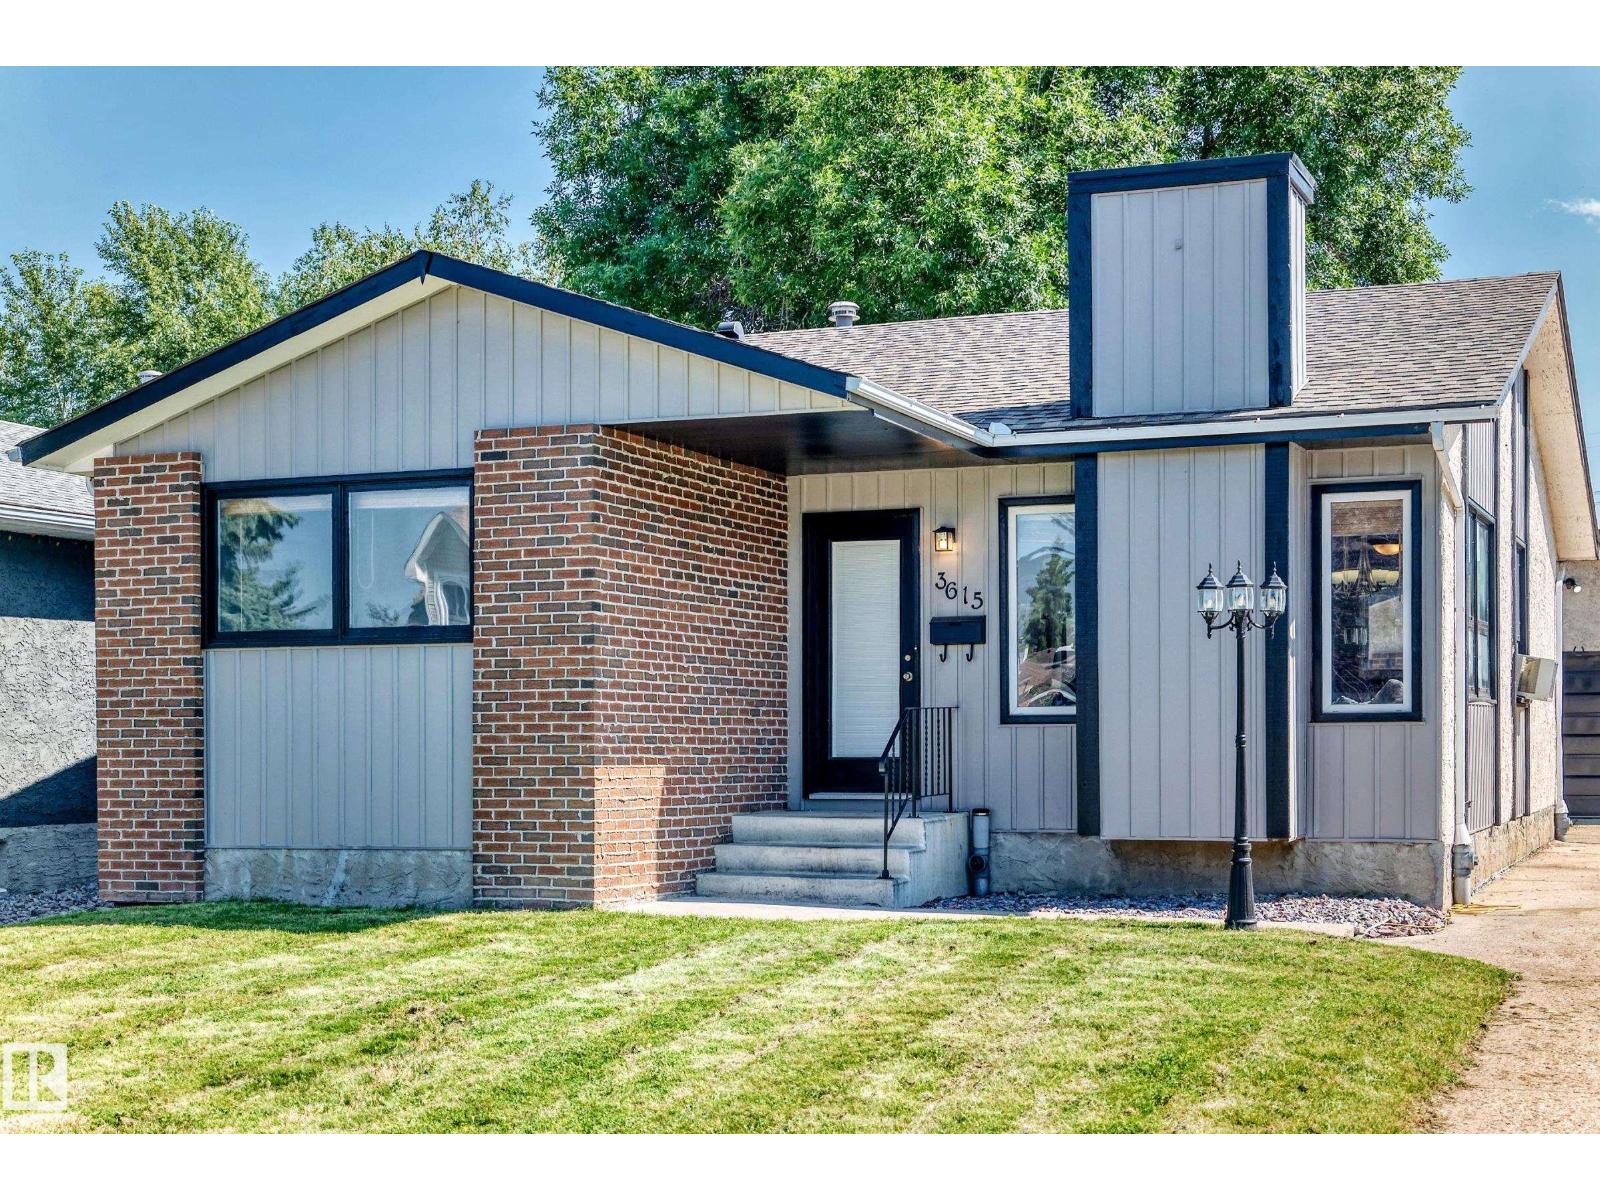
Welcome to the highly desirable, family-friendly community of Brookside! This beautifully updated 3-level split offers nearly 1,900 sq.ft. of fully developed living space with 3 bedrooms + den and 3 bathrooms. The bright, open-concept main floor showcases a major kitchen renovation featuring quartz countertops, stainless steel appliances, updated cabinetry, and a large central island with eating bar. Recent upgrades include vinyl flooring, carpet, some newer windows, hot water tank (2021), and the deck was replaced in (2021). The spacious primary bedroom features a 3-piece ensuite and private balcony access. The fully finished lower level offers a cozy family room with gas fireplace, large windows, and French doors leading to the den/office space. Enjoy the large, private west-facing yard that is fully fenced and landscaped. Located steps from Whitemud Creek Ravine with quick access to Whitemud Drive, schools, parks, and amenities. A fantastic home in an unbeatable location! (id:51989)
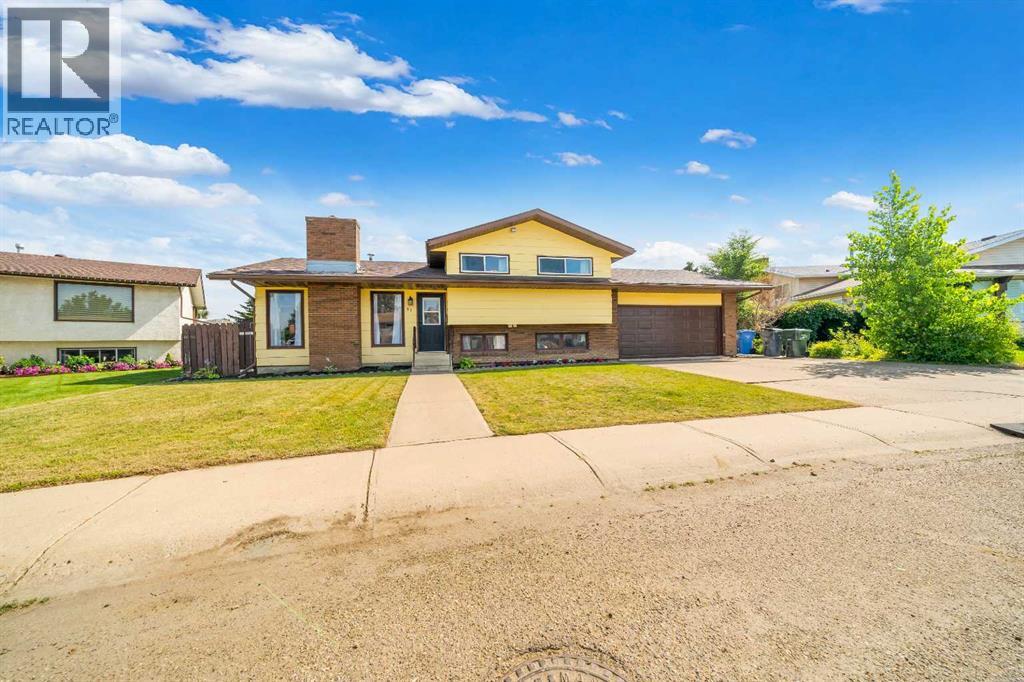
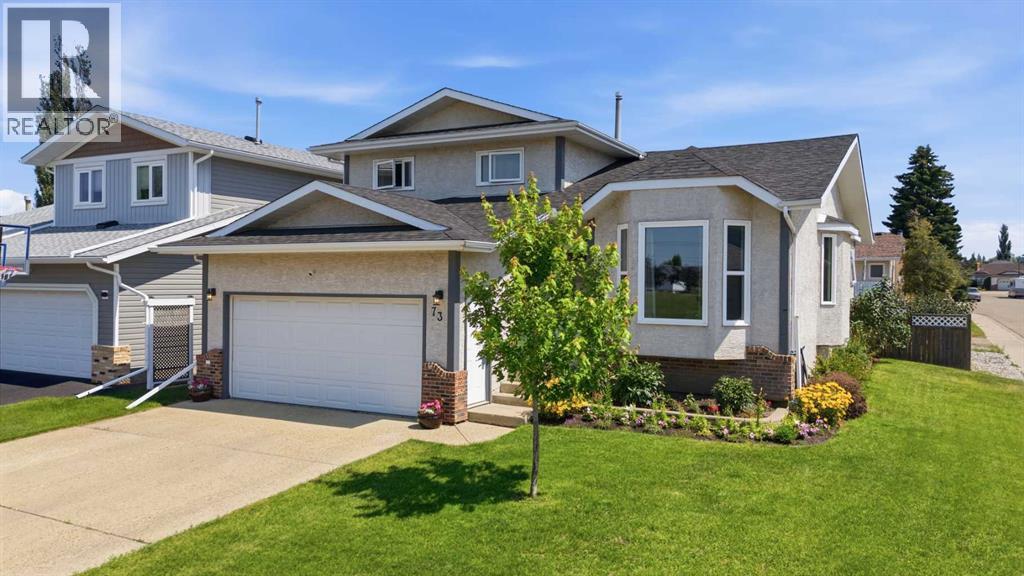
Welcome to 73 Duncan Crescent in Deer Park Village! Situated on a large corner lot, this beautifully maintained 1,850 sq. ft. 4-level split offers an exceptional combination of space, functionality, and thoughtful updates—making it the perfect place to call home.Step inside to discover soaring vaulted ceilings, beautiful hardwood floors, and an abundance of natural light that fills the spacious front living room through large windows. The main level flows effortlessly into the dining area and a well-designed kitchen featuring stainless steel appliances, a large island, plenty of cupboard and counter space, and a convenient view overlooking the family room below. Just off the kitchen, the breakfast nook provides the perfect spot to enjoy your morning coffee while offering direct access to the back deck for easy indoor-outdoor living.On the lower main level, you'll find a generous family room with patio doors leading to the backyard, a third full bathroom, laundry room, and convenient access to the oversized insulated double attached garage. The upper level is home to a spacious primary bedroom complete with a walk-in closet and private 3-piece ensuite, along with two additional bedrooms and a full bathroom. The basement adds even more versatile living space with a large recreation room, fourth bedroom, utility room, and a spacious crawl space that provides exceptional storage.Outside, the large fully fenced backyard is ideal for relaxing or entertaining, featuring a raised deck that leads down to a lower patio with a gazebo, RV parking, and a storage shed. Recent updates include newer shingles (2021), a newer furnace (2020), updated plumbing (2026), updated LED lighting, and new toilets (2026).Located on a quiet crescent in the desirable community of Deer Park Village, this home is just minutes from schools, parks, walking trails, shopping, and a wide variety of amenities, offering the perfect balance of comfort, convenience, and family-friendly living. (id:51989)
Looking for a revenue property? Affordable top floor 2 bedroom adult condo in the heart of Red Deer. Excellent tenants in place until April 30,2027. This well appointed condo features new vinyl flooring, a brand new tub and surround, large living room with balcony access, 2 good sized bedrooms a 4 piece bath, ample storage and even it's own full size washer and dryer. Also included is an assigned powered parking stall and separate storage shed for your winter tires or bikes. This is a well kept condo with several owner occupied units and healthy financials. (id:51989)
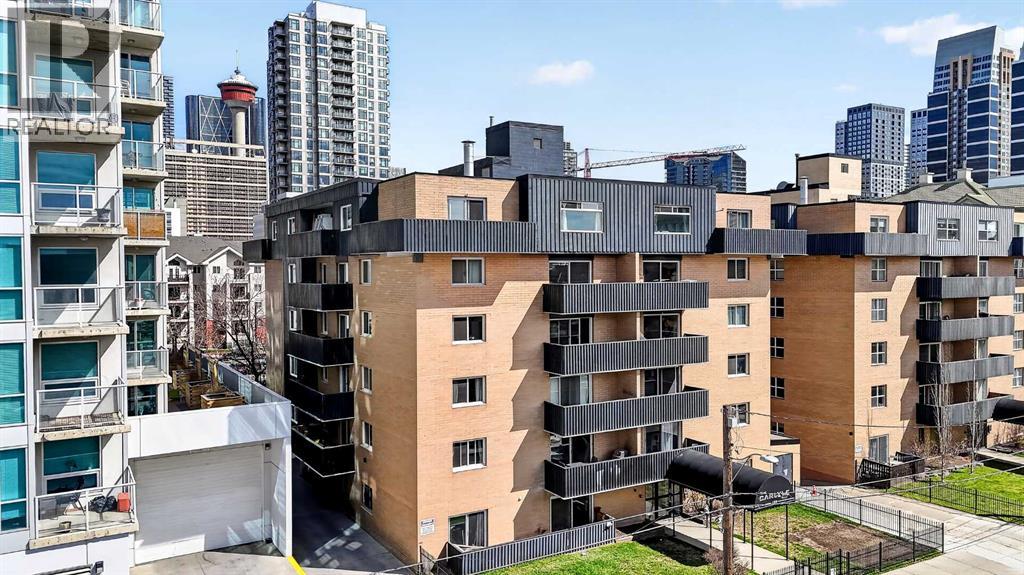
Welcome to this beautifully updated top-floor residence, ideally positioned in one of the city’s most vibrant and walkable neighbourhoods—just steps from the energy of 1st Street SW and 17th Avenue.From boutique cafés and yoga studios to local pubs, restaurants, and everyday conveniences, everything you need is right outside your door—offering a true inner-city lifestyle defined by ease and connection.Inside, the home has been thoughtfully refreshed with a clean, contemporary aesthetic. The kitchen is both stylish and functional, featuring granite countertops, stainless steel appliances, ample cabinetry, and a timeless subway tile backsplash—perfect for everyday living or hosting friends.Enjoy the added benefits of top-floor living, including enhanced privacy and natural light, along with assigned covered parking and access to a well-maintained building with clean, convenient laundry facilities. There is also potential to incorporate in-suite laundry, adding even greater comfort and flexibility.Step outside and immerse yourself in the neighbourhood—whether it’s unwinding on a sunny patio, exploring the charm of Mission, or catching a game at the Saddledome. With downtown just minutes away, commuting is effortless by foot, bike, or transit.A refined, low-maintenance home offering style, comfort, and an unbeatable urban lifestyle. Don’t miss your opportunity to call this exceptional space your own. (id:51989)