

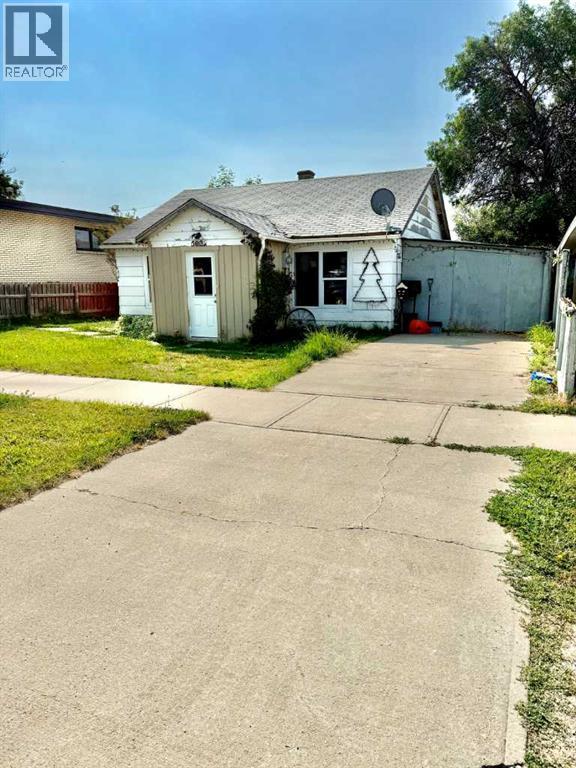
Welcome to this charming 2-bedroom plus den bungalow, perfectly situated on a quiet street in the heart of Taber. Set on a spacious double lot, this home offers over 1,200 sq. ft. of comfortable living space with an open-concept main living area that’s ideal for both everyday living and entertaining. The functional layout features two well-sized bedrooms, a versatile den that can be used as a home office, hobby room, or guest space, a full bathroom, and plenty of storage space. Outside, the generous double lot provides endless possibilities for gardening, entertaining, future development, or simply enjoying the extra outdoor space. This property offers a fantastic combination of space, potential, and a peaceful location close to all the amenities Taber has to offer. (id:51989)
Features of 5022 41 Avenue
- MLS® Number A2333674
- Price $187,500
- Bedrooms: 2
- Bathrooms: 1
- Square Footage: 1250 sqft
- Property Type: House
- Amenities Near By Playground, Schools
- Features Back Lane
- Parking Space Total 2
- Plan 575t
Buildings
| Bathroom Total | 1 | Bedrooms Above Ground | 2 |
| Bedrooms Total | 2 | Appliances | Refrigerator, Stove, Washer & Dryer |
| Architectural Style | Bungalow | Basement Type | Crawl Space |
| Constructed Date | 1944 | Construction Style Attachment | Detached |
| Cooling Type | None | Flooring Type | Laminate, Tile |
| Foundation Type | See Remarks | Heating Type | Forced Air |
| Stories Total | 1 | Size Interior | 1250 Sqft |
| Total Finished Area | 1250 Sqft | Type | House |
Parking
| Parking Pad |
Land
| Acreage | No | Fence Type | Partially Fenced |
| Land Amenities | Playground, Schools | Size Depth | 39.62 M |
| Size Frontage | 15.24 M | Size Irregular | 6500.00 |
| Size Total | 6500 Sqft|4,051 - 7,250 Sqft | Size Total Text | 6500 Sqft|4,051 - 7,250 Sqft |
| Zoning Description | R-2 |
Rooms
| Level | Type | Length | Width | Dimensions |
|---|---|---|---|---|
| Main Level | Primary Bedroom | 15.67 Ft x 13.42 Ft | ||
| Main Level | Bedroom | 10.17 Ft x 9.67 Ft | ||
| Main Level | 3pc Bathroom | Measurements not available | ||
| Main Level | Living Room/dining Room | 24.67 Ft x 14.50 Ft | ||
| Main Level | Kitchen | 14.17 Ft x 10.25 Ft |
Agents and Offices
- Rachel Van der Merwe
- Office: Real Broker