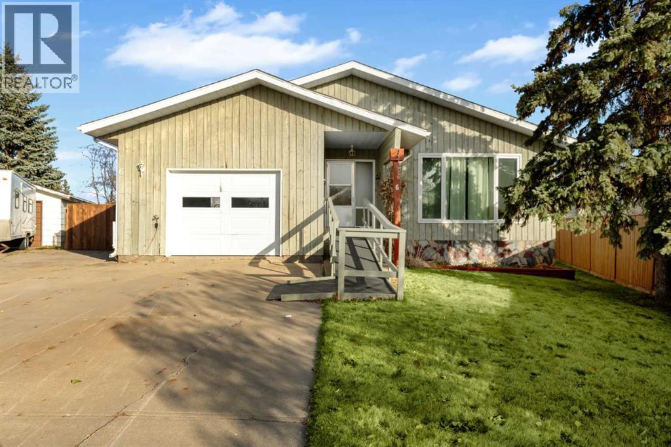
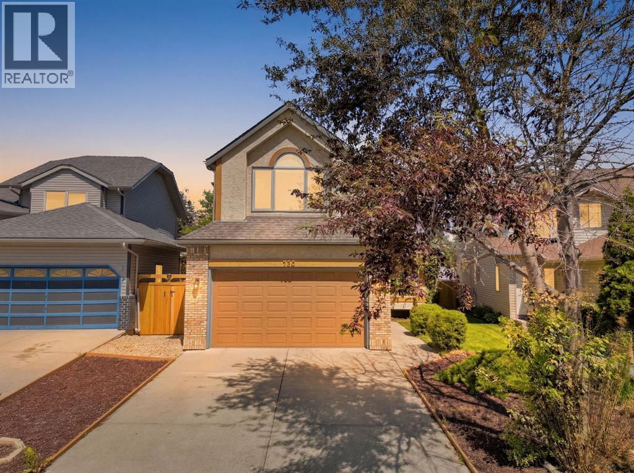
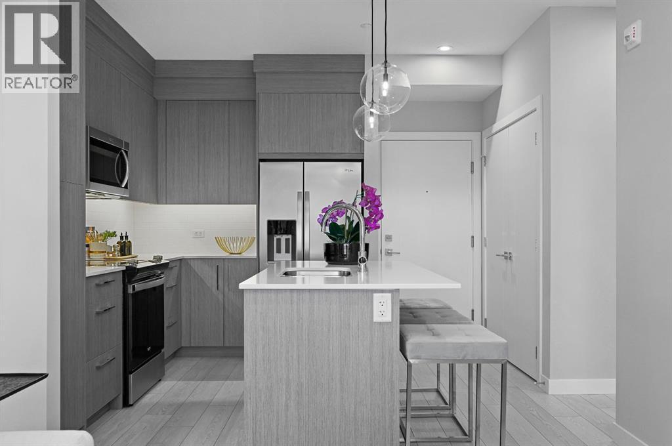
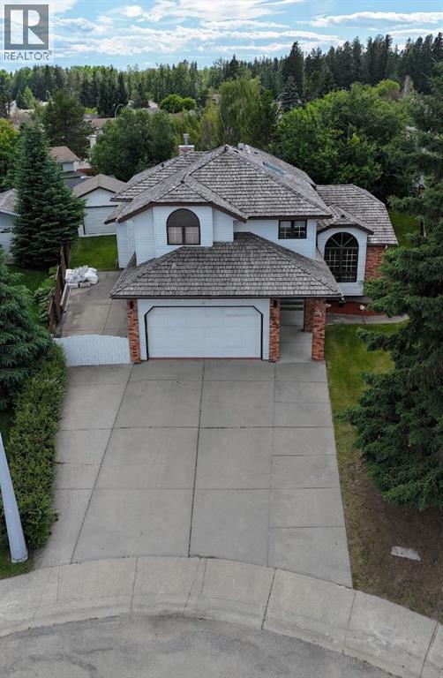
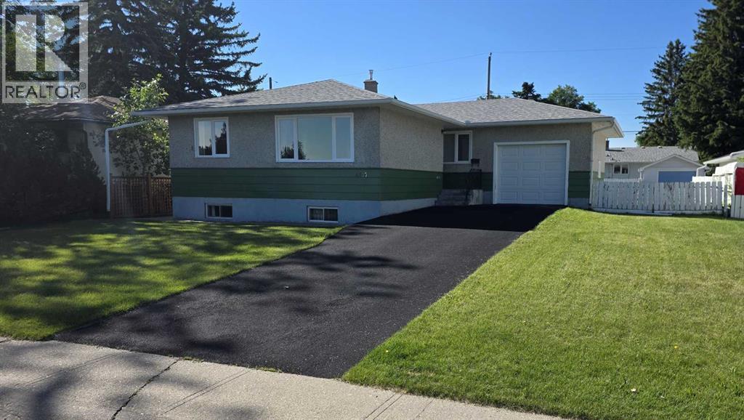
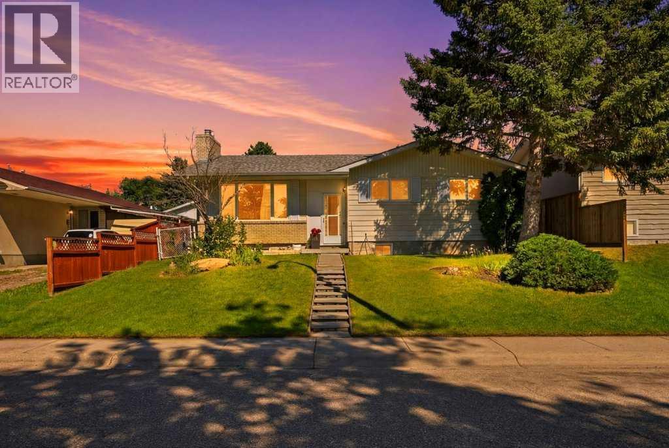
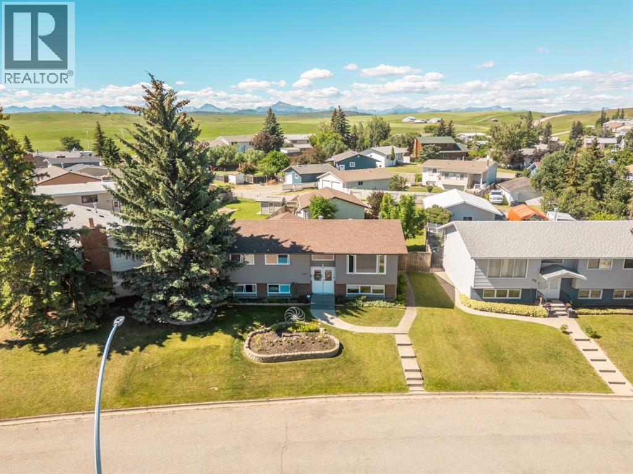
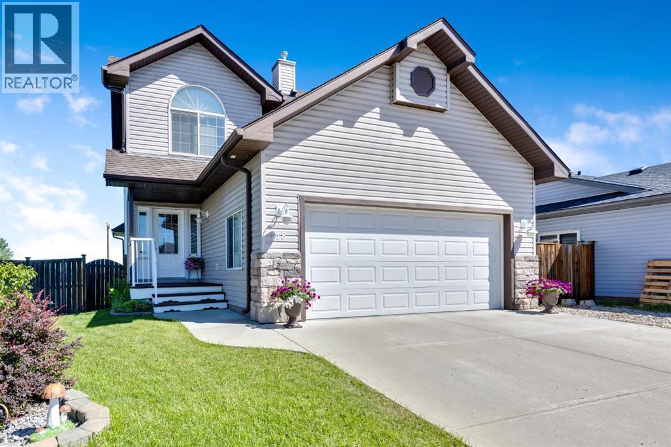
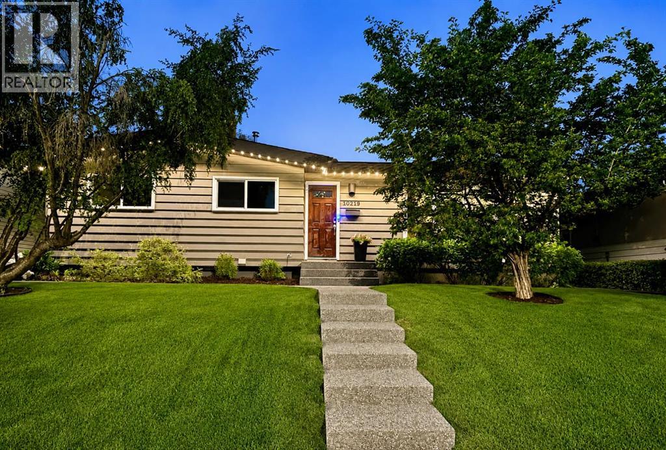
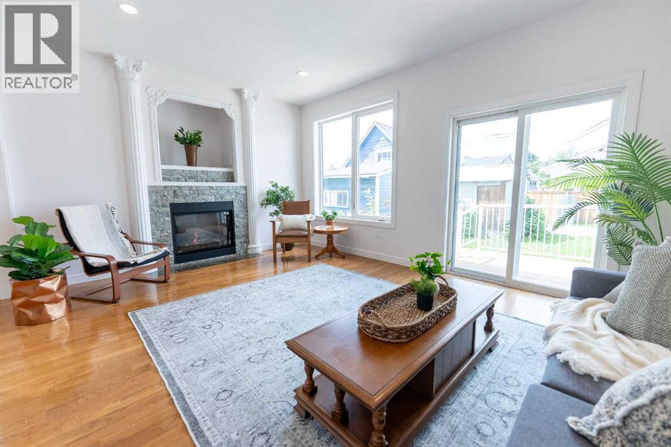
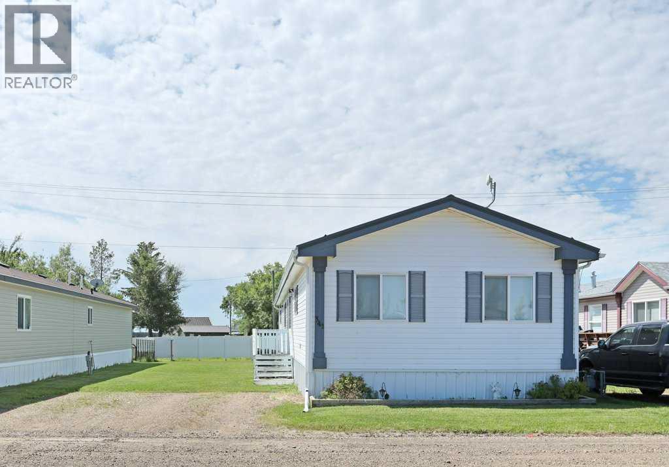
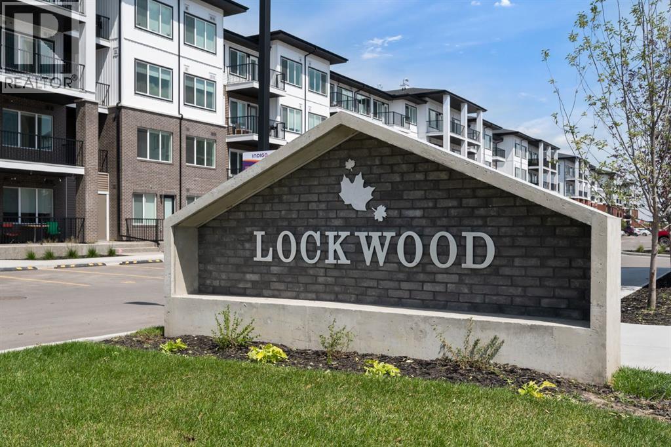
Discover a unique opportunity in the heart of Sylvan Lake—just over a block from the lakeshore and directly across from the Community Health Centre and Nexsource. Tucked away in a quiet cul-de-sac near an elementary school, this bungalow offers exceptional accessibility with wheelchair-friendly features, making it ideal for retirees, first-time buyers, or savvy investors. Situated on a large, fully fenced yard, the property includes an attached single garage and plenty of outdoor space to enjoy. Inside, the home has seen numerous updates, including a new roof, newer furnace, all-new paint and flooring on the main level, updated electrical with safety certification, new GFI outlets, all new family-safe plug-ins, switches, and lights upstairs, refreshed cabinetry, and new door knobs throughout.The bright and spacious main floor features a very large primary bedroom with a convenient two-piece ensuite, plus two additional bedrooms and main floor laundry. A new front window enhances natural light throughout the living space.Downstairs, you’ll find even more room to spread out with a generous family room, a large bedroom, a three-quarter bathroom, and abundant storage space. The wood-burning fireplace downstairs is sold as is and has not been used in years. The central vac and attachments are believed to be working, but no warranties are provided.Enjoy the best of both worlds—just steps to downtown Sylvan Lake’s shops, restaurants, and waterfront, while still enjoying the peace and quiet of this well-located cul-de-sac. This is also a unique opportunity for investors wanting to take advantage of Sylvan Lake’s tourist opportunities. Endless potential in an unbeatable location! (id:51989)
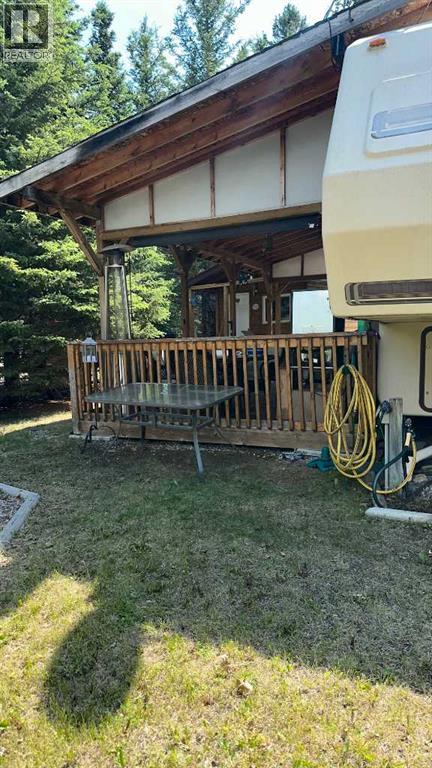
SUNDRE'S premier recreational park, RIVERSIDE RV VILLAGE, has a unit for sale located in the south end of the park being Phase 5, so very private area. This unit has a Recreational Fifth Wheel unit which has been placed backwards on the lot so as to enjoy the fantastic view to the west. The unit itself is in excellent condition and was a deluxe unit when new. The rear kitchen overlooks the front of the lot and the large. parking area. There is double sinks, large fridge, gas stove with oven and loads of cupboards. There is a slide in the entre part which gives extra space. Stairs lead to the 3 piece bathrooom and large bedroom with closets and comfy bed. Outside there is a fully covered deck with enclosed railing and an outdoor kitchen with fridge. Includes lovely furniture and heater. The deck can be fully enclosed with blinds for those hot summer days or cool days and evenings. The deck overlooks the firepit area with furniture and the small creek. The fullly finished and furnished cabin has a small land level deck with furnishings as well. Also included is a storage workshed with tools. Riverside RV Village is a gated community located within the boundaries of the town of Sundre and along the west bank of the Red Deer River. There are year round caretakers who patrol the park on a daily basis. A very nice clubhouse with seasonal washrooms and laundry facilities. Playground for the kids, basketfall court, horseshoe pits and public large firepit. at the front of the park near the caretakers residence there are year round washrooms and laundry facilities for those hardy winter campers. This unit is fully furnished and equiped with many extras so just bring your bedding, groceries and refreshments and enjoy yourself. (id:51989)
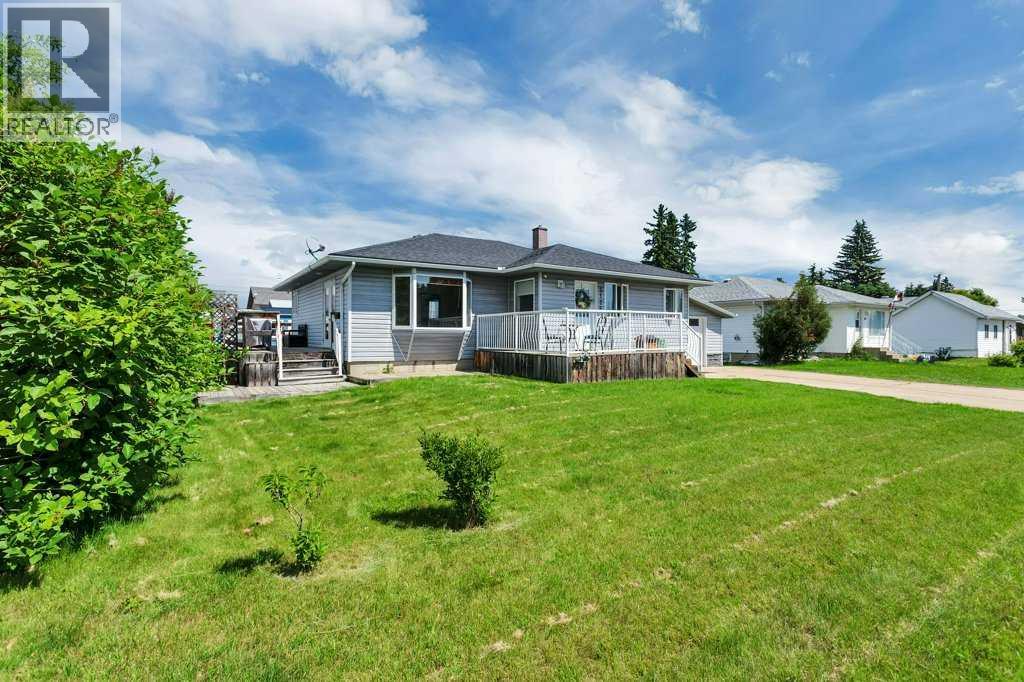
Welcome home to this well-maintained 4-bedroom bungalow situated on an impressive 76' x 120' lot offering over 9,000 sq. ft. of outdoor space in one of Rimbey's established neighbourhoods. With numerous updates completed over the past decade, this property is move-in ready while still offering room to make it your own. The bright and inviting living room is filled with natural light from the large bay window, creating a warm and welcoming gathering space. Patio doors lead to the wraparound deck, making outdoor entertaining and family BBQs effortless while overlooking the expansive, fully usable backyard. Improvements over the past 10 years provide peace of mind and include asphalt shingles, updated siding, newer windows, a hot water tank (2021), and a beautifully renovated main-floor bathroom featuring a modern Bluetooth mirror—adding both style and convenience to your daily routine. Outside, you'll appreciate the oversized yard with plenty of room for children, pets, gardening, or future projects. The property also features a single attached garage, an RV parking pad with back alley access, a large Premier storage shed, and an additional garden shed for all your outdoor storage needs. Conveniently located within walking distance of schools and the hospital, this home offers the perfect blend of comfort and convenience. Living in Rimbey means enjoying the best of small-town Alberta. Residents benefit from excellent schools, a full-service hospital, local shopping, restaurants, recreational facilities including the Baytex Aquatic Centre, arena, fitness centre, and beautiful parks and walking trails such as Pas-Ka-Poo Historical Park. Rimbey offers a welcoming community atmosphere while being centrally located between Red Deer and the Rocky Mountain recreation areas, making it an ideal place to call home. (id:51989)
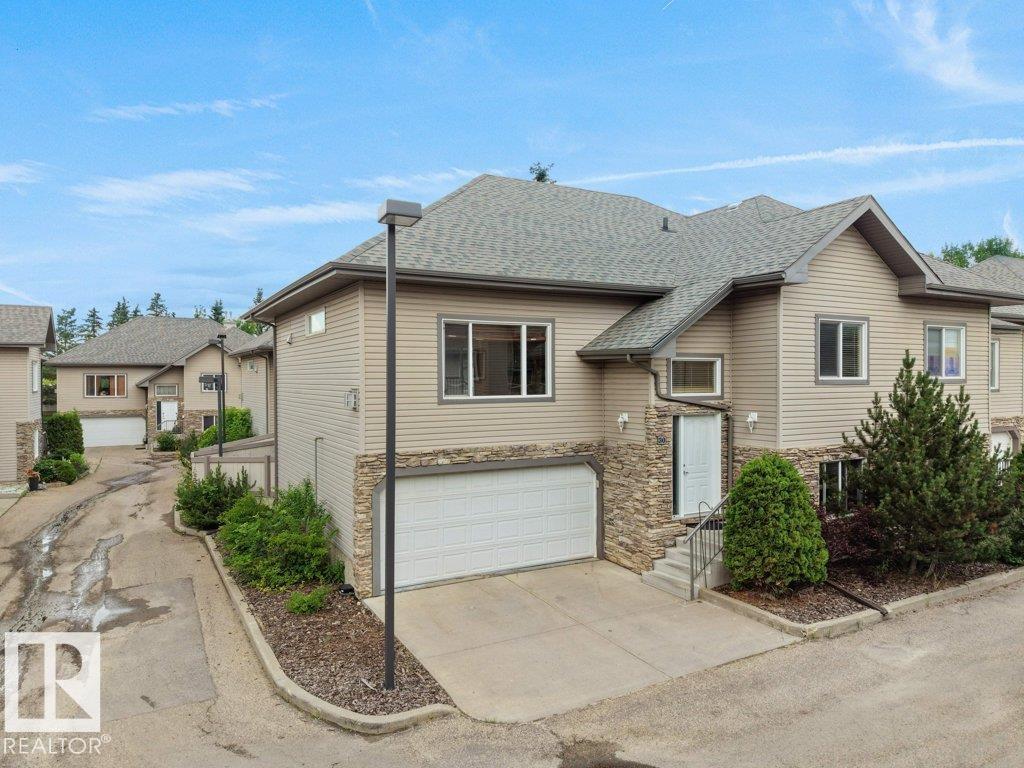
Beautifully maintained bi-level townhome in the sought-after 18+ Belcanto Manor community! This spacious home offers an open-concept floor plan, hardwood flooring, 2 gas fireplaces, 3 bedrooms, and 3 full bathrooms. The bright kitchen features ample cabinetry, a walk-in pantry, island, and opens to the dining area with access to the private deck overlooking the beautifully maintained grounds. The spacious primary suite includes a walk-in closet and 3-piece ensuite. The fully finished lower level offers a large family room, third bedroom, full bath, laundry, storage, and access to the double attached garage. Recent updates include a new hot water tank (2026) and new dishwasher (2026). Quiet, well-managed complex just minutes to West Edmonton Mall, Terra Losa shopping, restaurants, parks, walking trails, transit, and major commuter routes. Exceptional adult living in a prime west Edmonton location. (id:51989)
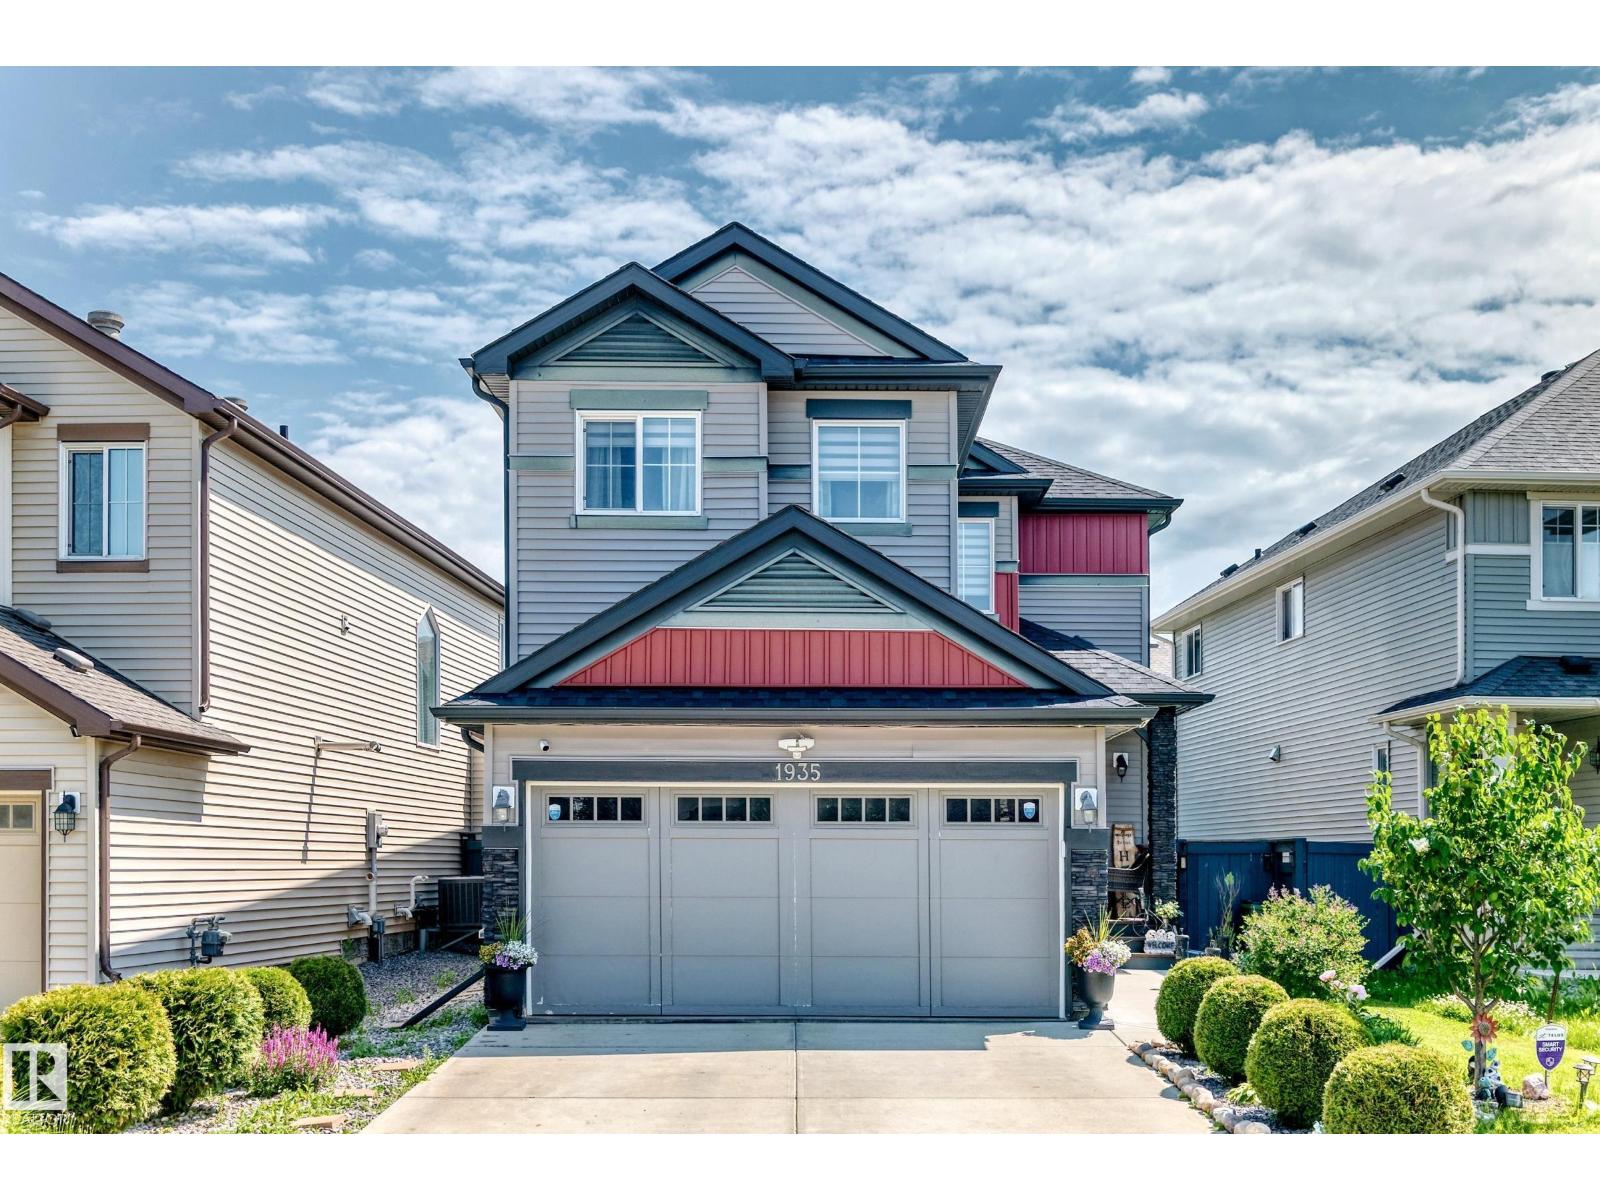
There are homes that have been renovated, and then there are homes where every update feels intentional. This Riverbend two-storey is one of those homes.One of the first things you'll notice is the front entry. The custom tile work is beautiful, but it's the compass inlay pointing to true north that really catches your eye. It's a small detail, but it says a lot about the care that has gone into this home.The layout is incredibly functional. The insulated front-attached garage has a convenient side door leading directly to a fenced dog run with pea gravel and two gates. If you have dogs, you'll immediately appreciate how well this was thought out.Inside you'll find a convenient mudroom space with a Miele washer and dryer and an updated powder room.The main floor offers two generous living spaces with hardwood flooring, soaring ceilings, and a two-sided wood-burning fireplace that brings warmth to both rooms. Whether you're entertaining or simply enjoying a quiet evening at home, there are plenty of spaces to gather or spread out.The kitchen has been extensively updated with refinished grey-washed white oak cabinetry, refreshed countertops, stainless steel appliances, reverse osmosis drinking water, and beautiful tile work throughout. It feels bright, practical, and built for everyday living.From the kitchen, the covered deck overlooks a peaceful yard complete with a calming water feature, newer fencing, RV parking, and plenty of room to enjoy a summer evening or morning coffee.Upstairs you'll find three spacious bedrooms and two fully renovated bathrooms. The primary suite is especially impressive with its vaulted ceilings, views over the green space across the street, and an ensuite finished with marble, travertine, granite, and custom tile work that feels more like something you'd expect in a boutique hotel than a typical family home.The basement adds even more flexibility with a new kitchenette, dining area, living room, and bedroom. Whether you have exte nded family, older children wanting a little more independence, or you're simply looking for extra space to spread out, it offers plenty of possibilities.The list of updates continues behind the walls as well. The Poly-B plumbing has been completely replaced, triple pane windows throughout, the roof is 3 years old, and the home also features a newer furnace, tankless hot water system, and water softener. There is nothing you need to worry about for many years to come.Riverbend has always been one of those communities people stay in once they discover it. You're a quick walk from Carburn Park and the Bow River pathway system, easy access to Glenmore, Deerfoot, and Stoney Trail, making it easy to get anywhere in the city. Downtown is an easy commute, and future Green Line access will make getting around even more convenient.This is a home that has been cared for, improved with intention, and enjoyed over the years. (id:51989)
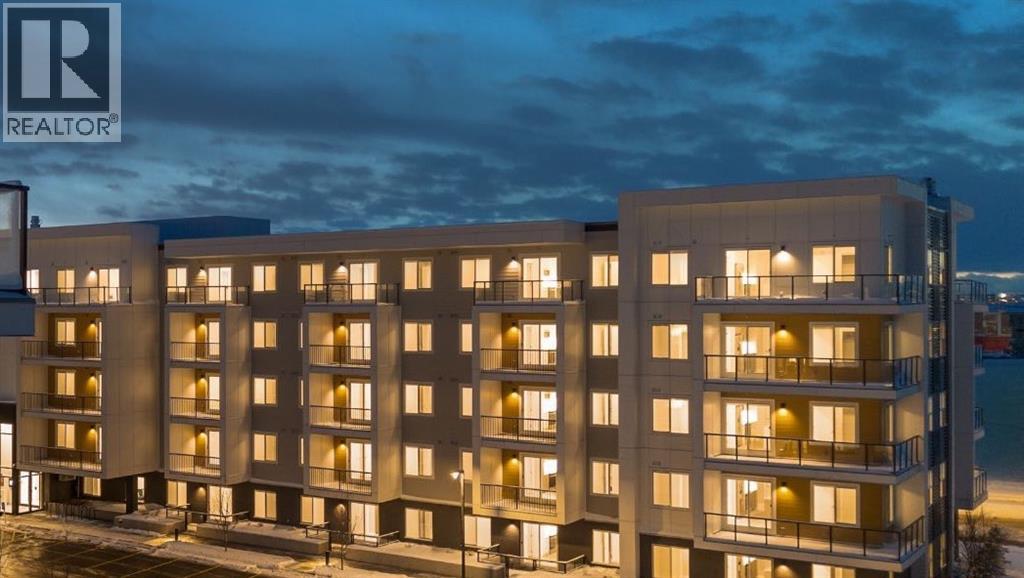
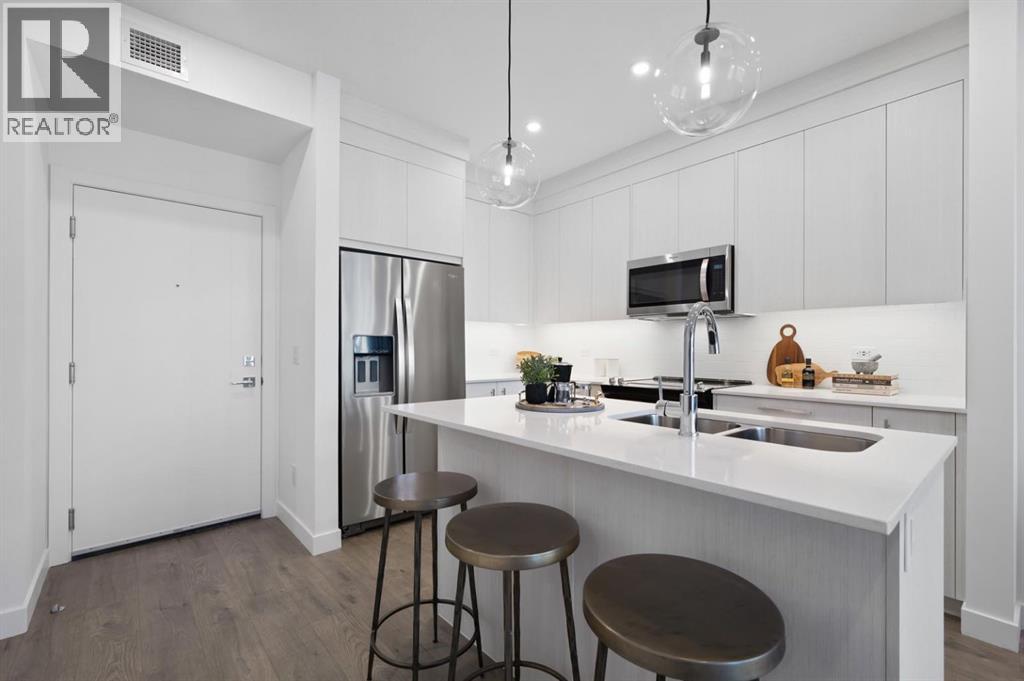
Welcome to Myne by Truman in the vibrant community of Cornerstone! This well-designed main-floor 2-bedroom, 1-bathroom condo offers modern finishes, a functional open-concept layout, and the convenience of walk-in level access. The bright living area flows seamlessly into the contemporary kitchen and dining space, creating an ideal setup for everyday living and entertaining. Enjoy your private patio, in-suite laundry, and 1 surface parking stall. Located close to parks, pathways, shopping, schools, dining, and major routes including Stoney Trail and Metis Trail. Ideal for first-time buyers, downsizers, or investors seeking low-maintenance living in a growing NE Calgary community. Photo gallery of similar unit, finishes may vary. (id:51989)
Welcome to this gorgeous executive home in the desired area of Upper Tiffin! Huge lot over 11.000 sq ft, private fenced backyard, featuring 7 bedrooms and 4 bathroom home (id:51989)
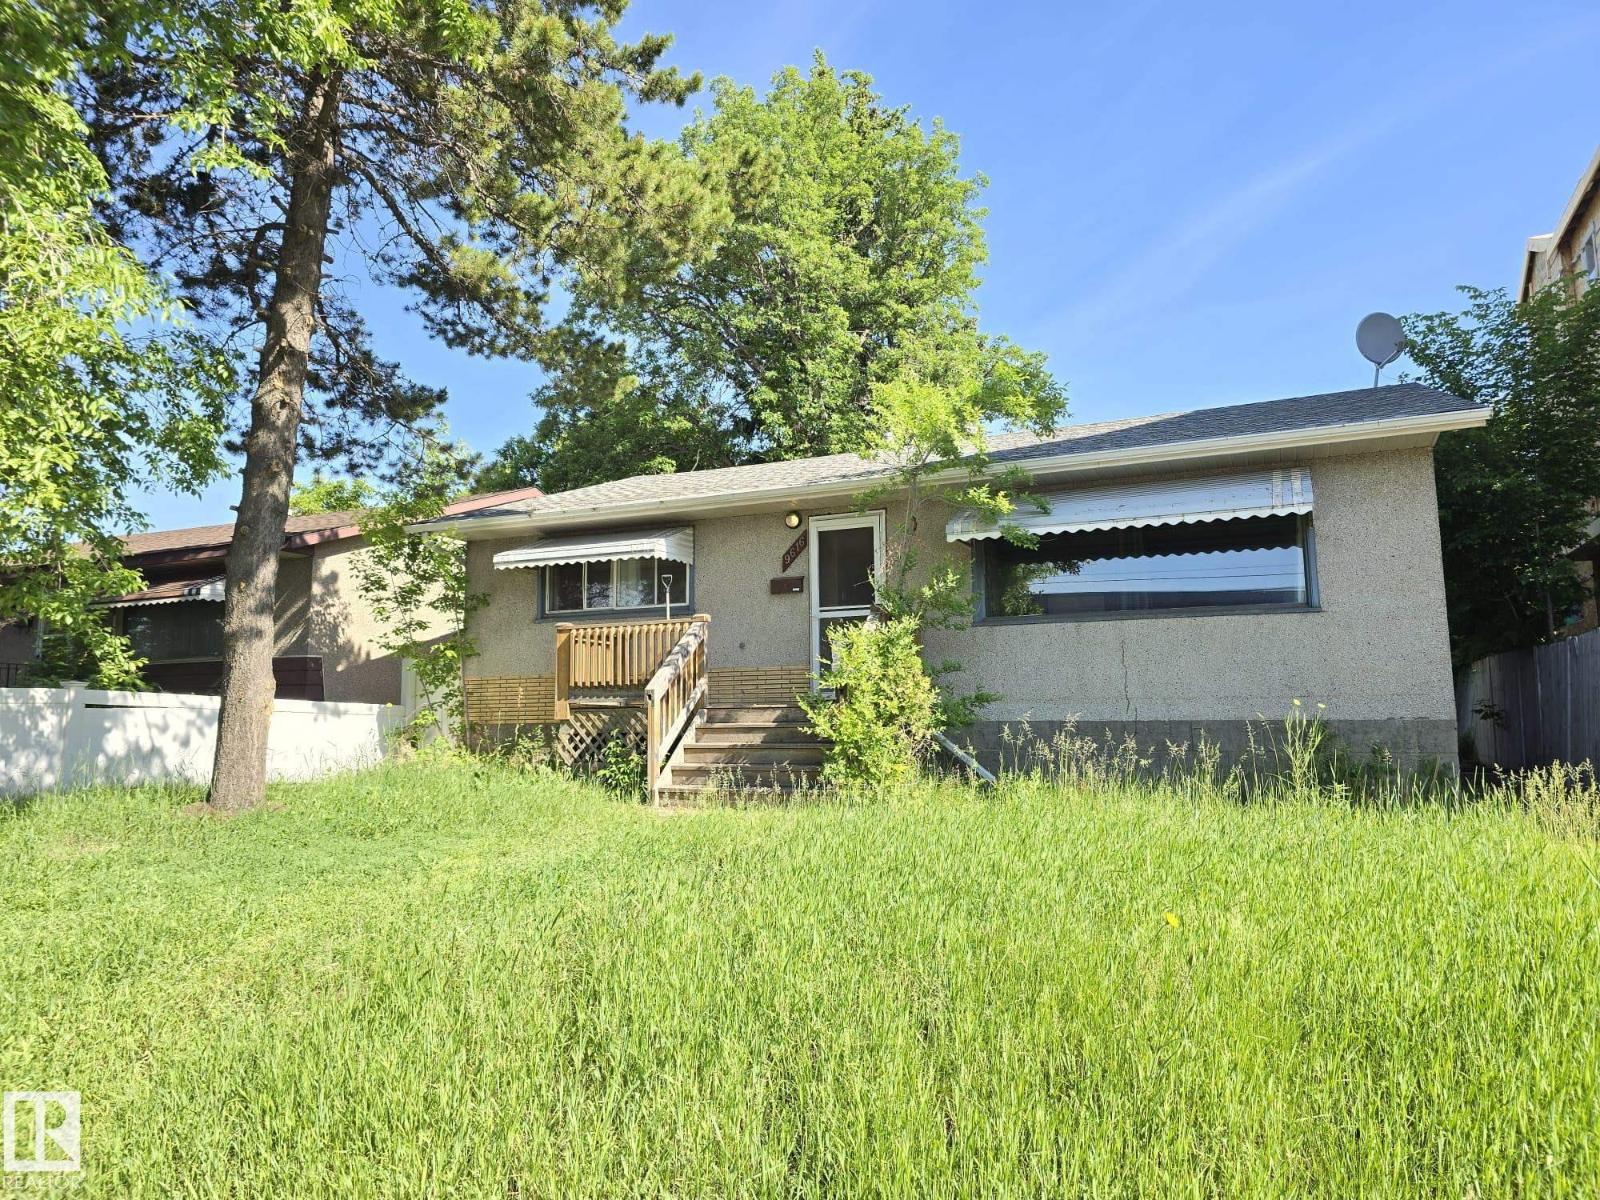
ATTN: FIRST TIME BUYERS, RENOVATORS, INVESTORS, DEVELOPERS!!! This 1075 sq/ft bungalow sits on a 60’ wide lot located across from a large community park and a short walk to the 45th Street LRT station. This home has original hardwood throughout the main floor living room, dining room and the 3 bedrooms. Completing the main floor plan is a central kitchen and a large 4-piece bathroom. The lower level contains a second kitchen, bedroom, 3-piece bathroom, laundry room and some unfinished areas for future development. Additional features include a separate basement entrance, an attached single garage and RV parking. This home needs some TLC but some of the bigger items have been upgraded including vinyl windows, roof and furnace. Great location. (id:51989)
Welcome to Myne by Truman, an elegant residential collection thoughtfully located in the vibrant and growing Cornerstone neighbourhood of Northeast Calgary. Designed for modern lifestyles, this well-appointed main-floor 2-bedroom, 2-bathroom residence with a private patio offers a balanced blend of style, comfort, and everyday functionality.The open-concept layout creates an inviting atmosphere, maximizing natural light and efficient use of space—ideal for both daily living and entertaining. The contemporary kitchen anchors the home with clean lines and practical design, while the thoughtfully arranged bedrooms provide comfortable, versatile spaces well suited for rest, guests, or a home office. Two full bathrooms add convenience and privacy, making the layout ideal for shared living or hosting visitors.Enjoy the ease of main-floor living with direct access to your private outdoor patio, perfect for morning coffee or quiet evenings outdoors. In-suite laundry and smart storage solutions enhance the home’s functionality while maintaining a streamlined, modern aesthetic.Set within the thoughtfully planned Cornerstone community, Myne offers convenient access to nearby parks, pathways, shopping, dining, schools, and major roadways including Stoney Trail and Metis Trail—keeping you well connected to the city while enjoying a neighbourhood feel.Ideal for first-time buyers, professionals, downsizers, or investors, Myne by Truman delivers a polished, low-maintenance lifestyle in a well-connected location. (id:51989)
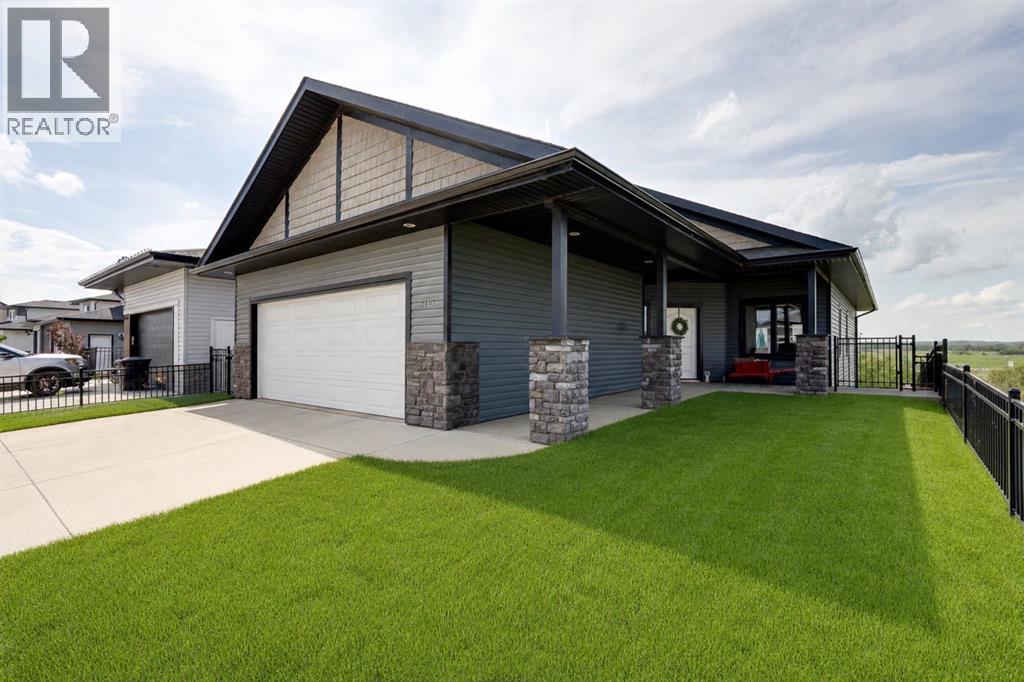
If you've been searching for a home that lets you live independently — without sacrificing style, comfort, or space — this walkout bungalow in Blackfalds was designed with exactly that in mind. From the private elevator to the wheel-in showers, wide-open sightlines, and ceiling track systems, every detail here has been thoughtfully adapted for wheelchair accessibility and barrier-free living. This isn't a home that's been retrofitted - it's a home that was built to work for real life.At over 2,600 sq ft of developed living space, there's room to spread out, entertain, and live comfortably on your own terms. And with green space and mature trees behind you and no neighbours behind you, it's private & peaceful.Step inside to vaulted ceilings, oversized windows, and laminate flooring that flows through an open, wheelchair-friendly layout. The kitchen features stainless steel appliances, a large island with room to prep, generous cabinetry, and clear sightlines into the dining and living spaces - so you're never cut off from the conversation, whether you're cooking or relaxing.Two spacious bedrooms and a full 5-piece bathroom round out the main level, complete with a soaker tub, walk-in shower, and dual sinks. Direct, barrier-free access connects the home to the attached insulated garage with a wall-mounted space heater. The flooring of the garage has an anti-slip cement paint layer for added safety. A private elevator takes you seamlessly down to the fully developed walkout basement: no stairs, no obstacles, no compromises. Downstairs you'll find a large family room with a cozy fireplace, and a large accessible bedroom with ensuite access to a full bathroom with a wheel-in shower. Specialized ceiling track systems and an adapted laundry area make daily routines simpler, whether this home is for you, a loved one, or a multi-generational household.Outside you will find a backyard you can actually enjoy. The West-facing, oversized lot backs onto green space with no neighbours behind, and accessible transitions carry you right from the home into the outdoors. It's a private, low-maintenance space to garden, relax, and soak in the view.This location wasn't chosen by accident. You're close to the Abbey Centre, known for its accessible facilities and outstanding rehabilitation and recreation programs, with accessible bus service running directly to the home. A barrier-free park sits nearby, and a new K-5 school is currently under construction just down the street — meaning this community is only getting more connected and family-friendly.Homes that combine true wheelchair accessibility with this level of style, space, and location almost never come up. If independent living without limitations is what you're looking for, this is the one. (id:51989)
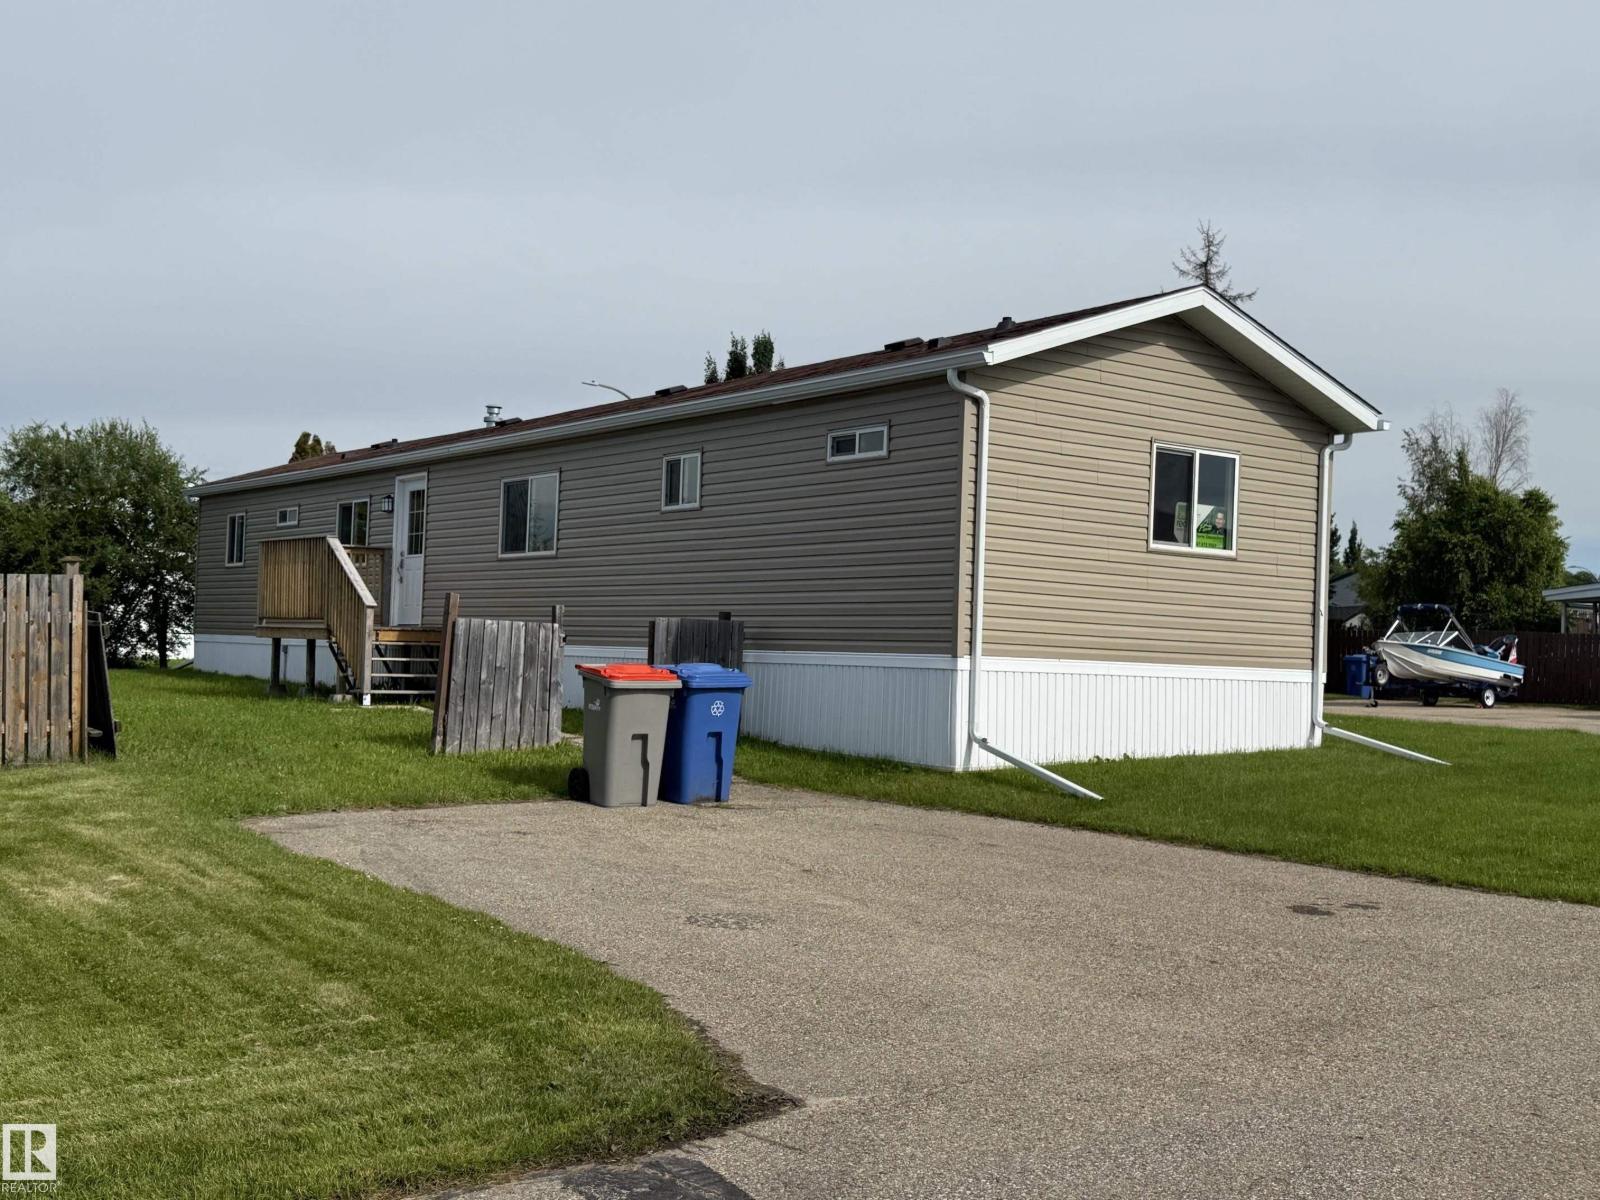
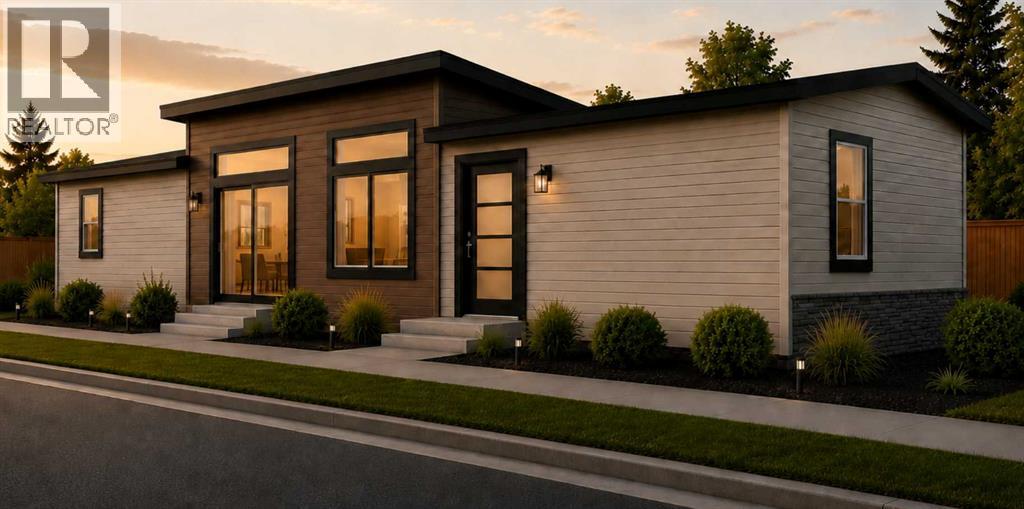
Re-Manufactured in 2025, this 3 bedroom home is on a large corner lot in Parkland Village! Open concept floor plan with large living room complete with a gorgeous new kitchen. The dining area is easy to expand to host family & friends. Master suite features a large window and a 4pc ensuite. Roof (2025), Drywall, paint and ceiling finish (2025), Flooring (2026) Siding/Skirting (2025), Appliances (Brand new) Toilets & Faucets (2025) and more! The quality of workmanship in this renovation is above and beyond a typical brand new modular home so a new homeowner can rest assured they will be able to live in this home completely hassle free for many years to come. (id:51989)
Presenting an exceptional investment opportunity in the desirable south-central neighborhood of HAZELDEAN. This versatile bungalow features a fully LEGAL two-bedroom basement suite alongside a spacious two-bedroom main floor, which was thoughtfully converted from its original three-bedroom configuration. The property is further enhanced by an oversized, double detached garage with convenient rear-alley access. Ideally situated, the home offers proximity to the Millcreek Ravine, public transportation, schools, and shopping centers, while ensuring excellent connectivity to major corridors including Downtown, the University, Calgary Trail, and Whitemud Drive. (id:51989)
Step into comfort and convenience with this beautifully designed 2-bedroom, 2-bathroom unit, complete with 1 titled parking stall. Ideally located in the vibrant and growing community of Chelsea, this home offers the perfect balance of modern living and outdoor charm. Enjoy easy access to lush parks, scenic walking trails, and playgrounds, with Chestermere Lake just minutes away—ideal for boating, paddle boarding, and weekend picnics. You'll also appreciate the nearby shopping and dining options at Chestermere Station and Chestermere Crossing, making everyday errands a breeze. Whether you're looking for a peaceful place to call home or a smart investment in a sought-after neighbourhood, this Lockwood unit has it all. *Photo Gallery of Similar Unit* (id:51989)
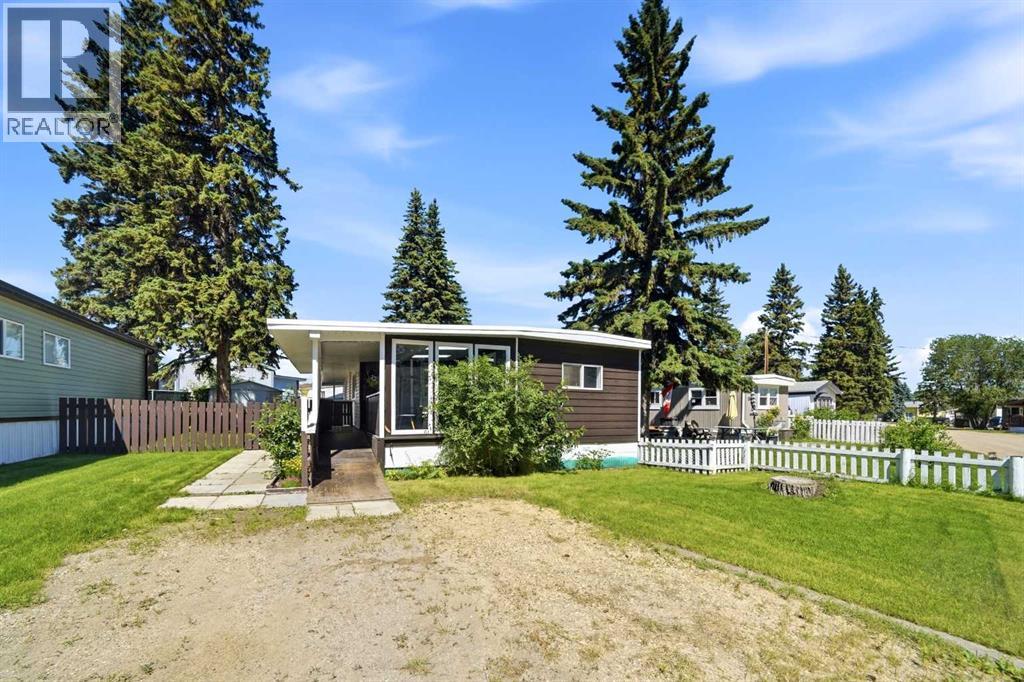
First time home buyer? Looking to downsize? Want to have a residence blocks from the beach? Look no further! This upgraded mobile has had renovations over the last 5 years that include new hot water tank, new siding, roof, soffit, fascia, insolation, windows, kitchen, flooring, lighting, exhaust fan, plumbing, electrical and heat tape. This home has 3 bedrooms, 1 bathroom, kitchen/dining, living room, laundry room, plus a storage room adjacent to the partly enclosed deck featuring skylights at the entrance of the home. Located in the heart of Sylvan Lake, it is close to schools, shopping, the health centre, rec centre, community centre, restaurants, trails and the BEACH! Lot rent is $600/month and covers water. Park approval is required pending application and valid government ID. (id:51989)
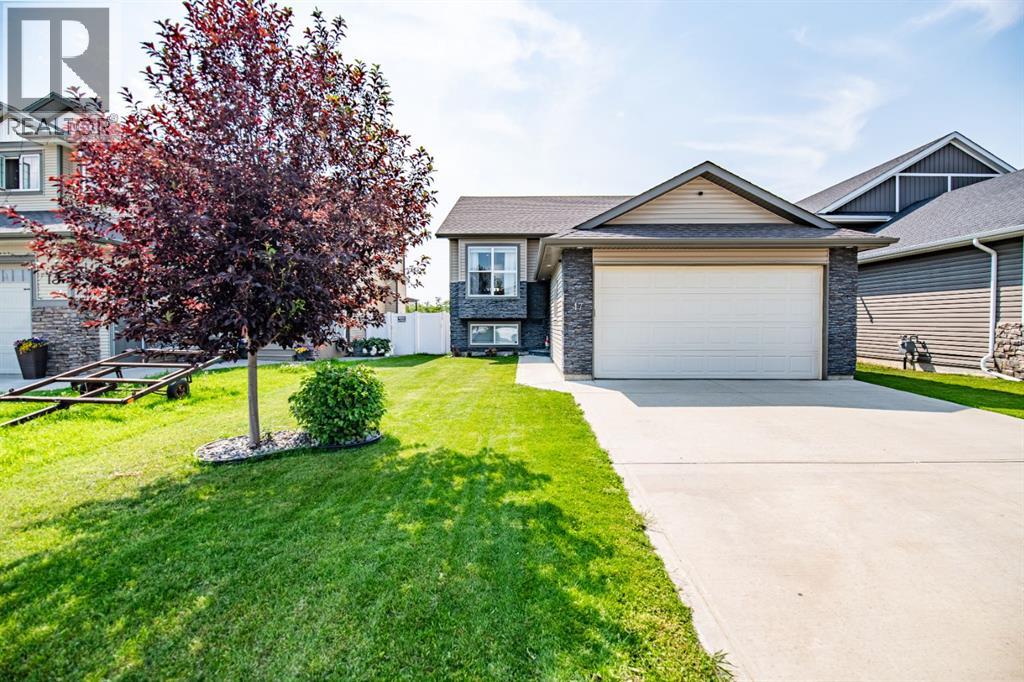
Welcome to this beautifully updated bi-level in the quiet, growing community of Blackfalds! Fresh white paint, modern lighting, and new vinyl plank flooring create a bright, inviting atmosphere throughout the main floor. The living room features a stunning shiplap feature wall with an electric fireplace.The open-concept kitchen offers trendy two-tone cabinetry, stainless steel appliances, a pantry, and plenty of space for everyday living and entertaining. The spacious primary bedroom includes a walk-in closet and a private 3-piece ensuite. Two additional bedrooms and a 4-piece bathroom complete the main level.The fully developed basement boasts a massive family/recreation room, two additional bedrooms, and another 4-piece bathroom. The generous laundry room offers the potential to be converted into a sixth bedroom, home office, or flex space if desired.Step outside to your own backyard oasis featuring a covered deck, storage shed, and meticulously maintained lawn—perfect for relaxing or entertaining. This move-in-ready family home has all the space and updates you've been looking for and is ready to welcome its new owners! (id:51989)
Welcome to this beautifully maintained 5 bedroom, 2 bathroom bungalow in the highly sought after inner city community of Vista Heights. Situated on a quiet, tree-lined street, this home offers the perfect blend of comfortable family living and outstanding investment potential.The bright main floor features original hardwood floors, a spacious living room with a cozy gas fireplace, a dining area, and a beautiful sunroom with vaulted ceilings and skylights overlooking the sunny, south facing backyard. The renovated main floor bathroom adds a fresh, modern touch, while three generous bedrooms provide plenty of space for the whole family.Downstairs, you'll find a fully legal 2 bedroom basement suite with a separate entrance, full kitchen, and shared laundry. Recently approved through the City of Calgary's legalization program, this is an excellent mortgage helper or turnkey investment opportunity.Additional updates include a recently replaced hot water tank, newer windows, newer shingles, and an oversized single detached garage.Located just minutes from downtown with easy access to Deerfoot Trail, 16 Avenue, schools, parks, walking paths, transit, and everyday amenities, this move-in ready home offers incredible value in one of Calgary's most desirable inner city neighbourhoods. *Property is currently tenanted both upstairs and downstairs and generates positive cash flow. Both tenants are willing to extend their leases and remain in place if the buyer prefers. (id:51989)
Welcome to 580 McDougall Street in the heart of Pincher Creek! Situated on an oversized 9,071 sq. ft. lot, this well-maintained 1,132sq. ft. bi-level offers 4 bedrooms, 3 bathrooms, and a thoughtfully designed layout that's perfect for families or anyone looking for a home with room to grow.From the moment you step inside, you're welcomed by a spacious entryway leading into a bright, inviting living room with large vinyl windows that fill the entire home with natural light. The functional kitchen and dining area provide plenty of space for everyday living and entertaining, while the covered back deck offers the perfect spot to enjoy year-round BBQs with a convenient natural gas hookup. You'll also appreciate the convenience of main floor laundry, making day-to-day living even easier.The generous sized primary bedroom with more than 200 SqFt of space is a true retreat, offering plenty of space to create your own private sanctuary and featuring a 3-piece ensuite and a large walk in closet. Downstairs, you'll find a beautifully finished basement built by the renowned Erickson's, showcasing quality craftsmanship with warm natural wood accents, a cozy gas fireplace, and two additional bedrooms. A separate basement entrance provides exciting potential for a future suite, making this home an excellent opportunity for multi-generational living or added income potential.Outside, the pride of ownership continues with beautifully landscaped grounds, an above-ground sprinkler system, a heated detached double garage with alley access, RV parking, and a powered shed that's perfect for a workshop, hobby space, or additional storage. With plenty of outdoor space to enjoy, this property has been lovingly cared for and offers the perfect combination of comfort, functionality, and future potential. (id:51989)
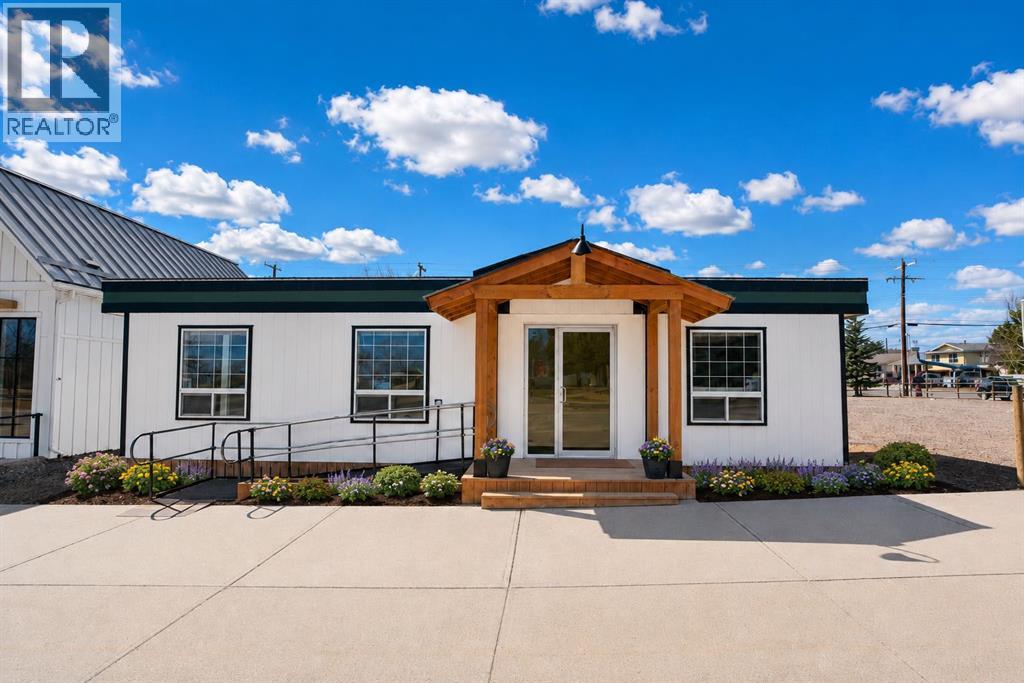
Stop paying rent and own the dirt your business sits on. Rare opportunity to own commercial land and building right on the Cowboy Trail at a price point that still makes sense. This 6,354 sq ft lot includes a 480 sq ft commercial building, street parking out front, additional parking at the rear, and an 8’ x 20’ storage container that stays.Water, power, and data are already in place, with natural gas along the back property line, so future expansion or a new build feels a lot more realistic. Zoned Central Business, with retail, restaurants, offices, and potential mixed residential/commercial use, this property gives you options in one of Southern Alberta’s growing communities.Rent builds someone else’s future. This gives you a shot at building your own — right in the heart of Diamond Valley. (id:51989)
Welcome home! This beautifully maintained fully finished 2-storey offers the perfect combination of space, comfort, and stunning prairie views in the sought after community of Hillview Estates.Step inside to an inviting open concept main floor that's ideal for both everyday living and entertaining. Fresh paint throughout the main and upper levels gives the home a bright, modern feel, while the convenient main floor laundry adds to the home's functionality.Upstairs, you'll find three spacious bedrooms, including a generous primary retreat complete with a private 4-piece ensuite including a jetted tub. Two additional junior bedrooms provide plenty of room for children, guests, or a home office, along with another full bathroom to accommodate the whole family.The fully finished walkout basement expands your living space with a large family room, a 3-piece bathroom, and a Murphy bed frame, making it perfect for overnight guests or extended family. The walkout provides easy access to the backyard and fills the lower level with natural light. With minimal modifications, this space could easily be converted into a fourth bedroom while still maintaining a comfortable recreation area.Outside, enjoy the large backyard with plenty of room for kids, pets, gardening, or entertaining. Take in the peaceful prairie views from your deck while enjoying your morning coffee or relaxing after a long day. A double attached garage provides ample space for vehicles and storage. For added peace of mind the roof was redone in the summer of 2025 with upgraded impact shingles. This move-in ready home checks all the boxes. Don't miss your opportunity to make it yours! (id:51989)
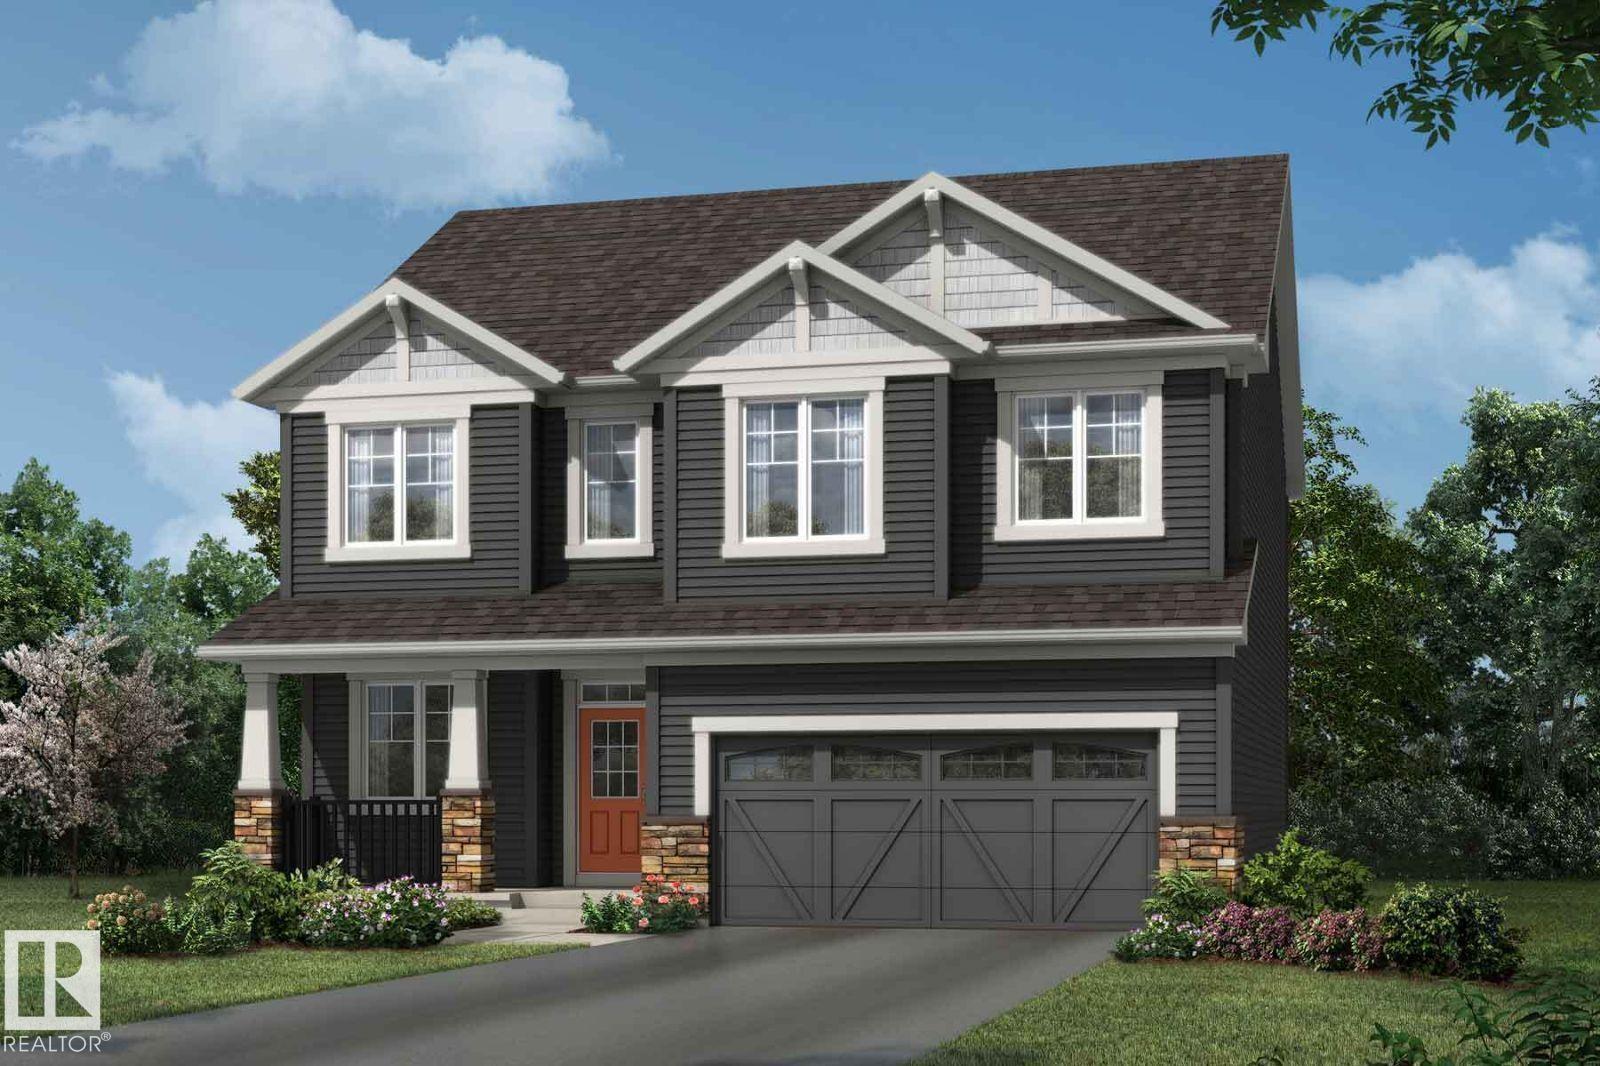
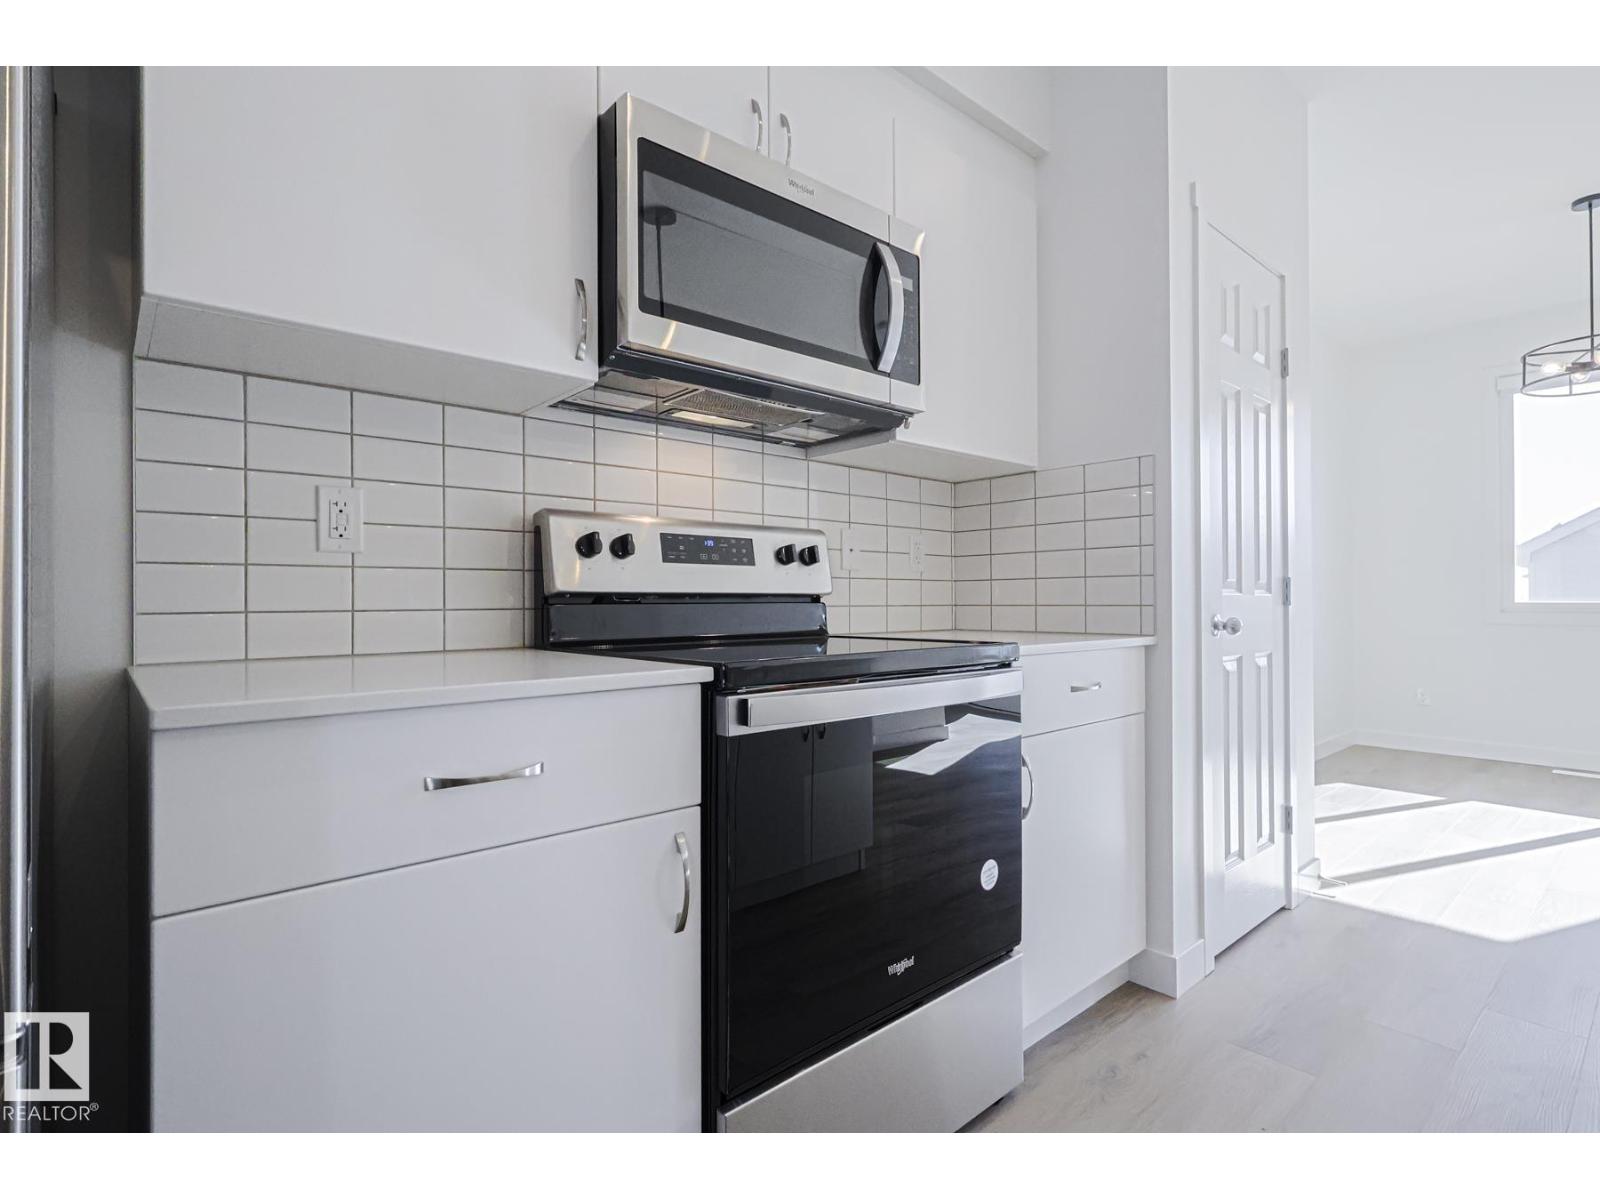
Visit the Listing Brokerage (and/or listing REALTOR®) website to obtain additional information. The Smythe balances style, comfort, and everyday functionality. A welcoming foyer leads into a bright, open-concept great room with electric fireplace and chef-inspired kitchen, showcasing a stunning oversized quartz island, stainless steel appliances, built-in microwave, and a sleek chimney-style hood fan. A main-floor den offers exceptional flexibility. A convenient mudroom with a stop-and-drop keeps busy households organized. Upstairs, a spacious loft creates the perfect setting for family movie nights. Three generously sized bedrooms are thoughtfully positioned around a full bathroom with dual sinks and a laundry room. The impressive primary is a true retreat, with elegant French doors, two walk-in closets, and a luxurious Bath Oasis ensuite. The unfinished basement offers outstanding future potential with 9' foundation and separate side entrance. Complete with 8 solar panels + a landscaped front yard. (id:51989)
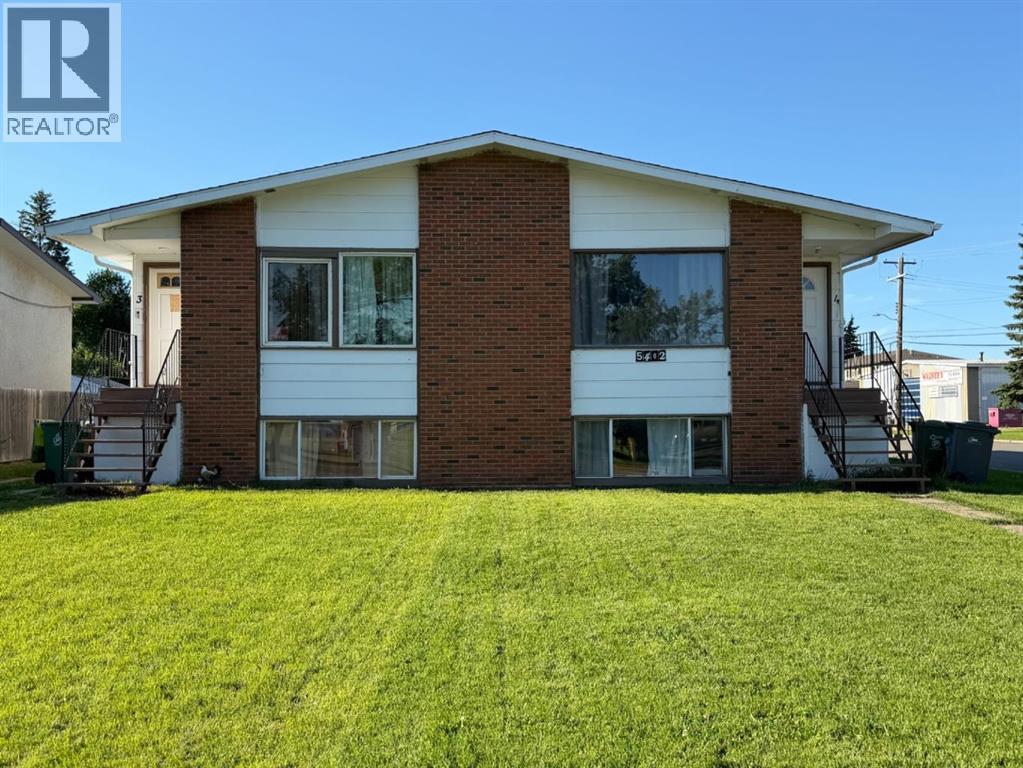
Attention investors—this income-producing Ponoka fourplex offers four rental suites generating approximately $6,000 per month and $72,000 in annual gross rental income.The current suite mix includes two 2-bedroom lower suites rented at $1,200 per month each, one 3-bedroom main-floor suite rented at $1,400 per month, and a recently renovated suite rented at $2,200 per month with utilities included. Three of the four suites are responsible for their own natural gas and electricity, while the owner pays water for the property.The building has benefited from extensive improvements throughout. All suites have received updates including fresh paint, flooring, and electrical and plumbing improvements. Every suite also includes its own washer and dryer—an important feature for tenant convenience and long-term rental appeal.Additional upgrades include a repainted exterior, newer eavestrough, roof and some windows completed approximately eight years ago, all hot-water tanks updated within the past five years, and new bathtubs installed in two suites.Each suite offers two exits, while the corner-lot location provides rear parking along with additional street-side parking. The property is conveniently located close to schools, parks, and everyday amenities.At an asking price of $624,900, this property offers four income-producing units at approximately $156,225 per suite, with a gross annual income equal to approximately 11.5% of the asking price before operating expenses.Whether you are expanding an existing rental portfolio or looking to enter the multifamily investment market, this is an opportunity to acquire an established income property with strong rental revenue and many major improvements already completed.Current rental amounts, utility responsibilities, leases, and operating expenses are available for qualified buyers to review. Please allow appropriate notice for showings and do not disturb the tenants. (id:51989)
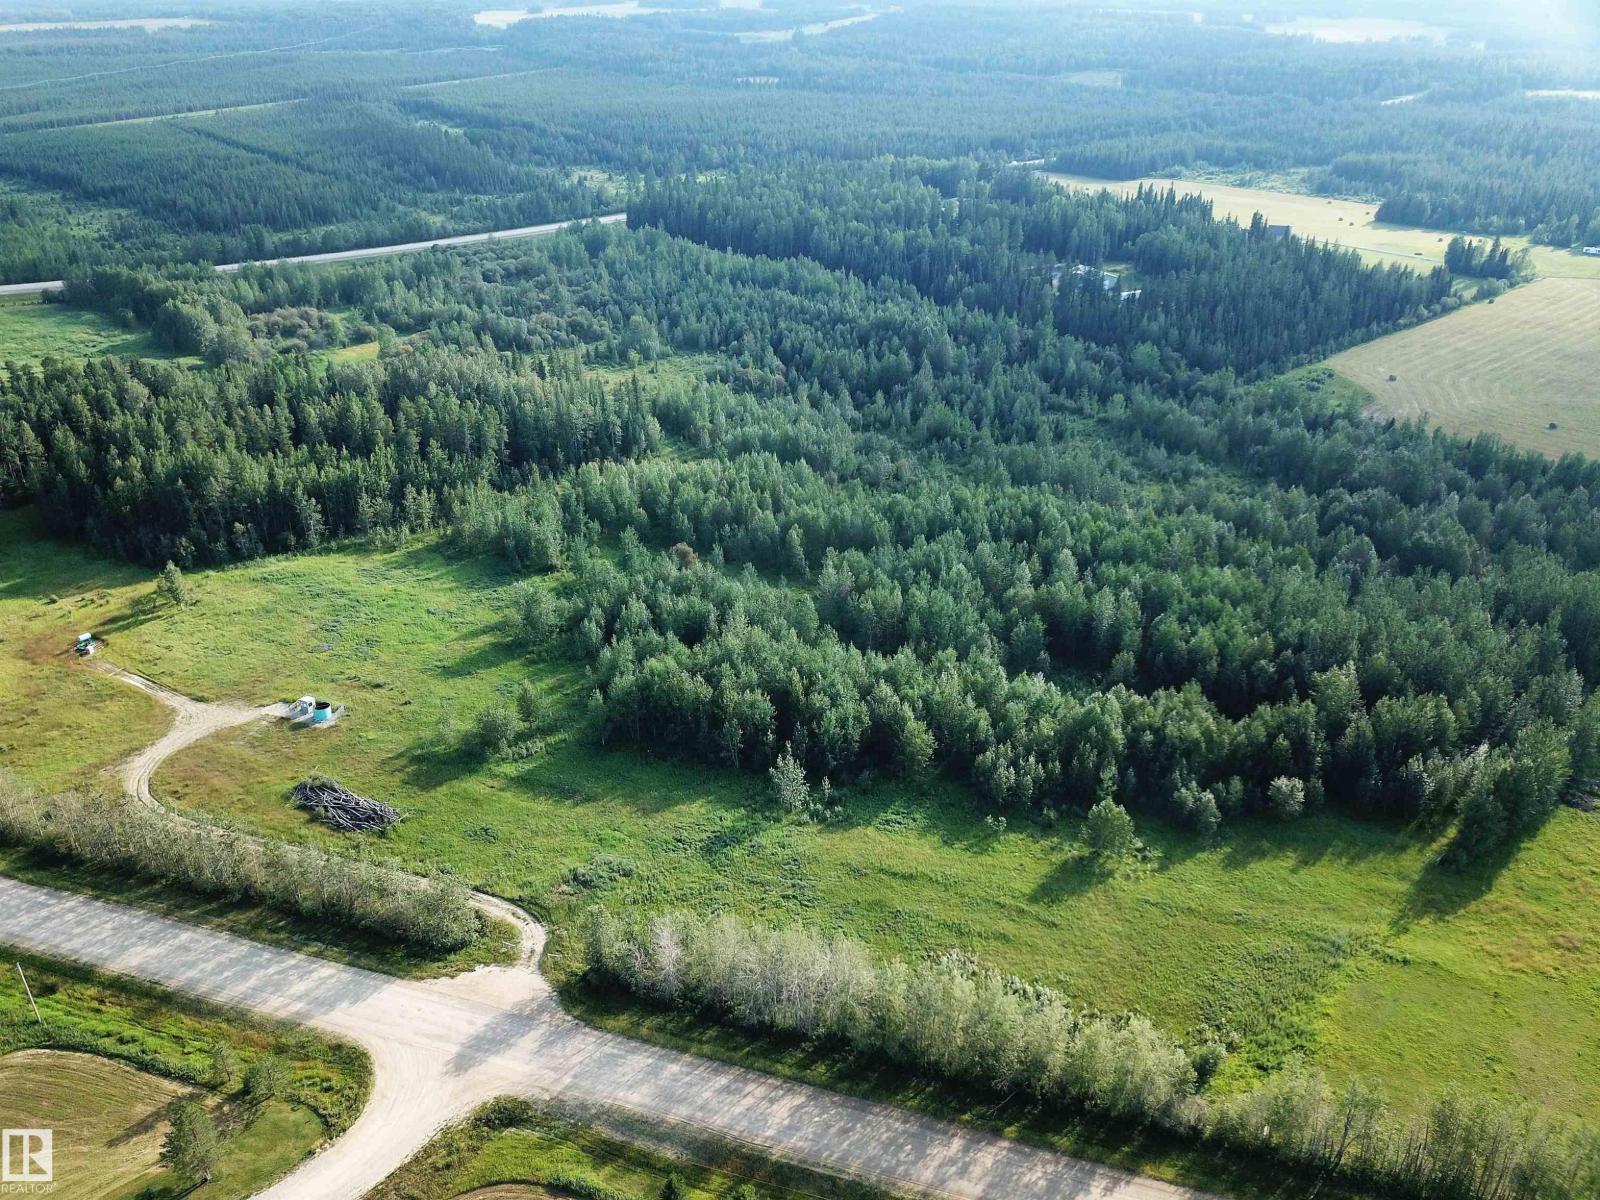
7.19 ACRES, ONE MNUTE FROM THE TOWN OF EDSON, JUST OFF PAVEMENT AND RANGE ROAD 174A (GRANDE PRAIRIE TRAIL). Zoned Country Residential District, Which has Many Permitted And Discretionary Uses. Build your dream home on this beautiful land surrounded by trees. This is the perfect location for those looking for peaceful country living and being within close proximity to town. Directions From Edson: Take HWY 748 North, East onto Township Road 534, North on 174A, property is on the Left West side of the road. Sign is up! Adjacent Lots Also Listed FOR SALE! (id:51989)
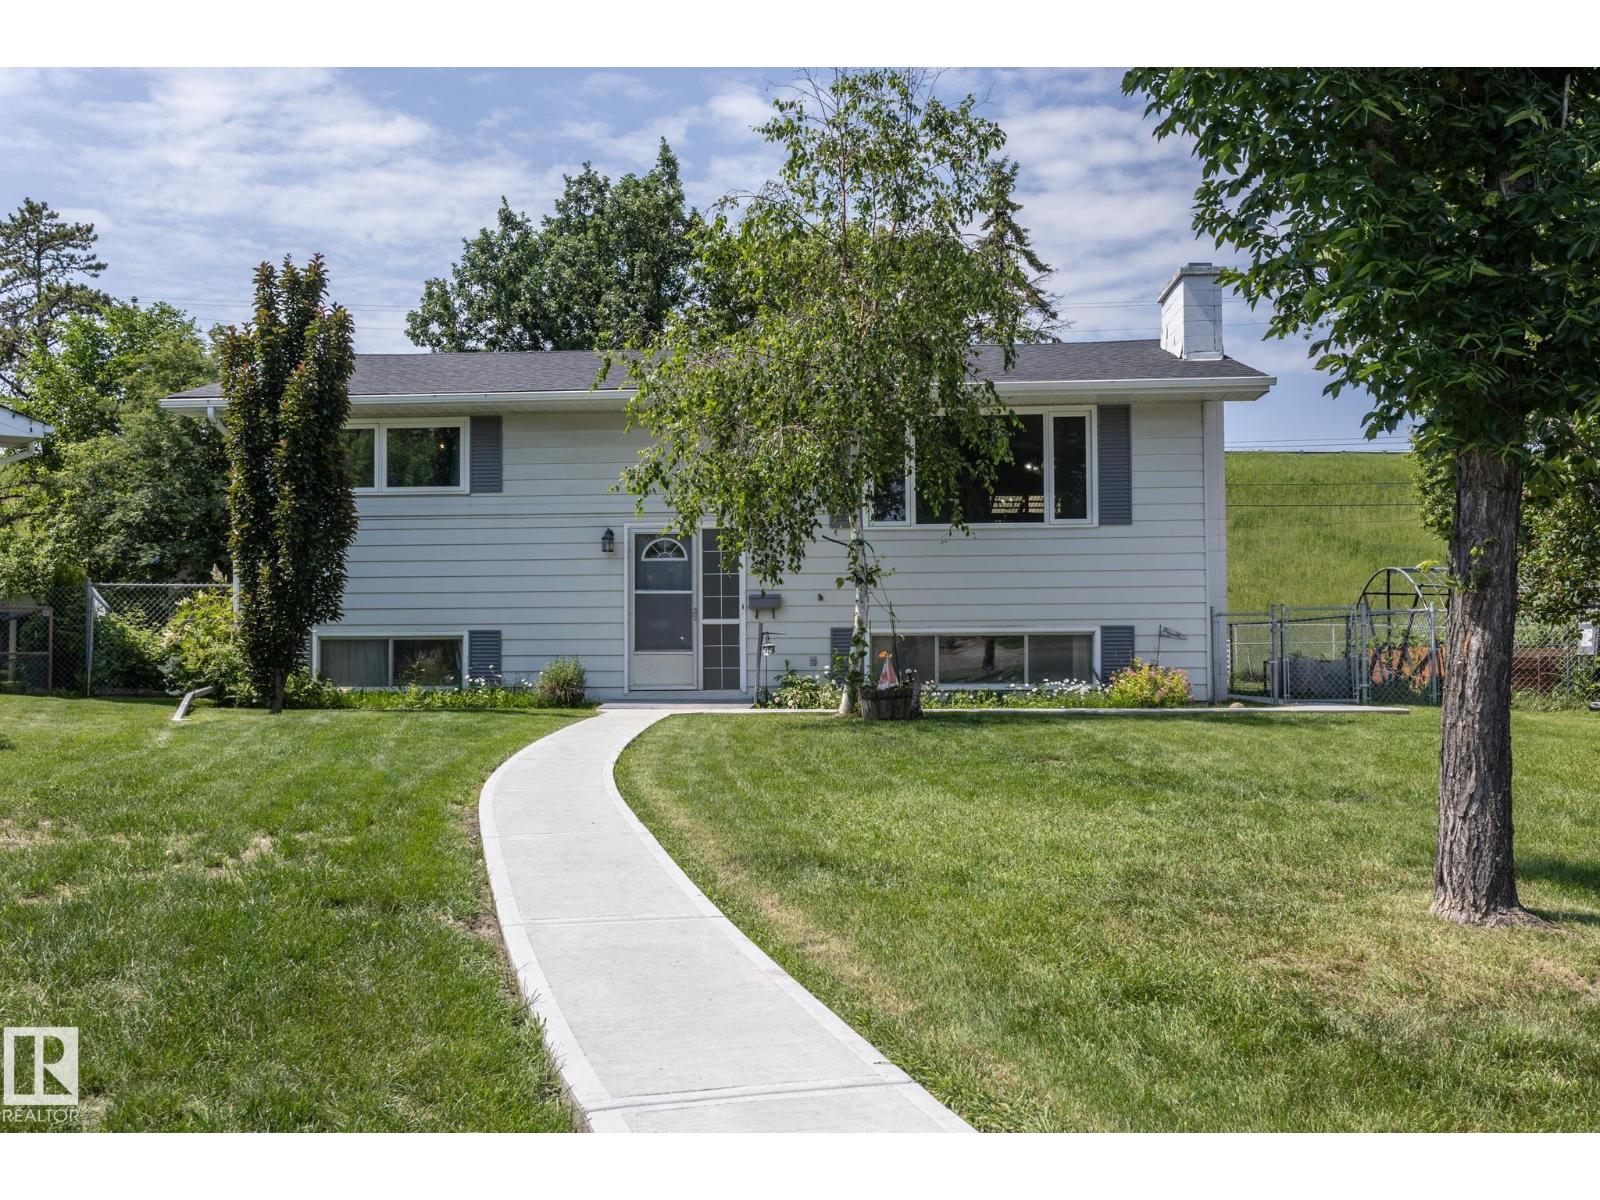
Step inside to a bright welcoming living room and large dining area attached to a nice west facing deck. The functional kitchen has the much loved window over the sink and lots of storage. The main floor also offers 2 bedrooms and a new 3-piece bathroom. New vinyl plank flooring throughout the main floor. Downstairs is fully finished with two bedrooms, a second 3-piece bath, and a family room perfect for movie nights or extra space for an active family to play. Some great updates are already done for you: most windows replaced, a new furnace (2026), and new concrete walkways around the home. Enjoy the East-facing lot with mature trees, shrubs and raspberry patch, plus an oversized detached double garage — great for storage or a workshop. Close to schools and shopping, and tucked into a friendly, established neighbourhood. A solid home with room to grow (id:51989)
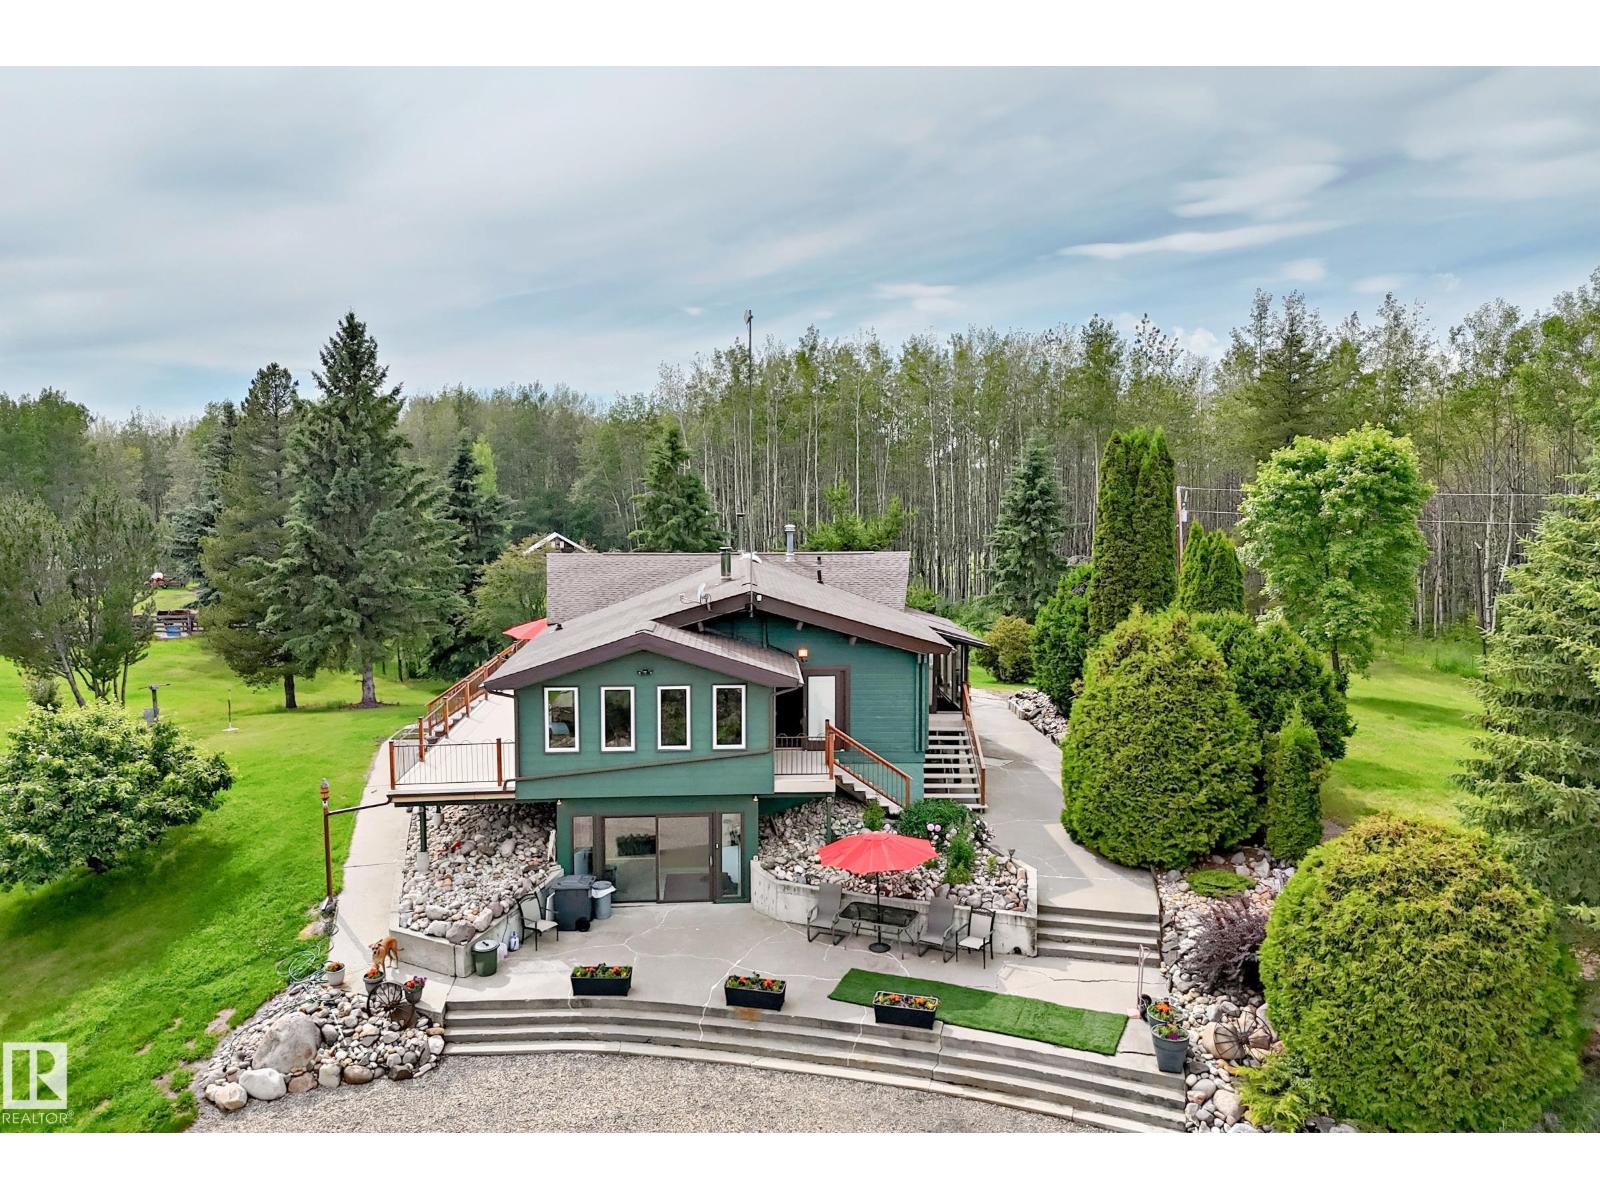
Live the Alberta dream on this gorgeous property. 118.06 acres of fenced & cross-fenced land set up for horses with 2 homes, a pond, trails, a great mixture of grass and mature trees, abundant wildlife & endless privacy. The main home is set well back from the road, and offers 1,673 sq. ft., 4 beds, 2 baths, beautiful double-wall interlocking pine logs, a spacious kitchen, huge wrap-around deck & walkout basement. Stay cozy with 2 wood stoves, including a stunning river-rock surround upstairs. Enjoy loads of extra space with the bright walk-out basement complete with a salon. Recent upgrades include newer windows & roof. The 2nd home is a 1,054 sq. ft. 1980's manufactured home with 3 beds & 2 baths—ideal for family, guests or rental income. Each home has its own drilled well & septic tank/field, offering excellent flexibility. Whether you're looking for a horse property, hobby farm or peaceful country retreat, this one has the space, infrastructure & natural beauty - no dirt road required! (id:51989)
Welcome to a home that offers more than just beautiful design — it offers opportunity! This brand new 1,600 sq ft two-storey stands out with an oversized 22’ x 24’ attached garage and a bright, open-concept main floor that feels modern, elevated, and inviting. Durable vinyl plank flooring, recessed lighting, and a beautifully finished kitchen with quartz countertops create a clean, sun-filled space designed for everyday living. Upstairs, you’ll find three spacious bedrooms, including a primary retreat complete with a walk-in closet and a private four-piece ensuite, along with an additional full four-piece bathroom for added convenience. The fully developed legal basement suite adds incredible flexibility, complete with its own private entrance, furnace, and hot water tank. Featuring high ceilings, a full kitchen, and matching brand new LG appliances, the one-bedroom, one-bathroom suite is finished with the same vinyl plank flooring and quartz countertops as the main home, creating a seamless, high-end feel throughout. Both levels include a full LG appliance package, fridge, stove, dishwasher, and microwave, making this a truly move-in-ready home from day one. Clean design and thoughtful layout, this is a home that stands out for all the right reasons. (id:51989)
Welcome to Cy Becker, where thoughtful design meets modern family living. A rare main-floor bedroom and full 3-piece bath make this home ideal for multi-generational families, guests, or a private office. The impressive open-to-above great room is filled with natural light from soaring windows, creating a bright and inviting living space. The chef-inspired kitchen features quartz countertops, two-tone cabinetry, stainless steel appliances, and a fully equipped spice kitchen with a gas range to keep cooking aromas contained. Enjoy the added privacy of no homes behind, offering a peaceful backdrop. A sleek linear electric fireplace with a floor-to-ceiling wood-slat feature wall completes the main level. Upstairs offers a spacious primary suite with a tray ceiling, walk-in closet, and luxurious 5-piece ensuite with a soaker tub, plus a bonus loft, upper laundry, two more bedrooms completes second level. Includes an attached double garage, and a layout that perfectly balances style, comfort, and functionality (id:51989)
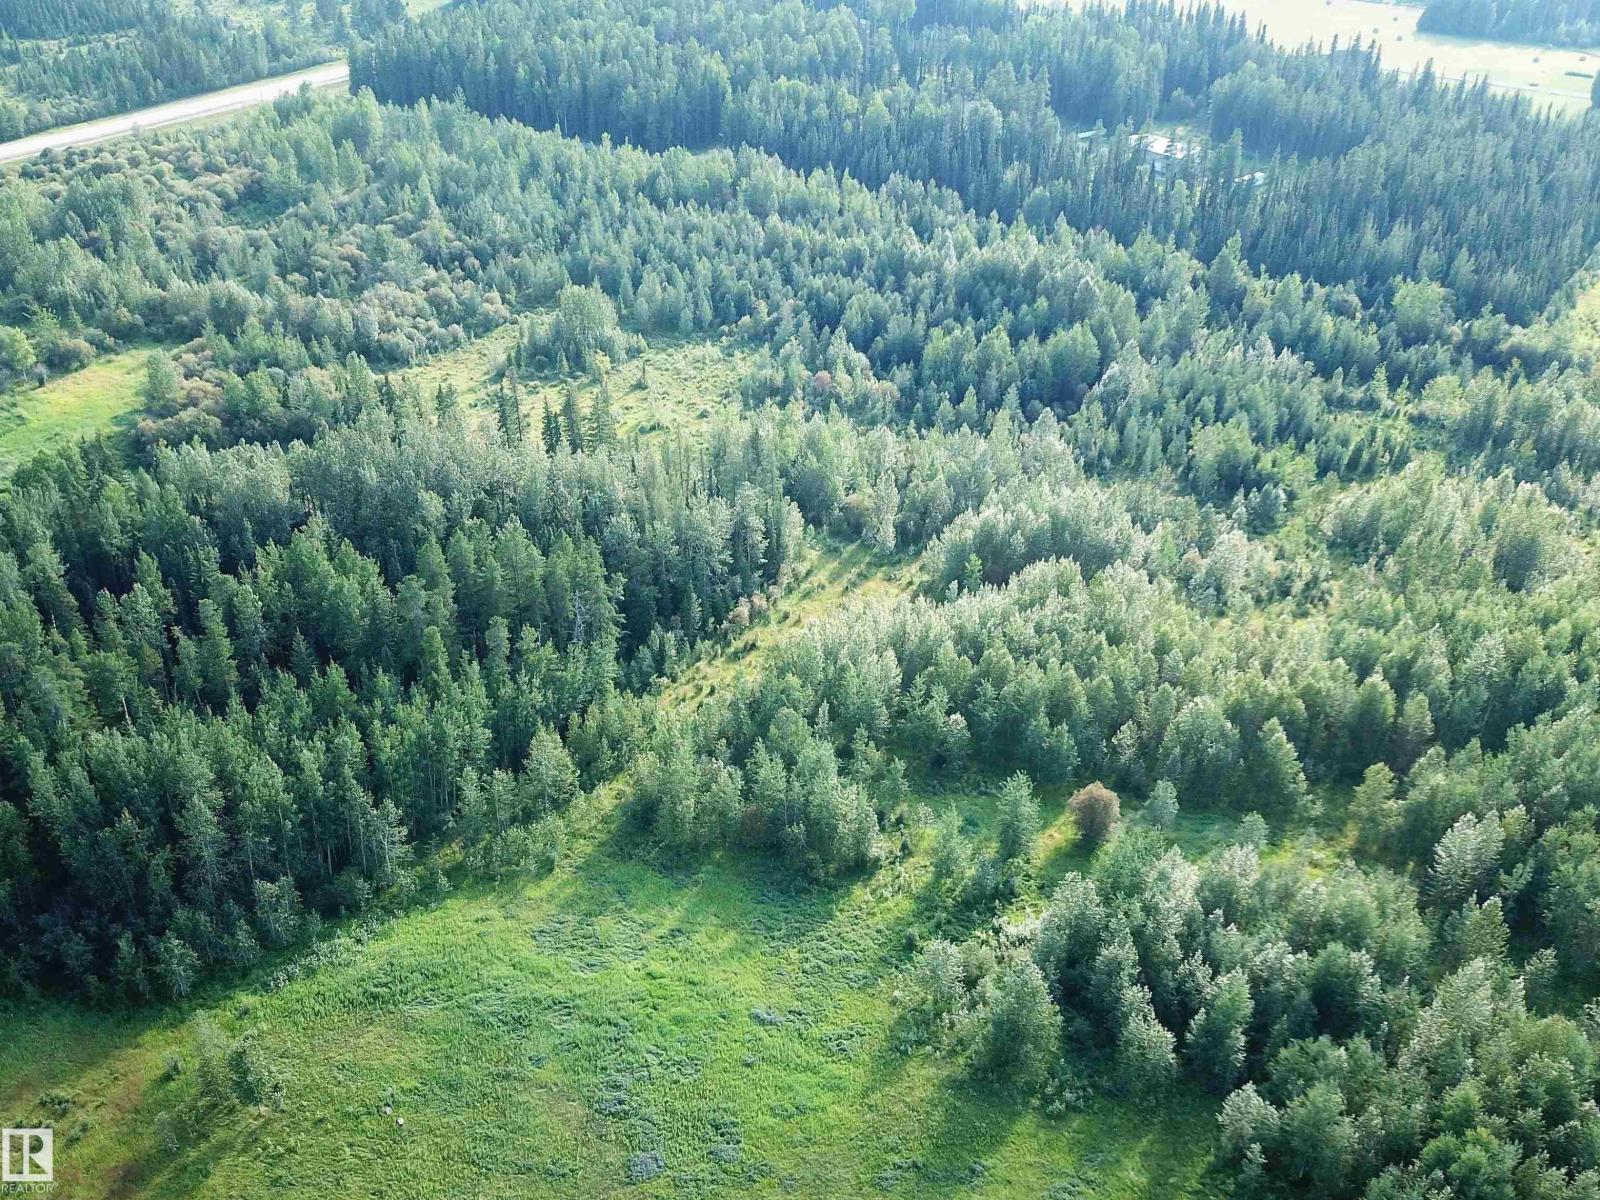
11.32 ACRES, ONE MNUTE FROM THE TOWN OF EDSON, JUST OFF PAVEMENT AND RANGE ROAD 174A (GRANDE PRAIRIE TRAIL). Zoned Country Residential District, Which Has Many Permitted And Discretionary Uses. The Perfect Country Hide-away to Build your New Home on. No Restrictive Covenants Or Restrictions on this Piece of Land. You can Choose to Build a New Home, Set up a Modular or Mobile Home, Build a Cabin or Simply Pull Your Holiday Trailer onto The Land. This Beautiful Land is Surrounded by Trees With a Beautiful Building Site. This is the Perfect Location for Those Looking for Peaceful Country Living and Being Within Close Proximity to Town. Directions From Edson: Take HWY 748 North, East onto Township Road 534, North on 174A, property is on the Left West side of the road. Sign is up! Adjacent Lots Also Listed FOR SALE! (id:51989)
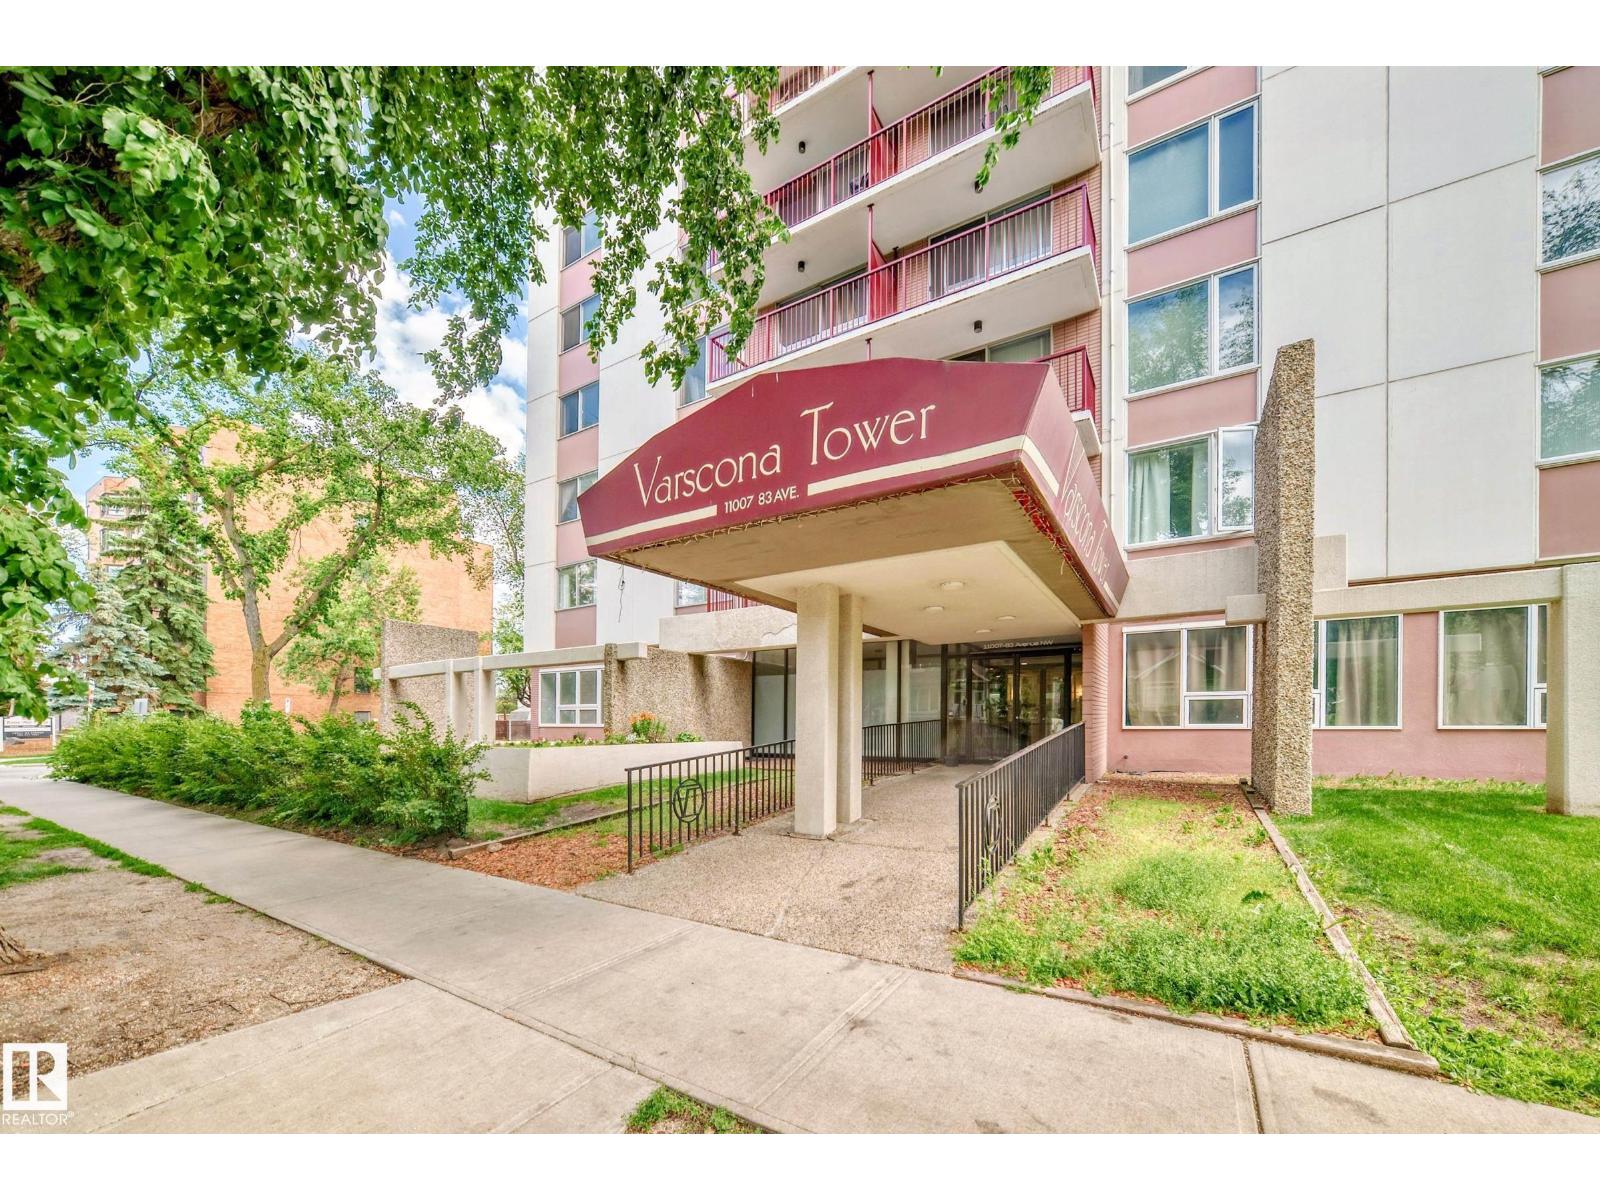
WALK TO CLASS, THE HOSPITAL, OR YOUR FAVOURITE CAFÉ IN MINUTES! Welcome to this bright and spacious 2-bedroom condo in Varscona Tower, located just two blocks from the University of Alberta Hospital and minutes from campus. The functional layout offers two large bedrooms, including a primary bedroom with a walk-in closet. The galley-style kitchen opens to a dedicated dining area and an expansive living room with patio doors opening to your private balcony. Additional features include an updated 4-piece bathroom, durable laminate flooring, and one covered underground parking stall. Varscona Tower is a secure, pet-friendly building with board approval, age restriction of 18+, concrete construction, an indoor pool, and easy access to public transit. Enjoy an unbeatable Garneau location near Whyte Avenue, shops, restaurants, cafés, and the River Valley. Perfect for students, professionals, first-time buyers, or investors seeking space, convenience, and value near the University of Alberta. A pleasure to view! (id:51989)
Public Remarks: Turnkey opportunity! This recently renovated pizza store in Calgary NE blends a fresh, modern setup with over 20 years of established business history. With updated leasehold improvements and a clean, efficient layout, the store is ready for a new owner to step in with confidence. Located in a prime high-traffic area directly across from Costco Wholesale and Best Buy. This location benefits from exceptional daily foot and vehicle traffic. Generating consistent monthly sales between $25,000–$30,000, this business is ideal for an owner-operator or family looking to run a stable, long-standing operation in one of Calgary NE’s most active commercial corridors. Strong visibility, easy access, and surrounded by major anchors—don’t miss this opportunity to own a well-established pizza business in a powerful location. (id:51989)
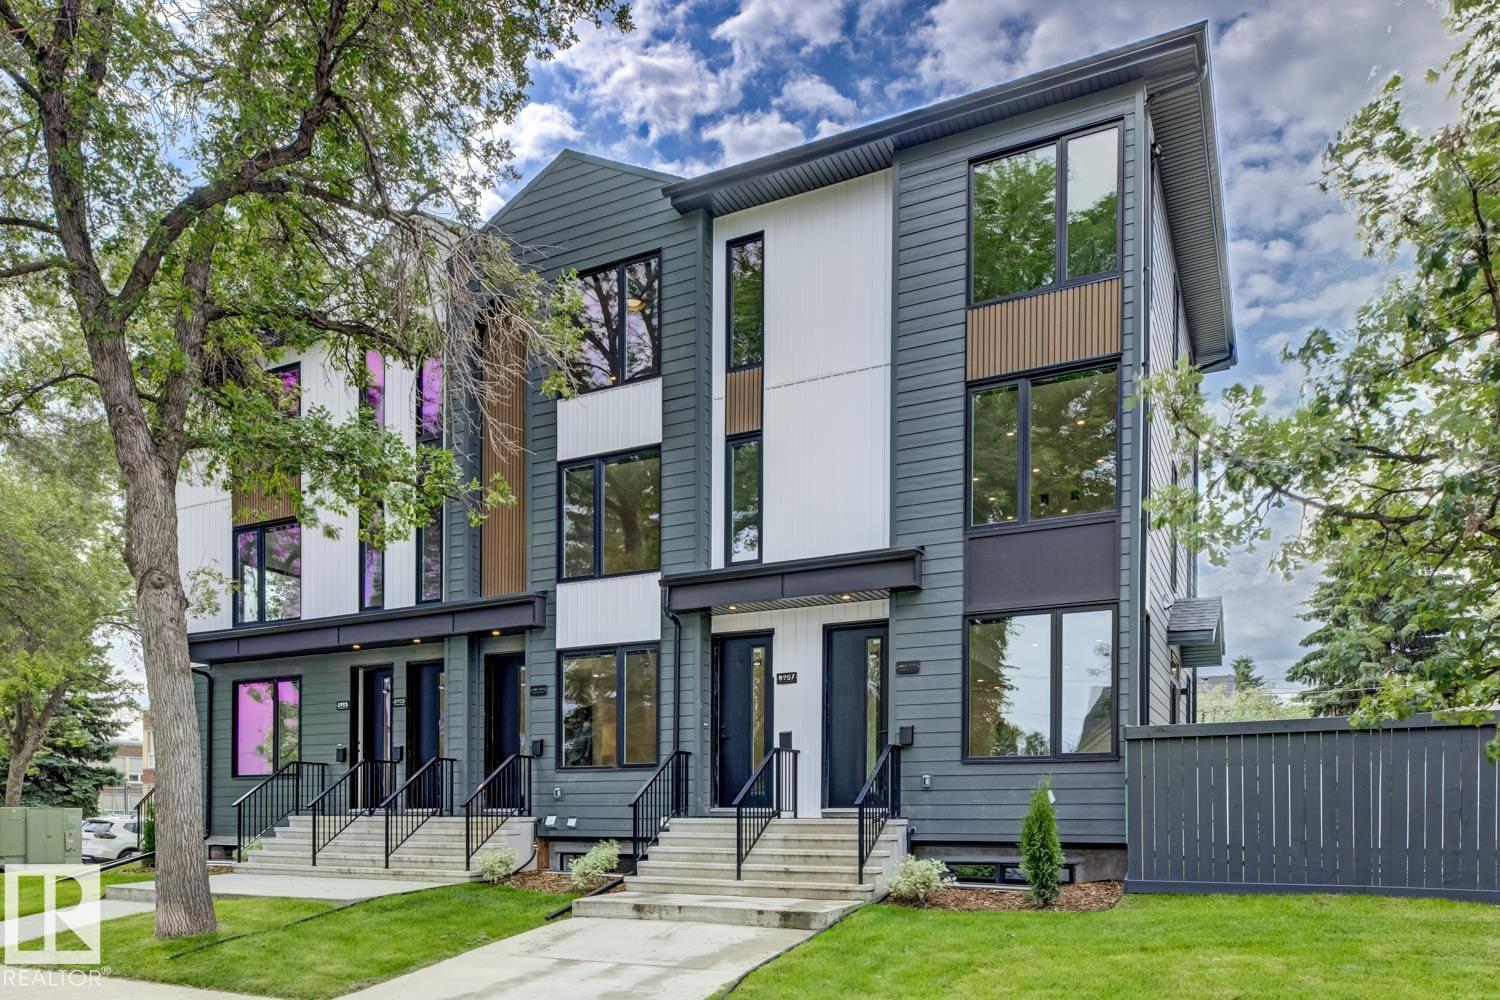
Welcome this beautiful and versatile home located in the vibrant community of Keswick in southwest Edmonton. This modern 3-BEDROOMS home with a 1-BEDROOM LEGAL SUITE, is perfect for home buyers needing a mortgage helper or investors seeking to expand their portfolio. The main floor features a Bright and spacious open-concept layout with large windows allowing natural light to flow through the space. A modern kitchen equipped with stainless steel appliances, quartz countertops, and plenty of cabinetry. Upstairs features three generous-sized bedrooms, including a primary suite with a walk-in closet and ensuite bathroom. Second-floor laundry for added convenience.The legal basement suite has its own separate entrance, kitchen, laundry, and bathroom- ideal for cash flow potential or multi-generational living.The home is fully landscaped. Located in Keswick-a true gem in southwest Edmonton close to schools, parks, and amenities. A fantastic opportunity for income potential or affordable living. Don’t miss out! (id:51989)
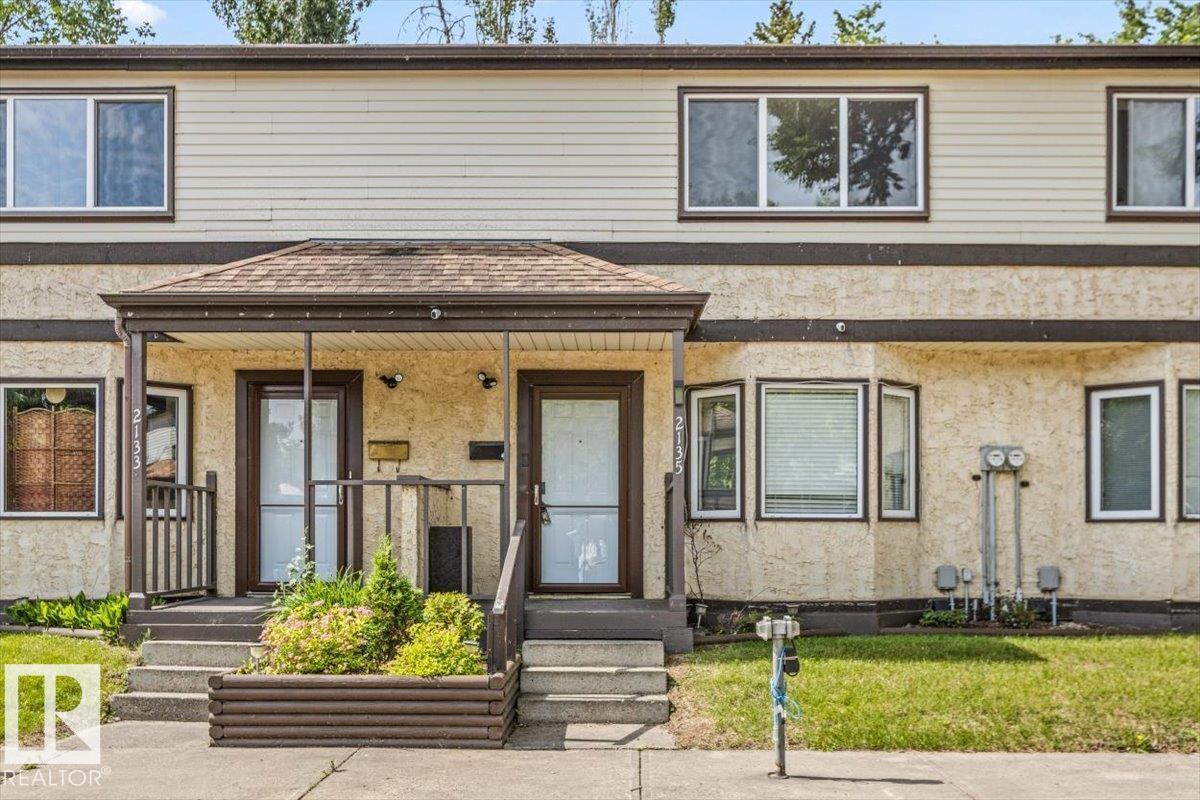
Attention investors, renovators, and buyers looking for sweat equity. This two storey, three bedroom townhouse has been partially renovated and is ready for your finishing touches. Much of the heavy lifting has already been started, giving you a head start on creating a home tailored to your taste or a solid addition to your rental portfolio. The main floor offers a functional layout with plenty of potential, while the upper level features three bedrooms with room to make them your own. The partially finished basement adds valuable extra living space and flexibility for a rec room, home gym, or storage. Opportunities to buy at this price point and add value with your own vision are becoming harder to find. Bring your tools, your ideas, and your imagination. Sold as is, where is. A true handyman special with upside for the buyer willing to put in the work. (id:51989)
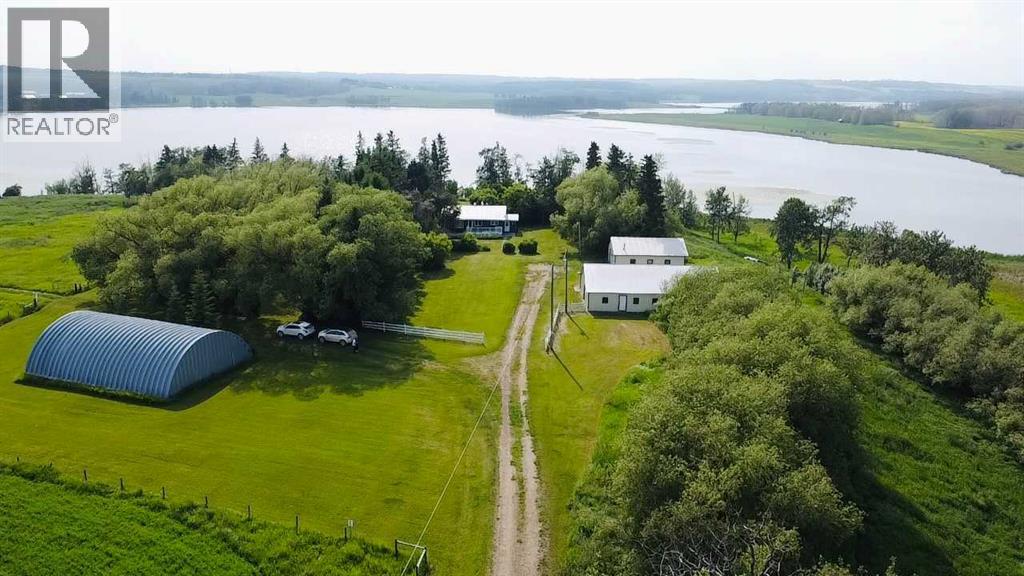
If your dream has been to own property on the water then have a look at this charming acreage next to Wood Lake, just northwest of Eckville in Lacombe County (acreage will be 4+/- acres and the sale is subject to the finalization of the subdivision). The modest 1962, 5 bedroom, two bathroom bungalow is cozy and well cared for with some new windows and flooring, a front deck and a roomy side porch. A very private yard site features older trees and several outbuildings including a 28 x 36' garage (with natural gas and power), a 10 x 14' shed (also with natural gas and power), a 45 x 60' barn (former milking barn with natural gas and power), and a 40 x 50 metal arch rib quonset with power and a dirt floor. The driveway and lake access will be via registered agreements on title and a new septic tank and field are being installed. (id:51989)
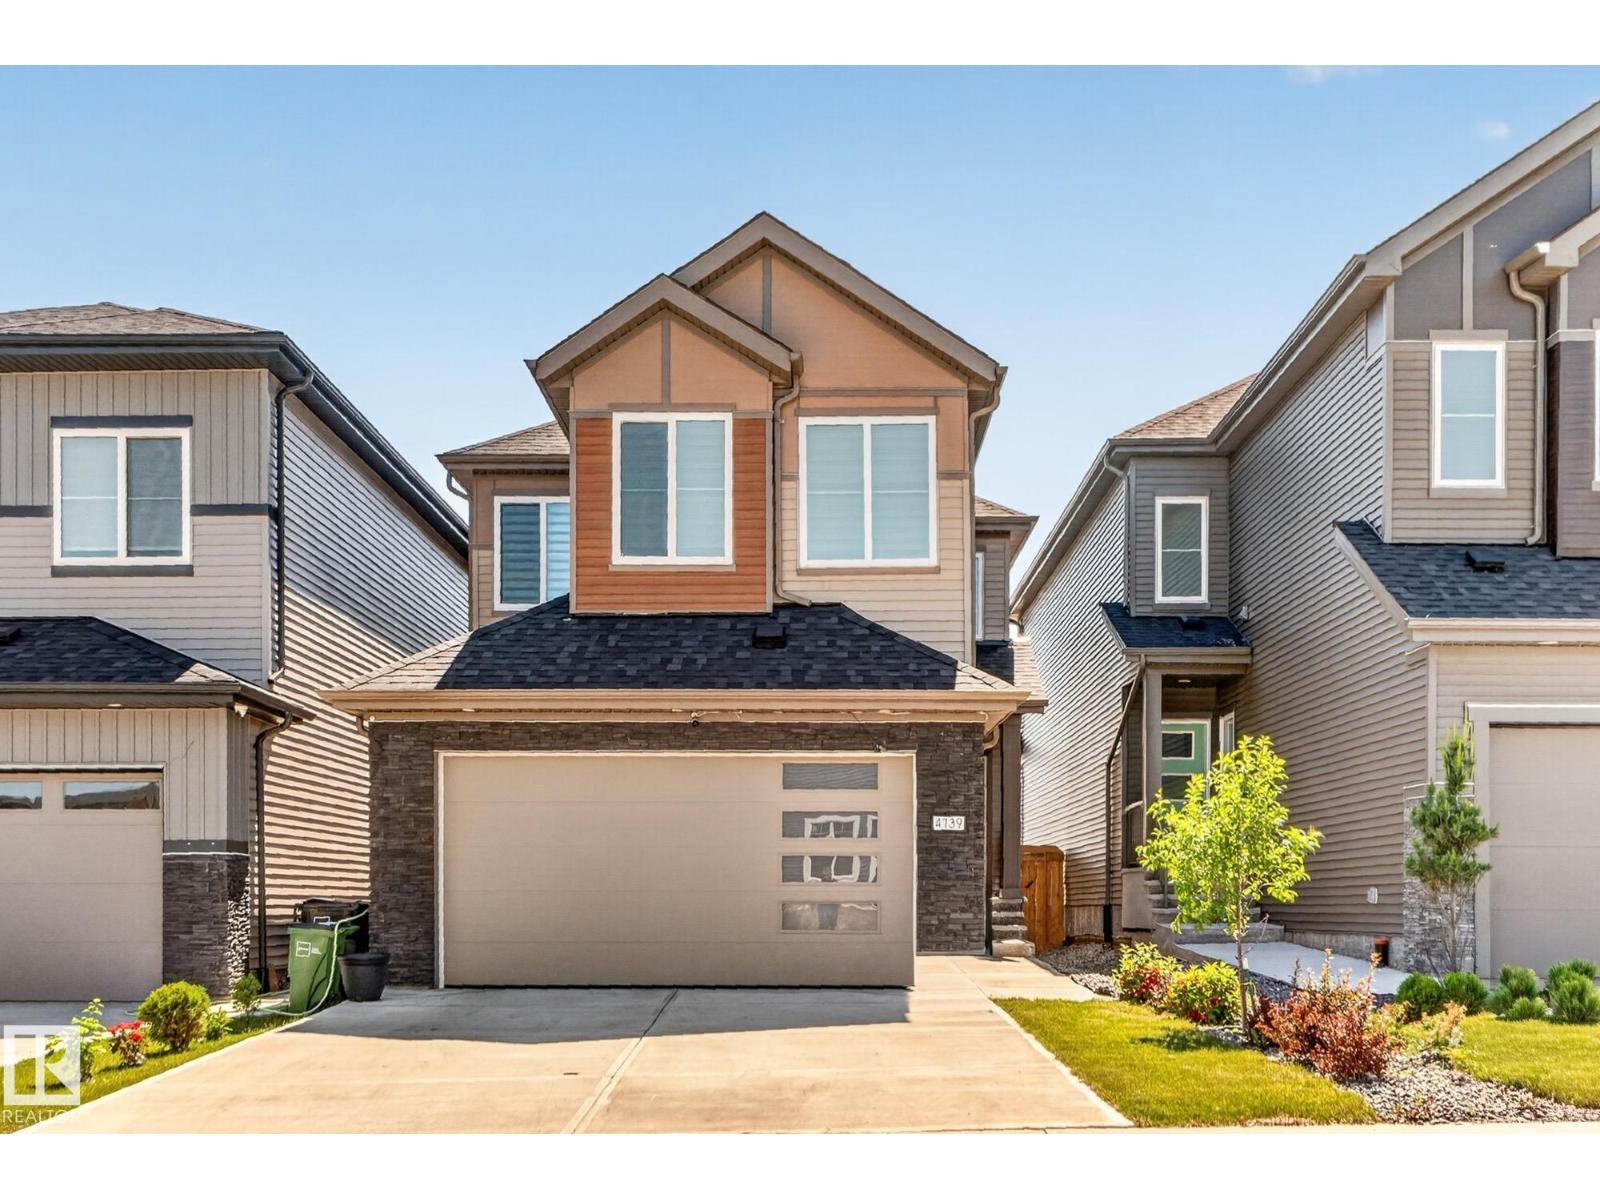
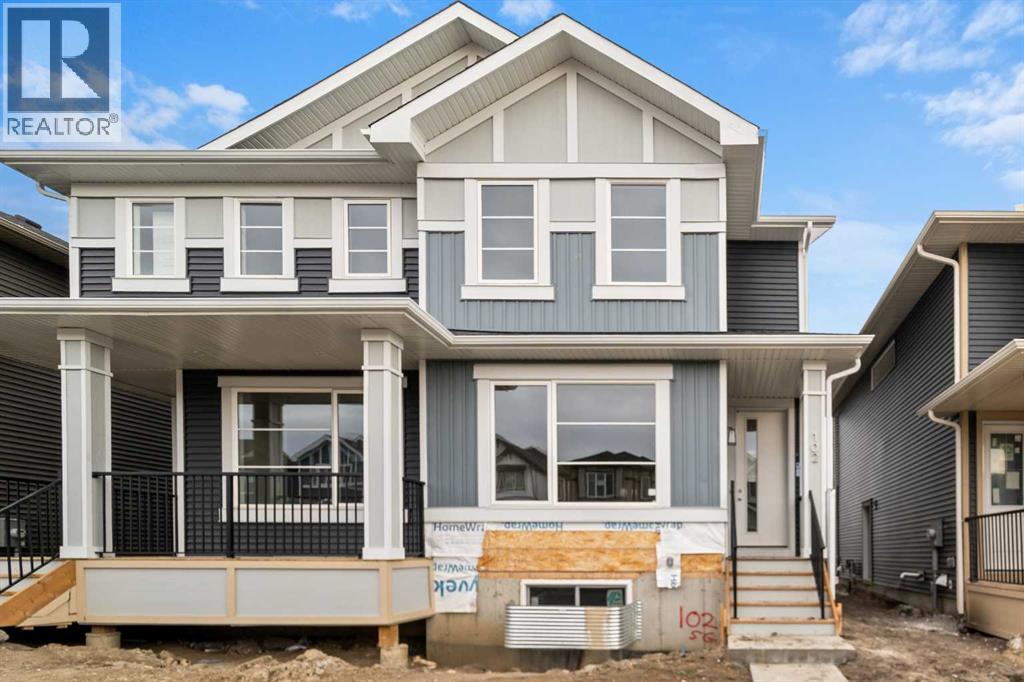
Welcome to 102 Sora Gardens SE! This home blends a thoughtful layout, modern finishes, and long-term value in one beautiful package. The open concept main floor features 9-foot ceilings, durable engineered hardwood, and a bright, welcoming atmosphere. The kitchen shines with quartz countertops, stainless appliances, and a large island perfect for busy mornings, casual meals, or hosting friends. Large windows flood the space with natural light adding to the feeling of spaciousness. A main floor flex room offers versatility for your lifestyle-whether you need a home office, play area, or quiet study zone. Upstairs, the primary suite with walk-in closet and ensuite provides a peaceful retreat, complemented by two additional bedrooms, a full bath, and conveniently located upper-floor laundry. The separate side entrance to the basement adds value and future flexibility-providing options for additional living space. Located with quick access to Deerfoot and Stoney Trail, commuting and getting around the city is effortless. Surrounded by wetlands, pathways, and green space, Sora offers a calm, family-friendly environment while keeping everyday conveniences close. *** The First-Time Home Buyers' GST Rebate could save you up to $50,000 on a new home! You must be 18+, a Canadian citizen or permanent resident, and haven't owned or lived in a home you or your spouse/common-law partner owned in the last four years. Terms and conditions are subject to the Government of Canada/CRA rules and guidelines.*** (id:51989)
1116 square feet! This beautifully-maintained END UNIT provides peace and quiet in maintenance-free living. The open-concept floor plan features 2 equally spacious bedrooms with high ceilings. Enjoy STAINLESS STEEL appliances, granite countertops, and under-cabinet motion-sensor lighting in the kitchen. Large windows fill the East wall. Lush greenery provides nature and privacy for the patio. Convenient MAIN FLOOR access is perfect for pet owners. Enjoy 2 titled PARKING STALLS—one secure underground and one above ground. Located just steps from shops, services, and everything Sunset Ridge has to offer. Explore nearby biking trails, walking paths, ponds, and outdoor exercise stations along the pathway system. Exceptional value, elegant, care-free condo living! (id:51989)
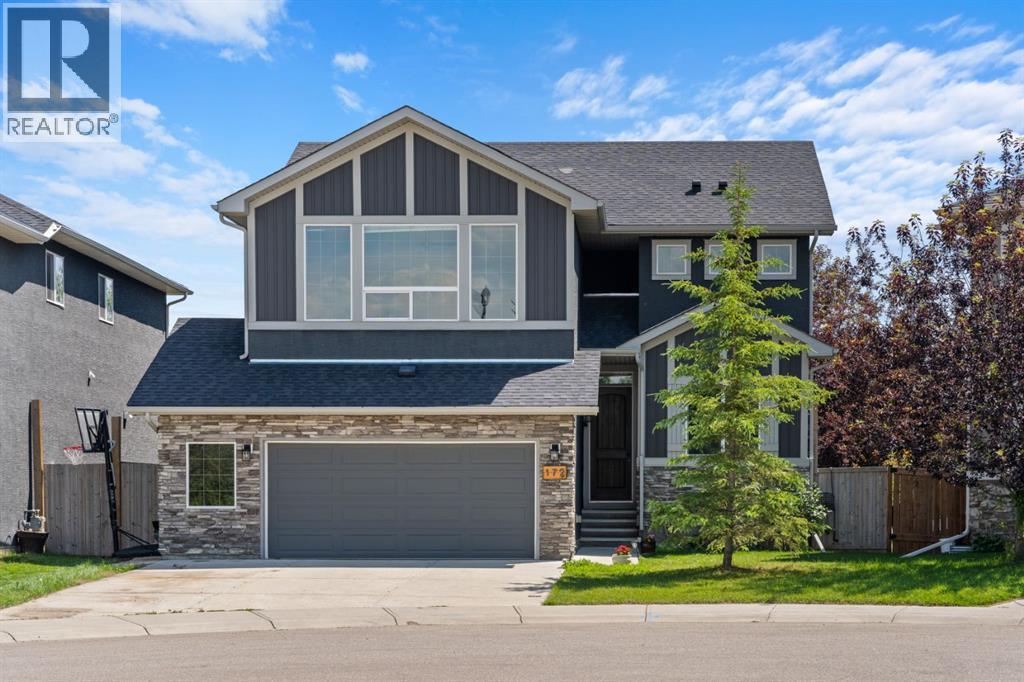
Welcome to Brintnell! Proudly offered by its original owner, this beautifully maintained 1,857 sq.ft. Pacesetter Homes 2-storey (built in 2012) is one of the community's newer homes and offers 4 bedrooms, 3.5 bathrooms, a fully finished basement, and a double attached garage with an extra-long driveway. The bright, open-concept main floor is filled with natural light and showcases a chef's kitchen with a spacious island with eat-up bar, luxury granite countertops, stainless steel appliances, a corner pantry, plus a new hood fan and newer range. Upstairs you'll find a beautifully vaulted bonus room, a generous primary retreat with walk-in closet and 4-piece ensuite, and two additional spacious bedrooms. The finished basement adds a large recreational family room, fourth bedroom, full bath, and wet bar rough-in—perfect for entertaining. Enjoy granite countertops throughout, central A/C, central vac, and a professionally landscaped yard featuring mature apple, pear, and cherry trees. (id:51989)
Beautifully designed midcentury bungalow offering over 2600 sq ft of developed living space with 5 bedrooms, 3 bathrooms and 2 DETACHED GARAGES tucked away on a quiet, non-through street in the heart of Southwood. Thoughtfully updated over the years, improvements include newer windows, soffit, fascia, eavestroughs, a high-efficiency furnace with HRV system, Central A/C, new hot water tank, professionally lacquered kitchen cabinetry, recessed lighting, a fully renovated basement bathroom, and an additional insulated garage built in 2023 and a security system on the house and double garage for piece of mind. Vaulted ceilings and a floor to ceiling stone fireplace set the tone in the open plan living and dining room anchored by large east facing windows dressed in custom Hunter Douglas blinds. The kitchen blends timeless character with modern updates, featuring white shaker cabinetry, stainless steel appliances, distinctive concrete countertops, recessed lighting and movable island. The spacious dining area extends into a sun drenched flex room with new windows and backyard views. This versatile space works well as a home office or additional sitting area, offering direct access to the backyard. The main floor features 3 bedrooms and 2 bathrooms, including a spacious primary suite with his and hers closets, large west facing window, and a private ensuite bathroom. Two additional bedrooms share the main full bathroom across the hall. The home's original hardwood flooring is preserved under the carpet waiting to reemerge. Downstairs, the fully finished basement has its own separate entrance and includes a large rec room complete with custom built-ins featuring LED lighting and 2 additional bedrooms with access to a fully renovated bathroom. Two dedicated storage areas and the separate laundry room keep household tasks neatly tucked away. The heated double garage and the additional insulated single garage built in 2023, separated by a secured concrete parking pad offer a n unmatched parking setup you won't find anywhere else. The property is beautifully landscaped front and back with exposed aggregate stairs, paths and patio wired for a hot tub. Lush grass, trees, shrubs and flower beds surround the home, creating an outdoor oasis highlighted by Gemstone lighting for evening ambiance. This versatile property is perfect for growing families, downsizers looking for single level living without compromise, car enthusiasts who need additional garage space, or investors looking to explore secondary suite potential with city approval. With shopping, schools, parks and transit all within walking distance, this home truly leaves nothing to be desired. (id:51989)
One of a kind! Corner lot across from school yard and 1 block to LRT. 3 story 3plex with 6 two story units. All units are 2 bedrooms with Ensuites. Quality built by Varsity Homes, 6 separate gas, water and electrical meters. A/C and blinds are just a few of the upgraded quality built finishings offered. Qualifies for MLI financing. Performs as good as a typical 8 plex but better priced. Great ROI. Performa Available. (id:51989)
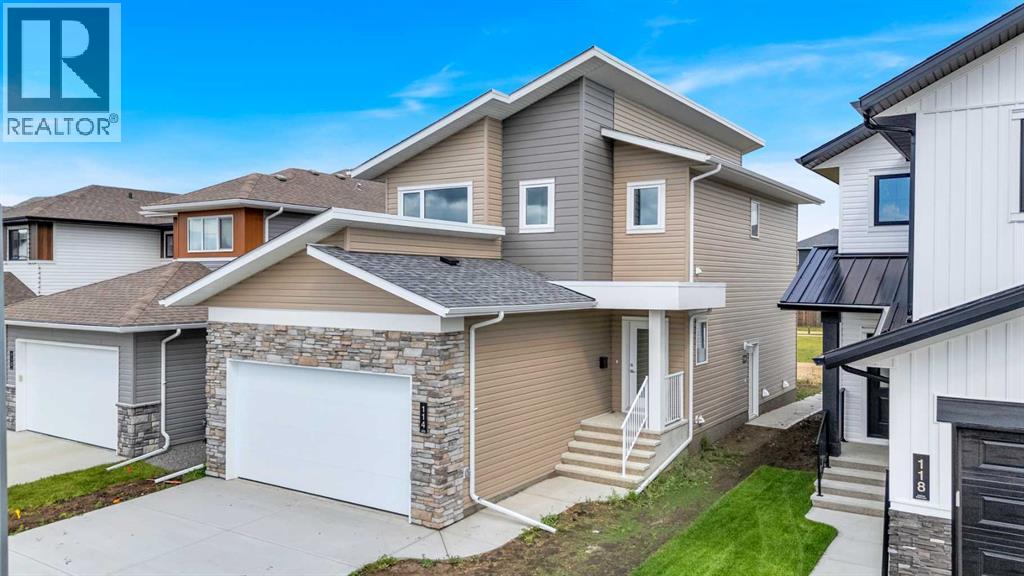
Welcome to Larchwoods in Olds Alberta, a thoughtfully planned community where life becomes simpler, neighbours become friends, and every day feels a little more relaxed.Situated on Lot 2, this beautifully designed one level home offers over 1,520 sq. ft. of elegant single-level living, complete with professional landscaping, a fully fenced yard, and a paved double driveway—giving you more time to enjoy life and less time maintaining it.The heart of the home is a stunning custom kitchen featuring built-in appliances, abundant soft closing cabinetry, and an oversized workspace that makes preparing meals as enjoyable as sharing them. Whether you're hosting family for the holidays, entertaining friends, or enjoying a quiet morning coffee, the open-concept design creates a welcoming space where everyone naturally gathers.Vaulted ceilings and expansive windows flood the home with natural light, creating an airy, spacious atmosphere that feels both elegant and comfortable.At the end of the day, retreat to your private primary suite featuring a generous walk-in closet with custom shelving and a spa-inspired ensuite complete with a deep soaker tub and separate walk-in shower. Two additional bedrooms offer the flexibility for visiting grandchildren, overnight guests, a hobby room, or the perfect home office.Larchwoods is more than just a place to live—it's a community designed for those who want to simplify without sacrificing quality, comfort, or connection. Whether you're downsizing, right-sizing, or simply ready for a new chapter, you'll appreciate the thoughtful design, welcoming neighbourhood, and lifestyle that lets you focus on what matters most.Come home to comfort. Come home to community. Come home to Larchwoods.Discover more about this home and the exciting Larchwoods community in Olds. Check us out online.Please note the youtube video and photos are the same floorplan as the home listed but have different interior and exterior colors. Limited-Time G ST Advantage: For a limited time, the seller pays the GST on this home — a significant saving available only on new construction, and one resale properties simply can’t offer. As a brand-new home, this property also qualifies for the GST New Housing Rebate. Ask your representative for full details on this limited-time offer. (id:51989)
Looking for the hobby farm that has it all? This exceptional 40-acre property just east of Carstairs offers an extensively renovated 3,187 sq. ft. country bungalow, outstanding equestrian facilities, and everything needed for a turnkey rural lifestyle. The beautifully updated home features three spacious living/family rooms, a stunning gourmet kitchen with a large island that's perfect for entertaining, a huge primary suite with a private ensuite, four additional bedrooms, and two more full bathrooms—offering plenty of room for family and guests. A second residence (mobile home) provides excellent flexibility as guest accommodations, farm help housing, additional storage, or potential rental income. The farm infrastructure is equally impressive, featuring a fully insulated and heated 48' x 125' indoor riding arena (converted from a two-storey chicken barn), a 33' x 100' stall barn with 12' x 12' box stalls and radiant heat, and a 30' x 48' heated shop complete with water service and radiant heat. A backup generator provides added peace of mind for the property's essential buildings. Surrounded by mature trees, the beautifully maintained yard offers privacy and the perfect setting for family gatherings. Additional features include a low-maintenance exterior, three wells, two automatic livestock waterers, a dugout, fenced and cross-fenced pastures, numerous animal shelters, and a meticulously maintained yard in an outstanding location. The land is primarily in pasture and is well suited for horses, cattle, or a variety of hobby farming pursuits. Whether you're looking for an equestrian property, a working farm, or the ultimate country lifestyle, this remarkable property offers endless possibilities. (id:51989)
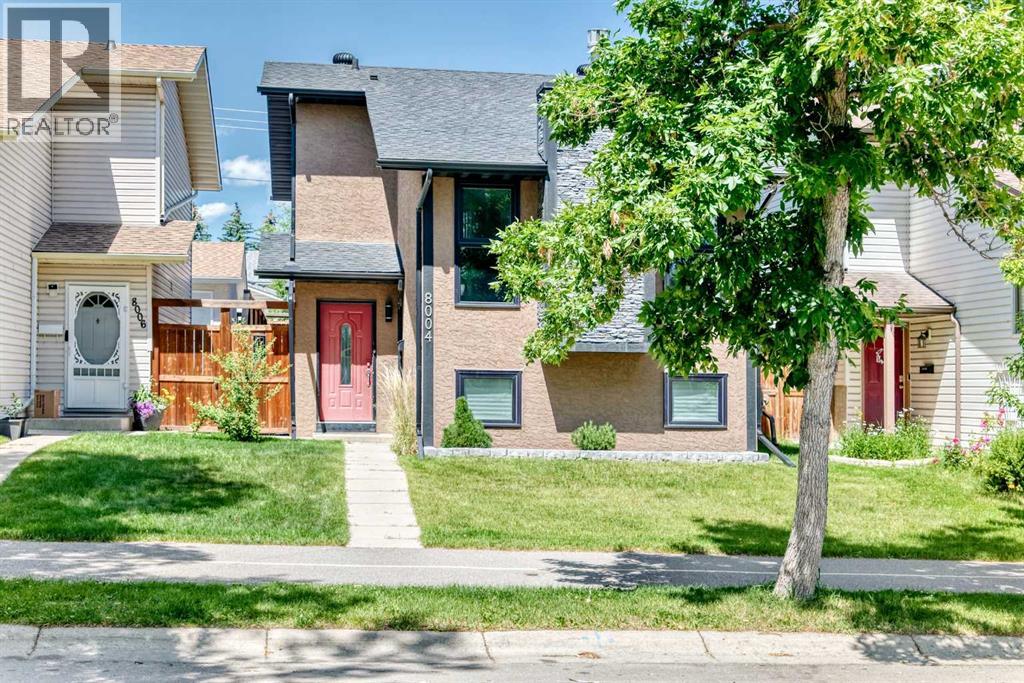
Welcome to 8004 Ranchview Drive NW—a beautifully updated and meticulously maintained 3-bedroom, 2-bathroom home with nearly 1400 sq/f of living space that's truly move-in ready. With most of the home already updated, this turnkey property offers exceptional value and peace of mind with a new furnace, central air conditioning, new kitchen appliances, and a new washer and dryer. Fresh paint throughout gives the home a bright, modern feel, while the cozy gas fireplace creates the perfect gathering space. Step outside to enjoy the low-maintenance backyard and patio, ideal for relaxing or entertaining. The oversized insulated double garage with 240V power is perfect for hobbyists, EV charging, or a workshop. Located in the established community of Ranchlands, you'll enjoy easy access to parks, schools, Crowfoot Crossing shopping, CTrain access, and major roadways, making everyday living convenient and connected. This is the complete package—an extensively updated, exceptionally cared-for home that's ready for its next owners. Don't miss your opportunity to make it yours! Quick possession is available! (id:51989)
Welcome to the sought-after lake lifestyle of Chestermere! Nestled on a quiet cul-de-sac in the prestigious community of McIvor, this beautifully appointed Douglas Homes-built two-storey offers exceptional value just one block from Chestermere Lake and steps from a playground, parks, pathways, and the Chestermere Golf & Country Club.Designed with both elegance and functionality in mind, this home features 9-foot ceilings, impressive 8-foot doorways, dark maple hardwood flooring, wrought iron railings, granite countertops throughout, and stainless steel appliances. The spacious great room is centred around a cozy gas fireplace, while the dedicated main floor office provides the perfect work-from-home space. The thoughtfully designed mudroom includes a built-in coffee bar and a walk-in closet, creating a practical and stylish transition from the oversized drywalled double attached garage.The bright dining area opens onto a custom south-facing composite deck complete with a gas BBQ hookup, overlooking the large backyard—an ideal setting for entertaining, relaxing, or family gatherings.Upstairs, the spacious primary retreat features a luxurious ensuite with dual sinks, a large tiled shower, soaker tub, and walk-in closet. Two additional generously sized bedrooms, an upper-floor laundry room, and an expansive bonus room provide plenty of space for growing families.The unfinished basement is filled with natural light from large windows and includes rough-ins for future development, allowing you to customize the space to suit your needs. Additional features include a high-efficiency furnace, water softener, water conditioner, stucco exterior, and an oversized garage with room for vehicles, storage, and a workshop.McIvor is one of Chestermere's most desirable family communities, offering a peaceful setting with convenient access to schools, parks, walking paths, golf, and year-round lake recreation, while remaining just 10 minutes to Stoney Trail and approximately 25 minutes to downtown Calgary.This is an exceptional opportunity to enjoy the best of Chestermere living in a quality-built home by one of Alberta's most respected builders. (id:51989)
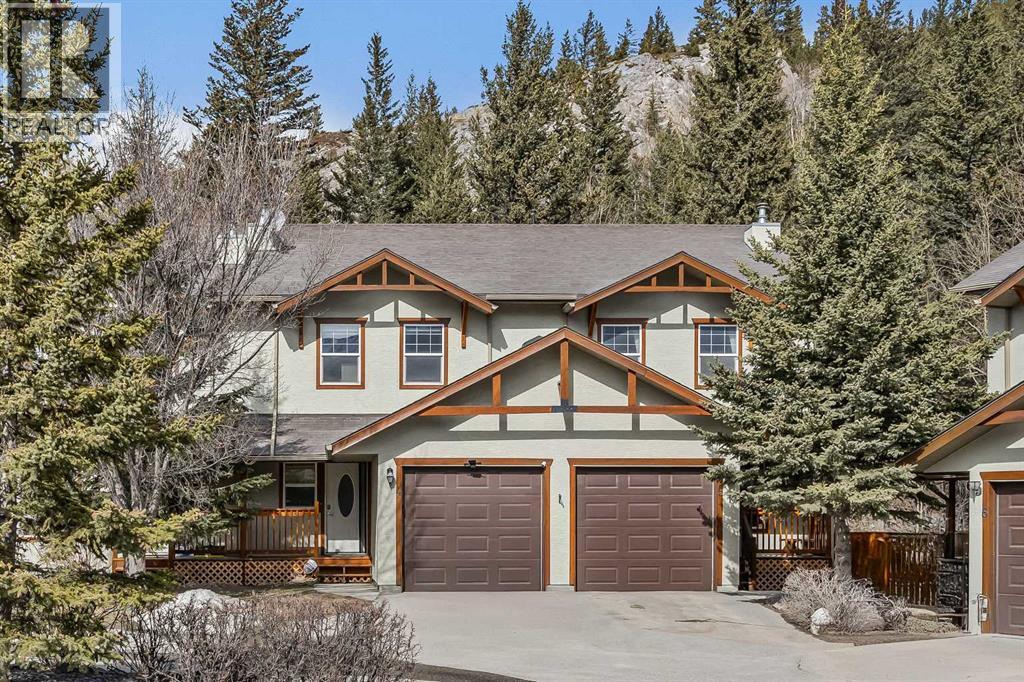
Welcome to mountain living in the charming hamlet of Exshaw, just 10 minutes from Canmore and surrounded by endless hiking, biking, and outdoor adventure. Offering over 1,800 SF, this well-appointed 3 bed, 3 bath townhome blends comfort, functionality, and lifestyle with 3 parking spots (including an attached garage), convenient driveway parking, and a charming front porch—an ideal spot to enjoy your morning coffee while taking in the mountain views. Step inside to a spacious foyer that opens into a bright, open-concept main floor. The kitchen is beautifully updated with new Samsung Bespoke stainless steel appliances and a large peninsula island, flowing effortlessly into the dining and living areas—great for both everyday living and entertaining. From here, step out to your fully fenced backyard backing onto private greenspace with no rear neighbors, perfect for pets, summer evenings, and unwinding in nature. Retractable screens on exterior doors invite in the fresh mountain air, while brand new A/C keeps things cool on warmer days. Upstairs, a generous guest bedroom with dual closets and mountain views offers flexible space for family or visitors, along with a 4-piece bath and brand new washer/dryer. The primary suite provides a peaceful retreat with a walk-in closet, beautifully updated ensuite with tiled glass shower, and a Juliet balcony. The lower level adds even more versatility with a spacious rec room, third bedroom, full bath, and second laundry—ideal for guests, movie nights, or added flexibility. With low condo fees and a low-maintenance lifestyle, this is an ideal full-time home or mountain escape. (id:51989)
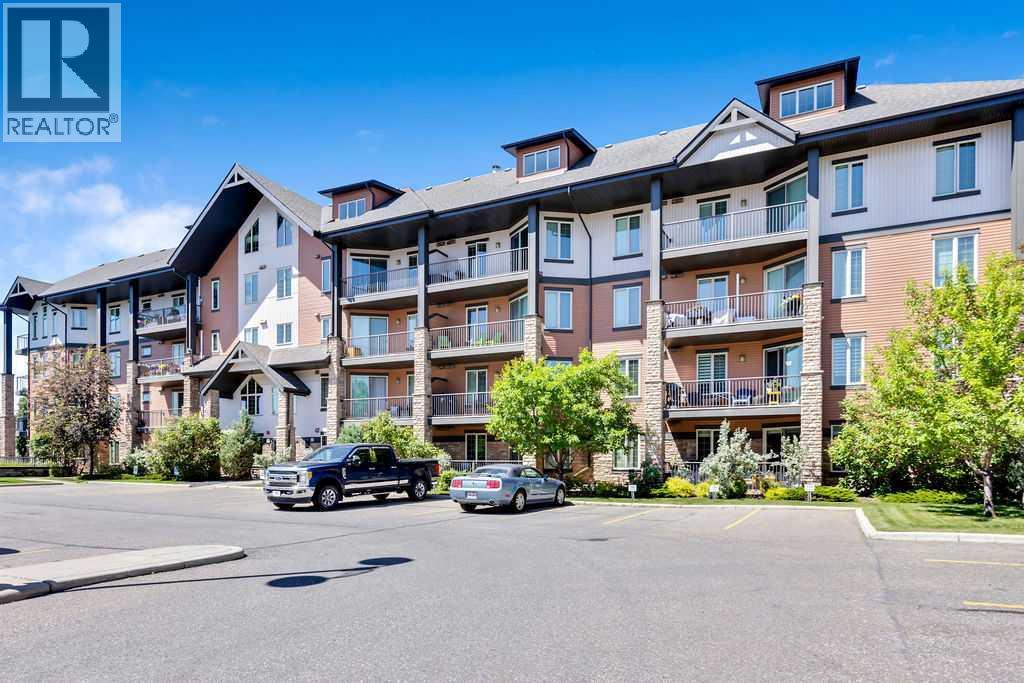
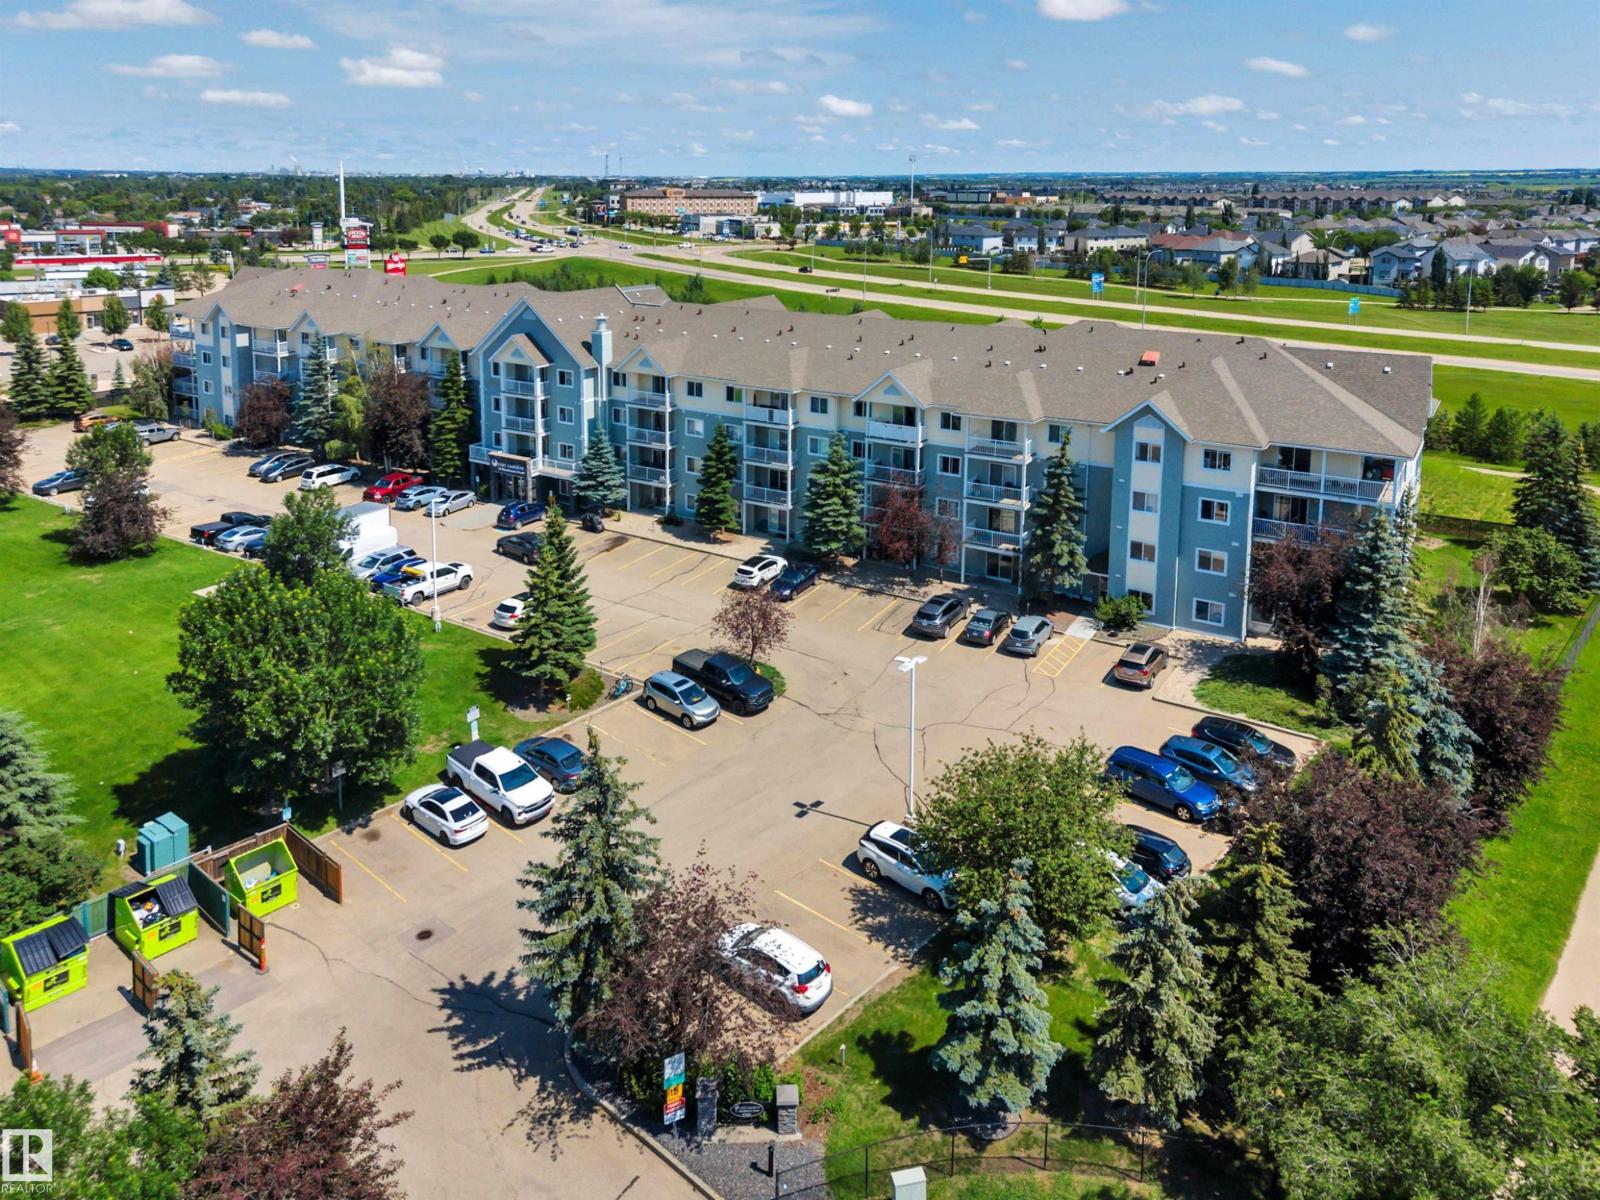
TOP FLOOR UNIT! GREAT VALUE! WELL MAINTAINED! IMMEDIATE POSSESSION! Searching for an affordable & functional condo that is better than renting? This 899 sq ft 2 bed, 2 bath property in Fort Gardens features a lovely galley style kitchen, separate large dining and living spaces, west views off your 4th floor balcony, 2mgood sized bedrooms, including the primary with a 3 pce bath & walk through closet. In suite laundry, and quick access to Hwy 21! Great amenities within walking distance (shopping, grocery store, restaurants). Condo fees of $545 include heat, water / sewer, professional management & more; have access to the exercise room too! Quick possession available! Surface level parking stall. Call Fort Gardens home today! (id:51989)
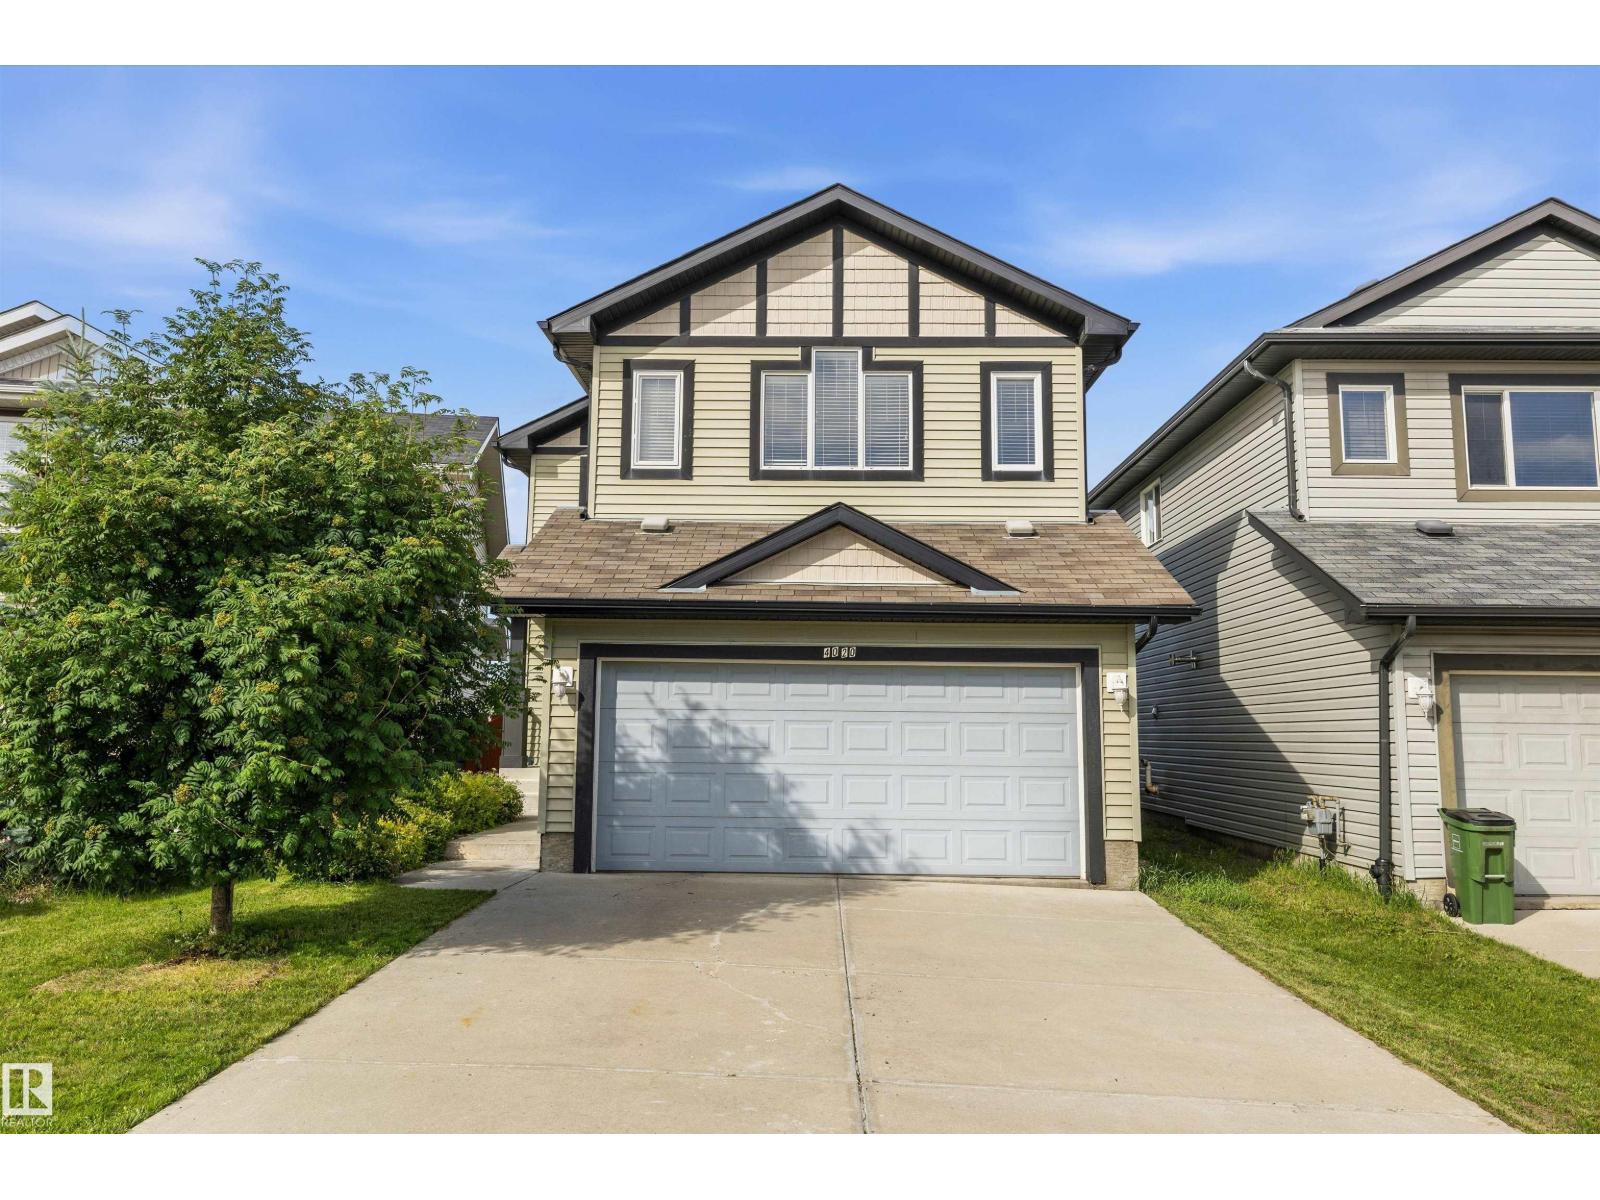
Welcome to this well maintained 2018-built home in the community of Desrochers! Offering 1,654 sq. ft., 3 spacious bedrooms, 2.5 bathrooms, a bright open-concept layout, and an unspoiled basement ready for your personal touch. This home perfectly blends modern comfort and functionality. Step inside to a welcoming foyer that opens to spacious main floor. The chef-inspired kitchen boasts quartz counters, a large center island with an undermount sink, dark espresso cabinetry. Upstairs, is a primary retreat, three additional bedrooms, two full bathrooms, convenient upper-level laundry, and a versatile bonus room perfect for family movie nights, a home office, or kids' play area. The unfinished basement offers excellent development potential to create additional living space, a recreation room, or extra bedrooms. A bloc from St. Thomas Aquinas Catholic School, minutes to Dr. Lila Fahlman School , Monsignor Fee Otterson Catholic School, and several nearby daycares. This home is ideal for growing families. (id:51989)
Live Your Dream in Lovely Lacombe! Welcome home to this absolute showstopper in Lacombe, where luxury living meets incredible financial versatility—all with zero condo fees. From the moment you step into the grand, spacious foyer, this impeccably maintained 2015-custom built half-duplex commands attention, boasting over 1600 square feet of beautifully designed above-grade living space that feels exceptionally bright, open, and sophisticated.The main floor is a masterclass in elegant design, anchored by gleaming hardwood and durable tile floors that flow seamlessly through the heart of the home. The massive chef’s kitchen is a true centerpiece, featuring an abundance of rich cabinetry, premium finishes, and a sleek, built-in integrated dishwasher. This culinary space overlooks a gorgeous living room, where a stunning feature wall and cozy gas fireplace create a warm, inviting ambiance. You also have the bonus of a convenient main floor two piece bathroom. Stepping through the patio doors, the indoor-outdoor flow comes alive on a spacious, freshly painted deck that leads down to your private backyard oasis, complete with upgraded mulch landscaping, perennial gardens, flourishing raspberry bushes, and a large storage shed. Ascending to the upper level, the luxury continues with two massive bedrooms, including a spectacular primary retreat with its own full four-piece ensuite, alongside a separate, pristine four-piece bath for ultimate convenience.The lower level is a massive positive and a true game-changer, featuring its own separate entrance and a fresh coat of paint. This fully finished space operates as a premium retreat or an incredible asset, complete with a mini kitchenette, a cozy family room, two large bedrooms, a full four-piece bath, and the ultimate comfort of roughed-in in-floor heating. Complete with a finished, single attached garage offering extra storage space, this property delivers the ultimate lifestyle package, situated within walking distance t o Lacombe’s finest local restaurants and coffee shops. it's a great home isn't it! Shouldn't it be yours? (id:51989)
Worth the wait! This bright and spacious mobile is listed for just $180,000! A brand new metal roof, glorious kitchen, 4 bedrooms, 2 bathrooms, Central Air conditioning and located in a great community! The kitchen offers endless countertops, a plethora of cabinets and a "mighty" walk in pantry that is big enough for all the groceries plus a freezer or two! The open floor plan makes family and friend gatherings a delight. Need a large, how about huge primary bedroom? Well here it is, enough room for a king size bed plus dressers. Its is also complimented with a ideal walk in closet. Quick possession is no problem. Be sure to check out the virtual tour offered! Lot rent is $350.00 per month. (id:51989)
Experience modern living in this well-designed 2-bedroom, 2-bathroom condo located in Chelsea, Chestermere. Complete with a titled parking stall, this home offers the best of both indoor comfort and outdoor recreation, with parks, pathways, and Chestermere Lake only minutes away for weekend activities.Convenient shopping and dining at Chestermere Station and Chestermere Crossing are close at hand, making everyday living simple. Whether you are searching for a relaxing place to call home or a smart investment in a growing neighbourhood, this Lockwood residence is an excellent choice. Photos are of a similar unit* (id:51989)