

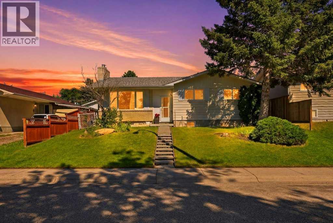
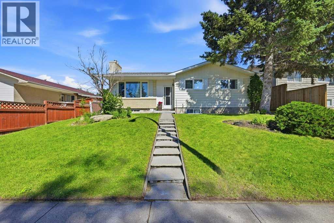
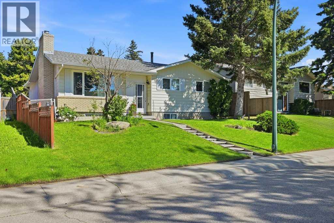
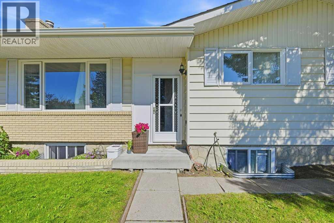
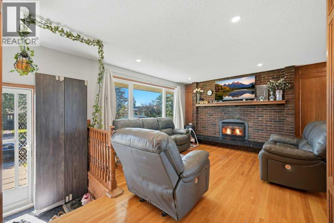
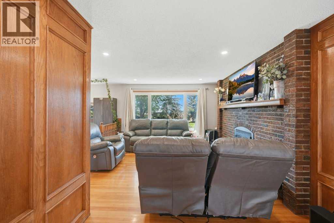
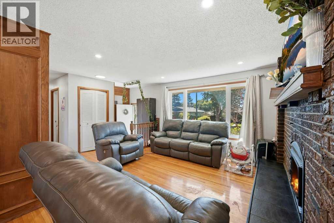
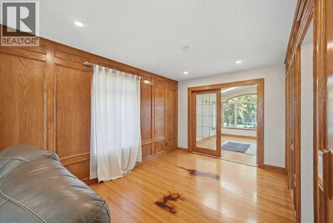
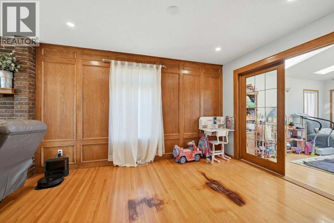
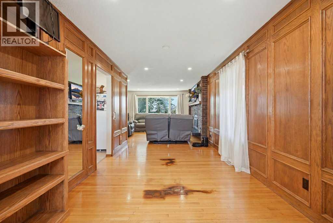
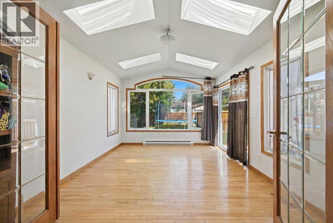
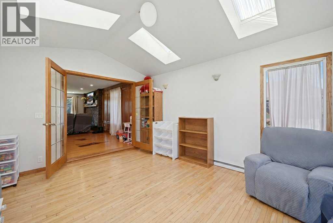
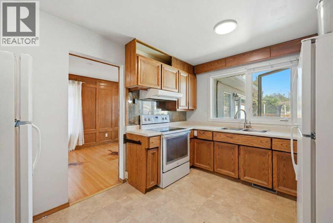
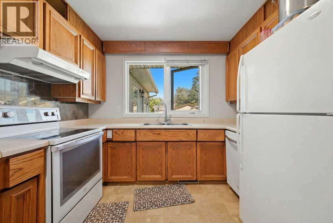
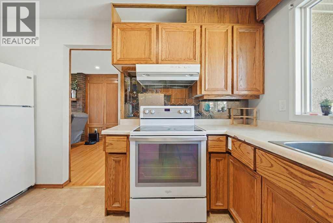
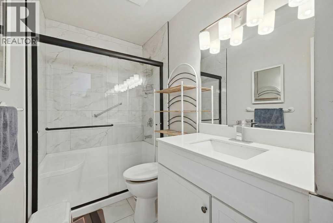
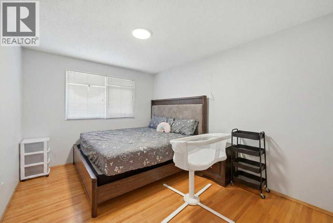
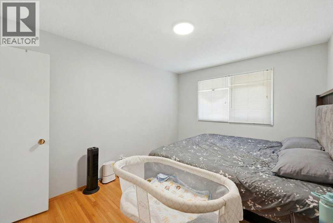
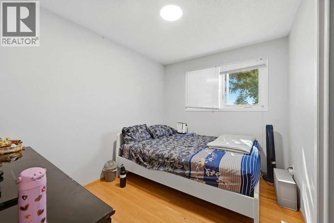
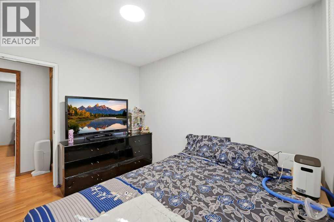
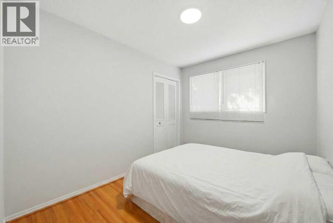
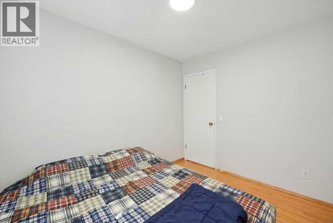
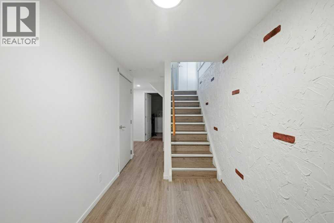
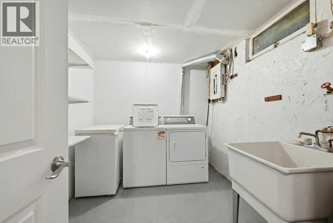
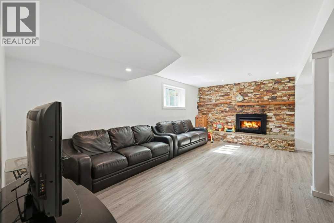
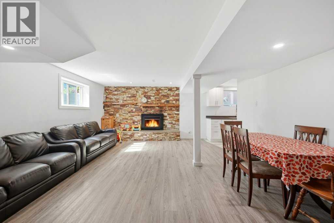
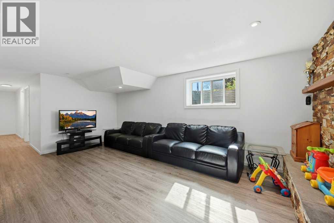
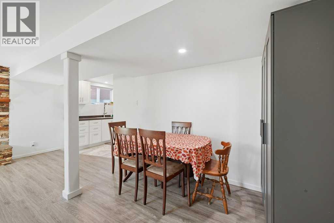
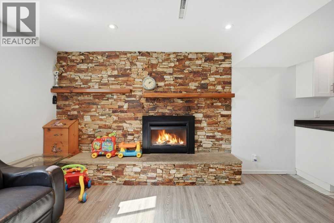
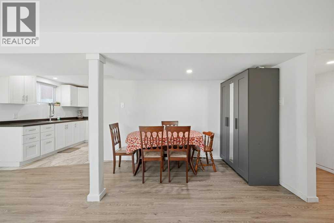
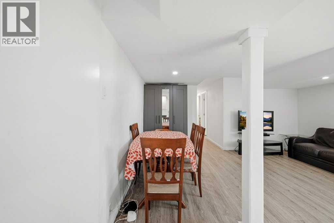
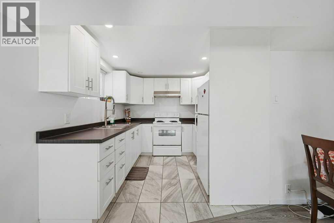
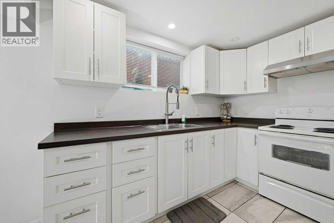
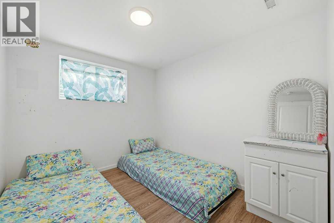
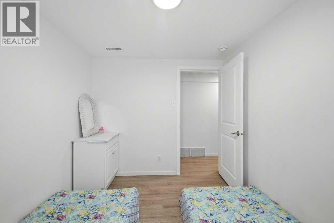
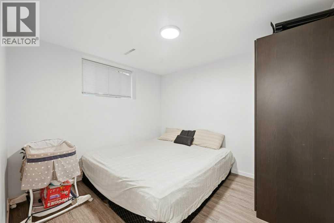
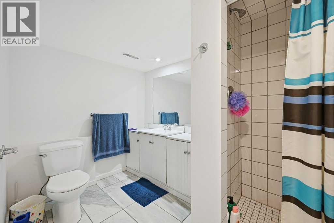
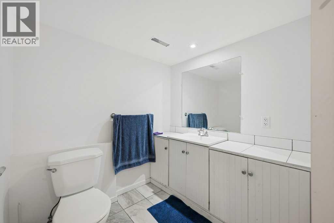
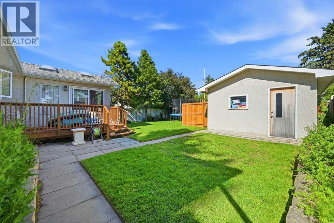
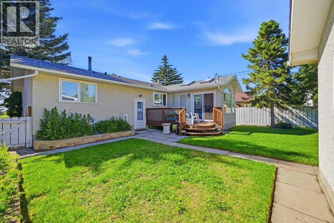
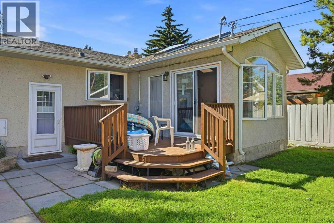
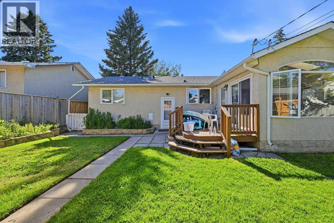
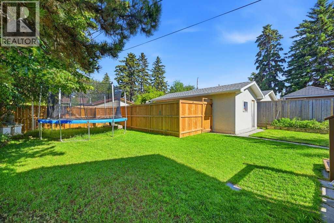
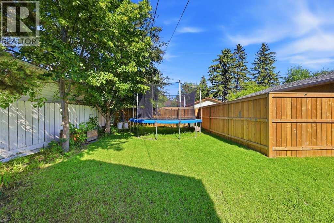
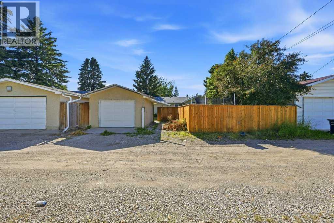
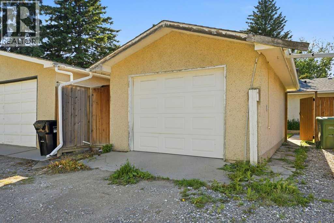
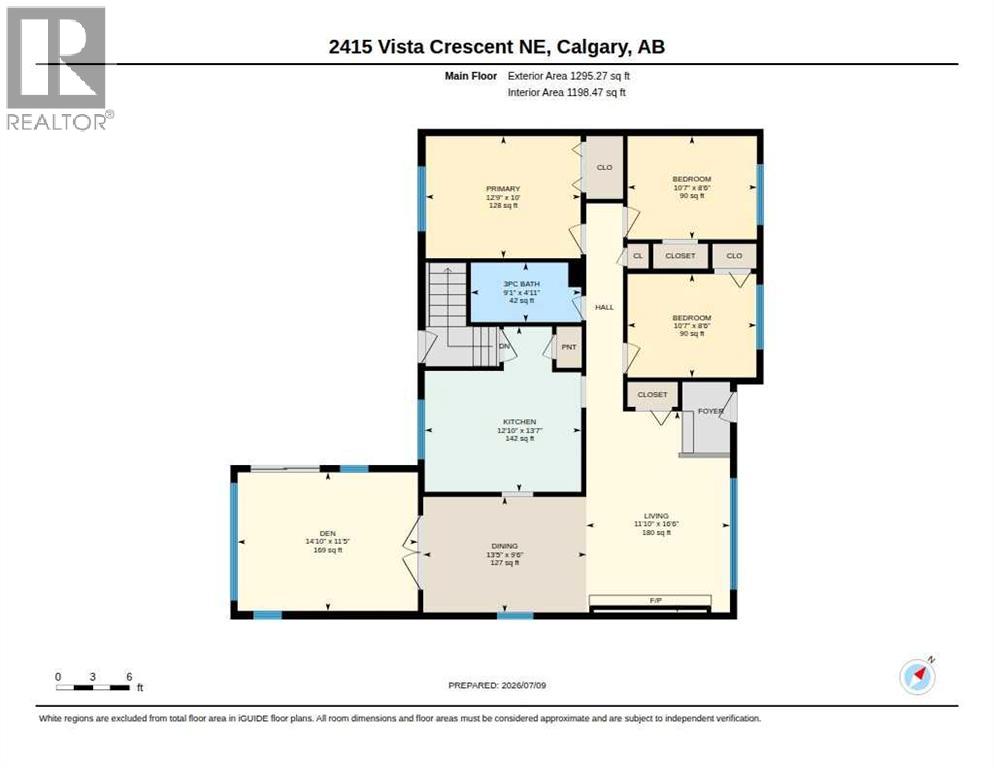
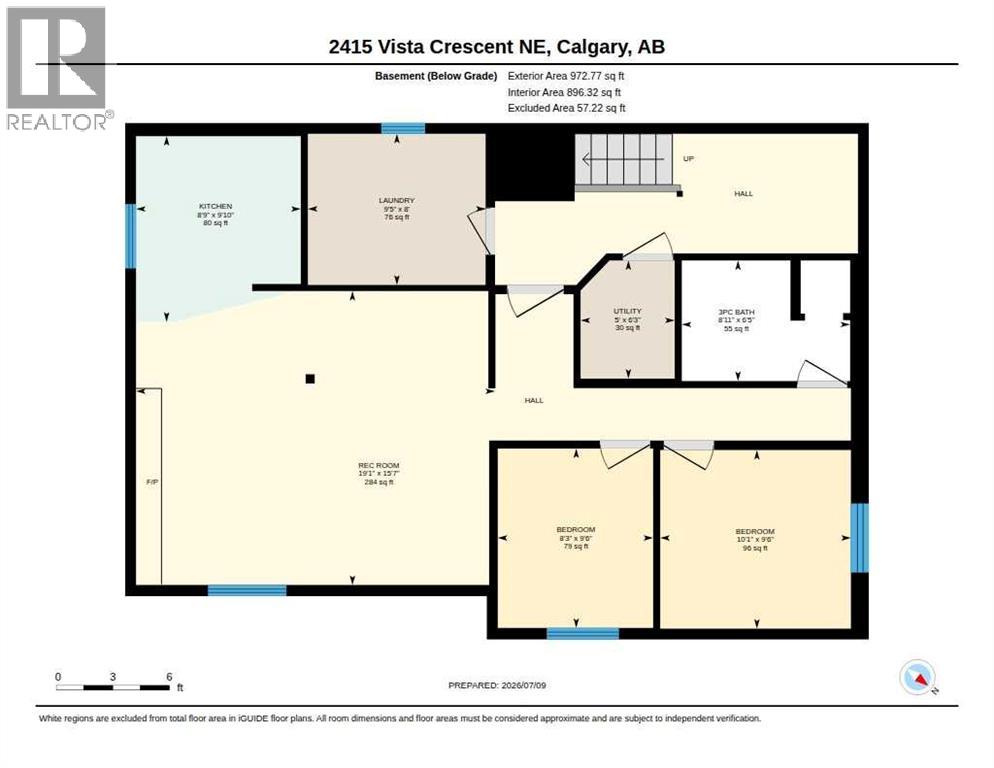
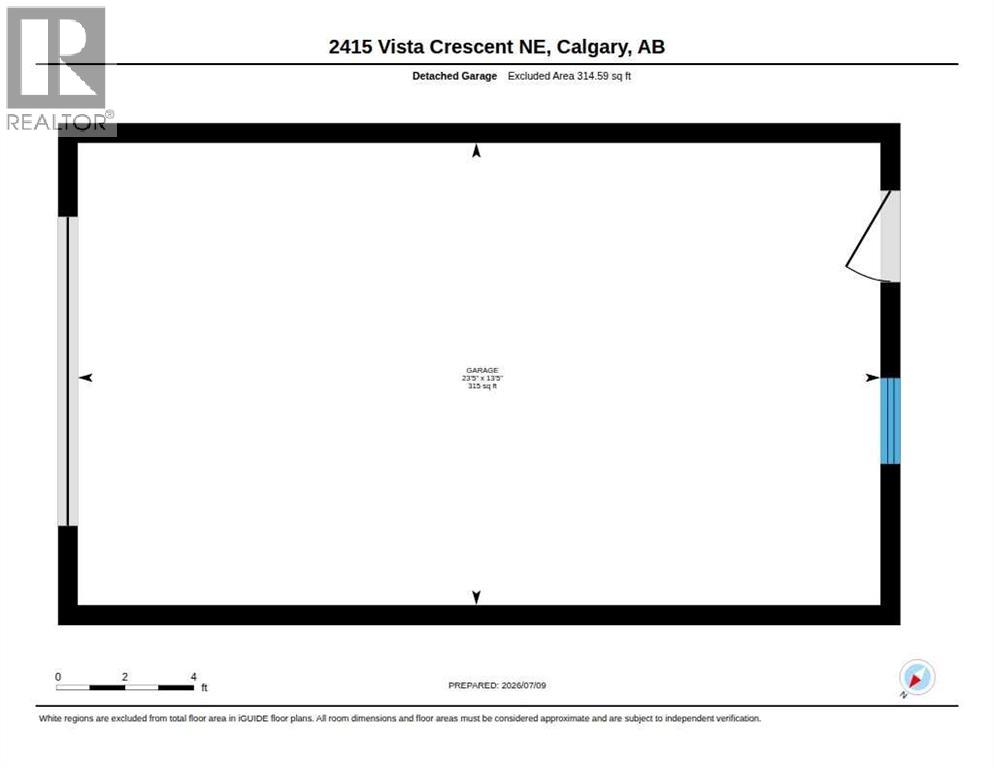
Turnkey Inner-City Cash-Flow Gem with a Fully Legal Suite: Generating $3,000/month in gross rental income ($1,800 up / $1,200 down) with reliable, long-term tenants eager to stay, this beautifully upgraded 5-bedroom, 2-bathroom bungalow in desirable Vista Heights delivers day-one positive cash flow or the ultimate mortgage-helper setup. The bright main level showcases original hardwood flooring, a cozy gas fireplace, an updated bath, three generous bedrooms, and a vaulted-ceiling sunroom with skylights opening onto a sunny, south-facing backyard. Downstairs offers a fully City of Calgary-registered legal 2-bedroom suite complete with a private entrance, full kitchen, and shared laundry. Backed by significant capital improvements, including newer windows, newer shingles, a recently replaced hot water tank, and an oversized detached garage. This move-in-ready asset sits on a quiet, tree-lined street just minutes from Downtown, Deerfoot Trail, parks, schools, and transit. (id:51989)
Features of 2415 Vista Crescent Ne
- MLS® Number A2328417
- Price $584,999
- Bedrooms: 5
- Bathrooms: 2
- Square Footage: 1295 sqft
- Property Type: House
- Community Name: Vista Heights
- Amenities Near By Schools, Shopping
- Features Back Lane
- Parking Space Total 1
- Plan 4347jk
- Structure Deck
Buildings
| Bathroom Total | 2 | Bedrooms Above Ground | 3 |
| Bedrooms Below Ground | 2 | Bedrooms Total | 5 |
| Appliances | Washer, Refrigerator, Dishwasher, Stove, Dryer, Microwave | Architectural Style | Bungalow |
| Basement Development | Finished | Basement Features | Separate Entrance, Suite |
| Basement Type | Full (finished) | Constructed Date | 1968 |
| Construction Material | Wood Frame | Construction Style Attachment | Detached |
| Cooling Type | None | Exterior Finish | Brick, Stucco |
| Fireplace Present | Yes | Fireplace Total | 2 |
| Flooring Type | Ceramic Tile, Hardwood, Laminate, Linoleum | Foundation Type | Poured Concrete |
| Heating Fuel | Natural Gas | Heating Type | Forced Air |
| Stories Total | 1 | Size Interior | 1295 Sqft |
| Total Finished Area | 1295.27 Sqft | Type | House |
Parking
| Detached Garage | 1 |
Land
| Acreage | No | Fence Type | Fence |
| Land Amenities | Schools, Shopping | Size Depth | 33.53 M |
| Size Frontage | 15.59 M | Size Irregular | 5608.00 |
| Size Total | 5608 Sqft|4,051 - 7,250 Sqft | Size Total Text | 5608 Sqft|4,051 - 7,250 Sqft |
| Zoning Description | R-cg |
Rooms
| Level | Type | Length | Width | Dimensions |
|---|---|---|---|---|
| Basement | 3pc Bathroom | 6.42 Ft x 8.92 Ft | ||
| Basement | Bedroom | 9.50 Ft x 8.25 Ft | ||
| Basement | Bedroom | 9.50 Ft x 10.08 Ft | ||
| Basement | Kitchen | 9.83 Ft x 8.75 Ft | ||
| Basement | Laundry Room | 8.00 Ft x 9.42 Ft | ||
| Basement | Recreational, Games Room | 15.58 Ft x 19.08 Ft | ||
| Basement | Furnace | 6.25 Ft x 5.00 Ft | ||
| Main Level | 3pc Bathroom | 9.08 Ft x 4.92 Ft | ||
| Main Level | Bedroom | 10.58 Ft x 8.50 Ft | ||
| Main Level | Bedroom | 10.58 Ft x 8.50 Ft | ||
| Main Level | Den | 14.83 Ft x 11.42 Ft | ||
| Main Level | Dining Room | 13.42 Ft x 9.50 Ft | ||
| Main Level | Kitchen | 12.83 Ft x 13.58 Ft | ||
| Main Level | Living Room | 11.83 Ft x 16.50 Ft | ||
| Main Level | Primary Bedroom | 12.75 Ft x 10.00 Ft |
Agents and Offices
- Harinder Sekhon
- Office: Century 21 Bravo Realty
What's Nearby
Similar Properties

4912 Rundlehorn Drive Ne, Calgary, Alberta
- MLS® # A2345670
- Chuck Nguyen
- Royal LePage Mission Real Estate