

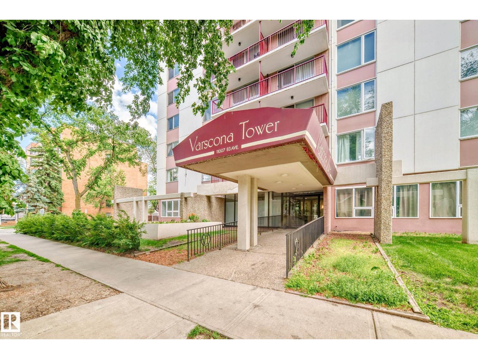
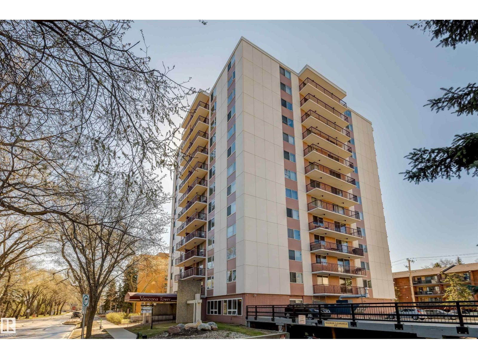
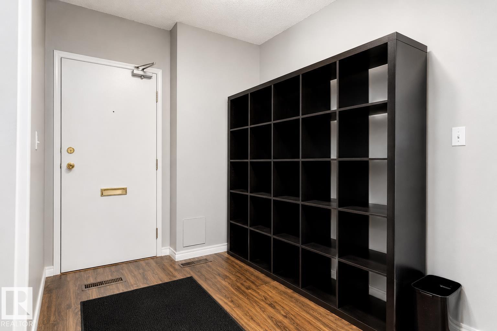
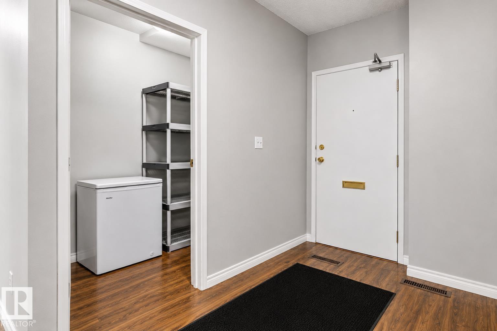
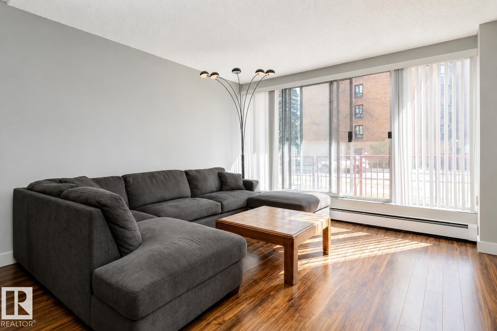
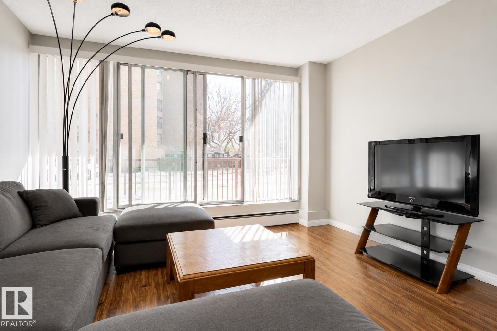
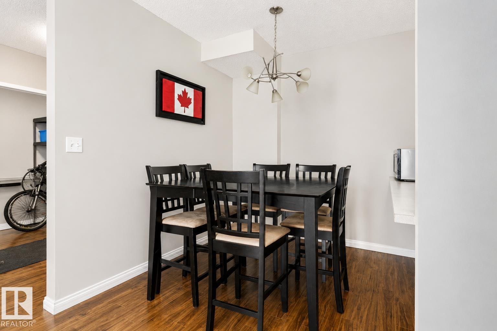
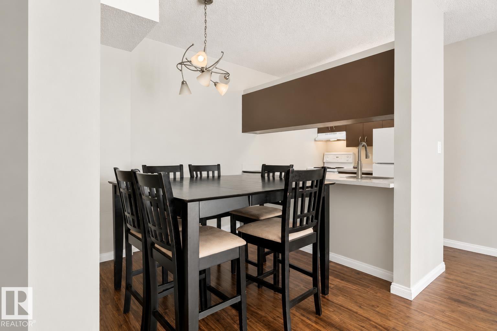
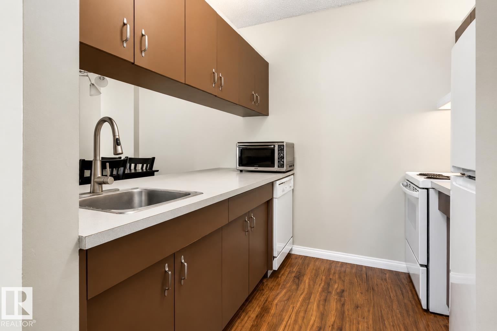
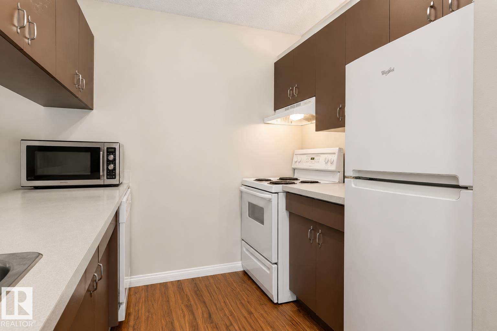
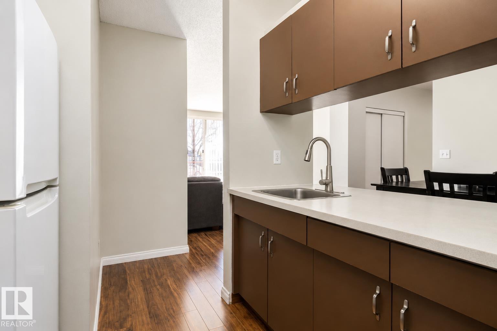
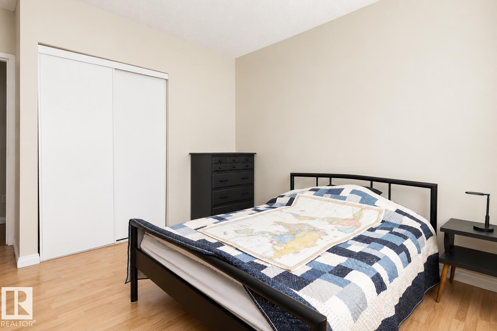
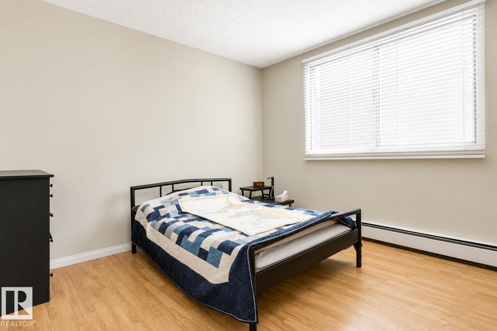
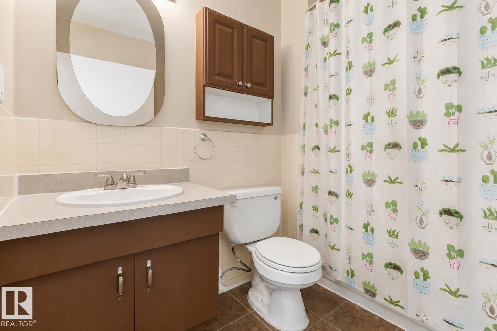
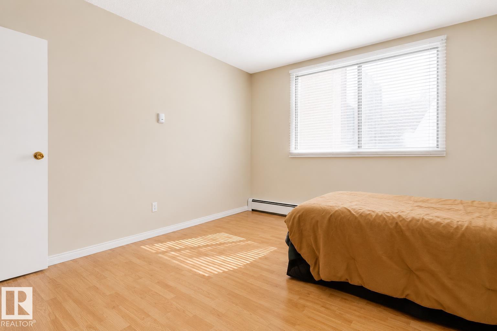
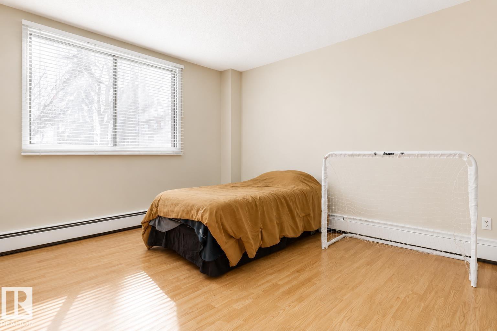
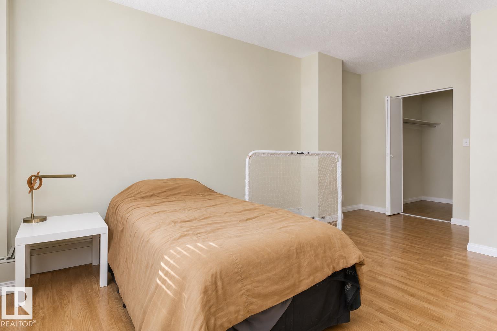
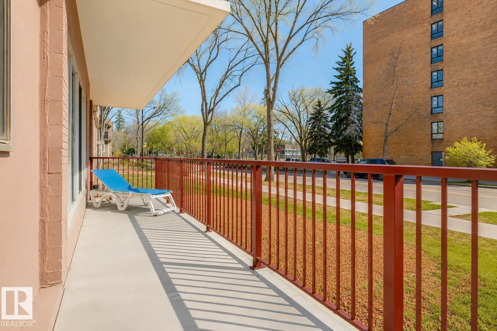
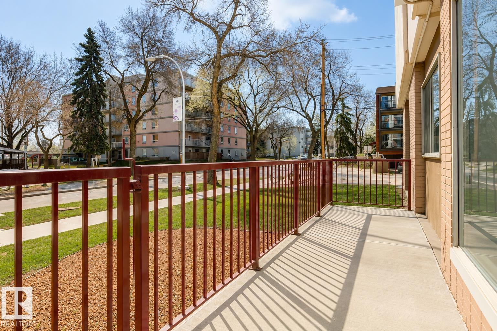
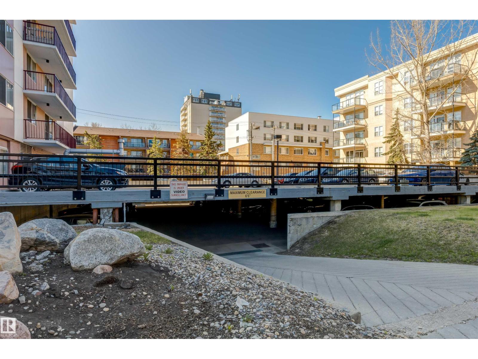
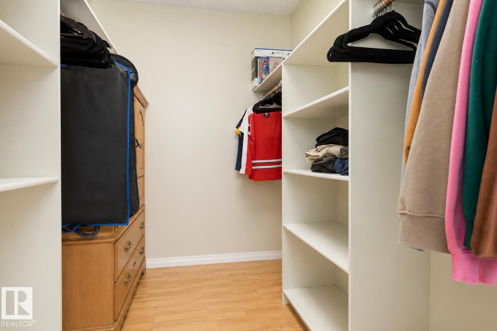
WALK TO CLASS, THE HOSPITAL, OR YOUR FAVOURITE CAFÉ IN MINUTES! Welcome to this bright and spacious 2-bedroom condo in Varscona Tower, located just two blocks from the University of Alberta Hospital and minutes from campus. The functional layout offers two large bedrooms, including a primary bedroom with a walk-in closet. The galley-style kitchen opens to a dedicated dining area and an expansive living room with patio doors opening to your private balcony. Additional features include an updated 4-piece bathroom, durable laminate flooring, and one covered underground parking stall. Varscona Tower is a secure, pet-friendly building with board approval, age restriction of 18+, concrete construction, an indoor pool, and easy access to public transit. Enjoy an unbeatable Garneau location near Whyte Avenue, shops, restaurants, cafés, and the River Valley. Perfect for students, professionals, first-time buyers, or investors seeking space, convenience, and value near the University of Alberta. A pleasure to view! (id:51989)
Features of #103 11007 83 Av Nw
- MLS® Number E4498465
-
Price
$199,999
Maintenance, Electricity, Heat, Insurance, Common Area Maintenance, Other, See Remarks, Property Management, Water
$675 Monthly - Bedrooms: 2
- Bathrooms: 1
- Square Footage: 1035 sqft
- Property Type: Apartment
- Neigbourhood: Garneau
- Amenities Near By Golf Course, Playground, Public Transit, Schools, Shopping, Ski Hill
- Features See Remarks, Closet Organizers, No Animal Home, No Smoking Home
- Parking Space Total 1
- Structure Patio(s)
Buildings
| Bathroom Total | 1 | Bedrooms Total | 2 |
| Appliances | Dishwasher, Hood Fan, Refrigerator, Stove | Basement Type | None |
| Constructed Date | 1967 | Fire Protection | Smoke Detectors |
| Heating Type | Baseboard Heaters | Size Interior | 1035 Sqft |
| Type | Apartment |
Parking
| Parkade |
Land
| Acreage | No | Land Amenities | Golf Course, Playground, Public Transit, Schools, Shopping, Ski Hill |
| Size Irregular | 38.65 | Size Total | 38.65 M2 |
| Size Total Text | 38.65 M2 |
Rooms
| Level | Type | Length | Width | Dimensions |
|---|---|---|---|---|
| Main Level | Living Room | 4.3 m | 3.98 m | 4.3 m x 3.98 m |
| Main Level | Dining Room | 3.63 m | 4 m | 3.63 m x 4 m |
| Main Level | Kitchen | 2.47 m | 2.19 m | 2.47 m x 2.19 m |
| Main Level | Primary Bedroom | 5.38 m | 3.89 m | 5.38 m x 3.89 m |
| Main Level | Bedroom 2 | 4.16 m | 3.77 m | 4.16 m x 3.77 m |
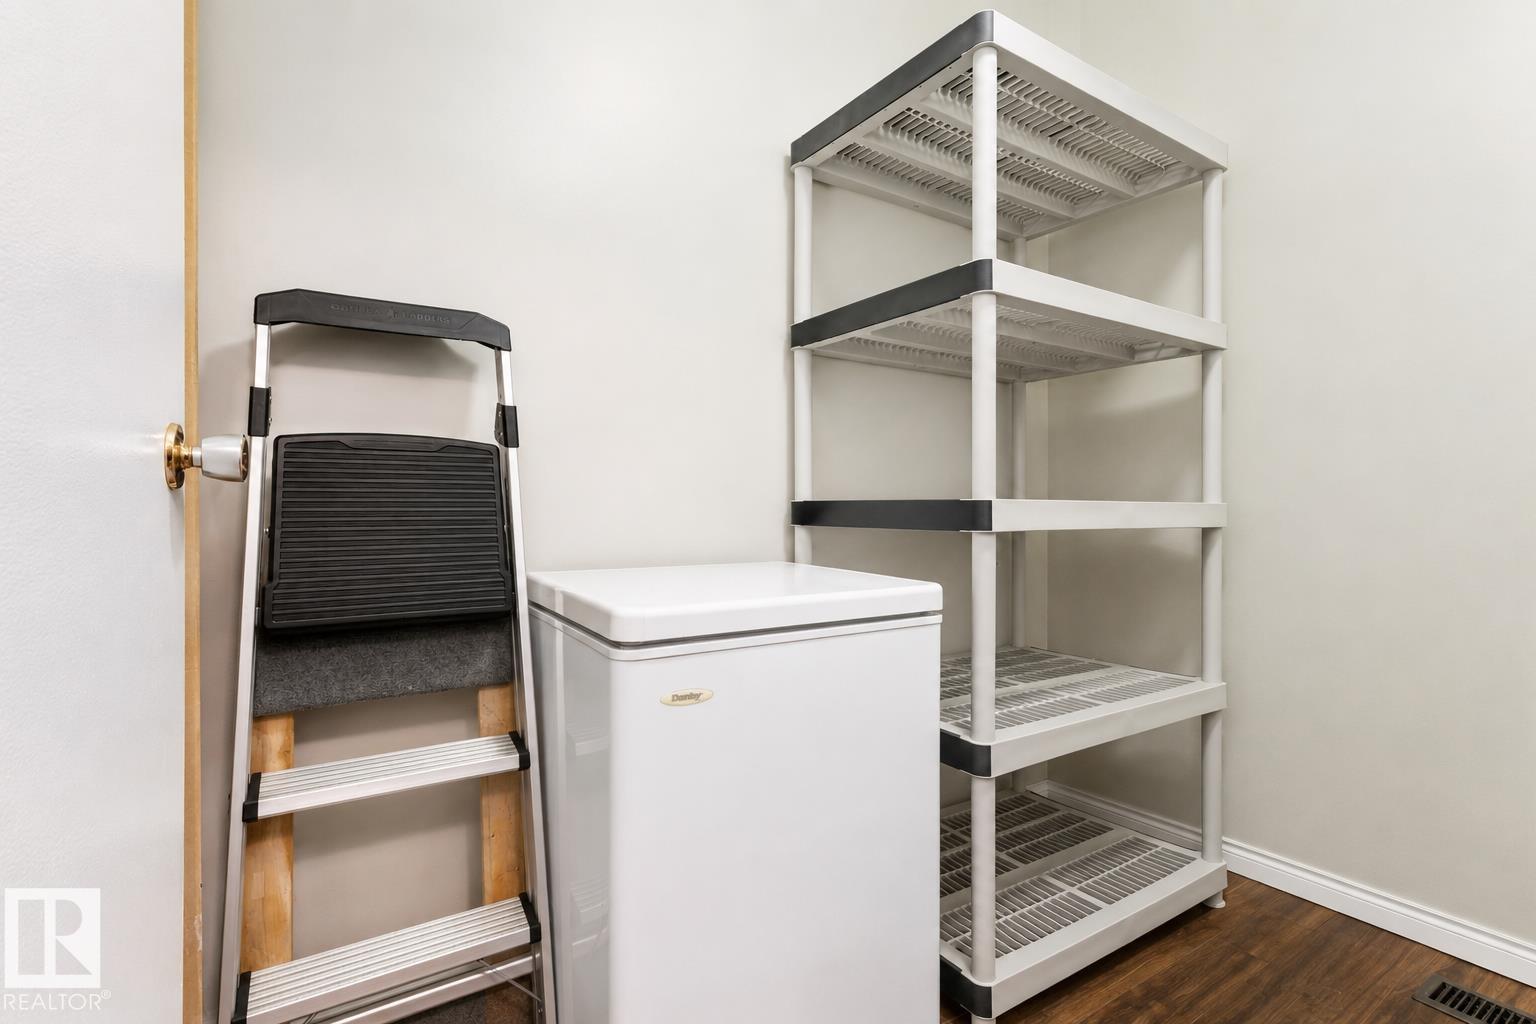
| Main Level | Storage | 2.34 m | 1.44 m | 2.34 m x 1.44 m |
Agents and Offices
- Gerard Y. Hagan
- Office: Sterling Real Estate