

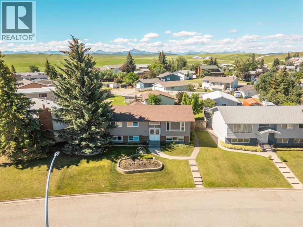
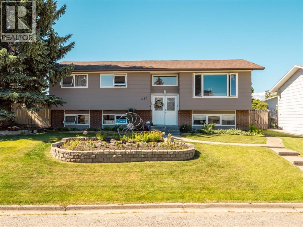
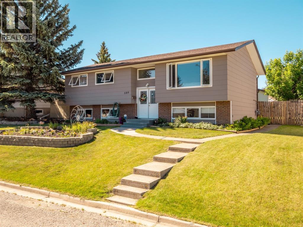
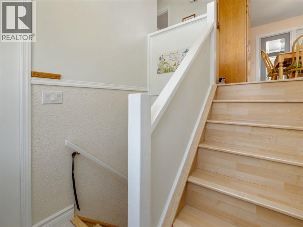
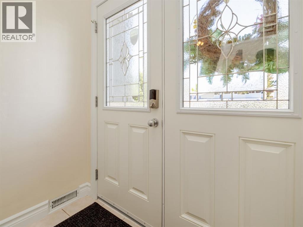
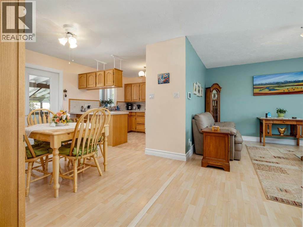
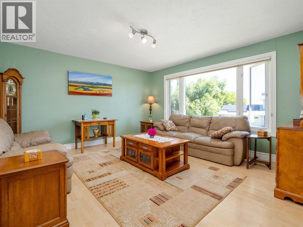
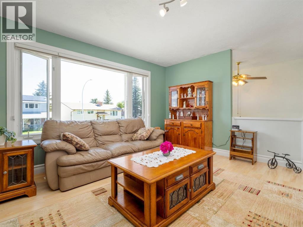
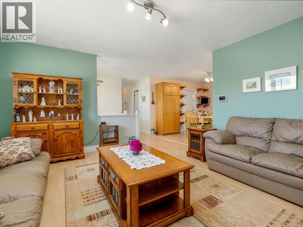
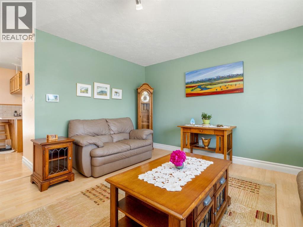
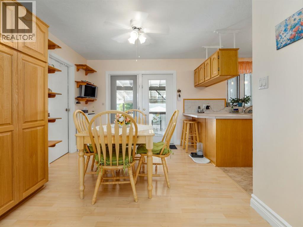
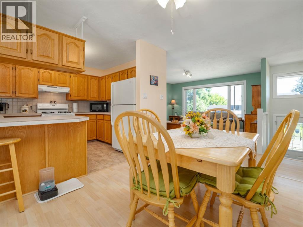
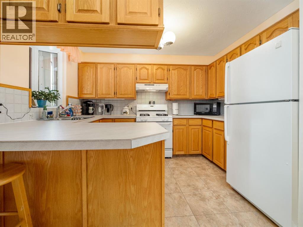
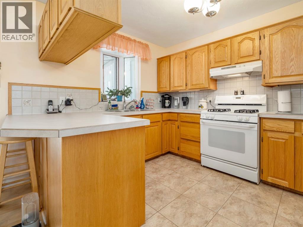
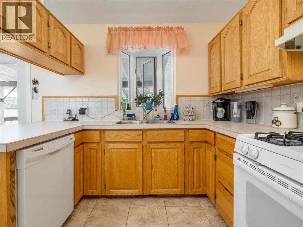
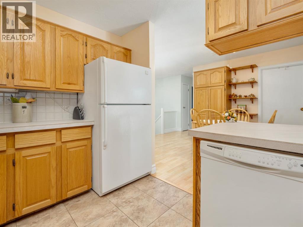
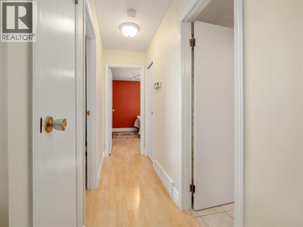
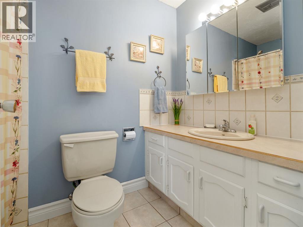
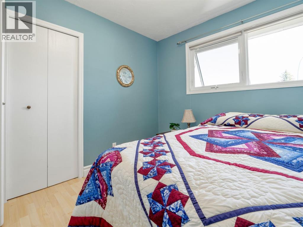
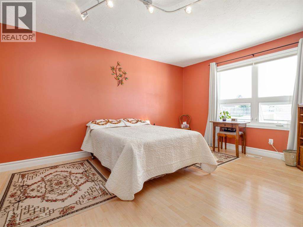
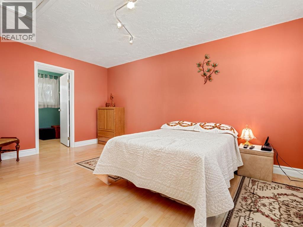
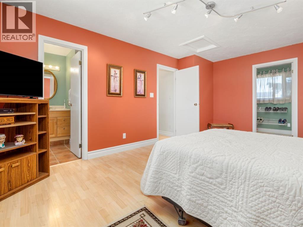
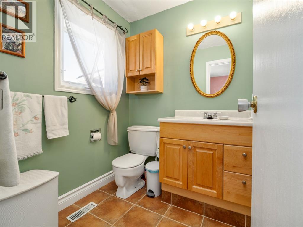
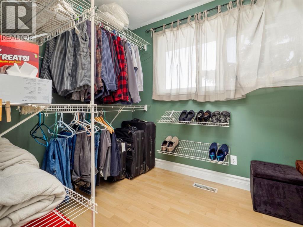
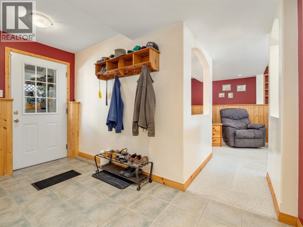
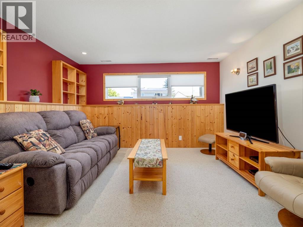
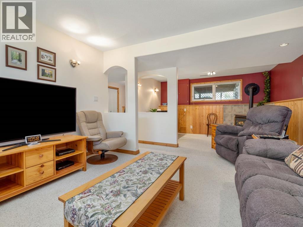
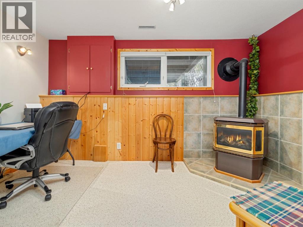
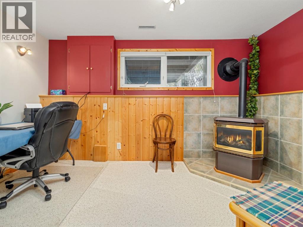
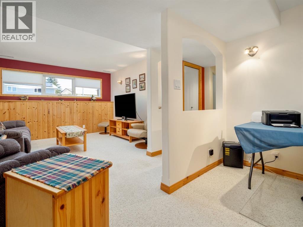
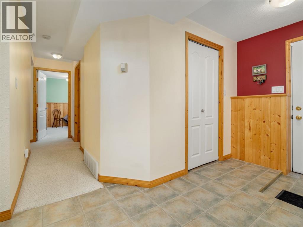
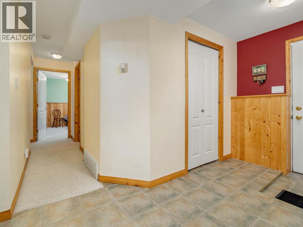
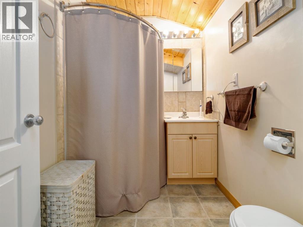
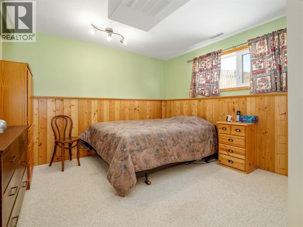
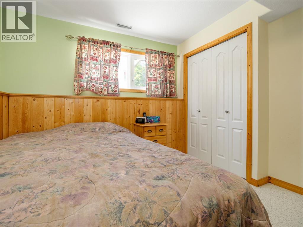
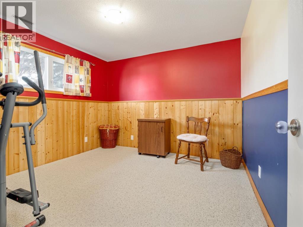
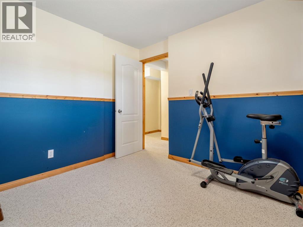
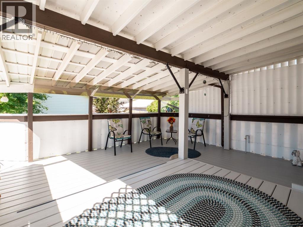
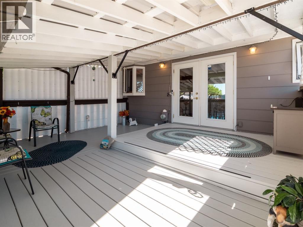
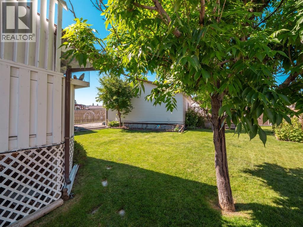
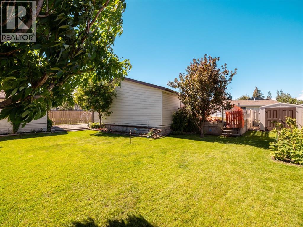
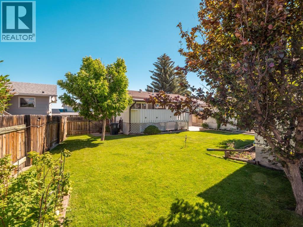
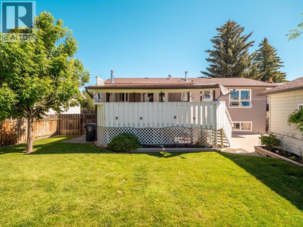
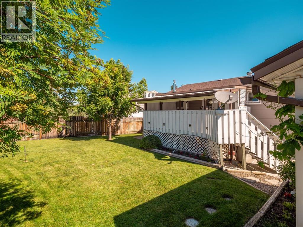
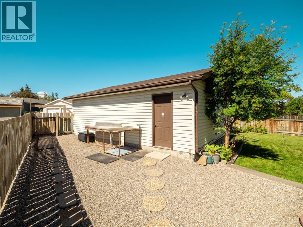
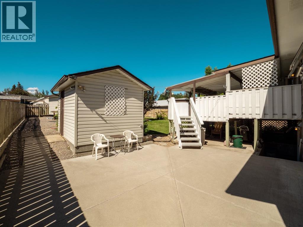
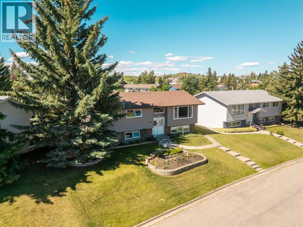
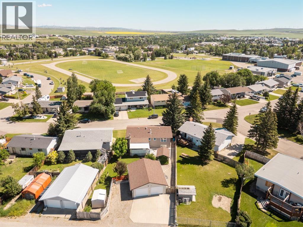
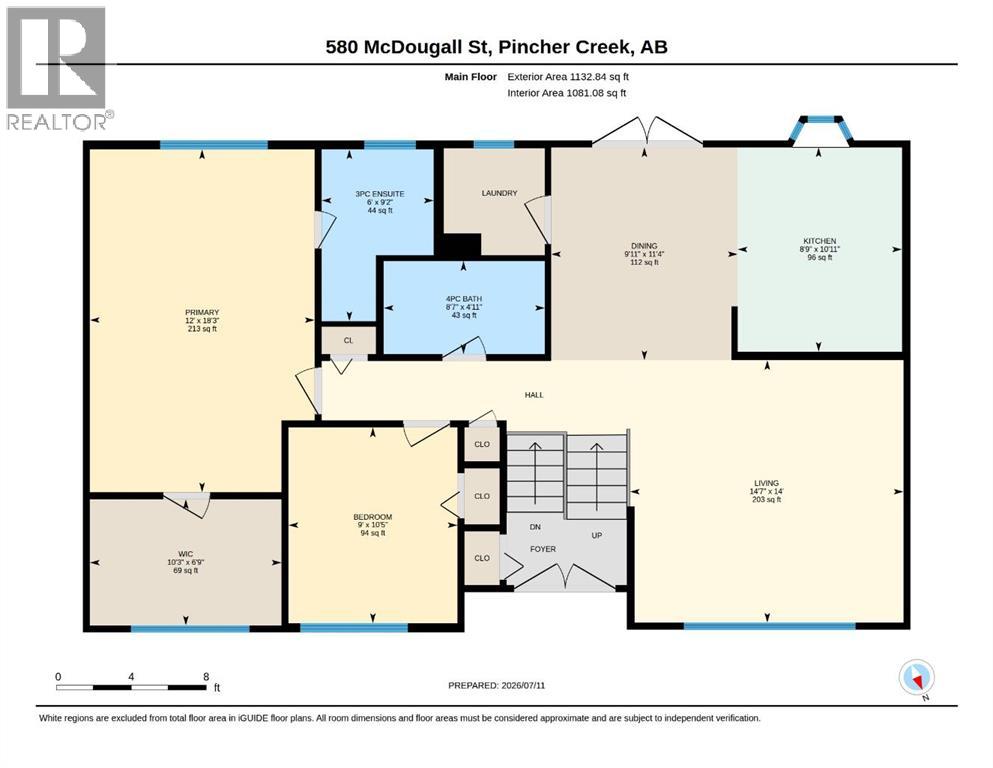
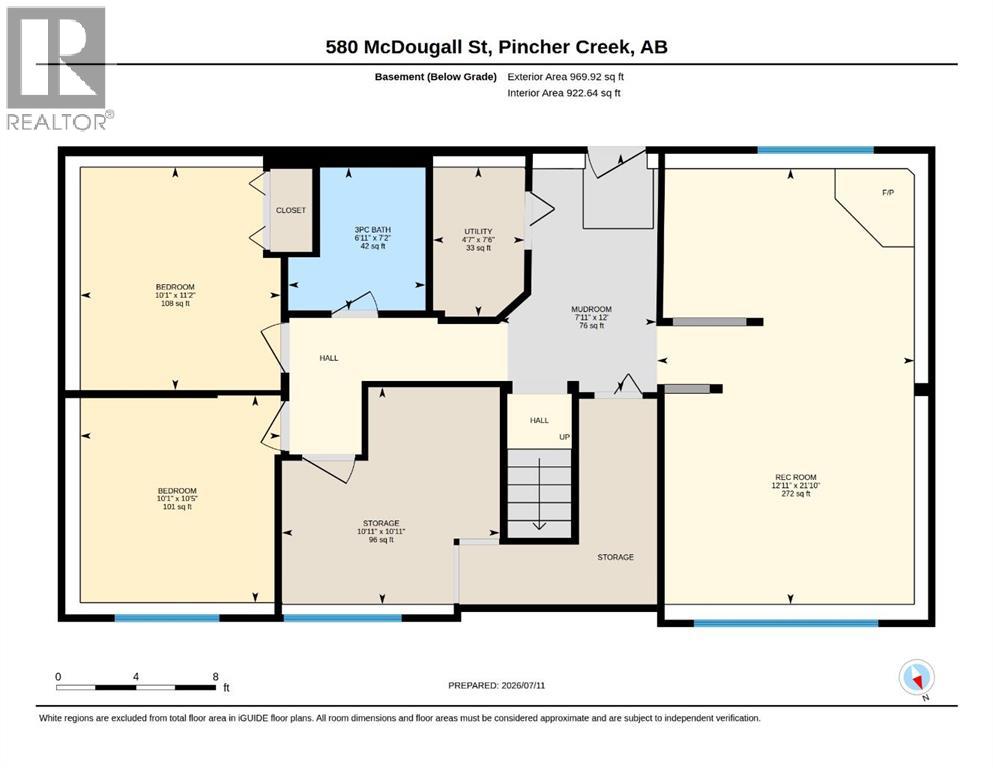
Welcome to 580 McDougall Street in the heart of Pincher Creek! Situated on an oversized 9,071 sq. ft. lot, this well-maintained 1,132sq. ft. bi-level offers 4 bedrooms, 3 bathrooms, and a thoughtfully designed layout that's perfect for families or anyone looking for a home with room to grow.From the moment you step inside, you're welcomed by a spacious entryway leading into a bright, inviting living room with large vinyl windows that fill the entire home with natural light. The functional kitchen and dining area provide plenty of space for everyday living and entertaining, while the covered back deck offers the perfect spot to enjoy year-round BBQs with a convenient natural gas hookup. You'll also appreciate the convenience of main floor laundry, making day-to-day living even easier.The generous sized primary bedroom with more than 200 SqFt of space is a true retreat, offering plenty of space to create your own private sanctuary and featuring a 3-piece ensuite and a large walk in closet. Downstairs, you'll find a beautifully finished basement built by the renowned Erickson's, showcasing quality craftsmanship with warm natural wood accents, a cozy gas fireplace, and two additional bedrooms. A separate basement entrance provides exciting potential for a future suite, making this home an excellent opportunity for multi-generational living or added income potential.Outside, the pride of ownership continues with beautifully landscaped grounds, an above-ground sprinkler system, a heated detached double garage with alley access, RV parking, and a powered shed that's perfect for a workshop, hobby space, or additional storage. With plenty of outdoor space to enjoy, this property has been lovingly cared for and offers the perfect combination of comfort, functionality, and future potential. (id:51989)
Features of 580 Mcdougall Street
- MLS® Number A2328498
- Price $475,000
- Bedrooms: 4
- Bathrooms: 3
- Square Footage: 1133 sqft
- Property Type: House
- Amenities Near By Golf Course, Park, Playground, Recreation Nearby, Schools, Shopping
- Community Features Golf Course Development, Fishing
- Features See Remarks, Other, Pvc Window, Gas Bbq Hookup
- Parking Space Total 5
- Plan 7510110
- Structure Deck
Buildings
| Bathroom Total | 3 | Bedrooms Above Ground | 2 |
| Bedrooms Below Ground | 2 | Bedrooms Total | 4 |
| Appliances | Refrigerator, Oven - Gas, Dishwasher, Microwave, Freezer, Washer & Dryer | Architectural Style | Bi-level |
| Basement Development | Finished | Basement Features | Separate Entrance, Walk-up |
| Basement Type | Full (finished) | Constructed Date | 1976 |
| Construction Material | Poured Concrete, Wood Frame | Construction Style Attachment | Detached |
| Cooling Type | None | Exterior Finish | Concrete |
| Fireplace Present | Yes | Fireplace Total | 1 |
| Flooring Type | Carpeted, Laminate, Linoleum | Foundation Type | Poured Concrete |
| Heating Fuel | Natural Gas | Heating Type | Forced Air |
| Stories Total | 1 | Size Interior | 1133 Sqft |
| Total Finished Area | 1132.84 Sqft | Type | House |
Parking
| Detached Garage | 2 |
| Parking Pad | |
| R V |
Land
| Acreage | No | Fence Type | Fence |
| Land Amenities | Golf Course, Park, Playground, Recreation Nearby, Schools, Shopping | Landscape Features | Garden Area |
| Size Depth | 45.72 M | Size Frontage | 19.81 M |
| Size Irregular | 9071.00 | Size Total | 9071 Sqft|7,251 - 10,889 Sqft |
| Size Total Text | 9071 Sqft|7,251 - 10,889 Sqft | Zoning Description | R1 |
Rooms
| Level | Type | Length | Width | Dimensions |
|---|---|---|---|---|
| Lower Level | 3pc Bathroom | 2.18 M x 2.10 M | ||
| Lower Level | Bedroom | 3.17 M x 2.10 M | ||
| Lower Level | Bedroom | 3.41 M x 3.07 M | ||
| Lower Level | Other | 3.65 M x 2.41 M | ||
| Lower Level | Recreational, Games Room | 6.66 M x 3.94 M | ||
| Lower Level | Storage | 3.32 M x 3.33 M | ||
| Main Level | 3pc Bathroom | 2.79 M x 1.82 M | ||
| Main Level | 4pc Bathroom | 1.51 M x 2.62 M | ||
| Main Level | Bedroom | 3.18 M x 2.75 M | ||
| Main Level | Dining Room | 3.46 M x 3.06 M | ||
| Main Level | Kitchen | 3.32 M x 2.67 M | ||
| Main Level | Living Room | 4.27 M x 4.45 M | ||
| Main Level | Primary Bedroom | 5.58 M x 3.66 M |
Agents and Offices
- Rylan Brown
- Office: Real Broker