

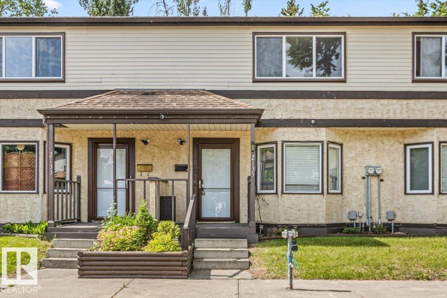
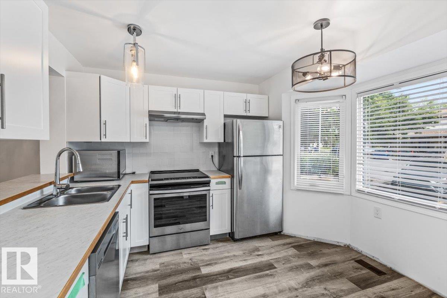
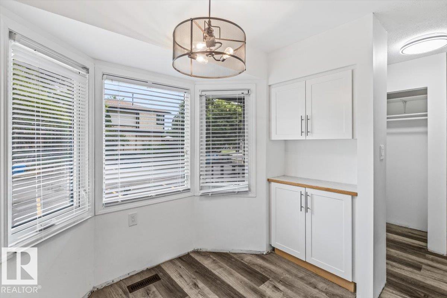
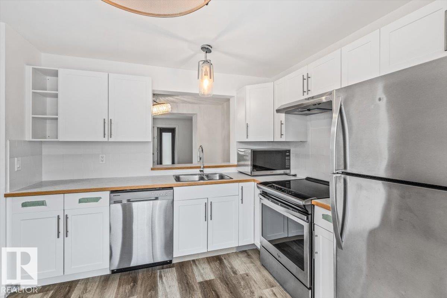
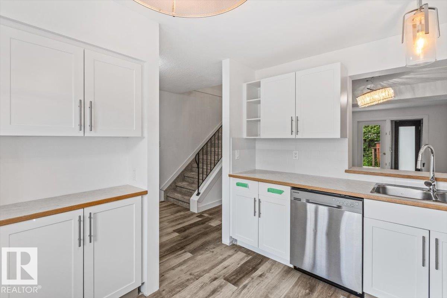
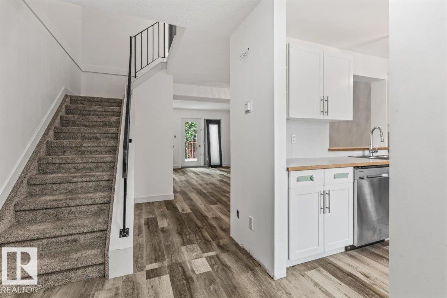
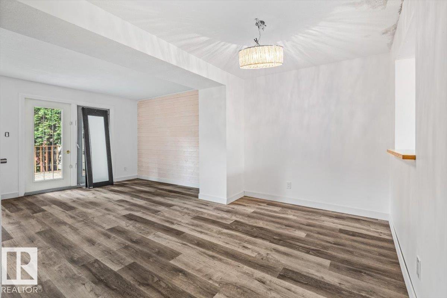
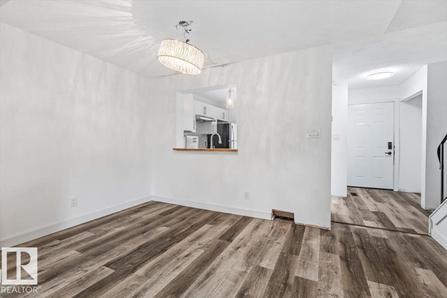
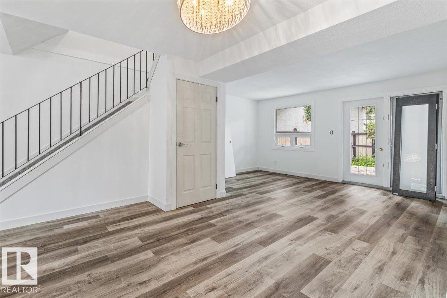
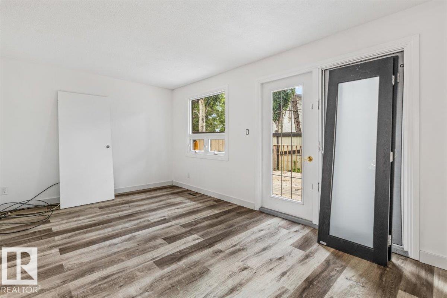
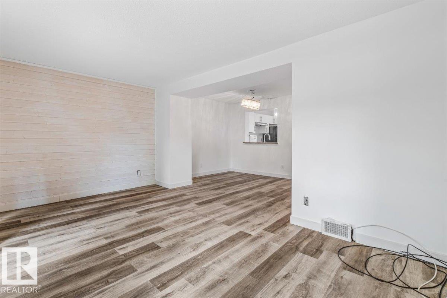
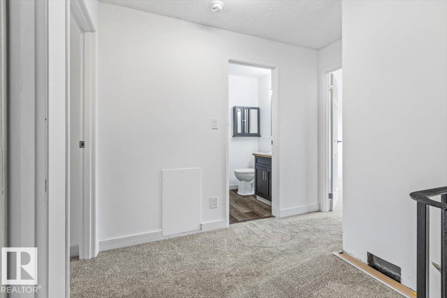
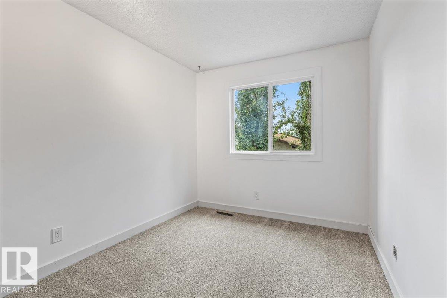
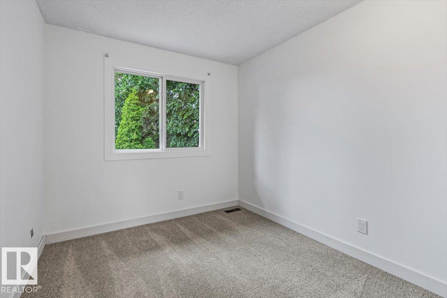
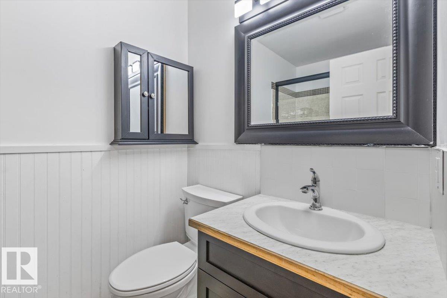
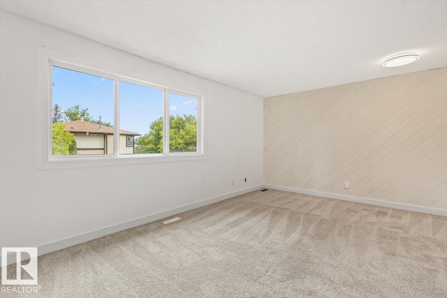
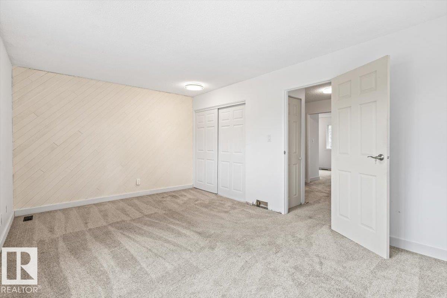
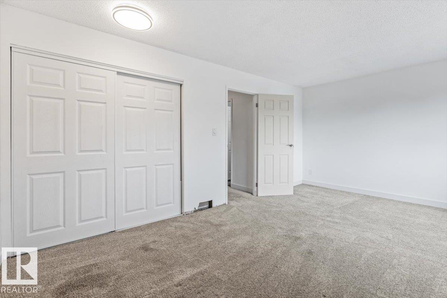
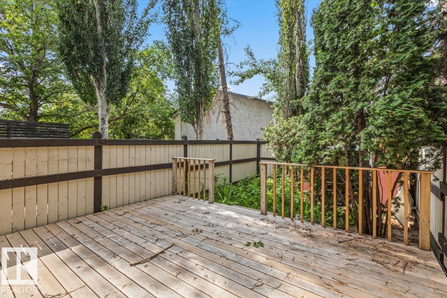
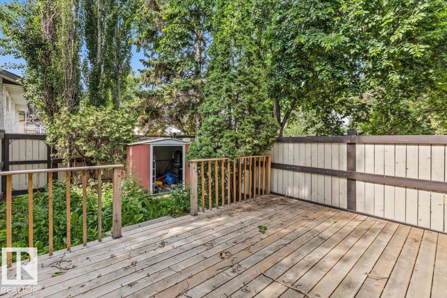
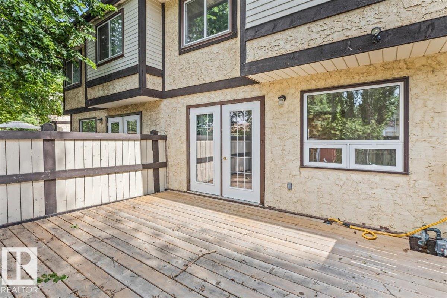
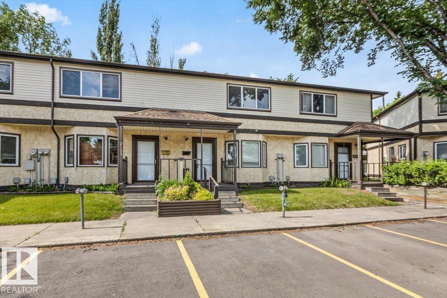
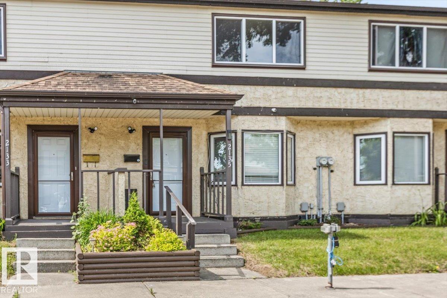
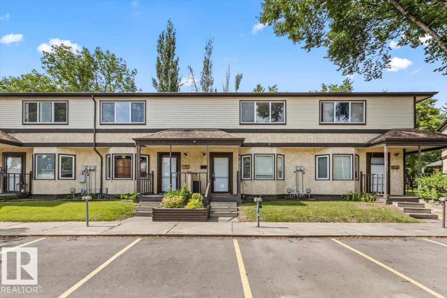
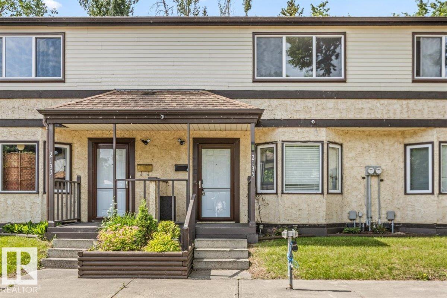
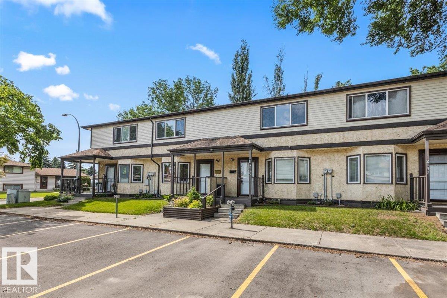
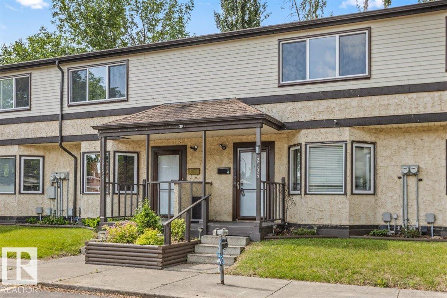
Attention investors, renovators, and buyers looking for sweat equity. This two storey, three bedroom townhouse has been partially renovated and is ready for your finishing touches. Much of the heavy lifting has already been started, giving you a head start on creating a home tailored to your taste or a solid addition to your rental portfolio. The main floor offers a functional layout with plenty of potential, while the upper level features three bedrooms with room to make them your own. The partially finished basement adds valuable extra living space and flexibility for a rec room, home gym, or storage. Opportunities to buy at this price point and add value with your own vision are becoming harder to find. Bring your tools, your ideas, and your imagination. Sold as is, where is. A true handyman special with upside for the buyer willing to put in the work. (id:51989)
Features of 2135 141 Av Nw
- MLS® Number E4498441
-
Price
$170,000
Maintenance, Exterior Maintenance, Insurance, Property Management, Other, See Remarks
$467.66 Monthly - Bedrooms: 3
- Bathrooms: 1
- Square Footage: 1185 sqft
- Property Type: Row / Townhouse
- Neigbourhood: Bannerman
- Amenities Near By Shopping
- Features See Remarks, No Back Lane, Park/reserve
Buildings
| Bathroom Total | 1 | Bedrooms Total | 3 |
| Appliances | See Remarks | Basement Development | Partially Finished |
| Basement Type | Full (partially Finished) | Constructed Date | 1979 |
| Construction Style Attachment | Attached | Heating Type | Forced Air |
| Stories Total | 2 | Size Interior | 1185 Sqft |
| Type | Row / Townhouse |
Parking
| Stall |
Land
| Acreage | No | Land Amenities | Shopping |
| Size Irregular | 239.63 | Size Total | 239.63 M2 |
| Size Total Text | 239.63 M2 |
Rooms
| Level | Type | Length | Width | Dimensions |
|---|---|---|---|---|
| Main Level | Living Room | 5.27 m | 3.07 m | 5.27 m x 3.07 m |
| Main Level | Dining Room | 4.24 m | 3.03 m | 4.24 m x 3.03 m |
| Main Level | Kitchen | 3.41 m | 3.33 m | 3.41 m x 3.33 m |
| Upper Level | Primary Bedroom | 5.28 m | 3.37 m | 5.28 m x 3.37 m |
| Upper Level | Bedroom 2 | 2.6 m | 3.12 m | 2.6 m x 3.12 m |
| Upper Level | Bedroom 3 | 2.57 m | 3.76 m | 2.57 m x 3.76 m |
Agents and Offices
- Ryan M. McDonald
- Office: Century 21 Masters