

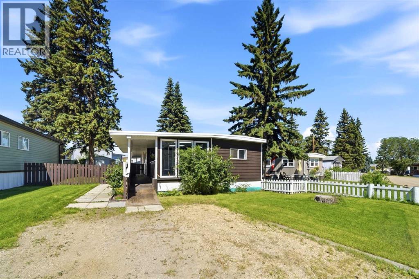
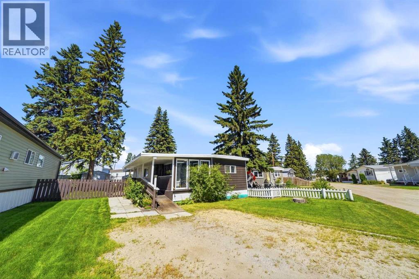
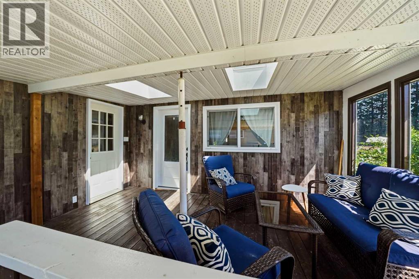
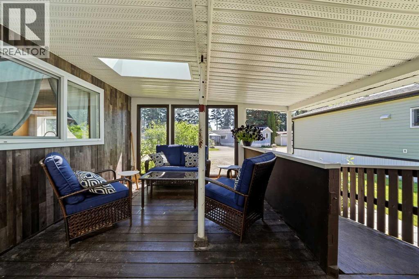
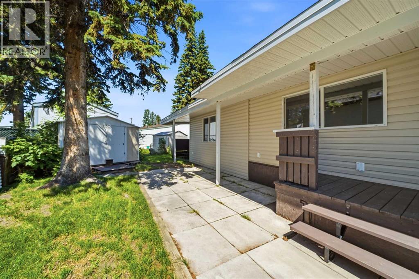
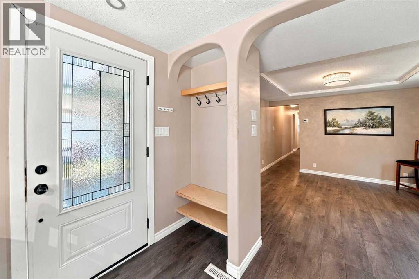
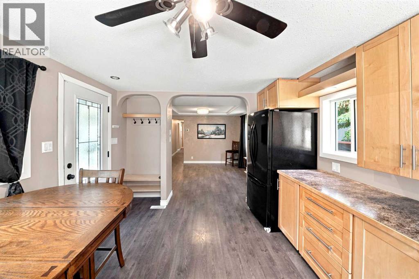
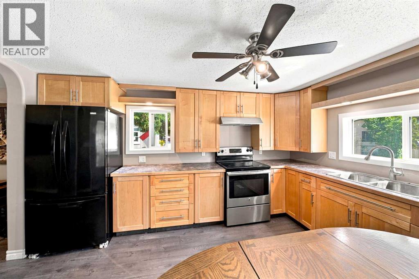
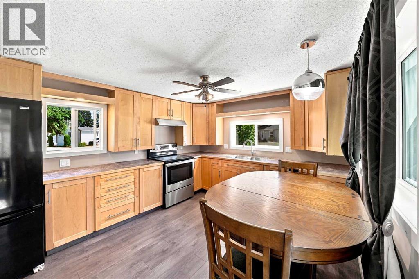
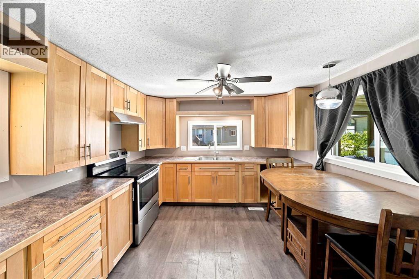
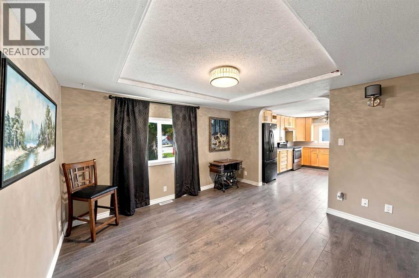
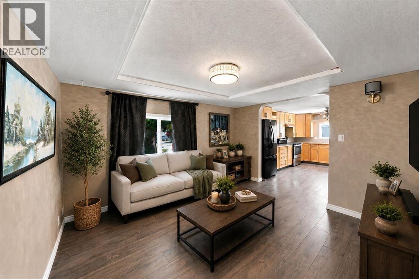
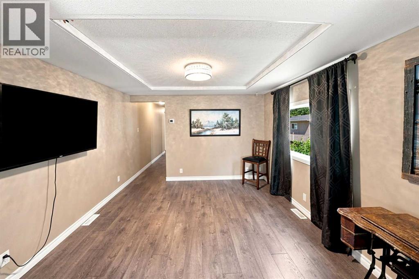
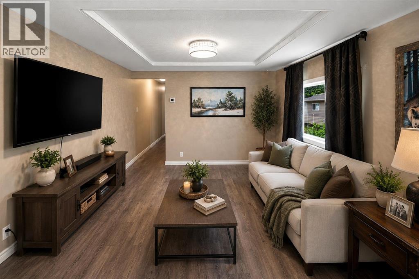
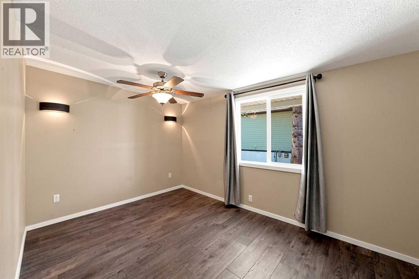
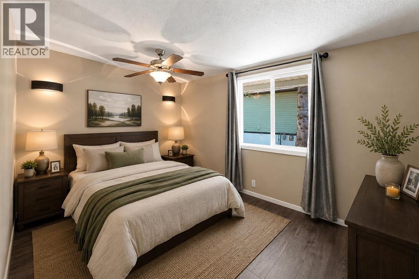
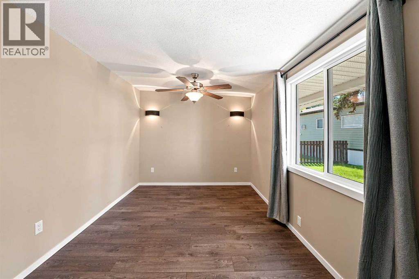
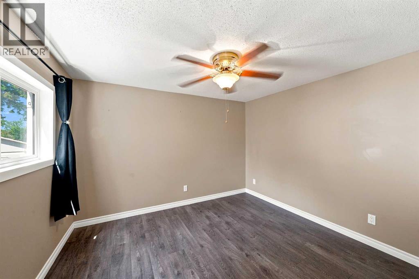
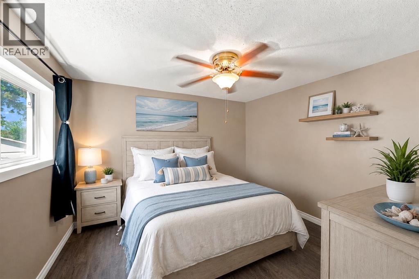
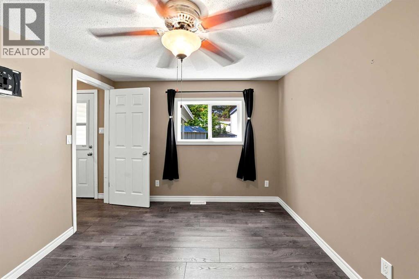
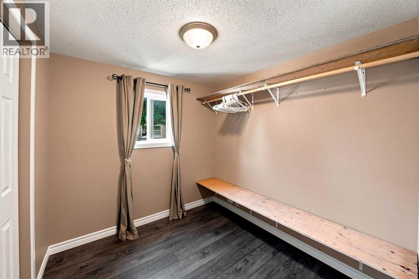
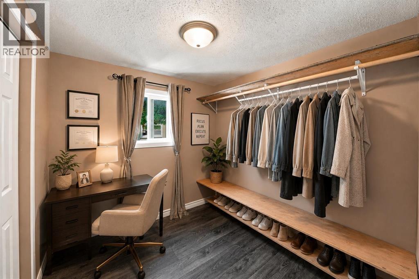
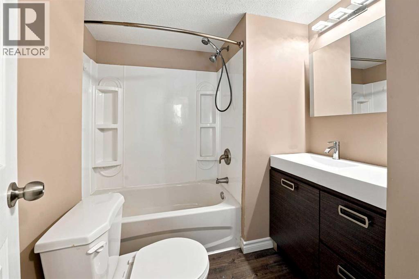
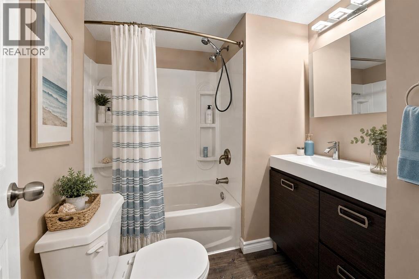
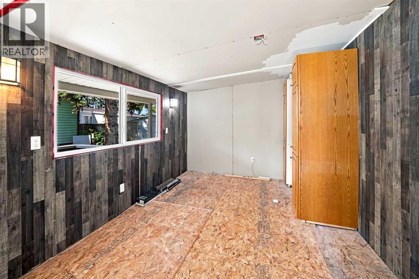
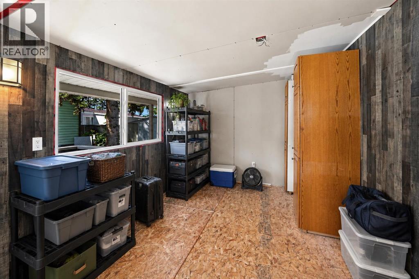
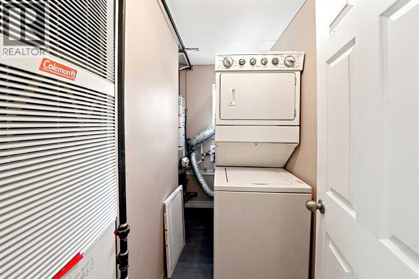
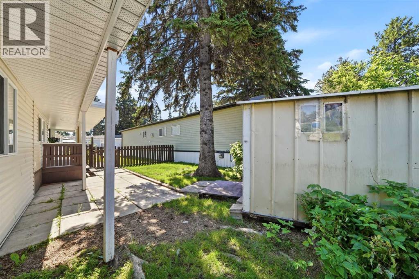
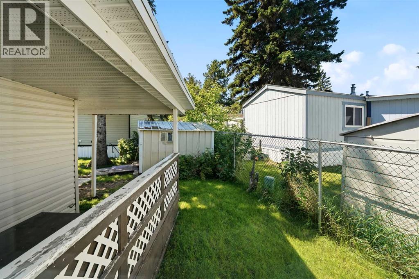
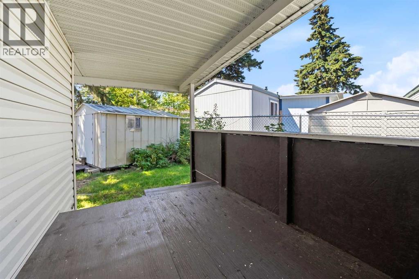
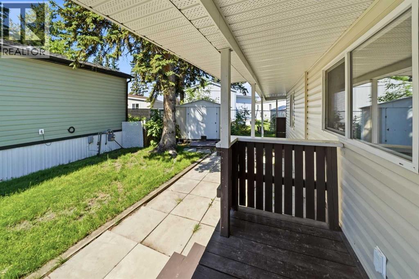
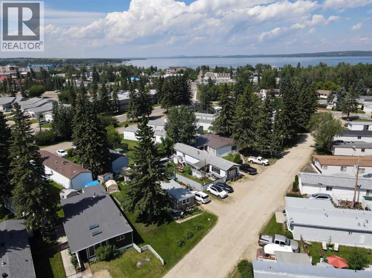
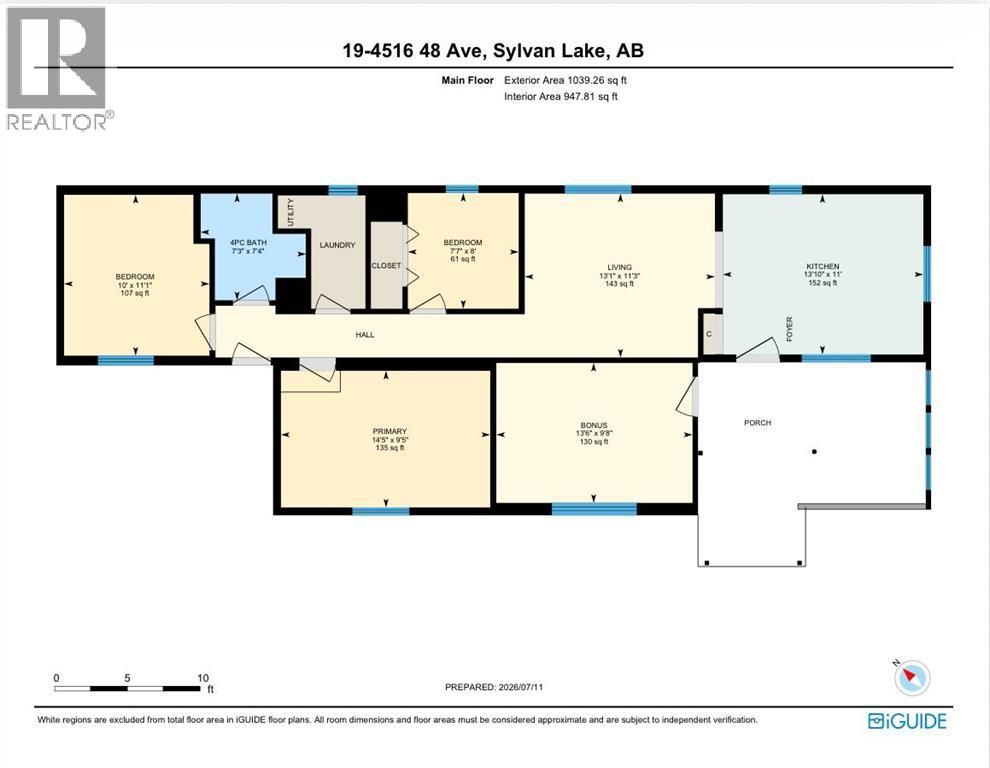
First time home buyer? Looking to downsize? Want to have a residence blocks from the beach? Look no further! This upgraded mobile has had renovations over the last 5 years that include new hot water tank, new siding, roof, soffit, fascia, insolation, windows, kitchen, flooring, lighting, exhaust fan, plumbing, electrical and heat tape. This home has 3 bedrooms, 1 bathroom, kitchen/dining, living room, laundry room, plus a storage room adjacent to the partly enclosed deck featuring skylights at the entrance of the home. Located in the heart of Sylvan Lake, it is close to schools, shopping, the health centre, rec centre, community centre, restaurants, trails and the BEACH! Lot rent is $600/month and covers water and garbage. Park approval is required pending application and valid government ID. (id:51989)
Features of 19, 4516 48 Avenue
- MLS® Number A2328422
- Price $129,900
- Bedrooms: 3
- Bathrooms: 1
- Square Footage: 948 sqft
- Property Type: Mobile Home
- Community Name: Palo
- Amenities Near By Schools, Shopping, Water Nearby
- Community Features Lake Privileges, Pets Allowed With Restrictions
- Parking Space Total 2
- Structure Deck
Buildings
| Bathroom Total | 1 | Bedrooms Above Ground | 3 |
| Bedrooms Total | 3 | Appliances | Refrigerator, Oven, Microwave, Microwave Range Hood Combo, Window Coverings, Washer & Dryer |
| Architectural Style | Mobile Home | Constructed Date | 1967 |
| Exterior Finish | Vinyl Siding | Flooring Type | Vinyl |
| Heating Fuel | Natural Gas | Heating Type | Forced Air |
| Stories Total | 1 | Size Interior | 948 Sqft |
| Total Finished Area | 947.81 Sqft | Type | Mobile Home |
Parking
| Parking Pad |
Land
| Acreage | No | Fence Type | Partially Fenced |
| Land Amenities | Schools, Shopping, Water Nearby | Size Total Text | Mobile Home Pad (mhp) |
Rooms
| Level | Type | Length | Width | Dimensions |
|---|---|---|---|---|
| Main Level | Kitchen | 11.00 Ft x 13.83 Ft | ||
| Main Level | Living Room | 11.25 Ft x 13.08 Ft | ||
| Main Level | Primary Bedroom | 9.42 Ft x 14.42 Ft | ||
| Main Level | Bedroom | 11.08 Ft x 10.00 Ft | ||
| Main Level | Bedroom | 8.00 Ft x 7.58 Ft | ||
| Main Level | 4pc Bathroom | 7.33 Ft x 7.25 Ft | ||
| Main Level | Storage | 9.67 Ft x 13.50 Ft |
Agents and Offices
- Allyssa Hamilton
- Denae Hussey
- Office: Kic Realty