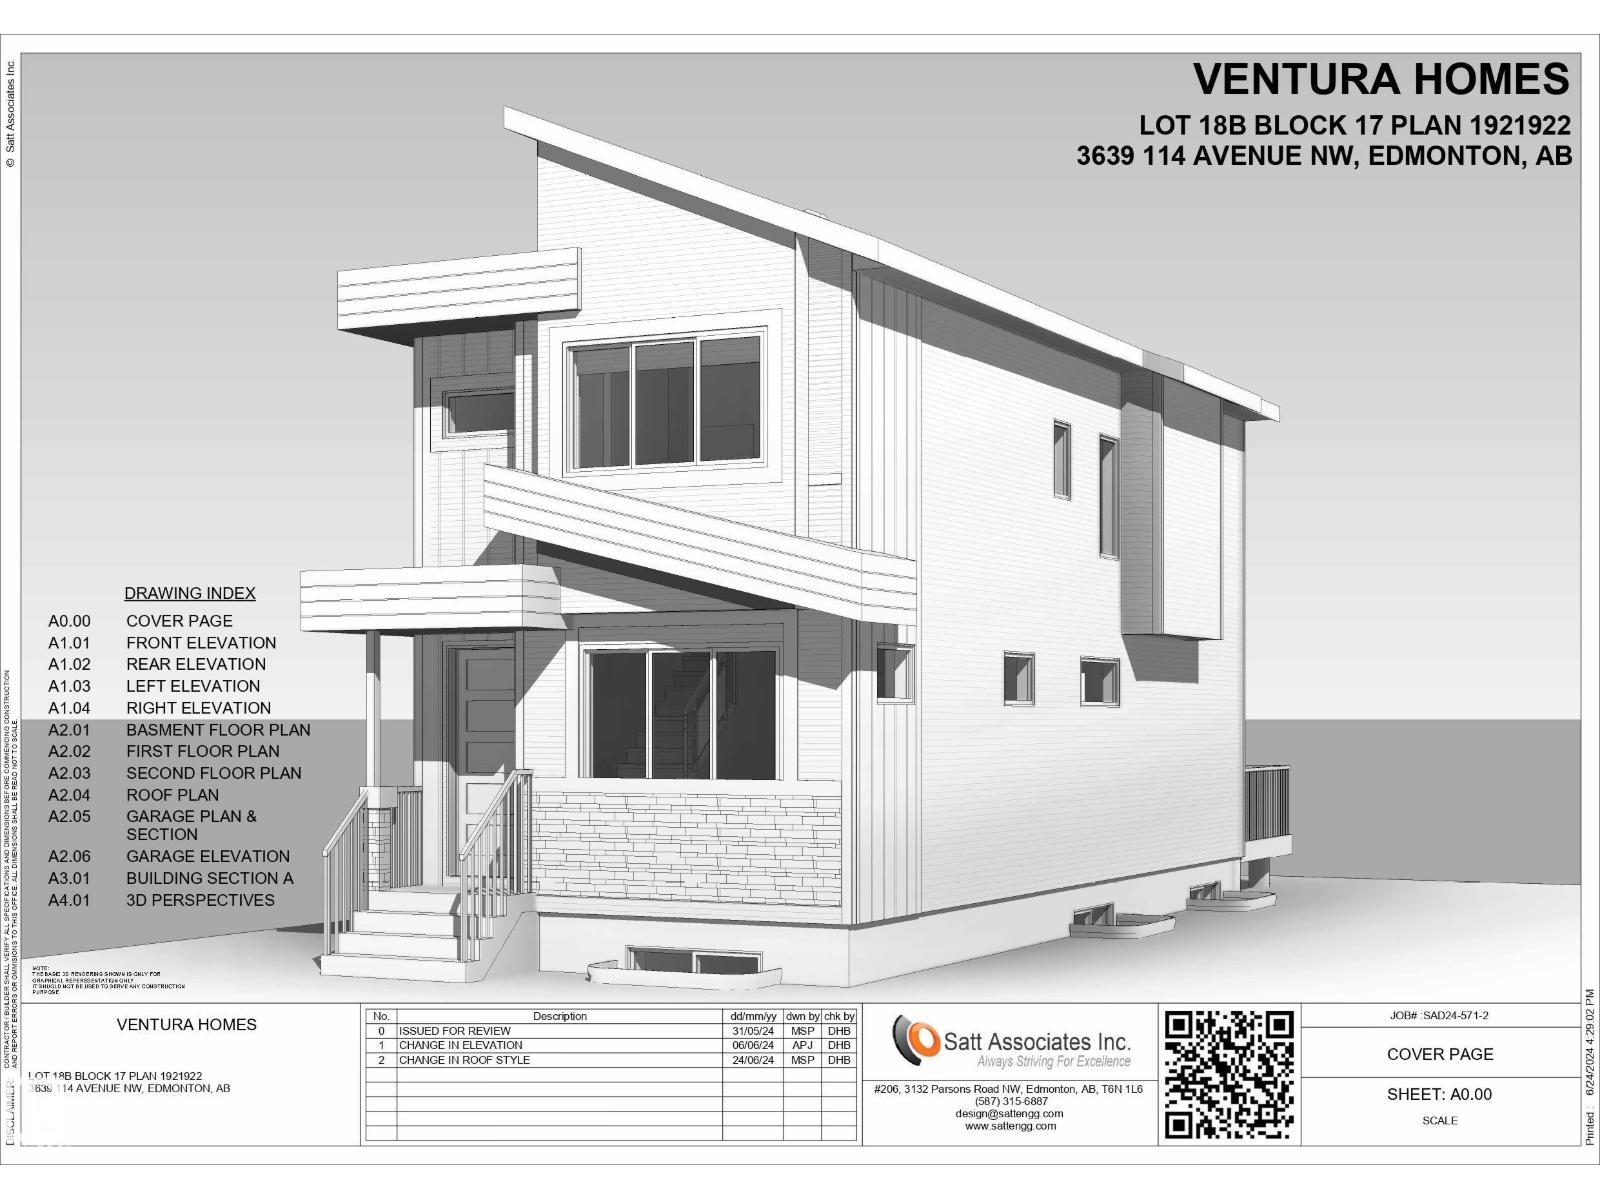
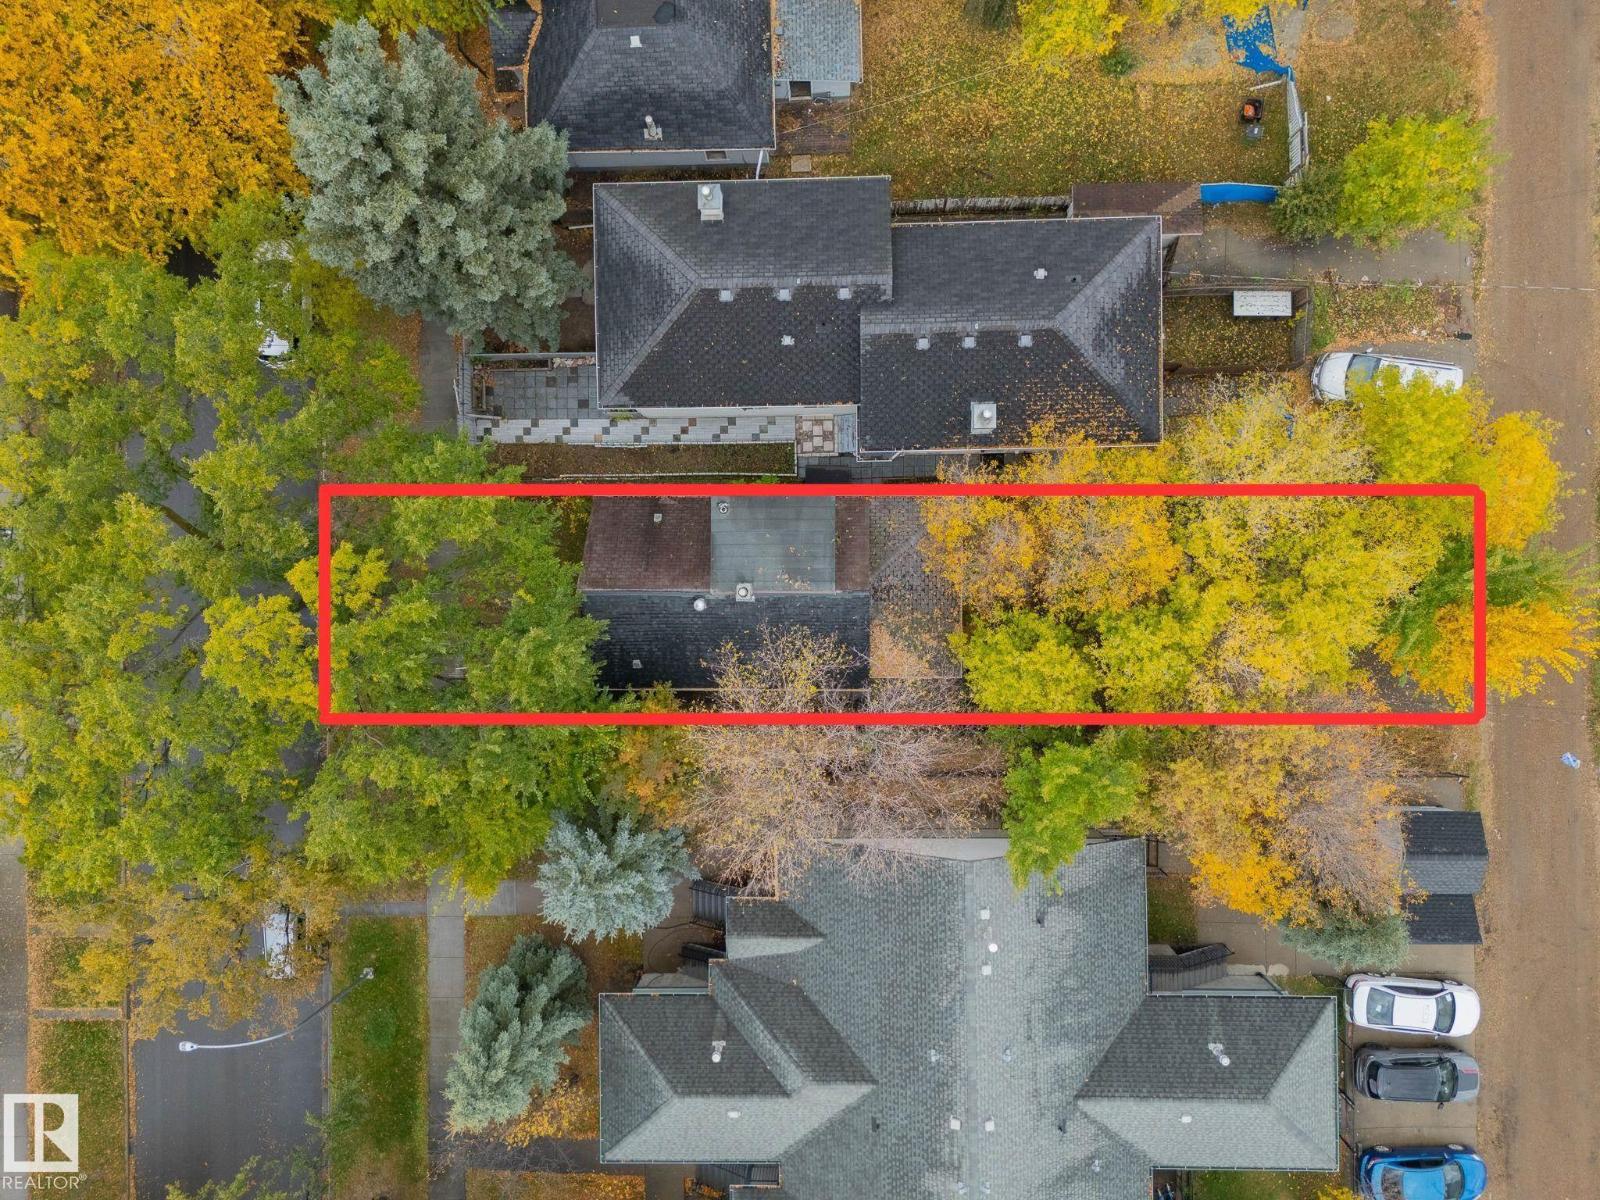
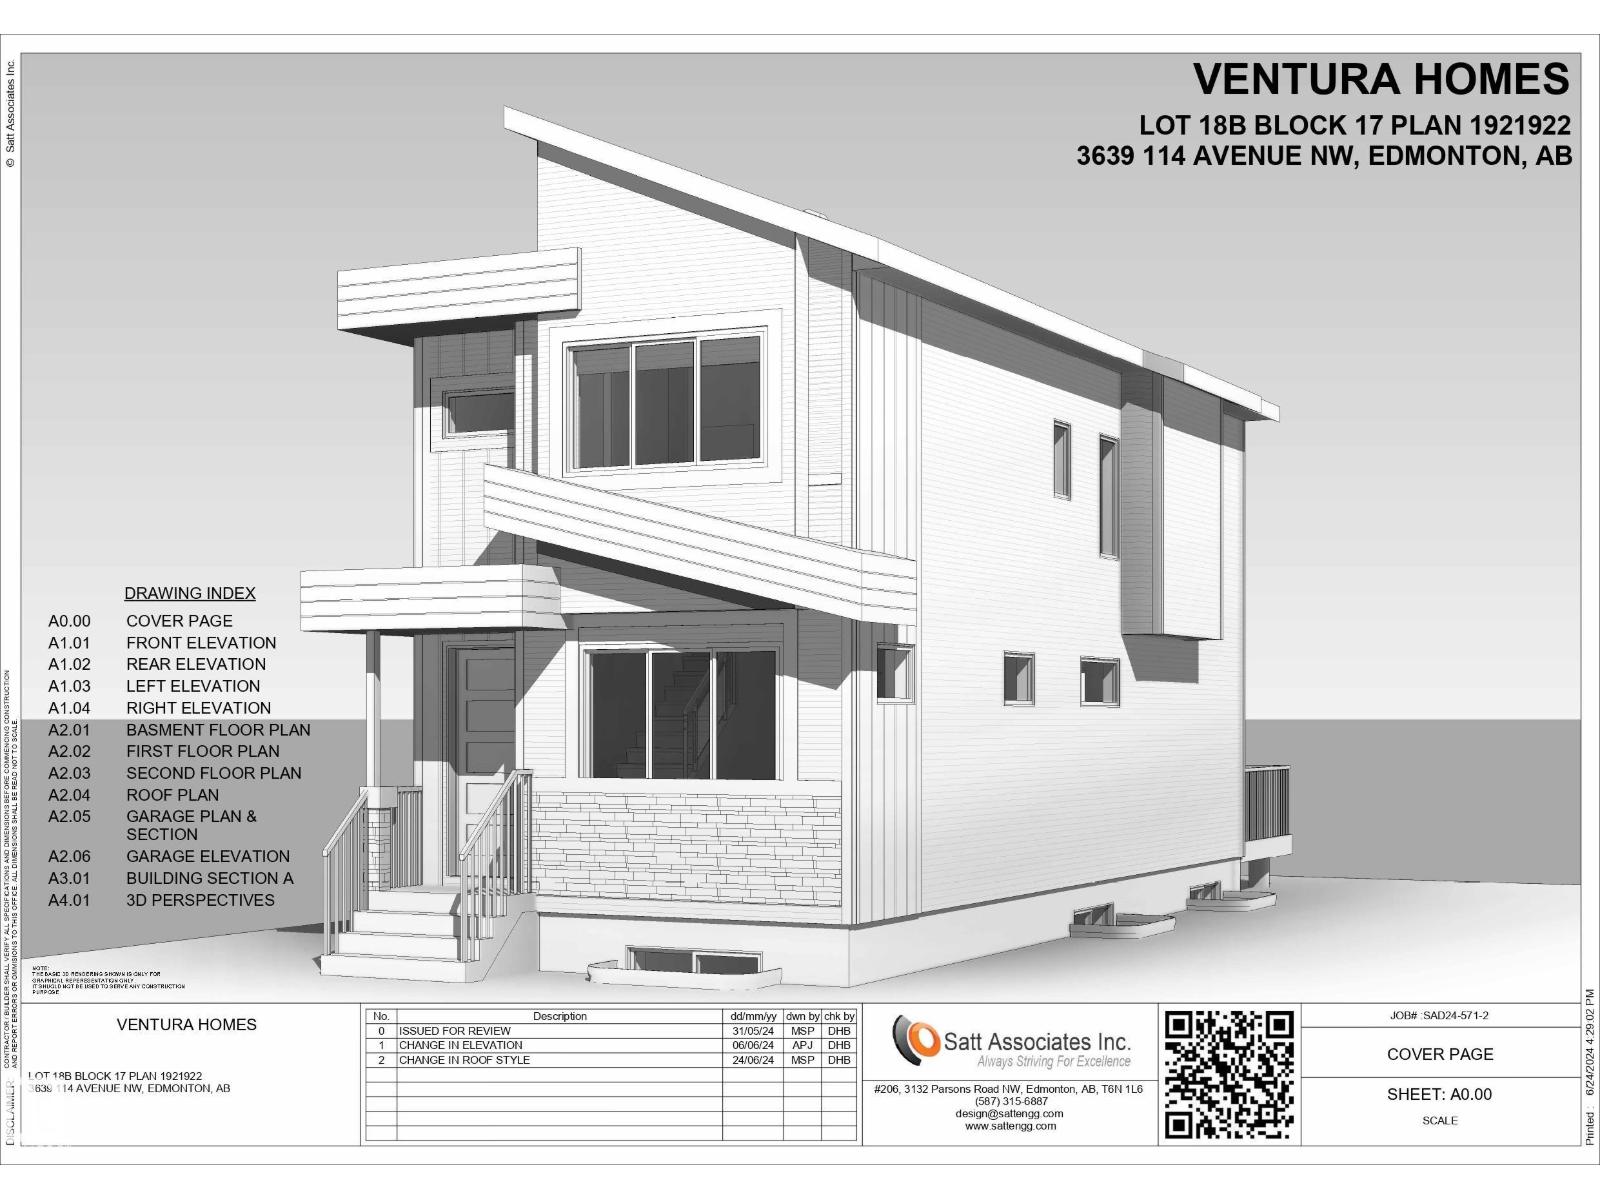
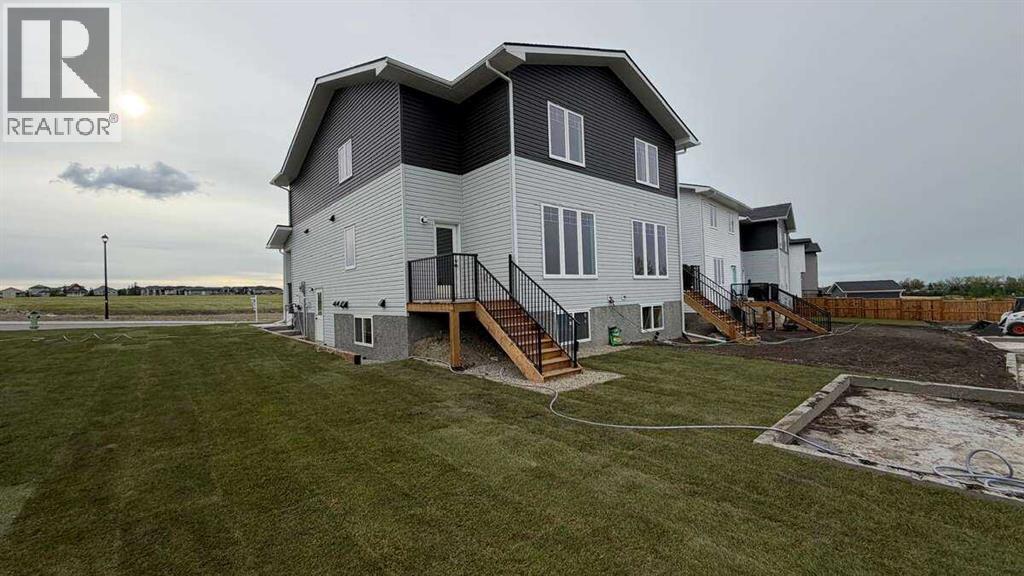
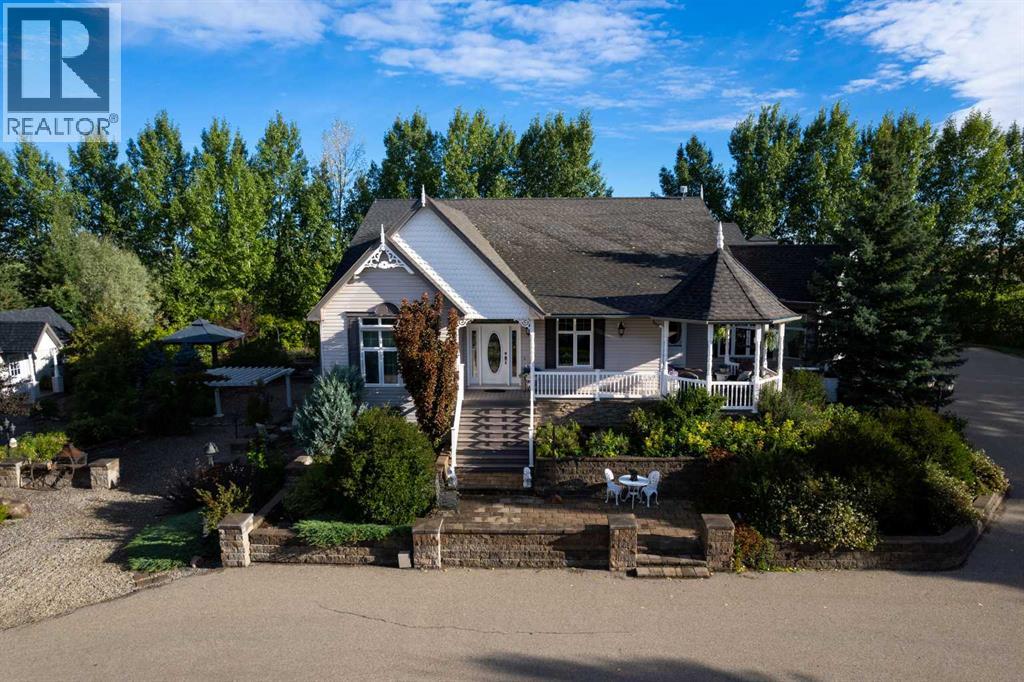
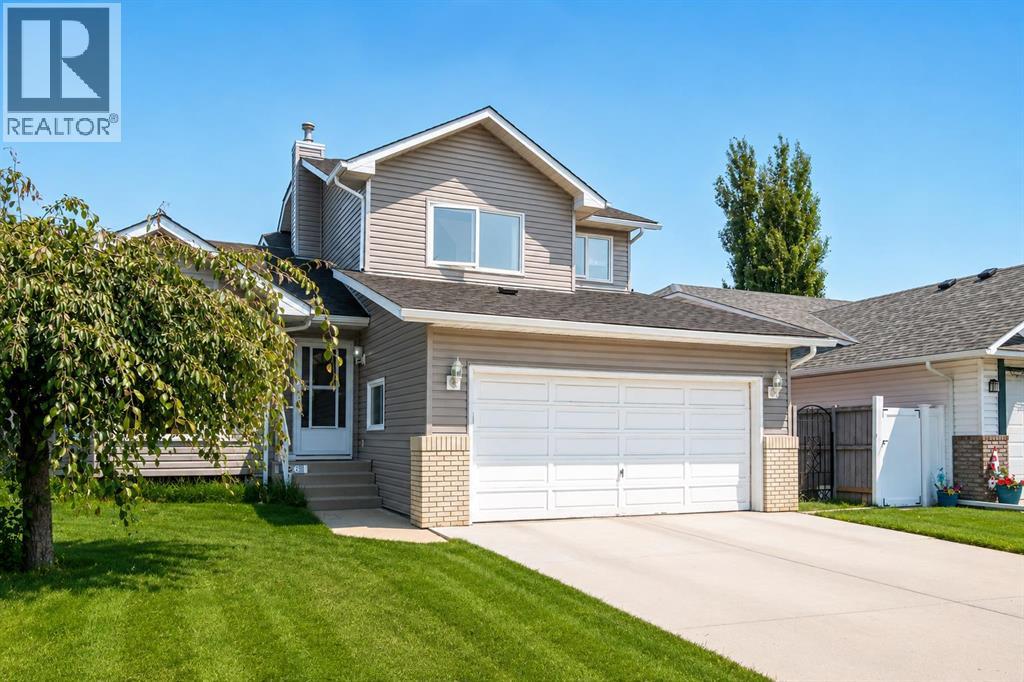
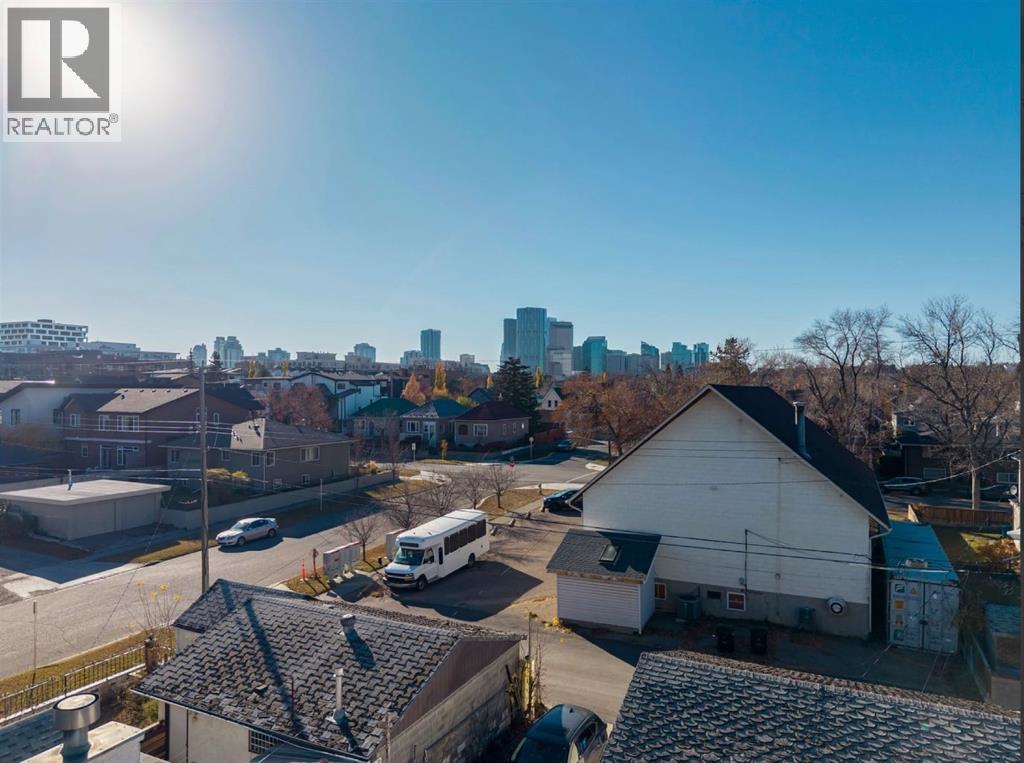
BUILDERS & FUTURE HOMEOWNERS! Excellent opportunity to own one or both of two side-by-side lots at 3639 and 3635. These development-ready properties come with development permits, building permits, and architectural drawings for a proposed approximately 1,900 sq. ft. single-family home with a detached garage. Save time on the planning process and take the next step toward bringing your vision to life. All architectural drawings for the proposed home and garage are included in the sale. Ideal for builders looking for their next project or buyers planning a custom home. Purchase one lot or explore the potential of acquiring both neighbouring lots for added flexibility. A fantastic opportunity to turn your building plans into reality! (id:51989)
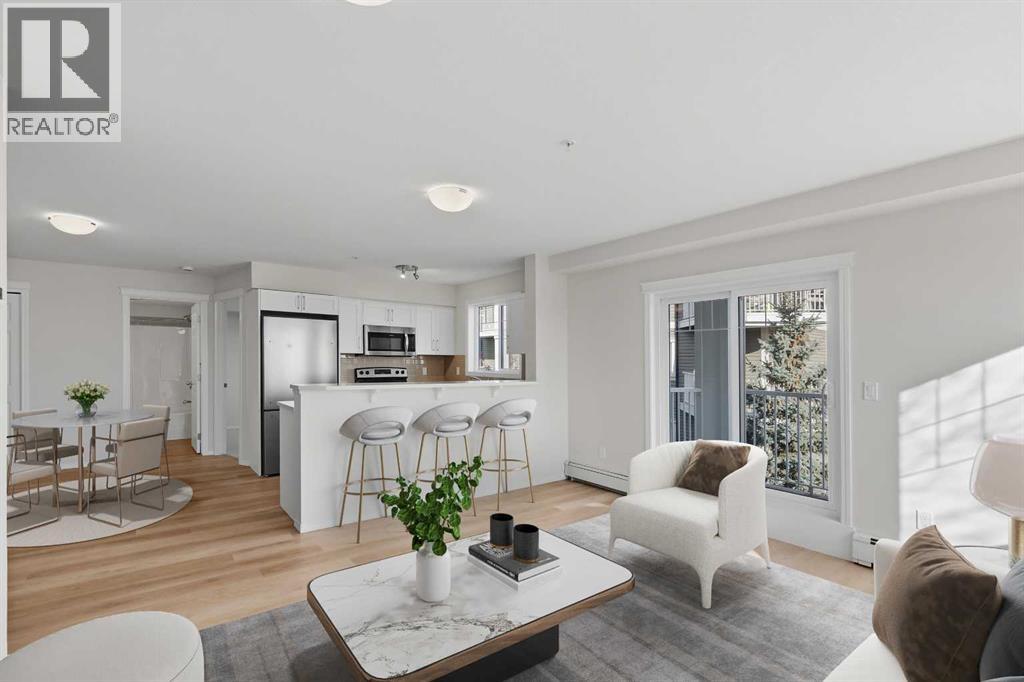
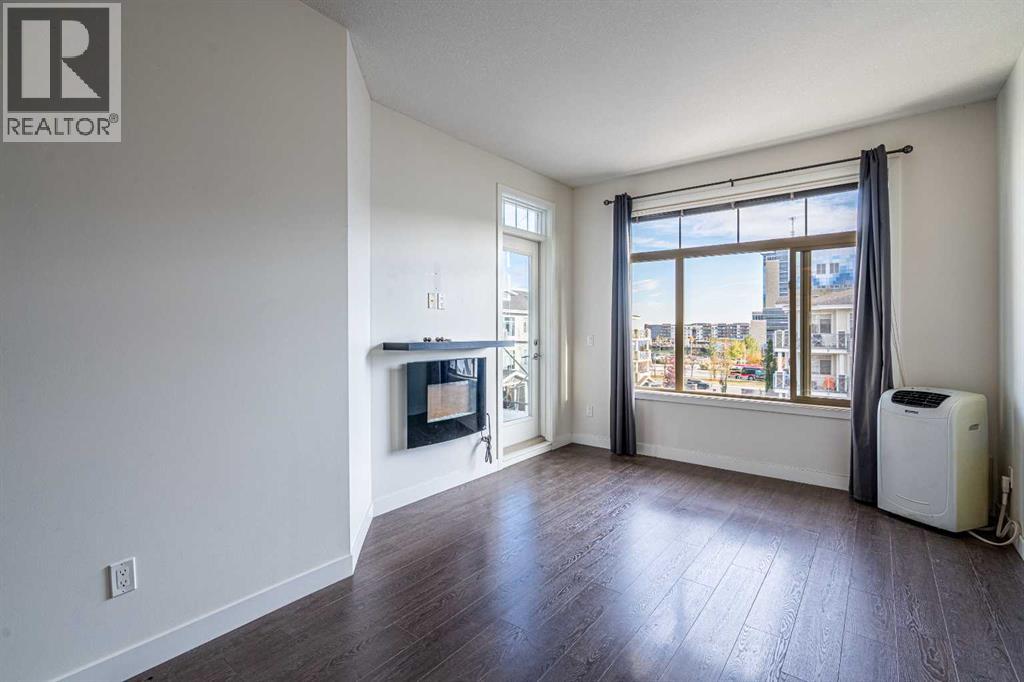
A rare corner layout in Prestwick Place that is brand new from top to bottom. Mature trees and walking path views. ? Offering almost 1,000 sq. ft. of fully rebuilt living space, this two-bedroom, two-bathroom home stands out with a dedicated den behind modern glass French doors. Complete with its own tucked away laundry closet with New Washer and Dryer. Down the hall sits a quiet secondary bedroom alongside a full 4-piece bathroom. ?The heart of the home opens up into a bright, central kitchen and living area lined with sun soaked windows, brand new appliances, room for a dining table, and direct access out to the North facing balcony. Tucked off the main living space, the primary suite features a generous walk through closet and its own private full ensuite.? Positioned on the north corner of the complex, this is one of only a handful of units offering this distinct floor plan. Delivering consistent natural light throughout the day, treetop views, and overlooking the pathway below. You're steps from Prestwick’s green spaces, walking trails, and just minutes from nearby shopping, resturants, neighbourhood amenities, and schools. (id:51989)
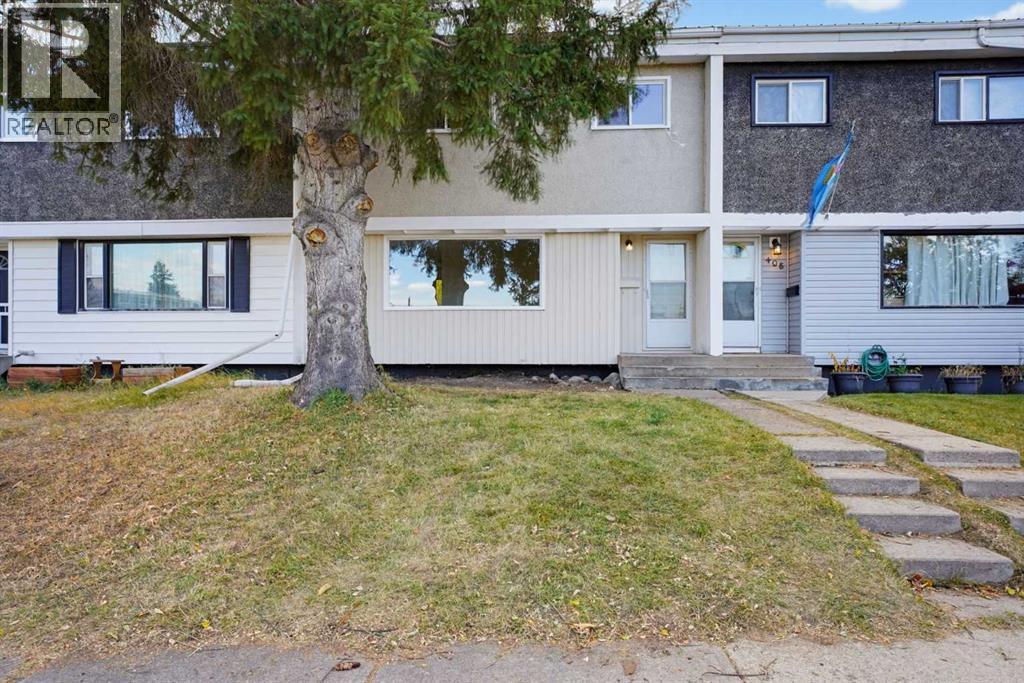
Welcome home to your new family's next chapter! This move-in ready, freshly painted, carpet-free 3 bedroom townhouse is ready and waiting for you, and there are no condo fees!Sunshine fills the main floor. The large living room has an east-facing window for bright, cheerful mornings. The west-facing kitchen and dining room are a lovely spot for family dinners. Upstairs you'll find three good-sized bedrooms and a 4-piece bathroom.The basement adds even more living space. It has a convenient half bath with a laundry room, a rec room, and a furnace room area. It's mostly finished, so you get to choose the flooring and make it your own.Out back, the fenced yard has a covered patio for summer evenings and a shed with electricity for projects and storage. You're close to schools and shopping, and on a bus route. (id:51989)
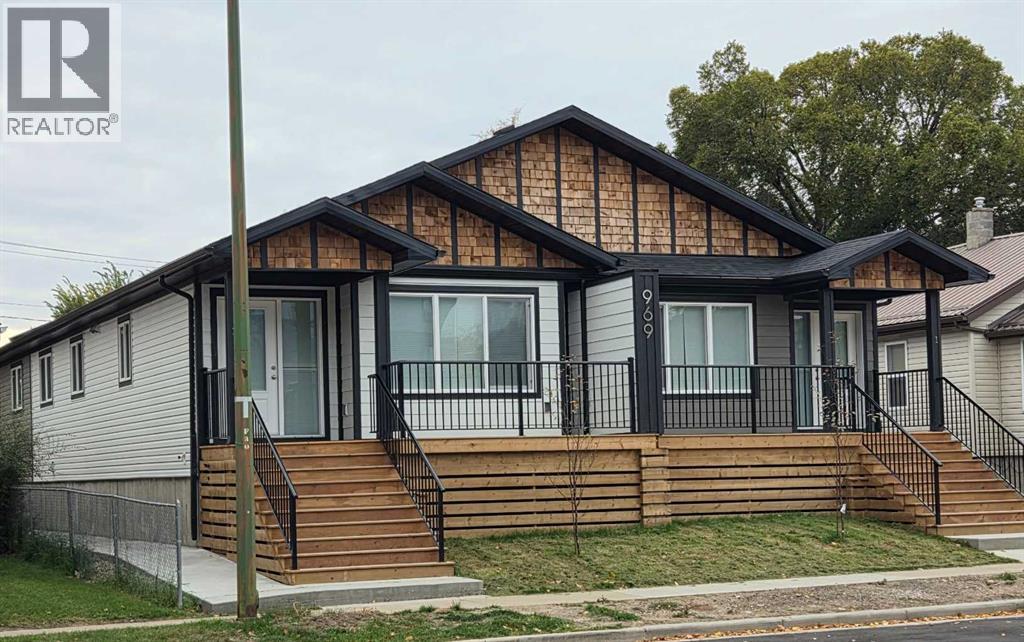
Brand New Bungalow-Style Home! Enjoy modern, low-maintenance living in this beautifully finished 960 sq. ft. home, conveniently located near downtown, parks and the Veiner Centre. Featuring 2 bedrooms, 2 full bathrooms and a functional open-concept layout. Quality finishes include custom cabinetry with soft-close doors and drawers, quartz countertops, air conditioning, stainless steel appliances, window coverings and a stacked washer and dryer. Additional features include ladder access to a mechanical loft and a 960 sq. ft. insulated and heated crawl space with approximately 3 ft. of height. Ideal for first-time buyers, downsizers or investors looking for a brand-new, low-maintenance property. Includes a 10-year Alberta New Home Warranty. Offered at $324,900, including GST, with the applicable GST rebate assigned to the builder. Some photos have been virtually staged. (id:51989)
CORNERSTONE - 1066 Sq Ft, 2 Bed + 2 Bath, DOUBLE PARKING + Full Amenities!The One You've Been Waiting For in Cornerstone!Welcome to this IMMACULATE and exceptionally well-maintained 1066 sq. ft., 2 bedroom, 2 bathroom condo This move-in ready, carefree living at its best!Inside you'll love the bright, open-concept layout with large living room flowing to dining and kitchen. The kitchen shines with rich wood cabinets, tile backsplash, stainless steel appliances (fridge, stove, microwave, dishwasher), and plenty of counter space. Two generous bedrooms, two full baths, A/C, push-button electric blinds, in-suite laundry, and large windows bringing in natural light.DOUBLE PARKING INCLUDED: 1 underground heated stall + 1 above-ground stall - a huge bonus!Condo Fee $670/month includes heat, water, garbage, snow removal & building maintenance - worry-free living!Outstanding Building Amenities in Cornerstone:• Fitness Gym - no need for a gym membership• Entertainer's Lounge - perfect for hosting larger gatherings with family & friends• Guest Suite for Rent - have family or friends stay over in the building's private rentable suite• Elevator Access for easy coming and goingThis is one of the cleanest condos you will see, with pride of ownership throughout. Cornerstone is one of the most sought-after buildings in the area for its location, amenities, and well-run condo board.If you want low-maintenance, turn-key, double parking and amazing amenities - this is IT! (id:51989)
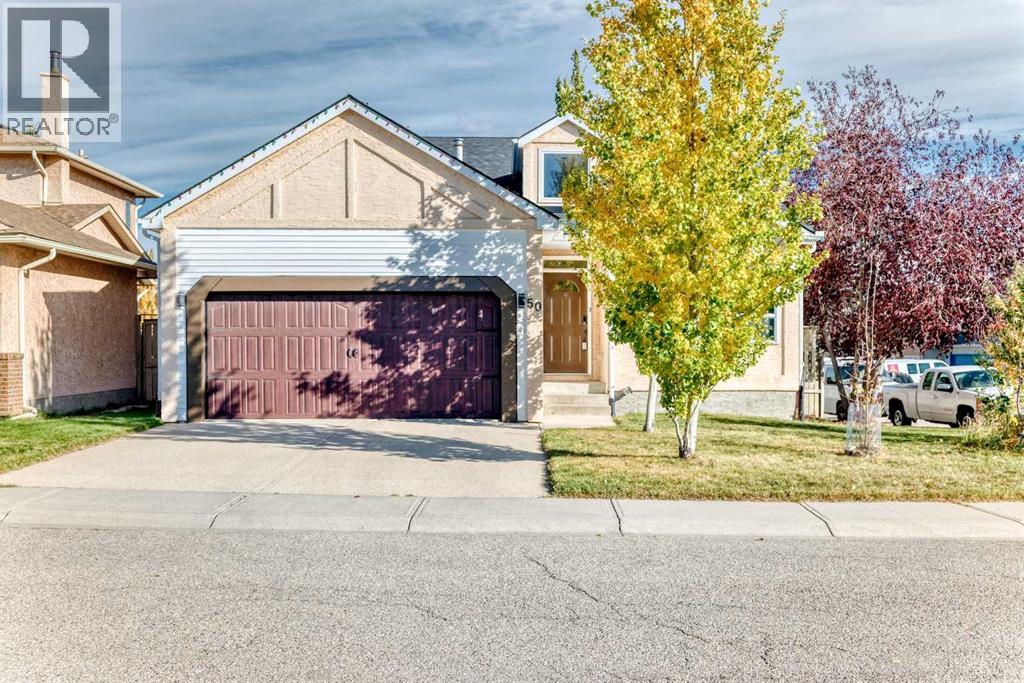
Openhouse oct 24, 2 to 4pm. Welcome to this architecturally distinctive and EXTENSIVELY and LUXURIOUSLY RENOVATED home with exceptional attention to details in the desirable community of Citadel, offering over 2,700 sq. ft. of living space across three fully finished levels! This impressive property features a NEW KITCHEN with NEW APPLIANCES, beautifully updated bathrooms, NEW LIVING AND FAMILY ROOM FINISHES, FRESH paint, NEW Flooring, NEW Sunroom, a NEW DECK, a NEW SECTION OF FENCING, and numerous additional upgrades throughout. The striking modern façade welcomes you into a thoughtfully designed interior featuring continuous luxury vinyl plank flooring, custom wood accent walls, and integrated smart ambient lighting. The bright main floor showcases a stunning kitchen with vaulted ceilings, two-tone cabinetry, expansive quartz countertops, premium stainless steel appliances, and a dedicated breakfast nook. Separate formal living and dining areas offer excellent entertaining space, while the inviting family room provides a comfortable setting for relaxing or spending time with family. A convenient main-floor laundry room and designer powder room complete this level. Upstairs, the spacious primary bedroom features a custom illuminated headboard wall, walk-in closet, and private ensuite. Three additional generously sized bedrooms and a full bathroom complete the upper level. The fully finished basement adds exceptional versatility with matching luxury vinyl plank flooring, a custom media wall, modern dry bar, extensive storage, and a large fifth bedroom. Step outside to enjoy the backyard, featuring a spacious deck, smokeless fire pit, and an attached 111 sq. ft. SUNROOM—an ideal bonus space for relaxing and enjoying the outdoors in every season. Please note that the sunroom is not included in the home's reported square footage. Major updates include a high-efficiency furnace, a hot water tank replaced in December 2025, reinforced plumbing throughout, and a roof appro ximately 10 years old and reported to be in very good condition. Ideally located within walking distance of Citadel Park School, St. Maria Goretti, and Country Hills Village amenities, including Superstore, cafés, banks, and everyday services. Enjoy easy access to Beacon Hill, Crowfoot Crossing, Royal Oak Centre, and Stoney Trail for convenient commuting and weekend mountain getaways. With 5 BEDROOMS, 3 BATHROOMS, extensive recent renovations, versatile living spaces, and a unique year-round sunroom, this move-in-ready home is an exceptional opportunity to enjoy modern comfort and convenience in northwest Calgary! (id:51989)
Position your business for growth with one of these exceptional 5-acre industrial lots along Highway 1, just 15 minutes east of Calgary. Strategically located adjacent to the landmark De Havilland Field development (featuring a new runway and state-of-the-art aircraft manufacturing facilities), the properties offer outstanding potential in a rapidly evolving industrial corridor. Take advantage of direct Trans-Canada Highway exposure, excellent regional transportation access, and proximity to an emerging aerospace and manufacturing hub. Located in Wheatland County, the properties benefit from the region’s competitive industrial land values, lower property tax environment, and access to the growing Calgary-area workforce. Whether you envision a custom industrial facility, a distribution centre, or a business serving the expanding aerospace and industrial sectors, these parcels offer the flexibility to subdivide or build to suit your specific requirements. Seller’s condition will include confirmation of the availability of water and wastewater services. (id:51989)
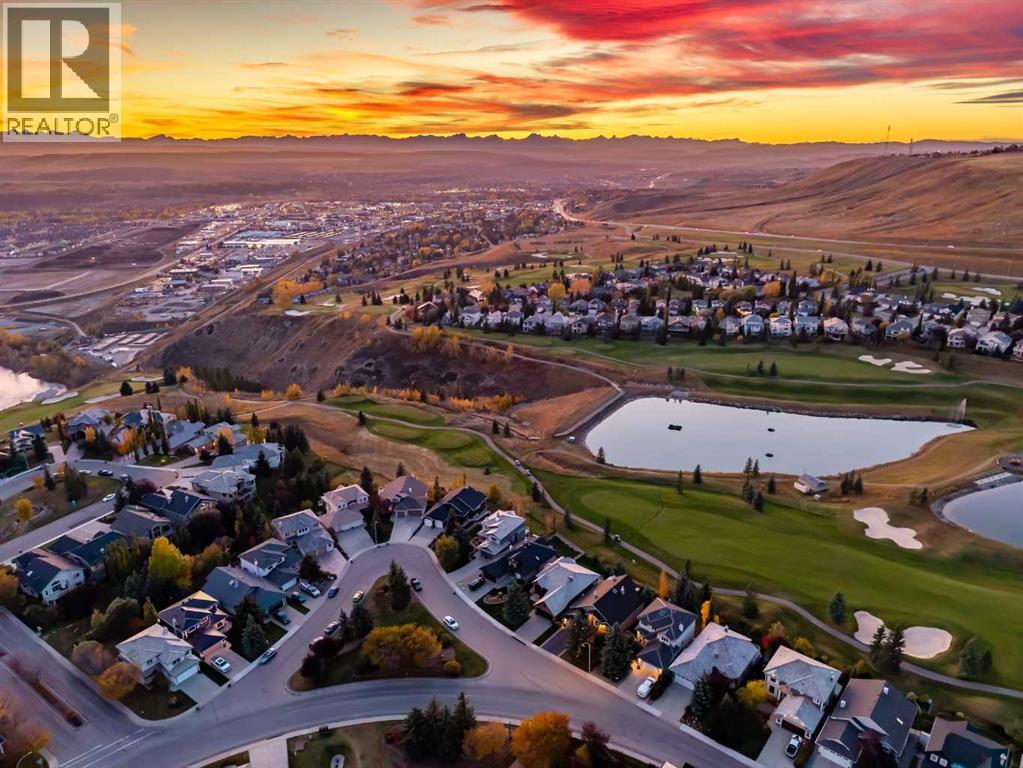
The one you've been waiting for! Perfectly positioned overlooking the 18th tee at The Links of GlenEagles, this meticulously maintained walkout bungalow offers spectacular views of the rolling hills, the golf course, ponds and panoramic mountain views. Soaring vaulted ceilings, expansive windows, and timeless architectural character make this home truly stand out. From the moment you enter, you'll appreciate the warmth and character throughout. The impressive living room features a stunning floor-to-ceiling stone fireplace, custom built-in shelving, and large picture windows that flood the space with natural light while showcasing the picturesque surroundings. The adjoining kitchen offers solid wood cabinetry, recently replaced appliances, a central island, ample storage, a wine cooler, and a walk-in-pantry. The inviting, open-concept layout seamlessly connects the kitchen and living areas, offering everyday functionality and an ideal space for entertaining. The spacious, main-floor primary suite is a true retreat, featuring a double-sided fireplace, vaulted ceilings, and private access to the rear deck. The ensuite offers a soaker tub, separate shower, and generous counter space, while the adjoining walk-in closet provides excellent storage. The laundry machines are conveniently located in the mudroom with easy access to the oversized garage. The fully developed walkout basement offers a generous family and recreation area, two additional bedrooms, and access to the beautifully landscaped backyard. Outside, the expansive elevated deck overlooks the 18th tee, ponds, mountains, wildlife and the surrounding landscape. Mature trees, established gardens, underground irrigation, and thoughtfully maintained landscaping create an inviting outdoor setting with beautiful views and a peaceful golf course backdrop. What truly sets this property apart is its remarkable pride of ownership. Extensive records document years of meticulous care and improvements, including a roof rep lacement, including vents and flashing (2015), eaves and downspouts (2018), exterior painting (2022), and a hot water tank (2022). All Poly-B plumbing has been removed and replaced, a significant and necessary improvement for a home of this era. Updated appliances include the range (2023), wine fridge (2023), and dishwasher (2018). Additional improvements include and a retractable screen door (2026), a bathroom exhaust fan (2026) and almost every lightbulb replaced with LEDs . Annual furnace maintenance and professional irrigation winterization further reflect the attention this home has received. Located in one of the most sought-after pockets in the GlenEagles, you'll enjoy scenic pathways, beautiful natural surroundings, and convenient access to Calgary. With three bedrooms, exceptional outdoor living, breathtaking views, and an impressive history of care, this home offers an outstanding opportunity to enjoy living in Cochrane in a truly cherished home. You do NOT want to miss this one! (id:51989)
Welcome home to 27 Fairmont Garden Rd S, a beautifully maintained property nestled in one of South Lethbridge's most desirable and established communities! This impressive home offers a bright and functional layout featuring spacious living areas designed for both everyday comfort and effortless entertaining. Natural light pours into the inviting main floor, highlighting quality finishes, generous room sizes, and a warm, welcoming ambiance throughout. Outside, enjoy a peaceful setting with a private yard space ideal for outdoor relaxation and summer gatherings. Living in coveted Fairmont means embracing an exceptional Southside lifestyle complete with scenic walking trails, pristine neighborhood parks, Fairmont Park Pond, and top-tier local schools nearby. Convenience is truly at your doorstep—you are just minutes from major retail centers including Costco, Canadian Tire, major grocery options, dining, and endless amenities, while enjoying quick, easy access to Mayor Magrath Drive and visual tranquility in a quiet, mature neighborhood. Whether you are looking for long-term comfort, prime LOCATION, or incredible convenience, this home delivers on every level! (id:51989)
Welcome to this beautifully maintained Modern Rustic 4-level split in the highly desirable community of Hawkwood, offering nearly 2,000 sq. ft. of above-grade living space. Blending comfort, character, and thoughtful upgrades, this home showcases premium features such as reclaimed hickory hardwood floors, triple-pane windows, central heating & cooling, a high-efficiency heat pump, a high-efficient wood-burning fireplace, and Class 4 impact-rated shingles for exceptional hail protection.The upper level features three generously sized bedrooms, including a spacious primary suite with its own ensuite. A second 4-piece bathroom on this level provides convenience for family members and guests.On the main level, the bright and inviting living and dining areas flow seamlessly into the spacious kitchen, creating an ideal environment for everyday living and effortless entertaining.The lower level offers a cozy family room anchored by a high-efficient wood-burning fireplace, perfect for relaxing evenings. Large French doors open directly to the backyard, making indoor-outdoor living simple and enjoyable. The reclaimed hickory hardwood floors and real stonework add warmth and texture, enhancing the home’s modern rustic aesthetic. Adjacent to the family room, you’ll find the fourth bedroom (currently used as a home office) along with another 4-piece bathroom.The basement includes a versatile fifth bedroom—currently used as a home gym—along with a dedicated workshop ideal for hobbies or projects.Located in the family-friendly community of Hawkwood, this home is within walking distance to schools, parks, shopping, and public transit. With its spacious layout, upgraded features, and prime NW Calgary location, this property offers an exceptional opportunity for families seeking comfort, style, and long-term value in an established community. (id:51989)
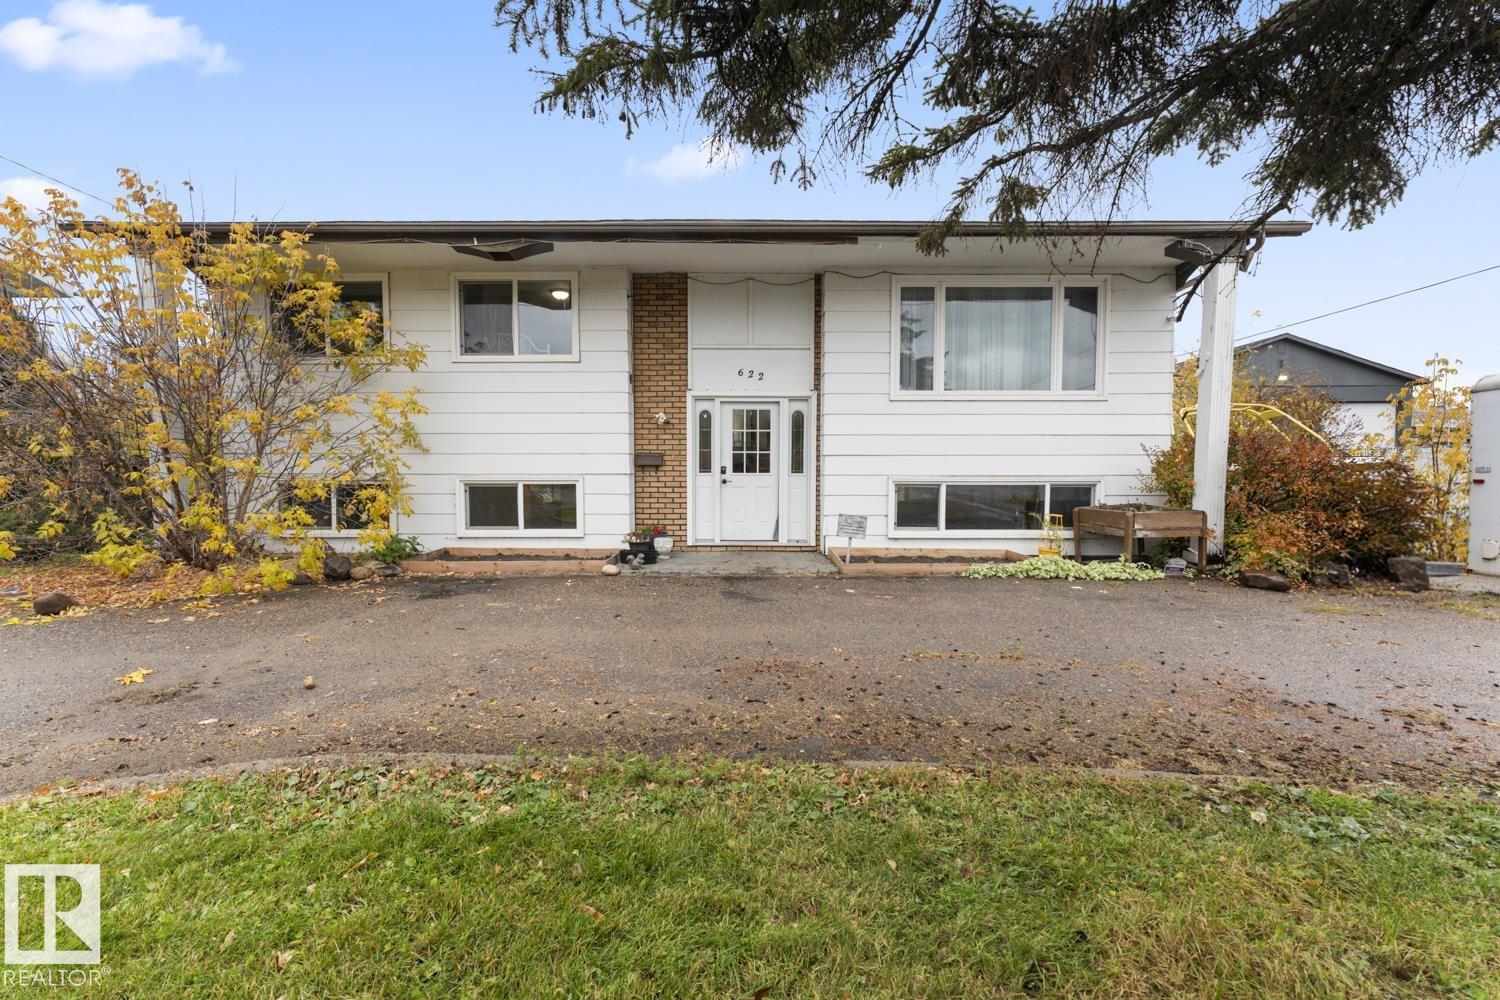
Welcome to a spacious home in a great location in Cold Lake North! Close to popular restaurants, shopping, the beach, & marina. The exterior features a circular driveway, updated shingles, vinyl windows, and a fully fenced yard. Inside, the bright main floor features a large living room with a modern feature wall and connects to the dining area and kitchen with refreshed cabinetry and countertops. The upper level offers three good sized bedrooms, the primary with a handy two piece ensuite. The lower level is partially finished, but fully functional with a family room, an additional two piece bathroom, and a fourth bedroom. There is a workshop area, large laundry area, utility room with a new hot water tank, and lots of storage options. Affordably priced, this is a great opportunity to get yourself into the housing market and stop paying rent. (id:51989)
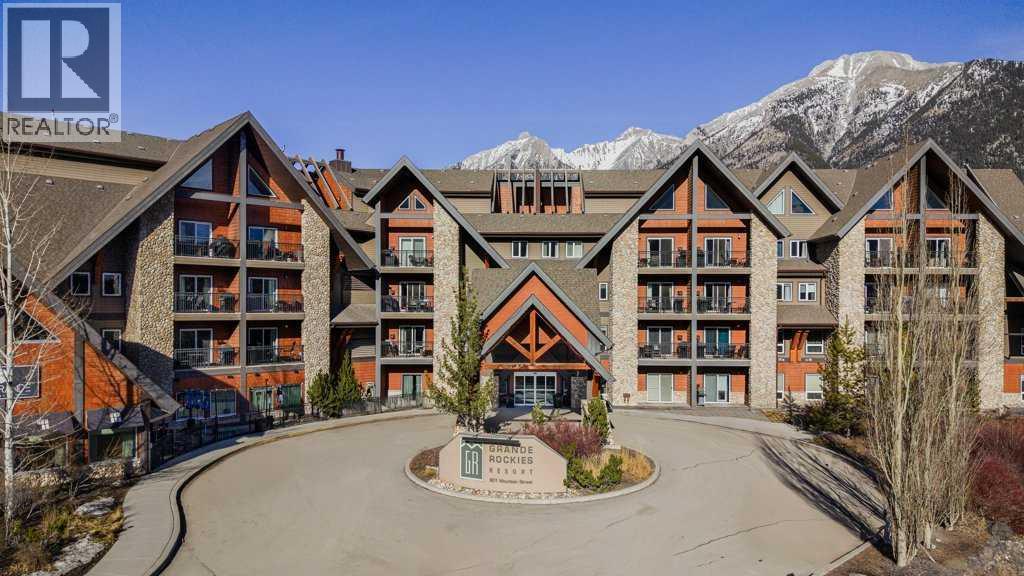
Welcome to this spacious, nicely appointed 1BR unit with nice mountain views in highly sought after Grand Rockies Resort. You will love the 772sqft layout offering a combination of gathering and resting spaces perfect for those looking for a mountain retreat where they can stretch out, relax and restore. The fully equipped kitchen and expansive main living area makes it easy to entertain guests. You will appreciate the workspace in the bedroom for those times where you want to mix work with play. Enjoy nice mountain views from your covered deck. Relax in front of the fireplace after a day spent outdoors. Grands Rockies easy walkability to downtown, trails and shops along with great amenities like the indoor pool with slide, an indoor/outdoor hottub, kiddie pool, fitness room and onsite restaurant make this one of the most sought after Canmore resorts. When not using your retreat personally you can rent this Tourist Home zoned unit and earn solid revenues. Layout, Location, Style – own your piece of the mountain lifestyle to enjoy now and into the future! (id:51989)
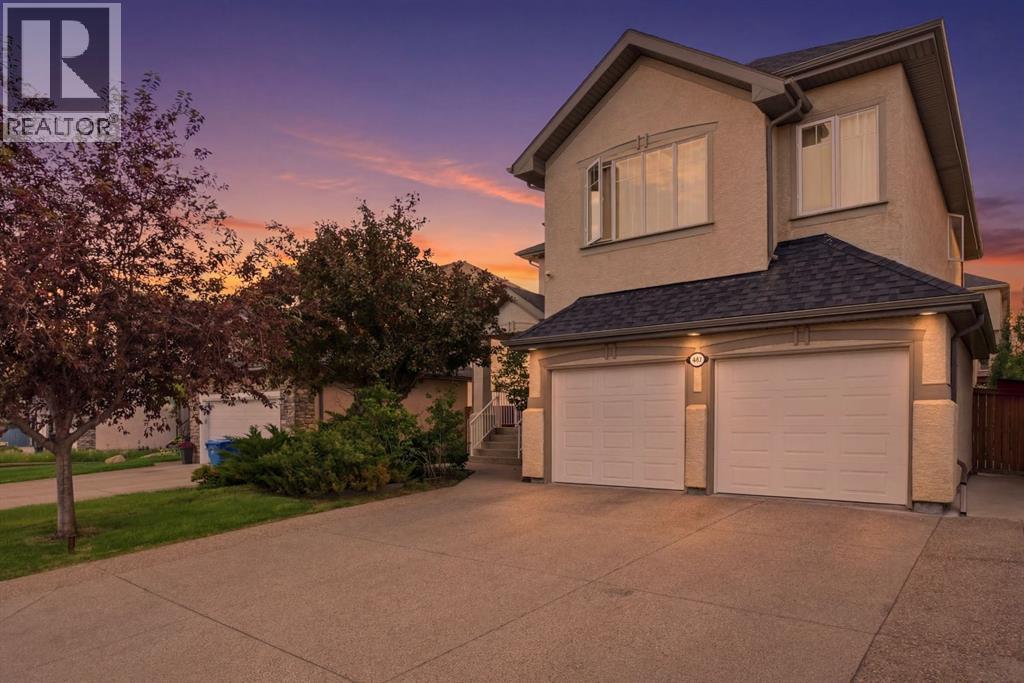
ONE OF A KIND PROPERTY! Enjoy the lake life, without the lakefront price. Just a 2 minute walk from Chestermere Lake. This former Landmark Showhome was built in 2004 and meticulously maintained by the ORIGINAL OWNERS since 2008. Attractive curb appeal with stucco siding and superb location, situated DIRECTLY ACROSS THE STREET FROM THE LAKE! You will be immediately impressed upon entering by the grand entrance with vaulted ceiling. The main level features a formal dining room with heated tile flooring, renovated 2-pc washroom, custom staircase and spacious laundry room. The kitchen is set up perfectly for cooking and entertaining, with ample cabinet space, GRANITE COUNTERTOPS, GAS RANGE and corner pantry. Nearly every appliance has been replaced within the last 3 years! Head upstairs to find a massive bonus room with built in desk and 4 spacious bedrooms. Primary bedroom boasts a newly RENOVATED 5 pc ensuite with dual vanities, luxurious soaker tub and beautiful walk in shower. Another updated bathroom with heated floors completes the upper level. The basement is the perfect place to hang, featuring a wet bar, electric fireplace, large family room, 5th bedroom and another renovated washroom. Sunny WEST FACING BACKYARD is equipped with fruit trees, fragrant lilac bushes and a composite deck with retractable awning. Stay comfortable all year with CENTRAL AC and GAS FIREPLACE. HEATED double car garage with an extended driveway that fits 3 vehicles! Please note that there is NO CARPET throughout the home. Upgraded to hardwood/engineered hardwood on every level! Other bonuses include: CUSTOM MILLWORK, ZEBRA BLINDS, NEW WATER TANK, water softener & distiller, ceiling speakers and central vacuum. The only thing better than the home itself, is perhaps the location. Walking distance to the lake, boat launch, shopping, 2 schools and dog park. You are mere steps from Chestermere Lake, where you can enjoy boating, swimming, skating, fishing and fireworks. You will love living he re! Check out the 3D tour! (id:51989)
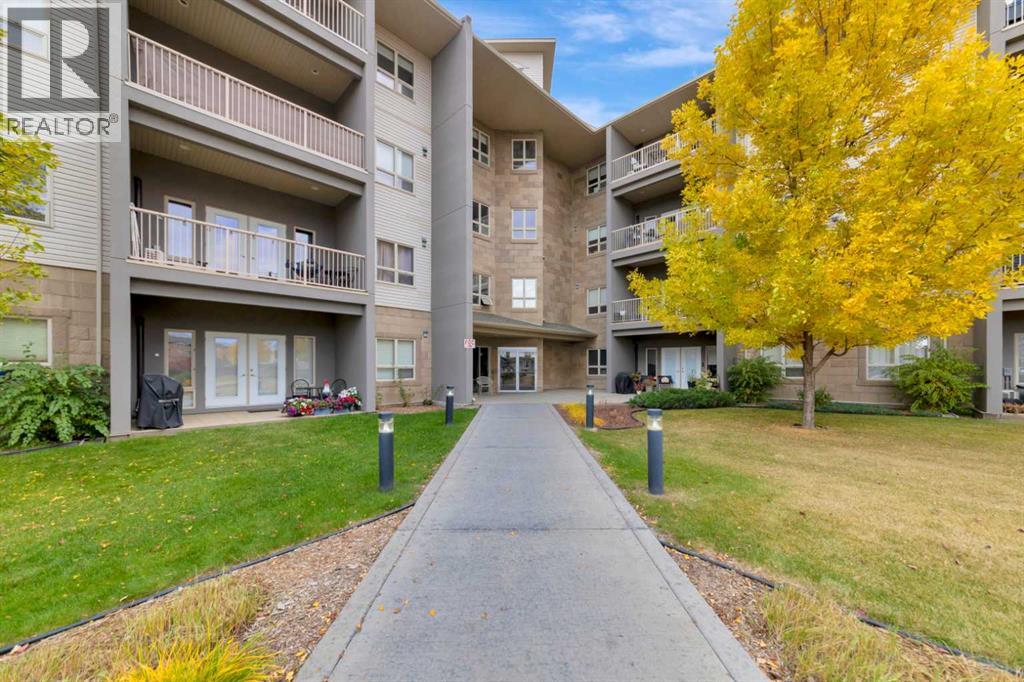
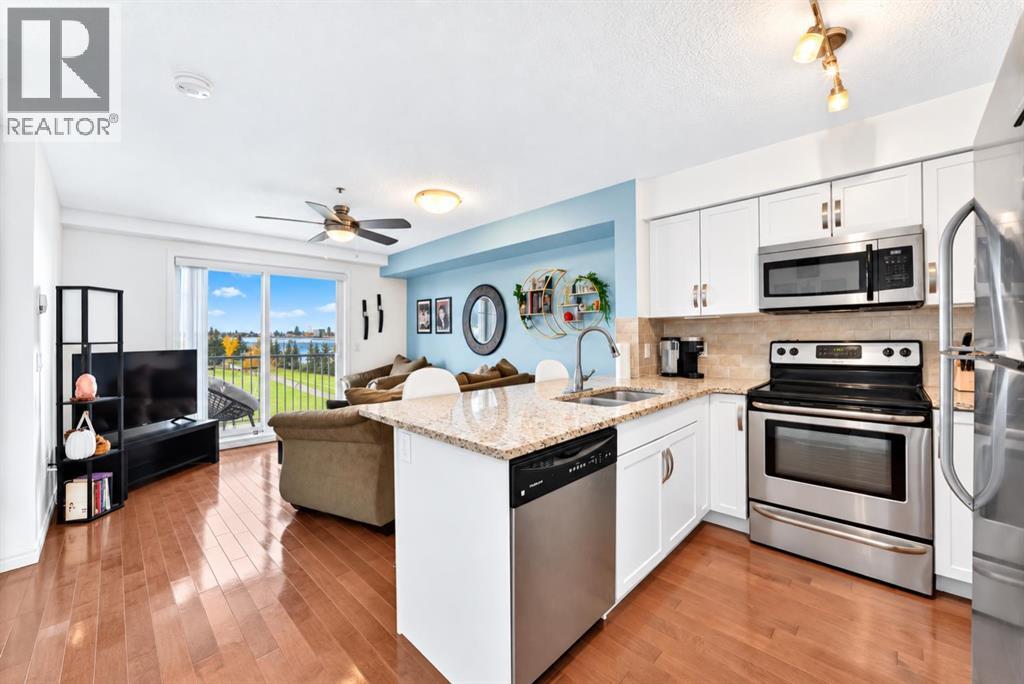
| 2 BEDS | 1 BATH | TITLED PARKING | GREENSPACE VIEWS | CONVENIENT LOCATION | Welcome to Prestwick Place! This bright and beautifully maintained 2-bedroom, 1-bathroom unit is sure to impress, with pride of ownership evident throughout! Step inside to an inviting living space filled with an abundance of natural light. The kitchen features stainless steel appliances, granite countertops, plenty of cabinet space, and a convenient breakfast bar that opens into the living area, perfect for everyday living and entertaining. Sliding doors lead to your private balcony overlooking the greenspace, an ideal spot to relax and unwind after a long day. This unit offers 2 good-sized bedrooms, a 4-piece bathroom, and in-suite stacked laundry. Additional features include a titled parking stall conveniently located right outside the building entrance and your own storage locker in the underground parkade. Enjoy being just minutes away from schools, playgrounds, parks, restaurants, and all the shopping and amenities along 130th Avenue, with a walking pathway leading directly to the shopping centre! With so much to offer, this is a wonderful place to call home! Call your favourite agent to book a showing today! (id:51989)
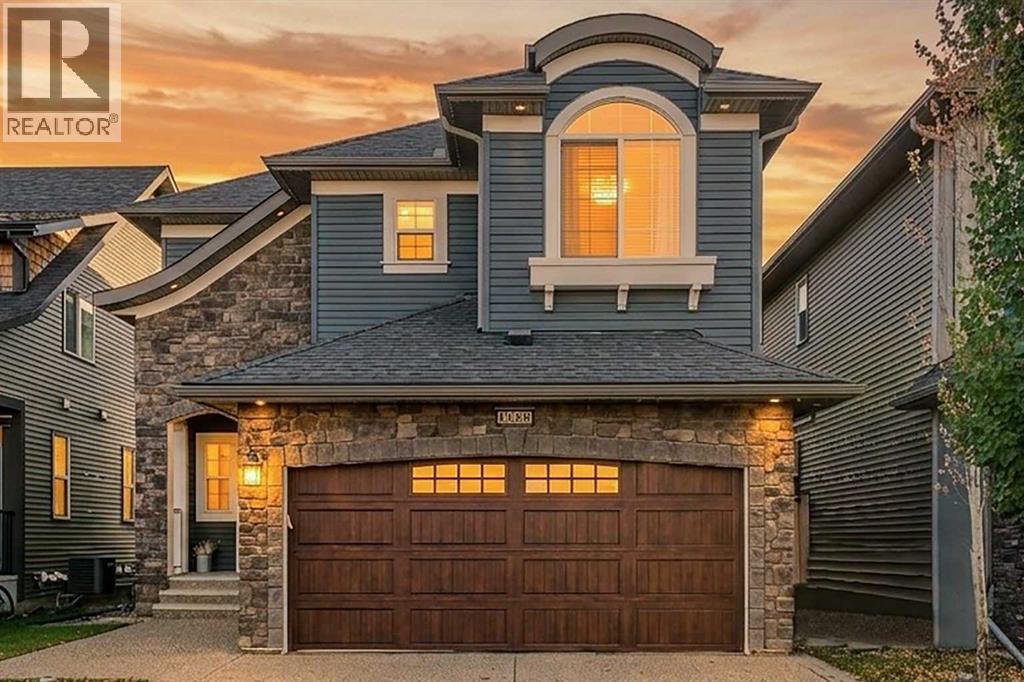
5 BEDROOMS | 3.5 BATHROOMS | FINISHED BASEMENT | WELL-MAINTAINEDWelcome to COOPERS CROSSING, one of Airdrie’s most sought-after, AWARD-WINNING communities! Situated on a QUIET STREET, this beautifully maintained DETACHED 2-STOREY HOME offers 2,802 SQ FT OF TOTAL DEVELOPED LIVING SPACE. With attractive BRICK and VINYL SIDING exterior finishes, this home offers timeless curb appeal and a functional layout designed for everyday comfort.Step inside to a bright, inviting OPEN-CONCEPT MAIN FLOOR featuring a spacious living area, a stylish kitchen with QUARTZ COUNTERTOPS, STAINLESS STEEL APPLIANCES, a LARGE ISLAND, walk-through pantry, and a dedicated dining space. A convenient 2-piece bathroom and mudroom connecting to the DOUBLE ATTACHED GARAGE complete the main level.Upstairs offers 3 GENEROUS BEDROOMS, 2 FULL BATHROOMS, a spacious BONUS ROOM, and convenient UPPER-LEVEL LAUNDRY. The primary retreat features a WALK-IN CLOSET and a beautiful 5-piece ensuite with a SOAKER TUB, separate shower, and double vanity. The FULLY FINISHED BASEMENT adds incredible flexibility with 2 ADDITIONAL BEDROOMS, a FULL BATHROOM, and extra living space.Enjoy the SOUTH-FACING BACKYARD with a TWO-TIER DECK, gas hookup, landscaped yard, garden boxes, storage shed, and PAVED BACK ALLEY ACCESS.What truly sets this home apart is its location! COOPERS CROSSING is known for its beautiful streetscapes, scenic ponds, expansive GREEN SPACES, PARKS, and an extensive NETWORK OF WALKING PATHWAYS. With nearby SCHOOLS, playgrounds, and COOPER’S TOWN PROMENADE offering groceries, restaurants, shops, and everyday conveniences, everything you need is close to home.SPACE, COMFORT, LOCATION, AND COMMUNITY — THIS IS COOPERS CROSSING LIVING AT ITS FINEST! (id:51989)
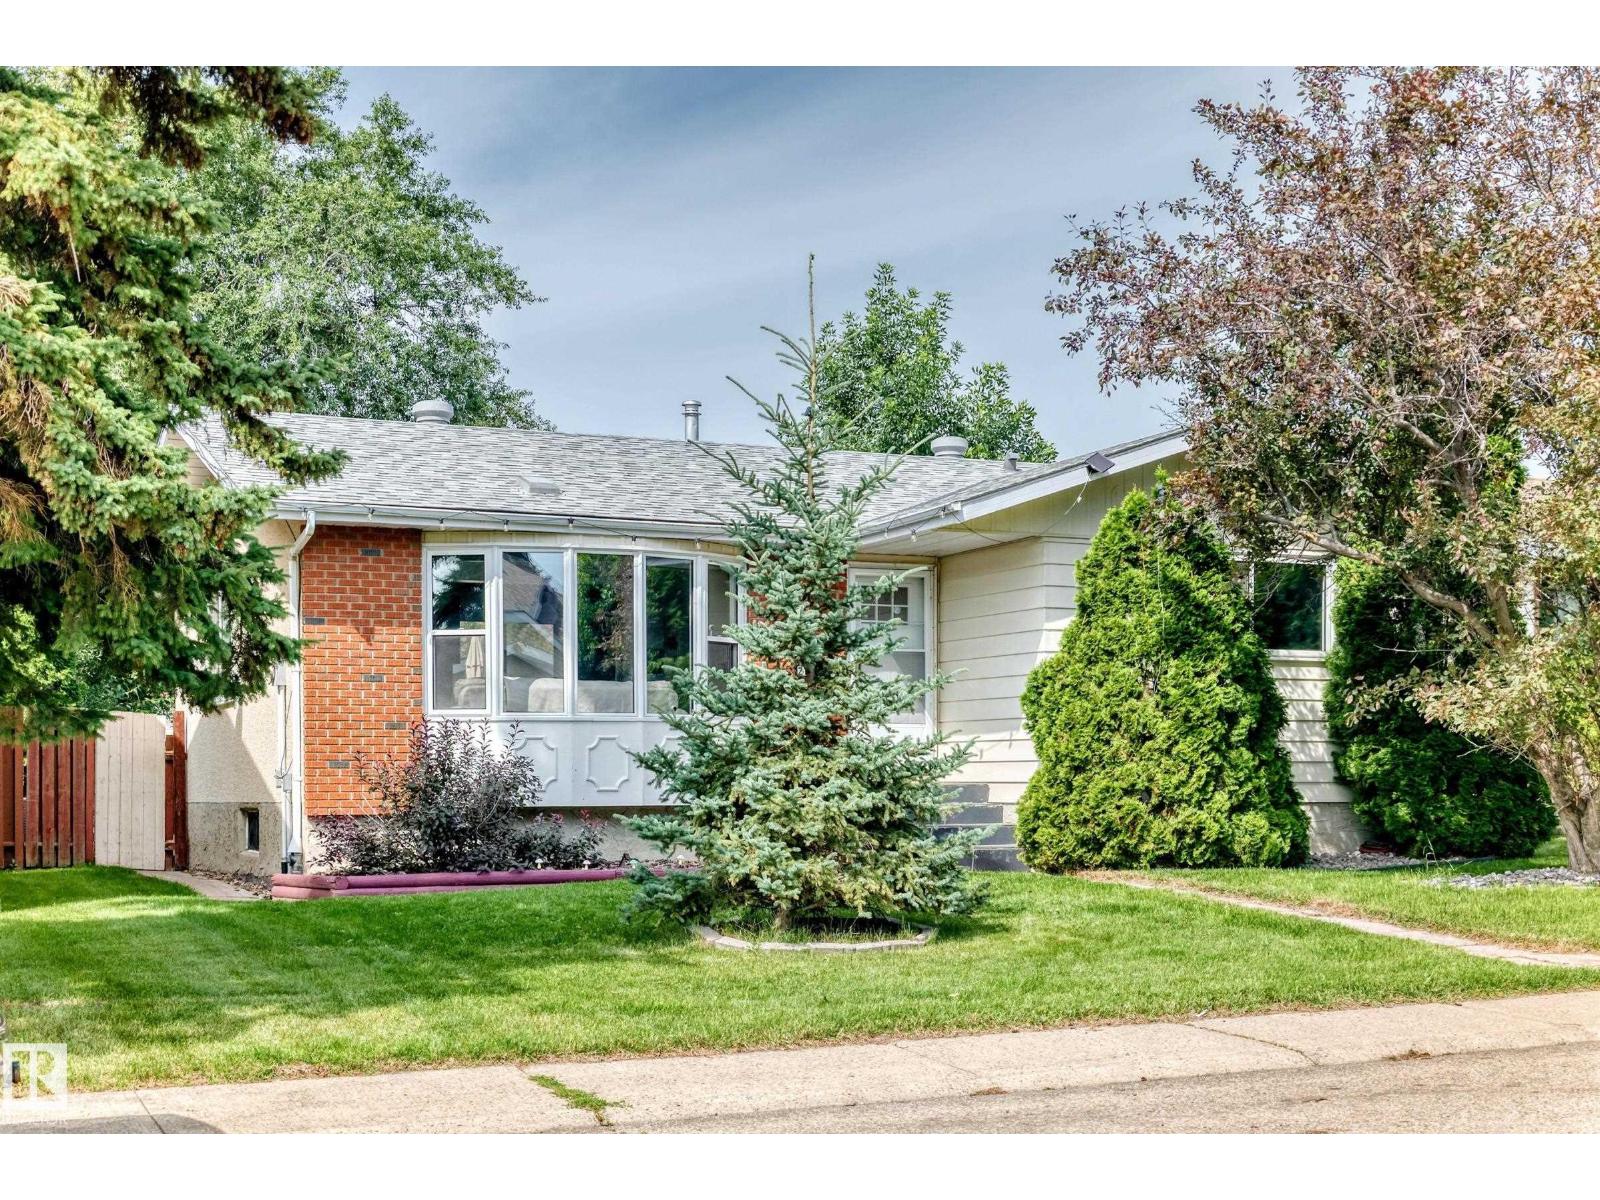
Great family home in Daly Grove with plenty of space inside and out! The main floor offers 3 bedrooms, 1.5 bathrooms and gleaming laminate flooring throughout. Recent upgrades include furnace, windows, hot water tank and washing machine! Other important updates include shingles (2019) and R50 attic insulation! The basement adds even more flexibility with a secondary kitchen, large rec room, 3-piece bathroom and 2 additional rooms. Outside, enjoy the large, private yard, perfect for kids, pets or summer get-togethers. The oversized double detached garage is heated and features a workbench, giving you plenty of room for vehicles, storage and projects. A solid home with great updates and lots of space in a convenient Daly Grove location! (id:51989)
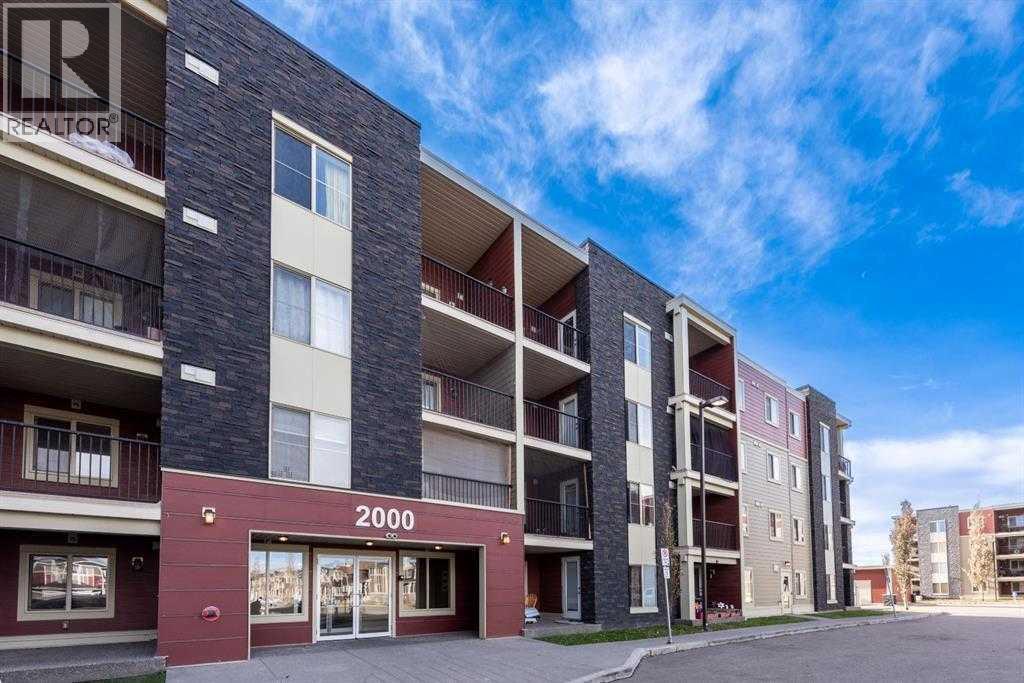
Welcome to this well-located 2-bedroom, 1 full bath condo in the desirable community of Saddlestone, NE Calgary! Situated on the second floor, this unit offers the added benefit of no neighbours below, providing extra privacy and peace of mind. Conveniently located right next to the elevators for easy access, the unit also includes one titled underground parking stall. Enjoy easy access to everyday essentials, with Tim Hortons, medical services, a pharmacy, and a gas station just moments away. Whether you are a first-time homebuyer, downsizing, or looking for an investment opportunity, this condo offers comfortable living in a convenient location close to daily amenities. Don't miss this opportunity to own in the growing community of Saddlestone! (id:51989)
ATTENTION BUILDERS, DEVELOPERS & INVESTORS! Opportunity knocks with this 33x120 LOT zoned RA8 (RM h23), ideally positioned adjacent to Edmonton’s Exhibition Lands Redevelopment area. With exciting changes planned for the surrounding neighbourhood, this property offers excellent potential for future redevelopment. The existing home is at the end of its economic life, making the VALUE IN THE LAND & DEVELOPMENT OPPORTUNITY. Currently tenant occupied, providing the possibility of rental income while exploring development plans & permits. Whether you’re looking for your next infill project or adding a strategic property to your investment portfolio, this location deserves a closer look. BUY THE LAND, PLAN YOUR PROJECT & TAKE ADVANTAGE OF THE OPPORTUNITY! (id:51989)
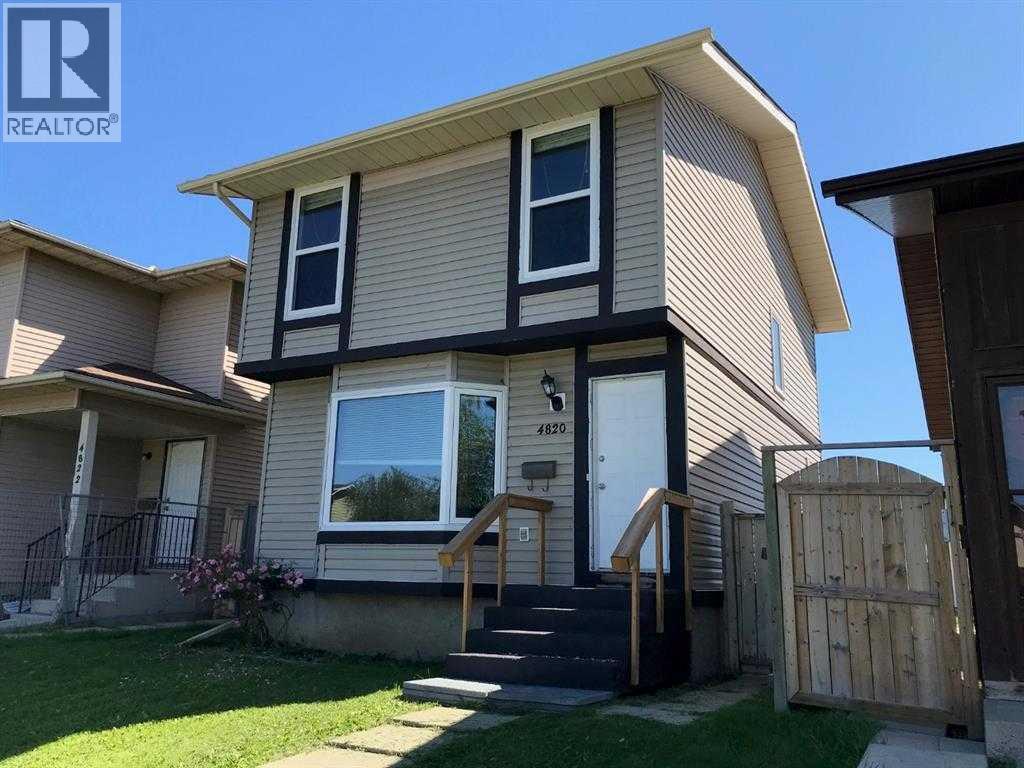
ATTENTION First time buyers!! A beautiful well maintained Single Family detached home in a quiet community of Temple. Close to schools, parks and shopping. Main floor has a spacious living room with bay window, a smart kitchen with plenty of counter workplace, and storage, and a Breakfast Nook. Going through the sliding doors you'll find yourself on a huge Deck which has been conveniently baby proofed. Past the deck is a fully fenced backyard, a fire pit, and a single car port. Upstairs is room for entire family with 3 Bedrooms and a 4 piece bath. Master bedroom features a large walk in closet. Fully finished basement can be used for family hangout or play space for kids. Spacious laundry has lots of room for storage. 10 minutes drive to Sunridge Mall and Walmart. Easy access to Stoney Trail or Deer foot Trail via McKnight Boulevard. CALL YOUR FAVOURITE REALTOR! (id:51989)
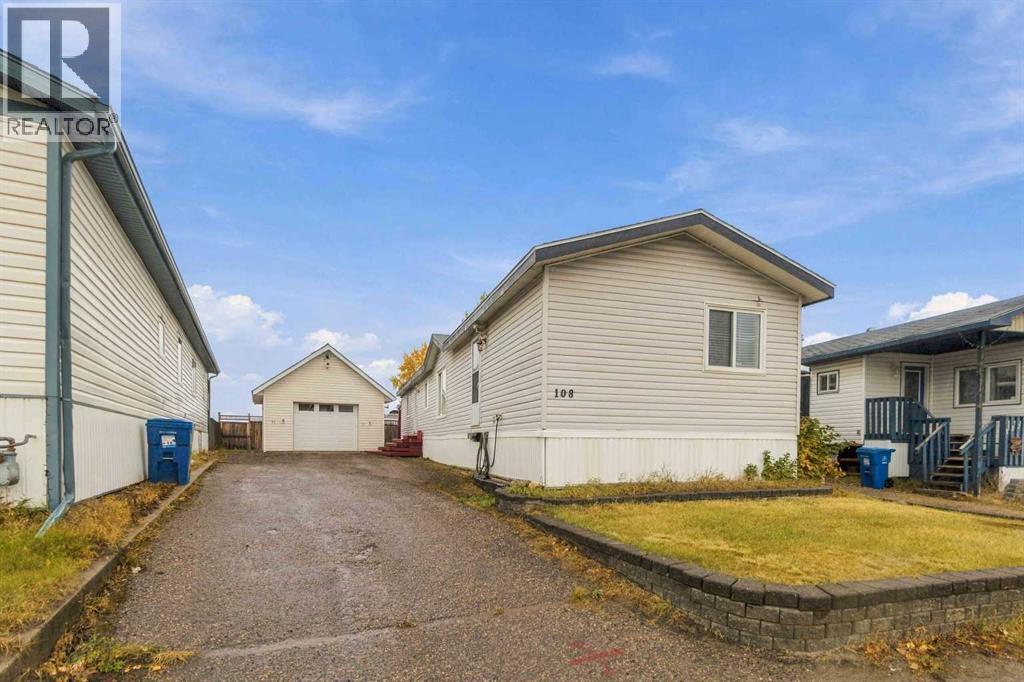
Welcome to YOUR NEW HOME! The love and care this home has received shines through from the minute you walk through the door. The large entrance leads you to the the bright and open concept eat-in kitchen and living room featuring crisp white cabinets, vaulted ceilings and large windows for natural lighting. Down the hall is a large primary bedroom featuring a walk in closet and an updated 4 piece en-suite with jetted tub. On the other side of the home are 2 more bedrooms and another renovated 4 piece bathroom. As an added bonus, this home has a laundry room with storage! Outside is a DRIVE THROUGH HEATED GARAGE with storage above, large shed and landscaped yard with COVERED DECK and GAS BBQ HOOKUP. With all the parking, this home is complete! Title insurance in lieu of a real property report. (id:51989)
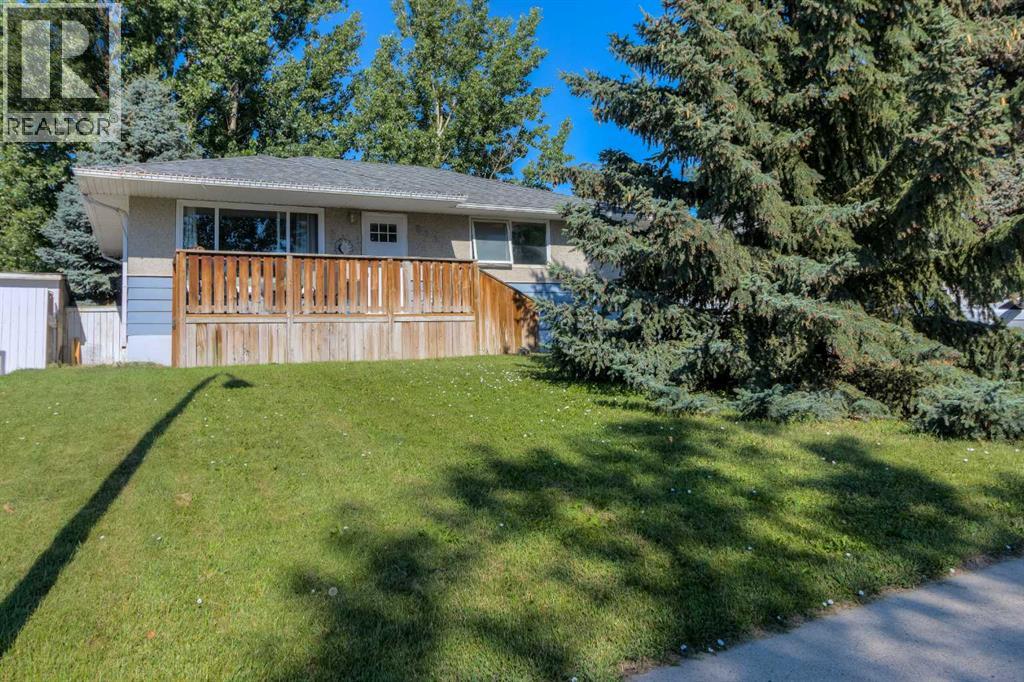
Great bungalow located in a quiet Northside neighbourhood. Convenient location close to all amenities yet tucked away on a low-traffic side street. This home has had all the updates. Great revenue potential or wonderful first time home. 2 bedrooms on the main floor with durable, yet stylish vinyl plank flooring throughout. New kitchen with timeless white cabinetry and grey quartz counters. High end stainless appliance package with dishwasher. Beautifully renovated bathroom. Off street parking front and back. Downstairs you'll find 2 more bedrooms in the illegal suite along with another stunning kitchen that is as nice as you'll ever find in a basement. This kitchen features a dishwasher as well. The lower level has loads of natural light and again features a durable vinyl plank floor. Also, once again, this lower level bathroom has been renovated. You wont find a nicer bungalow with income potential in this price range. Other extras include central air conditioning, large maintenance free deck in the front, and a huge fenced back yard (id:51989)
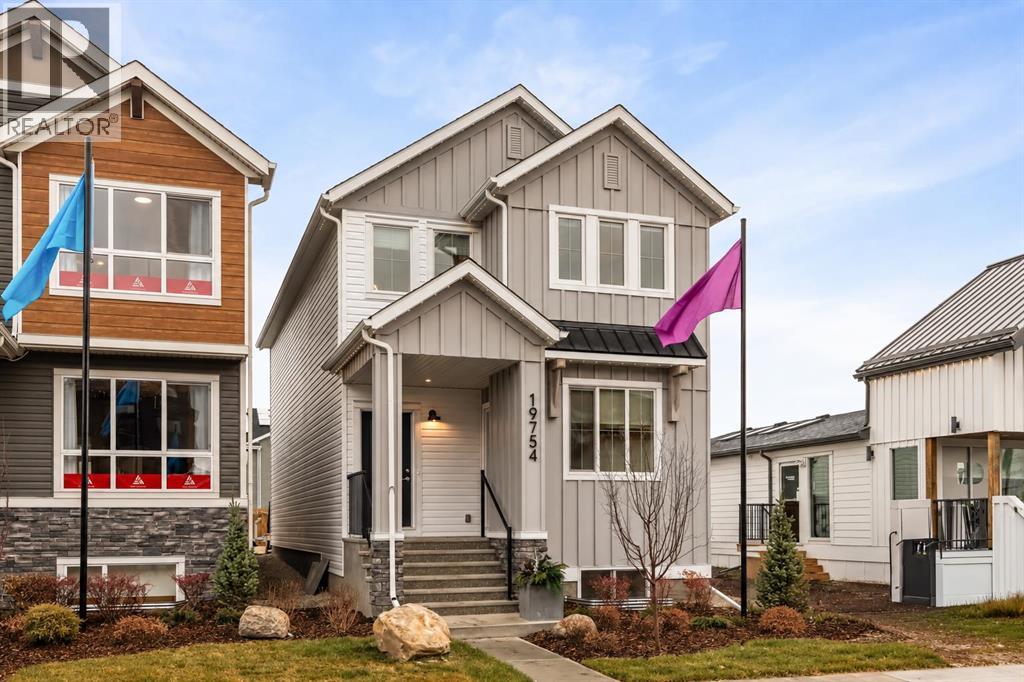
Welcome to 185 Setonstone Green SE, a beautifully designed Portland model by Brookfield Residential, situated on a desirable corner lot with an exceptionally large side yard in the community of Seton. Offering over 1,900 sq. ft. of above-grade living space, this brand-new home features 4 bedrooms, 3 full bathrooms, a spacious upper-level bonus room, and thoughtfully selected upgrades throughout. Positioned across from established front-drive homes and close to green spaces, schools, playgrounds, and everyday amenities, this property combines contemporary design with an exceptional outdoor setting. The main level welcomes you with a bright, open-concept layout designed for comfortable everyday living and effortless entertaining. At the heart of the home is the gourmet kitchen, featuring full-height cabinetry, a chimney-style hood fan, gas cooktop, upgraded dishwasher, and a large central island with seating. The kitchen flows seamlessly into the dining area and spacious great room, creating an inviting gathering space enhanced by professionally curated interior finishes. A standout feature of the main floor is the additional bedroom and full 4-piece bathroom, providing excellent flexibility for overnight guests, multi-generational living, or a private home office. On the upper level, the spacious primary bedroom offers a comfortable retreat complete with a walk-in closet and a well-appointed 5-piece ensuite featuring dual sinks. Two additional bedrooms, a full 4-piece bathroom, and a generous bonus room provide plenty of space for family living, movie nights, or a secondary lounge area. A dedicated laundry area with an upgraded counter and included washer and dryer complete the upper level. The undeveloped basement features rough-in’s already in place, offering excellent potential for future development to suit your needs (subject to approvals). Additional features include upgraded railings, a secondary front entry, and a gas line for a future BBQ. Outside, the expan sive corner lot is a defining feature of this property, offering a remarkably large side yard with ample room for outdoor entertaining, gardening, recreation, or creating a personalized outdoor retreat. Located in a more established pocket of Seton, this home offers the added appeal of a developed streetscape while remaining conveniently close to the community's many amenities. Backed by Brookfield’s builder warranty and Alberta New Home Warranty, 185 Setonstone Green SE is an outstanding opportunity to own a brand-new home in one of Calgary's most convenient southeast communities. *Please note: Property is under construction and photos are from a show home. (id:51989)
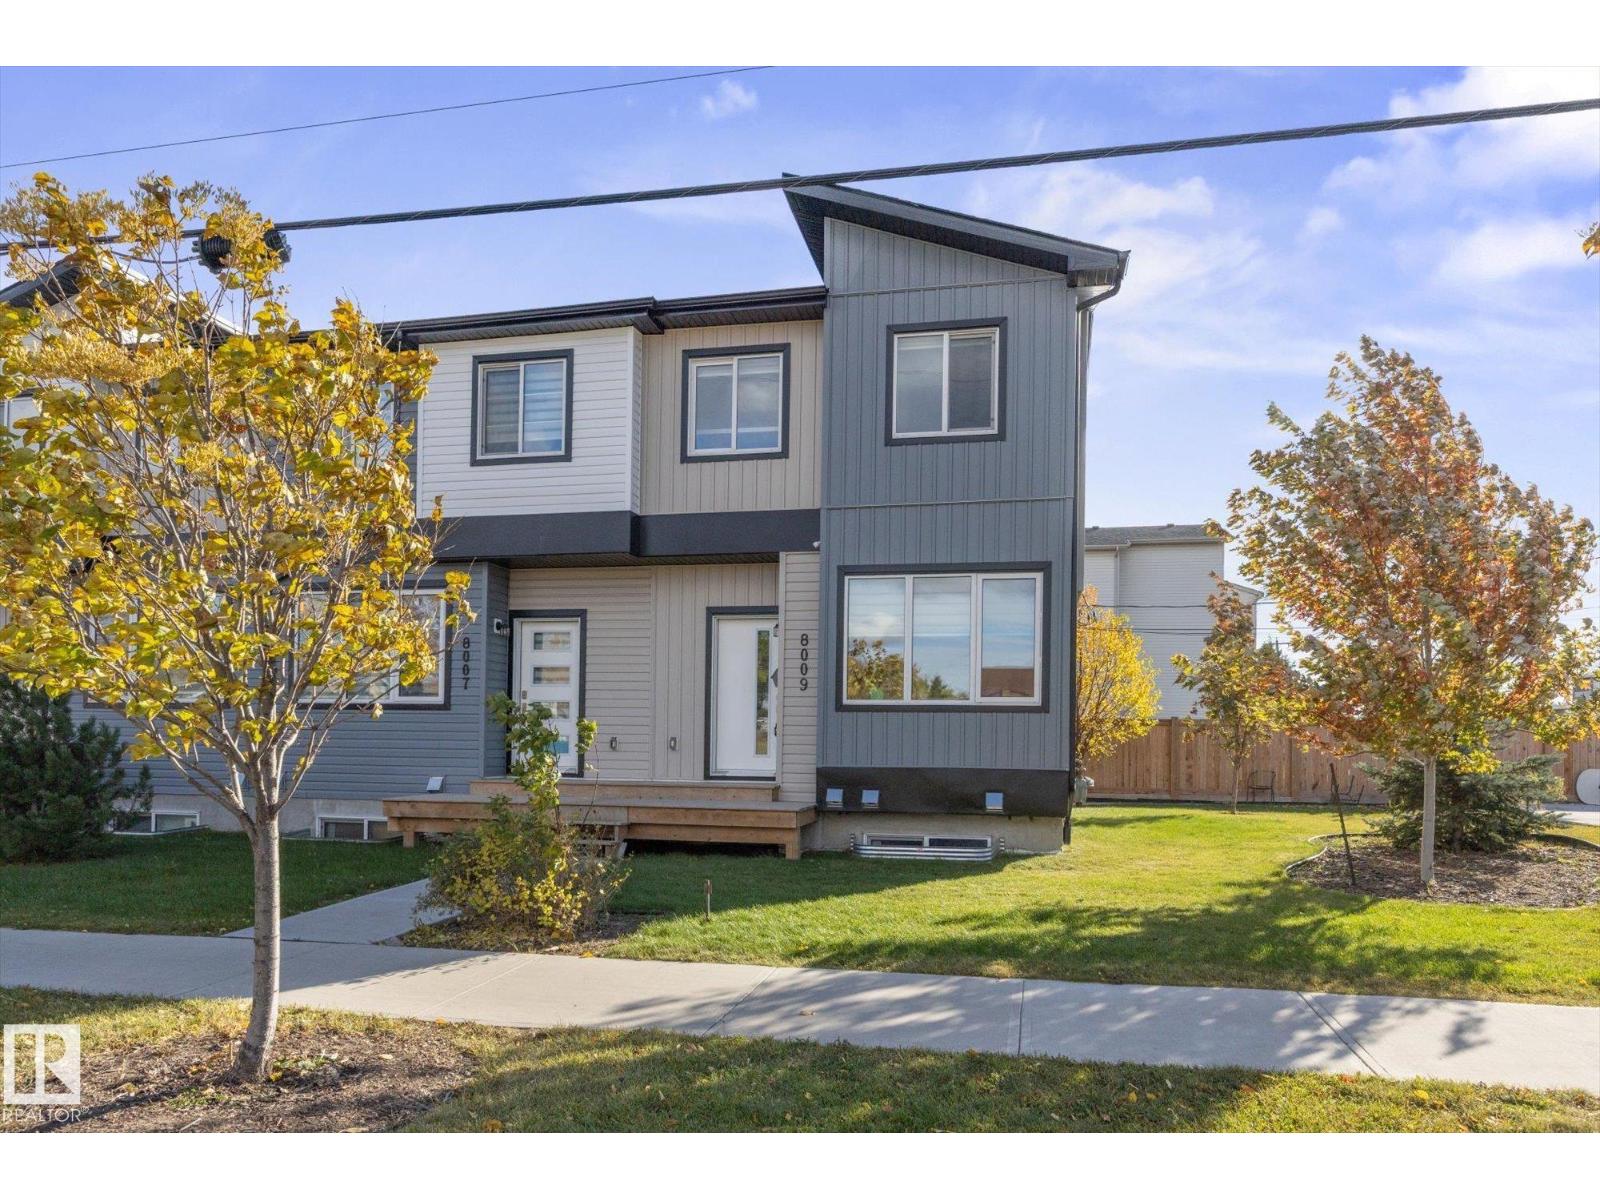
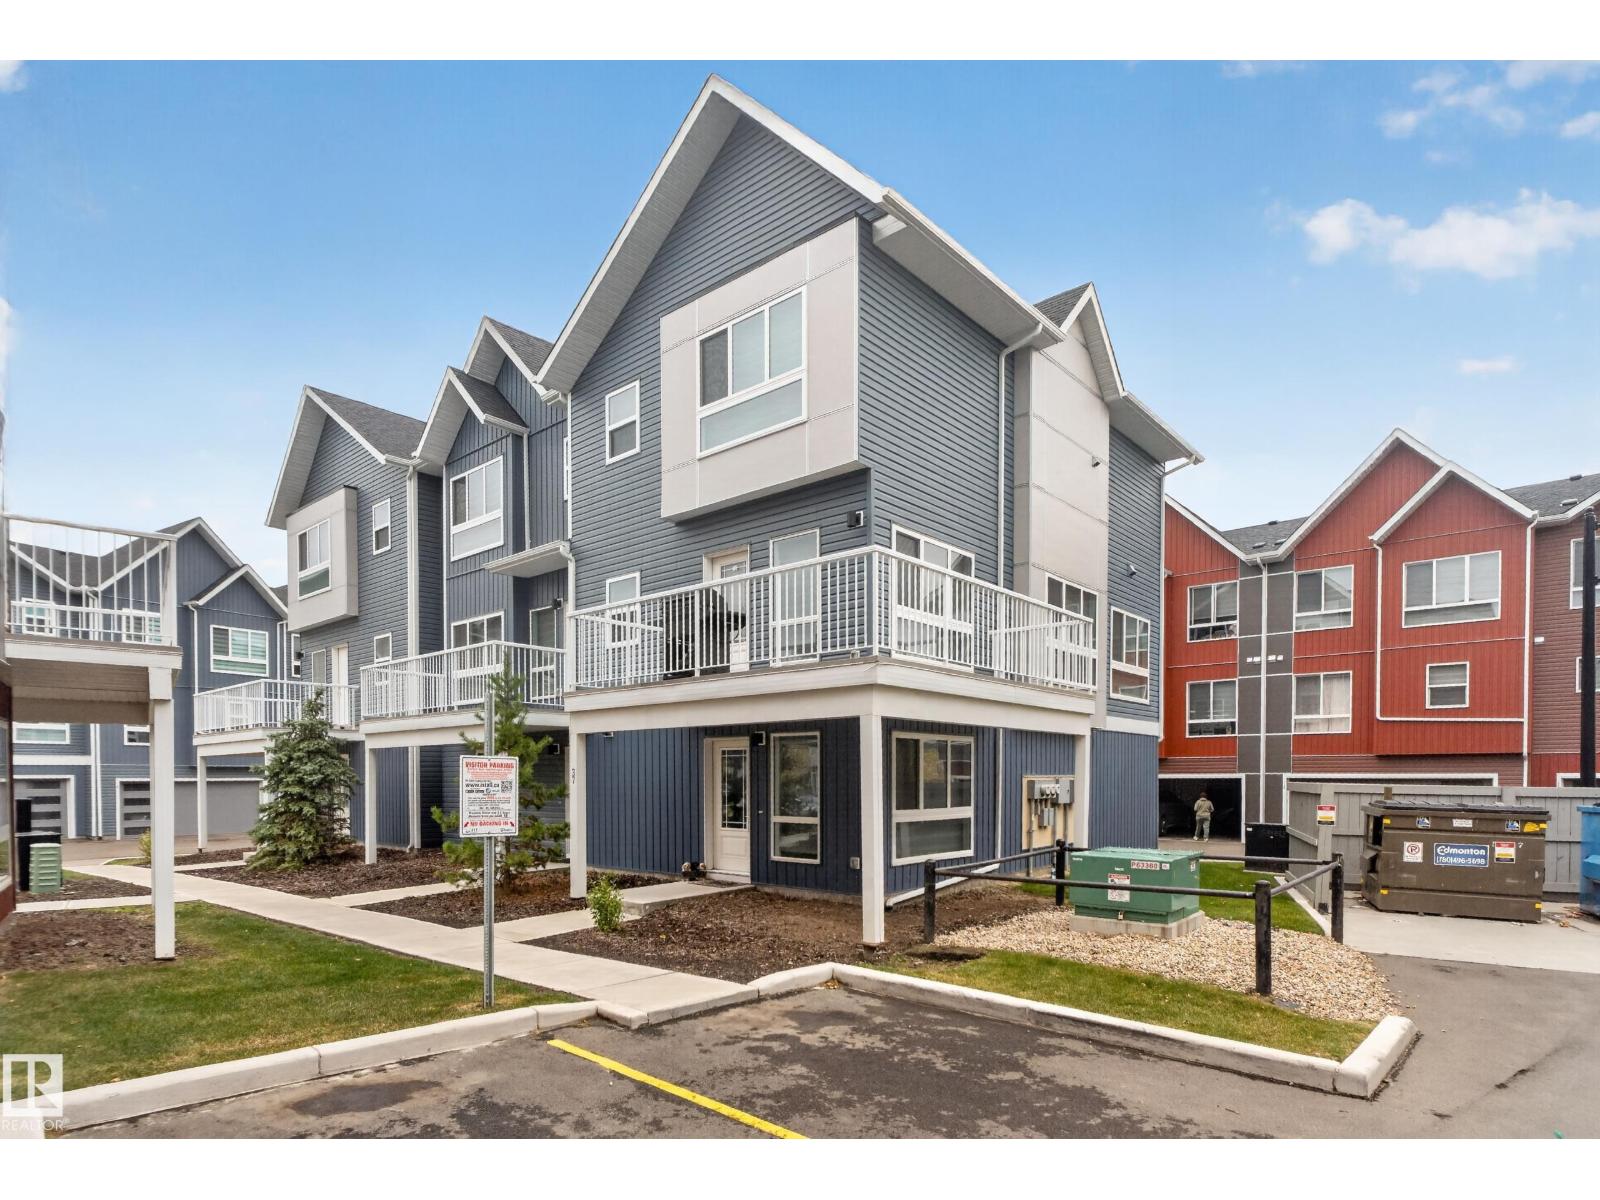
~ JUDICIAL LISTING ~ END UNIT WITH SEPARATE ENTRANCE ~ 3 BEDROOM, 2.5 BATHS. ~ BUILT in 2022 ~ Located directly across from a park and school in Central Edmonton ~ Paved parking stall ~ Lots of street parking as well ~ This is a Judicial listing and the property is being sold 'as is' and 'where is' Offers must be unconditional. (id:51989)
Position your business for growth with one of these exceptional 5-acre industrial lots along Highway 1, just 15 minutes east of Calgary. Strategically located adjacent to the landmark De Havilland Field development (featuring a new runway and state-of-the-art aircraft manufacturing facilities), the properties offer outstanding potential in a rapidly evolving industrial corridor. Take advantage of direct Trans-Canada Highway exposure, excellent regional transportation access, and proximity to an emerging aerospace and manufacturing hub. Located in Wheatland County, the properties benefit from the region’s competitive industrial land values, lower property tax environment, and access to the growing Calgary-area workforce. Whether you envision a custom industrial facility, a distribution centre, or a business serving the expanding aerospace and industrial sectors, these parcels offer the flexibility to subdivide or build to suit your specific requirements. Seller’s condition will include confirmation of the availability of water and wastewater services. (id:51989)
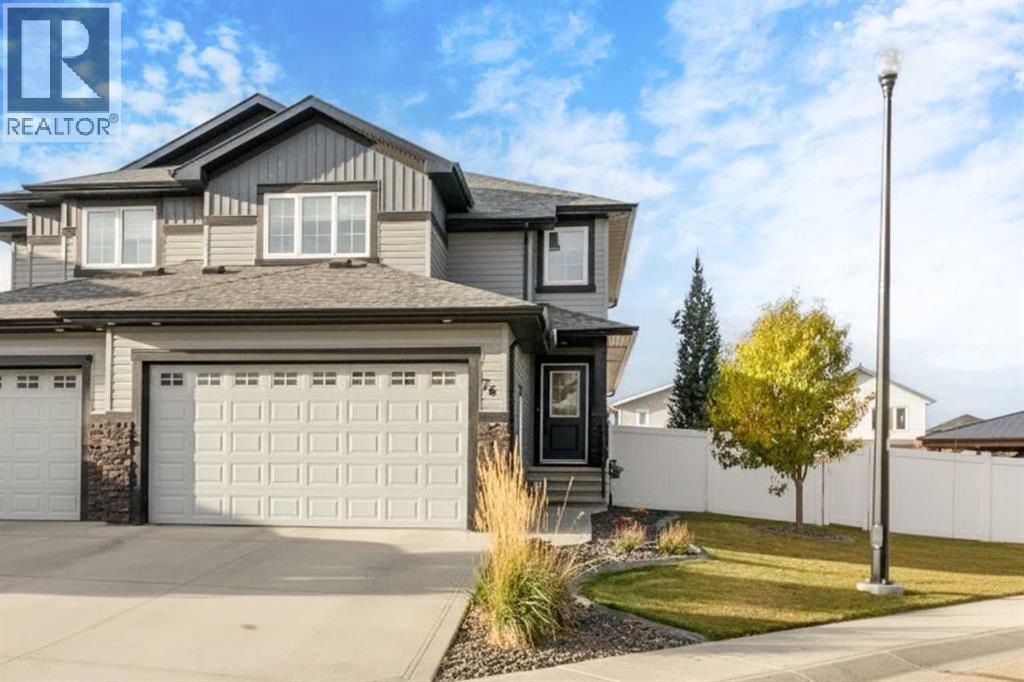
Tucked into Latoria Court in desirable Liberty Landing, this former showhome has been thoughtfully refreshed and elevated well beyond its original builder grade finishes. Fresh paint, updated lighting, new cabinet hardware, and newer appliances throughout give the home a polished, aspirational feel.The bright and open main floor features 9 foot ceilings, luxury vinyl plank flooring, a welcoming living room with a striking stone surround gas fireplace, and a beautifully appointed kitchen with abundant cabinetry, granite countertops, a full tile backsplash, and large island,. The dining area opens directly onto the deck, creating an effortless connection between indoor and outdoor living.Upstairs, the spacious primary suite offers a walk-in closet and a four piece ensuite with a separate shower and soaker tub. Two additional generously sized bedrooms, a full bathroom, and a versatile bonus room complete the second level.But the true showstopper is outside. Situated on an extraordinary, 6000-plus sq. ft triangular lot, the fully fenced, west facing backyard has been transformed into a beautifully landscaped private retreat. Designed with an inviting patio, gazebo, attractive walking areas, expert landscaping, and a deck just off the dining room, this is a yard made for entertaining, relaxing, and enjoying long summer evenings. With exceptional space RARELY found in a duplex setting, there's room to spread out and enjoy every corner.An attached garage and convenient access to walking trails, parks, playgrounds, shopping, and Red Deer complete the package. This is not simply a former showhome. It's a home that has continued to evolve, maximizing improvements inside and an outstanding outdoor space that truly sets it apart. (id:51989)
Position your business for growth with one of these exceptional 5-acre industrial lots along Highway 1, just 15 minutes east of Calgary. Strategically located adjacent to the landmark De Havilland Field development (featuring a new runway and state-of-the-art aircraft manufacturing facilities), the properties offer outstanding potential in a rapidly evolving industrial corridor. Take advantage of direct Trans-Canada Highway exposure, excellent regional transportation access, and proximity to an emerging aerospace and manufacturing hub. Located in Wheatland County, the properties benefit from the region’s competitive industrial land values, lower property tax environment, and access to the growing Calgary-area workforce. Whether you envision a custom industrial facility, a distribution centre, or a business serving the expanding aerospace and industrial sectors, these parcels offer the flexibility to subdivide or build to suit your specific requirements. Seller’s condition will include confirmation of the availability of water and wastewater services. (id:51989)
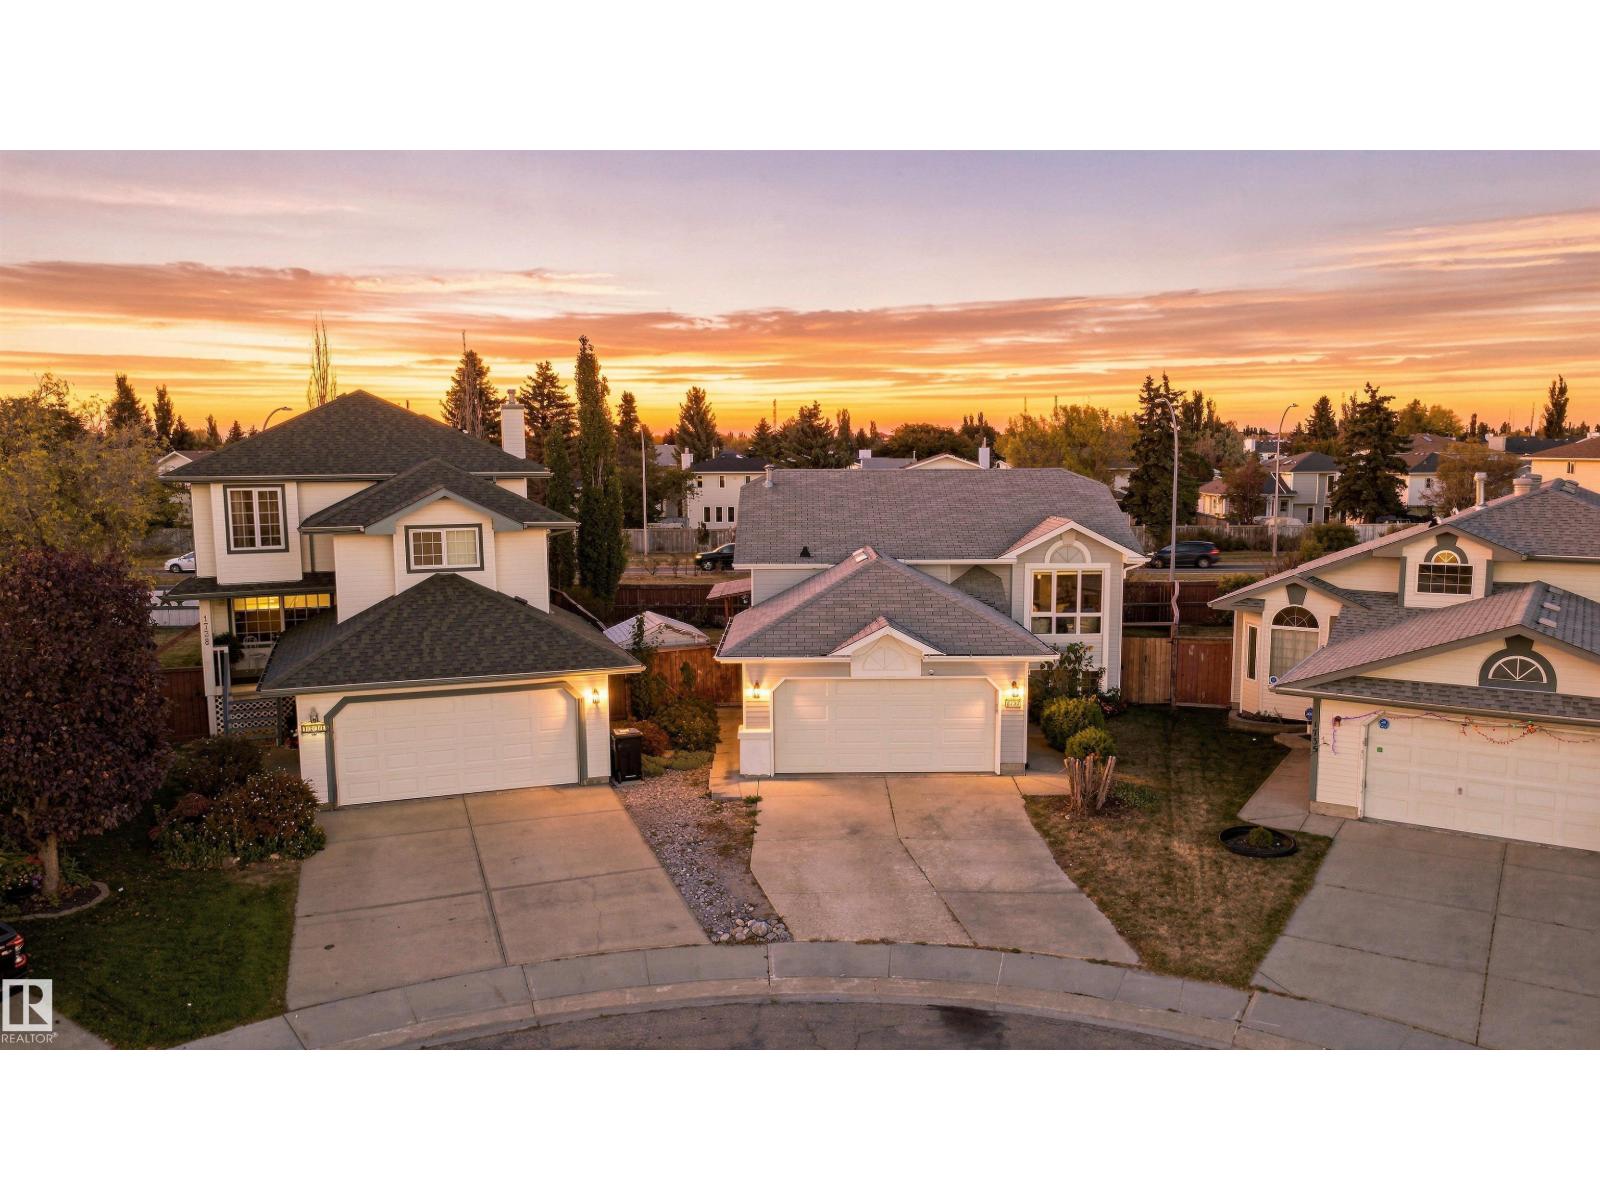
Welcome to Kiniski Gardens! This beautifully maintained, fully finished bi-level offers 3 bedrooms, central A/C, newer windows and doors, and a bright living room with vaulted ceilings. The spacious eat-in kitchen features a corner pantry and garden door to a two-tiered deck overlooking a fenced, pie-shaped yard. The primary bedroom includes a 4-piece ensuite. The fully finished basement with side entrance offers a cozy family room with gas fireplace, 3-piece bath, third bedroom, laundry, and secondary kitchen. Just minutes from Mill Creek Ravine’s scenic walking trails. A fantastic move-in-ready home! (id:51989)
Welcome to this stylish and modern 1633 sq ft end unit townhouse located in the highly sought-after Crystallina neighborhood! The ground floor features a convenient entryway and direct access to a double attached garage, providing ample storage space. The second floor boasts an open-concept design, with a modern kitchen featuring quartz counters, stainless steel appliances and lots of storage space. The large dining area and living room are perfect for entertaining, and a powder room completes this level, offering added convenience. A large wrap around deck ensures you can enjoy outdoor living too! The upper level offers three generous-sized bedrooms, an ensuite off the primary bedroom and another full bathroom. Situated in an excellent location walking distance to lakes, trails and backing on to a tree line. You'll enjoy its proximity to parks, schools, transit, shopping, and so much more. Don’t miss out on this wonderful opportunity to live in Crystallina Nera! (id:51989)
Position your business for growth with one of these exceptional 5-acre industrial lots along Highway 1, just 15 minutes east of Calgary. Strategically located adjacent to the landmark De Havilland Field development (featuring a new runway and state-of-the-art aircraft manufacturing facilities), the properties offer outstanding potential in a rapidly evolving industrial corridor. Take advantage of direct Trans-Canada Highway exposure, excellent regional transportation access, and proximity to an emerging aerospace and manufacturing hub. Located in Wheatland County, the properties benefit from the region’s competitive industrial land values, lower property tax environment, and access to the growing Calgary-area workforce. Whether you envision a custom industrial facility, a distribution centre, or a business serving the expanding aerospace and industrial sectors, these parcels offer the flexibility to subdivide or build to suit your specific requirements. Seller’s condition will include confirmation of the availability of water and wastewater services. (id:51989)
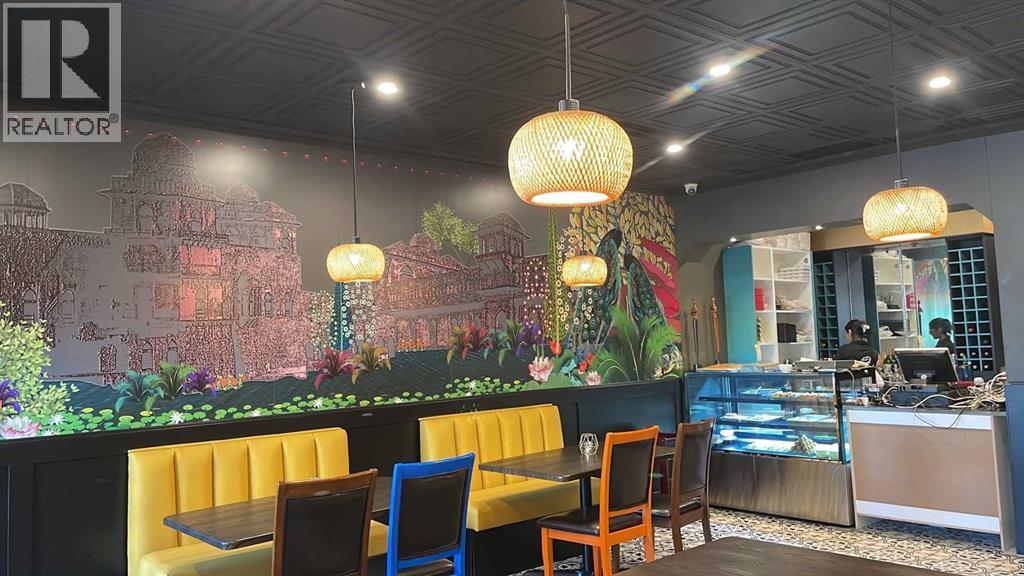
Established Indian Restaurant for Sale 10+ Years in BusinessAn excellent opportunity to acquire a well-established Indian restaurant that has been successfully operating for over 10 years in a thriving community. The restaurant benefits from a loyal local customer base, strong neighbourhood support, and good traffic throughout the area.Conveniently located right next to a gas station, the business benefits from consistent exposure and a steady flow of potential customers, including nearby residents and passing traffic. The restaurant features approximately 40 seats, a commercial steam-fit canopy, and an established operating setup.With reported monthly sales of $50,000+ and affordable monthly rent of approximately $7,300, including operating costs, this is an attractive opportunity for an owner-operator or experienced restaurateur looking to take over an established business with an existing customer base.**Business Highlights:*** Over 10 years of successful operation* Established Indian restaurant with loyal repeat customers* Prime location next to a gas station with consistent traffic and exposure* Strong surrounding community and neighbourhood clientele* Approximately 40 seats* Commercial 16 FT canopy* Monthly sales of $50,000 + =* Monthly rent of approximately $7,300, including operating costsA great opportunity to acquire an established restaurant with an existing customer base, convenient location, and potential for continued growth. (id:51989)
**Top floor condo in a sought after Calgary lake community. 2 bed, 2 bath + den**This upgraded upper level home is a smart fit for first time buyers, growing families, or working professionals. The kitchen sits at the heart of an open layout, with quartz counters, an undermount sink, stainless steel appliances, and modern cabinetry. It opens onto a sunny living and dining space that works equally well for everyday life and hosting friends.The primary bedroom is a true retreat, with a spacious walkthrough closet and a private ensuite that includes a separate shower and a deep soaker tub. A second full size bedroom provides comfort and privacy for kids, guests, or a roommate, and the flexible den adapts easily to a home office or workout nook.The location makes daily life easy, transit, shopping, and South Health Campus are all close, Auburn Beach is a short trip away, and you're minutes from both Stoney and Deerfoot Trail. Impeccably cared for and set in a secure, professionally managed building, this one delivers excellent value. (id:51989)
Position your business for growth with one of these exceptional 5-acre industrial lots along Highway 1, just 15 minutes east of Calgary. Strategically located adjacent to the landmark De Havilland Field development (featuring a new runway and state-of-the-art aircraft manufacturing facilities), the properties offer outstanding potential in a rapidly evolving industrial corridor. Take advantage of direct Trans-Canada Highway exposure, excellent regional transportation access, and proximity to an emerging aerospace and manufacturing hub. Located in Wheatland County, the properties benefit from the region’s competitive industrial land values, lower property tax environment, and access to the growing Calgary-area workforce. Whether you envision a custom industrial facility, a distribution centre, or a business serving the expanding aerospace and industrial sectors, these parcels offer the flexibility to subdivide or build to suit your specific requirements. Seller’s condition will include confirmation of the availability of water and wastewater services. (id:51989)
Position your business for growth with one of these exceptional 5-acre industrial lots along Highway 1, just 15 minutes east of Calgary. Strategically located adjacent to the landmark De Havilland Field development (featuring a new runway and state-of-the-art aircraft manufacturing facilities), the properties offer outstanding potential in a rapidly evolving industrial corridor. Take advantage of direct Trans-Canada Highway exposure, excellent regional transportation access, and proximity to an emerging aerospace and manufacturing hub. Located in Wheatland County, the properties benefit from the region’s competitive industrial land values, lower property tax environment, and access to the growing Calgary-area workforce. Whether you envision a custom industrial facility, a distribution centre, or a business serving the expanding aerospace and industrial sectors, these parcels offer the flexibility to subdivide or build to suit your specific requirements. Seller’s condition will include confirmation of the availability of water and wastewater services. (id:51989)
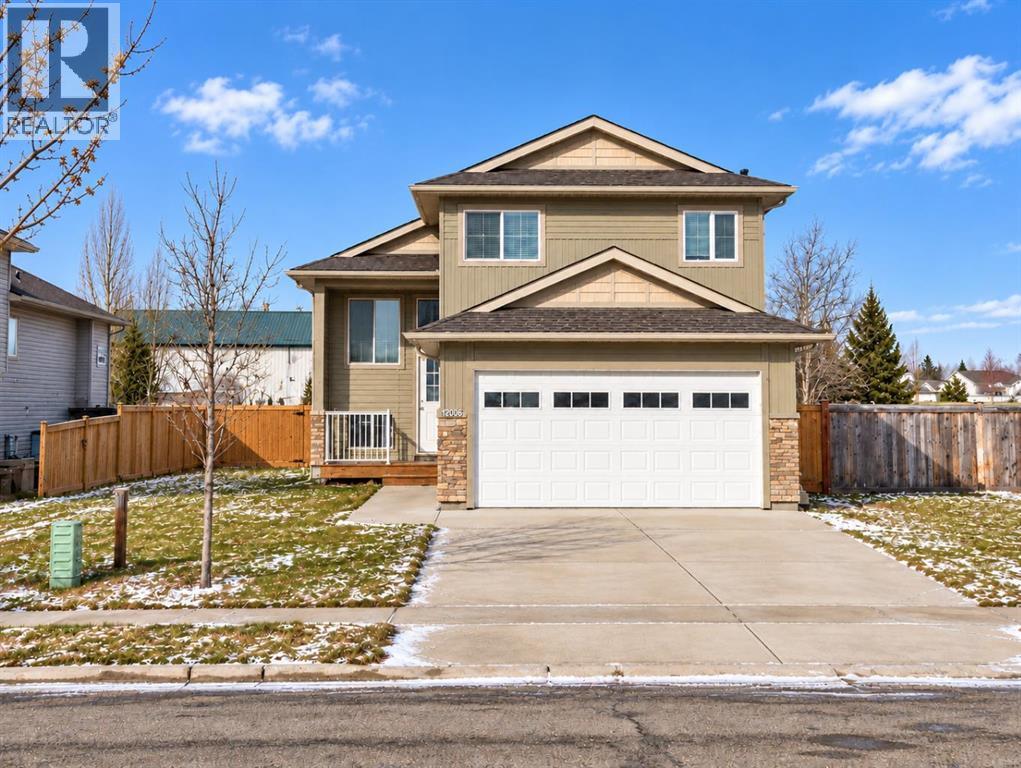
Welcome to this beautifully designed 2012-built modified bi-level in the charming Copperwood subdivision, offering an attractive combination of stylish finishes, a fantastic floor plan, and the added bonus of no rear neighbours! Step inside to a spacious tiled entrance complete with a convenient front coat closet before heading upstairs to the bright and inviting open-concept main floor, where the kitchen, dining, and living areas flow effortlessly together. The gorgeous kitchen features elegant quartz countertops, a stylish tile backsplash, centre island, and spacious corner pantry, while the beautiful coffered ceiling adds an extra touch of architectural character. The generous dining area offers plenty of room for family gatherings and entertaining, while the welcoming living room is filled with natural light from its large windows overlooking the peaceful farmland and greenspace beyond your backyard. Completing the main level are two comfortable bedrooms and a full bathroom. Privately tucked away above the garage, the spacious primary bedroom offers its own relaxing retreat, complete with a walk-in closet and full ensuite featuring a beautifully tiled shower. Downstairs, the undeveloped basement provides a wonderful opportunity to create additional living space tailored to your needs and imagination! The attached double garage is insulated and offers plenty of room for vehicles and storage. Step outside to the fully fenced, west-facing backyard, perfectly positioned to soak up the beautiful afternoon and evening sunshine while enjoying the added privacy and peaceful views of the open space behind you. Whether you're hosting summer barbecues, entertaining friends and family, or simply relaxing outdoors after a long day, this inviting backyard offers a wonderful setting to enjoy those gorgeous Northern Alberta summer evenings. With its thoughtful layout, attractive finishes, peaceful backyard setting, and wonderful combination of indoor and outdoor living spaces, this Copperwood home has plenty to get excited about. Come see for yourself! (id:51989)
BUILDERS & FUTURE HOMEOWNERS! Excellent opportunity to own one or both of two side-by-side lots at 3639 and 3635. These development-ready properties come with development permits, building permits, and architectural drawings for a proposed approximately 1,900 sq. ft. single-family home with a detached garage. Save time on the planning process and take the next step toward bringing your vision to life. All architectural drawings for the proposed home and garage are included in the sale. Ideal for builders looking for their next project or buyers planning a custom home. Purchase one lot or explore the potential of acquiring both neighbouring lots for added flexibility. A fantastic opportunity to turn your building plans into reality! (id:51989)
This beautifully maintained home in the heart of Morinville is sure to impress! Step inside the grand entrance that welcomes you into a bright, spacious, and thoughtfully designed layout. The kitchen is perfect for both everyday living and entertaining with granite countertops, ample counter space, abundant cabinetry, stainless steel appliances, and a walk-through pantry. The living room features a cozy gas fireplace and large windows that flood the space with natural light. A convenient mudroom off the garage and a 2-piece bathroom complete the main floor. Upstairs, you'll find a spacious primary retreat with a large walk-in closet and ensuite, along with two additional bedrooms, a full bathroom, and a laundry room! The basement is 90% finished, offering additional living space with the opportunity to add your own finishing touches. Step outside to your fully fenced backyard, backing onto green space and a walking path. This home offers the perfect combination of style, comfort, and location! (id:51989)
Eligible first-time home buyers may qualify for NO GST on this home through the Government of Canada’s new GST relief program. Eligibility requirements apply. Visit a Homes by Avi show home or speak with your REALTOR® for more information.Discover Autumn in University District—a Built Green® registered condominium by Homes by Avi, thoughtfully created for modern living in one of Calgary’s most desirable urban communities.The A1 floor plan offers more than 500 sq. ft. of smartly designed living space, featuring one bedroom and one full bathroom. Its open-concept layout feels bright and welcoming, with a contemporary kitchen, pantry storage, a dedicated dining area and a comfortable living space. The well-appointed bedroom, full bathroom and in-suite laundry bring everyday convenience to this efficient and stylish home.Ideal for first-time buyers, professionals, students, healthcare workers or investors, this floor plan makes excellent use of every square foot while maintaining an airy, comfortable feel.Life at Autumn extends well beyond your front door. Residents will enjoy an impressive collection of amenities, including a top-floor owner’s terrace with BBQs, fire tables and community garden spaces; a fully equipped fitness centre; and a stylish co-working and entertainment lounge. Additional conveniences include heated underground parking, secure storage on every residential floor, visitor parking, main-floor bike storage with direct laneway access, and a dedicated bike and pet wash station.Step outside and enjoy everything University District has to offer. Central Commons Park, shops, restaurants and everyday services are all close by, along with the University of Calgary, Alberta Children’s Hospital, Foothills Medical Centre and CF Market Mall.Modern design, exceptional amenities and one of Calgary’s most walkable neighbourhoods come together at Autumn by Homes by Avi. (id:51989)
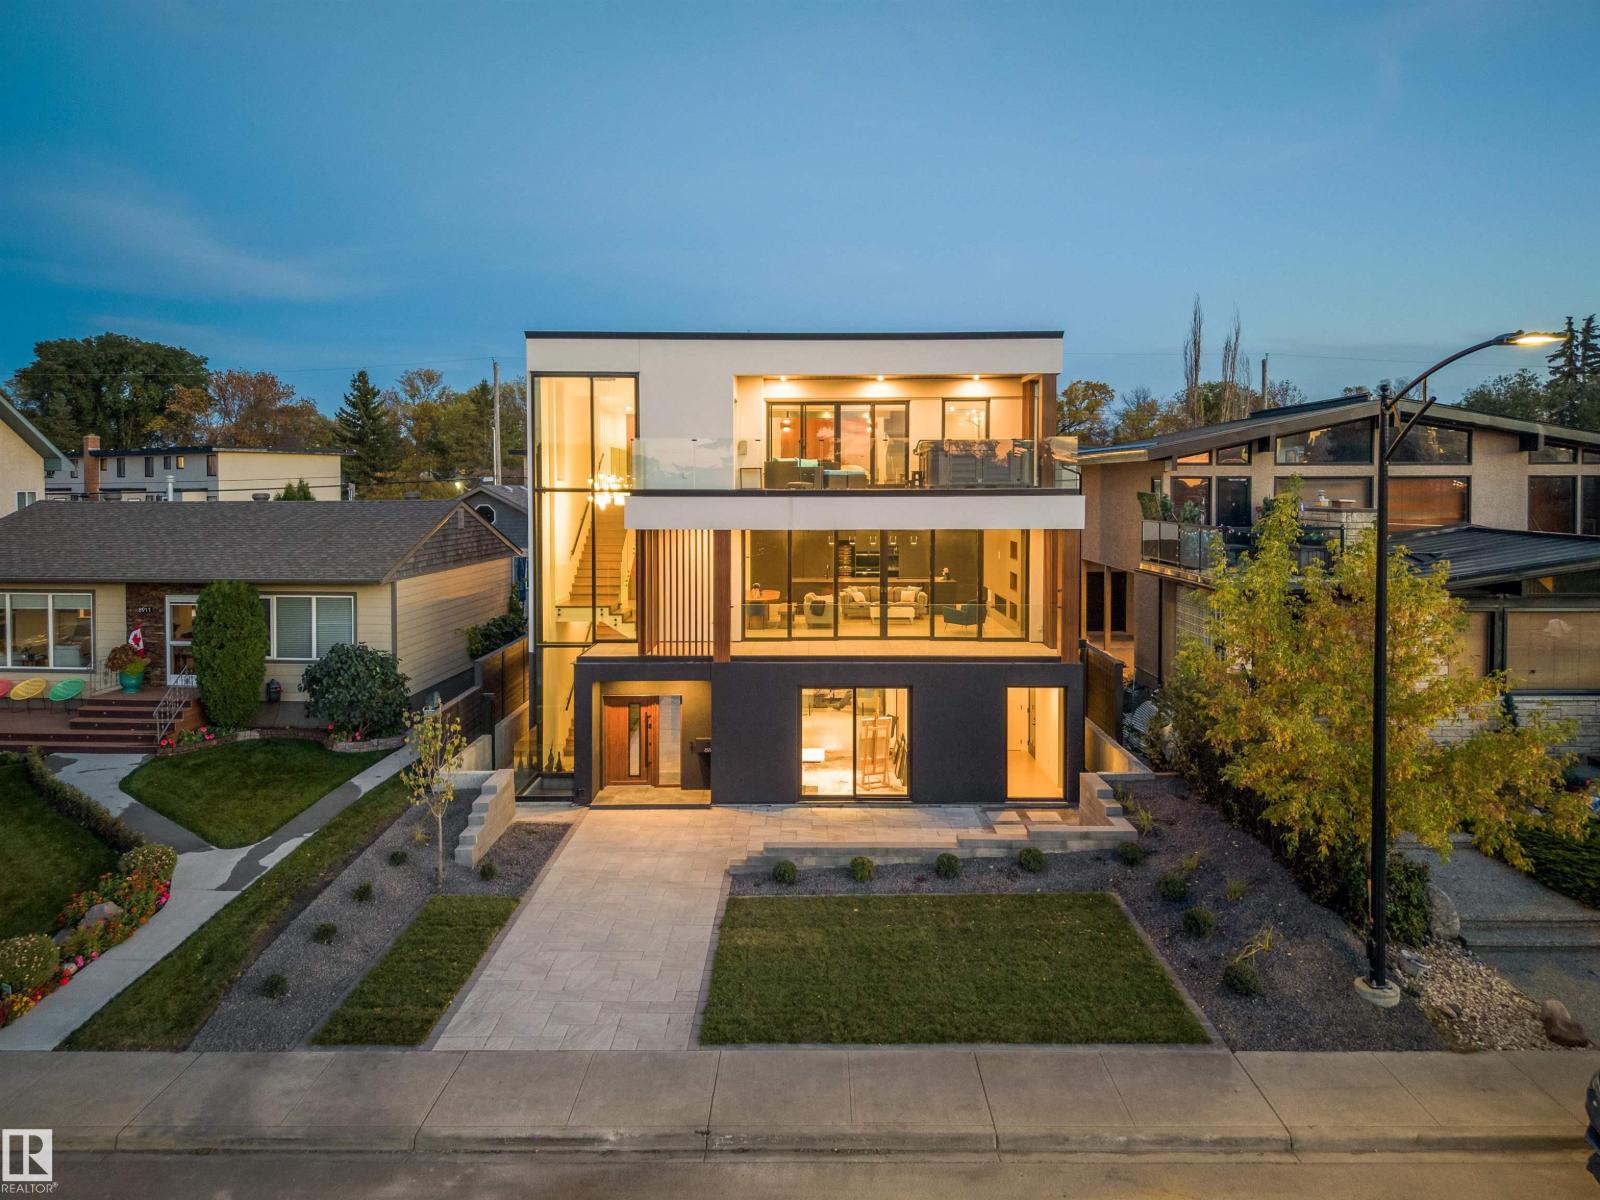
Panoramic RIVER VALLEY & CITY views! The attention to detail provides the perfect fusion between structural strength & architectural form! This home seamlessly blends indoor/outdoor spaces capturing all elements of luxury – from the 2nd & 3rd floor balconies, luxury kitchen & dining room on the 2nd level, to capture the views, to the living room that opens fully to the 2nd level balcony. The flawless design covers every inch of this stunning home with 5 well-appointed bedrooms plus office with secret room, Gym, 3 full baths & 2 powder rooms, 2nd & 3rd level sophisticated lounges with city/river valley views. The home encompasses just over 5653 SQFT of developed living space – over-sized detached garage (extra height for car lifts). Every finish was hand selected for a luxurious feel– ELEVATOR that stops on all 4 LEVELS, Custom Millwork & Cabinetry, superior lighting & plumbing fixtures - LA Luxury in YEG - boasting state-of-the-art finishes throughout. Offering spectacular views from every level! (id:51989)
For more information, please click the "More Information" button. Welcome to 1903 McCaskill Drive in Crossfield! This beautifully crafted, move-in-ready home was thoughtfully built by local certified tradespeople with over 35 years of ties to the community. Showcasing exceptional craftsmanship, quality finishes, and a functional design, this home offers the perfect combination of comfort, style, and versatility. The bright and spacious main floor features an open-concept layout with two separate living areas, providing flexibility for a family room, home office, children's play area, or additional entertaining space. The beautifully appointed kitchen boasts stone countertops, abundant cabinetry, upgraded appliances, modern fixtures, and a generous centre island, making it ideal for everyday living and hosting guests. The adjoining dining area provides direct access to the rear deck, perfect for outdoor gatherings and relaxation. Upstairs, the spacious primary bedroom offers a walk-in closet and private ensuite. Two additional well-sized bedrooms provide comfortable accommodations for family members, guests, or a home office, complemented by a conveniently located full bathroom. The second-floor laundry room, complete with an upgraded washer and dryer, adds everyday convenience. Situated on a desirable west-facing end lot, this property overlooks a baseball diamond and beautiful green space, offering pleasant views and additional parking flexibility. The fully landscaped front, side, and rear yards provide welcoming outdoor spaces, while the rear parking pad with back lane access offers convenience and the potential to add a garage. Additional highlights include 3 bedrooms, 2.5 bathrooms, stone countertops throughout, upgraded plumbing and lighting fixtures, quality Lux windows, and a private side entrance leading to the unfinished basement with plumbing rough-ins, offering excellent potential for future development. With immediate possession available, this thought fully designed home is ready for its next owners. Don't miss this wonderful opportunity to enjoy quality craftsmanship, modern comforts, and small-town living in the welcoming community of Crossfield! Some photos are digitally staged. (id:51989)
This beautifully landscaped 5.49-acre acreage offers exceptional potential for a small/medium-sized business and additional housing for extended or blended families. Located 5 minutes north of Didsbury, AB, and 10 minutes south of Olds, AB, just off Highway 2A, it boasts gorgeous mountain views. The main house, with 2,017 sq ft of French country charm, features crown moldings, barn and French doors, and hardwood floors. The spacious kitchen, updated in 2023, has a two-tiered island, new quartz countertops 2024, a farmhouse sink, hard wood floors and ample cabinet space. The main floor also includes a dining room, living room, covered maintenance-free veranda with an outdoor kitchen. Master bedroom with a 4-piece ensuite, fireplace, soaker tub, and walk-in closet. Additional spaces include a 2-piece bath, second bedroom, laundry room, mudroom, and garage entrance. The fully finished walk-out basement provides 1,735 sq ft, featuring 2 bedrooms, a media room, a 4-piece bath, a playroom, and storage. ICF construction, crown moldings, fresh paint 2023, and in-floor heating throughout enhance the home's appeal. New Boiler INT June 2026. Leaf filter Gutter Guards July 2026. The oversized, heated double garage has a paved driveway. The property includes a 6,400 sq ft shop (128' x 50') with three-phase power. Features include a 50’x24’ drive-through wash bay with 12’ overhead doors, a 50’x24’ welding bay with a 16’ overhead bay door and crane. 50’x80’ main shop area with two 14’ bay doors and 16’ clearance. The shop also has a wood workshop, paint storage, front office space, and a 3-piece bathroom. A new boiler (2024) ensures in-floor heating. Above the woodworking shop, a spacious living area includes a kitchen, laundry, 4-piece bathroom, 3 bedrooms, a master bedroom with a walk-in closet, and a storage room. The mezzanine adds additional living space, perfect for additional family members. This exceptional property has been meticulously maintained and offers an unparall eled combination of country residential comfort and business potential. Whether you are seeking a spacious family home, a live-work opportunity, or a combination of both, this acreage provides a rare and sophisticated setting with limitless possibilities. (id:51989)
Welcome to an exceptional family home in the heart of Harvest Hills, offering approximately 2,995 sq. ft. of beautifully finished living space across three developed levels and a rare combination of space, natural light, flexibility, and an incredible backyard. From the moment you step inside, the soaring ceilings and expansive windows create a bright, welcoming atmosphere, while the new hardwood flooring brings a fresh and elevated feel to the main level. The thoughtful floor plan offers multiple living and entertaining spaces, including a spacious living room, formal dining area, comfortable family room, and a highly desirable main-floor bedroom that is perfect for guests, a private home office, or multigenerational living. The bright kitchen is designed for everyday family life with generous workspace and storage, while oversized windows throughout the home allow natural light to pour into the principal living areas. Upstairs, the impressive primary retreat offers a private ensuite and walk-in closet, complemented by additional well-sized bedrooms that provide plenty of room for a growing family. The fully developed basement adds even more versatility with a large second family room, bar area, additional bedroom, full bathroom, and an abundance of storage, creating the perfect setting for movie nights, entertaining, guests, or teenagers looking for their own space. Step outside and discover one of the true highlights of this property—a massive, beautifully landscaped backyard surrounded by mature trees and established greenery, offering an incredible amount of outdoor space that is becoming increasingly difficult to find in Calgary. With a large deck, brick-paved patio and pathways, firepit area, storage shed, and convenient back lane access, the backyard offers endless possibilities for entertaining, gardening, children, pets, or simply relaxing in your own private outdoor retreat. A double attached garage adds everyday convenience, while the established communi ty of Harvest Hills is known for its mature surroundings, parks, playgrounds, walking paths, and family-friendly atmosphere. Enjoy easy access to nearby schools, shopping, restaurants, recreation, and major roadways, making daily commuting and errands effortless while still enjoying the character and space of an established neighbourhood. With nearly 3,000 sq. ft. of finished living space, a flexible main-floor bedroom, abundant natural light, new hardwood flooring, and an oversized backyard with back lane access, this is a home that offers the space and lifestyle today’s families are searching for. (id:51989)
An exceptional OPPORTUNITY in Bridgeland…. Calling all BUILDERS, DEVELOPERS, or INVESTORS. A highly desirable inner city location, a 45 foot lot with lane access in back (paved), and NO NEIGHBOURS behind. There are a variety of options here: develop a 3 storey detached or semi-detached home; hold and develop at a later date; maintain as a revenue property or renovate and personalize to your taste. This opportunity can play out in a variety of ways, what would best suit you? This is a great location in Bridgeland, a quiet, family friendly, tree-lined street, steps to the Bridgeland Market, a short stroll to the heart of Bridgeland along 1st Avenue, and a block over from a wonderful green space. The street has a number of 3 level infills… a three storey on this lot would provide DOWNTOWN CITY VIEWS – FANTASTIC! Currently, the home offers 1500+ sq ft over two levels, a WARM & BRIGHT east/west exposure, with a west facing rear deck and yard. This homes offers a spacious interior and historic charm plus an over-sized, HEATED, 2 car garage. OPPORTUNITY KNOCKS! (id:51989)
Enjoy small town living in this cute bungalow in the Village of Willingdon! This 2 bedroom, 2 bathroom home enjoys a beautiful kitchen, dining area, livingroom and full basement. The master bedroom enjoys a 2 piece ensuite and large walkin closet. With main floor laundry, this home makes it very convenient to maintain everything on one level. BONUS sunroom out the back door, great for 3 seasons! Detached HEATED double garage, such a nice luxury on those cold winter days! The yard is fully fenced and includes a garden shed for the lawnmower and other yard tools. This home backs onto the school, so no back neighbors and convenient for kiddos to play. With back alley access, very convenient for parking and possiblity for RV storage. (id:51989)
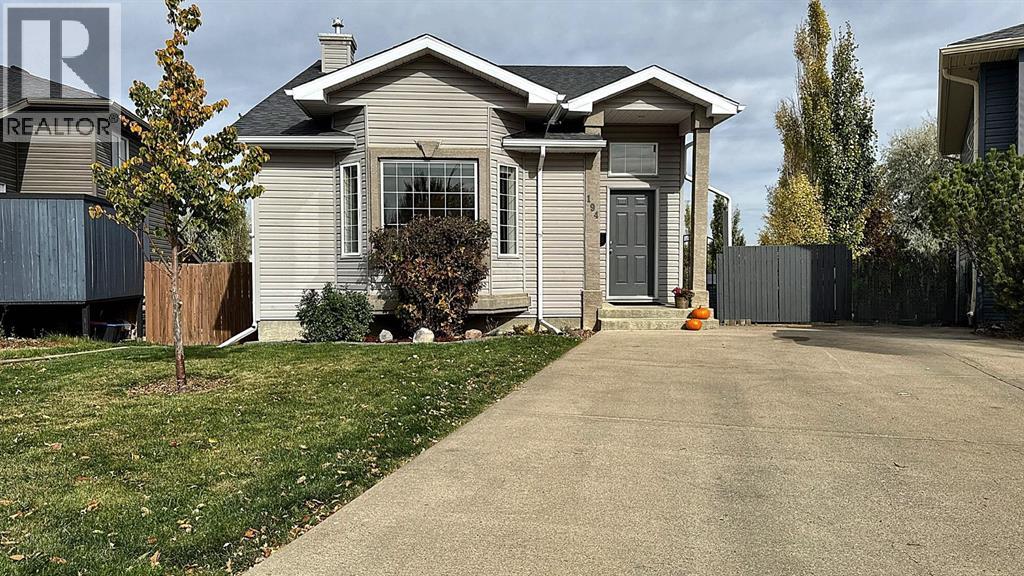
Welcome to 194 Peigan Court West, a 3 bedroom, 2 full bathroom four level split walkout home on a large lot in a quiet west Lethbridge location. The main floor features vaulted ceilings that create a bright, open feel throughout the kitchen and living room, a comfortable and functional space for everyday living and entertaining. Upstairs you will find two bedrooms, while the third level features a large rec room perfect for movie nights, games or gathering with family and friends. The fourth level offers the third bedroom, giving you flexibility for guests, a teenager or a home office. The walkout design brings in natural light and easy access to the backyard. Outside, the oversized lot gives you room to garden, play, relax or add the extras you have been dreaming of. Close to schools, parks, shopping and amenities on the west side. Homes with a walkout and a lot this size do not come up often. Call your REALTOR® today to book a showing. *Photos with furniture have been virtually staged* (id:51989)
Welcome to this bright and beautifully appointed detached 3 bedroom, 2.5 bath home in Precedence with South facing back yard and back lane. Designed with modern living in mind, this home features an open concept layout with 9 foot ceilings, hardwood flooring, abundant natural light, and a spacious great room highlighted by a cozy wall-mounted fireplace. The stylish kitchen is the heart of the home, showcasing quartz countertops and large central island. Upstairs, you'll find three generously sized bedrooms, including a relaxing primary retreat complete with a walk-in closet and a private 4 piece ensuite with double vanity, while the family bathroom serves the additional bedrooms. The unfinished basement offers endless possibilities to create the space you've been dreaming of, whether it's a family room, home gym, recreation area, or additional bedroom. Conveniently located close to schools, parks, amenities including Spray Lakes Sports Centre are just minutes away, and local eateries, this exceptional home combines comfort, style, and future potential in a family friendly community. (id:51989)
Position your business for growth with one of these exceptional 5-acre industrial lots along Highway 1, just 15 minutes east of Calgary. Strategically located adjacent to the landmark De Havilland Field development (featuring a new runway and state-of-the-art aircraft manufacturing facilities), the properties offer outstanding potential in a rapidly evolving industrial corridor. Take advantage of direct Trans-Canada Highway exposure, excellent regional transportation access, and proximity to an emerging aerospace and manufacturing hub. Located in Wheatland County, the properties benefit from the region’s competitive industrial land values, lower property tax environment, and access to the growing Calgary-area workforce. Whether you envision a custom industrial facility, a distribution centre, or a business serving the expanding aerospace and industrial sectors, these parcels offer the flexibility to subdivide or build to suit your specific requirements. Seller’s condition will include confirmation of the availability of water and wastewater services. (id:51989)
In-law Basement Suite & RV parking! Comfortable bungalow in Fulton, includes modernized main floor with two bedrooms, and full 4 pc bath. Well maintained renos including vinyl windows, new shingles(brand new), deck and fencing. Basement is developed with a cozy one-bedroom, second kitchen and living space - ideal for long term guests. Mature landscaping, close to parks, schools and both community and leisure centres. Minutes from downtown and easy commutes with the nearby Capilano Transit Hub. (id:51989)
Position your business for growth with one of these exceptional 5-acre industrial lots along Highway 1, just 15 minutes east of Calgary. Strategically located adjacent to the landmark De Havilland Field development (featuring a new runway and state-of-the-art aircraft manufacturing facilities), the properties offer outstanding potential in a rapidly evolving industrial corridor. Take advantage of direct Trans-Canada Highway exposure, excellent regional transportation access, and proximity to an emerging aerospace and manufacturing hub. Located in Wheatland County, the properties benefit from the region’s competitive industrial land values, lower property tax environment, and access to the growing Calgary-area workforce. Whether you envision a custom industrial facility, a distribution centre, or a business serving the expanding aerospace and industrial sectors, these parcels offer the flexibility to subdivide or build to suit your specific requirements. Seller’s condition will include confirmation of the availability of water and wastewater services. (id:51989)