

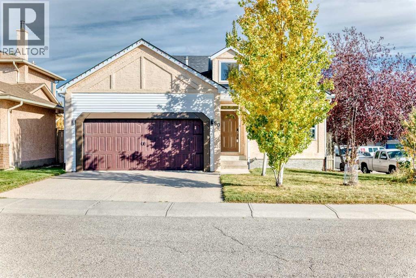
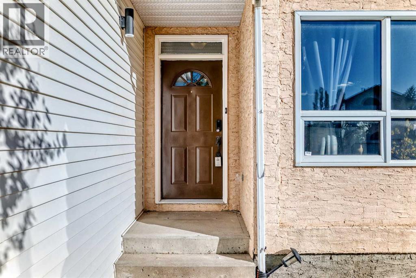
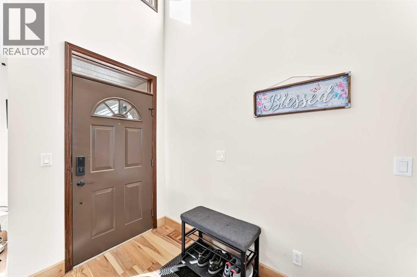
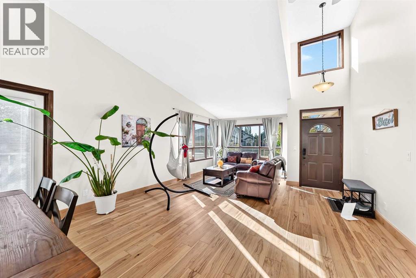
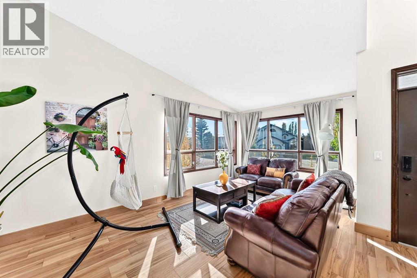
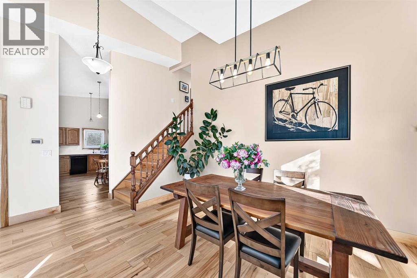
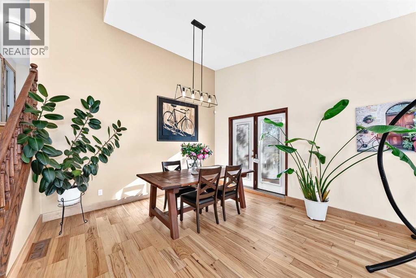
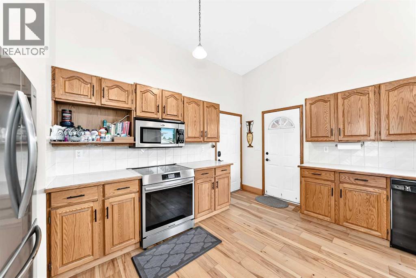
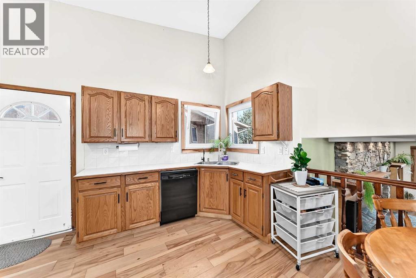
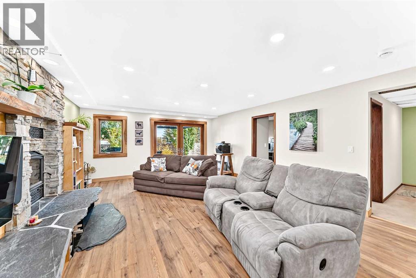
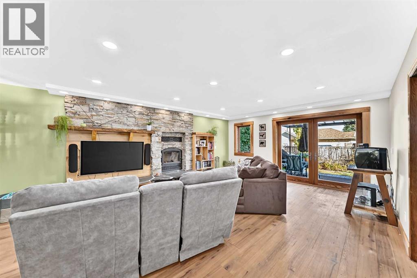
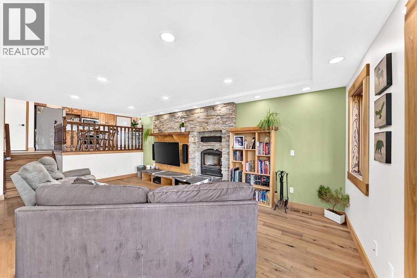
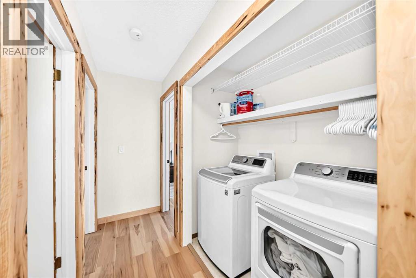
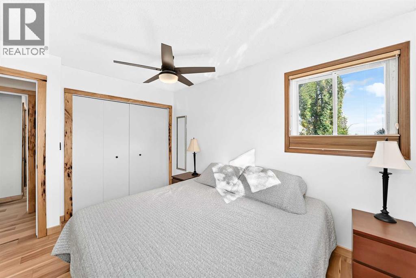
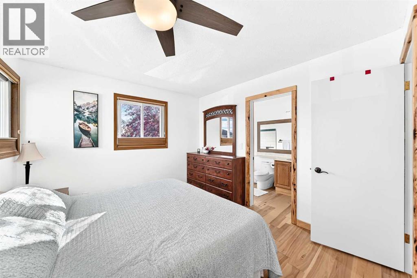
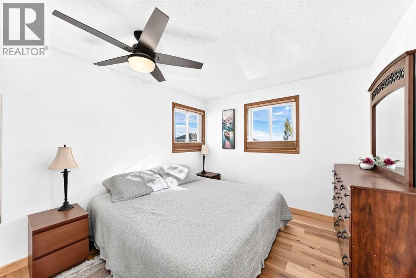
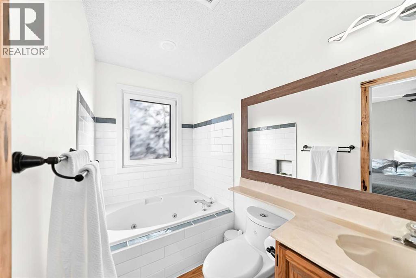
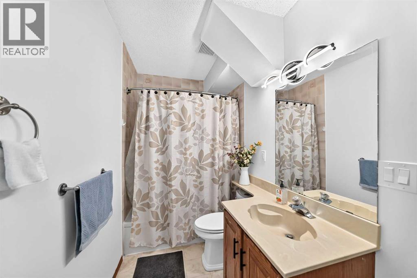
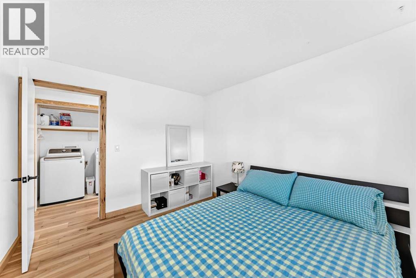
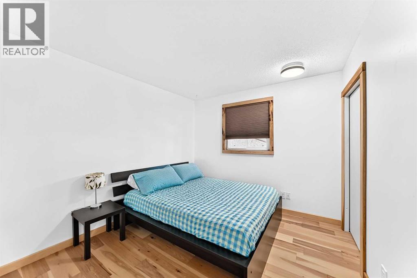
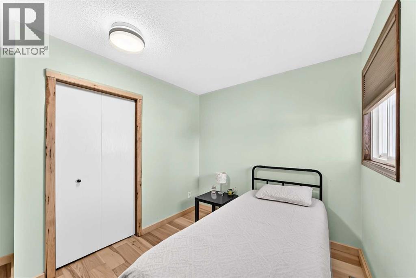
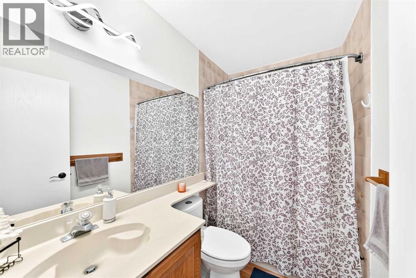
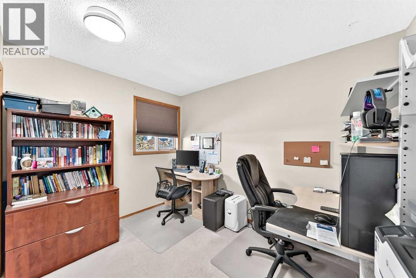
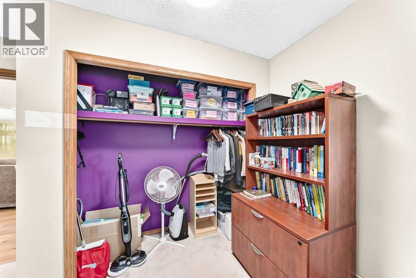
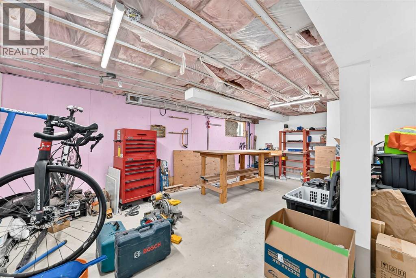
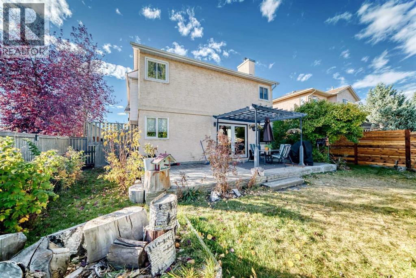
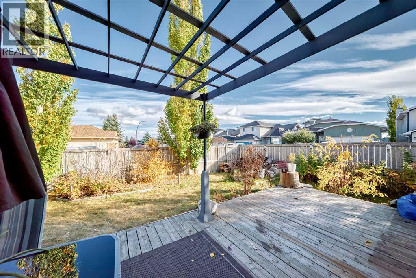
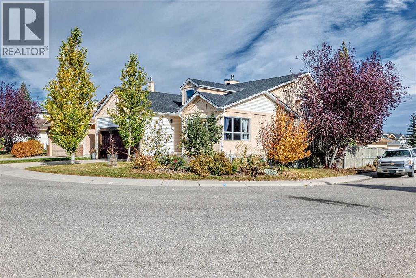
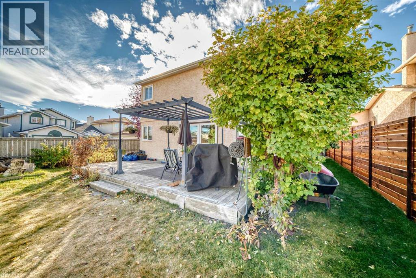
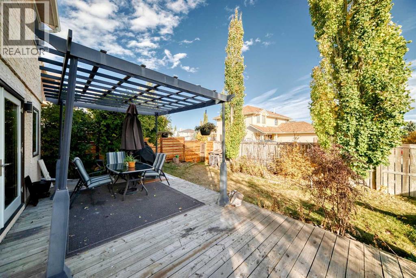
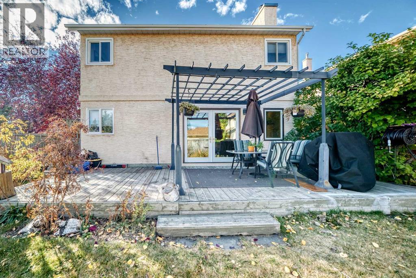
Welcome to this beautifully well maintained 4-level split home in the highly community of Hawkwood! Offering over 1,900 sq. ft. of living space. This spacious home features 4 bedrooms and a functional layout that combines comfort, space, and style, making it an excellent choice for families.The upper level features three generously sized bedrooms, including a spacious primary bedroom with an ensuite, along with an additional 4-piece bathroom conveniently located on the same level.The main level you will find the spacious kitchen and bright and inviting living and dining areas flow seamlessly, creating the perfect setting for family gatherings and entertaining.The lower level offers a cozy family room featuring a wood-burning fireplace. Enjoy convenient access to the backyard through the French doors.. The basement features the fourth bedroom, currently used as a home gym, an additional 4-piece bathroom, and a dedicated workshop perfect for hobbies.Ideally located in the family-friendly community of Hawkwood, this home is within walking distance to schools, parks, shopping, and public transit. With its spacious layout, versatile living areas, and desirable location in NW Calgary, this property offers an excellent opportunity for families seeking a comfortable home in an established community. (id:51989)
Features of 50 Hawkbury Close Nw
- MLS® Number A2351790
- Price $729,000
- Bedrooms: 3
- Bathrooms: 3
- Square Footage: 1996 sqft
- Property Type: House
- Community Name: Hawkwood
- Amenities Near By Park, Schools, Shopping
- Features No Animal Home, No Smoking Home
- Parking Space Total 4
- Plan 8910943
Buildings
| Bathroom Total | 3 | Bedrooms Above Ground | 3 |
| Bedrooms Total | 3 | Appliances | Washer, Refrigerator, Range - Electric, Dishwasher, Dryer, Garburator, Microwave Range Hood Combo, Garage Door Opener |
| Architectural Style | 4 Level | Basement Development | Partially Finished |
| Basement Features | Walk Out | Basement Type | Full (partially Finished) |
| Constructed Date | 1989 | Construction Style Attachment | Detached |
| Cooling Type | Central Air Conditioning | Exterior Finish | Brick, Stucco |
| Fireplace Present | Yes | Fireplace Total | 1 |
| Flooring Type | Hardwood | Foundation Type | Poured Concrete |
| Heating Type | Central Heating | Size Interior | 1996 Sqft |
| Total Finished Area | 1995.8 Sqft | Type | House |
Parking
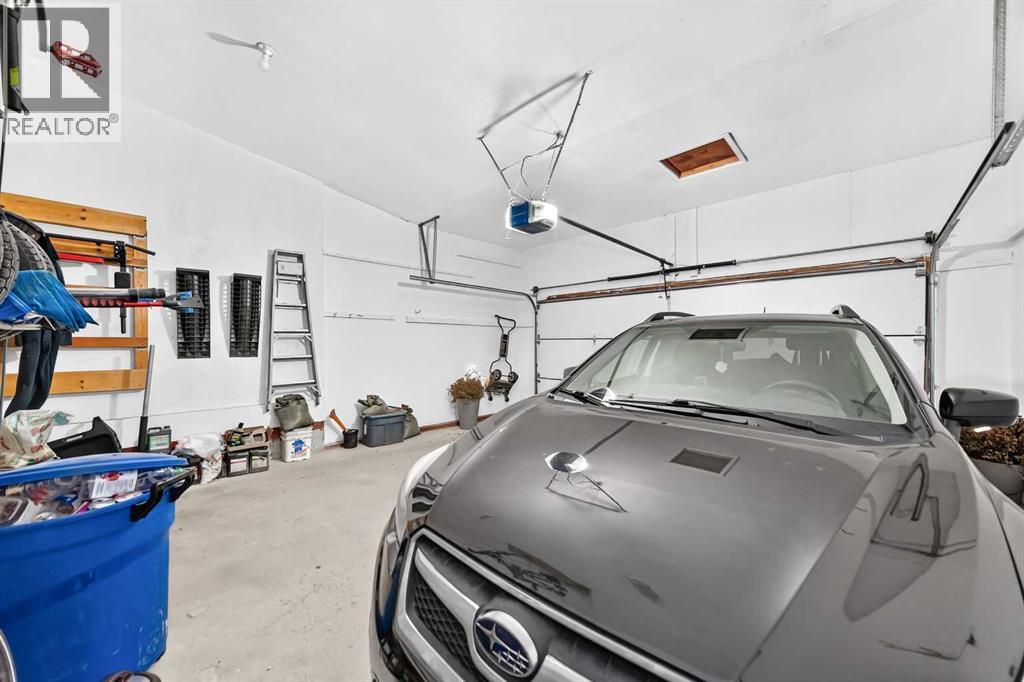
| Attached Garage | 2 |
Land
| Acreage | No | Fence Type | Fence |
| Land Amenities | Park, Schools, Shopping | Size Depth | 37.62 M |
| Size Frontage | 9.22 M | Size Irregular | 514.00 |
| Size Total | 514 M2|4,051 - 7,250 Sqft | Size Total Text | 514 M2|4,051 - 7,250 Sqft |
| Zoning Description | R-1 |
Rooms
| Level | Type | Length | Width | Dimensions |
|---|---|---|---|---|
| Second Level | Laundry Room | 3.25 Ft x 6.00 Ft | ||
| Second Level | Bedroom | 11.42 Ft x 8.42 Ft | ||
| Second Level | 3pc Bathroom | 9.67 Ft x 4.92 Ft | ||
| Second Level | Primary Bedroom | 10.33 Ft x 12.42 Ft | ||
| Second Level | 4pc Bathroom | 8.17 Ft x 4.92 Ft | ||
| Second Level | Bedroom | 11.42 Ft x 9.92 Ft | ||
| Lower Level | Office | 8.33 Ft x 11.08 Ft | ||
| Lower Level | 4pc Bathroom | 4.92 Ft x 10.67 Ft | ||
| Lower Level | Family Room | 20.92 Ft x 15.83 Ft | ||
| Lower Level | Workshop | 14.58 Ft x 22.50 Ft | ||
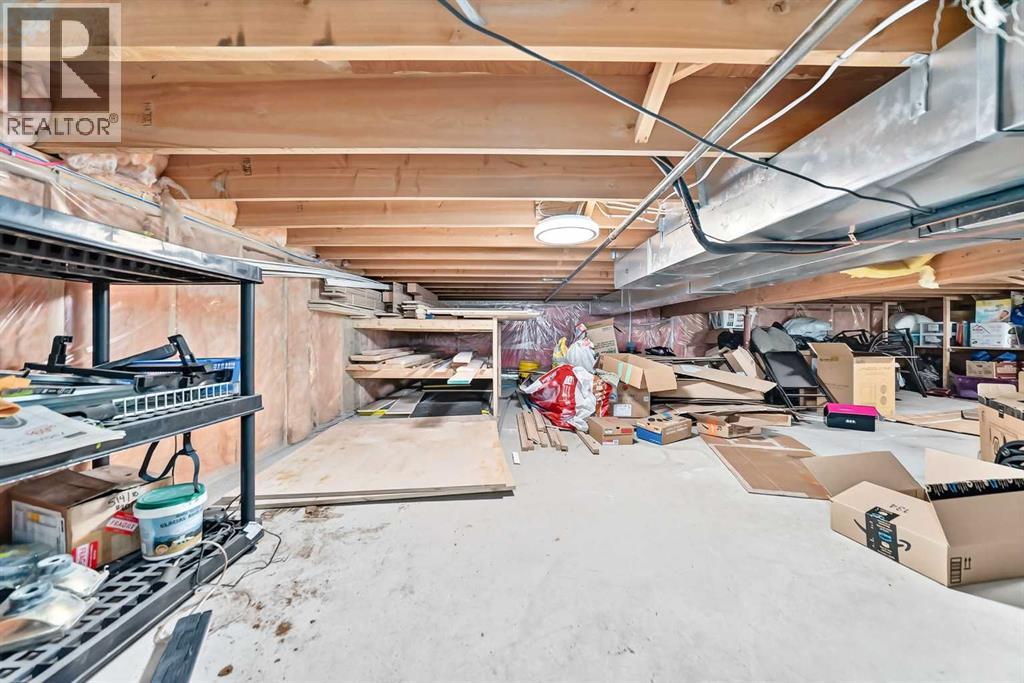
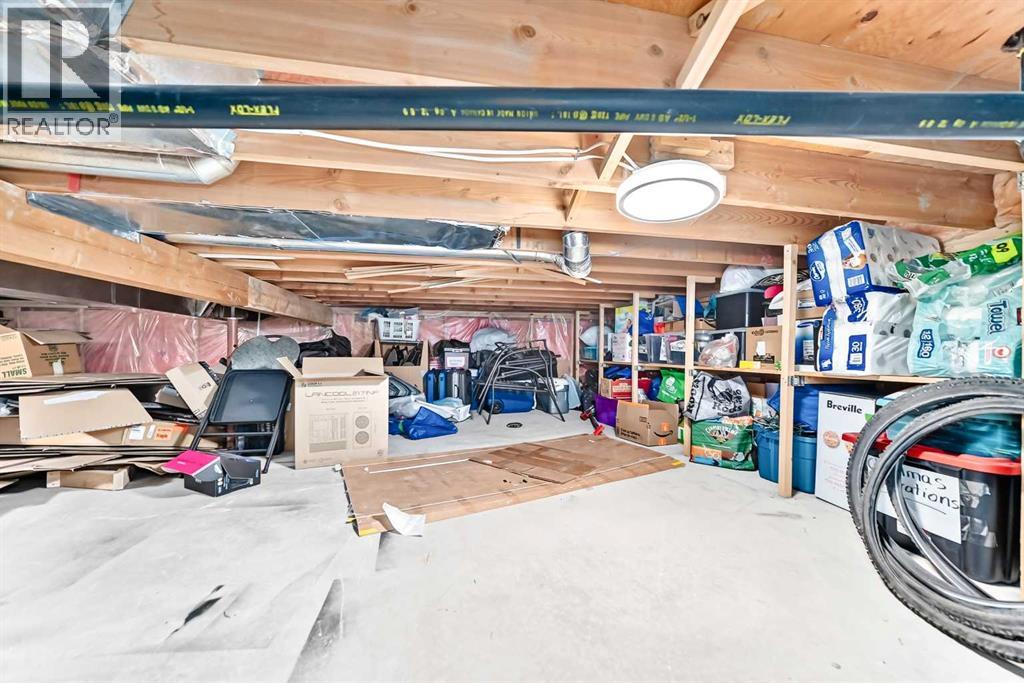
| Lower Level | Storage | 20.75 Ft x 26.08 Ft | ||
| Lower Level | Exercise Room | 13.17 Ft x 13.83 Ft | ||
| Main Level | Other | 15.25 Ft x 14.17 Ft | ||
| Main Level | Living Room | 15.17 Ft x 10.42 Ft | ||
| Main Level | Other | 9.08 Ft x 5.00 Ft | ||
| Main Level | Dining Room | 13.58 Ft x 11.83 Ft |
Agents and Offices
- Catalina A. Suarez-groen
- Office: RE/MAX House Of Real Estate
What's Nearby
Similar Properties

15 Tuscany Reserve Bay Nw, Calgary, Alberta
- MLS® # A2346903
- Brad Healey
- Colin Kehler
- RE/MAX Innovations