

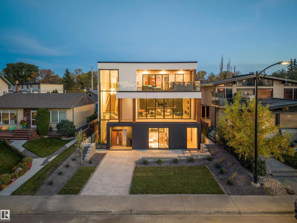

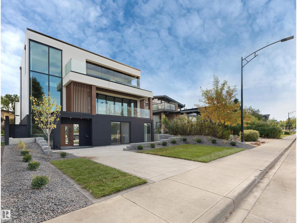
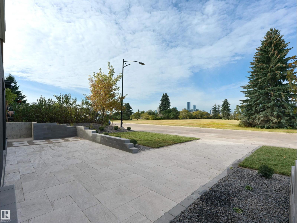
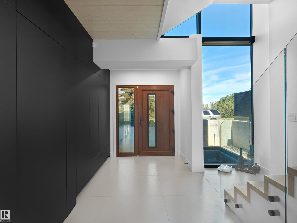
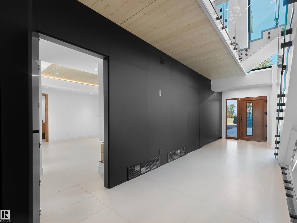
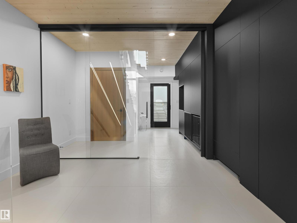
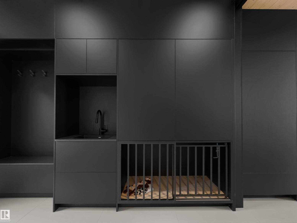
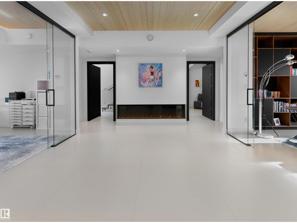
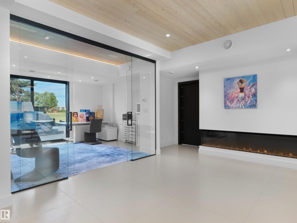
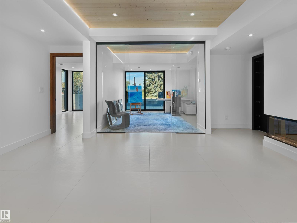
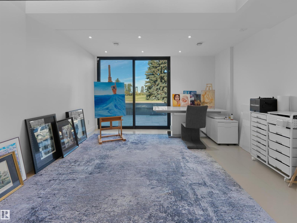
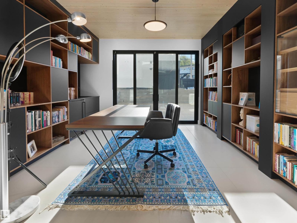
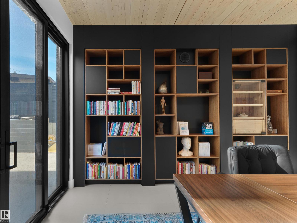
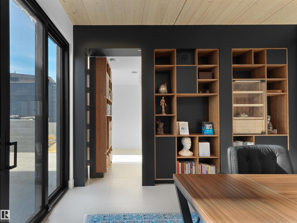
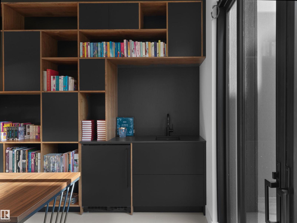
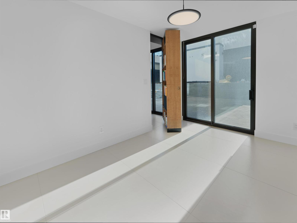
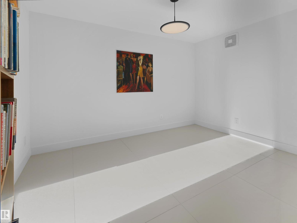
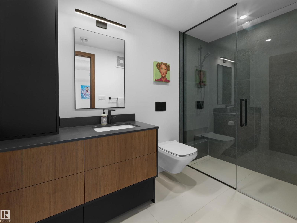
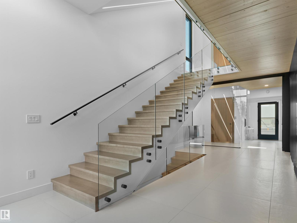
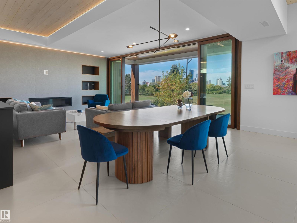
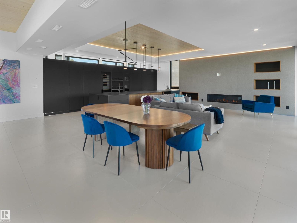
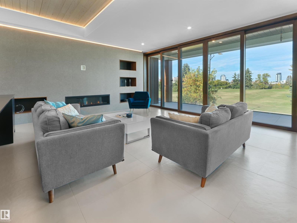
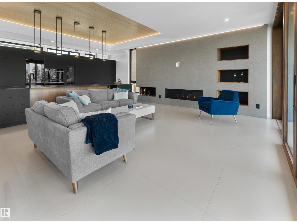
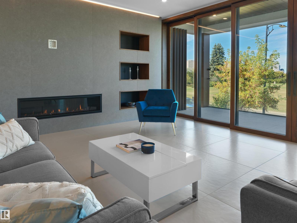
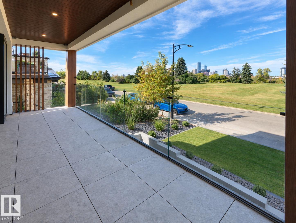
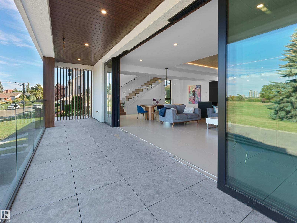
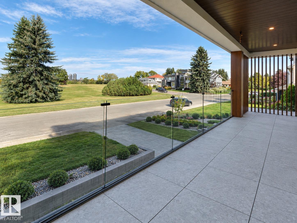
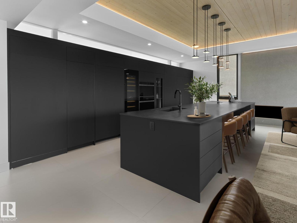
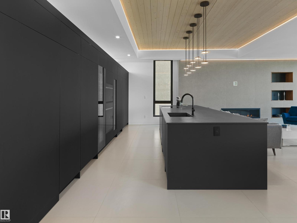
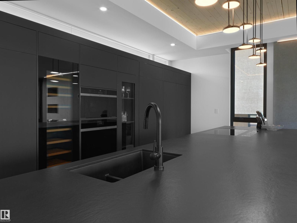
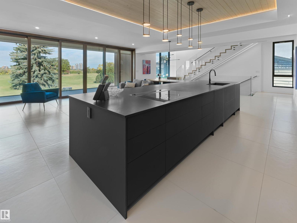
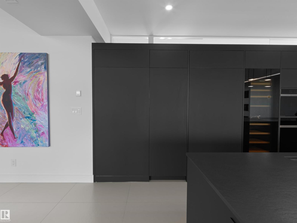
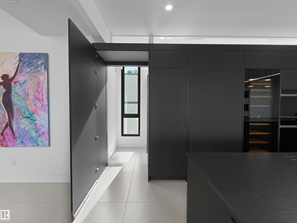
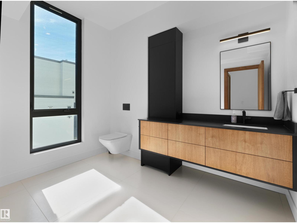
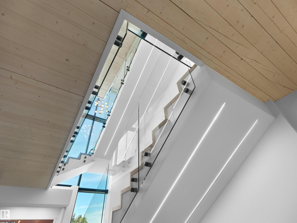
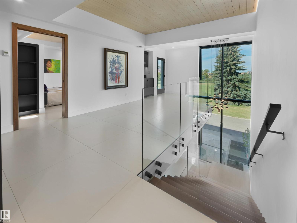
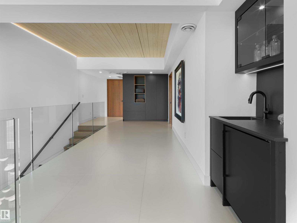
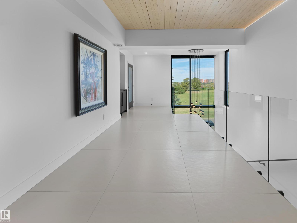
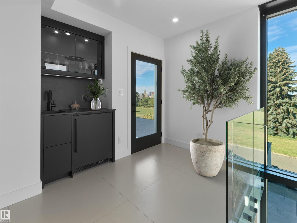
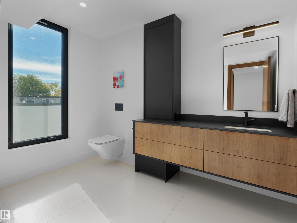
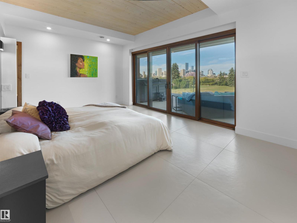
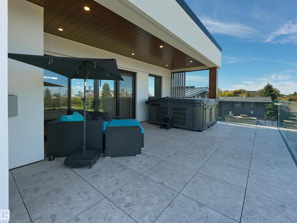
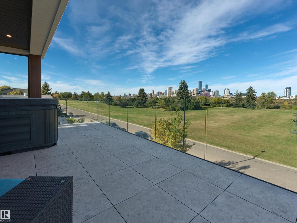
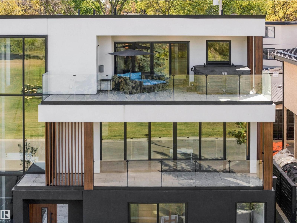
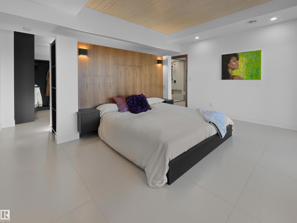
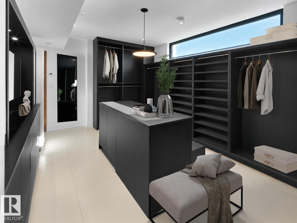
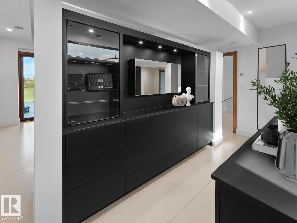
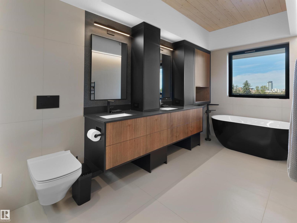
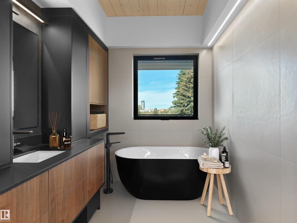
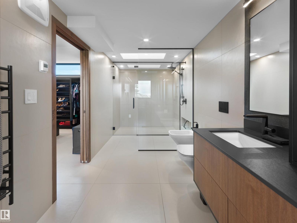
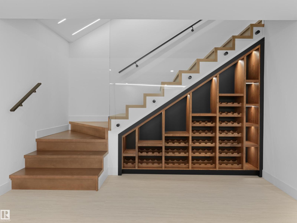
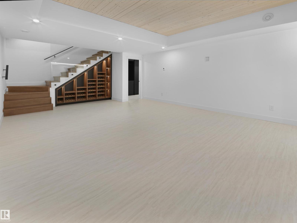
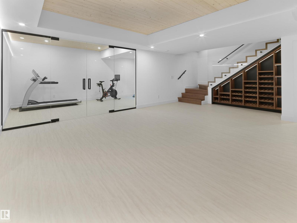
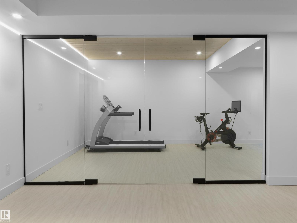
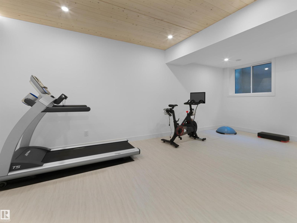
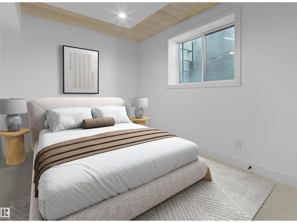
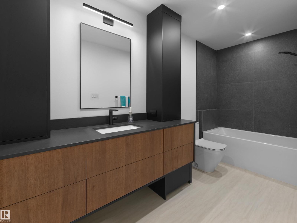
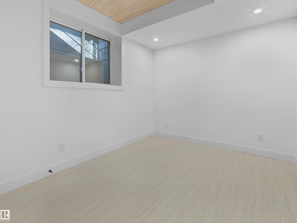
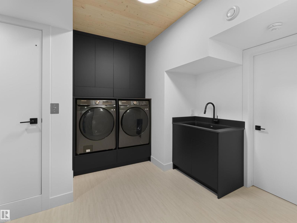
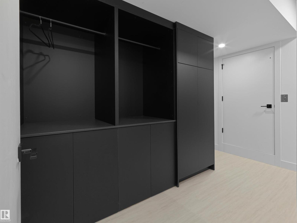
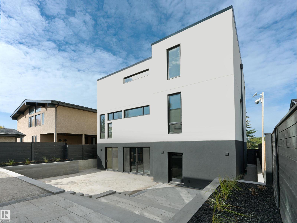
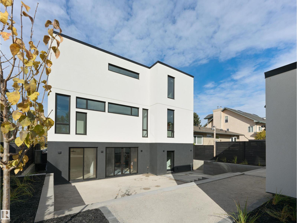
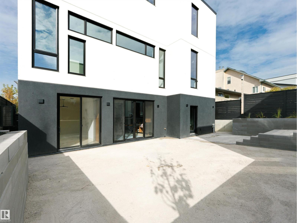
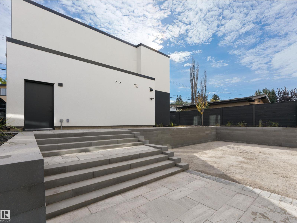
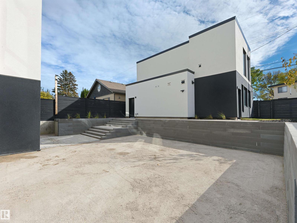
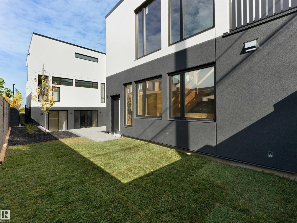
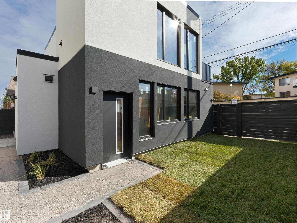
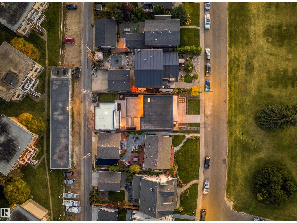

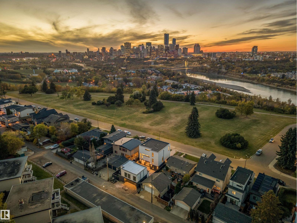
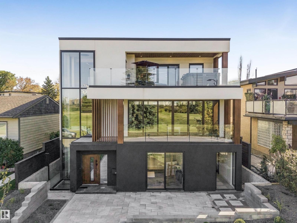
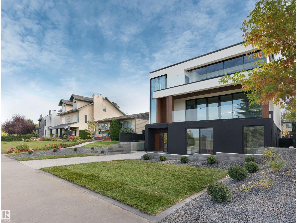
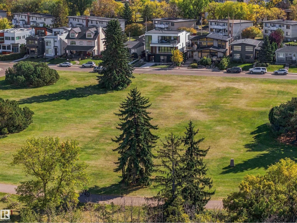
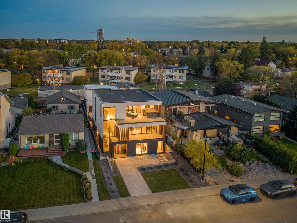
Panoramic RIVER VALLEY & CITY views! The attention to detail provides the perfect fusion between structural strength & architectural form! This home seamlessly blends indoor/outdoor spaces capturing all elements of luxury – from the 2nd & 3rd floor balconies, luxury kitchen & dining room on the 2nd level to capture the views, to the living room that opens fully to the 2nd level balcony. The flawless design covers every inch of this stunning home with 5 well-appointed bedrooms plus office with secret room, Gym, 3 full baths & 2 powder rooms, 2nd & 3rd level sophisticated lounges with city/river valley views. The home encompasses just over 5653 SQFT of developed living space–over-sized detached garage (extra height for car lifts). Every finish was hand selected for a luxurious feel– ELEVATOR that stops on all 4 LEVELS, Custom Millwork & Cabinetry, superior lighting & plumbing fixtures - LA Luxury in YEG - boasting state-of-the-art finishes throughout. Offering spectacular views from every level! (id:51989)
Features of 8915 Strathearn Dr Nw
- MLS® Number E4512623
- Price $4,850,000
- Bedrooms: 5
- Bathrooms: 5
- Square Footage: 4069 sqft
- Property Type: House
- Neigbourhood: Strathearn
- Amenities Near By Golf Course, Schools, Shopping, Ski Hill
- Features Private Setting, Ravine, Flat Site, Lane, Wet Bar, Closet Organizers
- Parking Space Total 6
- Structure Deck
- View Type Ravine View, Valley View, City View
Buildings
| Bathroom Total | 5 | Bedrooms Total | 5 |
| Amenities | Ceiling - 10ft, Ceiling - 9ft | Appliances | Alarm System, Dryer, Freezer, Garage Door Opener Remote(s), Garage Door Opener, Oven - Built-in, Refrigerator, Washer, Wine Fridge, Dishwasher |
| Basement Development | Finished | Basement Type | Full (finished) |
| Constructed Date | 2021 | Construction Style Attachment | Detached |
| Cooling Type | Central Air Conditioning | Fireplace Fuel | Gas |
| Fireplace Present | Yes | Fireplace Type | Unknown |
| Half Bath Total | 2 | Heating Type | Forced Air, In Floor Heating |
| Stories Total | 3 | Size Interior | 4069 Sqft |
| Type | House |
Parking
| Detached Garage |
Land
| Acreage | No | Fence Type | Fence |
| Land Amenities | Golf Course, Schools, Shopping, Ski Hill | Size Irregular | 566.24 |
| Size Total | 566.24 M2 | Size Total Text | 566.24 M2 |
Rooms
| Level | Type | Length | Width | Dimensions |
|---|---|---|---|---|
| Basement | Bedroom 4 | 3.35 m | 2.81 m | 3.35 m x 2.81 m |
| Basement | Bedroom 5 | 3.27 m | 2.81 m | 3.27 m x 2.81 m |
| Basement | Recreation Room | 6.78 m | 5.05 m | 6.78 m x 5.05 m |
| Basement | Laundry Room | 4.39 m | 2 m | 4.39 m x 2 m |
| Main Level | Bedroom 2 | 4.14 m | 2.97 m | 4.14 m x 2.97 m |
| Main Level | Bedroom 3 | 3.83 m | 2.69 m | 3.83 m x 2.69 m |
| Main Level | Office | 3.98 m | 3.96 m | 3.98 m x 3.96 m |
| Main Level | Office | 3.84 m | 2.69 m | 3.84 m x 2.69 m |
| Upper Level | Living Room | 5.35 m | 4.87 m | 5.35 m x 4.87 m |
| Upper Level | Dining Room | 5.18 m | 3.35 m | 5.18 m x 3.35 m |
| Upper Level | Kitchen | 7.06 m | 2.74 m | 7.06 m x 2.74 m |
| Upper Level | Primary Bedroom | 4.92 m | 3.65 m | 4.92 m x 3.65 m |
Agents and Offices
- Kerri-lyn A. Holland
- Jason R. Holland
- Office: RE/MAX River City