

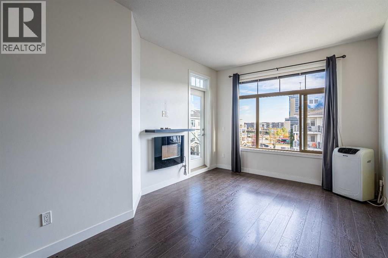
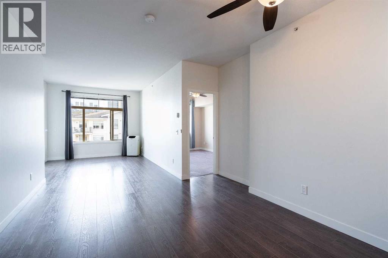
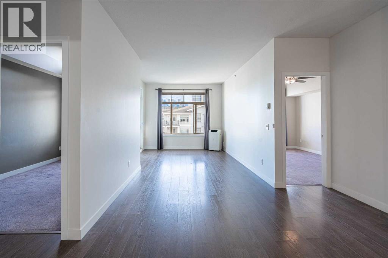
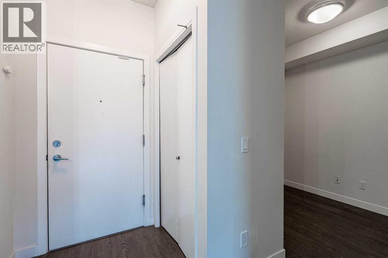
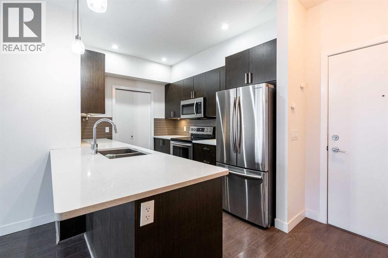
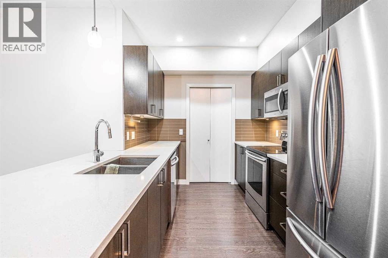
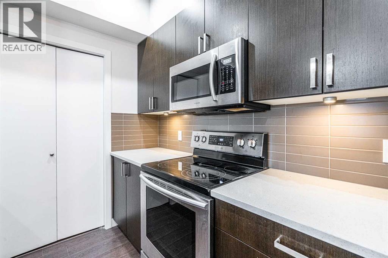
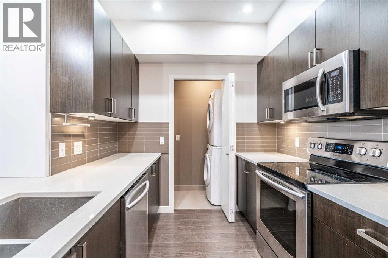
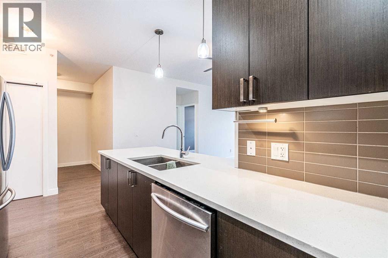
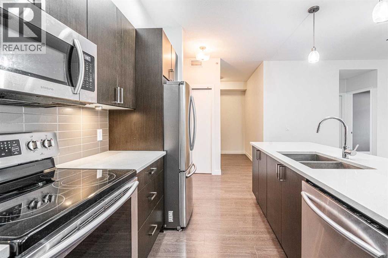
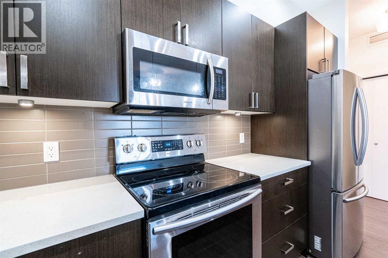
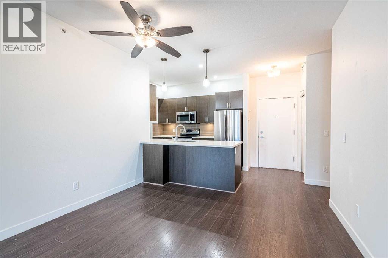
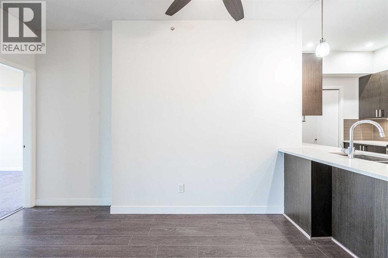
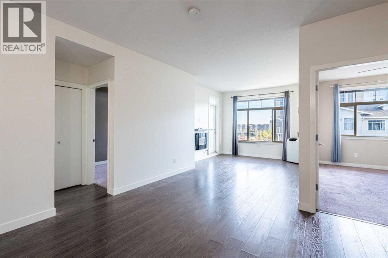
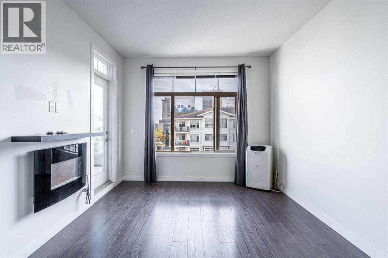
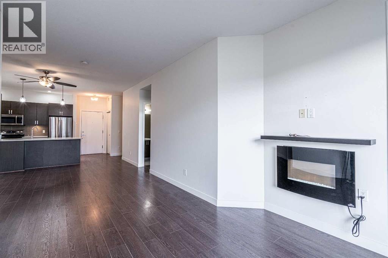
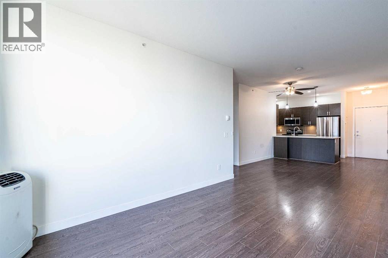
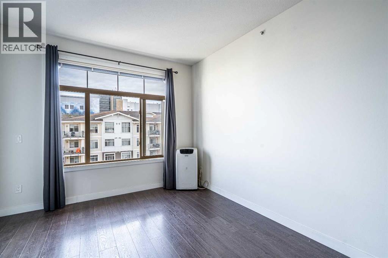
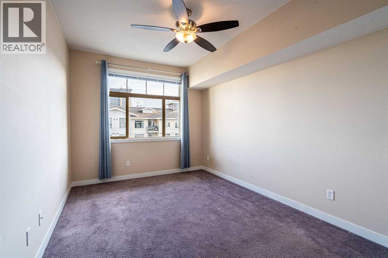
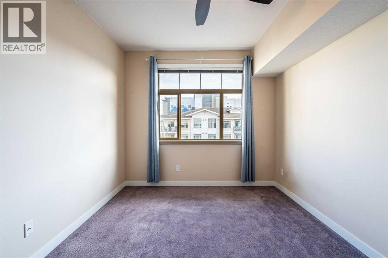
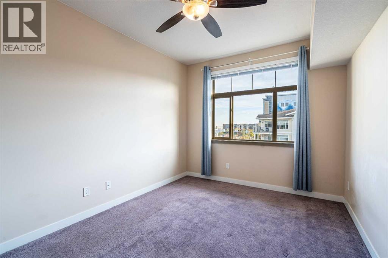
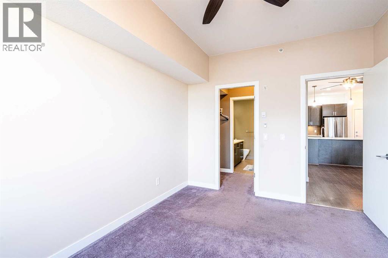
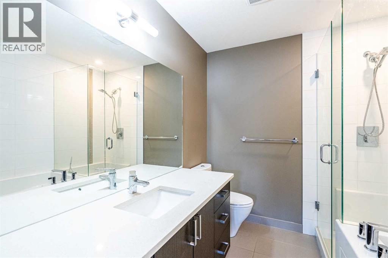
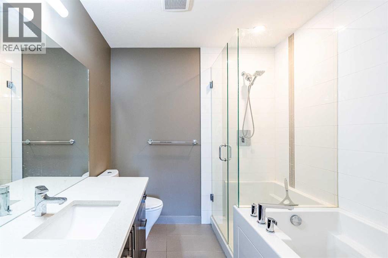
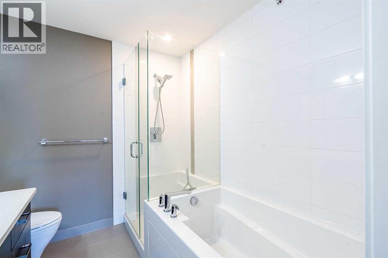
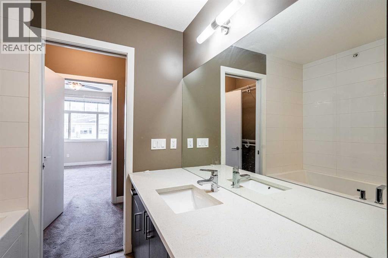
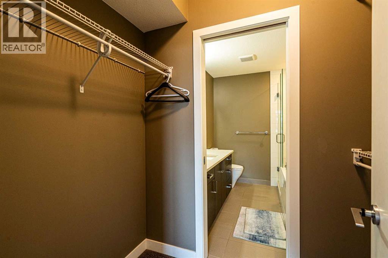
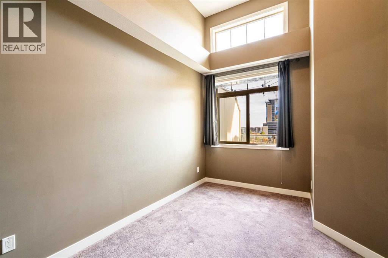
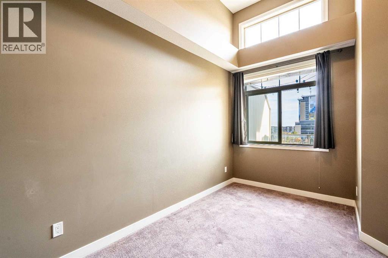
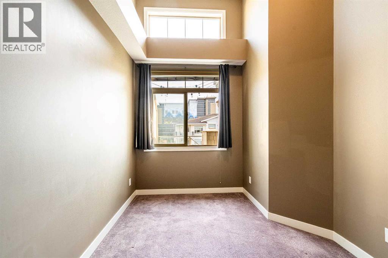
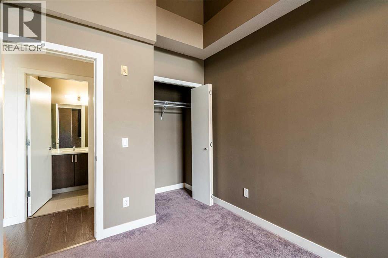
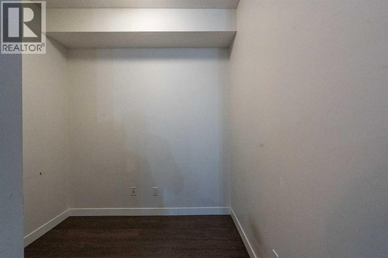
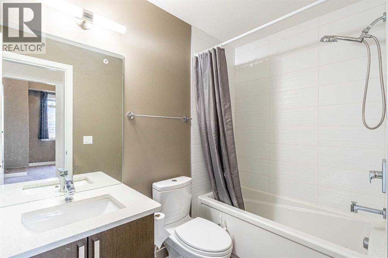
**Top floor condo in a sought after Calgary lake community. 2 bed, 2 bath + den, with titled underground parking.**This upgraded upper level home is a smart fit for first time buyers, growing families, or working professionals. The kitchen sits at the heart of an open layout, with quartz counters, an undermount sink, stainless steel appliances, and modern cabinetry. It opens onto a sunny living and dining space that works equally well for everyday life and hosting friends.The primary bedroom is a true retreat, with a spacious walkthrough closet and a private ensuite that includes a separate shower and a deep soaker tub. A second full size bedroom provides comfort and privacy for kids, guests, or a roommate, and the flexible den adapts easily to a home office or workout nook.The location makes daily life easy, transit, shopping, and South Health Campus are all close, Auburn Beach is a short trip away, and you're minutes from both Stoney and Deerfoot Trail. Impeccably cared for and set in a secure, professionally managed building, this one delivers excellent value. (id:51989)
Features of 401, 28 Auburn Bay Link Se
- MLS® Number A2351764
-
Price
$324,900
Maintenance, Common Area Maintenance, Heat, Parking, Property Management, Reserve Fund Contributions, Sewer, Waste Removal, Water
$601.93 Monthly - Bedrooms: 2
- Bathrooms: 2
- Square Footage: 944 sqft
- Property Type: Apartment
- Community Name: Auburn Bay
- Amenities Near By Park, Playground, Recreation Nearby, Schools, Shopping, Water Nearby
- Community Features Lake Privileges, Fishing, Pets Allowed With Restrictions
- Features Closet Organizers, Parking
- Parking Space Total 1
- Plan 1511167
Buildings
| Bathroom Total | 2 | Bedrooms Above Ground | 2 |
| Bedrooms Total | 2 | Appliances | Washer, Refrigerator, Dishwasher, Oven, Dryer, Microwave Range Hood Combo, Window Coverings |
| Architectural Style | Multi-level | Constructed Date | 2015 |
| Construction Material | Wood Frame | Construction Style Attachment | Attached |
| Cooling Type | None | Flooring Type | Carpeted, Laminate, Tile |
| Heating Type | In Floor Heating | Stories Total | 4 |
| Size Interior | 944 Sqft | Total Finished Area | 943.5 Sqft |
| Type | Apartment |
Parking
| Underground |
Land
| Acreage | No | Land Amenities | Park, Playground, Recreation Nearby, Schools, Shopping, Water Nearby |
| Size Total Text | Unknown | Zoning Description | M-2 |
Rooms
| Level | Type | Length | Width | Dimensions |
|---|---|---|---|---|
| Main Level | Primary Bedroom | 9.92 Ft x 13.58 Ft | ||
| Main Level | Other | 4.33 Ft x 6.50 Ft | ||
| Main Level | 4pc Bathroom | 7.92 Ft x 7.92 Ft | ||
| Main Level | Bedroom | 13.00 Ft x 8.58 Ft | ||
| Main Level | 4pc Bathroom | 8.50 Ft x 4.92 Ft | ||
| Main Level | Living Room | 14.08 Ft x 10.58 Ft | ||
| Main Level | Other | 6.92 Ft x 9.08 Ft | ||
| Main Level | Dining Room | 13.00 Ft x 11.42 Ft | ||
| Main Level | Kitchen | 9.00 Ft x 11.17 Ft | ||
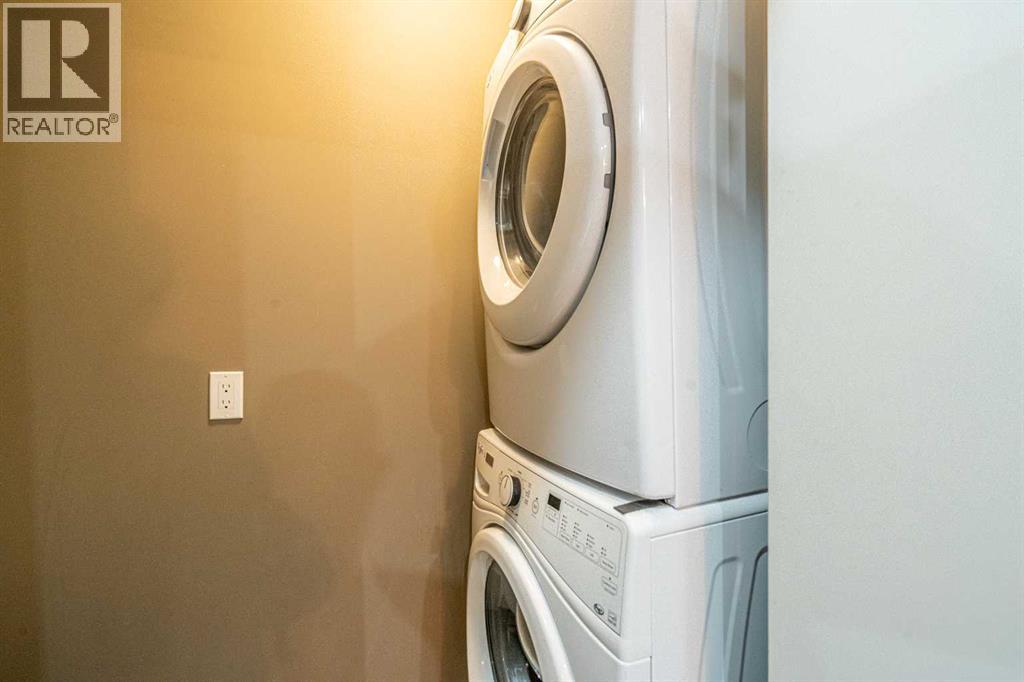
| Main Level | Laundry Room | 2.83 Ft x 7.17 Ft | ||
| Main Level | Other | 4.25 Ft x 8.25 Ft | ||
| Main Level | Office | 6.67 Ft x 7.83 Ft |
Agents and Offices
- Tom Berg
- Valery Berg
- Office: RE/MAX First
What's Nearby
Similar Properties

4203, 11811 Lake Fraser Drive Se, Calgary, Alberta
- MLS® # A2345506
- Marlene F. MacDonald
- Engel & Völkers Calgary
1903, 225 11 Avenue Se, Calgary, Alberta
- MLS® # A2344342
- Justin Havre
- Pablo Adrian Oseguera Christlieb
- Exp Realty
224, 4150 Seton Drive Se, Calgary, Alberta
- MLS® # A2339696
- Rebecca Garrett
- Kurtis Garrett
- Real Broker