

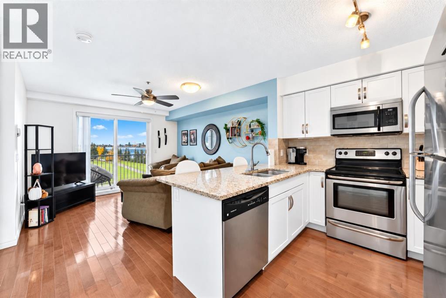
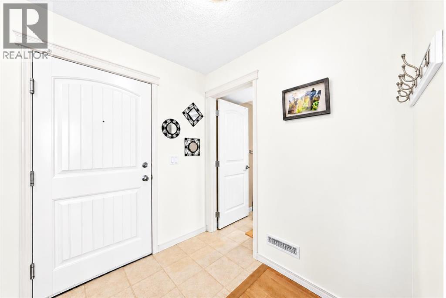
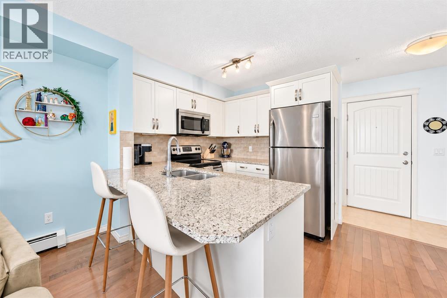
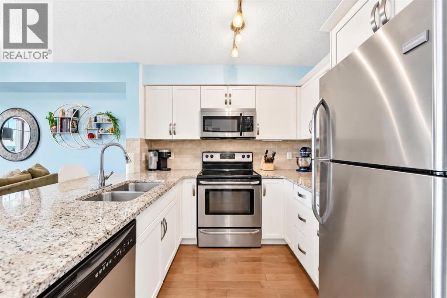
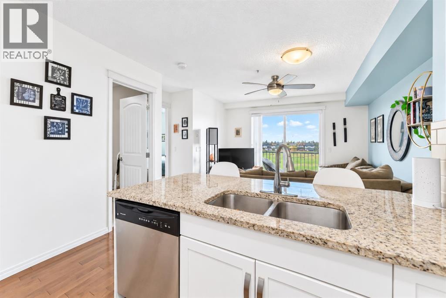
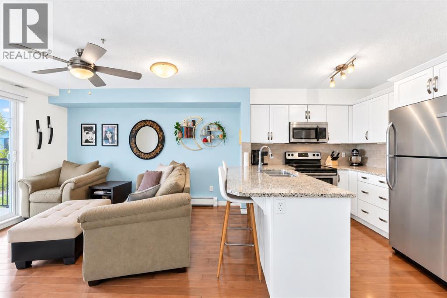
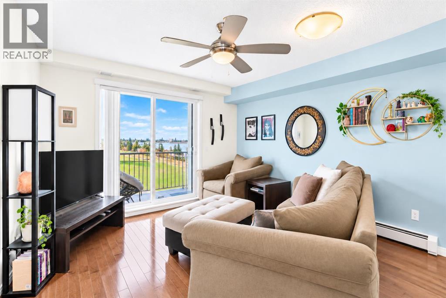
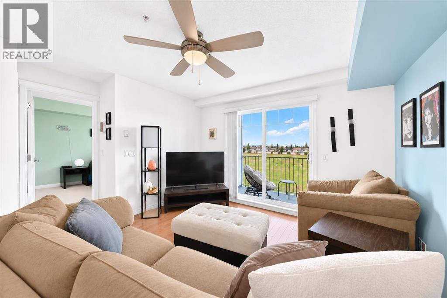
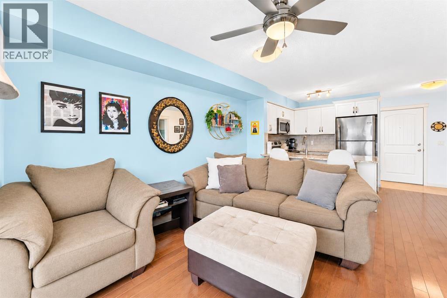
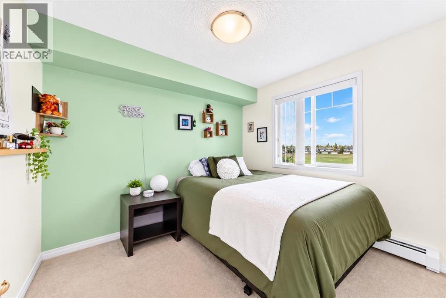
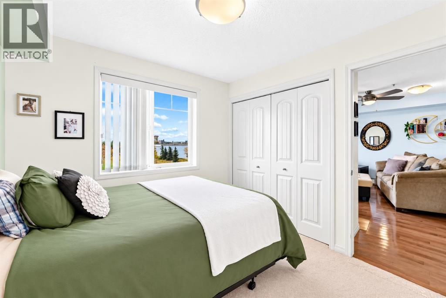
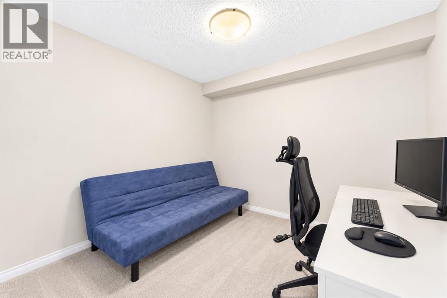
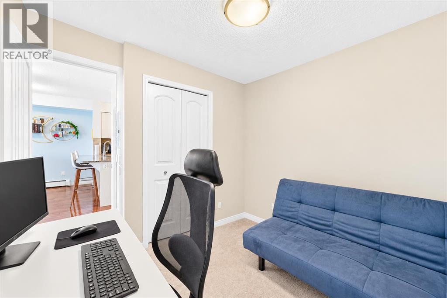
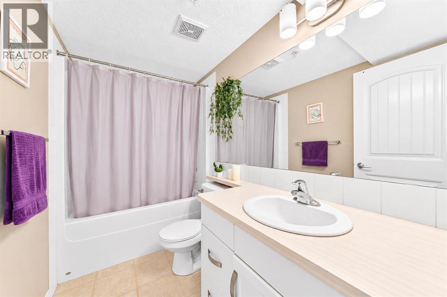
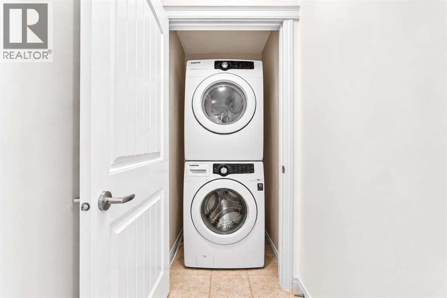
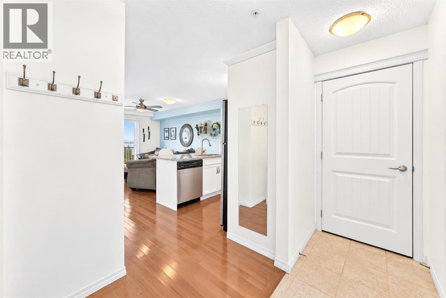
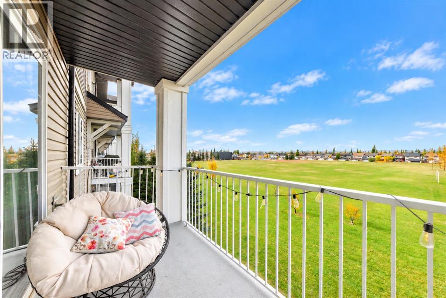
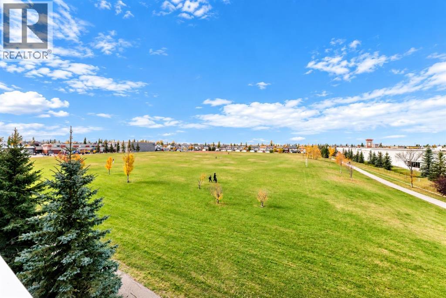
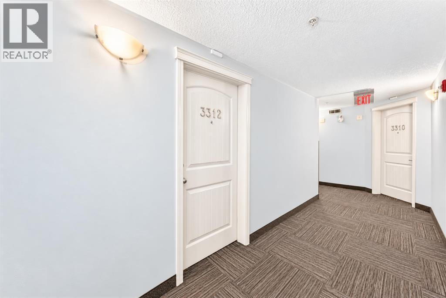
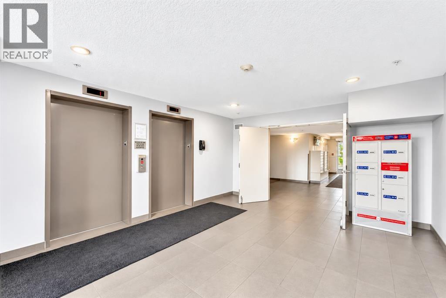
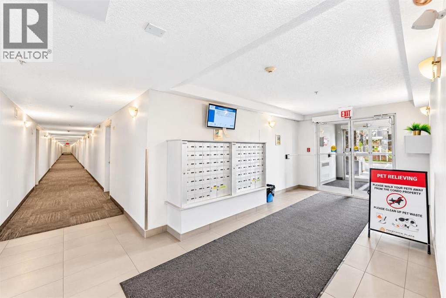
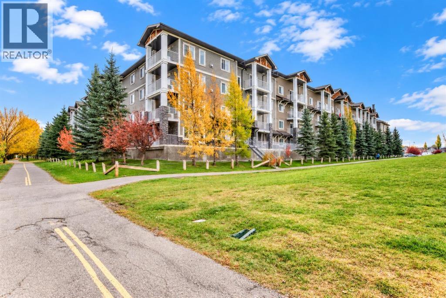
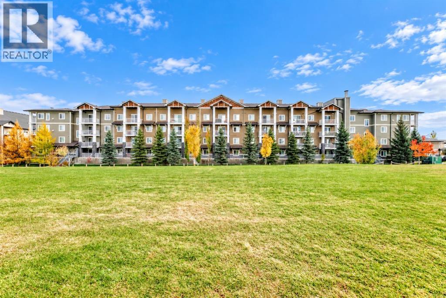
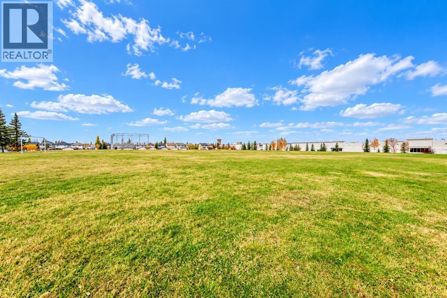
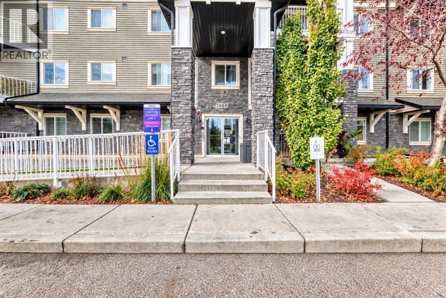
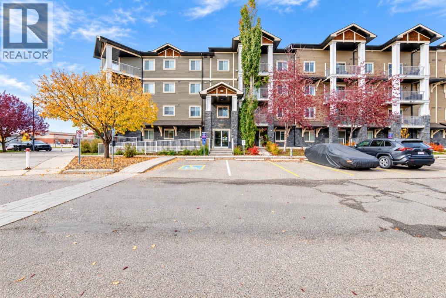
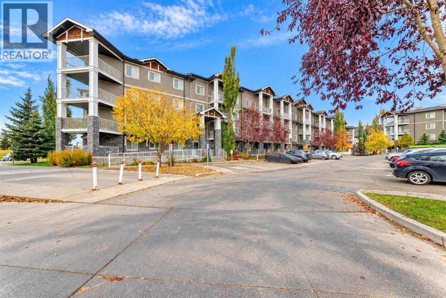
| 2 BEDS | 1 BATH | TITLED PARKING | GREENSPACE VIEWS | CONVENIENT LOCATION | Welcome to Prestwick Place! This bright and beautifully maintained 2-bedroom, 1-bathroom unit is sure to impress, with pride of ownership evident throughout! Step inside to an inviting living space filled with an abundance of natural light. The kitchen features stainless steel appliances, granite countertops, plenty of cabinet space, and a convenient breakfast bar that opens into the living area, perfect for everyday living and entertaining. Sliding doors lead to your private balcony overlooking the greenspace, an ideal spot to relax and unwind after a long day. This unit offers 2 good-sized bedrooms, a 4-piece bathroom, and in-suite stacked laundry. Additional features include a titled parking stall conveniently located right outside the building entrance and your own storage locker in the underground parkade. Enjoy being just minutes away from schools, playgrounds, parks, restaurants, and all the shopping and amenities along 130th Avenue, with a walking pathway leading directly to the shopping centre! With so much to offer, this is a wonderful place to call home! Call your favourite agent to book a showing today! (id:51989)
Features of 3312, 115 Prestwick Villas Se
- MLS® Number A2351353
-
Price
$219,900
Maintenance, Common Area Maintenance, Heat, Insurance, Property Management, Waste Removal, Water
$312.14 Monthly - Bedrooms: 2
- Bathrooms: 1
- Square Footage: 580 sqft
- Property Type: Apartment
- Community Name: McKenzie Towne
- Amenities Near By Park, Playground, Schools, Shopping
- Community Features Pets Allowed With Restrictions
- Features See Remarks, Parking
- Parking Space Total 1
- Plan 1212578
Buildings
| Bathroom Total | 1 | Bedrooms Above Ground | 2 |
| Bedrooms Total | 2 | Appliances | Washer, Refrigerator, Dishwasher, Stove, Dryer |
| Constructed Date | 2012 | Construction Material | Wood Frame |
| Construction Style Attachment | Attached | Cooling Type | None |
| Flooring Type | Carpeted, Hardwood, Linoleum, Tile | Heating Type | Baseboard Heaters |
| Stories Total | 4 | Size Interior | 580 Sqft |
| Total Finished Area | 579.8 Sqft | Type | Apartment |
Land
| Acreage | No | Land Amenities | Park, Playground, Schools, Shopping |
| Size Total Text | Unknown | Zoning Description | M-2 |
Rooms
| Level | Type | Length | Width | Dimensions |
|---|---|---|---|---|
| Main Level | 4pc Bathroom | 8.92 Ft x 4.92 Ft | ||
| Main Level | Primary Bedroom | 8.92 Ft x 10.00 Ft | ||
| Main Level | Bedroom | 8.92 Ft x 9.17 Ft |
Agents and Offices
- Cindy Hoang
- Office: Ko Realty Ltd.
What's Nearby
Similar Properties

426, 25 Auburn Meadows Avenue Se, Calgary, Alberta
- MLS® # A2293199
- Anna Olsinska
- Diamond Realty & Associates Ltd
1010, 1320 1 Street Se, Calgary, Alberta
- MLS® # A2342666
- Sarah J. Johnston
- Rebecca Mayhew
- Cir Realty
1503, 1188 3 Street Se, Calgary, Alberta
- MLS® # A2337374
- Adam Chaykowski
- Brad Van De Walle
- Exp Realty