

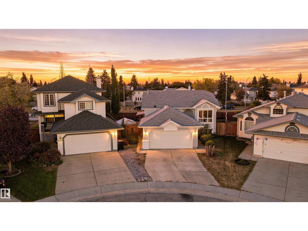
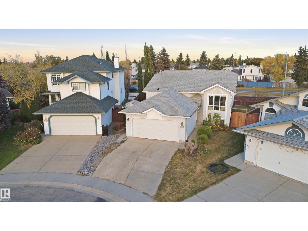
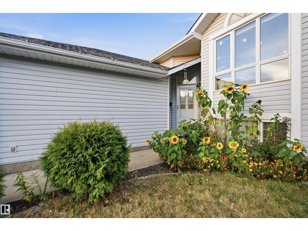
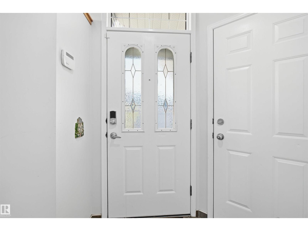
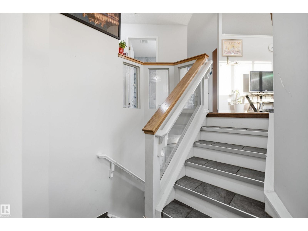
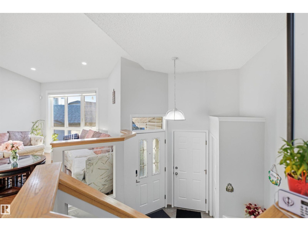
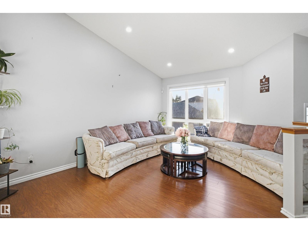
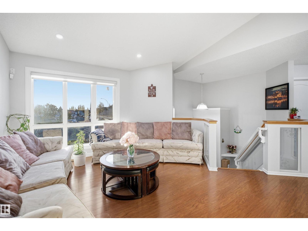
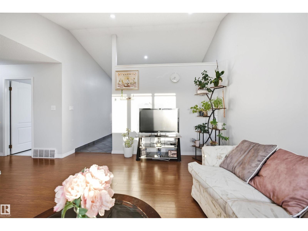
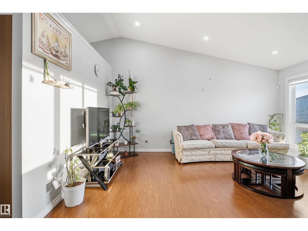
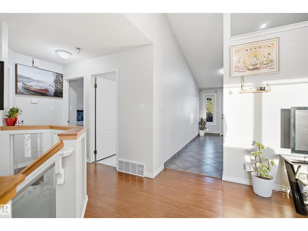
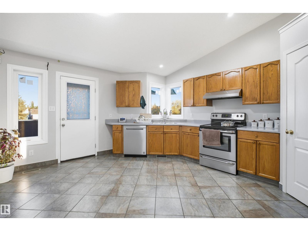
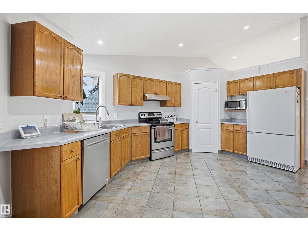
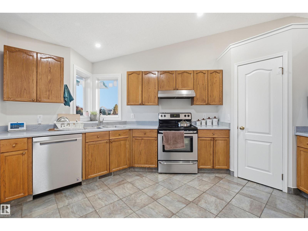
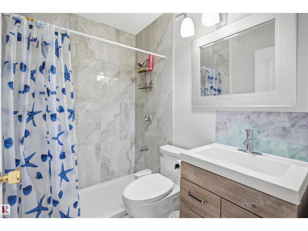
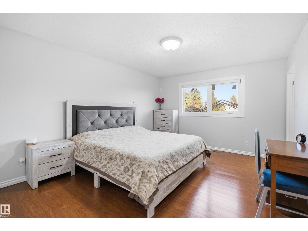
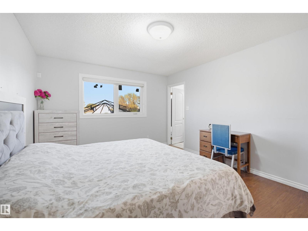
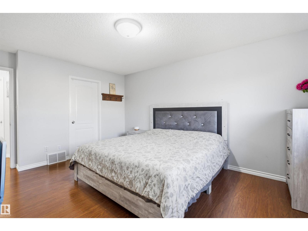
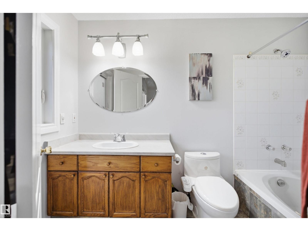
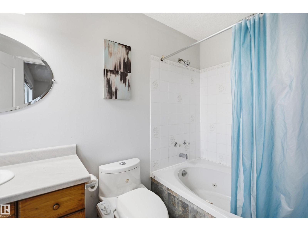
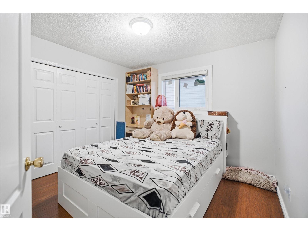
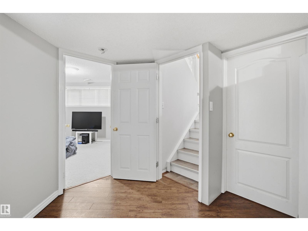
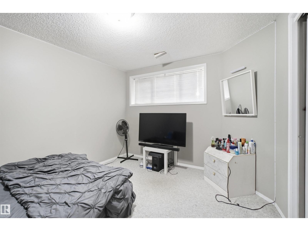
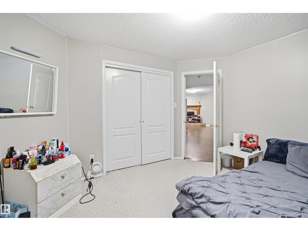
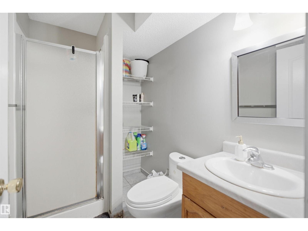
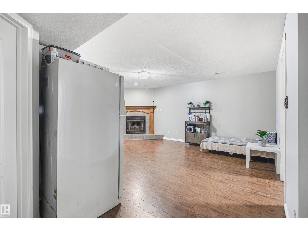
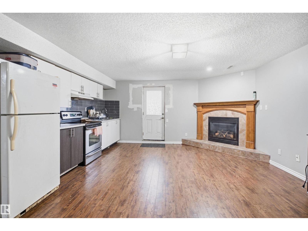
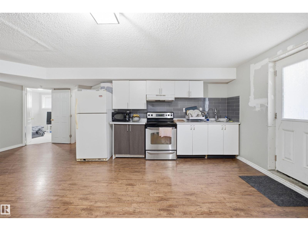
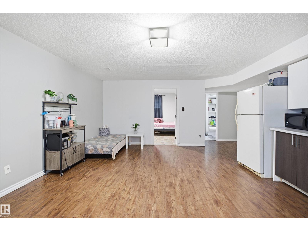
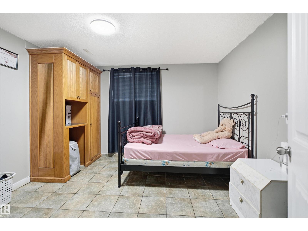
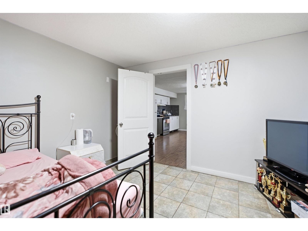
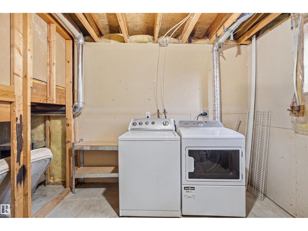
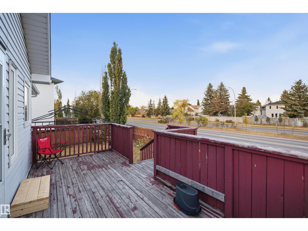
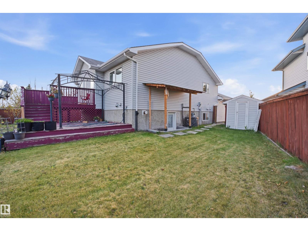
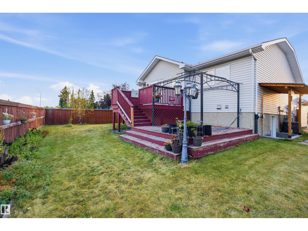
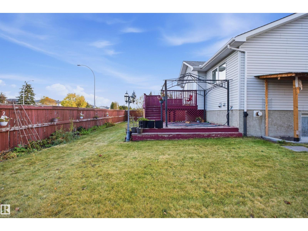
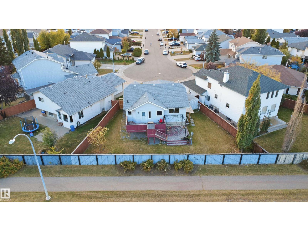
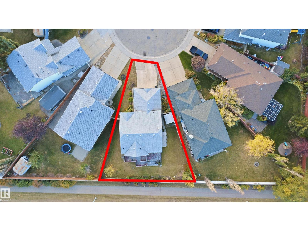
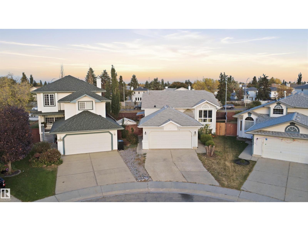
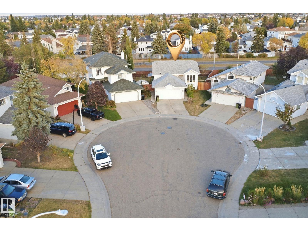
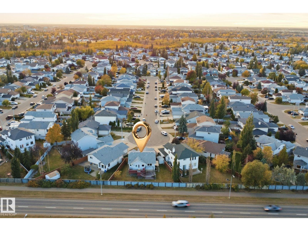
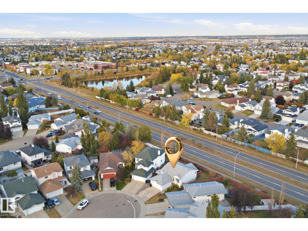
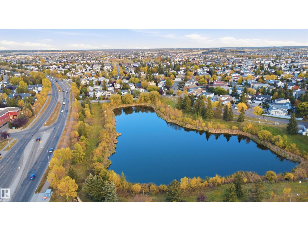
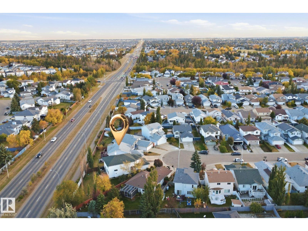
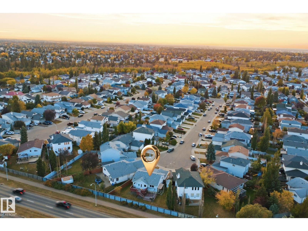
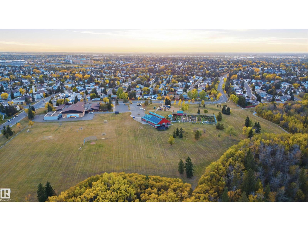
Welcome to Kiniski Gardens! This beautifully maintained, fully finished bi-level offers 3 bedrooms, central A/C, newer windows and doors, and a bright living room with vaulted ceilings. The spacious eat-in kitchen features a corner pantry and garden door to a two-tiered deck overlooking a fenced, pie-shaped yard. The primary bedroom includes a 4-piece ensuite. The fully finished basement with side entrance offers a cozy family room with gas fireplace, 3-piece bath, third bedroom, laundry, and secondary kitchen. Just minutes from Mill Creek Ravine’s scenic walking trails. A fantastic move-in-ready home! (id:51989)
Features of 1737 Kensit Pl Nw
- MLS® Number E4512614
- Price $469,000
- Bedrooms: 3
- Bathrooms: 3
- Square Footage: 1071 sqft
- Property Type: House
- Neigbourhood: Kiniski Gardens
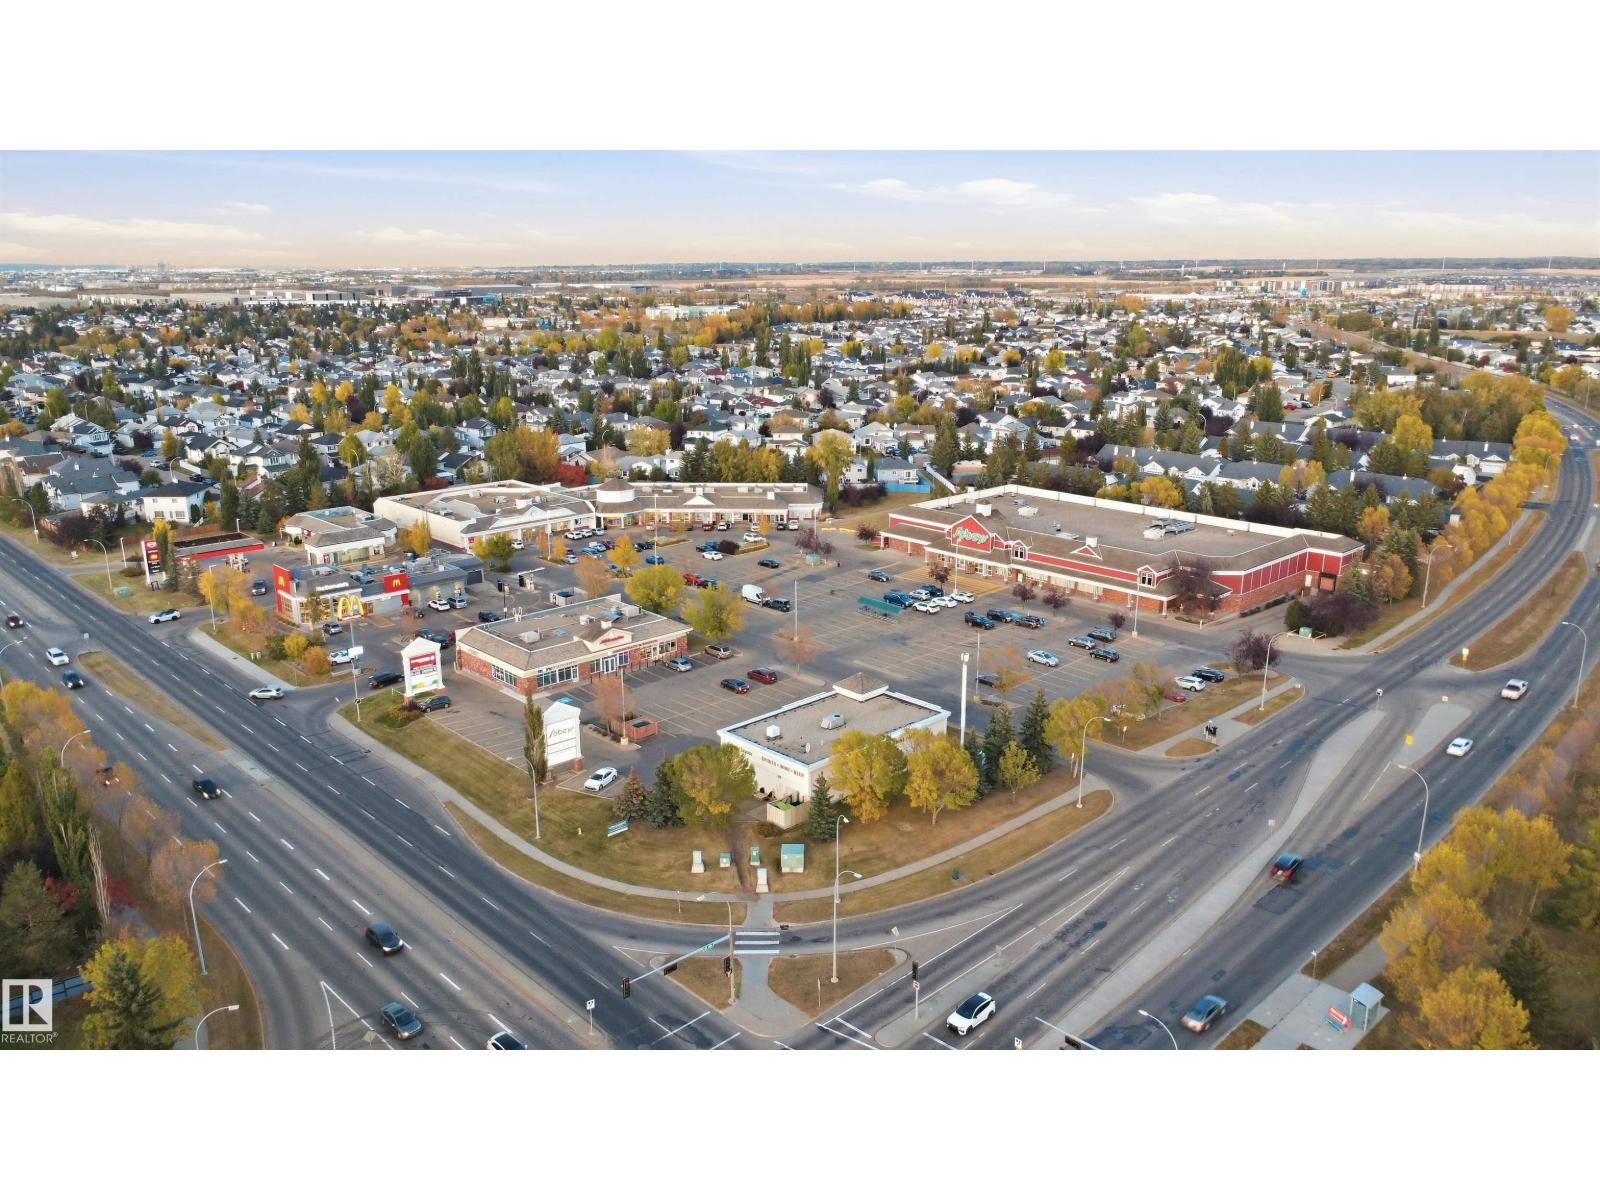
- Amenities Near By Playground, Public Transit, Schools, Shopping
- Features Cul-de-sac, See Remarks, Flat Site, Park/reserve, No Animal Home, No Smoking Home
- Structure Deck
Buildings
| Bathroom Total | 3 | Bedrooms Total | 3 |
| Appliances | Dishwasher, Dryer, Garage Door Opener Remote(s), Garage Door Opener, Hood Fan, Storage Shed, Washer, Window Coverings, Two Refrigerators, Two Stoves | Architectural Style | Bi-level |
| Basement Development | Finished | Basement Type | Full (finished) |
| Constructed Date | 1995 | Construction Style Attachment | Detached |
| Cooling Type | Central Air Conditioning | Heating Type | Forced Air |
| Size Interior | 1071 Sqft | Type | House |
Parking
| Attached Garage |
Land
| Acreage | No | Fence Type | Fence |
| Land Amenities | Playground, Public Transit, Schools, Shopping | Size Irregular | 519.13 |
| Size Total | 519.13 M2 | Size Total Text | 519.13 M2 |
Rooms
| Level | Type | Length | Width | Dimensions |
|---|---|---|---|---|
| Basement | Family Room | Measurements not available | ||
| Basement | Den | Measurements not available | ||
| Basement | Bedroom 3 | Measurements not available | ||
| Main Level | Living Room | Measurements not available | ||
| Main Level | Dining Room | Measurements not available | ||
| Main Level | Kitchen | Measurements not available | ||
| Main Level | Primary Bedroom | Measurements not available | ||
| Main Level | Bedroom 2 | Measurements not available |
Agents and Offices
- Navi Lobana
- Office: Maxwell Polaris