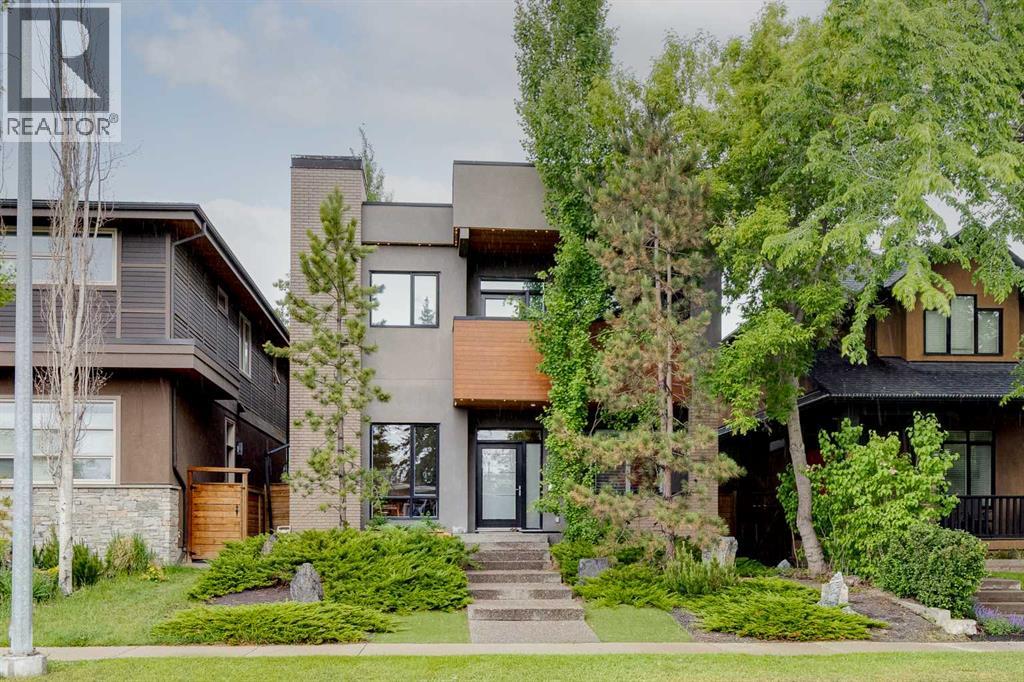
Located in the heart of West Hillhurst, this executive two-storey home offers over 4,700 sq ft of developed living space on a beautifully landscaped lot, combining exceptional scale and thoughtful design. With a welcoming front porch, five bedrooms, three full bathrooms, two half bathrooms, and a heated triple detached garage, this home offers exceptional space for both everyday living and entertaining. The main floor is defined by soaring ceilings, refinished walnut flooring, and expansive windows fitted with custom shutters and Hunter Douglas blinds that fill the home with natural light. A grand foyer creates an impressive first impression, opening to a formal dining room and a sophisticated family room anchored by a gas fireplace. At the centre of the home, the gourmet kitchen is appointed with quartz countertops, custom walnut cabinetry, a large island with seating, premium stainless steel appliances including a gas range, and a walk-through pantry offering extensive storage along with an additional full-size refrigerator conveniently positioned between the kitchen and dining room.The open-concept layout flows seamlessly into the casual dining area and impressive living room, where a gas fireplace serves as a striking focal point. Sliding glass doors lead directly to the covered and heated outdoor kitchen, complete with a built-in BBQ for year-round enjoyment. A well-equipped mudroom with extensive built-in storage and a powder room complete the main level. Upstairs, the primary suite serves as a private retreat featuring its own balcony with city views, a gas fireplace, an expansive walk-in closet with custom built-ins, and a luxurious five-piece ensuite with dual vanities, a soaker tub, and an oversized glass shower with spa shower tower. Three additional generously sized bedrooms share a well-appointed six-piece bathroom with dual sinks, an oversized standalone shower, and a tub with shower. A second powder room and convenient upper-floor laundry room add fun ctionality to the level. The fully developed basement expands the living space with a large recreation and games area, wet bar with sink and beverage fridge, dedicated gym space with mirrored wall, an additional bedroom, a four-piece bathroom, and a versatile room ideal for a home office or craft room. In-floor heating ensures year-round comfort, while ample storage keeps everything organized. Private and beautifully landscaped, the backyard features low-maintenance artificial turf, a stone patio, fire table, hot tub, raised planters, mature trees, and a storage shed. Additional highlights include a/c and on-demand hot water. West Hillhurst offers an exceptional inner-city lifestyle, with parks, playgrounds, off-leash areas, tennis courts, Bow View Pool, and extensive green space close at hand. Enjoy easy access to Kensington’s shops and restaurants, downtown, SAIT, the U of C, Foothills & Alberta Children’s Hospital, transit, and roadways. Nearby schools include Queen Elizabeth. Check out the 3D Tour! (id:51989)
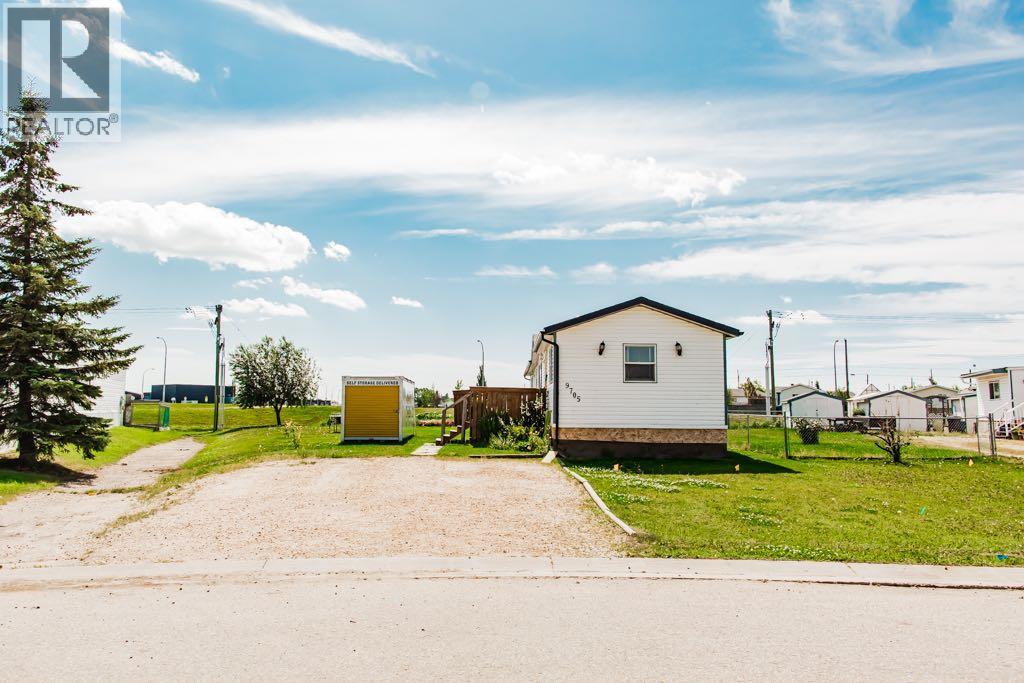
Welcome to this well-maintained manufactured home situated on a spacious 10,000 sqft pie-shaped lot with a garden, apple trees, and cherry trees. This home offers a functional layout with a large pantry, a separate laundry room, and cozy living space. Major updates include the roof (2020), furnace (2024), paint, flooring and trim (2026), new toilets (2025), and skirting (2025). This lot has space to build a garage or addition! Conveniently located near an elementary school with bus service to the local high school, this move-in ready home combines comfort, value, and an excellent location. (id:51989)
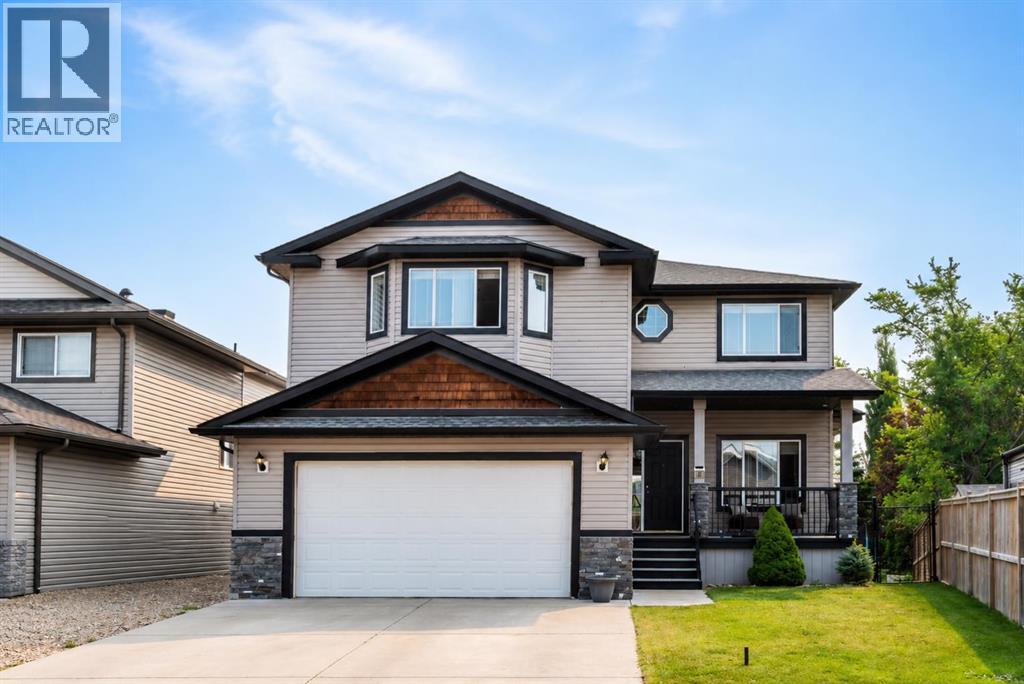
Welcome to 35 Hillcrest Boulevard, a spacious family home offering over 2,500 square feet above grade, a sought-after walkout basement, and one of Hillview's most desirable locations backing directly onto the pond, walking paths, and greenspace. From the moment you arrive, the home's welcoming curb appeal is highlighted by cedar shake accents, peaked rooflines, and a generous front entry. Inside, you'll discover a thoughtful floor plan designed for everyday family living, with multiple gathering spaces and room to grow. Just off the foyer, a spacious main-floor office offers flexibility as a work-from-home space, playroom, home gym, or quiet retreat for guests. Rich hardwood flooring leads into the open-concept kitchen, dining, and living area, where large windows frame peaceful views of the pond and greenspace beyond. A cozy gas fireplace anchors the living room, creating a warm and inviting place to gather, while the kitchen features granite countertops, stainless steel appliances, a walk-in pantry, and generous prep space for both everyday living and entertaining. Step outside onto the upper deck and take in the tranquil backyard setting. Overlooking the pond, mature trees, and walking paths, it's the perfect place to enjoy your morning coffee, host family barbecues, or simply unwind at the end of the day. The main floor is completed by a convenient laundry room with sink and storage, direct access to the attached double garage, and a two-piece powder room. Upstairs, the spacious bonus room with custom built-in cabinetry provides a second family living area, while the 2 bedrooms feature walk-in closets. The primary suite enjoys beautiful pond views and includes a five-piece ensuite with dual sinks, a soaker tub, separate shower, and walk-in closet. The unfinished walkout basement offers an incredible opportunity to create additional living space tailored to your family's needs while providing direct access to the backyard and pond. Situated on a 5,5 97-square-foot landscaped lot, this home combines an exceptional location with a functional layout that's ready for its next chapter. With schools, parks, amenities, and pathways just steps away, you'll enjoy one of Strathmore's most established and family-friendly neighbourhoods. Offering outstanding space, an unbeatable backyard setting, and the opportunity to add your own style over time, 35 Hillcrest Boulevard is ready to welcome its next family. (id:51989)
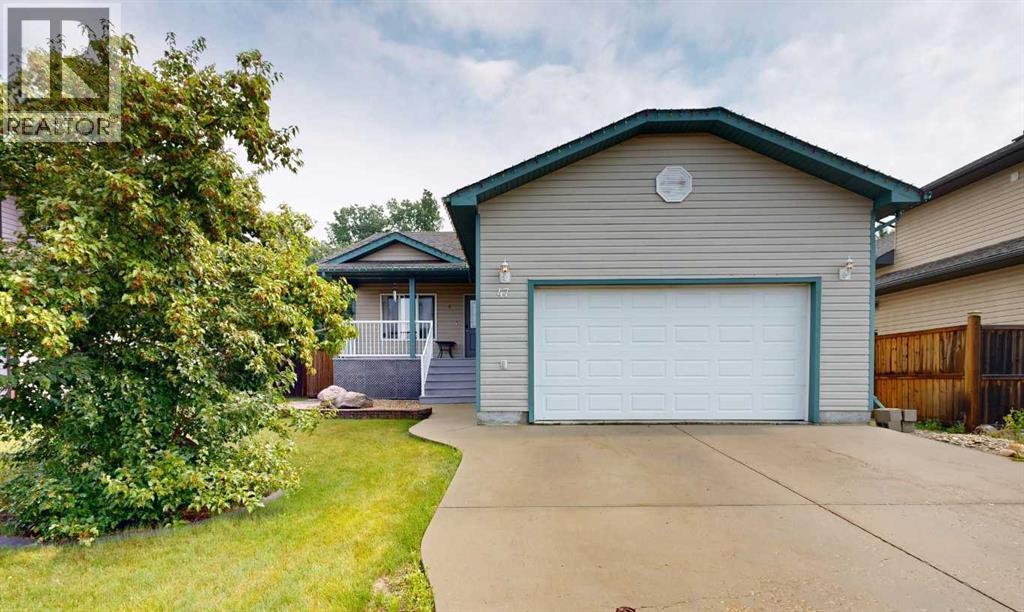
Welcome home to this spacious and thoughtfully designed family home, perfectly backing onto a beautiful treed greenbelt for added privacy and peaceful views. With 4 bedrooms plus a flexible office that could easily serve as a 5th bedroom, there's plenty of room for a growing family, guests, or those working from home.The main floor offers a functional layout with 3 bedrooms, 2 full bathrooms, and convenient main-floor laundry, located just off the attached 22' x 24' garage with impressive high ceilings. The primary bedroom features a private 3-piece ensuite with a walk-in shower.Downstairs, you'll find a spacious family room that's perfect for movie nights, entertaining, or giving everyone their own space. The lower level also features an impressive bedroom with its own walk-in closet and private 4-piece ensuite, ideal as a second primary suite, guest retreat, or private space for older children. The bright office, complete with French glass doors and a window, offers a fantastic work-from-home space and could also function as a fifth bedroom if desired. A large utility room provides an abundance of storage to keep everything organized.Step outside and enjoy your morning coffee on the welcoming covered front porch or relax on the partially covered back deck overlooking the private, tree-lined backyard. Backing onto a treed greenbelt, the yard offers a peaceful setting with added privacy that's hard to find. Combining space, flexibility, and an exceptional location, this home is ready to welcome its next family. (id:51989)
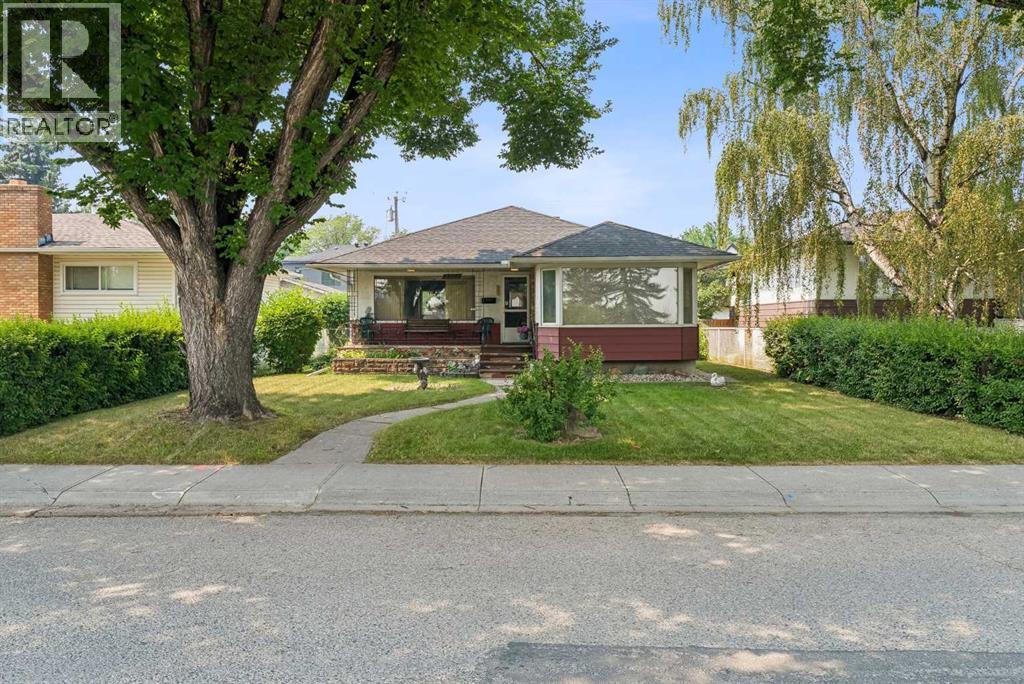
Winston Heights, down the street from the golf course, facing the park!! LOCATION ! LOCATION ! Beautiful playground across the street and near the ridge. A unique location. A LARGE 50 X 120 LEVEL LOT!! ORIGINAL BUNGALOW ON A GREAT BUILDING LOT!! One of the best streets in Mountview/ Winston Heights!! The home is over 1140 sq ft. Vacant and easy to view.! (id:51989)
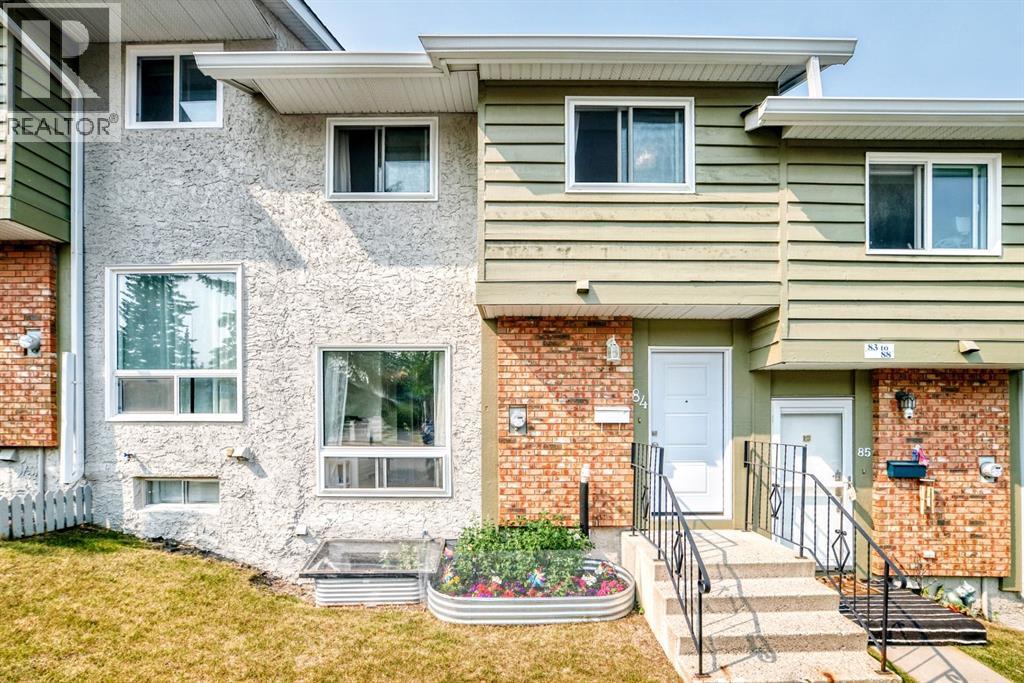
Separate side entrance to the partially developed basement, all windows replaced, newer refrigerator, updated bathtub, and new furnish (2022). Make this Ranchlands townhouse an excellent opportunity for first-time buyers, growing families, and investors alike.Offering 1,147 sq. ft. above grade plus a partially developed basement, this well-maintained home features 4 bedrooms and 1.5 bathrooms. The bright and functional main floor offers a spacious living room, a well-designed kitchen with plenty of cabinet and counter space, and a generous dining area that's perfect for family meals and entertaining. A convenient 2-piece bathroom completes the main level.Upstairs, you'll find three generously sized bedrooms and a full bathroom featuring an updated bathtub. The fully developed basement, accessible through its own separate side entrance, adds valuable living space with a fourth bedroom, a versatile flex room ideal for a family room, home office, or gym, and a dedicated laundry area.Located in the desirable community of Ranchlands, this home is close to schools, parks, walking paths, off-leash areas, shopping, public transit, the LRT, and all major amenities. Low condo fees include water, sewer, garbage collection, snow removal, exterior maintenance, reserve fund contributions, and assigned parking. This move-in-ready home offers exceptional value in a well-established northwest Calgary neighbourhood. (id:51989)
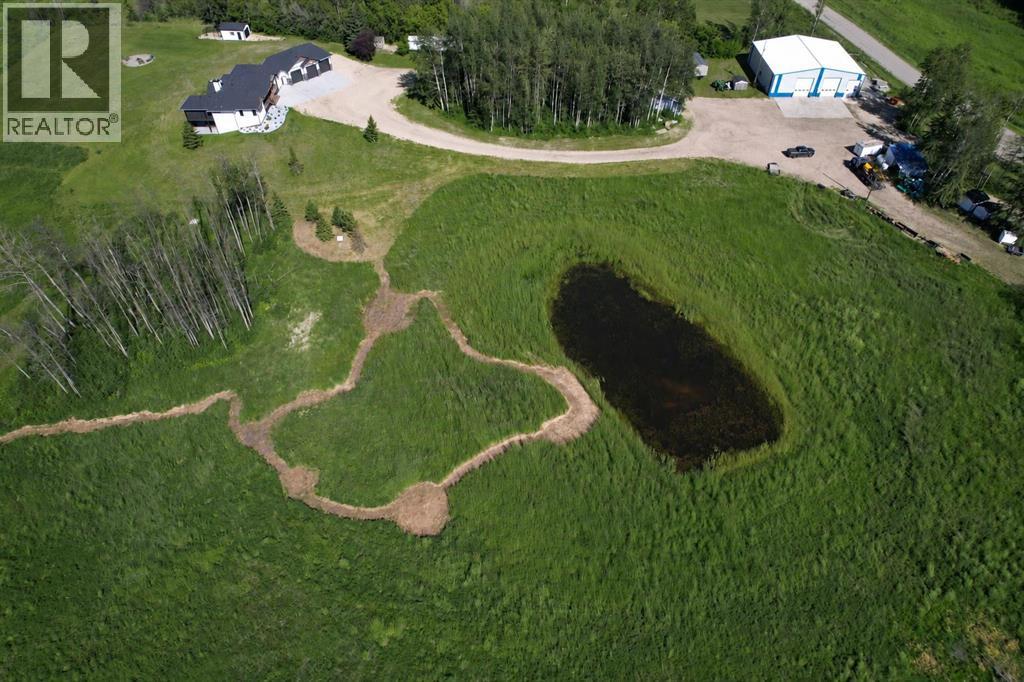
Experience luxury country living on just under 15 acres with this stunning custom-built walkout bungalow, offering breathtaking views, no rear neighbours, a 74' x 78' shop, and endless possibilities. Only a few years old, this beautifully designed home showcases exceptional craftsmanship and thoughtful details throughout. The open-concept main floor welcomes you with soaring vaulted ceilings accented by exposed beams, creating an impressive yet inviting atmosphere. The chef-inspired kitchen features side-by-side refrigerator and freezer units, a wall oven, beverage fridge, premium finishes, and an oversized walk-in pantry. The spacious dining area is beautifully finished with custom wainscoting, making it the perfect place to gather with family and friends. The main level also offers two generous bedrooms, each with its own private ensuite, a dedicated office, and a functional rear entry complete with laundry, utility sink, a half bath, and direct access to the deck and fully enclosed screened room. Powered remote blinds throughout the main living area add an extra touch of comfort and convenience. The fully finished walkout basement was designed with entertaining in mind. A spacious family room features custom staircase lighting, a wet bar with plenty of room for a pool table, and a cozy sitting area centered around a pellet stove. The dedicated theatre room with tiered seating creates the perfect movie night experience, while three additional bedrooms provide exceptional space for family or guests, including one with a walk-in closet and private ensuite, plus two additional bedrooms, one connected by a Jack-and-common bathroom, and a second laundry setup. Step outside onto the covered patio where you'll find a hot tub and peaceful views overlooking the pasture beyond. The heated attached garage is finished with durable vinyl wall panels for easy cleaning and features floor drains, making it practical and functional for everyday use. Outside, the property continues to impress with permanent Christmas lights, multiple storage sheds and outbuildings, RV parking (complete with a septic dump and additional holding tank), and an incredible 74' x 78' steel framed shop. Designed with reinforced concrete floors, clear-span construction, oversized overhead doors, mezzanine storage, office space, a full bathroom, a third washer and dryer, and wired for high-speed internet, the shop is perfectly suited for a home-based business, serious hobbyist, or equipment storage. The layout also offers the opportunity to create separate access to the shop, while the property itself offers subdivision potential for an additional approximately 3-acre parcel (subject to applicable approvals). Combining luxury, privacy, and outstanding versatility, this remarkable acreage truly offers the best of country living with the functionality to match. Book your private showing today! (id:51989)
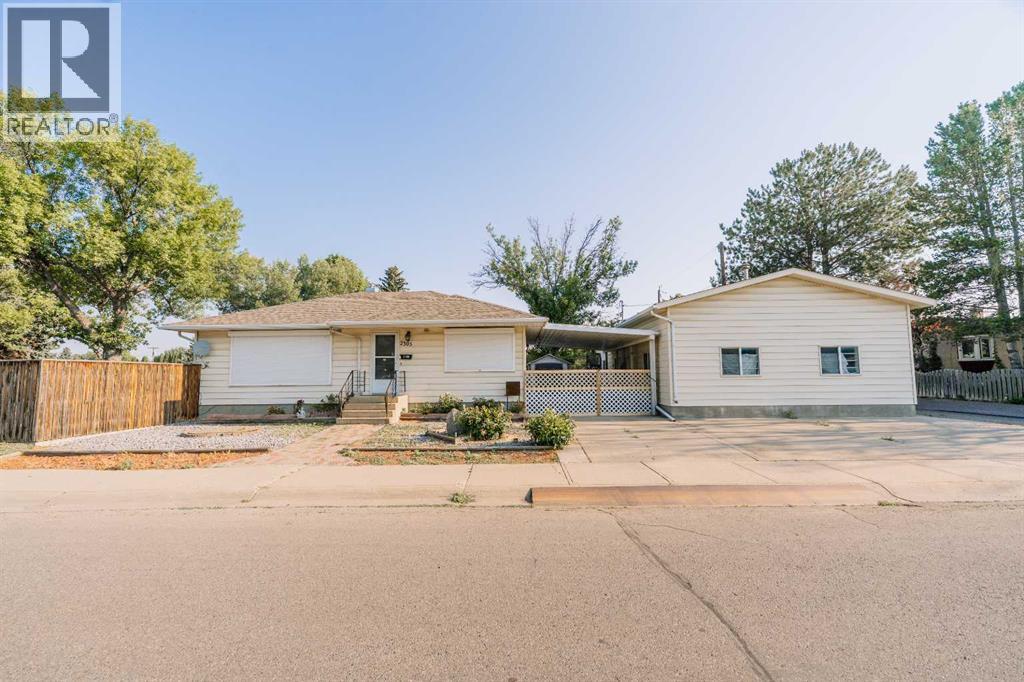
This bungalow includes a parking extravaganza! 42 foot by 24 foot heated workshop, on a corner lot, with carport, driveway, and fence gate access to spacious R.V parking too. Conveniently located directly across from Jock Palmer Park and playground, and close to schools and churches. Hardwood flooring upstairs and gas fireplace downstairs. Enjoy the South facing park view and sunshine from the kitchen and living room, and help keep the home cooler in summer, with Peka roll shutters on the South-facing windows. (id:51989)
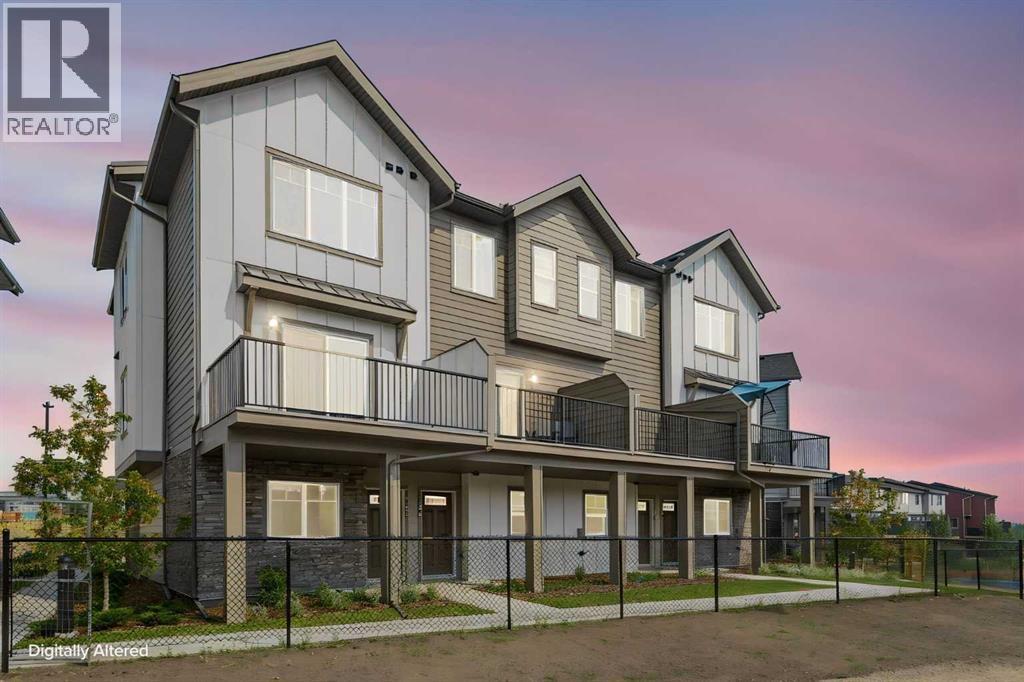
Explore a series of stylish heritage-inspired row houses located close to the center of our scenic Environment Reserve Park! This Heritage model A combines comfort and functionality, making it perfect for families and professionals. With 2 bedrooms, 2.5 bathrooms, and a flexible main-floor den, this expansive home is tailored for contemporary living. Upon entering, you will discover a bright ground-floor den or home office that includes a large window, a closet, and a handy powder room. Enjoy a beautifully landscaped front yard, a single attached garage, and additional parking in the driveway. The open-concept main floor features 9' ceilings and is bathed in natural light, creating a cozy and welcoming atmosphere for daily living or entertaining guests. The modern kitchen is equipped with quartz countertops, a breakfast bar, high-end stainless steel appliances, and a chimney-style range hood. Sliding doors lead to a full-sized balcony — perfect for unwinding or dining outside. On the upper level, there are two roomy bedrooms, including a primary suite that has a double access closet and a private ensuite with a stand-up shower and a sliding glass door. A second full 3-piece bathroom is available for the additional bedroom, which can also serve as a home office. The upper floor further includes a washer and dryer conveniently situated, a linen closet, and ample storage options throughout.This home is located in vibrant Springbank Hill and offers easy access to Aspen Landing, Rundle College, Griffith Woods, Ambrose University, restaurants, and senior care facilities. **Crafted by Slokker Homes, a family-owned builder with deep roots dating back to 1935. Every detail reflects our multi-generational commitment to "long quality"—ensuring your home is built beautifully and engineered to last for decades to come. Experience the peace of mind that comes with nearly a century of building excellence.**Price includes GST & Select Upgrades. **All Photoes were taken from the show home located at 2225 81St SW and are for illustrative purposes only." (id:51989)
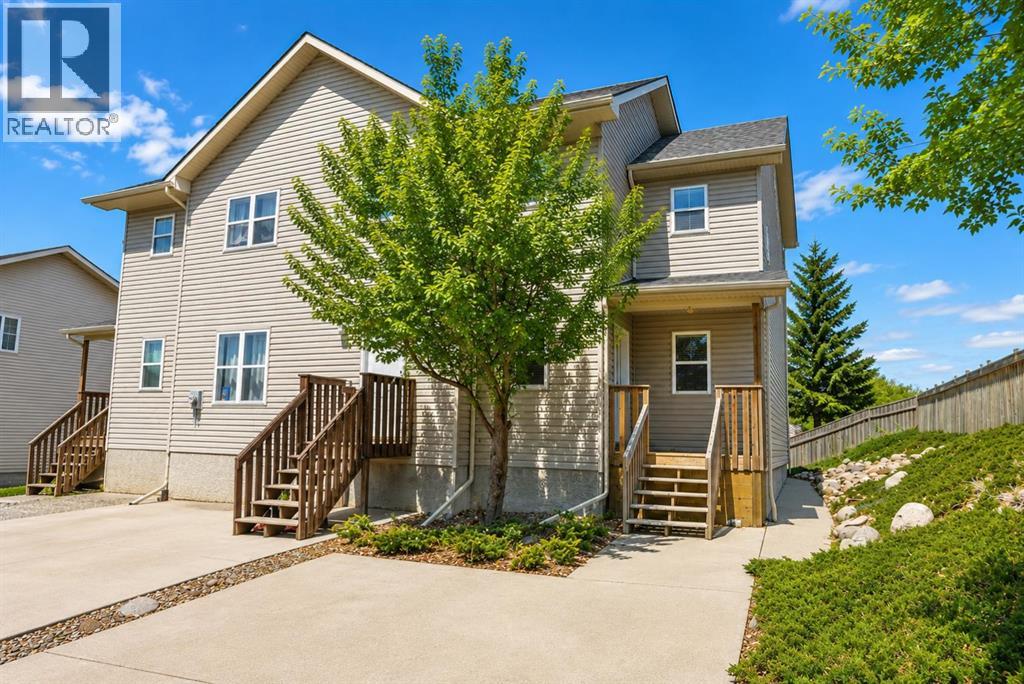
Are you looking for an investment property??? West Point Condominiums is it!! — a well-maintained duplex-style bare land condo perfectly located in West Lethbridge! This inviting 3-bedroom, 2.5-bath home offers 1,166 sq. ft. above grade plus a beautifully developed basement completed within the last five years. Step inside to find hardwood flooring, heated tile floors, and a bright, open layout that feels instantly like home. The kitchen and dining area flow seamlessly to a good-sized private deck overlooking a fenced backyard — perfect for morning coffee, BBQs, or relaxing in your own outdoor space. With no neighbour beside you, you’ll appreciate the added sense of privacy and peace. Upstairs features two spacious bedrooms and a full bath, while the lower level includes an additional bedroom, bathroom with custom tile shower, and laundry area with extra pot lights, a sliding barn door, and stylish laminate flooring. Recent updates include a new furnace (2018), hot water tank (2021), air conditioning, and a sump pump for extra peace of mind. With low condo fees, this property is ideal for first-time home buyers, downsizers, or anyone looking for a solid revenue property in a prime westside location near shopping, parks, schools, and the University of Lethbridge. (id:51989)
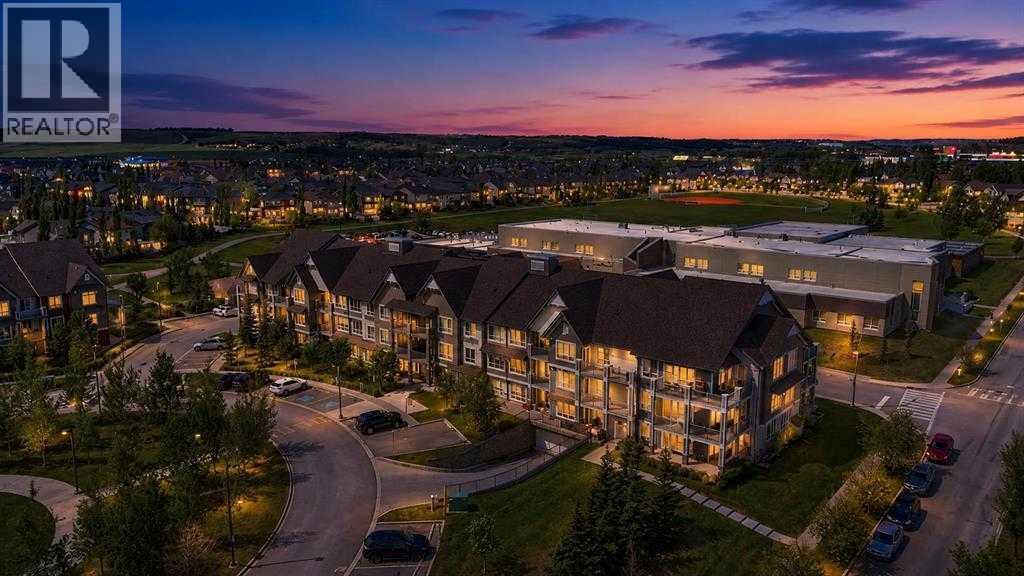
Welcome to this beautifully upgraded ground-floor condo in the highly desirable community of Silverado, offering the perfect blend of comfort, convenience, and low-maintenance living. Ideal for a single professional, downsizer, or couple, this exceptional home provides all the benefits of condo living while offering direct access to the outdoors through an extended private patio. From the moment you step inside, you'll appreciate the pride of ownership and thoughtful upgrades throughout. Recently refreshed with all new high end luxury vinyl plank throughout the whole unit and fresh paint, this bright and inviting home is truly move-in ready. Large windows fill the space with natural light, creating a warm and welcoming atmosphere while enhancing the open-concept layout. The stylish kitchen has been designed with both function and aesthetics in mind, featuring contemporary cabinetry, sleek quartz countertops, an eating bar, and upgraded under-cabinet lighting. A built-in desk and shelving area provides the perfect work-from-home space or convenient organizational hub. The adjacent dining area offers an ideal setting for everyday meals or entertaining family and friends. The spacious living room flows seamlessly to the oversized covered patio through a patio door complete with a phantom screen door, allowing you to enjoy fresh air while maintaining comfort and privacy. The extended main-floor patio is perfect for relaxing and entertaining. Also if you have a dog this is the best feature to take them out multiple times a day. Furthermore a natural gas line for your BBQ, making outdoor living effortless. The generous primary bedroom offers a peaceful retreat and features a walk-through closet leading to the well-appointed 4-piece bathroom. Additional updates include modern bathroom lighting, new comfort height toilet and a newer washer and dryer, further enhancing the home's appeal and functionality. Comfort is assured year-round with the added benefit of air conditioni ng, a valuable upgrade rarely found in many condo units. The in-suite laundry and storage room help keep everything organized, while an additional secure storage locker provides space for seasonal items and extra belongings. For added convenience and peace of mind, this home includes a secure heated underground parking stall. Being located on the ground floor means no waiting for elevators and easy access directly outside whenever needed. The complex itself is exceptionally well managed and beautifully maintained, offering residents a worry-free lifestyle in a welcoming community setting. Located just minutes from shopping, restaurants, parks, walking paths, transit, and the LRT, everything you need is close at hand. Offering exceptional value, modern upgrades, and an unbeatable location, this immaculate home is a fantastic opportunity for those seeking comfortable and convenient living. Don't miss your chance to make this beautiful property your next home. Book your private showing today and come on Buy! (id:51989)
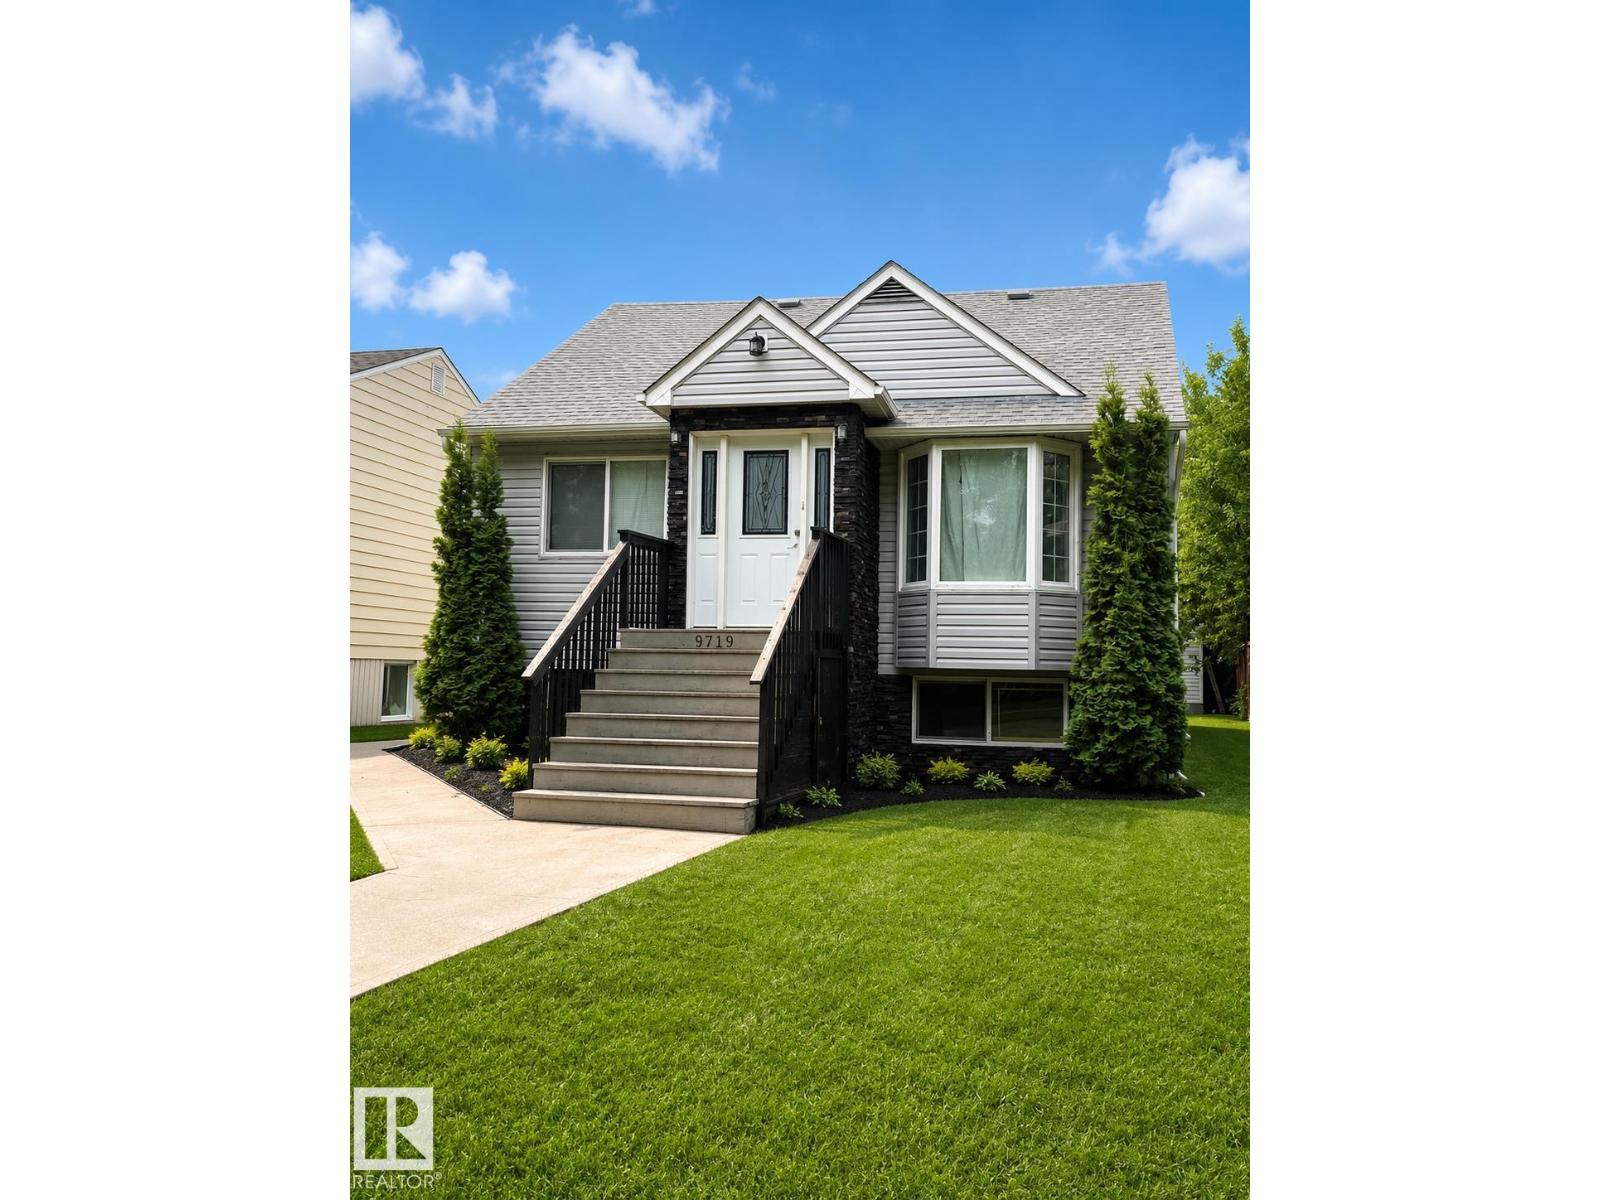
Opportunity awaits in the desirable community of Hazeldean! This raised bungalow offers excellent curb appeal, a functional layout, and endless potential for the right buyer. The main floor provides a solid foundation, while the basement is partially finished and requires completion, making this an ideal project for renovators, investors, or buyers looking to build equity. Situated on a generous lot in one of Edmonton's most sought-after mature neighbourhoods, you'll enjoy close proximity to Mill Creek Ravine, Whyte Avenue, schools, parks, shopping, public transit, and the University of Alberta. Whether you're looking to renovate, personalize, or invest, this property presents a fantastic opportunity in an exceptional location. Sold as is, where is (id:51989)