

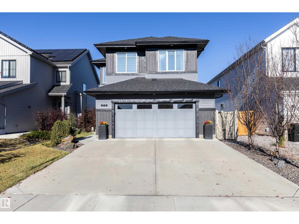
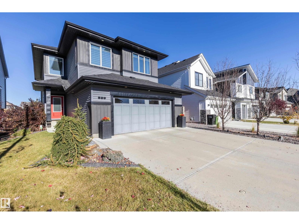
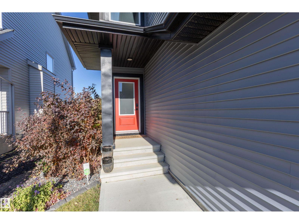
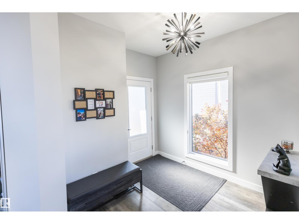
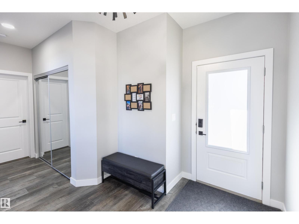
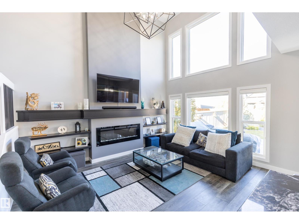
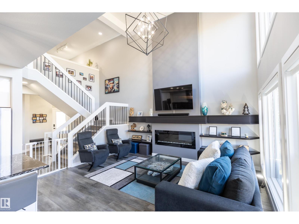
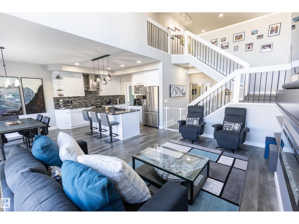
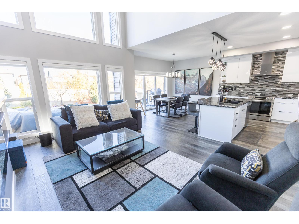
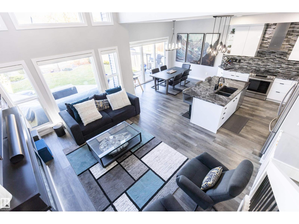
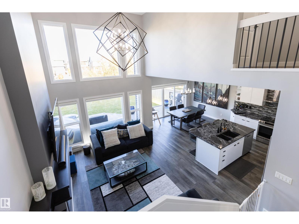
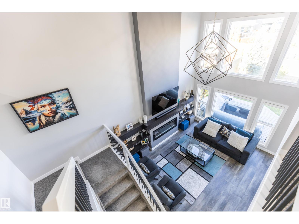
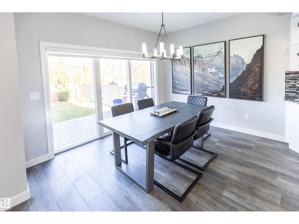
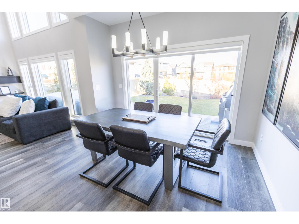
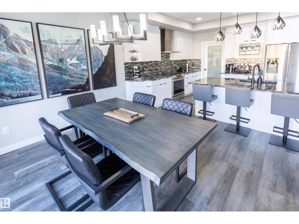
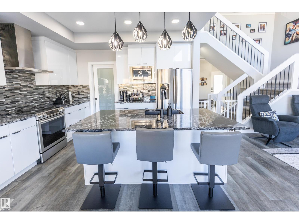
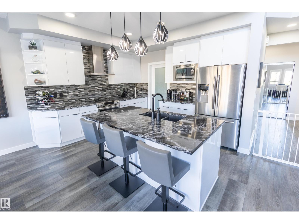
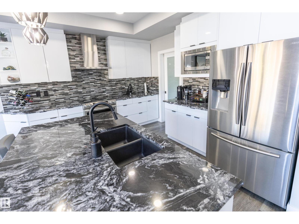
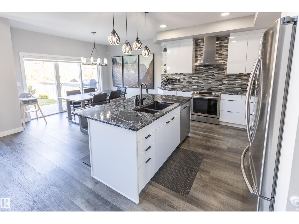
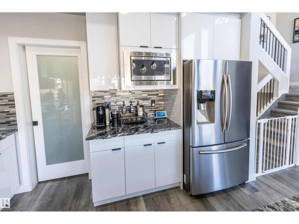
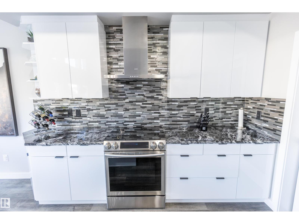
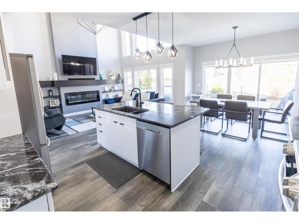
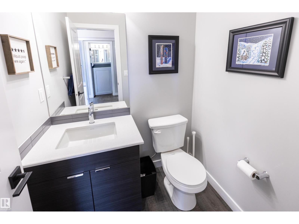
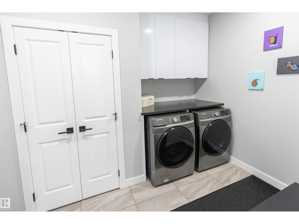
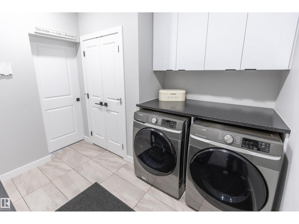
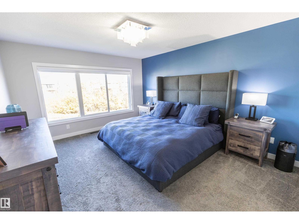
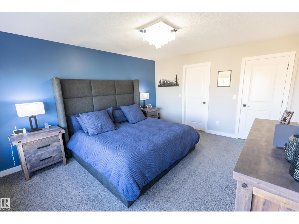
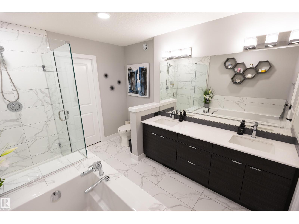
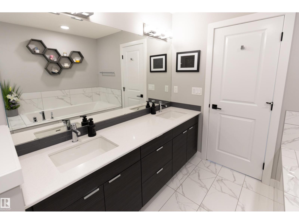
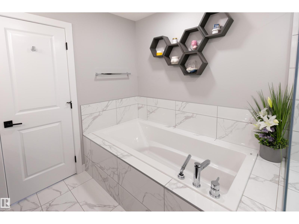
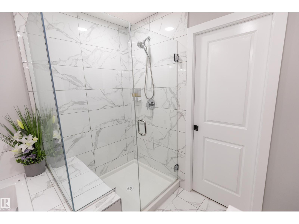
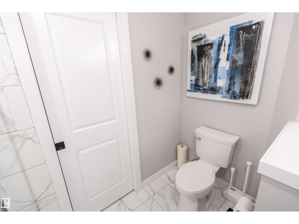
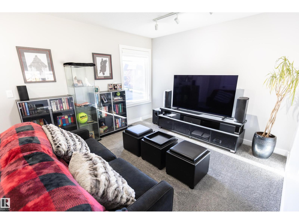
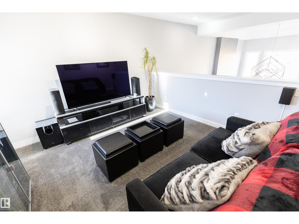
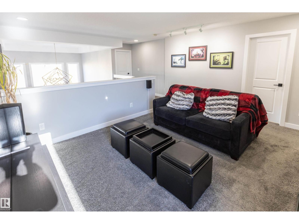
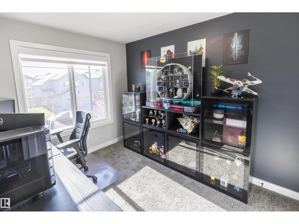
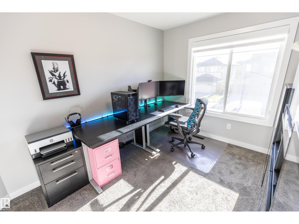
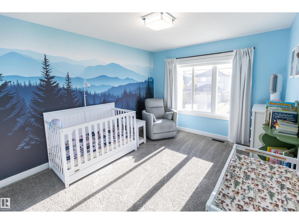
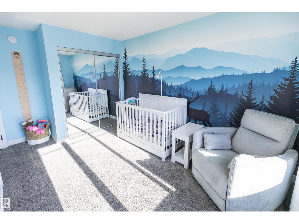
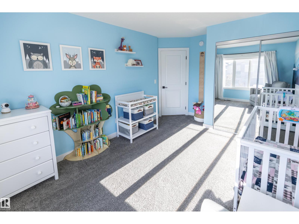
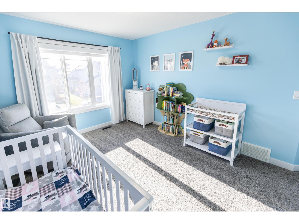
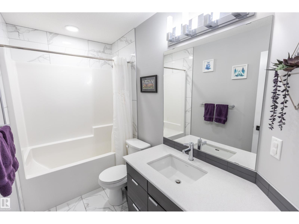
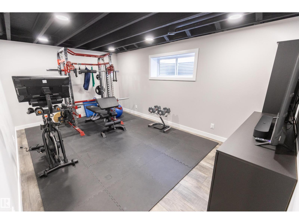
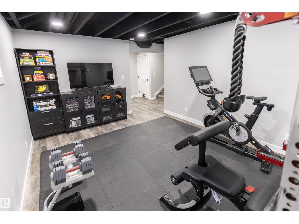
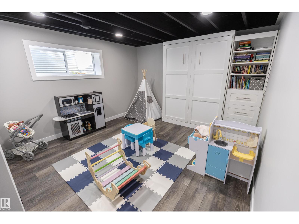
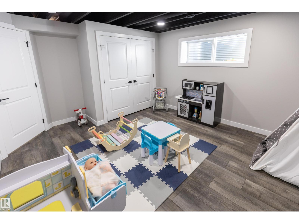
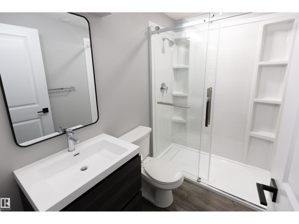
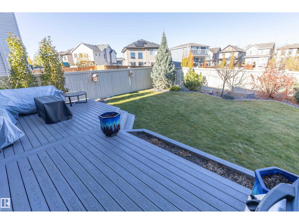
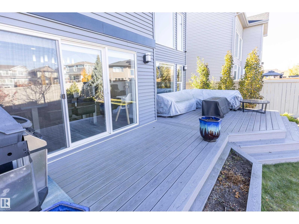
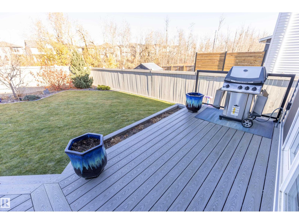
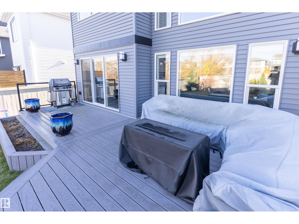
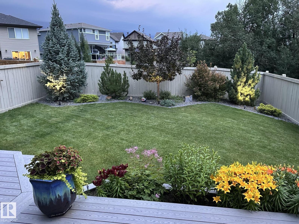
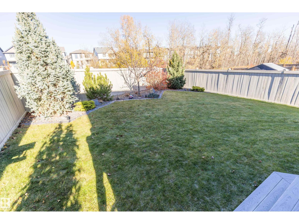
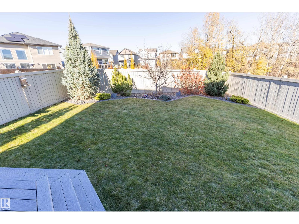
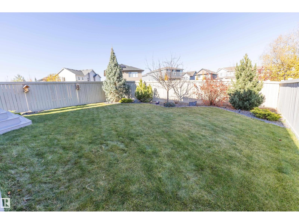
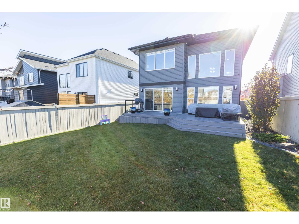
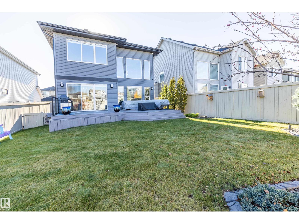
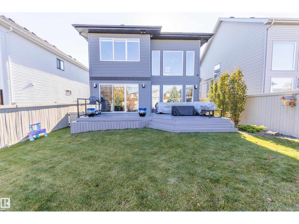
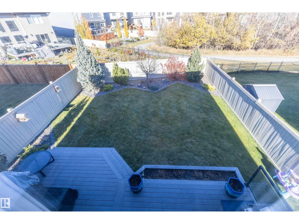
Elegance meets exceptional ravine views in this stunning 1950 sqft 2 storey! A grand foyer welcomes you into a breathtaking family room with 20-ft ceilings, coffered detailing, floor-to-ceiling fireplace & custom built-ins. The beautiful kitchen boasts white cabinetry, granite counters, SS appliances, custom hood fan, built-in microwave, generous island & walk-through pantry. Three-panel patio doors open from the dining area to a composite deck overlooking the beautifully landscaped, fenced yard with ravine & trail views. Upstairs offers 3 bedrms, a bonus rm & a 4-pc bath. The luxurious primary suite showcases ravine views, walk-in closet & a 5-pc ensuite with quartz counters, soaker tub & spacious shower. The finished basement features a family rm, 4th bedrm, 3-pc bath & storage. Thoughtful finishing touches include vinyl plank flooring, main-floor laundry, a convenient 2-pc bath, central A/C and an oversized, heated double garage featuring a floor drain, LED lighting & hot & cold taps. (id:51989)
Features of 529 Eagleson Wd Nw
- MLS® Number E4514075
- Price $664,900
- Bedrooms: 4
- Bathrooms: 4
- Square Footage: 1948 sqft
- Property Type: House
- Neigbourhood: Edgemont (Edmonton)
- Amenities Near By Park, Golf Course, Playground, Public Transit, Schools, Shopping
- Features See Remarks, Ravine, No Back Lane, Park/reserve
- Parking Space Total 4
- Structure Deck, Dog Run - Fenced In
- View Type Ravine View
Buildings
| Bathroom Total | 4 | Bedrooms Total | 4 |
| Amenities | Vinyl Windows | Appliances | Dishwasher, Dryer, Garage Door Opener Remote(s), Garage Door Opener, Hood Fan, Microwave, Refrigerator, Stove, Washer, Window Coverings |
| Basement Development | Finished | Basement Type | Full (finished) |
| Constructed Date | 2020 | Construction Style Attachment | Detached |
| Fire Protection | Smoke Detectors | Fireplace Fuel | Electric |
| Fireplace Present | Yes | Fireplace Type | Unknown |
| Half Bath Total | 1 | Heating Type | Forced Air |
| Stories Total | 2 | Size Interior | 1948 Sqft |
| Type | House |
Parking
| Attached Garage | |
| Heated Garage | |
| Oversize |
Land
| Acreage | No | Fence Type | Fence |
| Land Amenities | Park, Golf Course, Playground, Public Transit, Schools, Shopping | Size Irregular | 458.01 |
| Size Total | 458.01 M2 | Size Total Text | 458.01 M2 |
Rooms
| Level | Type | Length | Width | Dimensions |
|---|---|---|---|---|
| Basement | Bedroom 4 | 3.85 m | 3.7 m | 3.85 m x 3.7 m |
| Basement | Recreation Room | 4.56 m | 3.39 m | 4.56 m x 3.39 m |
| Basement | Storage | 7.21 m | 1.26 m | 7.21 m x 1.26 m |
| Main Level | Living Room | 4.77 m | 4.07 m | 4.77 m x 4.07 m |
| Main Level | Dining Room | 3.55 m | 2.85 m | 3.55 m x 2.85 m |
| Main Level | Kitchen | 3.68 m | 3.03 m | 3.68 m x 3.03 m |
| Main Level | Pantry | 2.07 m | 1.52 m | 2.07 m x 1.52 m |
| Upper Level | Primary Bedroom | 4.55 m | 3.8 m | 4.55 m x 3.8 m |
| Upper Level | Bedroom 2 | 3.79 m | 3.19 m | 3.79 m x 3.19 m |
| Upper Level | Bedroom 3 | 3.3 m | 2.78 m | 3.3 m x 2.78 m |
| Upper Level | Bonus Room | 3.58 m | 3.42 m | 3.58 m x 3.42 m |
Agents and Offices
- Heidi Gillespie
- Office: Royal LePage Prestige Realty