

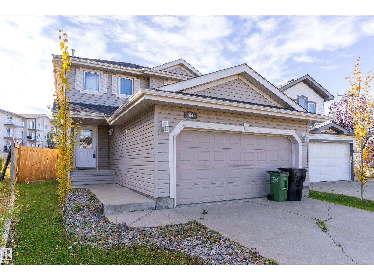
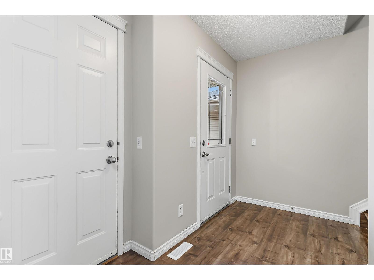
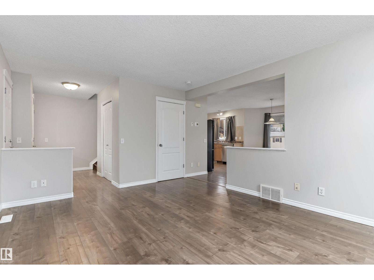
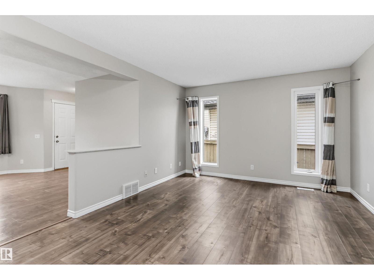
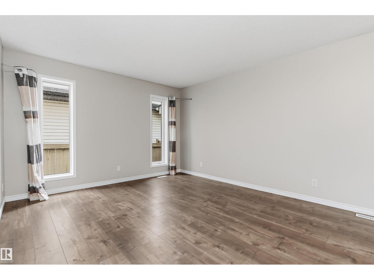
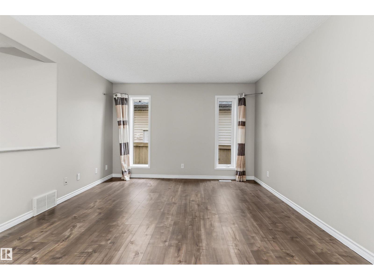
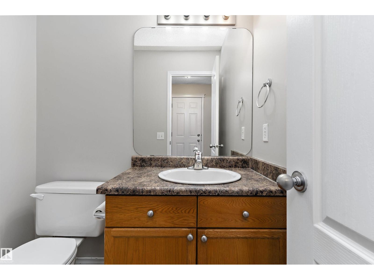
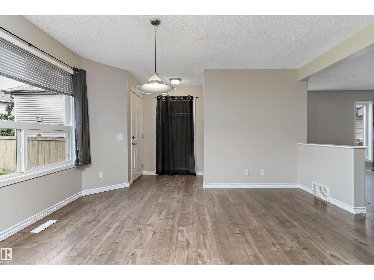
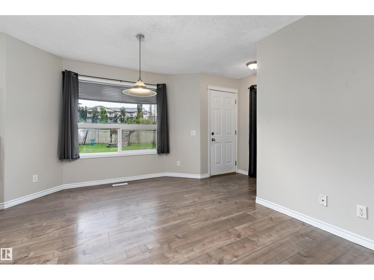
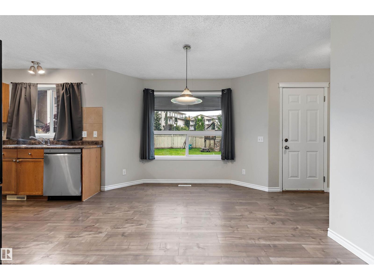
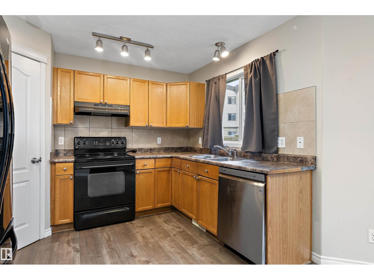
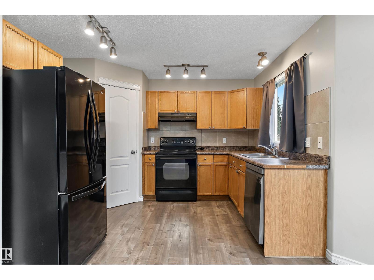
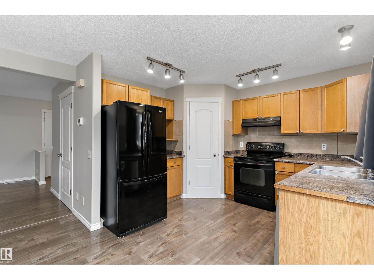
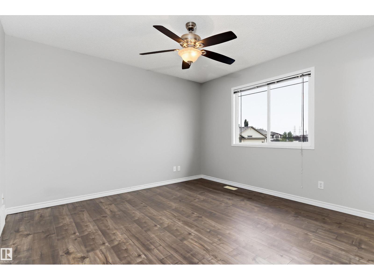
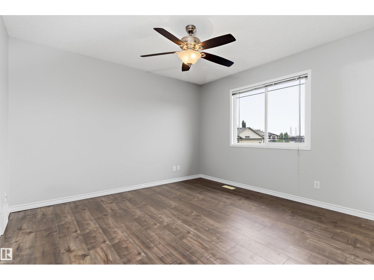
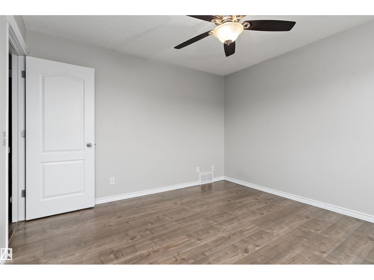
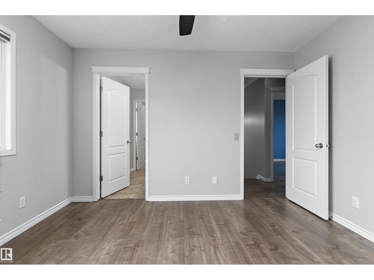
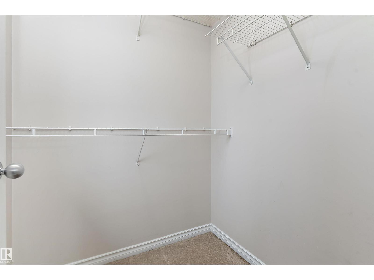
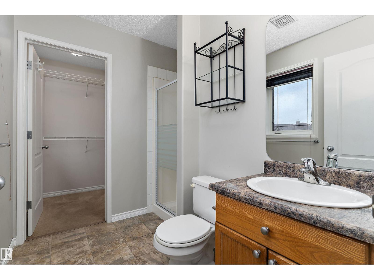
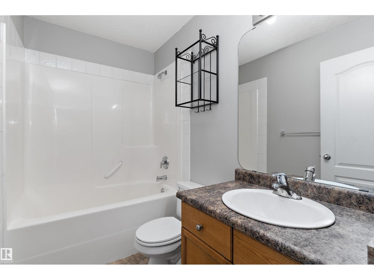
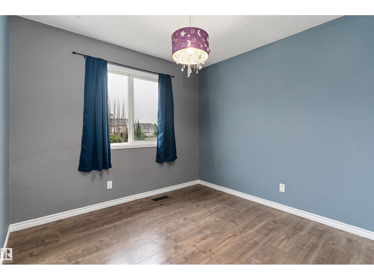
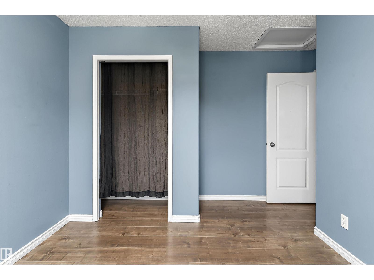
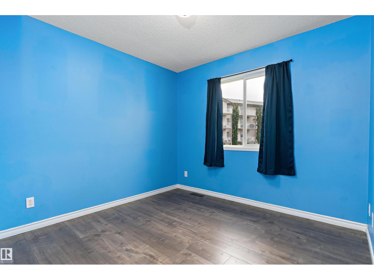
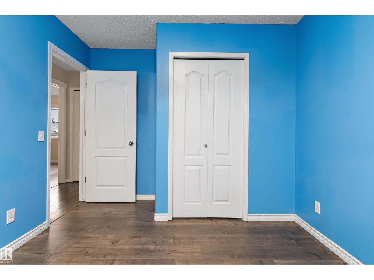
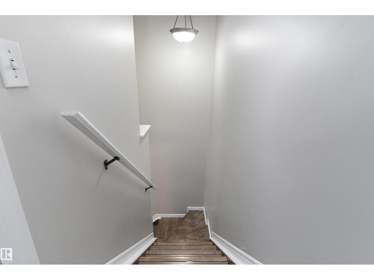
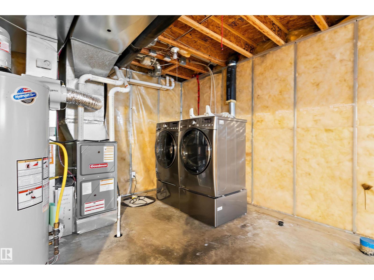
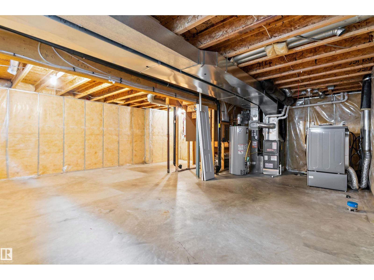
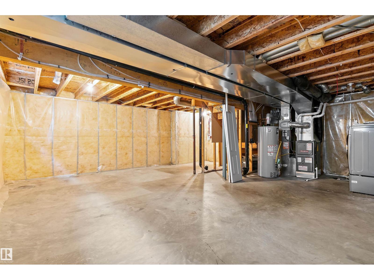
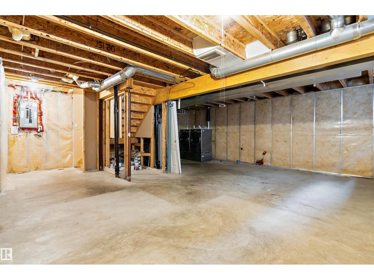
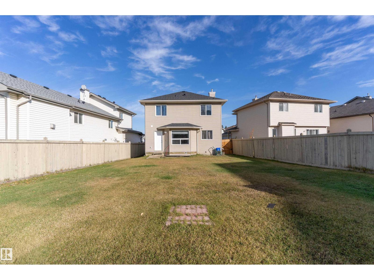
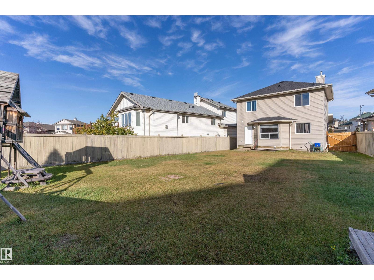
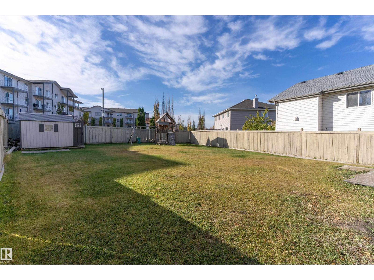
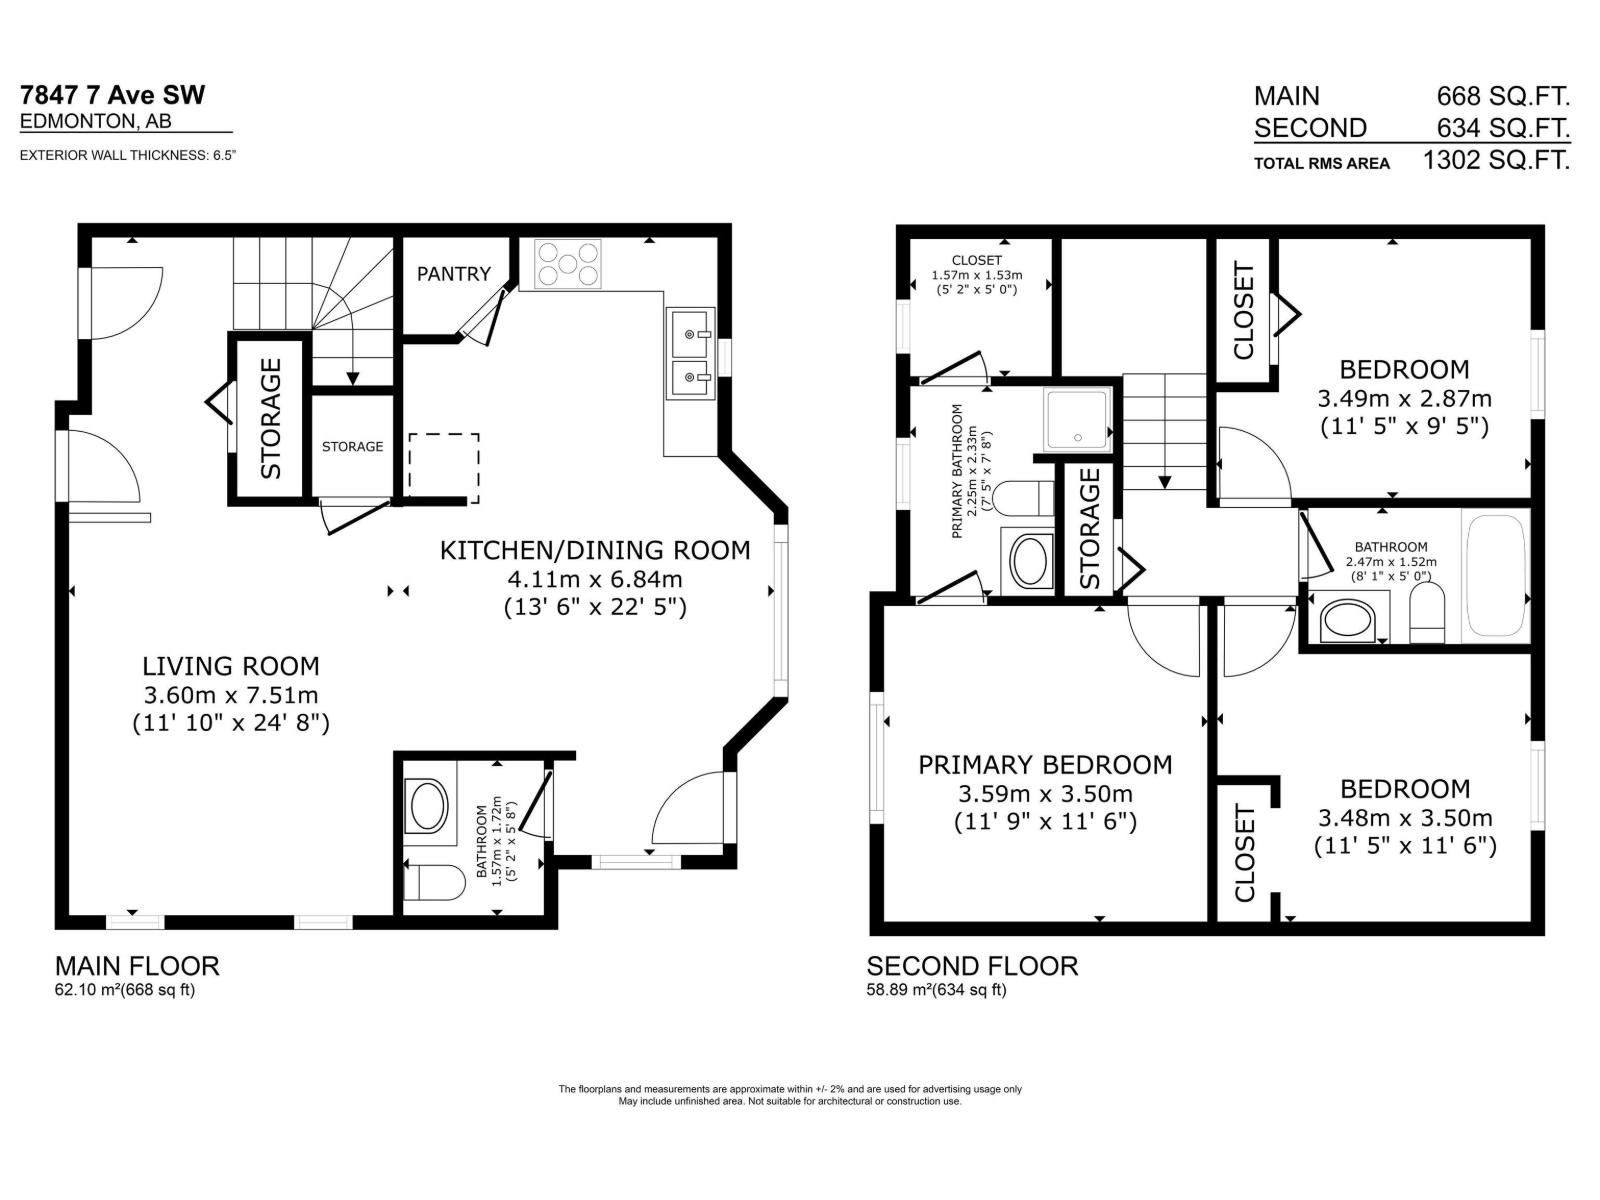
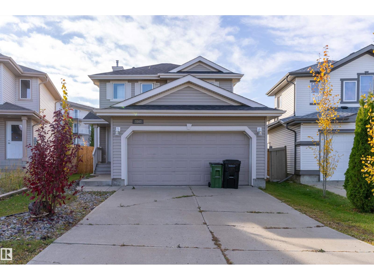
An OVERSIZED BACKYARD and major updates make this Ellerslie home one to see! Offering 1,302 sq ft of above grade living space, this 3-bedroom, 2-storey home features a double attached garage and a comfortable, open main floor layout connecting the living and dining areas. The kitchen provides plenty of cabinetry and counter space, along with a pantry for added storage. Upstairs, the spacious primary bedroom includes a walk-in closet and private 3pc ensuite, while two additional bedrooms and a 4pc main bathroom complete the level. The unfinished basement offers excellent storage and room for future development. Outside, the MASSIVE fenced backyard gives you space to entertain, garden, and create your own outdoor retreat! SHINGLES, HWT, AND FURNACE WERE ALL REPLACED IN 2022. Enjoy convenient access to schools, parks, shopping, restaurants, transit, and major commuter routes! (id:51989)
Features of 7847 7 Av Sw
- MLS® Number E4514118
- Price $442,000
- Bedrooms: 3
- Bathrooms: 3
- Square Footage: 1302 sqft
- Property Type: House
- Neigbourhood: Ellerslie
- Amenities Near By Playground, Public Transit, Schools, Shopping
- Features See Remarks
- Parking Space Total 4
Buildings
| Bathroom Total | 3 | Bedrooms Total | 3 |
| Appliances | Dishwasher, Dryer, Garage Door Opener Remote(s), Garage Door Opener, Hood Fan, Refrigerator, Storage Shed, Stove, Washer, Window Coverings | Basement Development | Unfinished |
| Basement Type | Full (unfinished) | Constructed Date | 2005 |
| Construction Style Attachment | Detached | Half Bath Total | 1 |
| Heating Type | Forced Air | Stories Total | 2 |
| Size Interior | 1302 Sqft | Type | House |
Parking
| Attached Garage |
Land
| Acreage | No | Land Amenities | Playground, Public Transit, Schools, Shopping |
Rooms
| Level | Type | Length | Width | Dimensions |
|---|---|---|---|---|
| Main Level | Living Room | 4.56 m | 3.65 m | 4.56 m x 3.65 m |
| Main Level | Dining Room | 4.12 m | 2.84 m | 4.12 m x 2.84 m |
| Main Level | Kitchen | 3.47 m | 3.16 m | 3.47 m x 3.16 m |
| Upper Level | Primary Bedroom | 3.65 m | 3.52 m | 3.65 m x 3.52 m |
| Upper Level | Bedroom 2 | 3.61 m | 3.53 m | 3.61 m x 3.53 m |
| Upper Level | Bedroom 3 | 3.59 m | 2.92 m | 3.59 m x 2.92 m |
Agents and Offices
- Angela H. Mills
- Office: Exp Realty