

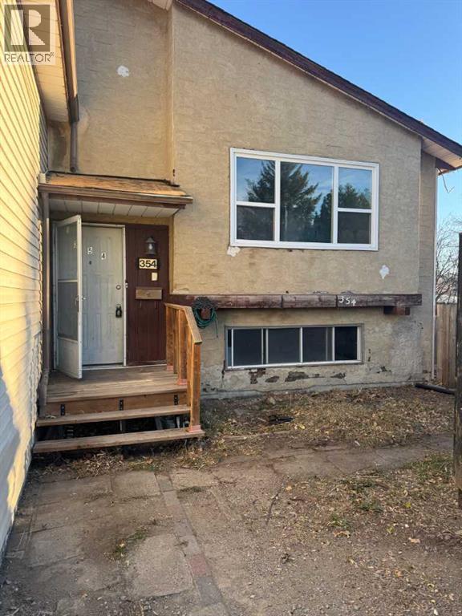
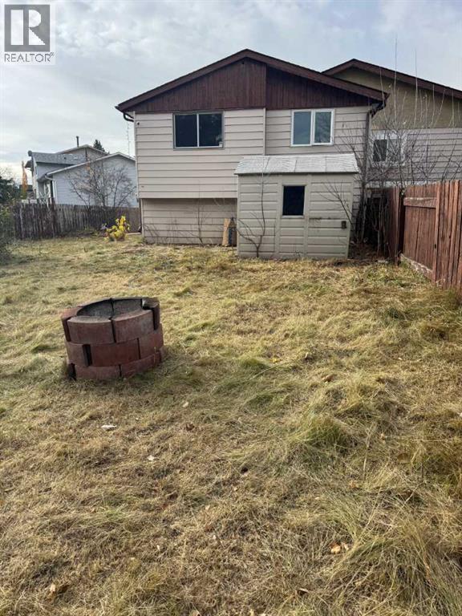
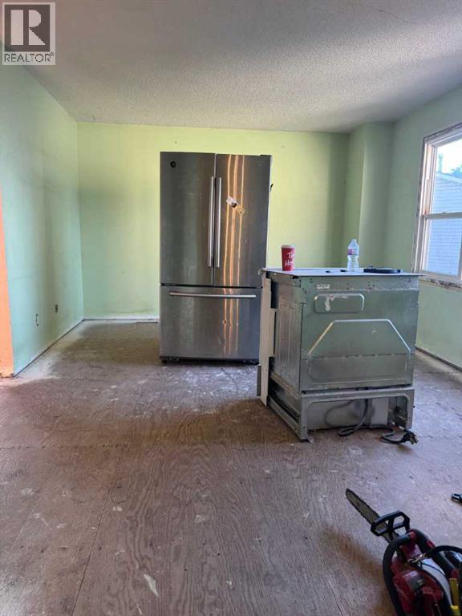
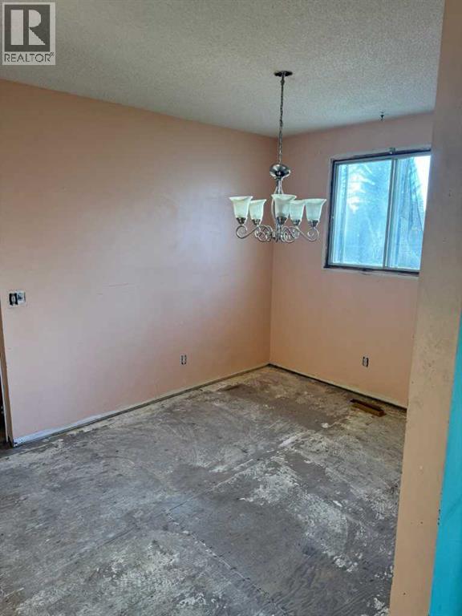
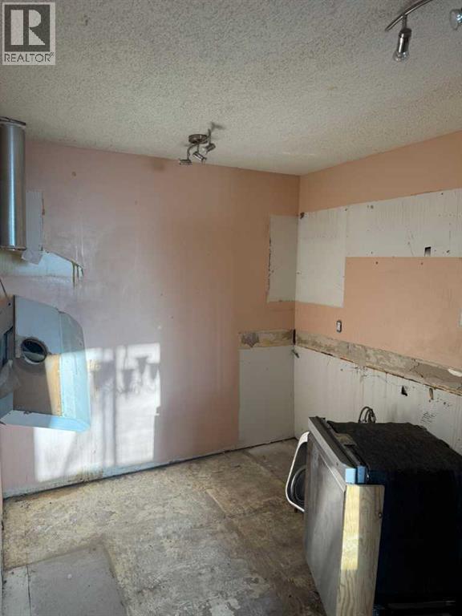
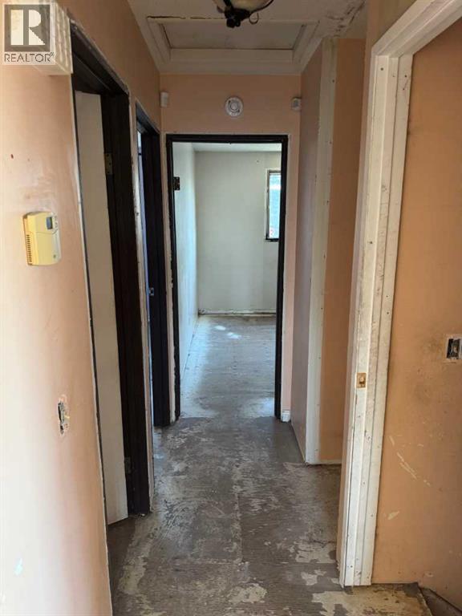
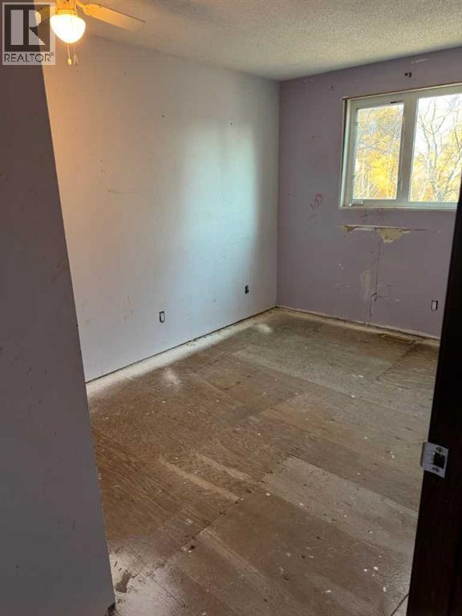
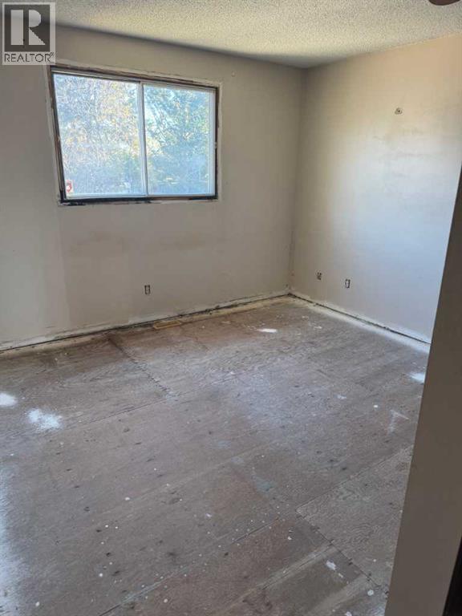
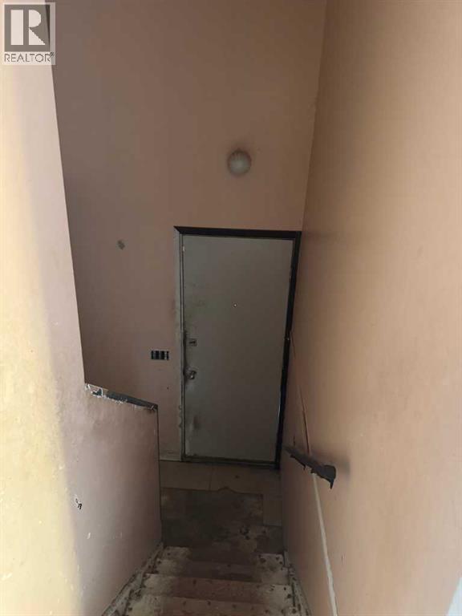
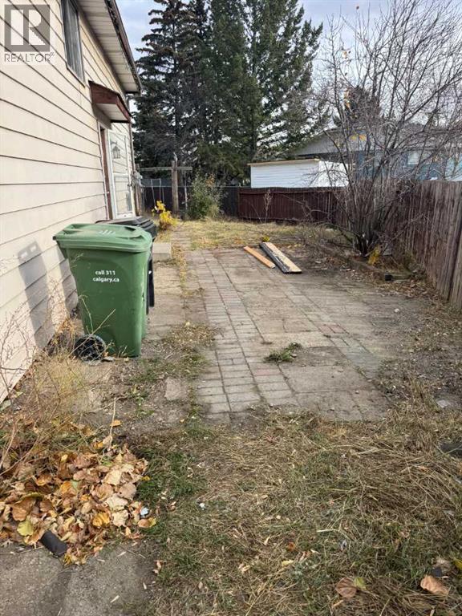
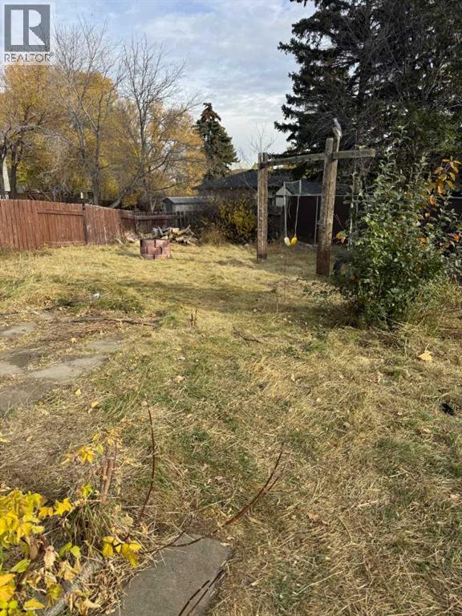
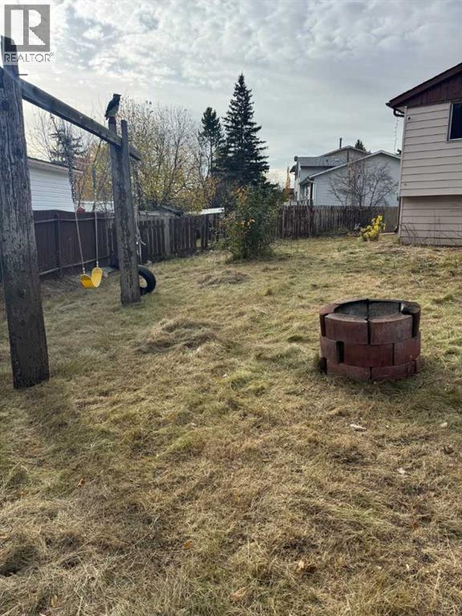
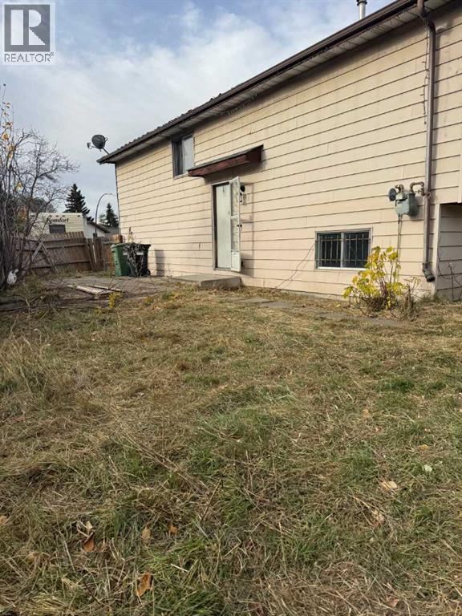
SEMI-ATTACHED BI-LEVEL IN A CUL-DE-SAC ON A LARGE PIE-SHAPED YARD. THIS 900SQ.FT HOME HAS A TON OF FUTURE POTENTIAL. THE MAIN FLOOR FEATURES A LARGE LIVING ROOM, DINING ROOM, KITCHEN, 4 PC BATHROOM & 2 BEDROOMS. THE LOWER LEVEL HAS AN ADDITIONAL BEDROOM, 4 PC BATHROOM, LARGE FAMILY ROOM AREA, LARGE MECHANICAL/LAUNDRY ROOM AND PLENTY OF ADDITIONAL STORAGE. A SEPARATE ENTRANCE ON THE SIDE OF THE HOME ALLOWS FOR PLENTY OF FUTURE DEVELOPMENT OPTIONS. A NEW ROOF JUST COMPLETED. GRAVEL FRONT DRIVEWAY WITH ROOM TO PARK A FEW CARS AND A MASSIVE YARD! THIS HOME HAS ALREADY BEEN CLEANED OUT SO YOU HAVE A BLANK CANVAS TO PICK YOU FINISHES AND START BUILDING WITHOUT THE HASSLE OF TEARING OUT! NO CONDO FEES, 10 MINUTES TO DOWNTOWN, 5 MINUTE WALK TO THE LRT. (id:51989)
Features of 354 Fonda Way Se
- MLS® Number A2353798
- Price $309,000
- Bedrooms: 3
- Bathrooms: 2
- Square Footage: 907 sqft
- Property Type: Duplex
- Community Name: Forest Heights
- Amenities Near By Park, Playground, Schools, Shopping
- Features Cul-de-sac, See Remarks
- Parking Space Total 2
- Plan 7810939
- Structure None
Buildings
| Bathroom Total | 2 | Bedrooms Above Ground | 2 |
| Bedrooms Below Ground | 1 | Bedrooms Total | 3 |
| Appliances | None | Architectural Style | Bi-level |
| Basement Development | Partially Finished | Basement Features | Separate Entrance |
| Basement Type | Full (partially Finished) | Constructed Date | 1979 |
| Construction Material | Wood Frame | Construction Style Attachment | Semi-detached |
| Cooling Type | None | Exterior Finish | Stucco |
| Flooring Type | Other | Foundation Type | Poured Concrete |
| Heating Type | Forced Air | Size Interior | 907 Sqft |
| Total Finished Area | 907 Sqft | Type | Duplex |
Parking
| Gravel | |
| Parking Pad |
Land
| Acreage | No | Fence Type | Fence |
| Land Amenities | Park, Playground, Schools, Shopping | Size Depth | 46 M |
| Size Frontage | 4 M | Size Irregular | 471.00 |
| Size Total | 471 M2|4,051 - 7,250 Sqft | Size Total Text | 471 M2|4,051 - 7,250 Sqft |
| Zoning Description | R-c2 |
Rooms
| Level | Type | Length | Width | Dimensions |
|---|---|---|---|---|
| Lower Level | Bedroom | 11.42 Ft x 9.00 Ft | ||
| Lower Level | Kitchen | 5.00 Ft x 11.75 Ft | ||
| Lower Level | Dining Room | 7.00 Ft x 8.42 Ft | ||
| Lower Level | Family Room | 12.00 Ft x 9.50 Ft | ||
| Lower Level | 4pc Bathroom | 5.00 Ft x 8.00 Ft | ||
| Lower Level | Furnace | 8.00 Ft x 15.00 Ft | ||
| Lower Level | Storage | 10.83 Ft x 4.50 Ft | ||
| Main Level | Living Room | 12.25 Ft x 17.25 Ft | ||
| Main Level | Dining Room | 8.50 Ft x 9.00 Ft | ||
| Main Level | Kitchen | 9.25 Ft x 8.00 Ft | ||
| Main Level | 4pc Bathroom | 8.83 Ft x 5.00 Ft | ||
| Main Level | Primary Bedroom | 11.00 Ft x 12.00 Ft | ||
| Main Level | Bedroom | 8.92 Ft x 11.67 Ft |
Agents and Offices
- Ian T. Quinn
- Chris Jamieson
- Office: Charles
What's Nearby
Similar Properties

1, 459 Carry Drive Se, Medicine Hat, Alberta
- MLS® # A2346145
- JEFF HARVEY
- Royal LePage Community Realty