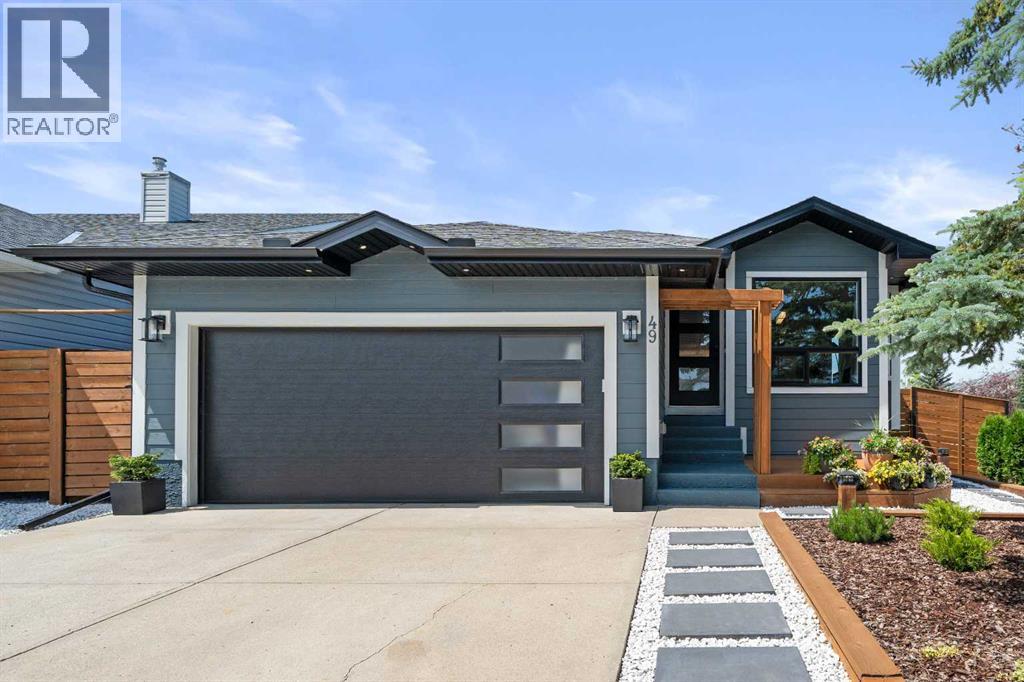
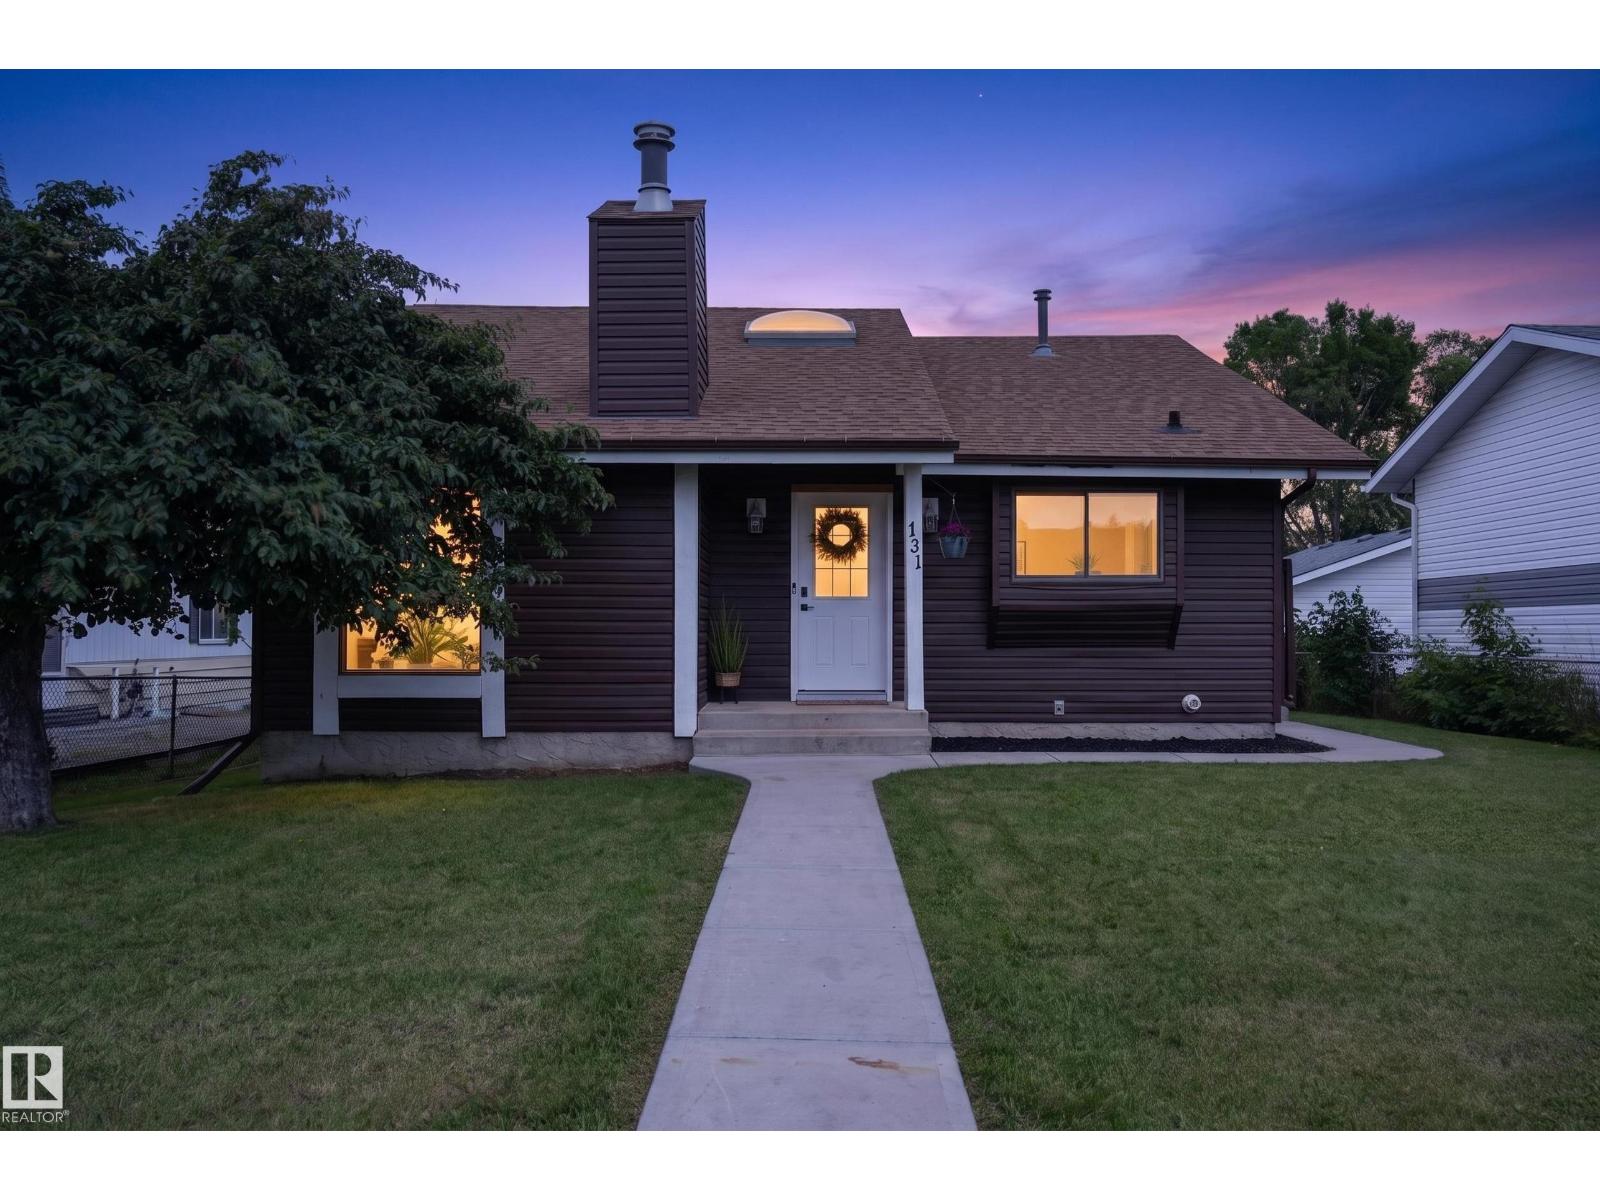
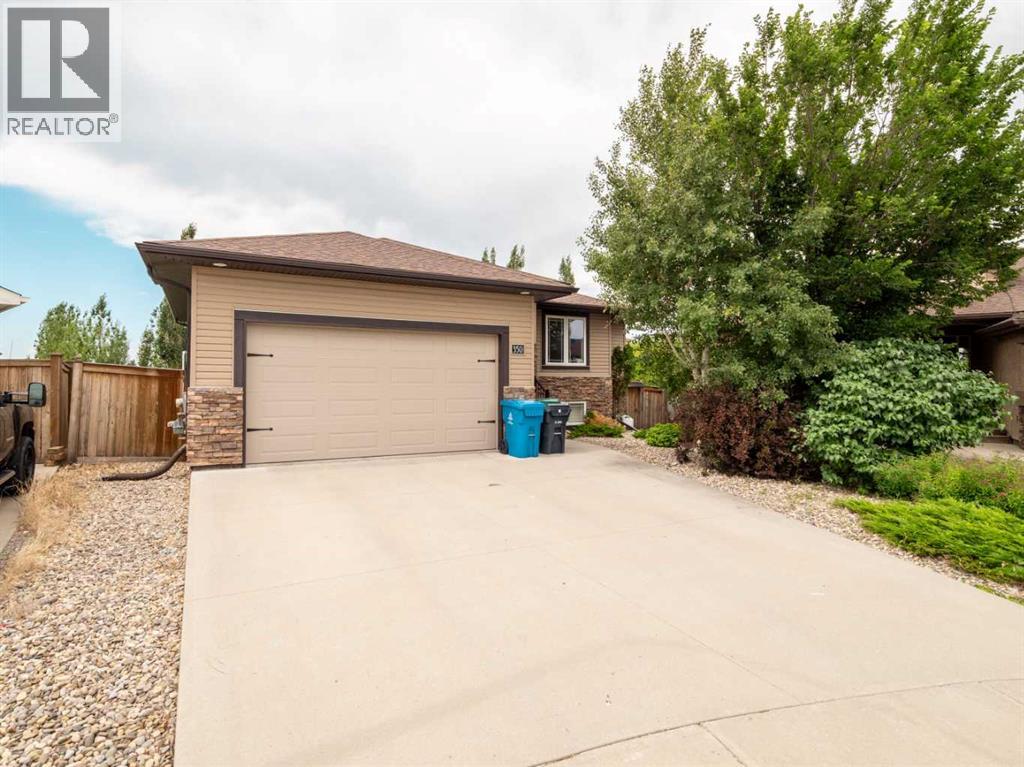
Nestled in the desirable lake community of Sundance is this fully renovated open floorplan bungalow of your dreams! A stunning home taken down to the studs and rebuilt in 2023, walking distance to the lake. Over 2,400 sq ft of fully developed living space across 4 bedrooms and 3 bathrooms, sitting on a corner lot with RV parking. Step into open-concept main floor living: a striking dining room wrapped in natural light, flowing into a kitchen built for the gourmet cook... large island, quartz countertops, soft-close cabinets, stainless steel appliances, a large pantry, and LVP flooring throughout. The living room opens onto your west-facing backyard, perfect for evening sun. Upstairs, the primary retreat features a double closet with new $1500 built in closet. and 5 piece ensuite with in-floor heating; a second bedroom and 4 piece bath complete the level. Downstairs, a spacious rec room, home office nook, 4-piece bath with in-floor heating, laundry room, and two large bedrooms with walk-in closets round out the basement. THe carpet is brand new with hugely bouncy upgraded underlay. An attached 2 car garage with built in storage seals the deal. Move in ready, with nothing left to do: recent roof, hot water tank, appliances, windows, Hardie board siding, and new deck, fencing, and landscaping throughout. Enjoy exclusive access to Sundance's private beach, plus proximity to schools, parks, and shopping. This one won't last! book your showing today. (id:51989)
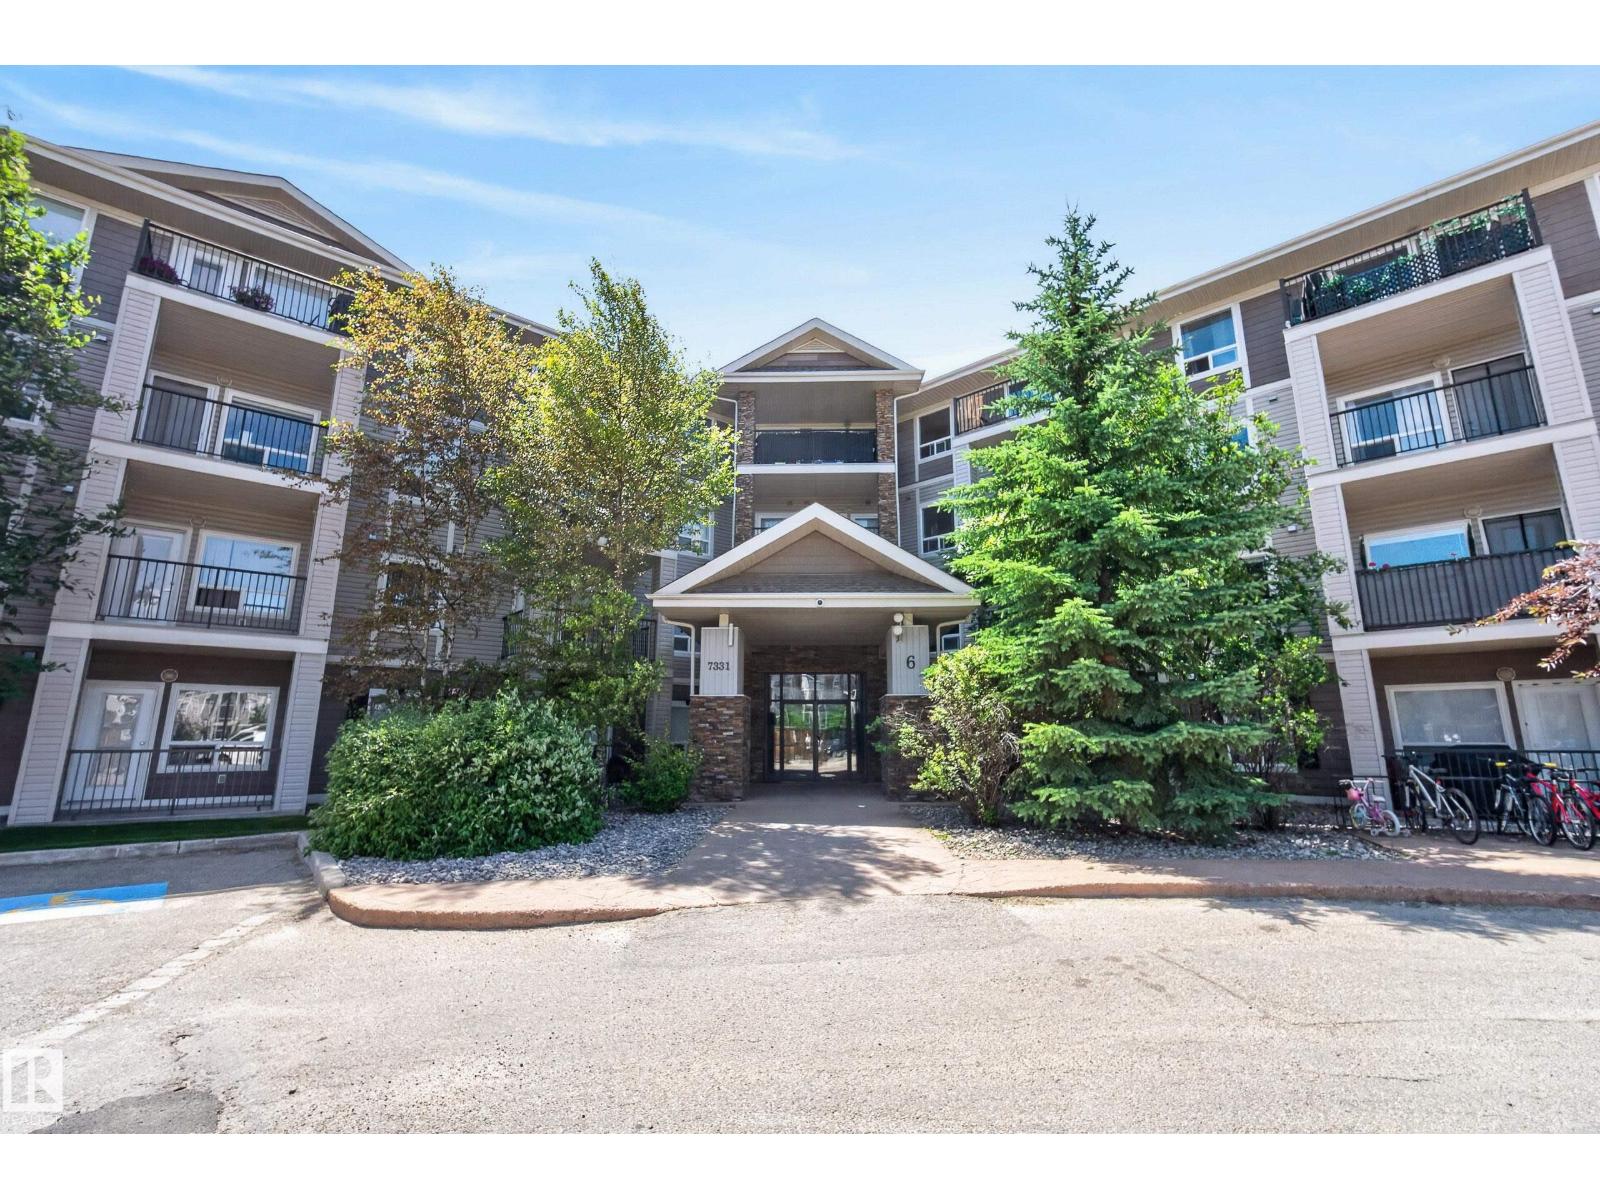
Welcome to Park Place South — Space, Light, and Location. This corner-unit condo in Terwillegar brings a rare sense of room to breathe. Windows on two sides fill the space with natural light, giving every corner an open, airy feel that’s hard to find in condo living. Inside, you’ll find two well-sized bedrooms and two full bathrooms — a smart layout for professionals, couples, or first-time buyers ready to plant roots. Freshly painted throughout, the unit feels crisp and move-in ready. Step out onto the expansive private balcony, perfect for morning coffee, evening wine, or simply enjoying the view. Two parking stalls come included — a genuine convenience that sets this unit apart and adds real value whether living in it or renting it out. This is an ideal opportunity for investors seeking strong rental appeal, or for anyone starting out and wanting a place that already has it all figured out. Terwillegar offers walkable amenities, top-rated schools, and quick access to the Anthony Henday. (id:51989)
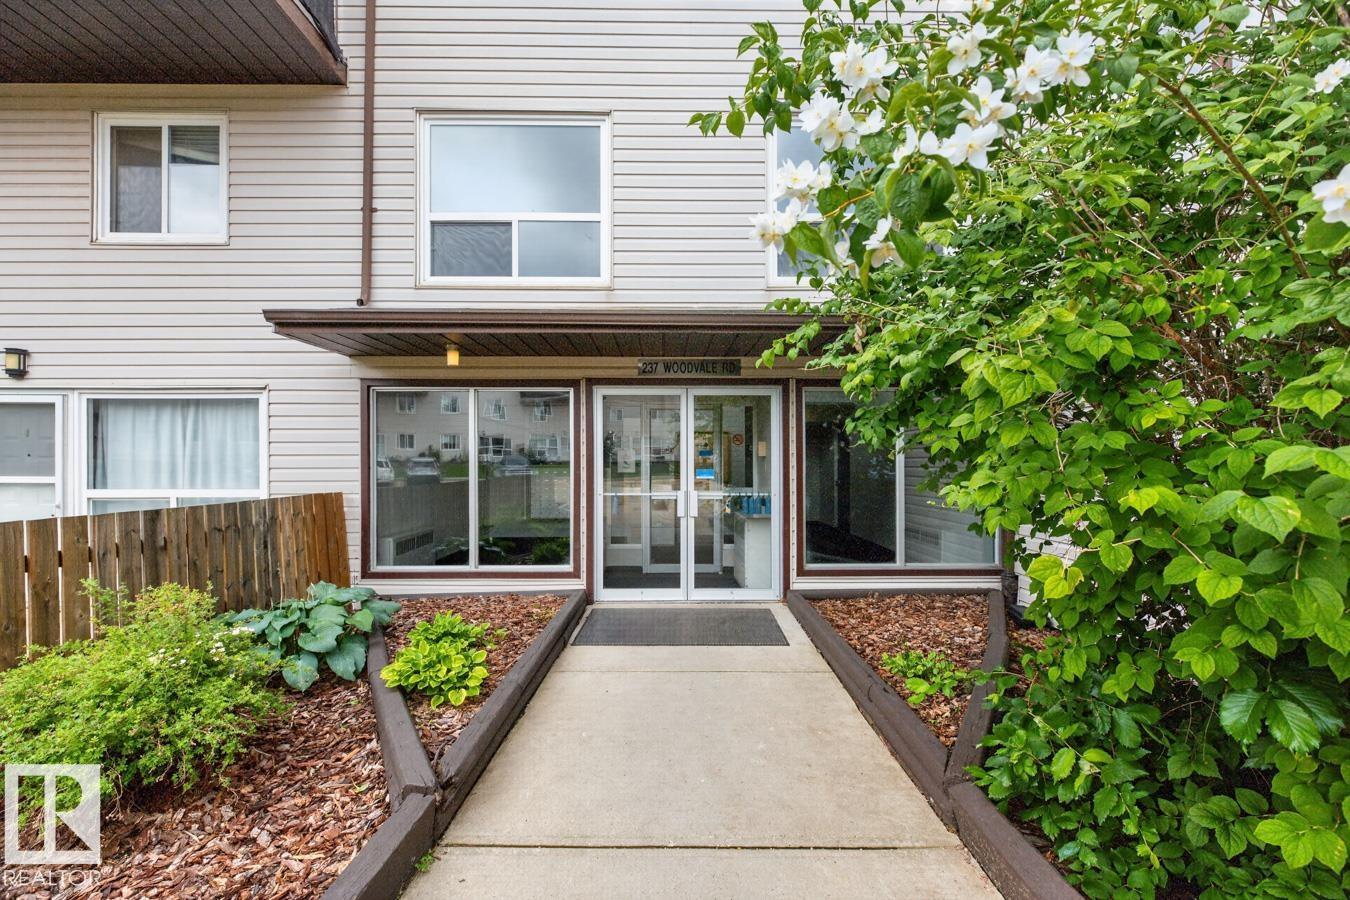
Fantastic investment opportunity in this 2 bedroom, 2 bathroom, 2 storey condo located in the desirable Gardenwood Terrace complex in sought after Hillview! The main floor features a spacious living room, an open-concept kitchen, convenient 2-piece bathroom, and fresh paint throughout, creating a bright and welcoming feel. Upstairs you'll find two generous bedrooms, an updated full bathroom, and additional storage space. Step outside through the patio doors to enjoy your own private, fenced yard perfect for relaxing or entertaining. Professionally managed, this home is an excellent choice for first-time buyers, downsizers, or investors looking to add a solid property to their portfolio. (id:51989)
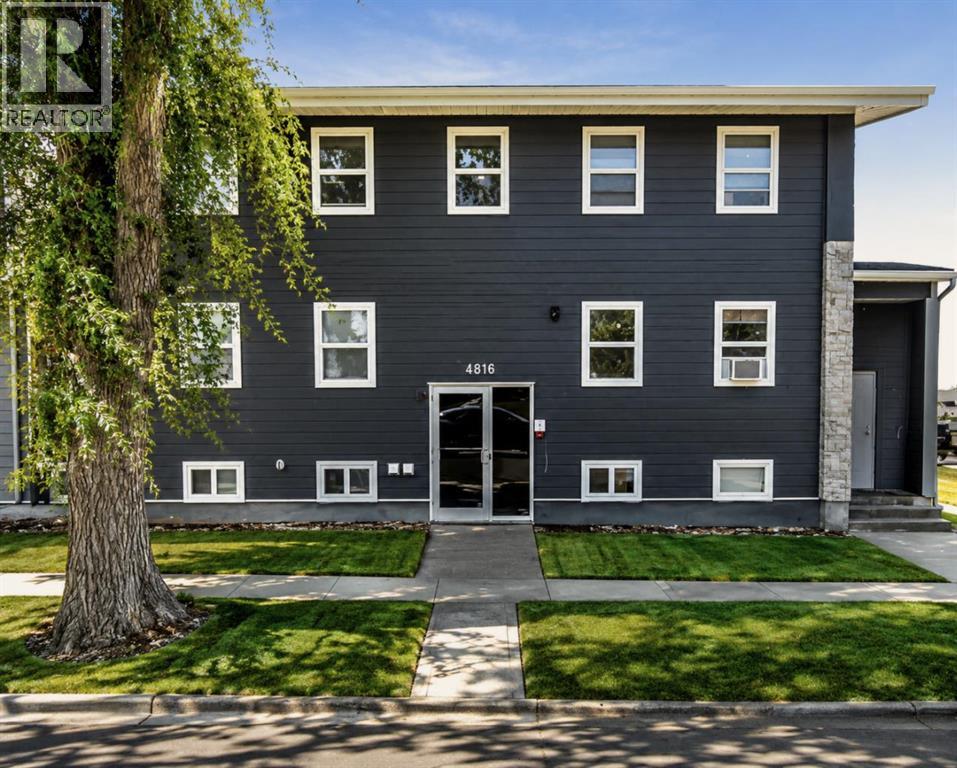
Excellent investment opportunity with this fully occupied, 8-unit apartment building featuring 5 one-bedroom, one bath and, 3 studio suites. Fully renovated in 2024, including roof and mechanical systems. All suites have been fully updated with new kitchens, bathrooms, appliances, and drywall. Situated in a quiet safe neighborhood walking distance to shopping, banks, public transit, and everyday amenities, offering strong rental appeal. The desirable location and efficient unit mix provide solid income for investors seeking a turnkey multi-family property in a convenient, amenity-rich area. All units are rented with long-term tenants. (id:51989)
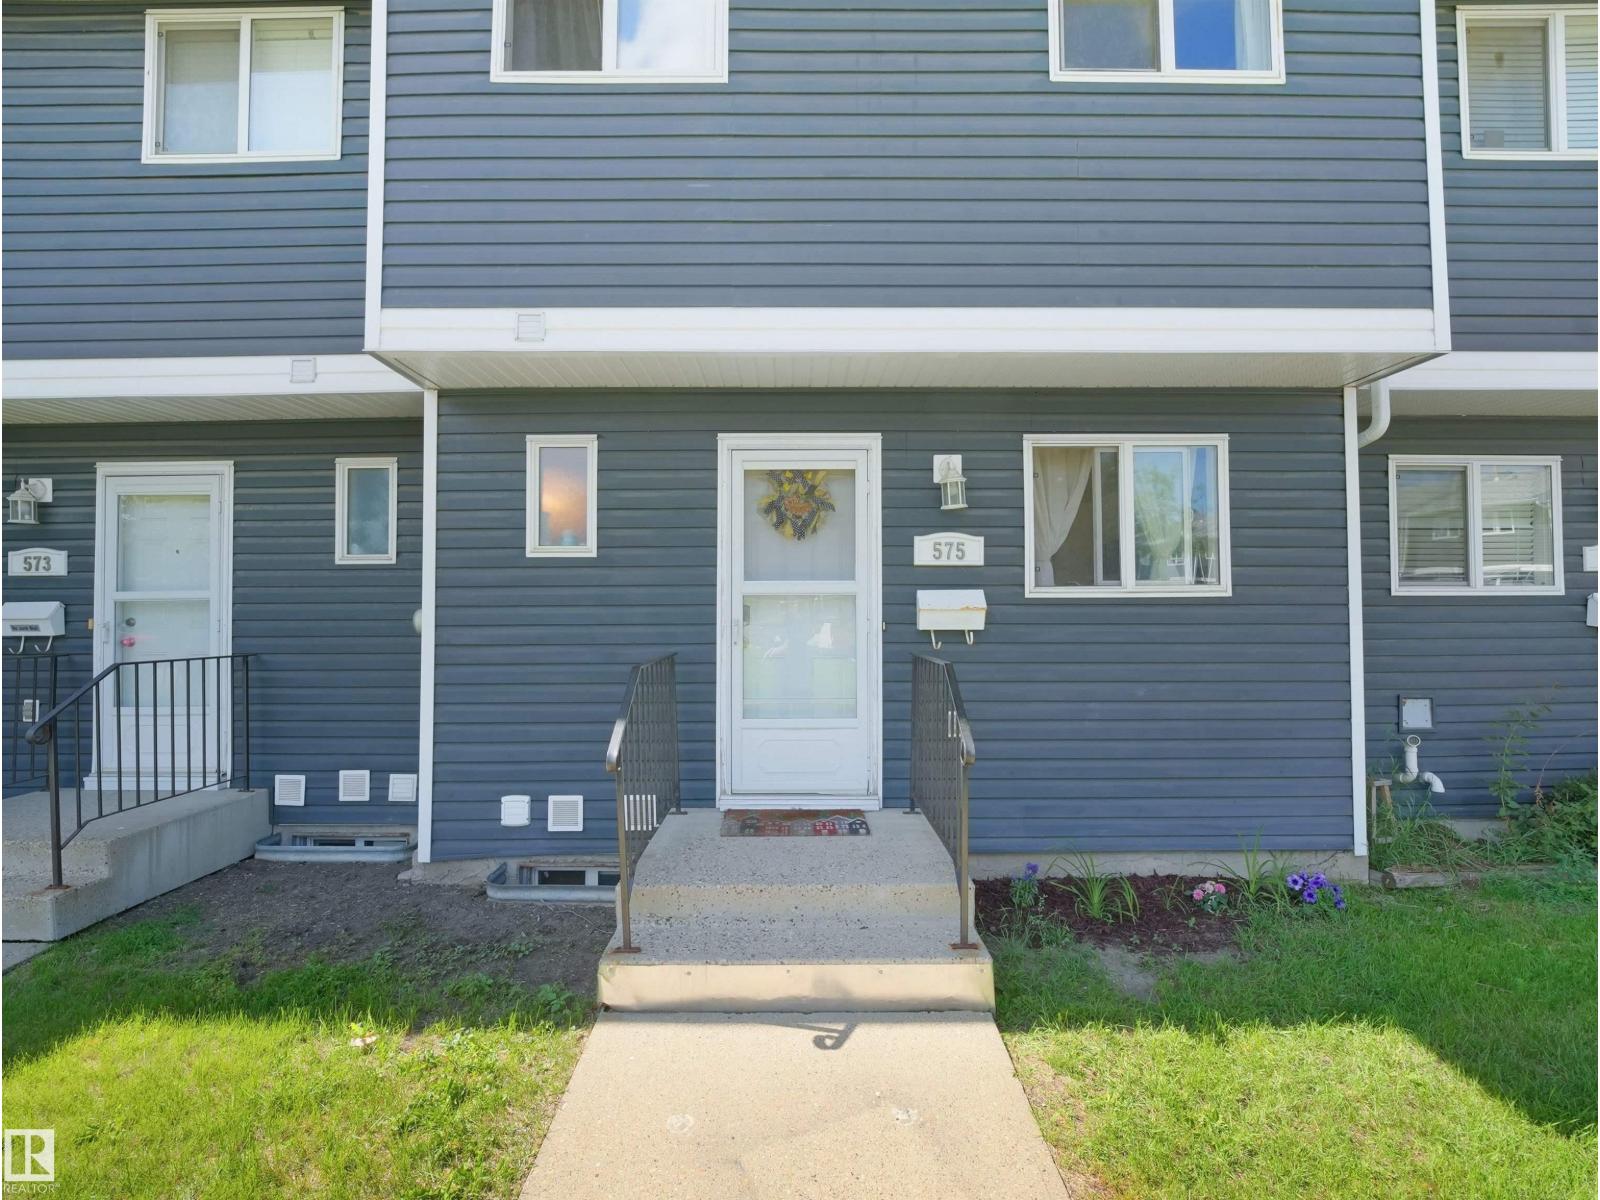
Bright, beautifully renovated townhouse-style condo just steps from shopping, dining, and transit. Sun-filled open living spaces flow to a small, private gated backyard perfect for morning coffee or safe play , while tasteful updates throughout create a warm, move-in-ready feel. Generous primary suite with abundant natural light and ample closet space; modern kitchen, refined finishes, and well-appointed bath. Convenient layout, low-maintenance outdoor space, and an inviting ambiance make this an ideal urban retreat. (id:51989)
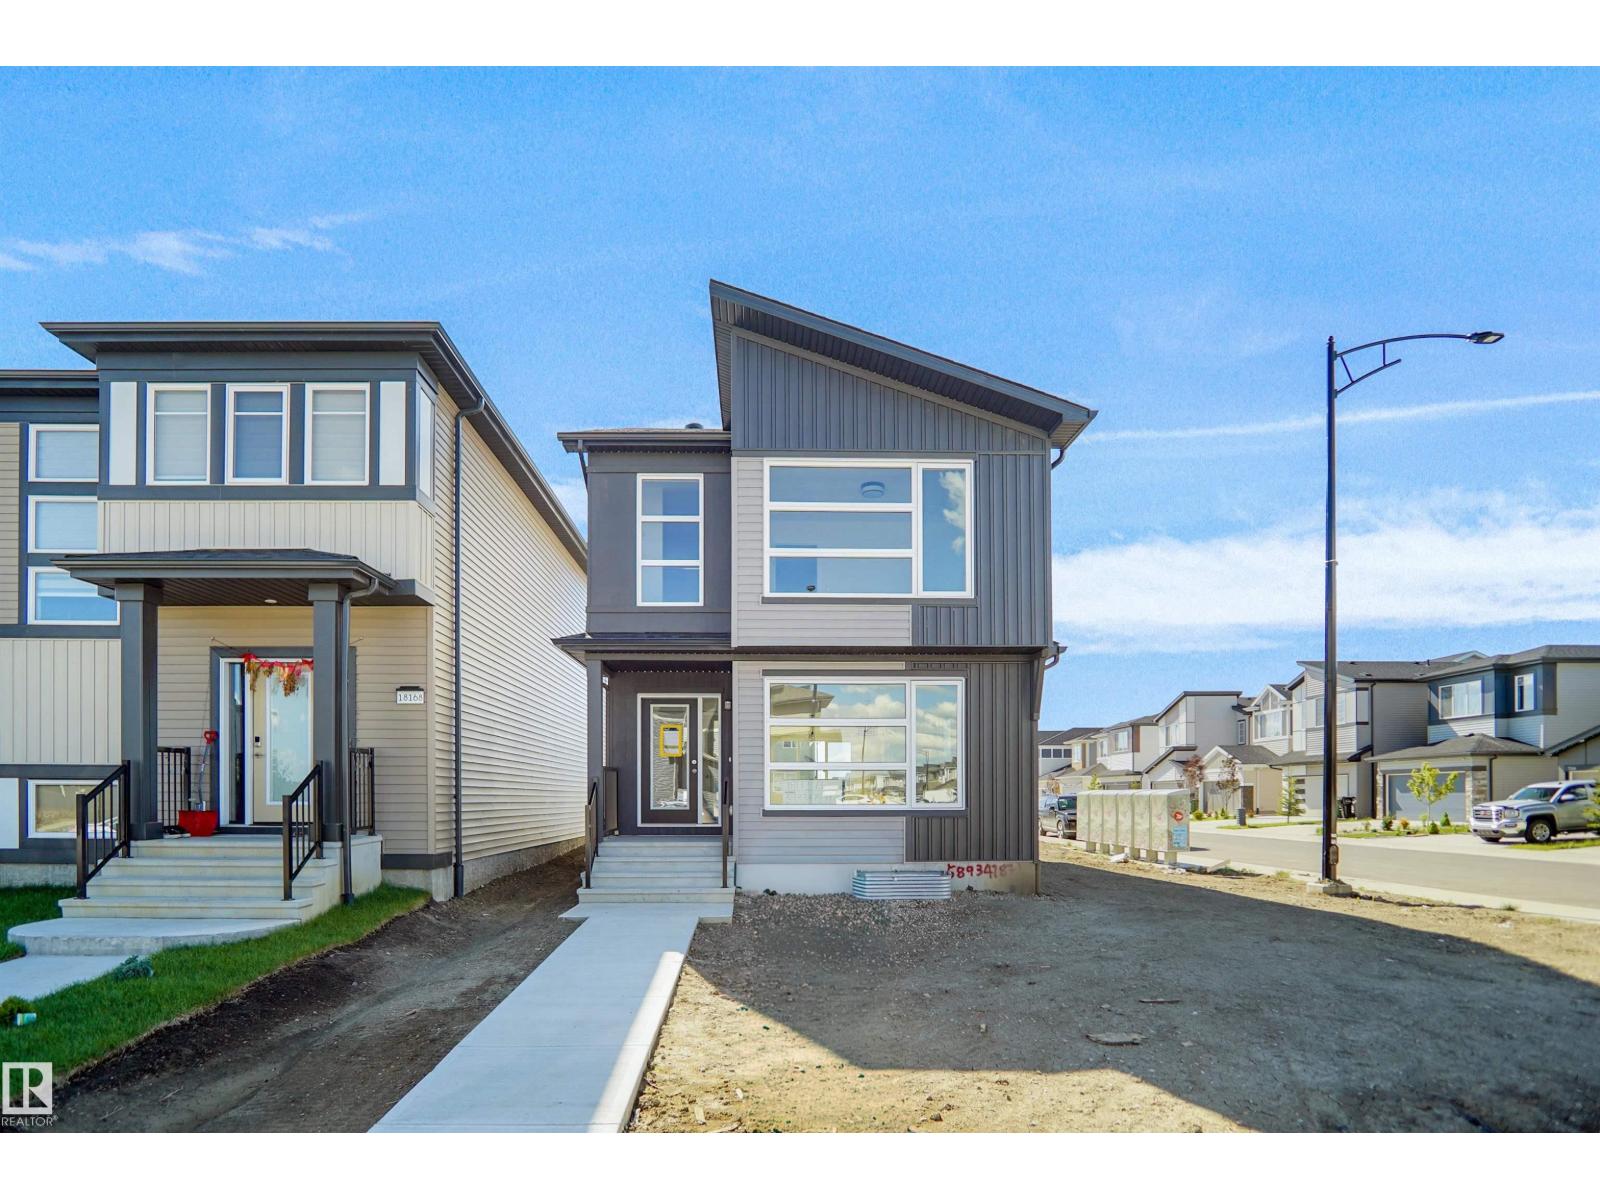
Welcome to the Brooklyn built by the award-winning builder Pacesetter homes and is located in the heart of Crystalina Nera. The Brooklyn model is 1,648 square feet and has a stunning floorplan with plenty of open space. Three bedrooms and two-and-a-half bathrooms are laid out to maximize functionality, making way for a spacious bonus room area, upstairs laundry, and an open to above staircase. The kitchen has a large island which is next to a sizeable nook and great room with stunning 3 panel windows. Close to all amenities and easy access to the Anthony Henday and Manning Drive. This home also ha a side separate entrance and two large windows perfect for a future development. *** This home is under construction and the photos used are from the same style home recently built but the colors may vary this home will be complete by the end of March 2027 *** (id:51989)
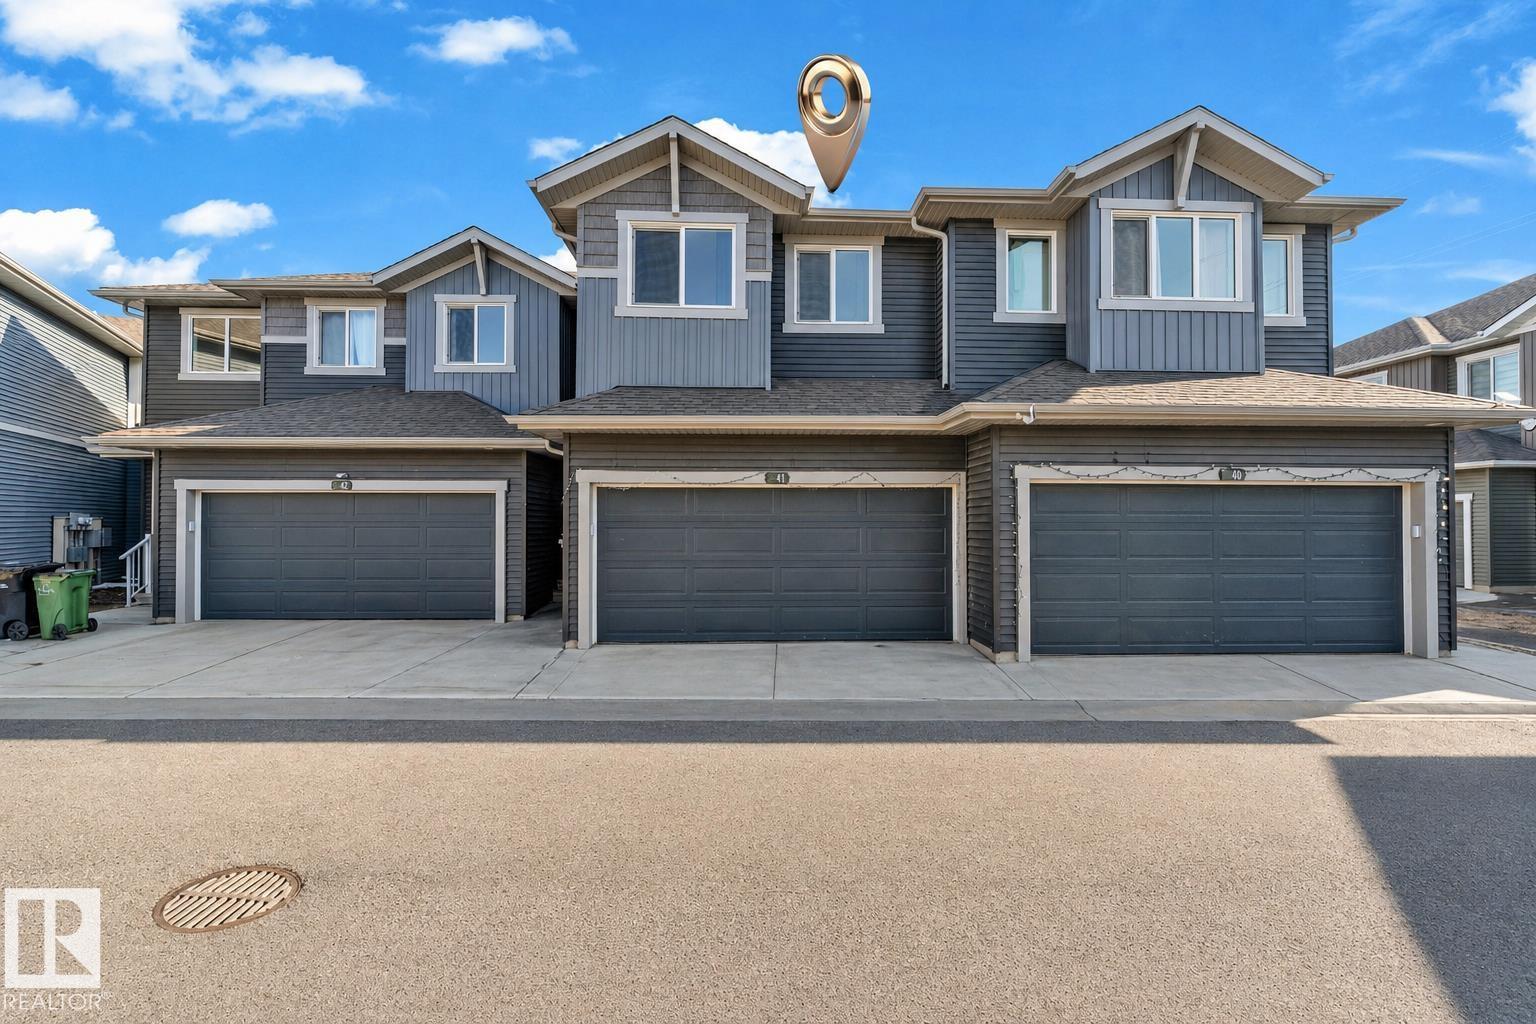
Welcome to this well-kept townhouse in the sought-after Orchards community, offering approximately 1,585 sq. ft. of thoughtfully designed living space. Featuring 3 generous bedrooms, 2.5 bathrooms, and a rare double attached garage, this home combines style and functionality. The bright, open-concept main floor is filled with natural light and boasts a spacious kitchen with plenty of cabinetry and workspace, seamlessly connecting to the dining and living areas—ideal for both daily living and entertaining. Upstairs, you'll find a spacious primary suite with a private 4-piece ensuite, along with two additional bedrooms, a full bathroom, and the convenience of upper-level laundry. Situated just minutes from the Orchards Clubhouse, parks, walking trails, schools, shopping, and public transit, this home offers an exceptional lifestyle in a fantastic location. A great opportunity for first-time home buyers, growing families, or investors alike. (id:51989)
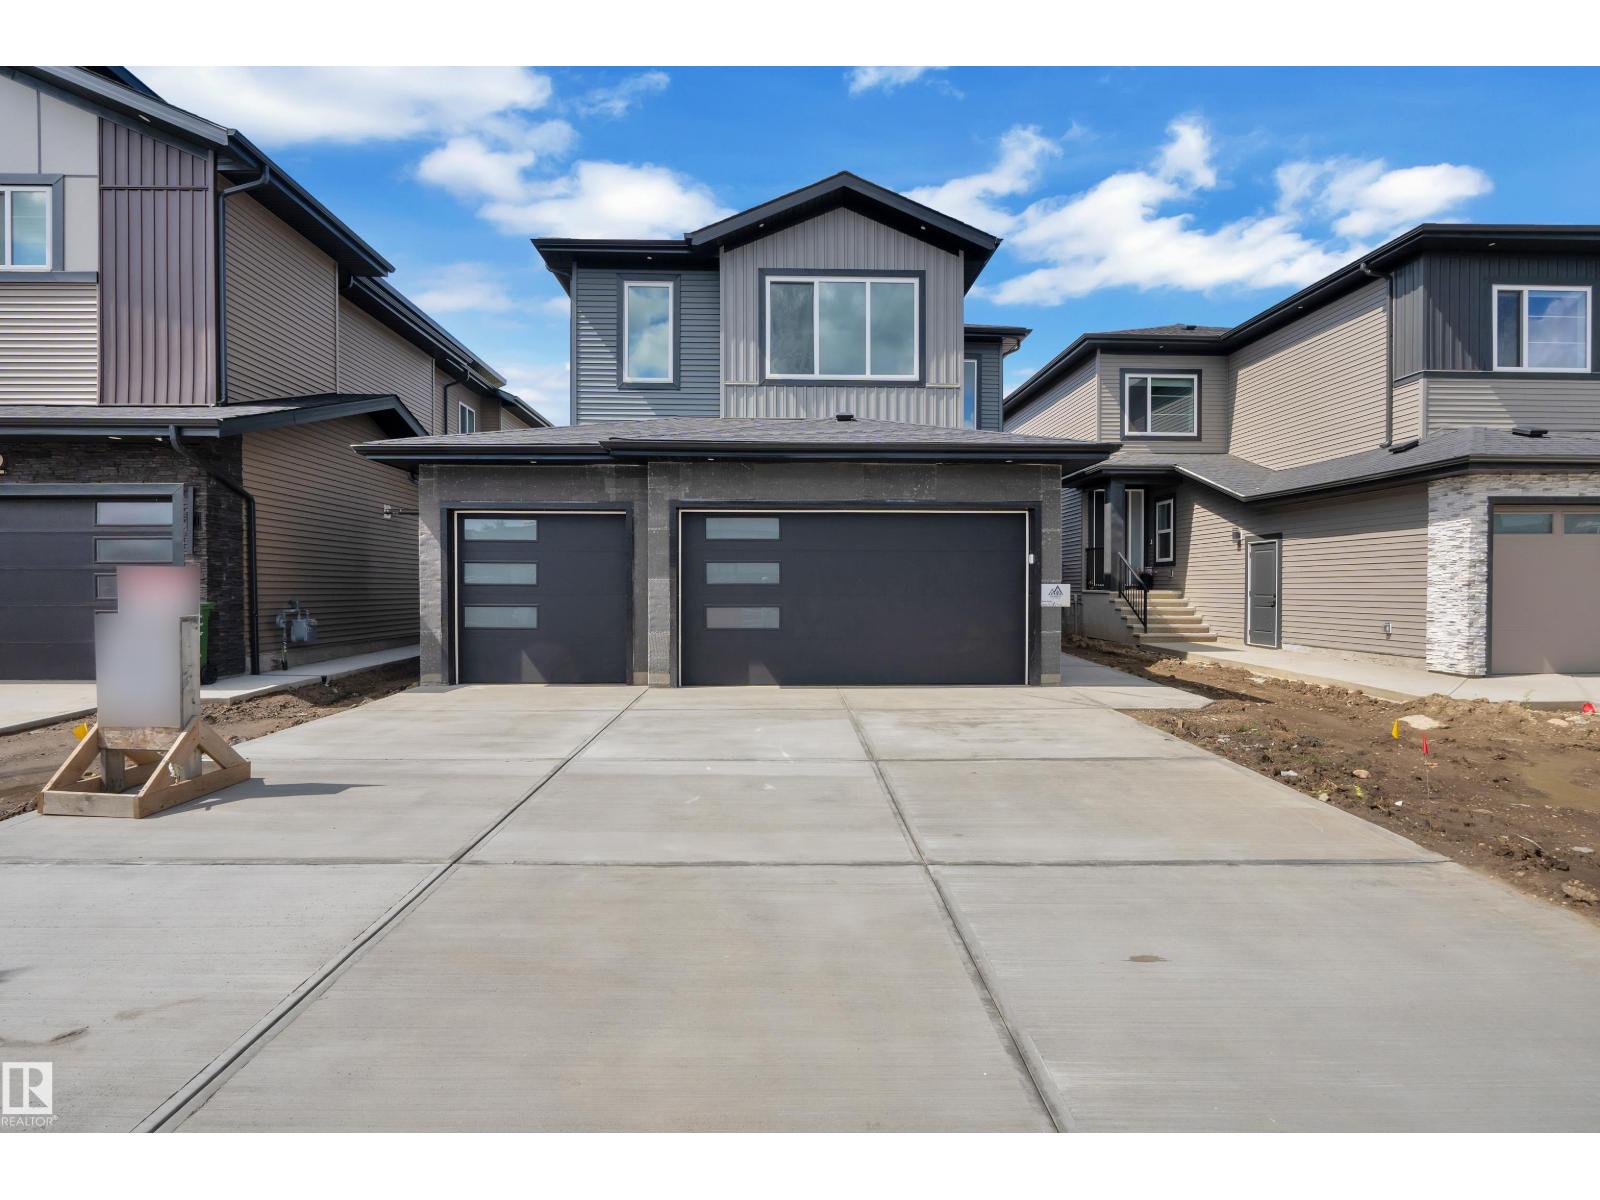
2 MASTER BEDROOMS, SPICE KITCHEN ,2 LIVING AREAS. Welcome to this exceptional 2,936.53 sq. ft. custom-built home in the growing community of Beaumont. This impressive home features a triple attached garage, side entrance to the basement, a main floor den, and 4 full bathrooms, making it ideal for growing or multi-generational families. The open-concept main floor offers a spacious living room with a fireplace, a gourmet kitchen with a large island, spice kitchen, walk-through pantry, dining area, and a full bathroom. Upstairs features 4 generously sized bedrooms, including 2 luxurious primary suites with private ensuites, plus 2 additional bedrooms, a versatile bonus room, and convenient upper-floor laundry. Ideally located near schools, parks, playgrounds, shopping, walking trails, major commuter routes, and Edmonton International Airport. This beautiful home offers the perfect blend of luxury, comfort, and convenience. (id:51989)
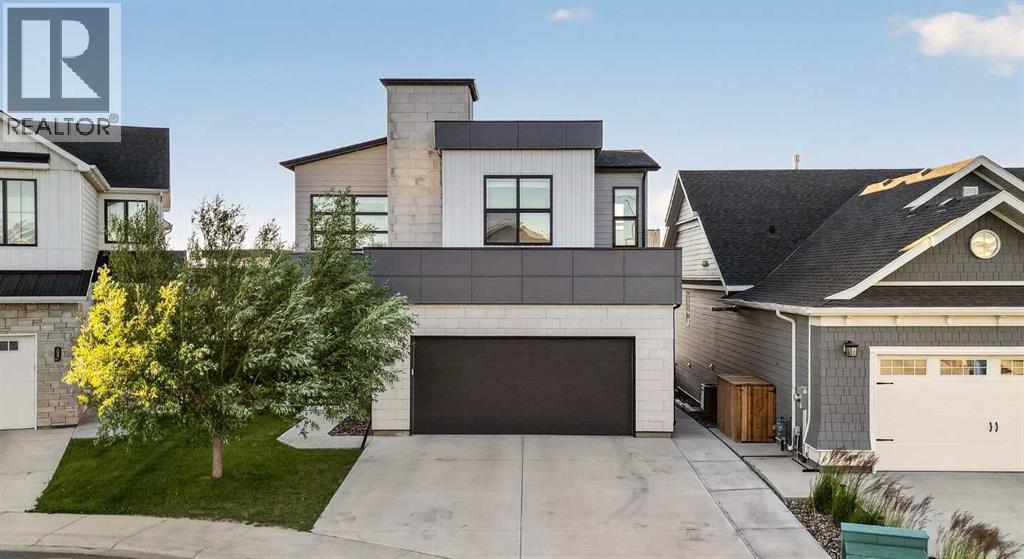
Welcome to Caledonia Place, one of the most exclusive streets in The Crossings! Tucked away on a quiet double cul-de-sac surrounded by upscale homes, this former showhome offers an exceptional combination of luxury, location, and thoughtful design. The Crossings is one of west Lethbridge’s fastest-growing communities, and from this home you’re just a short walk to two new elementary schools, Chinook High School, the Lethbridge Public Library, Canada’s second-largest YMCA, along with grocery stores, restaurants, parks, and everyday amenities.From the moment you arrive, the modern exterior makes a lasting impression, complemented by a heated double attached garage complete with a 220-volt outlet for electric vehicle charging. Inside, you’ll immediately notice the soaring open-to-above ceilings, oversized windows that flood the home with natural light, and striking glass railings that create a bright, contemporary feel throughout the main floor. The spacious living room is anchored by a gas fireplace and flows seamlessly into the dining area and beautifully appointed kitchen. Featuring upgraded cabinetry, quartz countertops, built-in appliances, and a spacious butler’s pantry with custom shelving, this kitchen was designed to be as functional as it is beautiful. A dedicated main floor office provides the perfect space for working from home or tackling everyday tasks.Upstairs, you’ll find four spacious bedrooms along with a full-size laundry room. The primary suite is truly a retreat, showcasing elegant wainscoting, oversized windows, and a luxurious ensuite finished with striking geometric tile, skylights, floating dual vanities, a backlit mirror, and a private water closet. The walk-in closet is equally impressive with custom built-in organizers that maximize both storage and style.The fully developed basement adds even more living space with a large family room that’s perfect for movie nights, game days, or entertaining. A custom-built play structure creates an incredible space for kids, while the fifth bedroom offers its own walk-in closet and is conveniently located beside another full four-piece bathroom. Outside, enjoy the low-maintenance composite deck, lower concrete patio, underground sprinklers, and a backyard designed for relaxing and entertaining all summer long. (id:51989)
Welcome to this charming 4-level split located in the desirable Aspen Ridge community in northeast Wetaskiwin. Offering a functional layout with plenty of space for both everyday living and entertaining, this home is sure to impress. The main floor features a bright and spacious living room, along with an updated kitchen showcasing newer white cabinetry and stainless steel appliances. Upstairs, you’ll find the primary bedroom, a second generously sized bedroom, and a well-appointed 4-piece bathroom. The lower level offers a comfortable family room, a third bedroom, and a 3-piece bathroom, providing an ideal space for guests or a growing family. The basement includes the laundry area, a convenient crawl space for additional storage, and a cold storage room. With its versatile floor plan and sought-after location, this home is an excellent opportunity for first-time buyers, families, or investors alike. (id:51989)
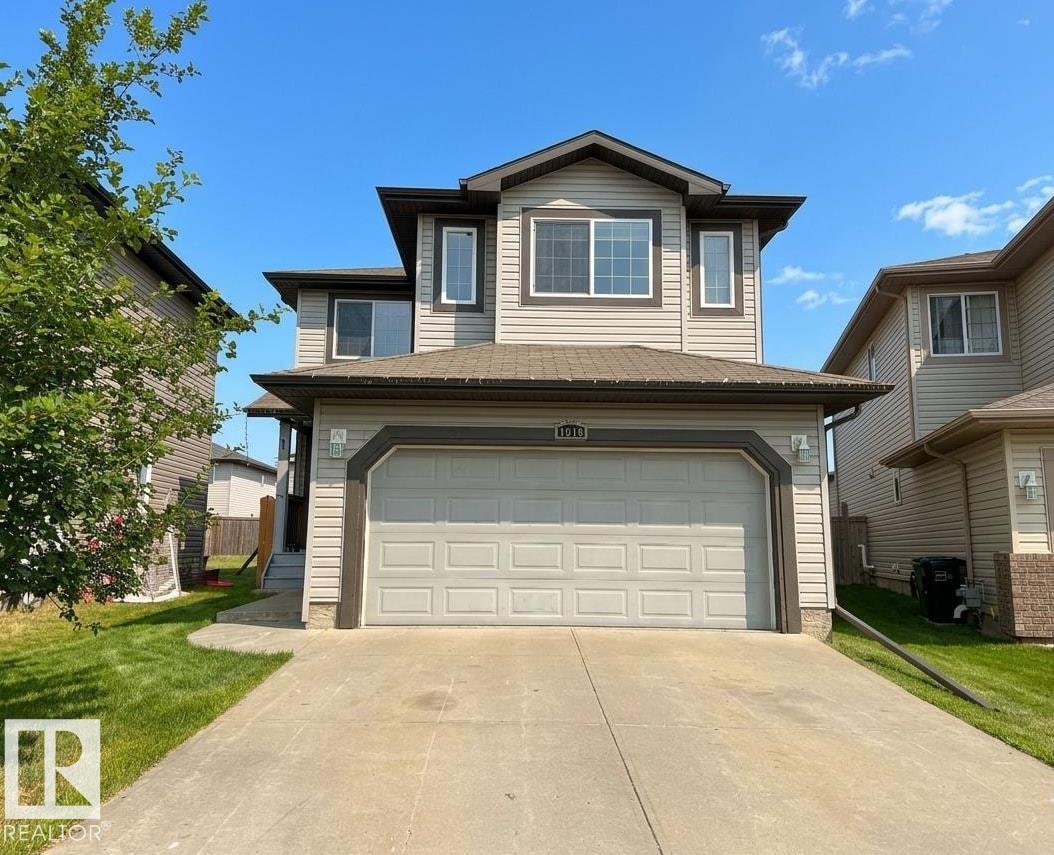
Welcome to this air conditioned and upgraded 2 storey home located in a quiet cul de sac in the family friendly neighborhood of the Hamptons! This beautiful home features 1,847 sqft, 3+1 bedrooms and 3.5 baths. Open concept main floor boasts hardwood & tile flooring throughout. Bright living room has a corner gas fireplace & large window overlooking the backyard; The kitchen features ample cabinetry, BRAND NEW quartz countertops, new appliances & corner pantry. Upstairs has BRAND NEW carpet, bonus room w/ double french doors, 3 good sized bedrooms & a full bath. Primary bedroom comes w/ a large W/I closet & a 4 pc ensuite. Fully finished basement has a family room, a 4th bedroom & 3 pc full bath. Fresh paint throughout & newer hot water tank. Close to Schools, park, shopping and quick access to Henday! (id:51989)
Incredible home with incredible views! Nestled in the quiet development of Canada's first entirely green community, this custom built 4 bedroom home offers over 2,000 sq. ft. of thoughtfully designed living space, featuring vaulted ceilings and an open-concept floor plan. The fully developed walkout lower level provides additional space for family living and entertaining.Tucked away at the end of a peaceful cul-de-sac, this home offers exceptional privacy on an oversized pie-shaped lot. Enjoy the expansive upper-level deck, spacious double attached garage, and a tranquil setting that's hard to match. Recent updates include new asphalt shingles (2017) and a new hot water tank (2026).Whether you're a growing family looking for more room or an empty nester searching for the perfect-sized home, this property checks all the boxes. Words and pictures simply do not do this home justice—a personal tour is a must!Don't miss this incredible opportunity. Call your favourite REALTOR® today—before someone else's REALTOR® does! (id:51989)