

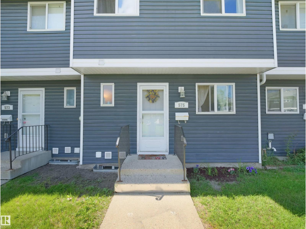
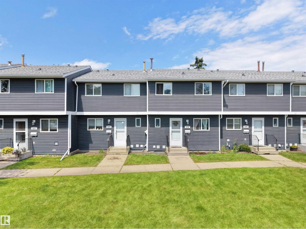
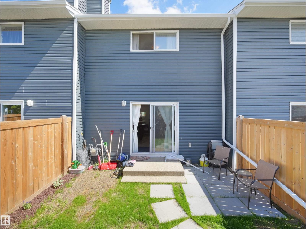
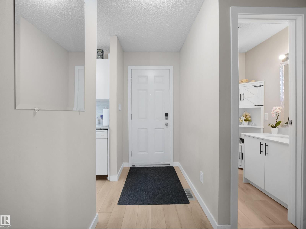
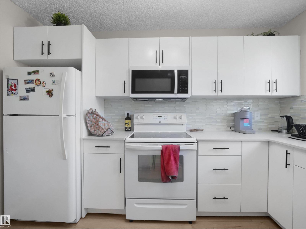
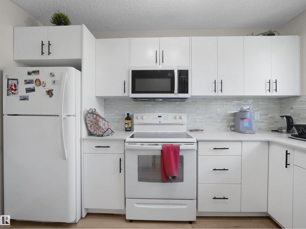
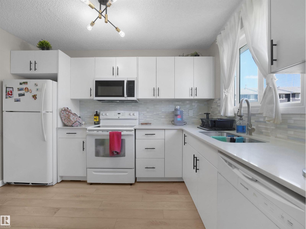
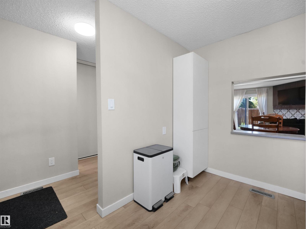
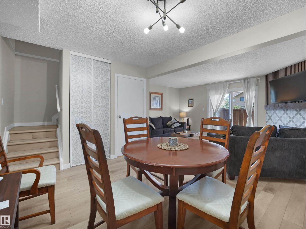
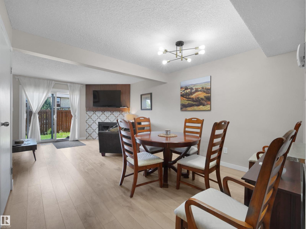
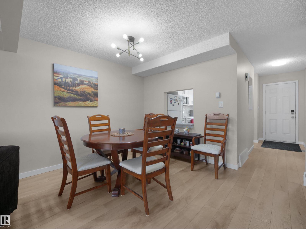
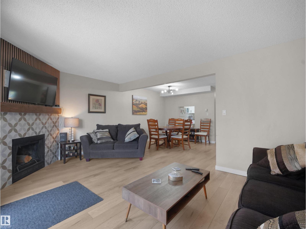
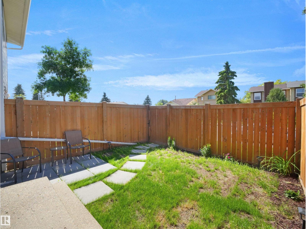
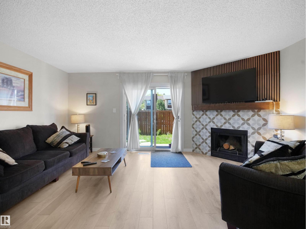
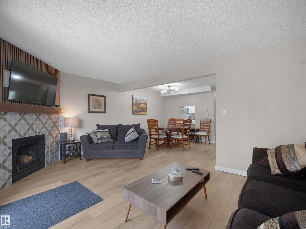
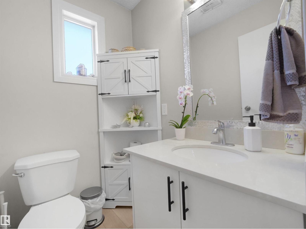
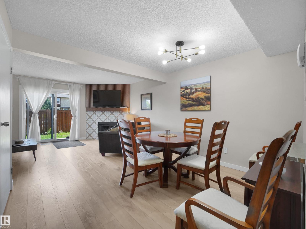
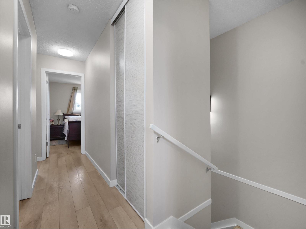
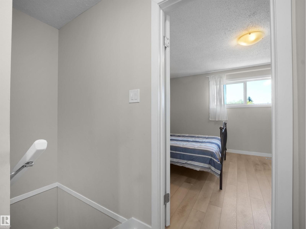
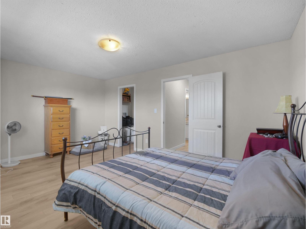
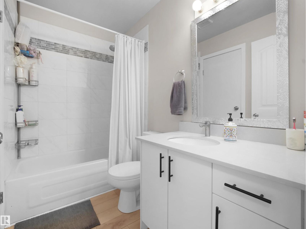
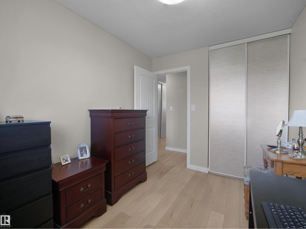
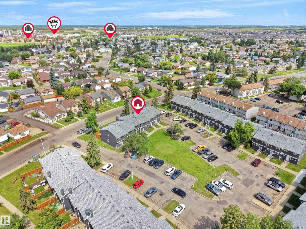
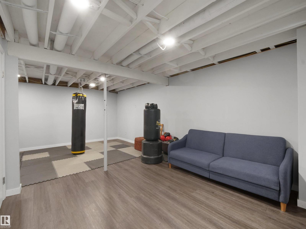
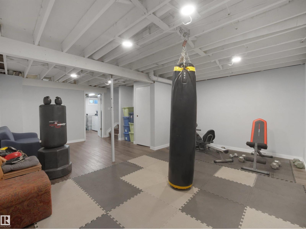
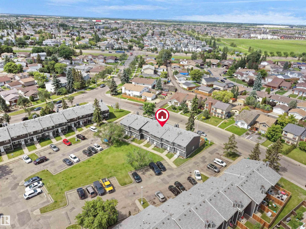
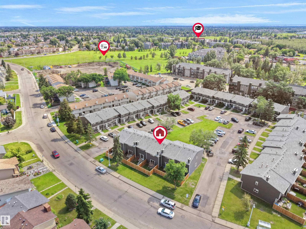
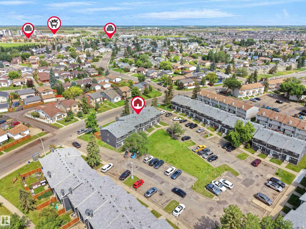
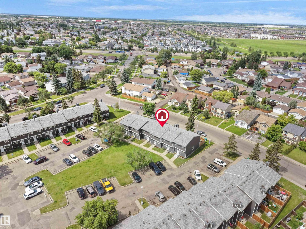
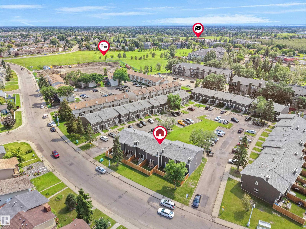
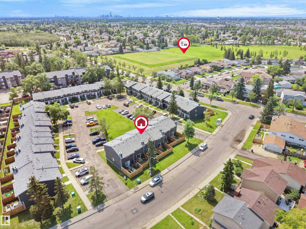
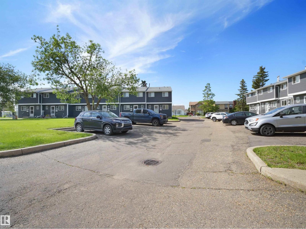
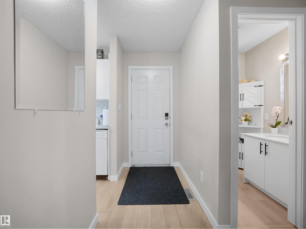
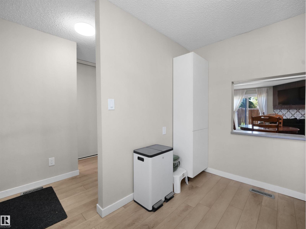
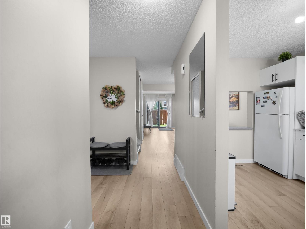
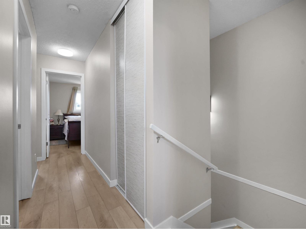
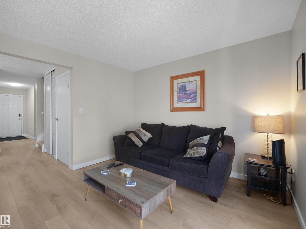
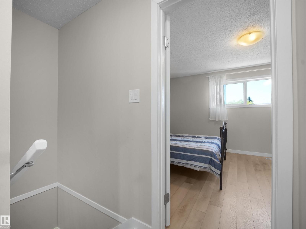
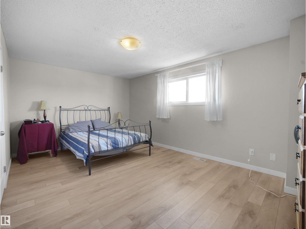
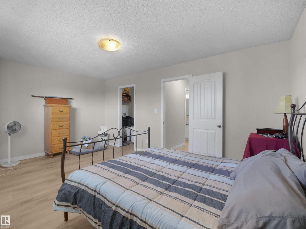
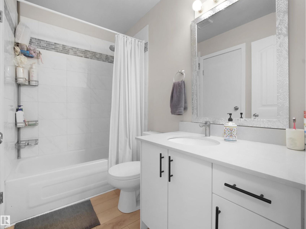
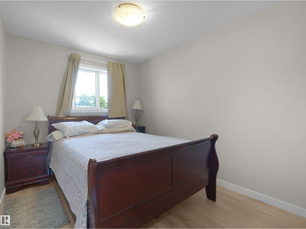
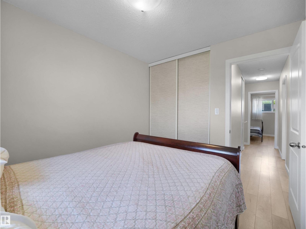
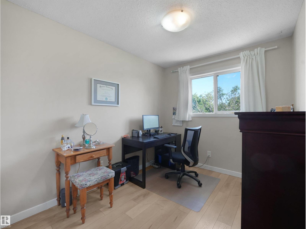
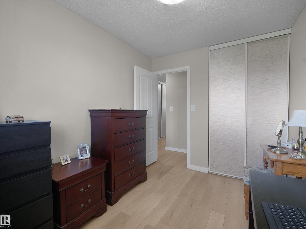
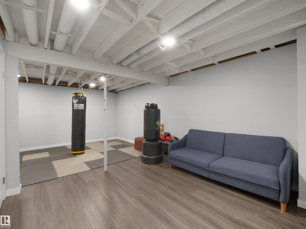
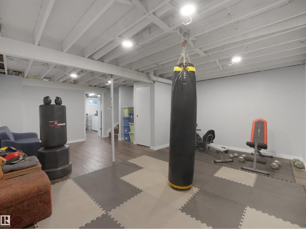
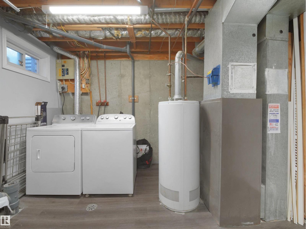
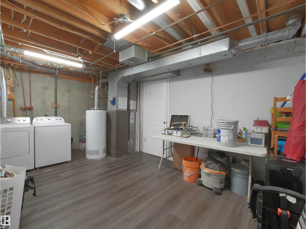
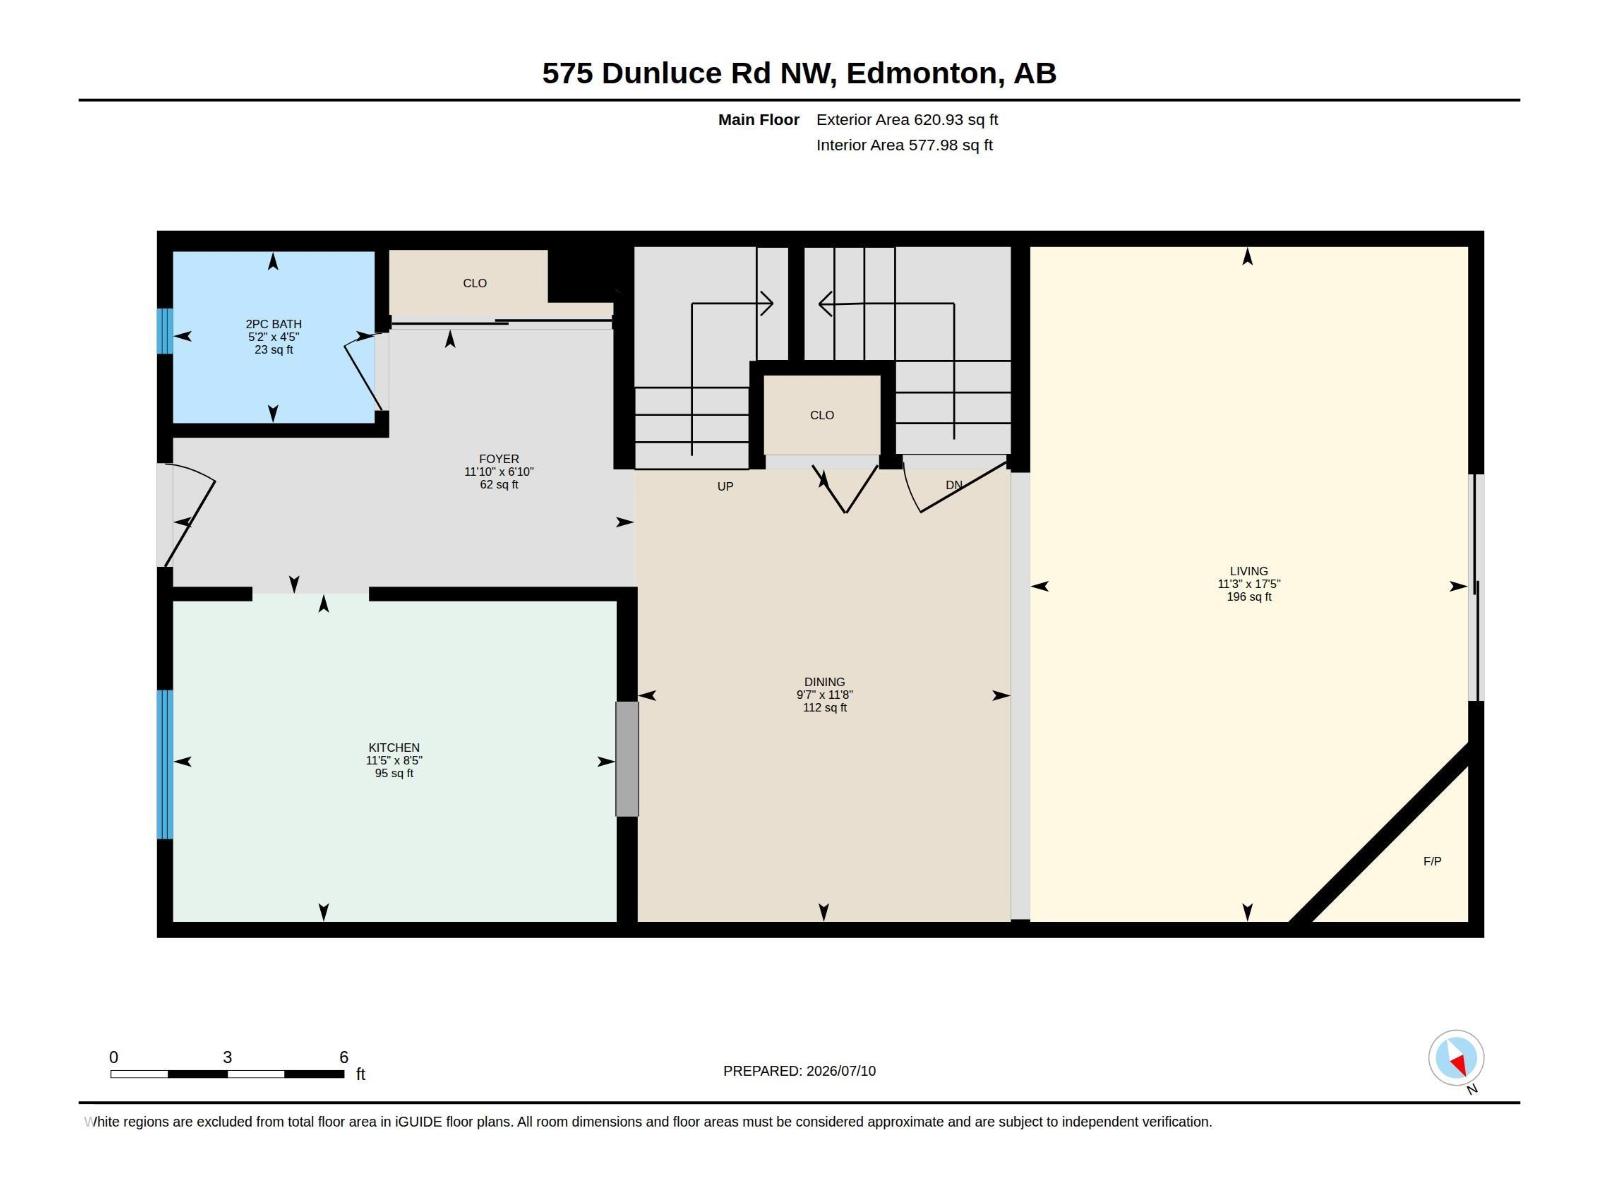
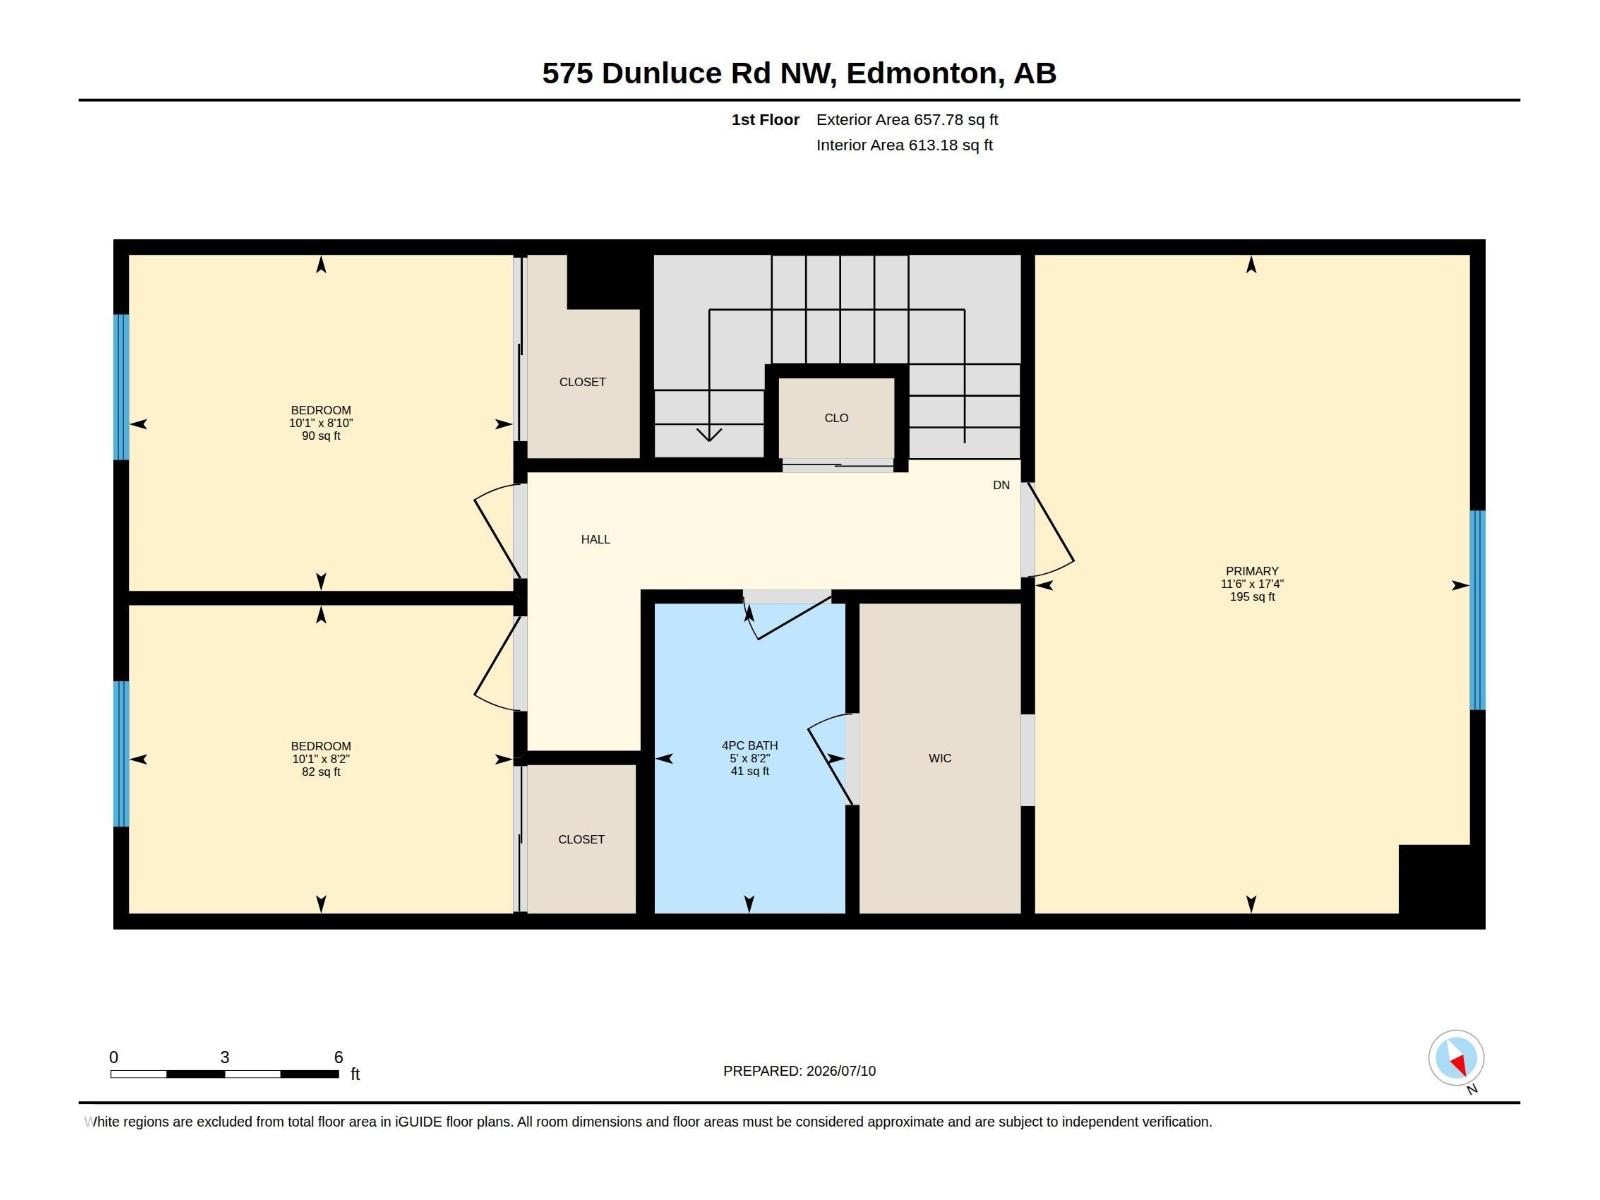
Bright, beautifully renovated townhouse-style condo just steps from shopping, dining, and transit. Sun-filled open living spaces flow to a small, private gated backyard perfect for morning coffee or safe play , while tasteful updates throughout create a warm, move-in-ready feel. Generous primary suite with abundant natural light and ample closet space; modern kitchen, refined finishes, and well-appointed bath. Convenient layout, low-maintenance outdoor space, and an inviting ambiance make this an ideal urban retreat. (id:51989)
Features of 575 Dunluce Rd Nw
- MLS® Number E4498298
-
Price
$219,990
Maintenance, Exterior Maintenance, Insurance, Landscaping, Property Management, Other, See Remarks
$385.36 Monthly - Bedrooms: 3
- Bathrooms: 2
- Square Footage: 1279 sqft
- Property Type: Row / Townhouse
- Neigbourhood: Dunluce
- Amenities Near By Public Transit, Schools, Shopping
- Features See Remarks
Buildings
| Bathroom Total | 2 | Bedrooms Total | 3 |
| Appliances | Dishwasher, Dryer, Hood Fan, Refrigerator, Stove | Basement Development | Partially Finished |
| Basement Type | Full (partially Finished) | Constructed Date | 1979 |
| Construction Style Attachment | Attached | Fireplace Fuel | Wood |
| Fireplace Present | Yes | Fireplace Type | Unknown |
| Half Bath Total | 1 | Heating Type | Forced Air |
| Stories Total | 2 | Size Interior | 1279 Sqft |
| Type | Row / Townhouse |
Parking
| Stall |
Land
| Acreage | No | Fence Type | Fence |
| Land Amenities | Public Transit, Schools, Shopping | Size Irregular | 245.84 |
| Size Total | 245.84 M2 | Size Total Text | 245.84 M2 |
Rooms
| Level | Type | Length | Width | Dimensions |
|---|---|---|---|---|
| Main Level | Living Room | 5.3 m | 3.44 m | 5.3 m x 3.44 m |
| Main Level | Dining Room | 3.55 m | 2.93 m | 3.55 m x 2.93 m |
| Main Level | Kitchen | 2.57 m | 3.47 m | 2.57 m x 3.47 m |
| Upper Level | Primary Bedroom | 5.29 m | 3.49 m | 5.29 m x 3.49 m |
| Upper Level | Bedroom 2 | 2.48 m | 3.09 m | 2.48 m x 3.09 m |
| Upper Level | Bedroom 3 | 2.7 m | 3.09 m | 2.7 m x 3.09 m |
Agents and Offices
- Eva Borsai-Bokor
- Office: Maxwell Polaris