

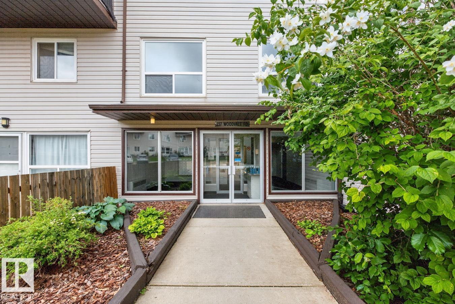
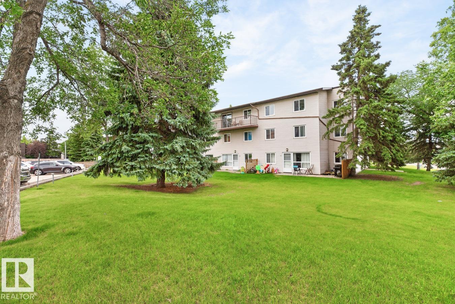
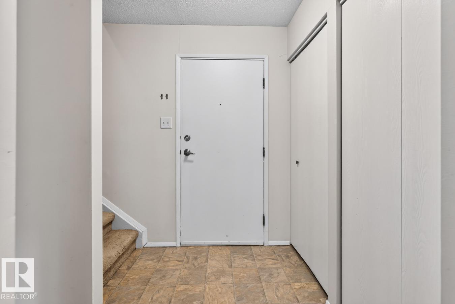
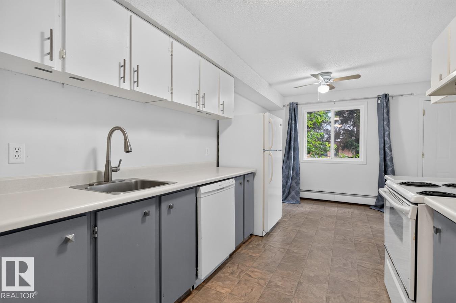
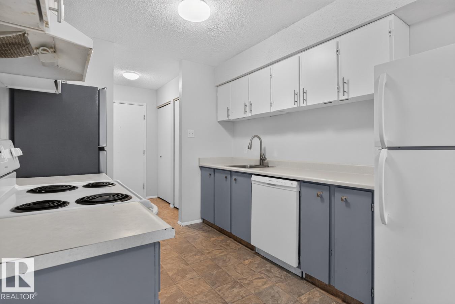
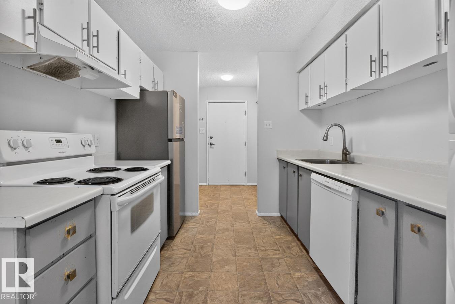
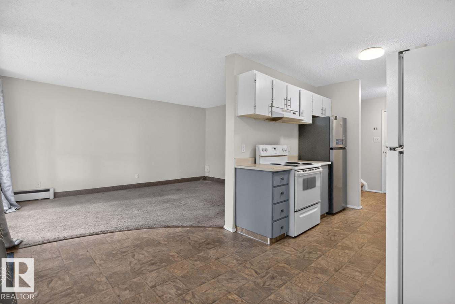
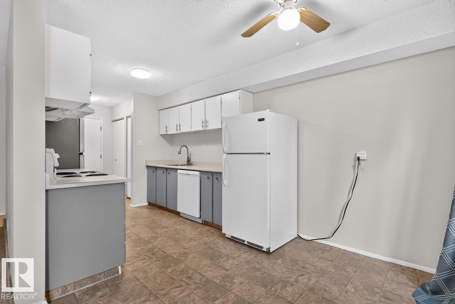
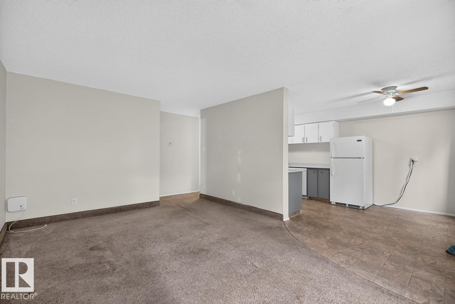
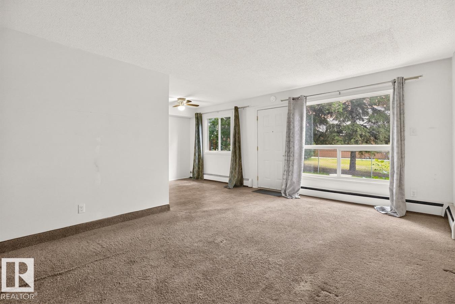
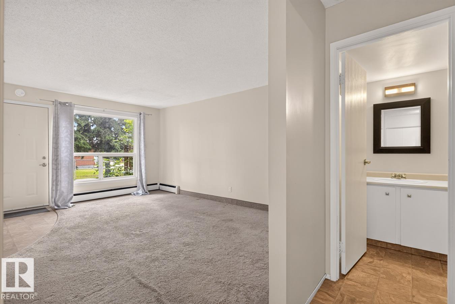
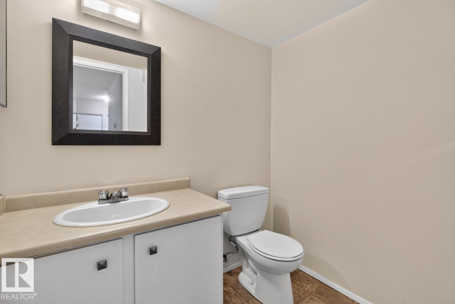
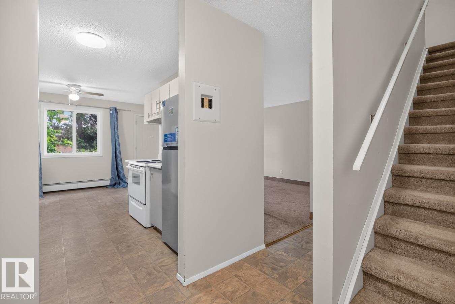
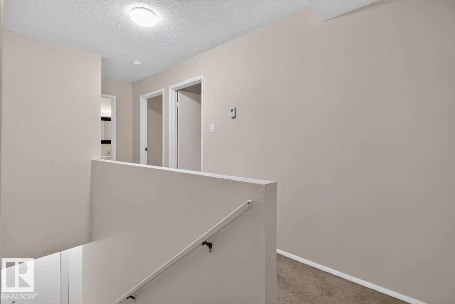
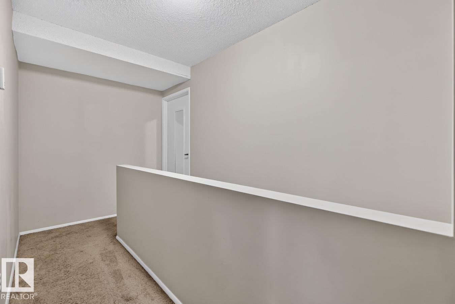
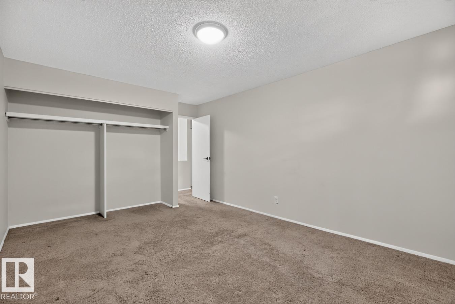
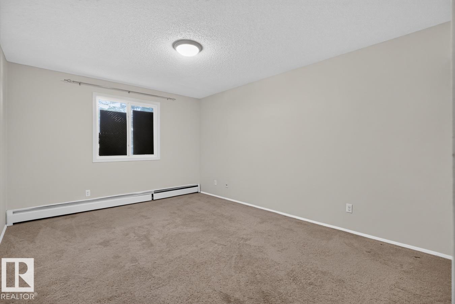
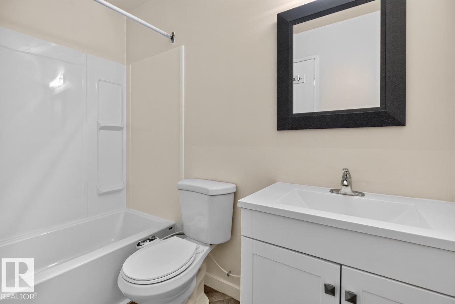
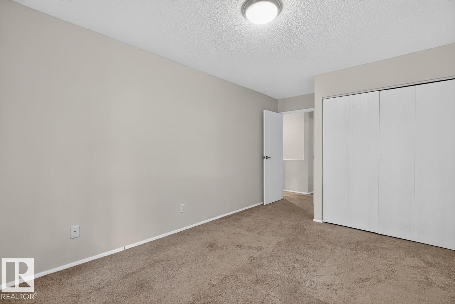
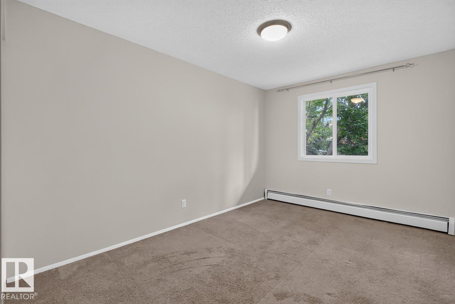
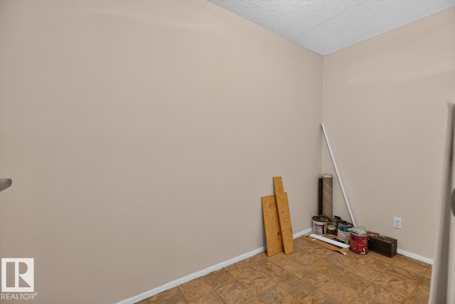
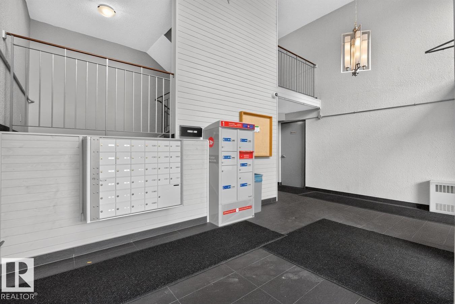
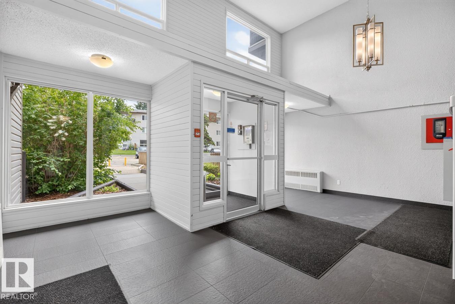
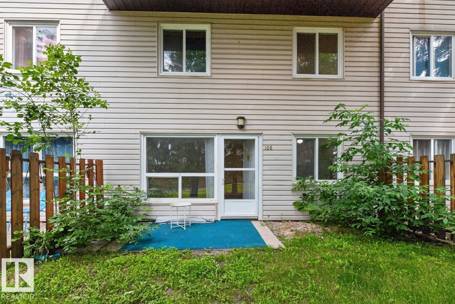
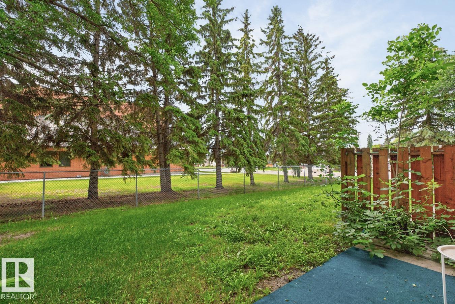
Fantastic investment opportunity in this 2 bedroom, 2 bathroom, 2 storey condo located in the desirable Gardenwood Terrace complex in sought after Hillview! The main floor features a spacious living room, an open-concept kitchen, convenient 2-piece bathroom, and fresh paint throughout, creating a bright and welcoming feel. Upstairs you'll find two generous bedrooms, an updated full bathroom, and additional storage space. Step outside through the patio doors to enjoy your own private, fenced yard perfect for relaxing or entertaining. Professionally managed, this home is an excellent choice for first-time buyers, downsizers, or investors looking to add a solid property to their portfolio. (id:51989)
Features of #106 237 Woodvale Rd W Nw
- MLS® Number E4498158
-
Price
$144,900
Maintenance, Exterior Maintenance, Heat, Insurance, Landscaping, Property Management, Other, See Remarks, Water
$493.92 Monthly - Bedrooms: 2
- Bathrooms: 2
- Square Footage: 1049 sqft
- Property Type: Apartment
- Neigbourhood: Hillview
- Amenities Near By Playground, Public Transit, Shopping
- Community Features Public Swimming Pool
Buildings
| Bathroom Total | 2 | Bedrooms Total | 2 |
| Appliances | Dishwasher, Refrigerator, Stove | Basement Development | Other, See Remarks |
| Basement Type | None (other, See Remarks) | Constructed Date | 1978 |
| Half Bath Total | 1 | Heating Type | Baseboard Heaters |
| Stories Total | 2 | Size Interior | 1049 Sqft |
| Type | Apartment |
Parking
| Stall |
Land
| Acreage | No | Fence Type | Fence |
| Land Amenities | Playground, Public Transit, Shopping | Size Irregular | 156.66 |
| Size Total | 156.66 M2 | Size Total Text | 156.66 M2 |
Rooms
| Level | Type | Length | Width | Dimensions |
|---|---|---|---|---|
| Main Level | Living Room | 3.73 m | 5.18 m | 3.73 m x 5.18 m |
| Main Level | Dining Room | 2.72 m | 2.57 m | 2.72 m x 2.57 m |
| Main Level | Kitchen | 2.65 m | 2.54 m | 2.65 m x 2.54 m |
| Upper Level | Primary Bedroom | 3.45 m | 5.06 m | 3.45 m x 5.06 m |
| Upper Level | Bedroom 2 | 2.92 m | 5.06 m | 2.92 m x 5.06 m |
Agents and Offices
- Marc A. McMahon
- Office: The Foundry Real Estate Company Ltd