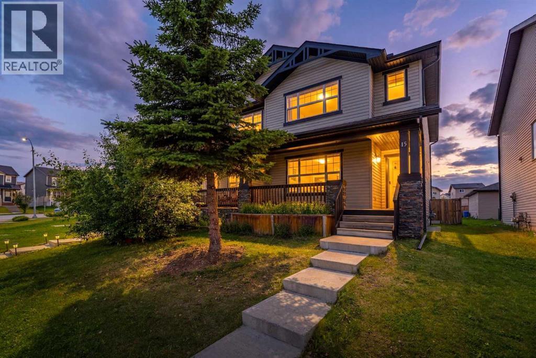
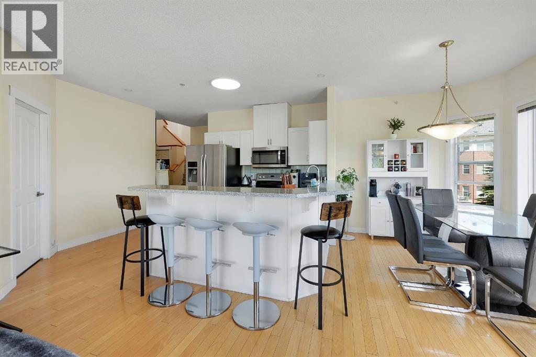
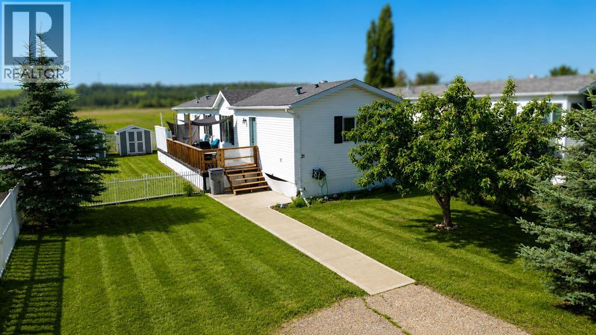
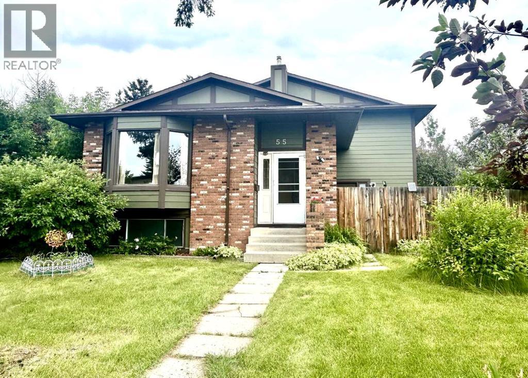
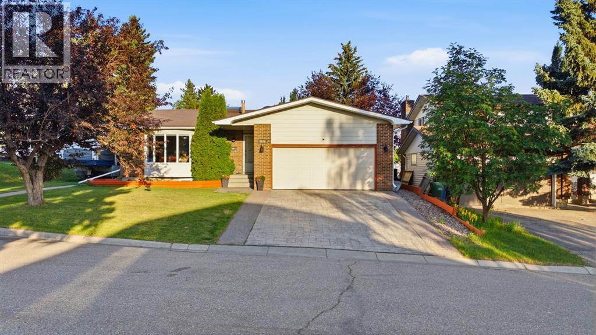
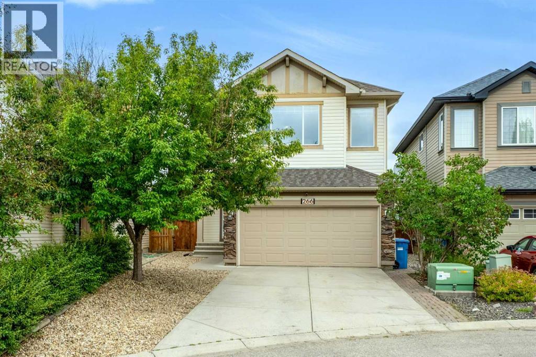
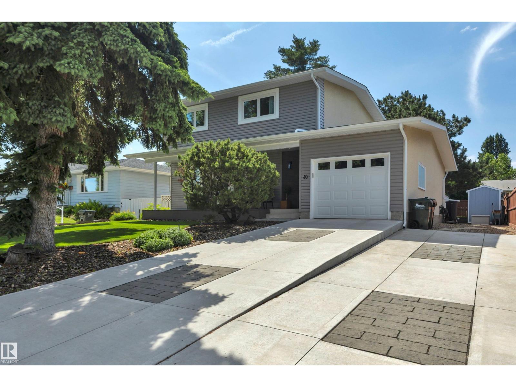
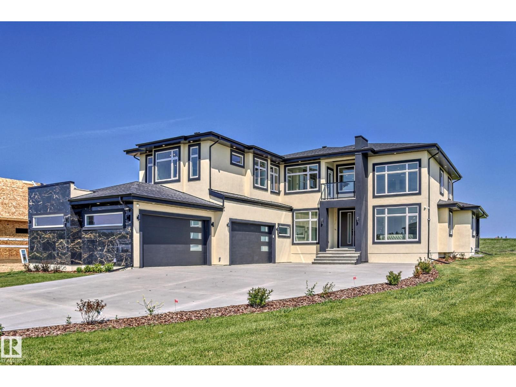
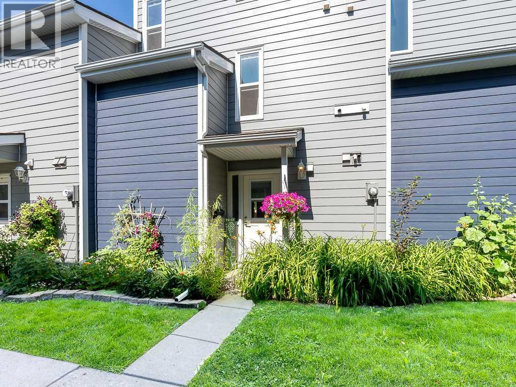
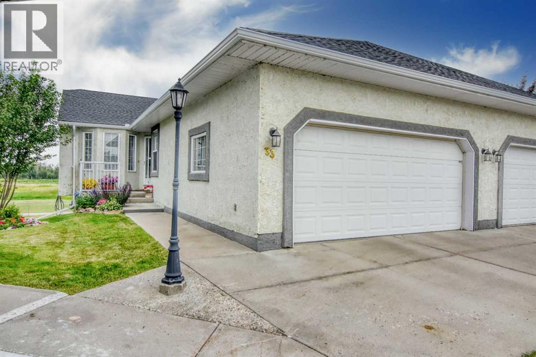
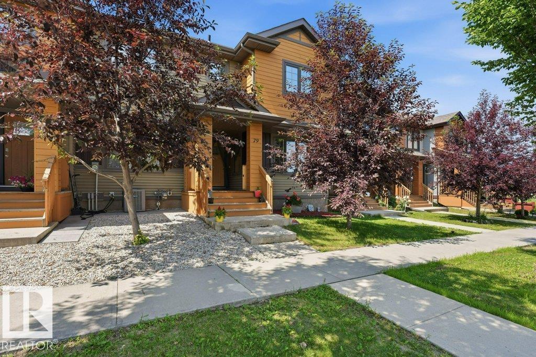
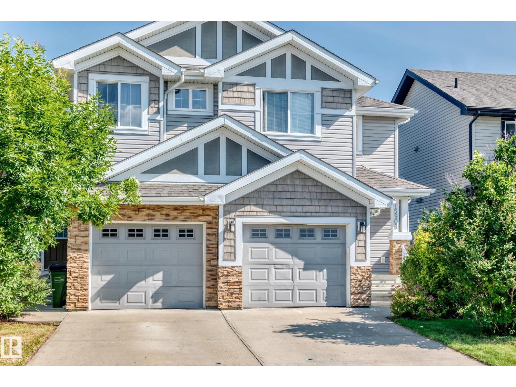
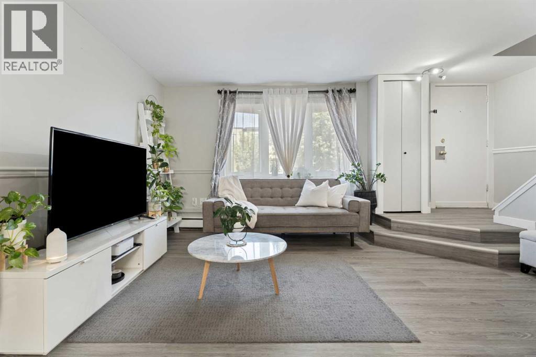
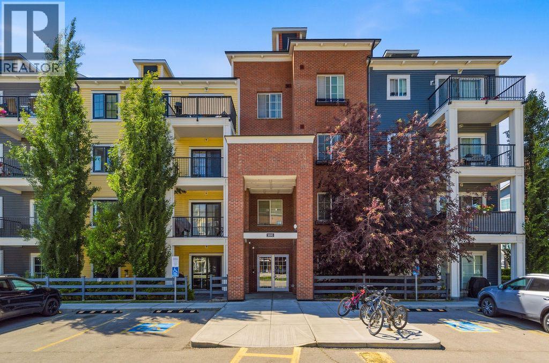
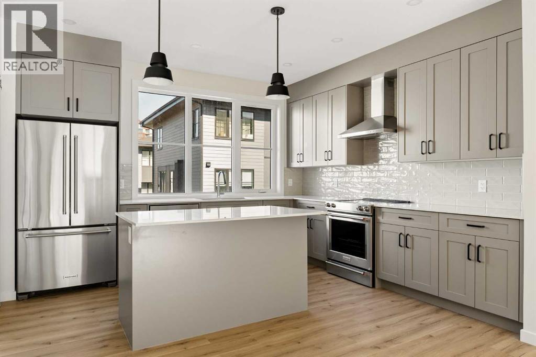
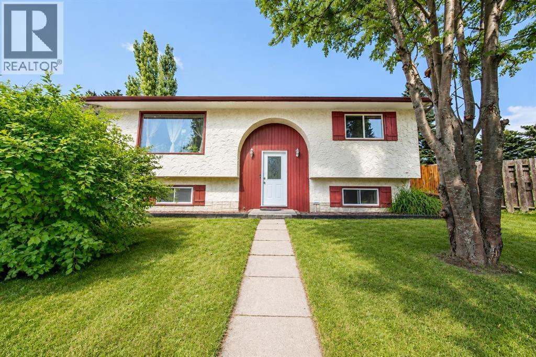
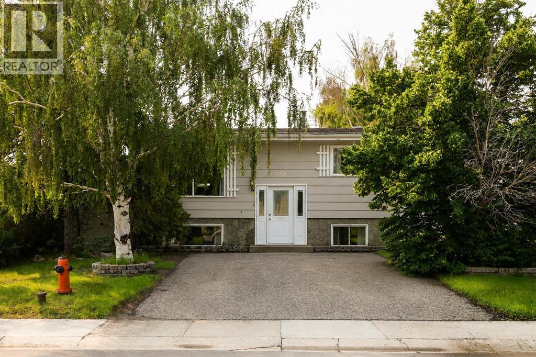
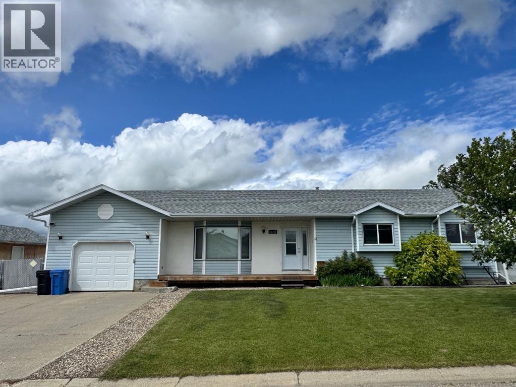
*Open House 2-4pm Sunday, Jul 26th* Welcome to this exceptional family home in the highly sought-after community of Panorama Hills, where affordability meets convenience and lifestyle. Situated directly across from a playground, this home offers the rare opportunity to enjoy peaceful park views from your own front porch while children play just steps away. Imagine starting your day with a cup of coffee or relaxing in the evening with a glass of wine, all from the comfort of your covered porch. Shopping, restaurants, schools, parks, and everyday amenities are just a short walk away, while Stoney Trail is only one minute away, providing quick access to every corner of Calgary. Designed with both functionality and comfort in mind, the main floor features a bright and spacious living room that flows seamlessly into the well-appointed rear kitchen. Beautiful maple-coloured cabinetry, polished black granite countertops, and a large centre island create the perfect space for everyday living, family gatherings, and entertaining guests. Upstairs, you'll find three generously sized bedrooms, including a spacious primary suite complete with its own private ensuite. The fully fenced backyard offers a safe and secure space for children and pets to play, while two rear parking stalls provide convenient off-street parking. Recent updates add even more value and peace of mind, including a brand-new dishwasher, partial interior painting, and a new roof and siding completed in 2025. These thoughtful improvements make this home truly move-in ready. Whether you're a first-time home buyer, a growing family, or an investor, this home offers an unbeatable combination of location, functionality, and value. Don't miss this fantastic opportunity to own in one of Northwest Calgary's most family-friendly communities. (id:51989)
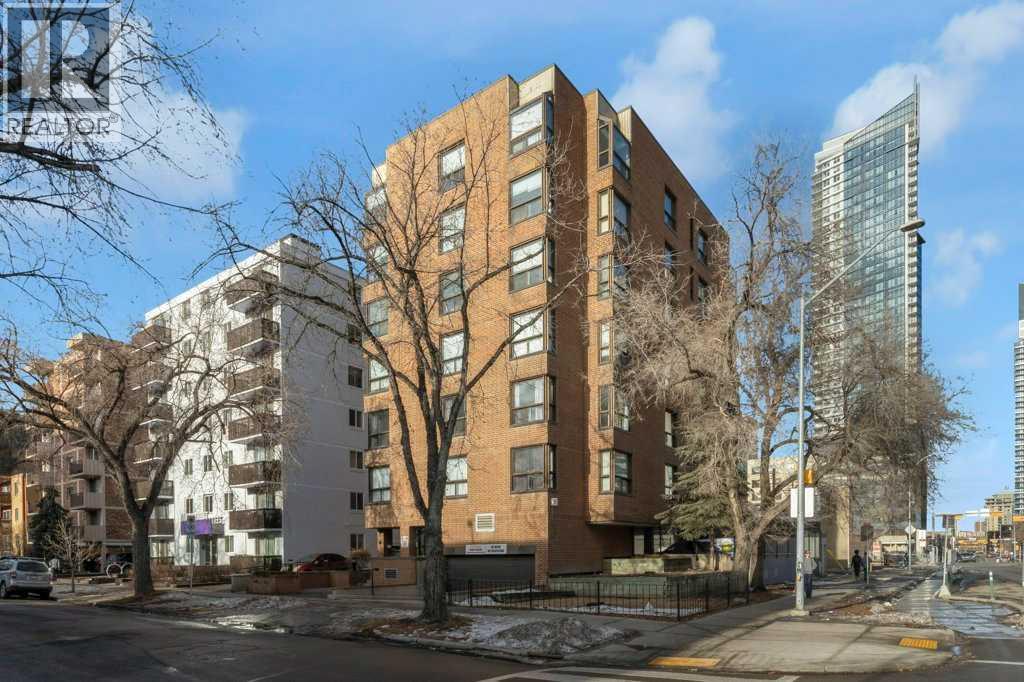
Come and live in the heart of the beltline, explore some of Calgary's best resturants, nightlife and 17th Ave shopping, safewauy and C0o-op grocery stores are both whitin easy walking distance as are schools and parks. This one bedroom unit is in a cement building ,the unit faces east with pleasant views of the park acroos the street. The unit was renovated a few years ago and has porceline tile floors and cherry engineered hardwood flooring, There is in suite laundrey and storage The condo fees in the building have been increased to bloster the reserve fund 1/3 of the exisitng fees are going directly to the reserve fund. Please call for details (id:51989)
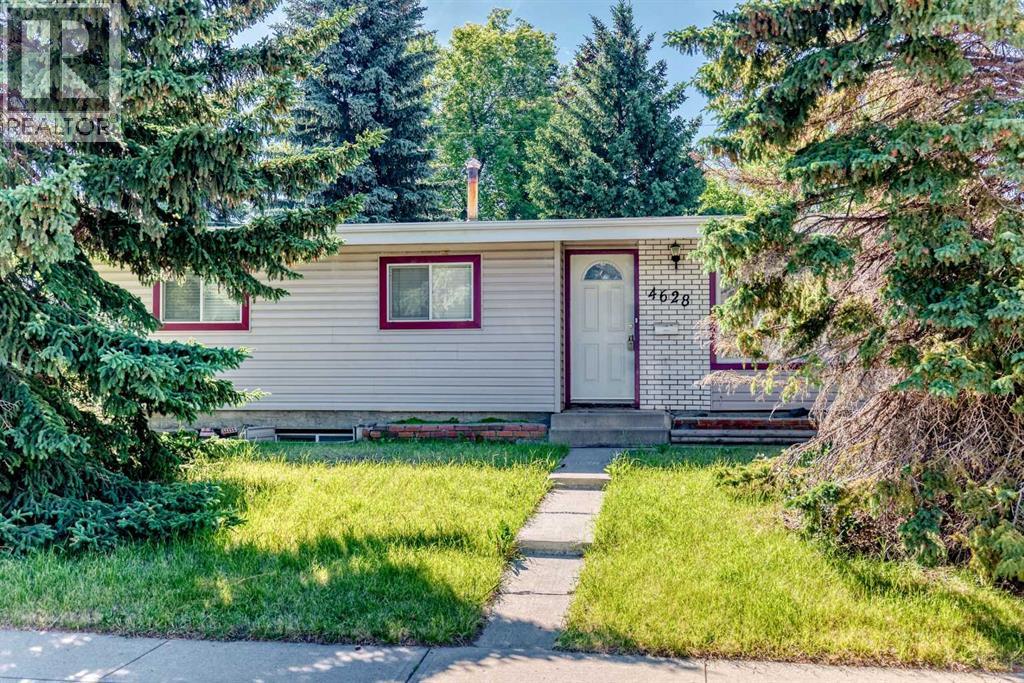
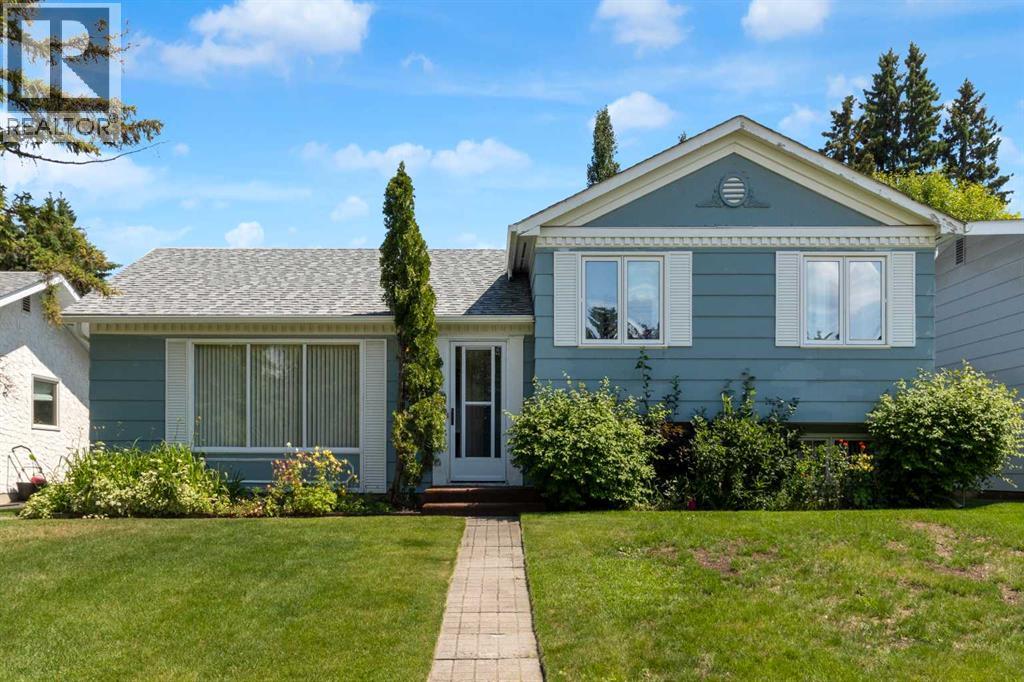
Welcome to your home in the desired community of VARSITY. The key to buying a home is location, location location!! This charming BUNGALOW has everything you need. Walk into a spacious living room with peaked ceilings and HARDWOOD FLOORS. The kitchen has GRANITE countertops that look into the dining room. There are 3 good sized bedrooms and a 4pc bath upstairs. DOWNSTAIRS IS FULLY DEVELOPED with a large family/entertainment room, 2 more rooms, laundry and a full bathroom. This home is located on a nice-sized lot with a SPACIOUS front and back YARD that can fit an RV and a DETACHED DOUBLE GARAGE with ALLEY ACCESS. It’s on a quiet street, within WALKING DISTANCE to Elementary Schools, U of C, playgrounds, skating rinks, tennis courts, walking paths and shopping centres such as Market Mall. Let’s not forget easy access to the mountains and close proximity to the Children’s Hospital. (id:51989)
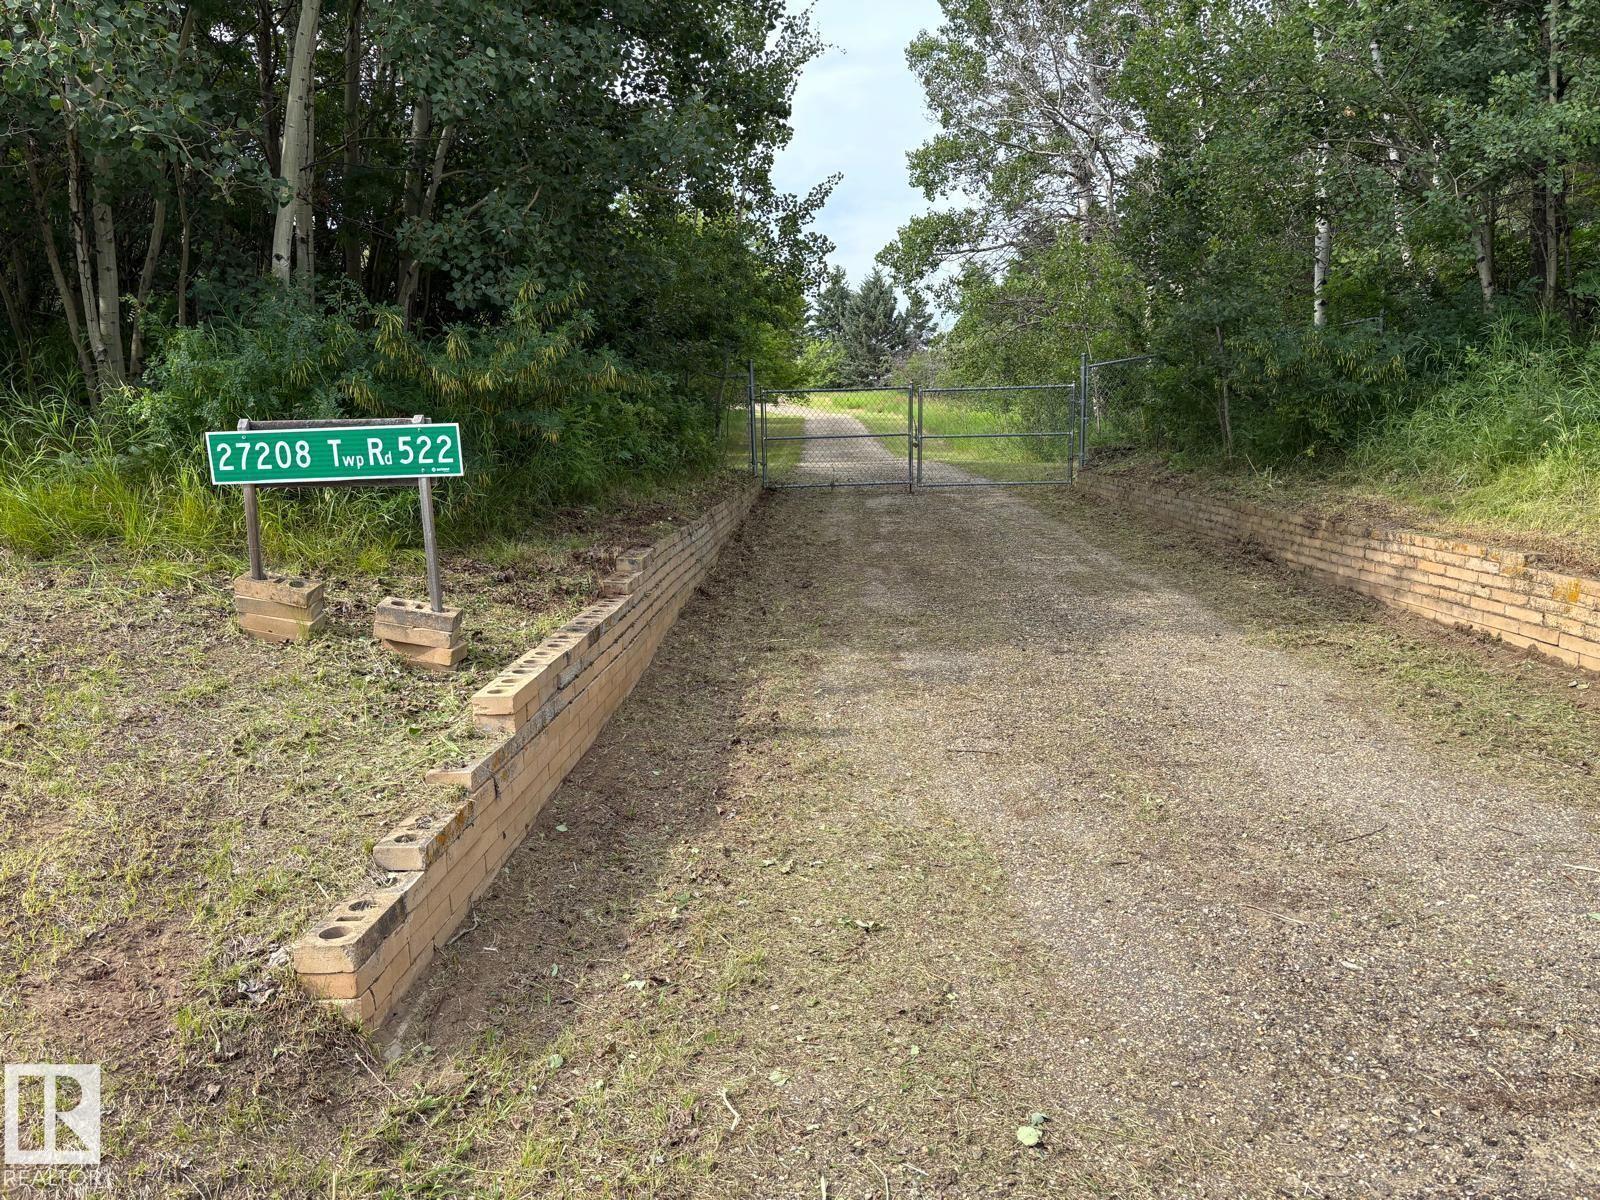
RARE find! Few minutes from Spruce Grove - Potential for REDEVELOPMENT / Walk Out - 10+ acres out of subdivision, approx. 4 km from Spruce Grove with quick access to Devon and Stony Plain. 20 Min to Edmonton. Older 4 bedroom bungalow with full basement - needs a bit of TLC. Small barn and shed on the property make this one great for horses. Rolling land offers serene views with resident deer! Detached garage has new overhead door and is oversized for workshop area. Potential for a new build is unlimited - sloping land ideal for a large walkout. (id:51989)
Welcome to this Renfrew Gem. Backing West and situated on a prime 50' x 120' lot, this bungalow offers incredible potential for homeowners, investors or developers looking for a prime inner-city location. Well-maintained through the years with updated Vinyl Windows which allow the home to be bathed in sunlight. Gorgeous laminate flooring runs from the living room and dining room, through to the 2 main level bedrooms, including the primary with its spacious walk-in closet. There is a west facing sun room, accessible through the kitchen with its new (2022) quartz countertops, and stainless steel appliances. The basement is partially finished with a bedroom and a half bathroom, otherwise it is a blank slate ready to be personalized. The sunny landscaped backyard - with in ground irrigation - has plenty of space to entertain, along with a garden, and an oversized (21 x 24’) garage - there is also a front driveway. Renfrew Park, with pathways and massive off leash dog park are steps away. This legacy neighbourhood allows for kids to walk to school or bike to the Science Centre & Zoo in 5 minutes. Commuting to downtown is made simple here, as is accessing Deerfoot Trail and the Trans Canada Highway. Grocery stores, restaurants, coffee shops, community pool and rink are all conveniently close by. This quiet, tree lined street offers so much, that calling it home would bring incredible pride and joy. (id:51989)
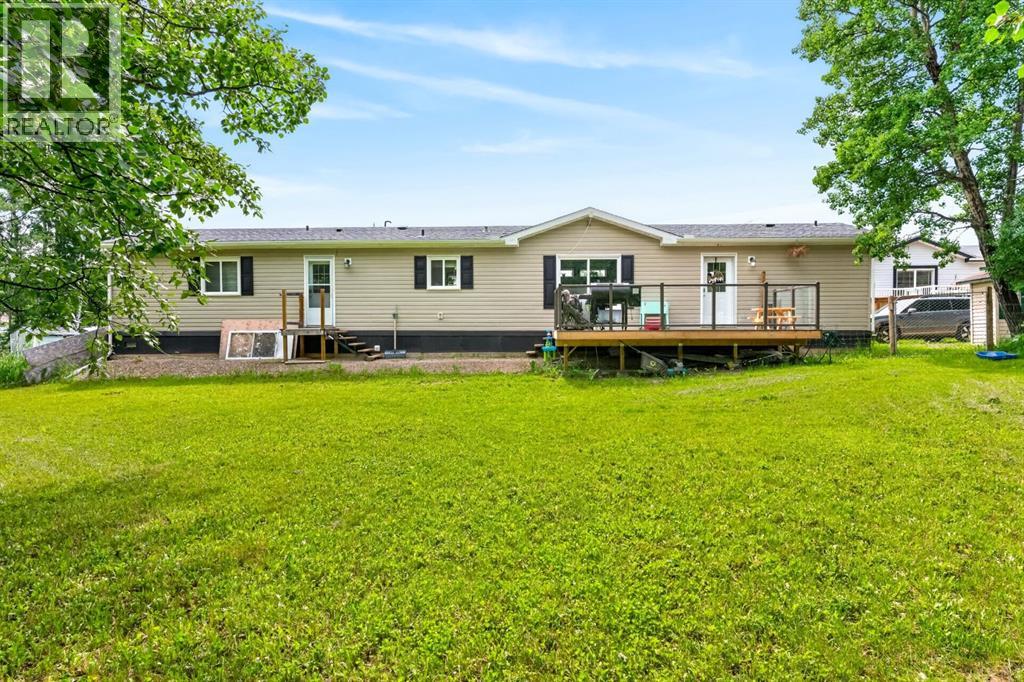
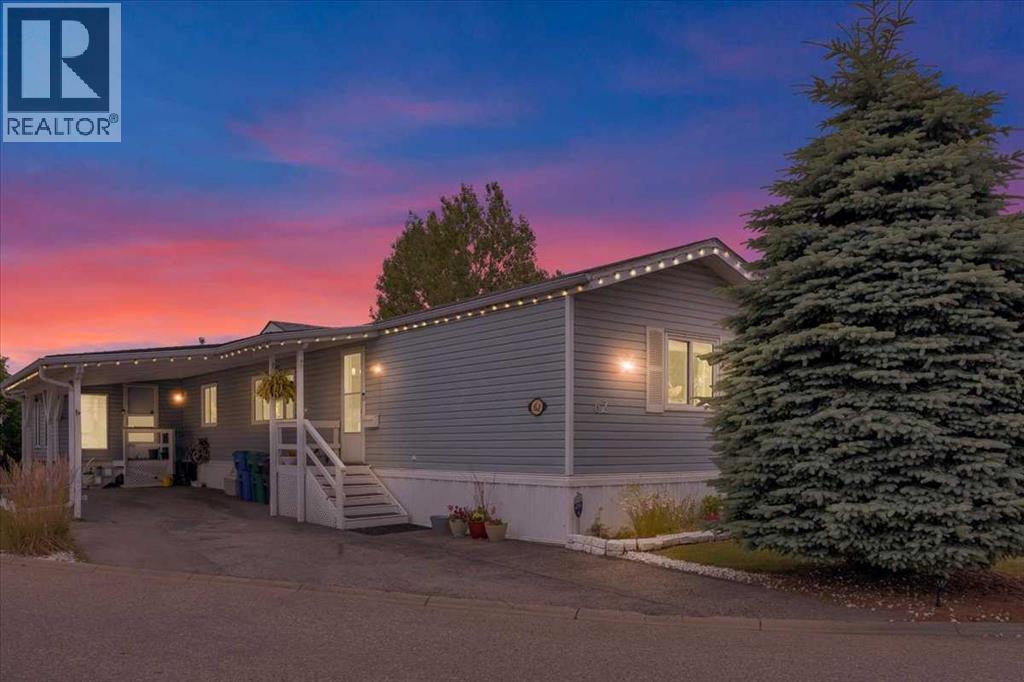
3 bedrooms with an open concept living room/kitchen area, with an island. Large west facing deck 12x20 overlooking a fenced yard. Home is situated in a secluded location on a large lot in the WATER VALLEY mobile home park. Home has insulated skirting was built in 2017 by Moduline. Water softener included. Lot rent is $700; water and natural gas are included. Park approval is needed for tenancy and pets. (id:51989)
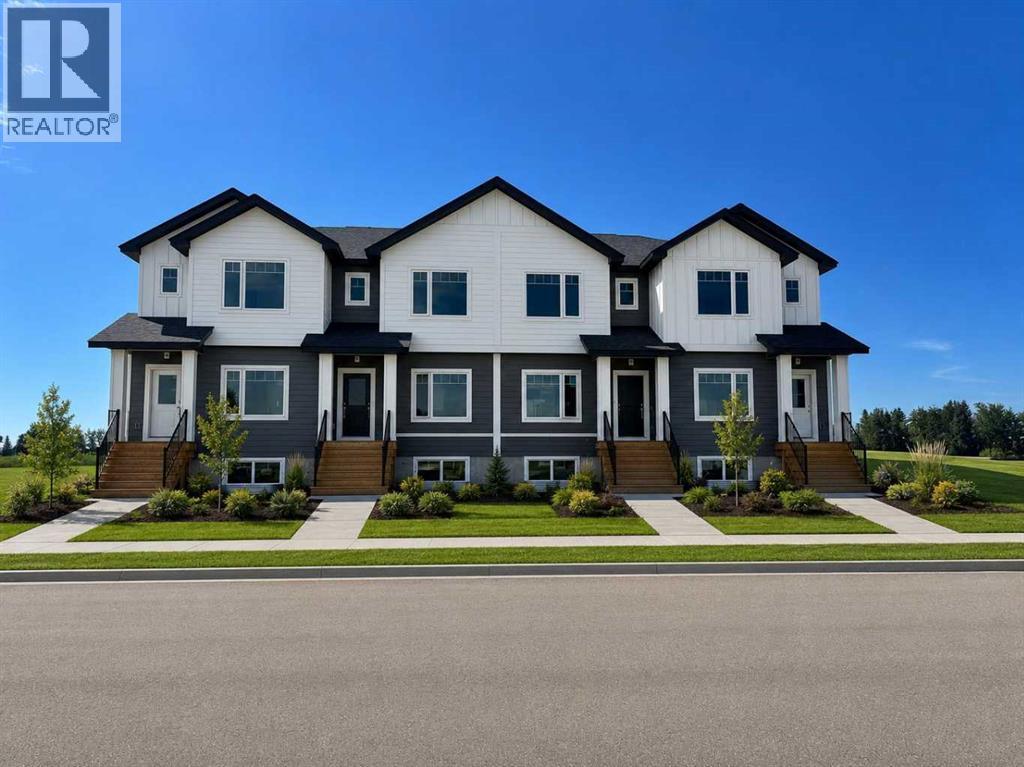
Built by your trusted local builder GRIZZLY RIDGE DEVELOPMENTS, this brand new townhouse in Coaldale’s vibrant new community of Malloy Landing offers exceptional craftsmanship and modern design. Featuring 3 bedrooms and 2.5 bathrooms, this thoughtfully designed home includes a chef’s kitchen with pantry, boot room off the back door, and rear parking pad. Choose upgrades like kitchen cabinets to the ceiling or heated floors in the master bathroom, and enjoy details such as a tiled master shower and upstairs laundry. You will love the natural light in your south facing window!Grizzly Ridge Developments once again showcases their commitment to quality and comfort in this upcoming build. Situated in Malloy Landing, a community neighboring the Birds of Prey Centre and woven with ponds, walking paths, parks, schools, and the new recreation center, this is the perfect place to call home. (id:51989)
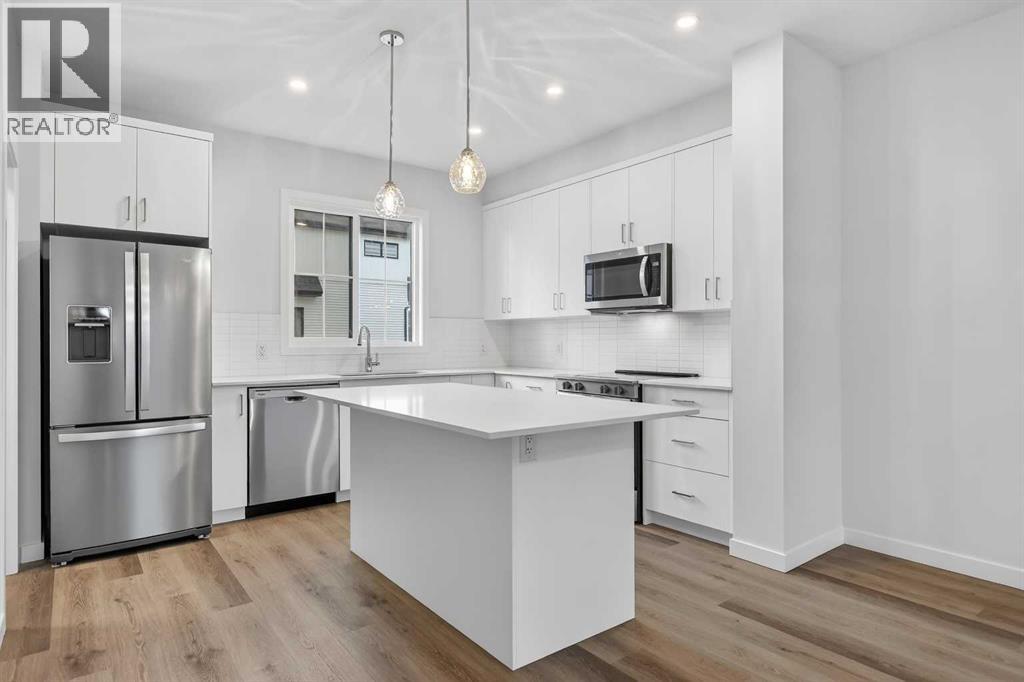
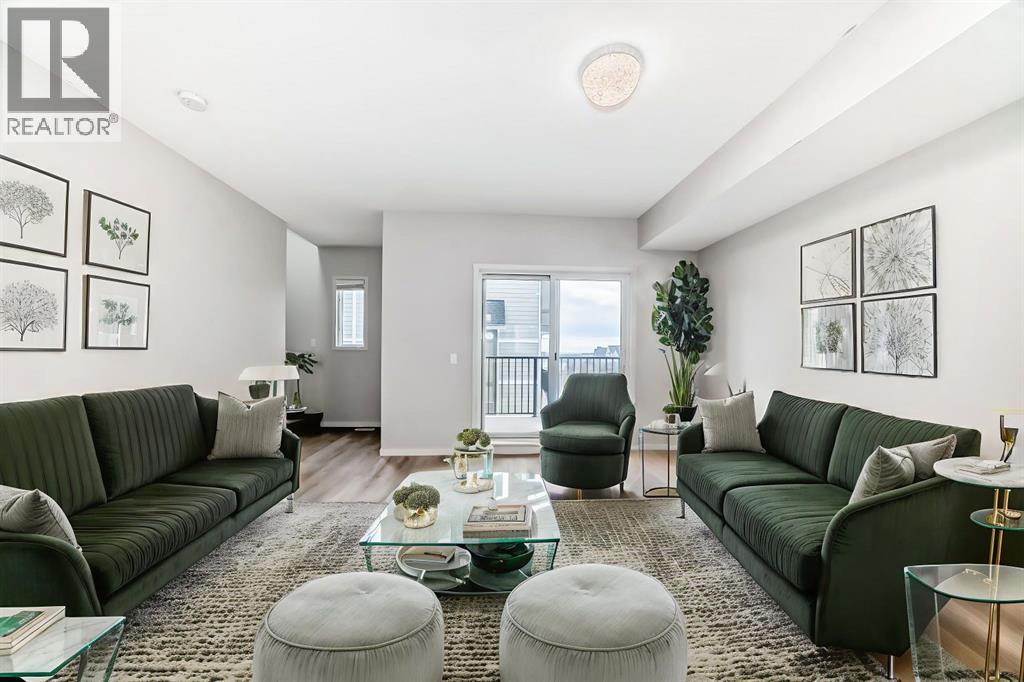
Open House this Saturday and Sunday from 12-5pm. Please go to the Show Home located at 1746 Rangeview Dr SE for access. StreetSide proudly presents this exceptionally popular interior-unit townhome, where expansive living areas meet modern comforts and sophisticated finishes. The thoughtfully designed floorplan features three spacious upper-level bedrooms and two and a half well appointed bathrooms, complemented by a versatile lower-level den perfect for a home office or quiet retreat. The heart of the home is an inviting open-concept main floor, anchored by a large gourmet kitchen featuring a functional breakfast bar for casual dining. This bright living space transitions seamlessly to a private balcony, offering a perfect setting for outdoor relaxation. The interior showcases high end craftsmanship, including modern white slab-style cabinetry with a full bank of drawers for maximum storage. The kitchen is further elevated by polished white quartz countertops and a full suite of premium stainless steel appliances. Durable luxury vinyl flooring runs throughout the primary living areas, while the stairs and upper level are finished with plush carpet over an 8lb underlay for superior comfort. Additional conveniences include an attached double car garage and a lifestyle defined by maintenance free living and professionally maintained landscaping. Located in the vibrant community of Rangeview, Calgary’s premier garden-to-table neighborhood, this home offers a unique balance of village-like serenity and urban convenience. The development centers around a lush courtyard garden, providing residents with unparalleled access to community gardens, educational programming through the Home Owner’s Association, and year-round local markets. Enjoy the ease of proximity to local amenities and major routes while living in a master-planned community that celebrates connectivity and style. (id:51989)
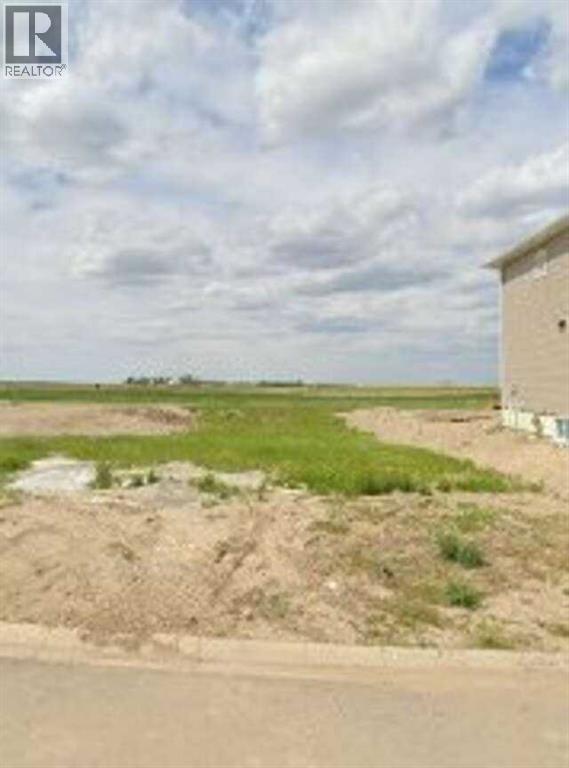
For more information, please click the "More Information" button. Affordable lot in a growing community - Cayley, AB. Looking for a smart investment or the perfect spot to build your first home? This affordable vacant lot in Cayley offers tremendous value and the charm of small-town living just minutes from High River and Okotoks. This level lot provides an easy build site with utilities available, and paved road access. With demand growing in southern Alberta for affordable housing, Cayley is the perfect place to plant roots. Enjoy the relaxed pace of rural life while staying close to schools and city amenities. Whether you’re a first-time buyer or looking for more space, this lot is an opportunity you won’t want to miss. Start small, dream big — affordable land ownership in Alberta’s Foothills begins here! (id:51989)
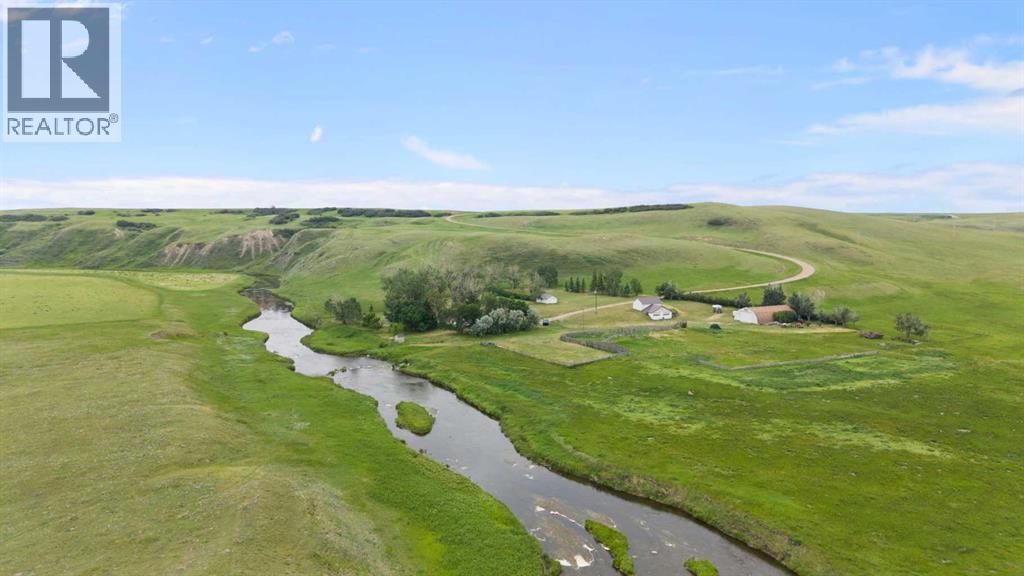
This 218.68-acre property offers a stretch of genuine riverfront along the Little Bow, where the river runs quietly through open pasture. It's the kind of setting that's hard to come by — water, grass, and sky, with room to work and room to breathe. Just 50 minutes from Lethbridge and 1:45 hrs from Calgary.The land is predominantly good quality pasture grass, well suited for grazing, with the river adding both natural water access and a setting that's genuinely beautiful to live with, not just look at.Improvements include a comfortable 1,441 sq/ft home with 3 bedrooms and 2 bathrooms, a 2,000 sq/ft Quonset, and an additional shop — a solid combination of living space and equipment/storage infrastructure for a working property.Property Highlights:218.68 acres, good quality pasture grassFrontage on the Little Bow River1,441 sq/ft home — 3 bed, 2 bath2,000 sq/ft QuonsetAdditional shopApprox. 50 minutes to Lethbridge (id:51989)
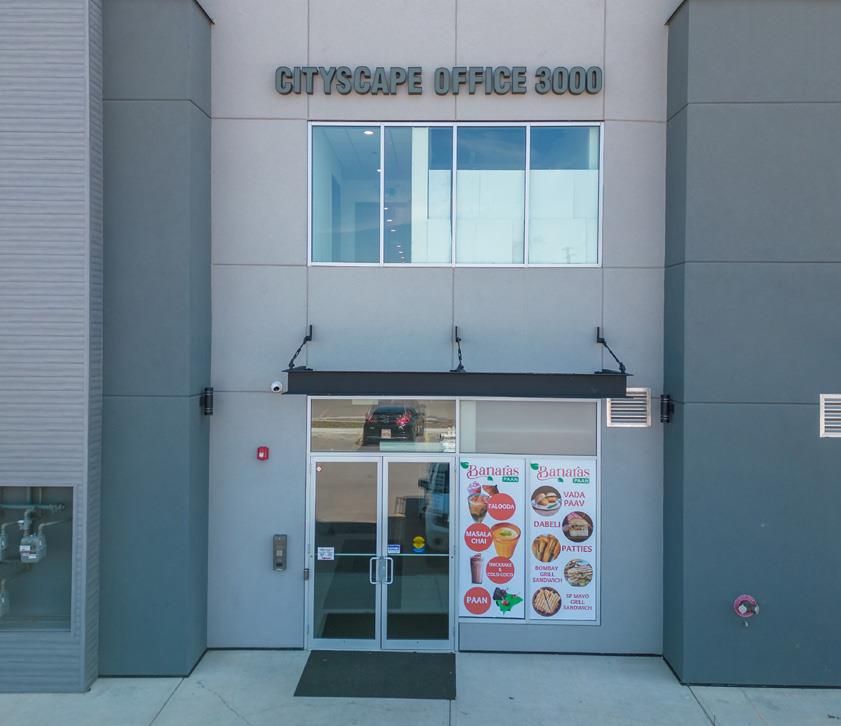
This ±899 SF second-floor office condominium is a judicial sale opportunity in the modern Cityscape Landing commercial plaza, built in 2018 and zoned C-COR3. It offers excellent exposure near Métis Trail and 104 Avenue NE, ample parking, quick airport access, and a prime location in Northeast Calgary’s growing trade area. (id:51989)
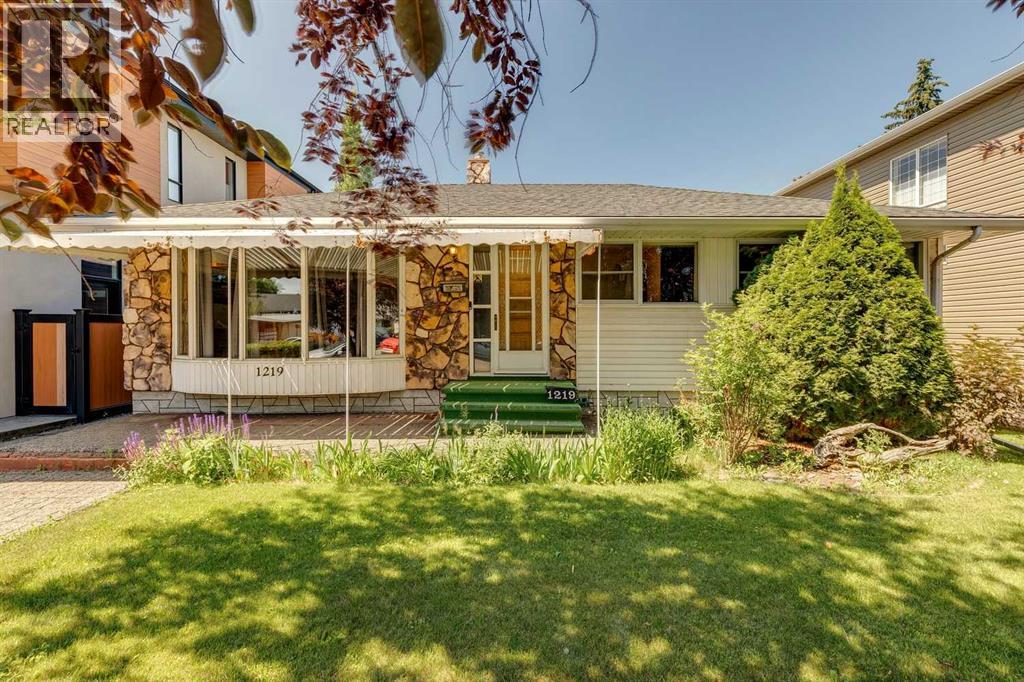
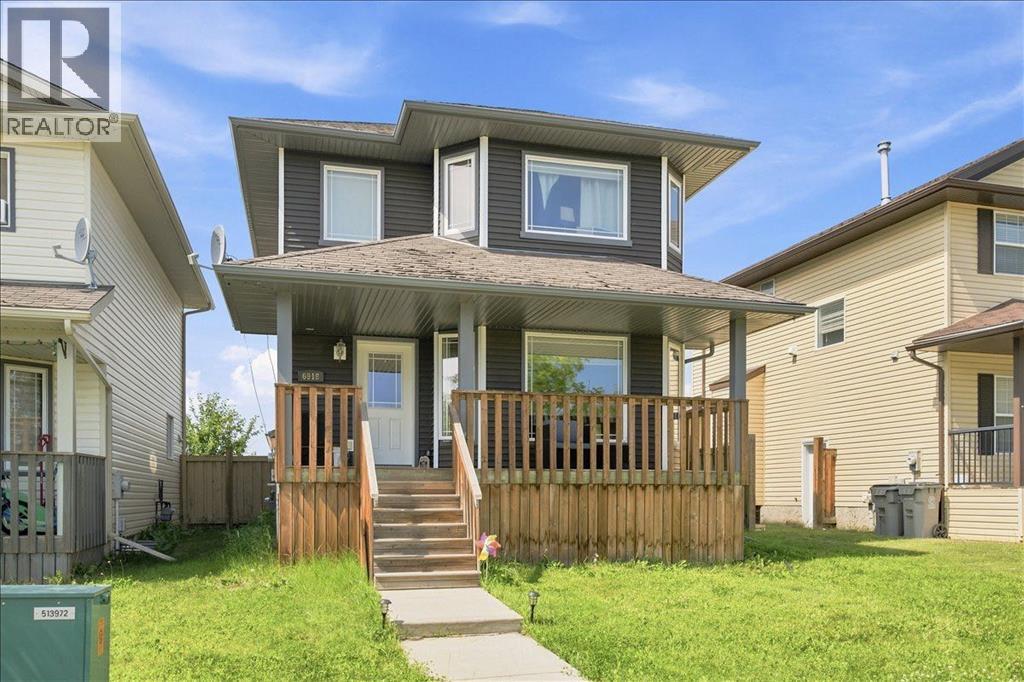
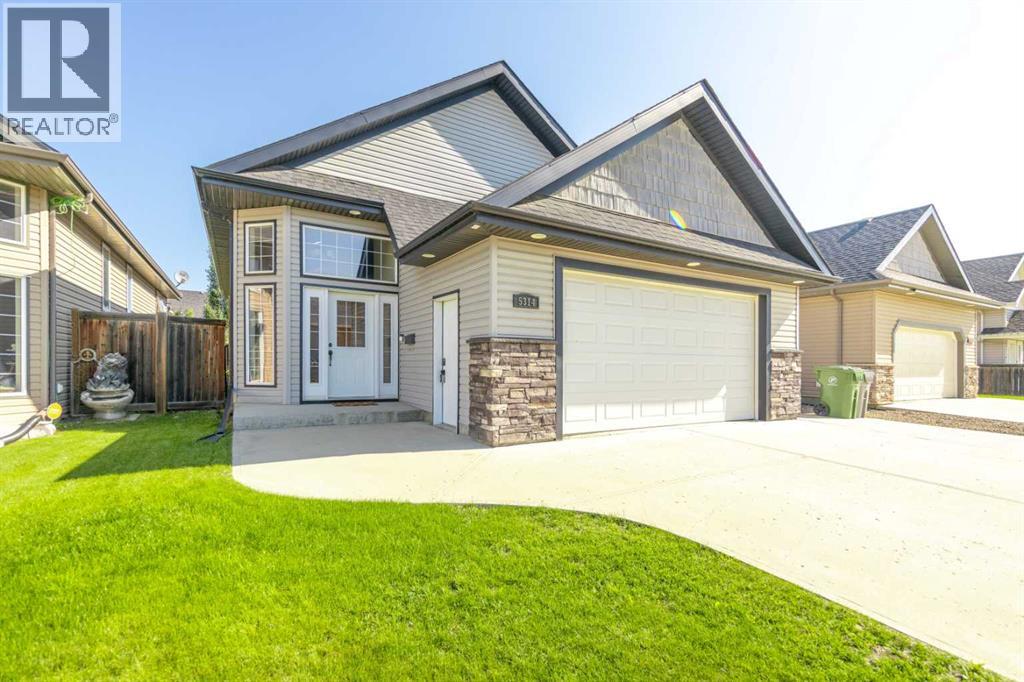
Welcome to this charming 2-storey home featuring 3 bedrooms and 2.5 bathrooms, perfectly located across from a playground, ideal for families. Enjoy relaxing mornings on the inviting covered front porch.The fully fenced backyard offers a large deck, perfect for entertaining, along with a heated 24’ x 24’ detached garage complete with 10-foot ceilings, 220V power, and convenient rear alley access.Inside, you’ll find a bright and spacious living room with beautiful bay windows. The kitchen is equipped with stainless steel appliances and flows nicely into the main living areas. Main floor laundry adds everyday convenience.Upstairs, the primary bedroom also features large bay windows, creating a warm and airy retreat.The basement is already framed with electrical completed, ready for your finishing touches and future development.A fantastic opportunity to own a well-maintained home in a great location! (id:51989)
A great investment opportunity in Patterson, with seven bedrooms, two bathrooms, a large yard and space to build a garage. The main level features a bright, spacious living room with a large window, an updated kitchen with white cabinetry. There are three bedrooms and a full bathroom to complete the main floor. The lower level offers four additional bedrooms, one bathroom, and laundry/ storage space, providing a functional layout for accommodating multiple occupants. Outside, the large covered deck overlooks a huge lot with mature trees and plenty of room to build a garage. The oversized driveway offers ample parking and can accommodate an RV. Located close to shopping, walking trails, and with a bus stop conveniently located directly across the street. (id:51989)
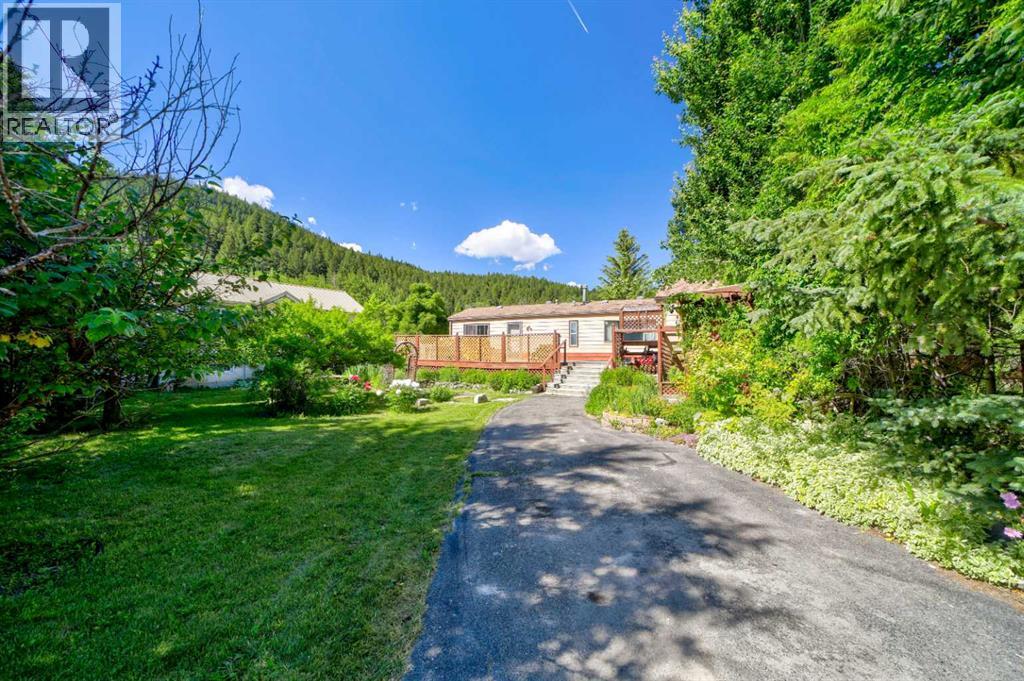
Set on 2.81 acres and backing onto greenspace, this acreage offers direct access to the surrounding trail network and forested landscape. Spend your days exploring nearby trails, heading toward Star Creek Falls, taking in the stunning views, or enjoying time close to the Crowsnest River. This property opens the door to the space, privacy, scenery, and outdoor lifestyle that make the Crowsnest Pass such a special place to call home.The manufactured home offers over 1,400 sq ft of living space with a functional open floor plan. There are 3 bedrooms and 2 bathrooms, with the primary bedroom privately positioned at one end of the home. It includes a full ensuite, while the additional bedrooms and bathroom are located at the opposite end. The main living space features a wood-burning fireplace, and the kitchen offers pantry storage with direct access to a large wood deck. It is a great spot to enjoy the sunshine, host barbecues, or simply take in the quiet surroundings.At the front of the property, a fully fenced secret garden creates a peaceful and shaded outdoor retreat. Established currant trees, plum trees, apple trees, and saskatoon berries add charm and seasonal enjoyment. The property is partially fenced and also includes sheds, an old chicken coop, and the original 1919 home, now used as an additional storage structure.With municipal water, septic, a well on the property, plenty of parking, and room for an RV, this Willow Drive property offers acreage living in a location built for enjoying the outdoors. (id:51989)
NORTHEAST FACING, RENOVATED, BACKING GREENBELT — a beautifully refreshed home offering all the comforts of a fresh start with NO CONDO FEES. Step inside and you'll immediately notice the care that's gone into this home. New vinyl plank flooring throughout, paired with fresh paint that gives every room a welcoming feel. The kitchen features updated appliances (NEW Stove and Washer/Dryer), ready for everything from weeknight dinners to holiday gatherings. Thoughtful updates continue with new toilets, sinks, and faucets, along with updated plugs and switches — so you can just move in and enjoy. Peace of mind comes with ROOF 2022, HOT WATER TANK 2020, FURNACE 2022, and a driveway that has just been professionally LIFTED. Out back, the home backs directly onto a green belt, offering a quiet, private outlook, while a nearby park is just a short walk away — ideal for morning coffee, evening strolls, or letting the kids run. Come see it for yourself and picture your next chapter here (id:51989)
Welcome to Willow Park, one of Calgary’s most coveted and well established Family Friendly neighborhoods. Tucked away on a quiet street, this 4 level split offers fantastic value with 2280 SqFt of living space, including 3 Bedrooms, 2 Bathrooms, Formal Living & Dining Room, inviting Family Room, Recreation Room, & plenty of storage – all this in an ideal location! This home has been lovingly maintained and is now ready for a new family to make it their own.Gleaming hardwood floors are featured on the main & upper levels. The spacious L-shaped Living Room & Dining Room boast large windows which flood the space with natural light. Adjacent to the Dining Room, the renovated Kitchen is complemented by stainless steel appliances, granite countertops, tile flooring, plentiful solid oak cabinetry, and an island with double sink & breakfast bar. Upstairs, you’ll find the generous Primary Bedroom complete with renovated 3-piece Ensuite Bathroom featuring a walk-in shower. Completing the upper level are Two additional Bedrooms and an updated 4-piece Bathroom with tub.Lower Level 1 offers a large, bright Family Room with good sized windows, a cozy free standing gas fireplace, pot lights and an open area for a kids play space, office or future 4th bedroom (current window is not egress) - perfect for guests or growing families. An additional room on this level is well suited for an office or hobby room.Lower level 2 (basement) is ready for your personal touch and provides a large Recreation room, a Work Room / Storage Room, and Laundry Room (including a sink) combined with the Utility Room. Step from the Kitchen to an inviting Outdoor Space. This is an ideal setting for entertaining, family time or just relaxing, featuring a large composite deck PLUS a paving stone patio, with the convenience of a gas line for BBQ hookup. The fenced backyard is a private and serene retreat, with mature trees, perennials, and a raised garden bed. The 19’ x 21’ detached garage is just a few steps from the house. This is an outstanding location in a mature community! Walking distance to South Centre Mall, the Trico Wellness/Fitness Centre & Pool, Public Library, Willow Park Village (one of the Calgary’s best shopping centres with over 50 locally operated restaurants, services and boutique retailers), Maple Ridge Golf Course, Willow Park Golf Course, The Italian Centre and numerous popular restaurants, cafés, & pubs. Willow Park offers an uncomplicated commute to downtown, excellent access to major routes such as Deerfoot Trail, Macleod Trail, and Anderson Road to connect with Stoney Trail (for an easy exit from the city when heading out to Banff & the mountains), close proximity to the Anderson LRT Station, and exemplary schools (including French immersion). Don’t miss out on this opportunity! Call today to book your showing. (id:51989)
Rarely offered at The Grandeur, this stunning southwest corner loft unit delivers a unique blend of architectural style, natural light, and functional living space. One of only four units in the complex featuring this exclusive two-level loft design, Unit #227 stands out with soaring openness, expansive windows, and an abundance of sunshine throughout the day.The bright open-concept main floor is designed for modern living and entertaining, while the upper loft level creates the perfect flex space for a home office, reading retreat, fitness area, or guest accommodation. The corner positioning provides enhanced privacy along with extra windows that truly elevate the space.Complete with two underground parking stalls and a large storage locker, this rare offering combines convenience, versatility, and character in an unbeatable central Calgary location. Opportunities like this do not come up often. Seller's are very motivated to sell! Book a showing with your favourite realtor! (id:51989)
Say hello to this very well maintained mobile on its OWN 5800 sq. ft lot. situated at the end of a quiet culdesac! This property offers 3 bedrooms, with 2 updated bathrooms , it's not very often you see the ensuite with a 4 ft shower in these units. Extensive upgrades have been made consisting of new shingles (2019), new pot lights (2023), heat tape (2022), walk in shower in ensuite (2021), relevelled and anchored (2018), vinyl plank throughout & hot water tank(2020), fresh paint on walls & ceilings (2025), new toilet & vanity in main bathroom (2025). Outside is a nice sun shaded deck, that overlooks your fenced yard. Both sheds and garden boxes will stay. If you're looking for something move in ready, or a good spot to start your investment portfolio, this just might be the perfect fit! (id:51989)
**Exceptional family home in the heart of Beddington Heights! Offering over 2,300 sqft. of developed living space**, this beautifully maintained 4-level split is ideally located on a quiet cul-de-sac, backing directly onto an elementary school playground—an unbeatable location for families.This spacious home features 4 bedrooms plus 2 versatile flex rooms currently used as bedrooms, along with **3.5 bathrooms**, providing plenty of space for growing families, guests, or a home office.The bright, open-concept main floor is designed for comfortable living and entertaining, showcasing laminate flooring throughout, a spacious living room, dining area, and a large family room with a cozy fireplace. Step outside to the expansive deck, perfect for summer BBQs, outdoor dining, and family gatherings.Upstairs, you'll find three generously sized bedrooms, including a spacious primary retreat complete with a private balcony overlooking the backyard, a 3-piece ensuite, and ample closet space. An large 5-piece main bathroom serves the additional bedrooms.The lower level offers a fourth bedroom with a walk-in closet, while the basement includes two flexible rooms and a 3-piece bathroom, making it ideal for guests, a home office, gym, or hobby space.Enjoy the large, sunny, and private backyard with plenty of room for children to play, gardening, or simply relaxing outdoors.Located within walking distance to schools, daycare, parks, playgrounds, transit, and shopping, this home also offers quick access to Nose Hill Park, Beddington Towne Centre, restaurants, Deerfoot Trail, and Calgary International Airport. This is a fantastic opportunity to own a spacious family home in one of northwest Calgary's most convenient and established communities. (id:51989)
Welcome to a rare offering in luxury Calgary real estate, a beautifully maintained walk-out bungalow in Calgary set on a street where every neighbour takes genuine pride in their home. With over 3,300 SqFt of thoughtfully designed living space spread across two levels, this remarkable Dalhousie Calgary residence is one of the most versatile multi-generational homes Calgary has to offer, blending elegance, comfort, and everyday practicality in equal measure. Arriving at the property, you are greeted by an extended driveway finished with exposed aggregate and decorative stamped concrete edging, a polished first impression of the care found throughout. The main floor spans a generous 1,700 SqFt, where gleaming hardwood flooring, fresh paint, and abundant natural light create an inviting sense of warmth. A large living room anchored by a beautiful bay window flows gracefully into the dining area, which opens to a kitchen appointed with plentiful maple cabinetry, pull-out shelving, and a tiled backsplash. Light pours in from a newly replaced skylight above, one of three skylights that brighten this home. Just off the kitchen, the family room invites you to gather around a feature wood-burning fireplace before stepping out to the outdoor living spaces. The spacious master bedroom enjoys a three-piece en-suite, complemented by two further generously sized bedrooms, a large family bathroom, a dedicated laundry room, and ample storage. Descend to the fully independent lower level which is currently under the legalization process with the city for a registered suite, purpose-built for comfortable multi-generational living. Here you will find an open living area warmed by a gas fireplace, a fully equipped kitchen with dining space, two large bedrooms, a full bathroom, and a separate laundry room, all served by its own heating source. A private walk-out patio, entirely separate from the spaces above, offers peaceful independence. Outdoors, the home continues to impress. The bac kyard backs onto a playpark, framed by mature perennial foliage for privacy, with a Rundle stone pathway and stairs adding refined character. The upper deck presents seating areas facing north, east, and south, ideal for morning coffee, afternoon sun, or shaded evenings beside your outdoor TV. RV parking, triple-glazed windows, AC, a durable metal roof that should never need replacing, one brand-new furnace, and an attached heated garage round out this exceptional package. Perfectly positioned, you are just five minutes from Dalhousie Station Shopping Centre and the Dalhousie LRT, with both Catholic and public schools close by. The University of Calgary is a ten-minute drive or two stops on the train, while John Laurie Boulevard and Sarcee Trail place the mountains and downtown Calgary within easy reach. (id:51989)
Welcome to this beautiful 4-bedroom two-storey home, perfectly situated on an exceptionally quiet, tree-lined bay in the family-friendly community of Cranston. Located in a safe, highly desirable cul-de-sac that is absolutely full of kids, this property offers an unbeatable lifestyle with scenic walking paths right at the entrance of the close that connect seamlessly throughout the entire neighborhood. Step inside to find an open-concept main floor boasting airy 9-foot ceilings, a versatile den perfect for a home office, and a cozy living room anchored by a warm gas fireplace. The thoughtfully designed kitchen is the hub of the home, featuring stainless steel appliances, ample cabinetry, a massive central island with seating for four, and a highly functional walk-through pantry that leads directly to the main-floor laundry. Adjoining the kitchen, the sun-drenched dining nook overlooks a beautifully landscaped, mature backyard complete with a spacious deck designed for summer barbecues and quiet morning coffees. Upstairs, a massive bonus room over the garage offers the perfect family media space without compromising the bedroom sizes. The primary retreat serves as a true sanctuary, complete with a private 4-piece ensuite and an oversized walk-in closet, while two additional bedrooms feature hardwood flooring and share a well-appointed 4-piece bathroom. The fully finished basement is a recreation haven, boasting a large rec room, a fourth bedroom, and a 2-piece bathroom situated right beside a private shower, sauna, and dedicated changing room—the ultimate way to unwind after a workout or a long winter day. Additional premium highlights include central air conditioning for year-round comfort and a double attached garage that is 22 feet deep to easily accommodate a full-sized truck. Best of all, you are within easy walking distance to multiple schools and just minutes from the scenic Cranston ridge paths and the local Clubhouse with its splash park, skate park, tennis courts, and winter skating rink. This turn-key property stands out as a rare find that checks every single box for a growing family. Don't let this incredible Cranston opportunity pass you by—schedule your private tour today to experience this lifestyle firsthand! (id:51989)
Don't miss out on this exceptionally well maintained & upgraded 1,745 sq.ft. 4 bedroom up family home situated in a quiet neighbourhood of Mills Haven. Interior main floor features include hardwood & ceramic tile flooring throughout; spacious front entry; livingroom with bow window; raised oak kitchen cabintry w/ granite countertops, breakfast peninsula & stainless appliances; adjoining dinette w/ rear deck access; 2pc. bath & family room w/patio doors to rear deck. Upstairs offers a total of 4 bedrooms and a 4pc. bath w/ jacuzzi tub & heated tile floors. Basement features include a family room w/ wet bar; den area; 3pc. bath and mechanical/ storage room. Exterior amenities offer a mature treed terraced backyard; composite rear deck w/ N/G, stone patio, storage shed & attached garage w/ RV pad. Upgrades over the years include double wide driveway, roof shingles, vinyl siding, windows, kitchen appliances, flooring, and the list goes on! Walking distance to Schools, Parks & Busing. SIMPLY PUT...Great Value! (id:51989)
Exceptional Value !! Over 3500 sq ft of Gracious Living Above Ground, plus oversized 4.5 all vechicle att garage, bsmt lower level has separate exterior entrance for flexible dev., possible over 5100 sq ft. total living if buyer decides to develop bsmt. Great Open Floor plan, Bright Main Floor ... 4 Bedrooms up, 4 washrooms, if bsmt dev more bdrms, more washrms, media, gym, Your wish etc. Chefs Dream Kitchen with Second Spice Kitchen, Spacious Open High Valuted Ceilings Floor Plan, large windows for major sunlight. Gorgeous very Large Stately Primary Bedroom with Lavish Spa Resort Ensuite, Huge walk in closet, many wardrobe built ins. Upper floor laundry - Must view built ins throughout, Marble Flooring, Great Vanities, Cabinets, Luxury Appliances, Many Vechicle Driveway, hardtop pavement to Your door just 7 min from West Edm Amazing 1 Acre Size Lot w City Water, Sewer. Home Construction not started, Photos are of ASR showhome, seller may be open to lot sale, etc. ASR Projects Inc Makes Dreams Reality (id:51989)
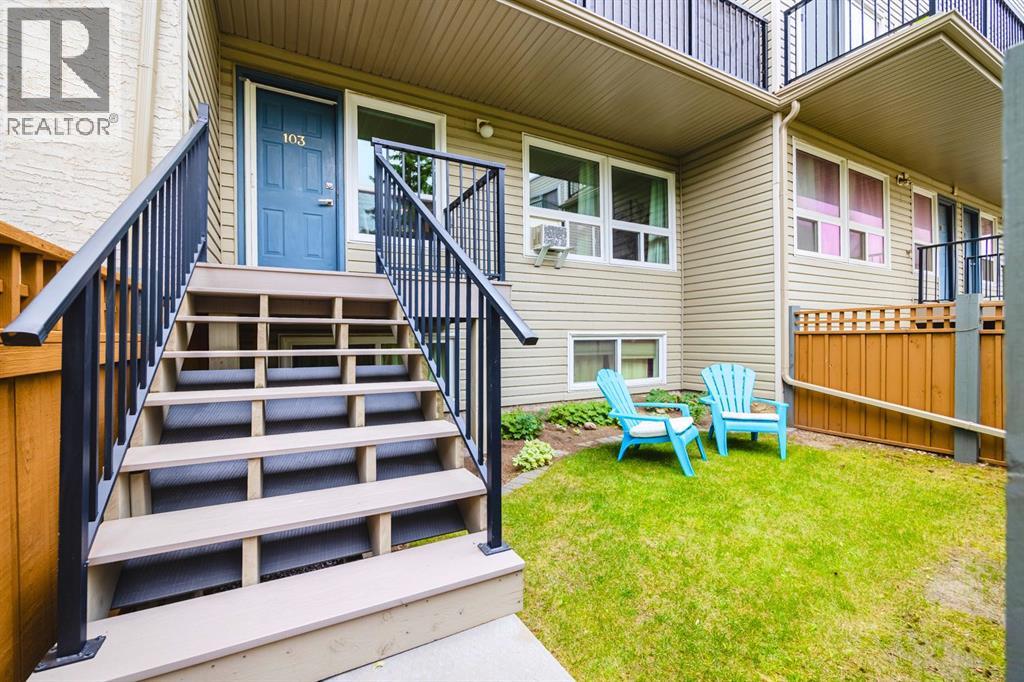
Welcome home to the sweetest townhouse in the city! This well located, immaculate home is delightfully small and full of unique updates ensuring all of the conveniences required for modern living. Make your way to your private entrance, walking into a fully fenced front yard, complete with paving stones and a lovely garden space (pets allowed with approval!). Walk up the stairs to your porch and through the front door. Inside 103A you’ll enjoy a lovely and bright living space perfectly sized to relax, dine and host guests, just add your TV to the mount. The home has been freshly painted and you’ll notice lots of natural sunlight pouring through the wall of windows (windows updated in 2016) and a window mounted Air Conditioning unit that cools the whole home in the summer! Each window is equipped with a pull down black out blind and beautiful drapes that are included. Continue into the bedroom with a large closet, ceiling fan/light fixture and shelves for storage. The bedroom will fit a double or queen bed (please see floor plan to confirm your measurements) The bathroom has been beautifully renovated with a new vanity, quartz counters, tub surround, vinyl flooring, and toilet with a built-in bidet. The kitchen has plenty of counter and cupboard space plus new vinyl flooring. Enjoy a new stove (2025), fridge (2025) and a portable dishwasher that is included. Finally, there’s a large storage room, also with new flooring, with built in shelves and lots of space for sports equipment or a desk. The portable washing machine is yours, so you can do your laundry in privacy and the building also has common laundry facilities. You’ll also enjoy an assigned parking spot with plug-ins (#58). The property is well maintained with mature trees and landscaping and lovely neighbours. Perhaps the true highlight of this home is its location in the high-demand neighbourhood of Varsity. Positioned directly across from Market Mall and an array of shopping amenities plus a grocery store. To the West of the property you’re short walking distance across a school field and past a playground to beautiful Bowmont Park – with incredible views of the river, walking and mountain bike trails. You’re also nearby The University District (including a Theatre, restaurants and more!), The University of Calgary, and The Alberta Children’s Hospital plus great access to downtown, Stoney Trail and the highway to the mountains. With low condo fees, small living truly doesn’t get better than this! (id:51989)
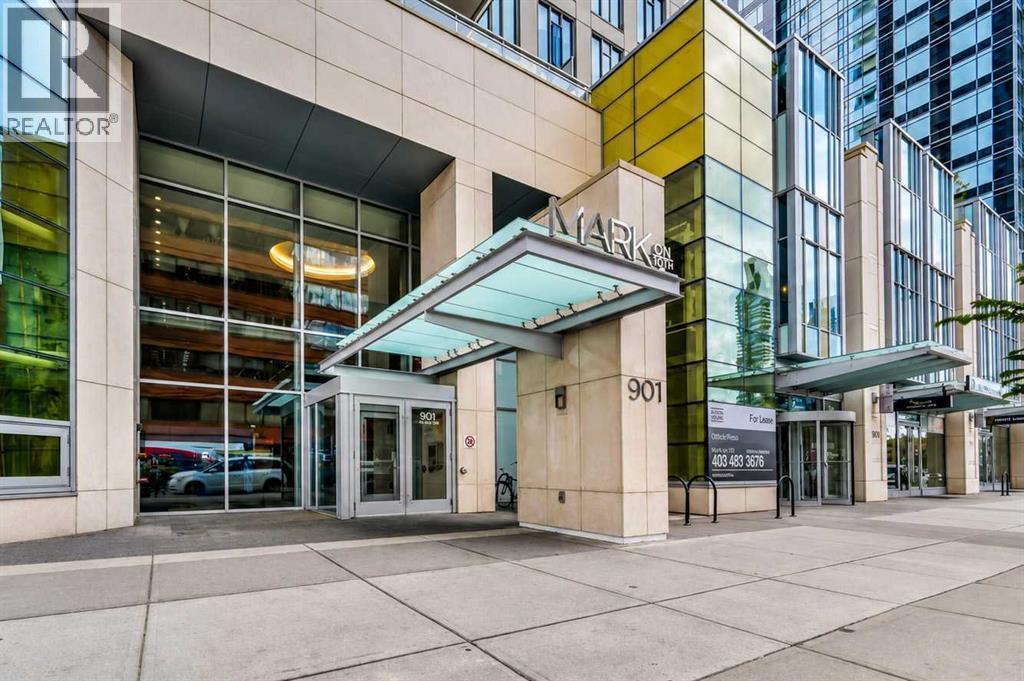
Life at MARK on 10th is about more than just where you live - it’s about how you live. Set in the heart of Calgary’s vibrant urban core, this 9th floor residence offers a polished downtown lifestyle surrounded by energy, convenience, and incredible amenities.From the moment you step inside, floor-to-ceiling windows frame the city around you and fill the home with natural light. The open-concept living space feels bright, modern, and effortless, with a private balcony that invites you to slow down and enjoy morning coffee, evening sunsets, or the glow of the downtown skyline.The layout is thoughtfully designed for real life, with two bedrooms placed on opposite sides of the home for added privacy and flexibility. Whether you need a comfortable second bedroom, a quiet home office, or space for guests, the design makes everyday living feel easy. At the centre of it all, the contemporary kitchen brings style and function together with sleek finishes, quartz countertops, built-in appliances, and a clean modern aesthetic.Living at MARK on 10th means your lifestyle extends far beyond your front door. Start the day with a workout in the fitness centre, unwind in the sauna or steam room, host friends in the stylish resident lounge, or head up to the rooftop oasis where a hot tub, BBQ areas, firepit, and lounge spaces are surrounded by panoramic city and mountain views. It’s the kind of amenity package that makes staying home feel like a night out.With concierge service, titled heated underground parking, assigned storage, in-suite laundry, central air conditioning, and pet-friendly living with board approval, this home offers the comfort and convenience you want in a downtown residence.Step outside and you’re surrounded by some of Calgary’s best urban conveniences - transit, groceries, parks, cafés, restaurants, nightlife, and everyday essentials are all within easy reach. Whether you’re walking to dinner, meeting friends, commuting with ease, or simply enjoying the en ergy of the city, MARK on 10th places you right where you want to be. (id:51989)
Welcome to this spacious and well-maintained bungalow in the highly desirable **College Park** neighbourhood! Situated on a quiet street close to schools, parks, and the Servus Sports Centre, this home offers exceptional space and versatility for growing families or those looking for room to spread out.The bright, open-concept main floor features new laminate flooring and a spacious living area that flows seamlessly into the large kitchen. You'll love the abundance of cabinetry, corner pantry, and some newer appliances, including a new refrigerator and dishwasher—making meal preparation and entertaining a breeze.The main level offers three generously sized bedrooms, including a primary suite complete with a walk-in closet and private 3-piece ensuite. The beautifully renovated main bathroom adds a fresh, modern touch. Added comforts include central air conditioning and a central vacuum system.Downstairs, you'll find an expansive family room along with three additional bedrooms, providing plenty of space for family, guests, hobbies, or a home office.Step outside to enjoy the fully fenced yard featuring RV parking, a large storage shed, and an oversized heated double garage with a 220-volt plug—perfect for projects, extra storage, or keeping vehicles warm year-round.Located just minutes from the Servus Sports Centre, schools, parks, and walking trails, this home combines a peaceful setting with outstanding convenience.With six bedrooms, numerous updates, central air conditioning, central vacuum, and incredible parking and garage space, this is a fantastic opportunity to own a spacious family home in one of College Park's most sought-after neighbourhoods. Book your private showing today! (id:51989)
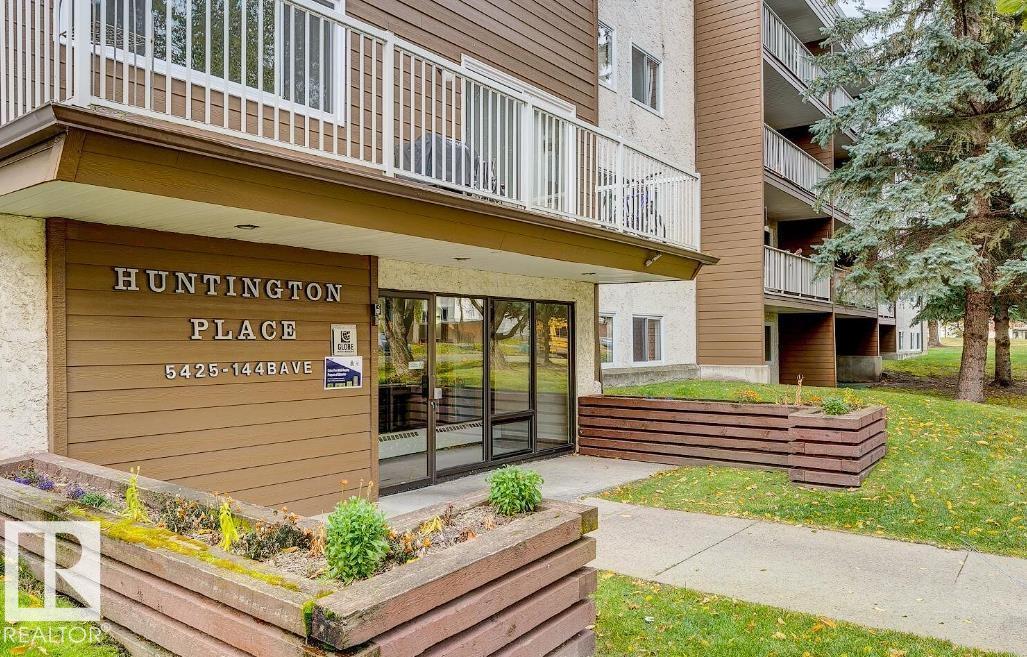
Welcome to Huntington Place, a professionally managed mid-rise apartment community in northeast Edmonton. A 1-year lease is required for residency. Our spacious two-bedroom, 1.5-bath suites feature bright, functional layouts, well-equipped kitchens with dishwashers, private balconies, and in-suite storage. Residents enjoy the convenience of on-site laundry, elevators, assigned parking, and controlled entry for added peace of mind. Heat and water are included, making day-to-day living comfortable and predictable. Huntington Place offers a well-maintained, family-friendly environment designed for everyday comfort. Some photos virtually staged (id:51989)
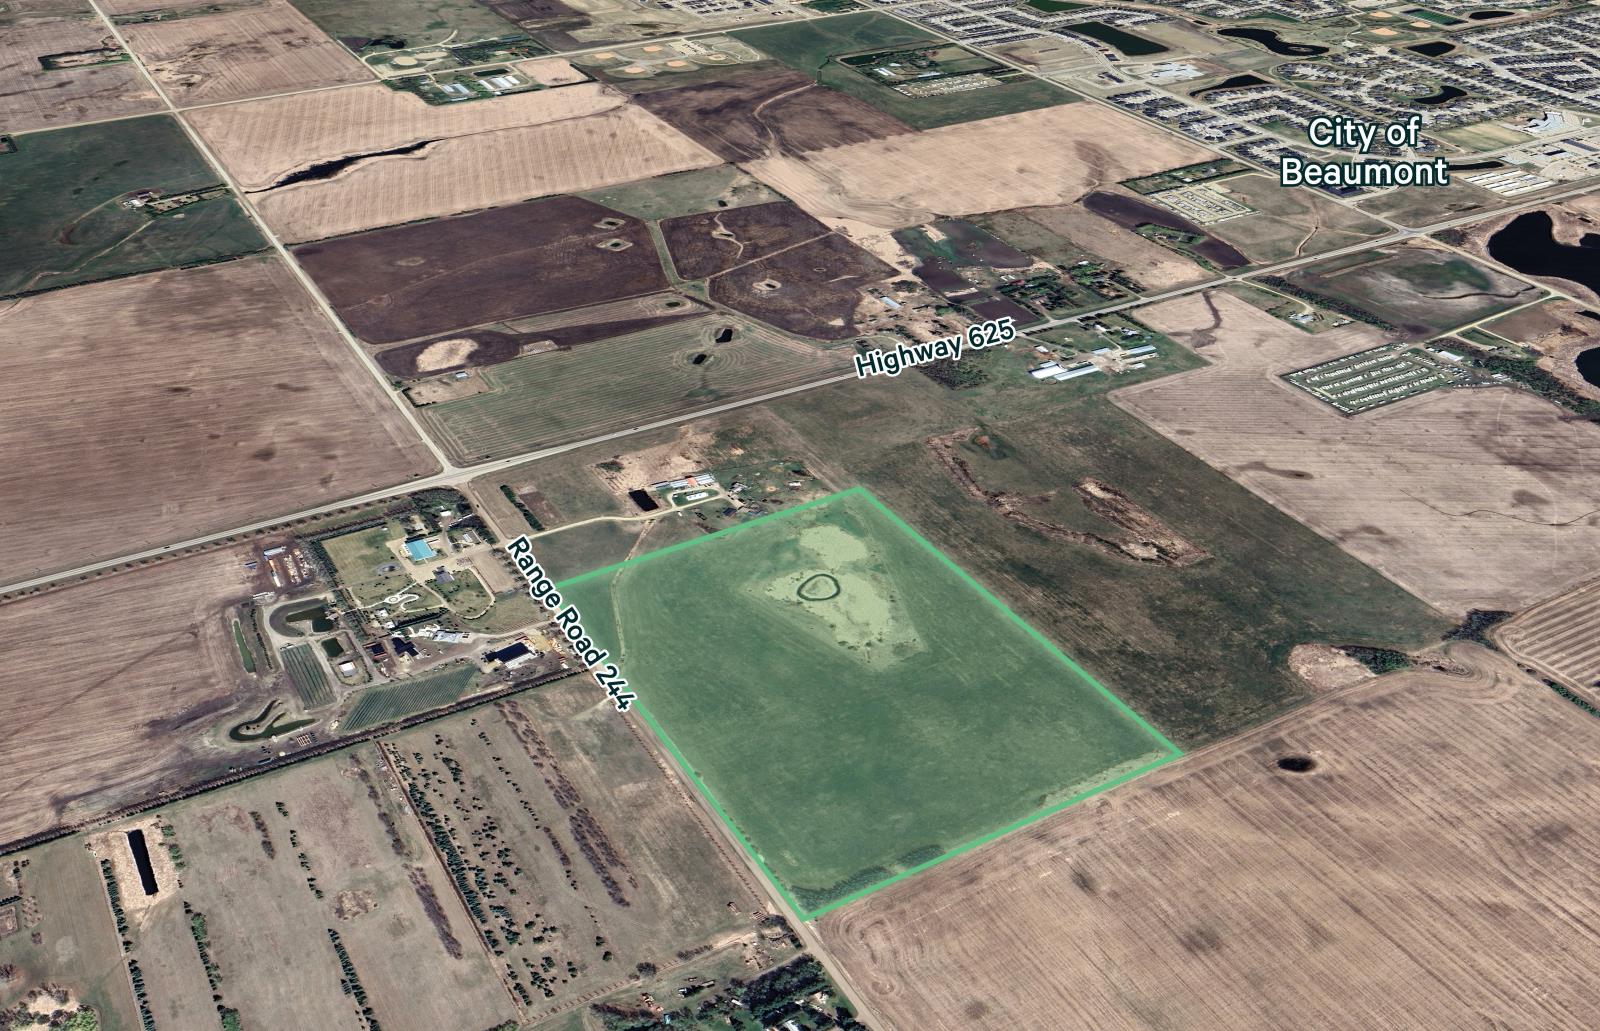
Visit the Listing Brokerage (and/or listing REALTOR®) website to obtain additional information. 54.62 Acres of Prime Investment Land. Strategically positioned in Leduc County, providing meaningful tax advantages that enhance long‑term value for buyers. Ideal opportunity for long-term investors or developers. Minutes away from the City of Beaumont, one of the fastest growing cities in the region. Potential to purchase adjoining property giving highway frontage right on the border of the City of Beaumont. Potential for Organic Certification - No pesticides have been sprayed on the land since 2005. (id:51989)
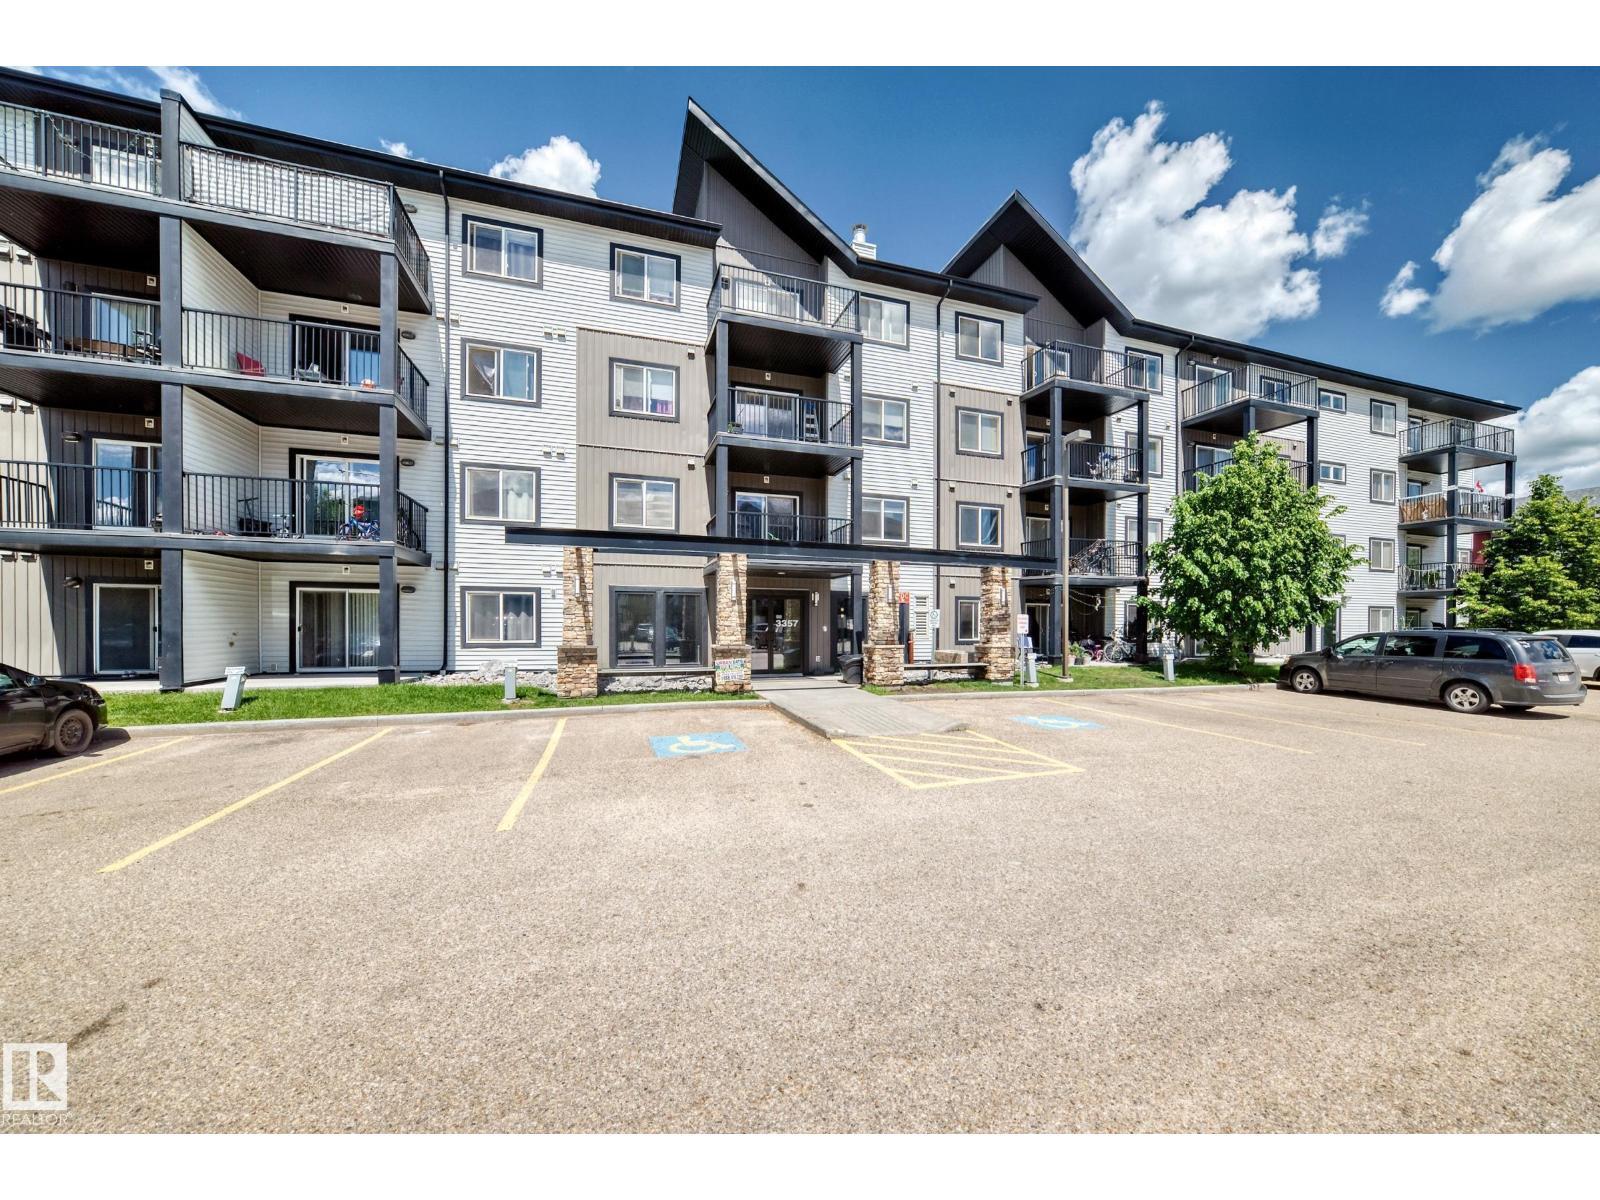
Welcome to this well-maintained condo in the desirable community of Allard! This bright and functional unit offers comfortable living with an open-concept layout, modern finishes, and a private balcony. Conveniently located just minutes from shopping, restaurants, coffee shops, grocery stores, banks, parks, schools, and public transit. Enjoy quick access to Anthony Henday Drive, Calgary Trail, South Common, and Edmonton International Airport, making commuting simple. An excellent opportunity for first-time buyers, downsizers, or investors looking for a great location in Southwest Edmonton. (id:51989)
Welcome to this beautifully maintained, almost 1,850 sq. ft. family home in one of Erin Ridge's most sought-after locations! The top two levels feature updated flooring, creating a fresh, modern feel throughout. The bright front living room showcases soaring vaulted ceilings, while the spacious kitchen offers updated countertops, plenty of cabinetry and a dining area perfect for everyday meals or entertaining. Just off the kitchen, the cozy family room features a charming wood-burning fireplace and the convenience of main floor laundry completes this level. Upstairs you'll find three generous bedrooms, a 4-piece main bathroom, and a spacious primary retreat with its own 4-piece ensuite. The partially finished basement adds even more living space with a fourth bedroom, 3-piece bathroom, and a large recreation room ready for family movie nights or a play area. Outside, enjoy the nice-sized yard with room for kids and pets to play. Ideally located close to parks, walking trails, schools, and all amenities. (id:51989)
Welcome to this beautifully maintained four-level split in the highly sought-after community of Charleswood. Offering 2,077 square feet of developed living space, six bedrooms, 2.5 bathrooms, and a functional layout spanning four finished levels, this home is ideal for growing families.The main floor features original hardwood flooring in excellent condition, a spacious living room with a cozy gas fireplace, and an inviting dining area perfect for entertaining. The kitchen showcases elegant quartz countertops, a stunning tile backsplash, and a full complement of appliances, most of which have been replaced within the past two years. Convenient access to the spacious deck creates a seamless indoor/outdoor living experience, making it the perfect place to entertain or enjoy your morning coffee.Upstairs you'll find three generously sized bedrooms, including a spacious primary retreat with its own convenient two-piece ensuite. The third level offers a large family room, a versatile fourth bedroom, a laundry area, and a walkout to the beautifully landscaped backyard, creating an ideal space for relaxing or entertaining. The fourth level features two additional bedrooms, one with a gorgeous three-piece ensuite, providing excellent flexibility for extended family, guests, teenagers, or a home office.This home has seen extensive updates over the years, including triple-pane windows throughout (excluding the basement and lower-level office), a premium KasselWood metal roof on both the house and garage, and Hunter Douglas blinds in the living and dining rooms. The exterior has been completely renovated with additional insulation, attractive stucco and brick finishes, new basement windows and window wells, new eavestroughs, soffits, a new front door, and a new patio door.Additional upgrades include a high-efficiency furnace installed in 2023. The current Reliance lease can either be assumed by the buyer or paid out by the seller prior to possession, depending on the bu yer's preference.Outside, you'll appreciate the exceptional landscaping, creating a private and inviting outdoor oasis, along with the convenience of a double detached garage. Located on a quiet street in one of Calgary's most desirable northwest communities, this exceptional home offers quick access to schools, parks, Nose Hill Park, the University of Calgary, Foothills Hospital, shopping, transit, and downtown.This is a rare opportunity to own a beautifully updated family home offering 2,077 square feet of developed living space in the heart of Charleswood. (id:51989)
Welcome to this beautifully updated, fully finished townhouse offering 1,372 sq. ft. of thoughtfully designed living space, two spacious bedrooms, dual en-suites, and a private fenced backyard—an exceptional combination that's hard to find!Freshly updated over the past few years with new carpet, luxury vinyl plank flooring, central air conditioning, fresh paint, a finished basement, and a new garage door, this move-in-ready home offers both style and functionality. The bright, open-concept main floor features generous living and dining spaces, a well-appointed kitchen complete with stainless steel appliances, ample cabinetry, and a convenient 2-piece powder room.Upstairs, you'll find two large bedrooms positioned on opposite ends of the home for added privacy, each with its own ensuite—one 3-piece and one 4-piece—making it an ideal layout for roommates, guests, families, or those working from home.The fully finished lower level adds valuable storage space with a practical laundry and mudroom area that provides direct access to the oversized attached single garage, creating the perfect drop zone for coats, shoes, and everyday essentials.Step outside to your own private, fully fenced backyard—an increasingly rare feature in townhouse living. Whether you're entertaining friends, hosting summer barbecues, relaxing with family, or giving kids and pets a secure place to play, this outdoor space is sure to impress.Located just one block from the Tuscany LRT Station, commuting couldn't be more convenient. Residents also enjoy exclusive access to the Tuscany Club, featuring a splash park, tennis and basketball courts, a skating rink, playgrounds, and year-round community programming. Scenic pathways lead directly to the breathtaking Twelve Mile Coulee ravine, while Tuscany School and St. Basil School are nearby. Tuscany Market offers Sobeys, restaurants, cafés, and everyday amenities just minutes away, with quick access to Crowchild Trail and Stoney Trail making tr avel throughout the city effortless.This exceptional home combines comfort, convenience, and an unbeatable location. Book your private showing today! (id:51989)
Welcome to this beautifully maintained, move in ready 3-storey townhouse, ideally located in a quiet pocket west of Deerfoot Trail, offering the perfect balance of peaceful living and exceptional convenience. Located 10 minutes to downtown, close to shopping, restaurants, schools, parks, transit, Deerfoot trail and Mcknight. This home provides easy access to all the amenities you need while tucked away from the hustle and bustle. Designed with both comfort and functionality in mind. The bright and open main floor features luxury vinyl plank flooring throughout, a spacious living room, dining area, and an open-concept kitchen that is perfect for everyday living and entertaining. The kitchen includes a rough-in for a gas stove, offering flexibility for those who love to cook. Step outside to your private, fully fenced yard with a patio and newer fencing—an ideal space for relaxing, gardening, or enjoying summer evenings. The second floor offers two generously sized bedrooms, a full 4-piece bathroom, and the convenience of an upper-floor laundry room. The second full bathroom features a deep soaker tub, perfect for unwinding after a long day. Occupying the entire third level, the impressive primary retreat is a true sanctuary featuring abundant natural light, a spacious walk-in closet, and a private 4-piece ensuite complete with a relaxing jetted tub. Additional highlights include on-demand hot water, a newer furnace, an assigned parking stall, and plenty of visitor parking for family and guests. Whether you're a first-time buyer, young family, or investor, this move-in ready home offers an exceptional combination of space, thoughtful updates, and an unbeatable location close to every convenience. Don't miss your opportunity to make this beautiful townhouse your next home! This is a healthy-well managed condo that offers plenty of green space. Call your favourite Realtor today for a showing! (id:51989)
Welcome to this beautifully maintained 1,263 sq. ft. bungalow located in a sought-after adult living community. This inviting home features two spacious bedrooms, two and a half bathrooms, and a fully developed walkout basement, offering plenty of space for comfortable living and entertaining. The cozy gas fireplace creates a warm and welcoming atmosphere, while two decks, including one covered deck, provide the perfect place to relax and enjoy the beautiful views year-round.This exceptional community offers a carefree lifestyle with access to a clubhouse, RV storage, lawn care, and snow removal, allowing you to spend more time enjoying your home and less time on maintenance. Combining comfort, convenience, and a stunning setting, this is a wonderful opportunity to enjoy adult living at its finest. (id:51989)
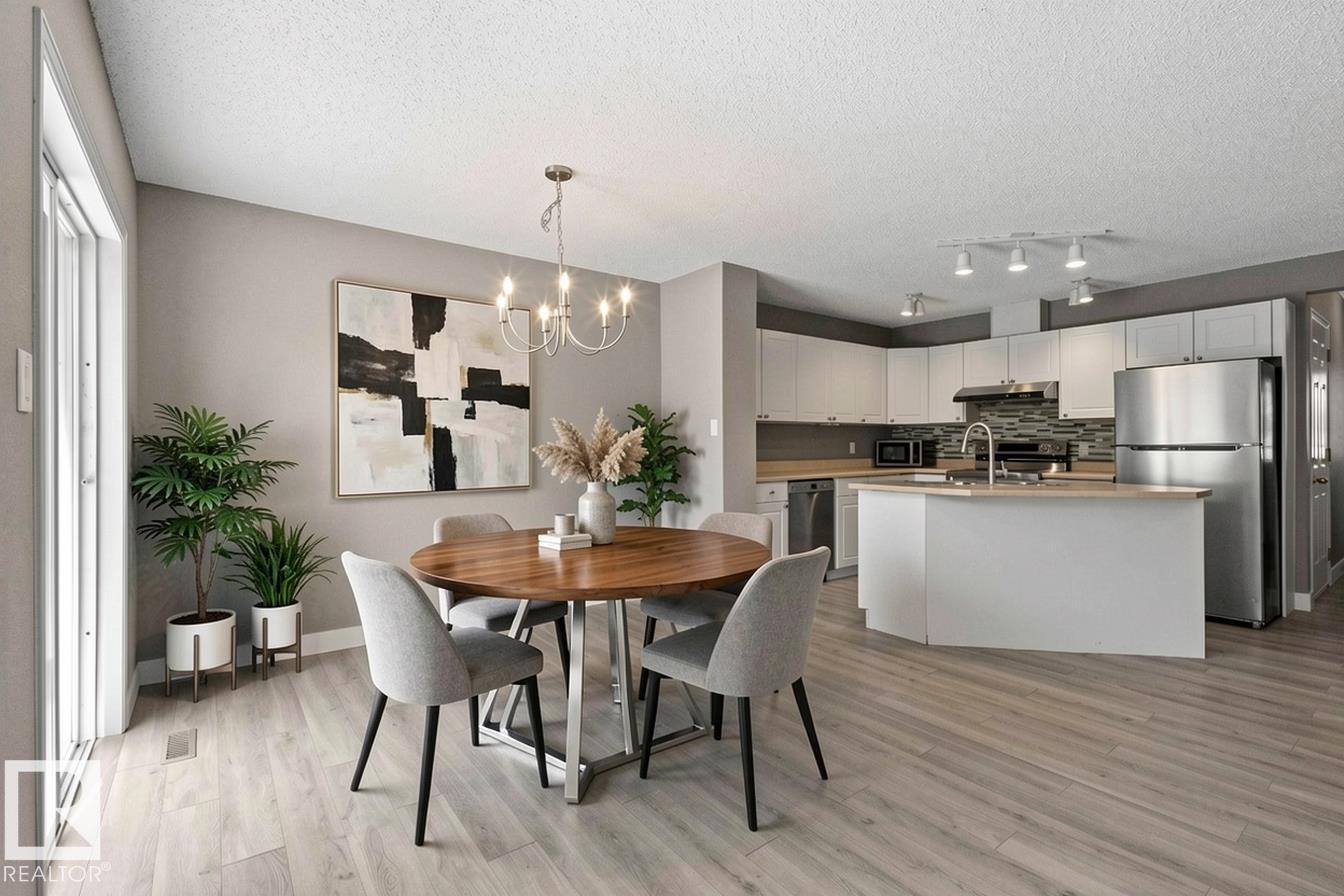
Welcome to this bright and inviting home featuring an open-concept main floor designed for comfortable everyday living. The spacious living room offers large windows and plenty of natural light, while the kitchen features dark cabinetry, stainless steel appliances, generous counter space and a large island with seating. The adjoining dining area provides direct access to the backyard and includes a walk-in pantry nearby. A convenient main-floor laundry room and two-piece bathroom complete this level. Upstairs, the spacious primary bedroom includes a walk-in closet and private ensuite. Modern flooring, neutral colors and a functional layout make this an excellent choice for first-time buyers, couples or a growing family. (id:51989)
Modern Landmark Homes built half duplex located at the popular community of Glenridding Heights. No condo fee! Hardwood floor on main. Cozy living room with corner gas fireplace. Open kitchen with wood cabinets, granite countertops, central island, ceramic tiled backsplash and pantry. Sunny dinning area off patio door to 2 tier deck and fully fenced backyard. A 2 pcs bath and attached garage complete the main floor. Upstairs featuring 3 bedrooms, 4 pcs bath and laundry area. Spacious primary bedroom with large windows and 3 pcs ensuite . Basement unfinished with rough in plumbing and electrical plugs for future development. Additional highlights including high-velocity heating system with tankless hot water tank , heat recovery ventilator and insulated garage with built in shelves. Great location. Close to schools, park, transit, walking trials, shopping , golf course and easy access to Anthony Henday freeway. Ideal starter home or holding property (id:51989)
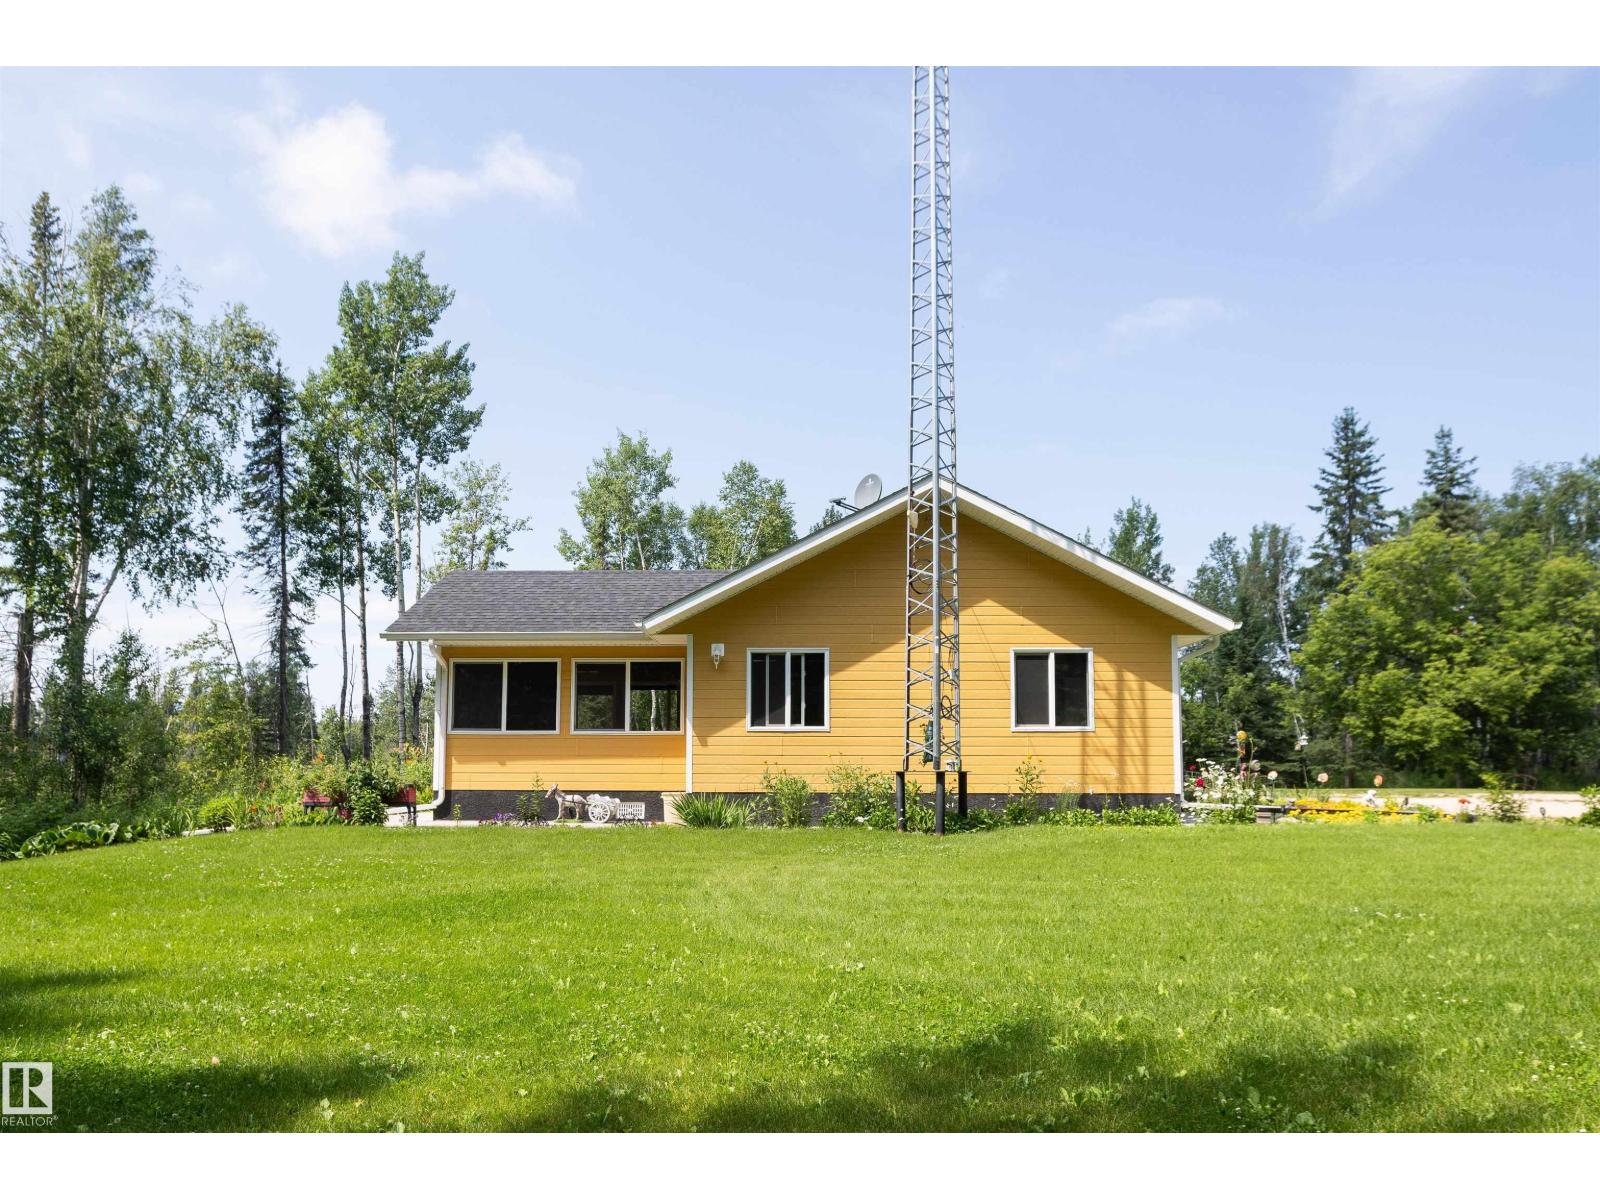
Escape to your own private retreat at the end of a quiet, winding dead end road. This exceptional 150 acre property offers the perfect blend of peaceful country living, productive land & outdoor recreation, all while being conveniently located just 5 minutes from Clear Lake, 15 minutes from Fort Assiniboine & the Athabasca River, 20 minutes from Thunder Lake & 30 minutes from Barrhead. The picturesque property features approximately 60 acres of pasture fully fenced & cross-fenced, making it ideal for horses or cattle along with approximately 50 acres of mature bush that provides exceptional wildlife habitat & endless opportunities for hiking, quadding & hunting. At the heart of the property sits a charming yellow farmhouse with 2 bdrms, bathroom, laundry room, huge great room as well hobby room & sun room, surrounded by a sea of lush greenery & spectacular flower beds. Whether you’re looking for a working farm or a recreational getaway, this remarkable property has it all! (id:51989)
Why settle for a cramped condo when you can have a 3-bedroom townhome with your own fenced yard? Welcome to Regent Gardens in the heart of Glenbrook—where homeownership becomes surprisingly affordable without sacrificing space or convenience.This bright and inviting two-storey home offers almost 1,000 sq. ft. of functional living space, featuring three bedrooms, a spacious primary retreat, an updated kitchen with stone countertops, vinyl plank flooring, and a comfortable open-concept main level designed for everyday living. Outside you have your own private, fully fenced patio and yard—perfect for summer BBQs, kids, pets (with board approval), gardening, or simply enjoying your morning coffee in your own outdoor space.Location is everything, and this one delivers. You're just minutes from Mount Royal University, Westhills Shopping Centre, Signal Hill, Glenmore Trail, Sarcee Trail, parks, schools, transit, and countless restaurants and amenities, making commuting and everyday errands effortless.Whether you're a first-time buyer, young family, investor, or simply looking for incredible value in Calgary's southwest, this home checks all the boxes. More space. More privacy. More lifestyle. All at a price that's hard to beat. (id:51989)
Welcome to this beautifully situated end-unit home offering spectacular views of the pathway, green space, and ponds! Thoughtfully designed and filled with natural light, this home features a stunning kitchen with an abundance of cabinet and counter space, sleek black appliances, quartz countertops, and a spacious island that's perfect for cooking and entertaining. Freshly updated in 2026 with new flooring and fresh paint, this move-in-ready home offers a modern, refreshed feel throughout. The bright and inviting living room provides plenty of space for your furniture while showcasing the incredible west-facing views. Step outside to your private patio, where you can relax and enjoy the peaceful surroundings. The patio also includes a convenient gate with direct access to the green space and pathway system.The spacious primary bedroom features a large walk-in closet and a spa-inspired ensuite complete with double sinks and quartz countertops. The second bedroom offers direct access to the main bathroom through a cheater ensuite, making it ideal for guests or family. Additional highlights include in-suite laundry, central air conditioning, and a private storage area. Parking is a rare bonus with two dedicated stalls—one secure underground parking stall and one assigned surface parking stall—providing added convenience for homeowners and visitors alike, Located in a highly desirable community close to parks, playgrounds, schools, transit, shopping, major roadways, and countless amenities, this exceptional home truly has it all. Don't miss your opportunity to own this beautiful, move-in-ready. (id:51989)
The Village at Trinity Hills (Wolf Run - Phase 2) is an immaculately designed urban town-home community, ideally located along the iconic Paskapoo Slopes in Southwest Calgary. Your new residence is nestled within 160 acres of an environmental reserve with 17 kilometres of hiking and biking trails and amazing views of COP/WinSport. In addition to being surrounded by nature, you’re only a 5 minute walk from all of the urban conveniences the community has to offer (Save-On-Food, PetSmart & Cobbs Bread, to name a few). The Village is less that 1 hour to the Rocky Mountains, yet just 15 minutes to downtown. Your new INTERIOR BIRCH unit has 1751sq.ft. (RMS Measurement) and 1574 sq.ft. (architectural measurement) of pristine designed living space, with 3 bedrooms + den + walk-in pantry, 2.5 bathrooms, formal entry, second floor laundry, chef quality kitchen, two private patios facing a wonderfully landscaped courtyard, and a double car attached garage. Your new home comes complete with w/ quartz counters, designer tile, s/s appliances, luxury plank flooring, modern fixtures and finishes, and A/C. The Village at Trinity Hills is proudly built by Metropia, one of Canada’s leading multifamily developers, known for innovative design and quality construction. Our final phase, Wolf Run at The Village at Trinity Hills, is now 88% sold with only 16 homes remaining, including 7 premium units backing onto the park or environmental reserve. A selection of floor plans remain, including Pine Models priced from $549,900, Interior Birch Models priced from $579,900, Park Birch Models (backing onto a park) priced from $639,900, Oak Models (backing onto environmental reserve) priced from $719,900 and Maple models (backing onto environmental reserve) priced from $659,900. All remaining homes are complete and move-in ready. Please contact your agent for more information on this home and our other remaining units INCLUDING OUR CLOSE OUT PRICE LIST AND ADDITIONAL BUILDER INCENTIVES PRIO R TO JULY 31, 2026. This is the final opportunity to own a new townhome in Trinity Hills. Price includes the home and GST. (id:51989)
Affordable living doesn’t have to mean compromising on lifestyle. Welcome to Watergrove Mobile Home Park, where an active community, exceptional amenities, and a convenient northwest Calgary location come together in one of the city’s best-managed 45+ communities. Situated on a desirable corner lot, this well-maintained 3-bedroom, 2-bathroom home offers additional privacy and over 1,200 square feet of comfortable functional living space. There is a large addition which lives like a sunroom, but also could provide a lot of extra storage! (This area is in addition to the 1200+ sq feet!!) The bright interior features vaulted ceilings, a spacious living room, and a large kitchen with a skylight, generous cabinetry, newer appliances, CENTRAL AIR CONDITIONING and an adjoining dining area. From the property, there are also glimpses toward the mountains and Canada Olympic Park. The spacious primary bedroom includes a walk-in closet and private 4-piece ensuite with a soaker tub. Two additional bedrooms provide flexibility for guests, hobbies, or a home office. Other highlights include a dedicated laundry room, upgraded blinds, laminate flooring, newer windows, and shingles replaced in 2023. Outside, the corner lot provides more breathing room than many properties within the park. There is also a covered carport, a private rear deck, a 10' x 12' storage shed, a second smaller shed, and a good-sized yard with space to relax or garden. There are small raised gardens already and the communities favourite apple tree with 5 different kinds of apples! Watergrove is known for its friendly, active community, exceptionally maintained grounds, and strong management. Residents enjoy access to a heated seasonal outdoor swimming pool, indoor hot tub, sauna, clubhouse, billiards and games room, library, and a variety of social activities. Monthly lot rent includes water, sewer, garbage collection, recycling, and access to the community amenities. Located close to Crowfoot Centre, t he LRT, grocery stores, restaurants, medical services, and Stoney Trail, this is an excellent opportunity to enjoy affordable, low-maintenance living in a welcoming northwest Calgary community. (id:51989)
Top-Floor Condo with Privacy, Sunshine & Convenience! Perfect for first-time homebuyers, investors, or downsizers, this well-designed top-floor unit offers comfort, privacy, and an unbeatable location. Enjoy a bright, south-facing living room filled with natural light, featuring a private balcony—ideal for relaxing or enjoying sunny afternoons. The open-concept layout flows seamlessly into the functional kitchen, complete with ample counter space for meal preparation and entertaining. The spacious primary bedroom features a walk-through closet leading to a private 4-piece ensuite bathroom. Another generously-sized room, opposite side of the unit, provides excellent flexibility as a 2nd bedroom/guest room, home office, or additional living space while maintaining privacy. A second 3-piece full bathroom adds convenience for guests and everyday living. Enjoy the peace and quiet of no neighbors above and only one shared wall, making this home a rare find for those seeking a more private condo lifestyle. (id:51989)
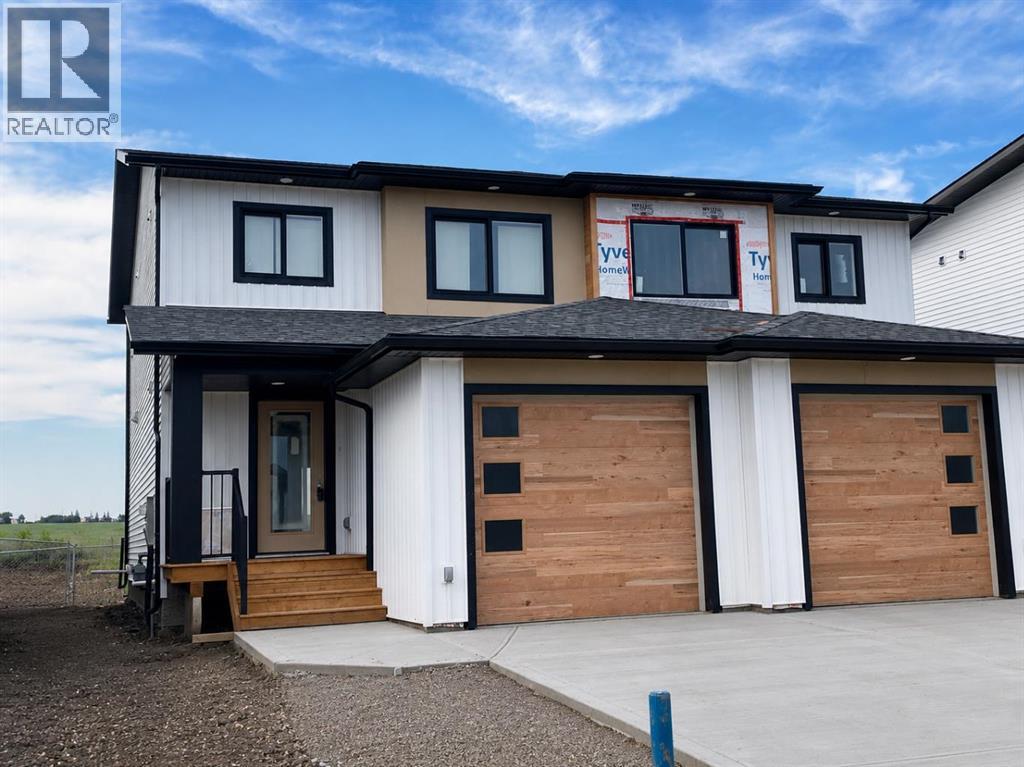
The brand-New upgraded KINLEY LUXURY Duplex backing onto a park in Bridgewater, Clairmont with Immediate possession-BONUSES INCLUDE BACK DECK, VINYL PLANK THROUGHOUT AND CUSTOM MDF CLOSET AND PANTRY SHELVING. This home offers an excellent opportunity for first-time buyers and investors seeking quality, efficiency, and long-term value in Northern Alberta, featuring a modern design with quartz countertops, a tile backsplash, soft-close shaker cabinetry, upgraded stainless kitchen appliances, Valhalla barn wood vinyl plank flooring, and an open-concept main floor with a corner pantry. A gorgeous 3-bedroom, 2.5-bath layout includes a primary retreat with a walk-in closet and four-piece ensuite, two additional upstairs bedrooms, a main bath, and main floor laundry, along with energy-saving features such as hot water on demand, a high-efficiency furnace, Low-E argon windows, lifetime fiberglass shingles, low county taxes, and a 10-year new home warranty; the unfinished basement provides potential for two more bedrooms and a full bath, the insulated and drywalled 11'9" x 23'5" attached garage adds convenience. (Pictures and renderings are samples from previous builds, please request spec sheet and renderings as per address) (id:51989)
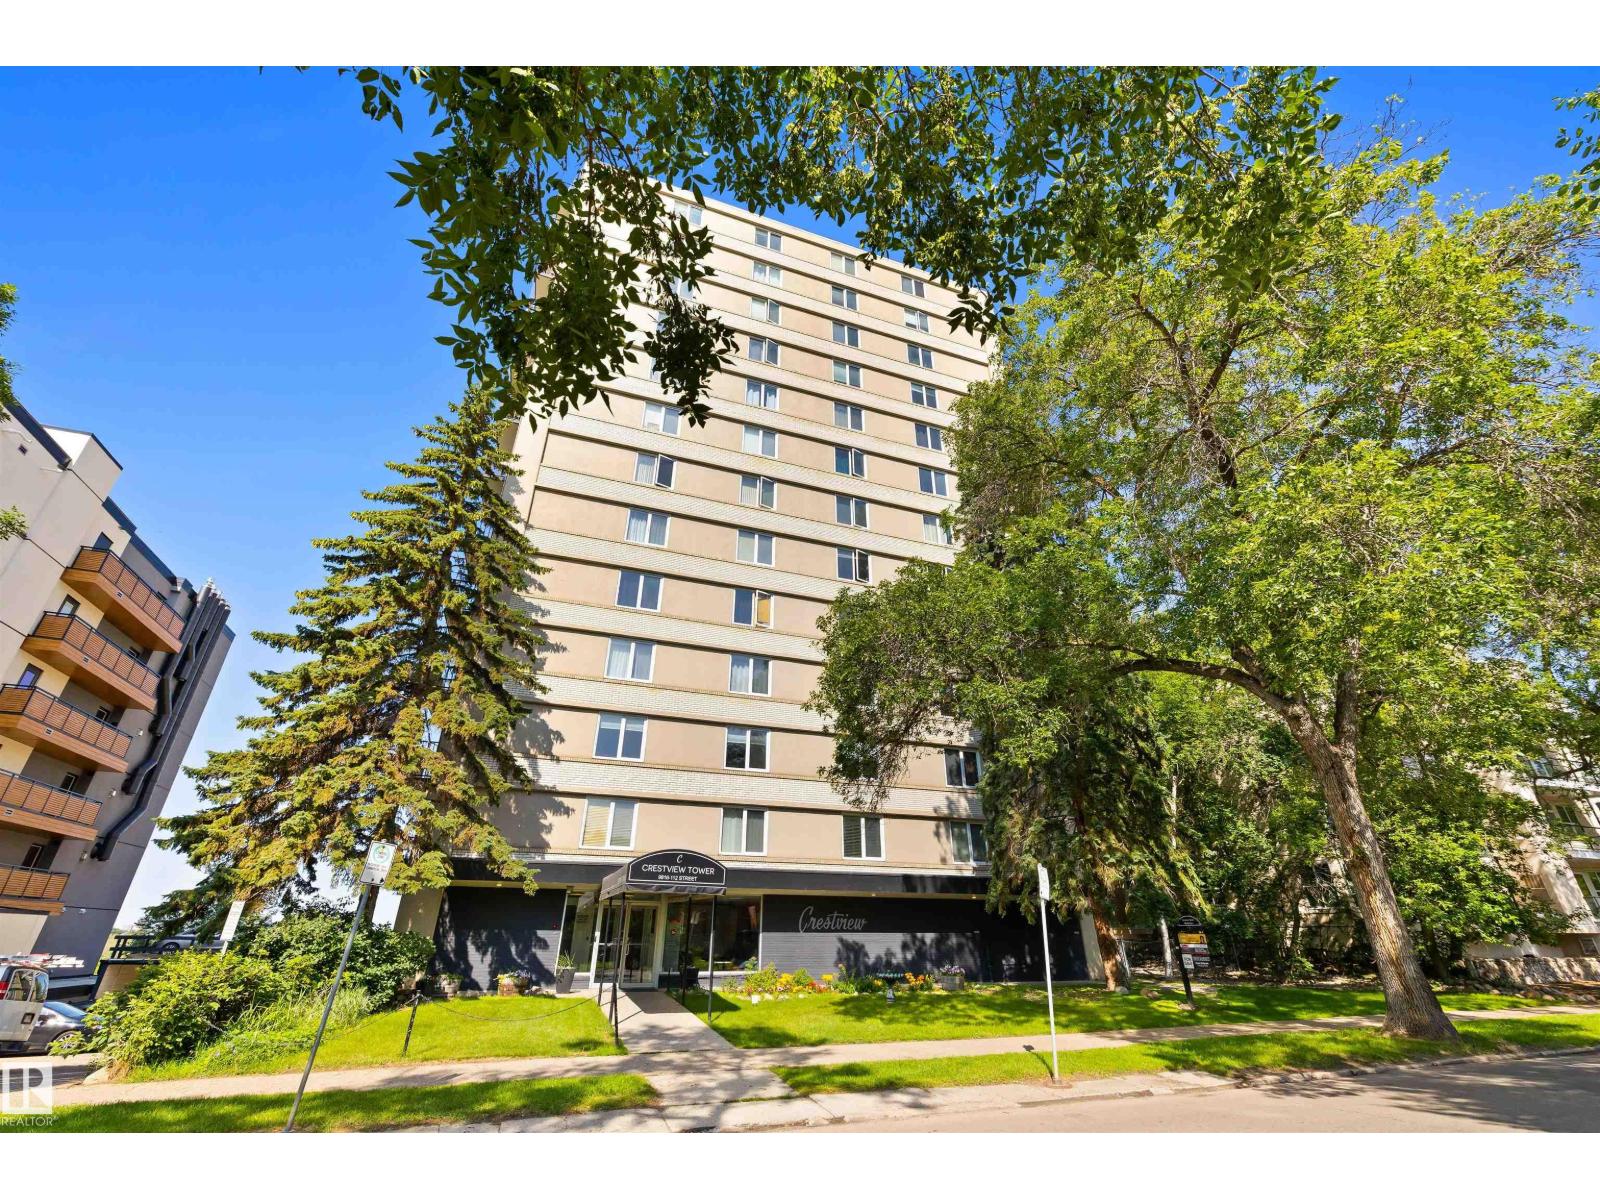
CRANK UP YOUR STYLE! Designed with distinction, this remodelled and open studio apartment reflects creativity and sophistication. Natural light adorns the interior which features a custom kitchen w/cherry wood countertops, floating shelves, subway tile backsplash, laminate flooring, beautiful views, & LOW CONDO FEES. Well managed, Crestview Tower common area notables include a social room with an incredible rooftop patio with stunning river valley & downtown views. Close to trendy restaurants and shops in the community of Wîhkwêntôwin, you’re A COUPLE OF BLOCKS from the LRT and steps to the RIVER VALLEY. Nearby developments include the Ice District (Katz Group project), Brewery District and Blatchford project (City Center Redevelopment). LOOK NO FURTHER! (id:51989)
Welcome to a rare opportunity in Rocky Mountain House — a well-kept home situated on a approx. 10000 sq ft fully fenced lot with incredible outdoor space, privacy, and mature landscaping. This property is ideal for buyers who value room to garden, park, store, play, and enjoy a yard that has been lovingly developed over the years. The backyard features three large rear gates, offering excellent access for RVs, trailers, equipment, or future parking flexibility. The home itself is built with mostly fir wood, giving it a solid, warm, and timeless character. Inside, you’ll find a comfortable and functional layout, along with basement improvements including completed walls and painted concrete flooring for additional usable space. Recent updates include updated windows and a newer hot water tank, adding peace of mind for the next owner. The yard is truly special, with mature fruit trees, berry bushes, perennials, and flowering shrubs throughout, including haskaps, raspberries, cherry trees, apple trees, gooseberries, rhubarb, mountain ash, peonies, roses, lilacs, irises, daylilies, and more. A unique in-town property with space, character, and a yard that must be seen to be appreciated. (id:51989)
Welcome to this stunning EAST-FACING, three-storey END-UNIT townhouse nestled in the highly sought-after community of Nolan Hill! Offering 1,705 sq. ft. of thoughtfully designed living space, this modern home features 3 bedrooms, 2.5 bathrooms, a dedicated DEN or HOME OFFICE, and an INSULATED OVERSIZED DOUBLE ATTACHED GARAGE. Convenient visitor parking is located right next to the unit—perfect for hosting friends and family.FRESHLY PAINTED and PROFESSIONALLY CLEANED from top to bottom—including APPLIANCES and CARPETS—this home is truly move-in ready.Step inside to an inviting OPEN-CONCEPT main floor boasting 9-FT CEILINGS, contemporary laminate flooring, and abundant NATURAL LIGHT from TRIPLE-PANE WINDOWS. The chef-inspired kitchen is the centerpiece of the home, showcasing QUARTZ countertops, full-height SOFT-CLOSE cabinetry, a subway tile backsplash, and a massive center ISLAND with extra STORAGE. Complete with WHIRLPOOL STAINLESS STEEL appliances, this kitchen is ideal for both everyday cooking and entertaining.The bright east-facing living room opens to a large private BALCONY overlooking a beautifully landscaped courtyard—perfect for morning coffee or summer BBQs with the built-in GAS LINE.Upstairs, the primary suite offers a generous WALK-IN CLOSET and a luxurious ENSUITE with an oversized glass shower. Two additional bedrooms, a 4-piece main bath, and a convenient upper-level laundry area complete the top floor.Additional highlights include an energy-efficient HRV system, low-flush toilets, 2” faux wood blinds, triple-pane windows, and durable fiber cement siding with stone accents. The fully INSULATED and drywalled oversized double attached garage provides ample space for vehicles, STORAGE, or a home gym.Perfectly situated in a quiet, LANDSCAPED COURTYARD with green space and park benches, this home offers easy access to SCHOOLS, PARKS, walking paths, and PONDS. Enjoy quick connectivity to Sarcee Trail, Shaganappi Trail, and Stoney Trail, and take adva ntage of nearby amenities at Sage Hill Centre and Beacon Hill Shopping Centre—featuring Costco, Canadian Tire, restaurants, gyms, and more.This modern, move-in-ready townhome blends style, comfort, and convenience in one of NW Calgary’s most desirable communities.Book your private showing today! (id:51989)
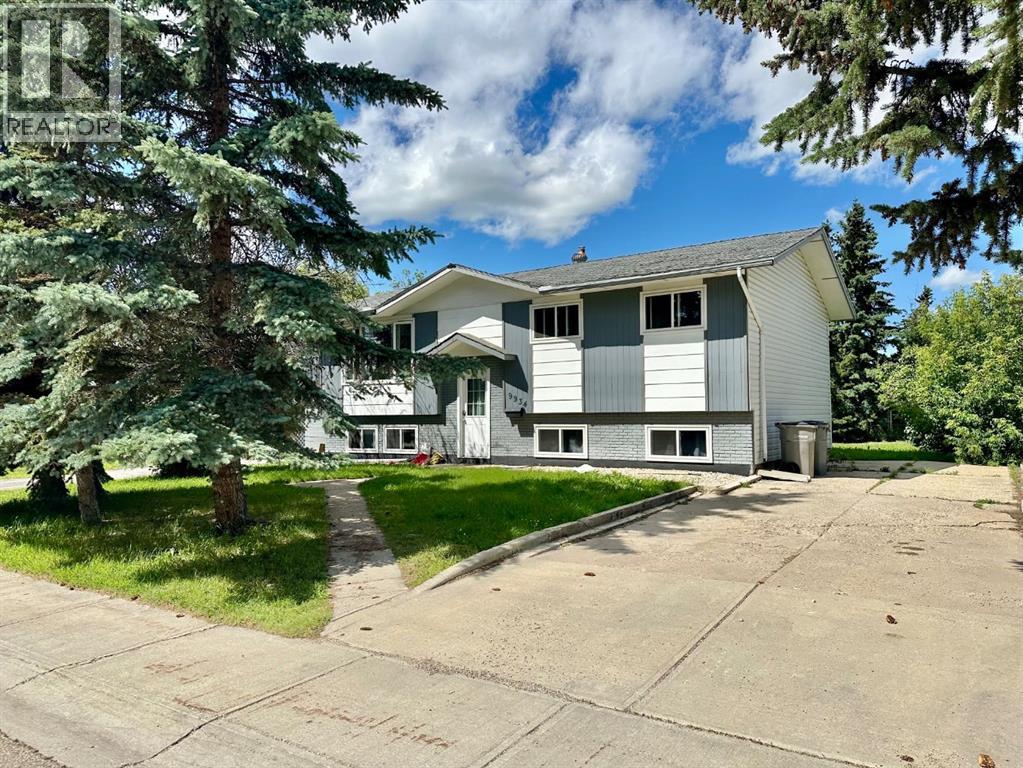
Welcome to small-town living just minutes from Lethbridge! Situated on a spacious corner lot in the family-friendly community of Coalhurst, this 4-bedroom home offers plenty of space, potential, and value. Located close to schools, parks, and other amenities, it's an excellent opportunity for a growing family looking to make a home their own. The heated double detached garage is perfect for parking, projects, or extra storage, while the paved front driveway provides two additional parking spaces. Shingles were replace on the house 2 years ago, which is great for peace of mind! Mature trees create a private, inviting yard with plenty of room for kids to play, family gatherings, or future landscaping projects. Downstairs, an office/flex room could easily be converted into a fifth bedroom or incorporated into a larger family room to suit your needs. This home is clean, functional, and ready for a new family to add their personal touches and build equity over time. Possession is negotiable—come see the potential and imagine making this home your own! (id:51989)
Welcome to this spacious and well\-maintained 1,395 sq\. ft\. bungalow, ideally situated on a fully fenced 7,082 sq\. ft\. corner lot in the desirable community of Beaver Ridge\. Offering 4 bedrooms, 2 full bathrooms, a heated 17’ x 28’ attached garage, and immediate possession, this move\-in\-ready home is perfect for families or anyone looking for space, comfort, and functionality\.The bright and inviting main floor features a practical layout with a spacious living area, a well\-appointed kitchen with ample cabinetry and workspace, and the convenience of main floor laundry\. Three comfortable bedrooms and a full bathroom complete the main level\.Downstairs, you’ll find a fully developed basement featuring a large family room, a fourth bedroom, a second full bathroom, a dedicated office space ideal for working from home, and an abundance of storage throughout\.Step outside to enjoy the fully fenced backyard, complete with a generous deck, raised garden boxes, a cozy fire pit area, and two storage sheds \(10’ x 20’ and 6’ x 10’\) providing plenty of room for tools, equipment, and seasonal storage\.Located in the family\-friendly community of Beaver Ridge, this property offers the perfect blend of indoor and outdoor living with plenty of space to enjoy\. Immediate possession is available—simply move in and make it your own\! (id:51989)