

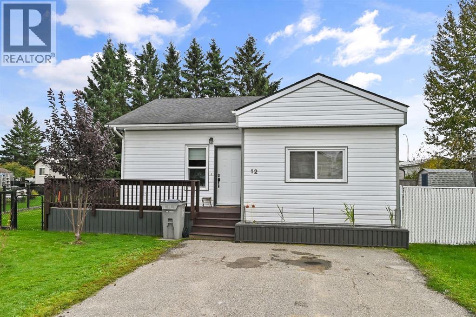
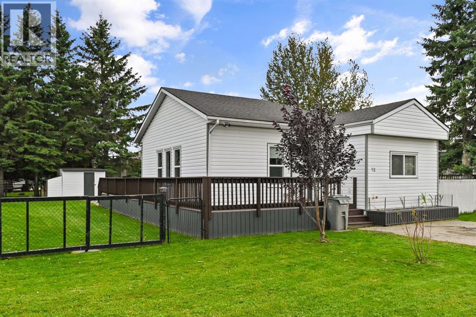
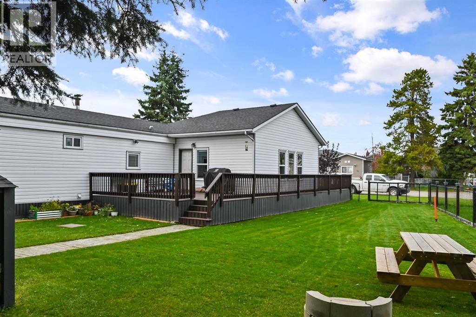
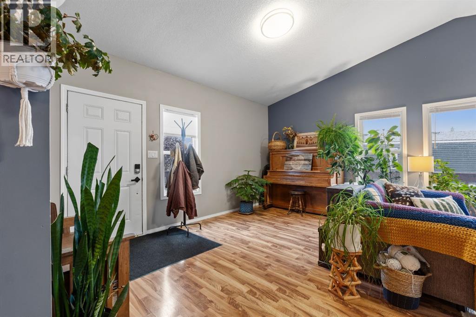
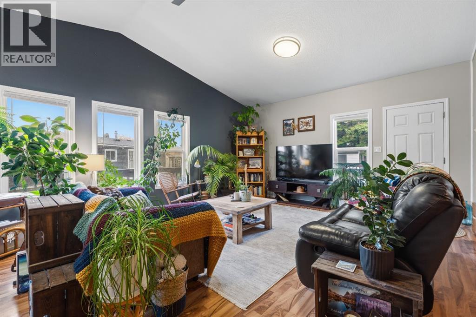
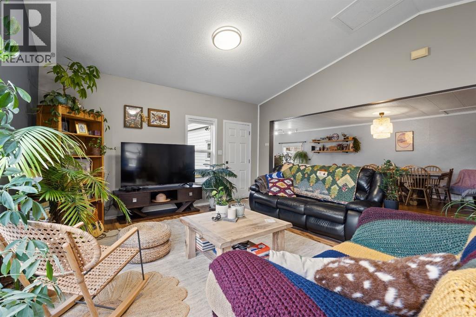
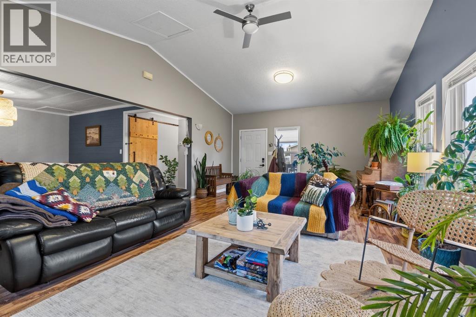
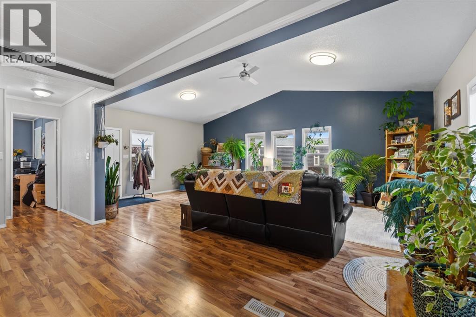
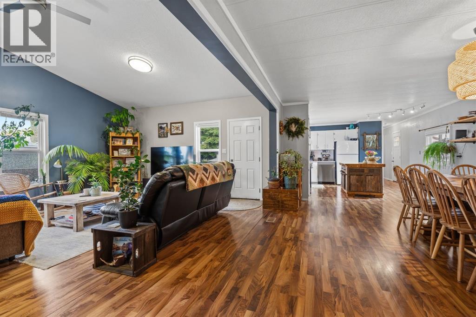
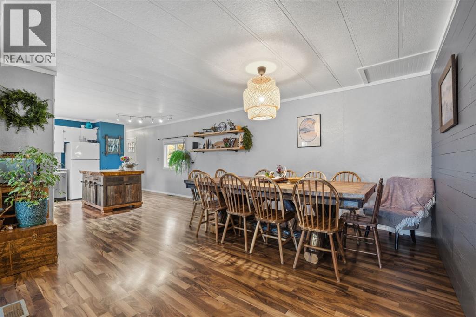
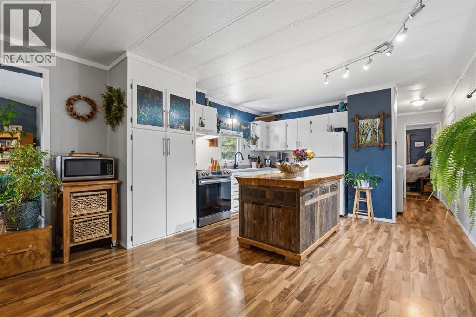
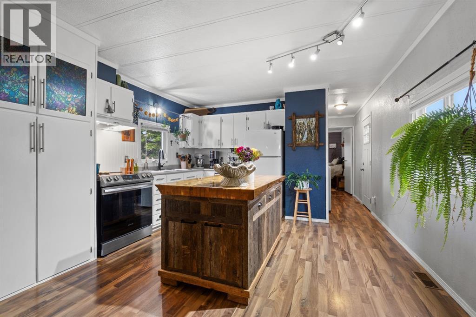
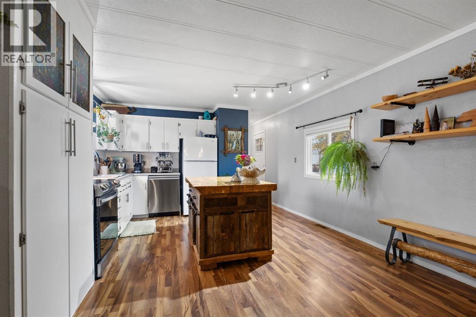
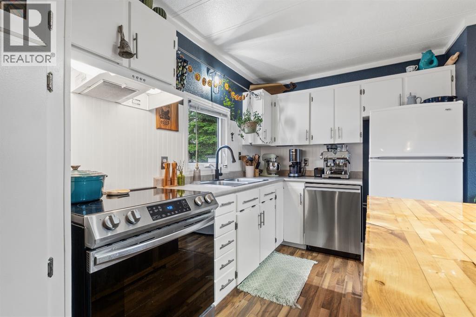
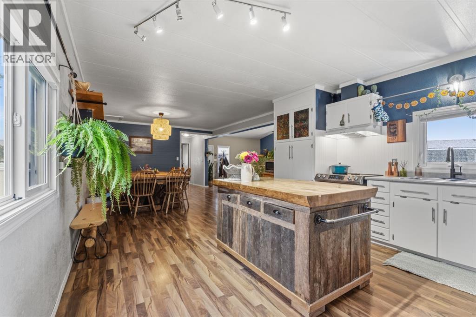
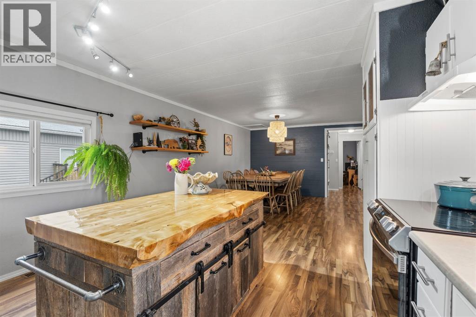
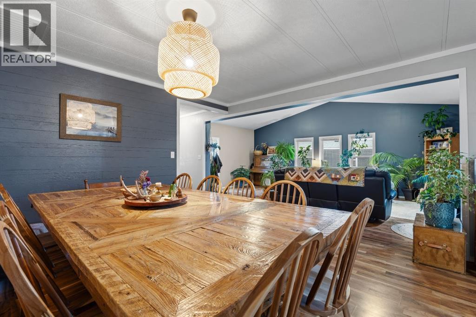
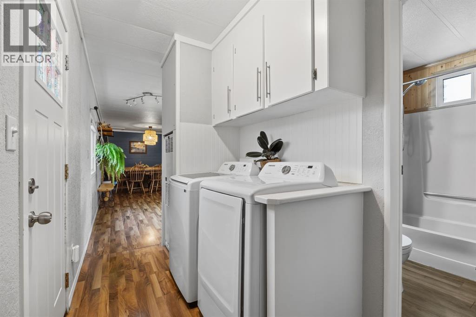
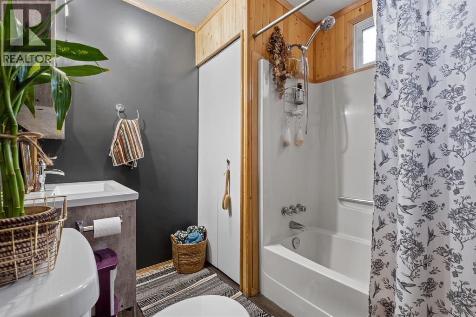
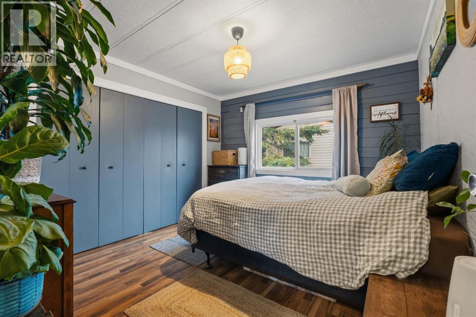
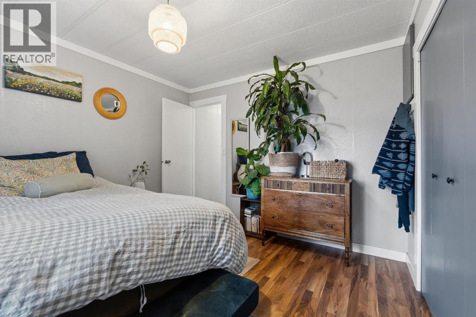
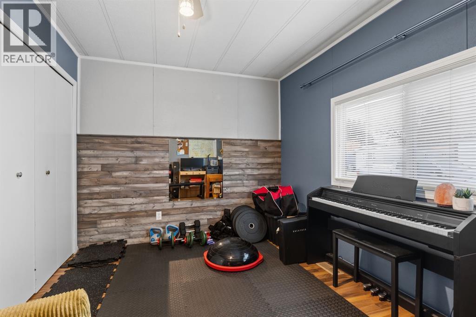
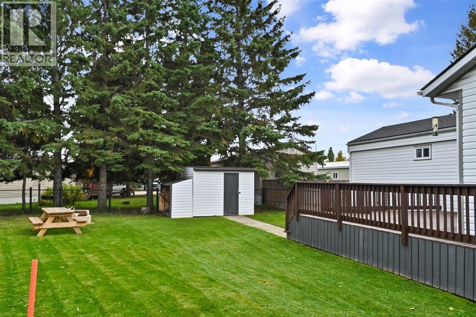
This turn key 2 bedroom, 1 bathroom mobile home features an open layout and a 16' by 25' foot addition with vaulted ceilings that provides generous extra living space. The floor plan offers privacy with a bedroom at the front and a bedroom at the back, plus a large walk in storage room beside the front bedroom. Notable updates over the years include PEX piping replacing all Poly B, hallway laundry, a 2024 hot water tank, 2023 and 2024 appliances, and 2011 windows, roof, siding, and wrap around deck. The addition rests securely on piles, and the home was re levelled in 2020. Outside, the pie shaped, fully fenced yard includes an insulated storage shed, a two vehicle parking pad out front, and a wide gate to easily bring in a utility trailer or recreational vehicles. (id:51989)
Features of 12 River Valley Estates
- MLS® Number A2351311
- Price $79,000
- Bedrooms: 2
- Bathrooms: 1
- Square Footage: 1352 sqft
- Property Type: Mobile Home
- Amenities Near By Golf Course, Park, Playground, Recreation Nearby, Schools
- Community Features Golf Course Development, Fishing, Pets Allowed With Restrictions
- Parking Space Total 2
- Structure Deck, See Remarks
Buildings
| Bathroom Total | 1 | Bedrooms Above Ground | 2 |
| Bedrooms Total | 2 | Appliances | Washer, Refrigerator, Dishwasher, Stove, Dryer, Hood Fan, Window Coverings |
| Architectural Style | Mobile Home | Constructed Date | 1983 |
| Flooring Type | Laminate | Foundation Type | Block, Piled |
| Heating Type | Forced Air | Stories Total | 1 |
| Size Interior | 1352 Sqft | Total Finished Area | 1352 Sqft |
| Type | Mobile Home |
Parking
| Other |
Land
| Acreage | No | Land Amenities | Golf Course, Park, Playground, Recreation Nearby, Schools |
| Size Total Text | Mobile Home Pad (mhp) |
Rooms
| Level | Type | Length | Width | Dimensions |
|---|---|---|---|---|
| Main Level | Storage | 6.00 Ft x 8.00 Ft | ||
| Main Level | Bedroom | 9.00 Ft x 13.00 Ft | ||
| Main Level | Dining Room | 13.00 Ft x 13.00 Ft | ||
| Main Level | Living Room | 15.00 Ft x 24.00 Ft | ||
| Main Level | Kitchen | 13.00 Ft x 15.00 Ft | ||
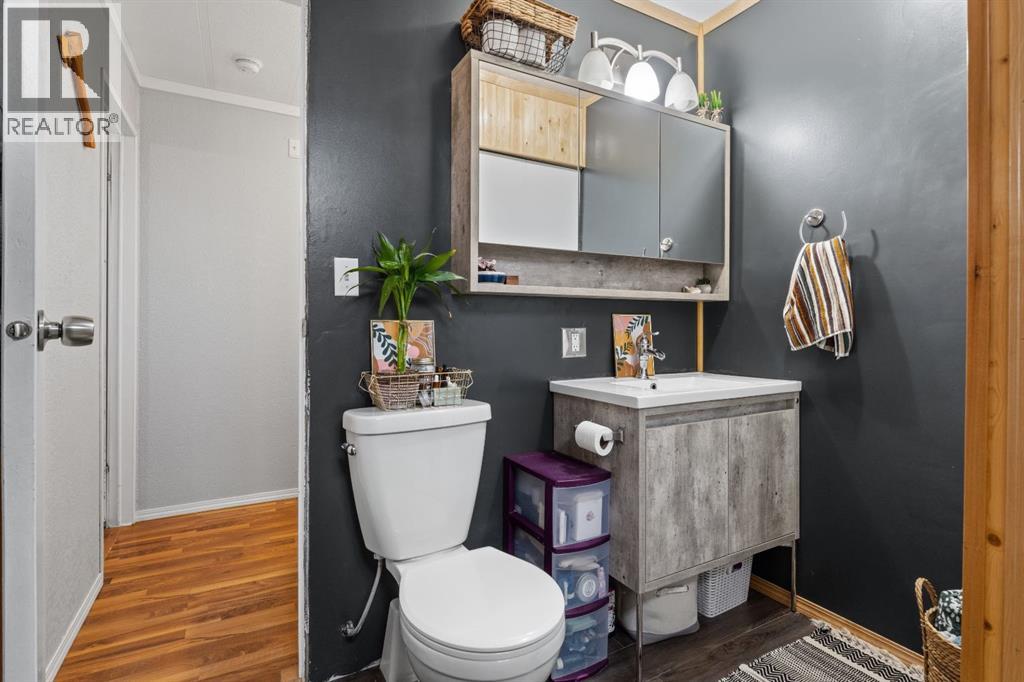
| Main Level | 4pc Bathroom | Measurements not available | ||
| Main Level | Primary Bedroom | 10.00 Ft x 11.00 Ft |
Agents and Offices
- JANET KUEHN
- LYNDEN KUEHN
- Office: Royal LePage Modern Realty