About
140 Evanscrest Gardens Nw
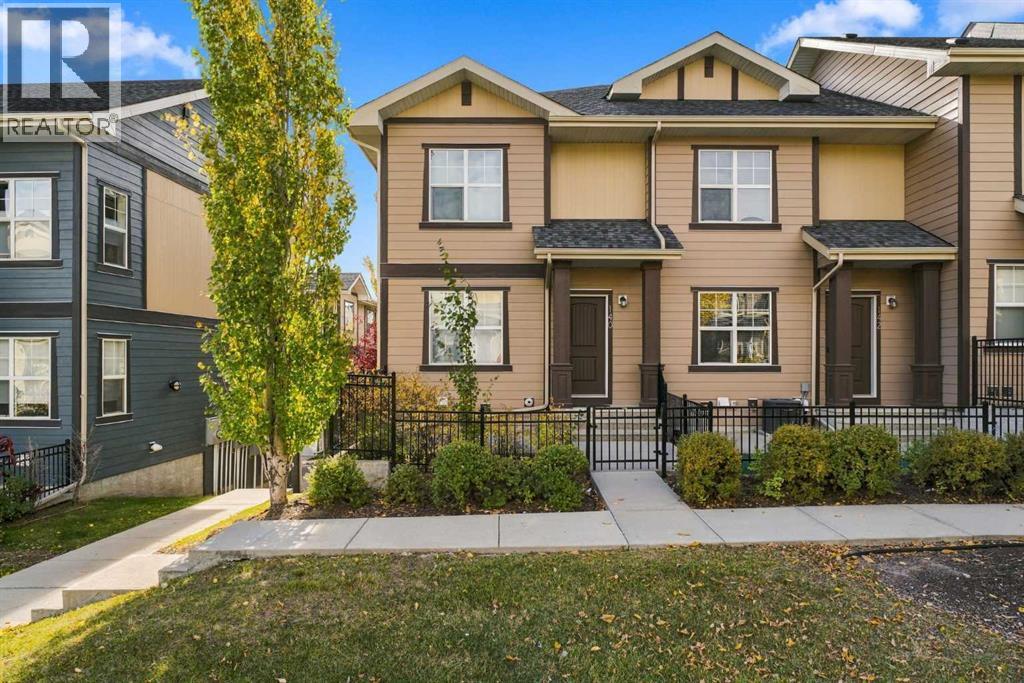
Welcome to 140 Evanscrest Gardens NW, a home that makes everyday living feel just a little more enjoyable. Tucked into one of Evanston’s most desirable settings, this beautifully maintained 1241 sq ft end unit townhome enjoys a peaceful outlook toward greenspace & walking paths, creating an unexpected sense of privacy & calm. With three bedrooms, 2.5 bathrooms, a rare double attached garage & a wonderfully versatile layout, this is the kind of home that can comfortably take you from your first purchase to your next chapter. From the moment you arrive, there is an inviting sense of space. A private fenced patio welcomes you at the front, while the end unit design brings additional windows & natural light throughout. Inside, the main living level is bright, airy & effortlessly connected, with 9 foot ceilings & large windows creating an uplifting backdrop for everyday life. The living room opens seamlessly to the dining area & kitchen, making it easy to stay connected whether you’re enjoying a quiet evening at home or entertaining friends. The kitchen is both stylish & practical, with light modern cabinetry, stainless appliances, generous storage, a pantry & a large central island with a breakfast bar, the natural gathering place for morning coffee, casual meals & lingering conversations. Beyond the living room, step onto your private balcony & let the day slow down. Overlooking the central green space & courtyard, with no homes directly across, it offers a peaceful outdoor escape for morning coffee, an evening glass of wine or summer BBQs with friends. A gas hookup & electrical outlet make outdoor entertaining wonderfully convenient. A 2-piece powder room & generous under stair storage complete the main level. Upstairs, the primary suite provides a private retreat, featuring a spacious walk-in closet and beautifully appointed 3-piece ensuite. Two additional bedrooms offer flexibility for children, guests, a home office or whatever your life requires next, while a full 4-piece bathroom completes the upper level. The lower level adds another layer of versatility, with a welcoming flex area, laundry, excellent storage & direct access to the double attached garage. There is room here not only for your vehicles, but for bikes, sporting equipment & all the things that come with an active Calgary lifestyle. Outside your front door is a community designed for living well. Evanston’s extensive pathways, parks, playgrounds & green spaces make it easy to get outside, while Evanston Towne Centre puts shops, cafés, restaurants & everyday conveniences close at hand. Creekside Shopping Centre, Beacon Hill, Sage Hill Quarter & Market Mall are nearby, with Stoney Trail & 14th Street NW providing exceptional access across the city. Whether this is the first home you’re proud to call your own, the place where your growing family takes its next step, or an investment with lasting appeal, 140 Evanscrest Gardens offers the rare opportunity to own a home that feels as good as it lives. (id:51989)