

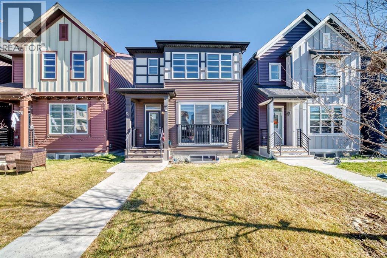
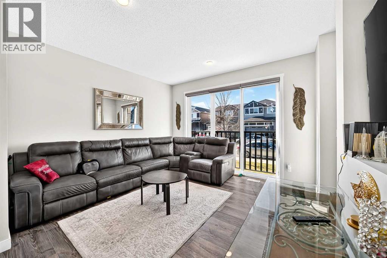
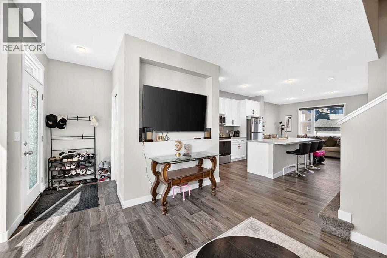
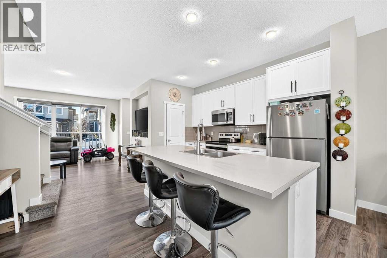
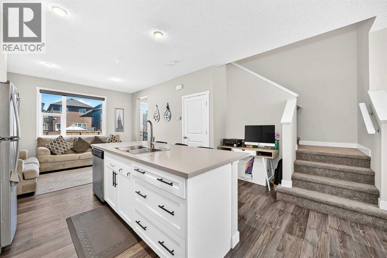
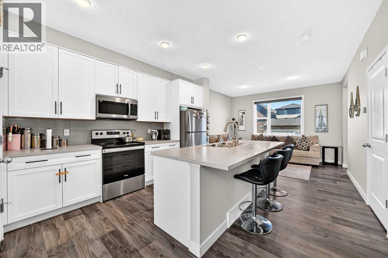
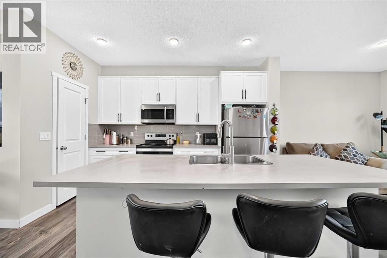
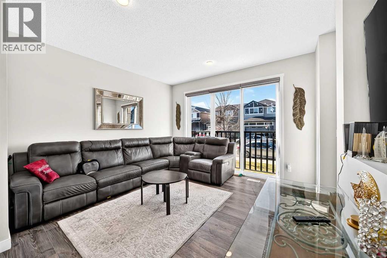
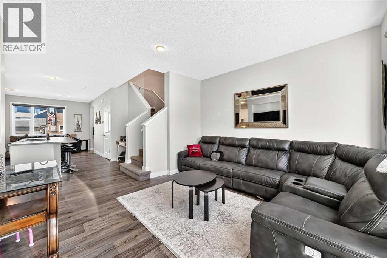
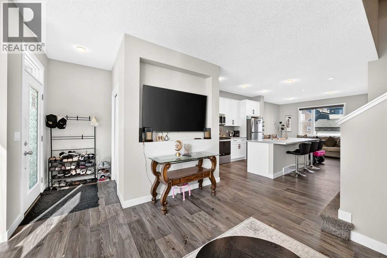
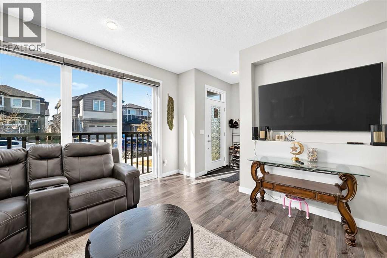
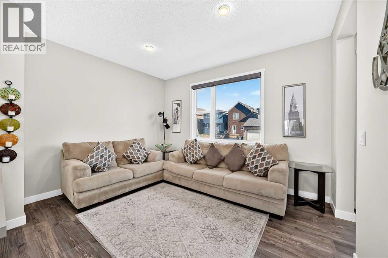
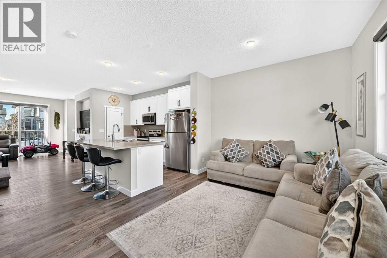
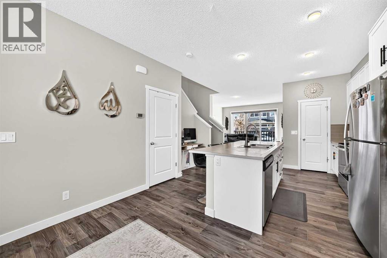
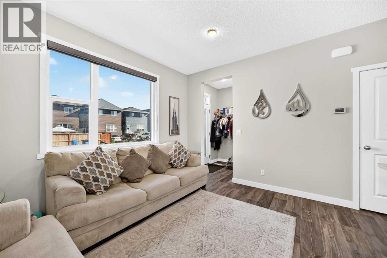
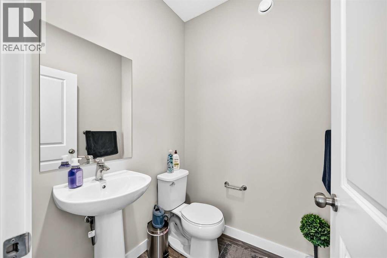
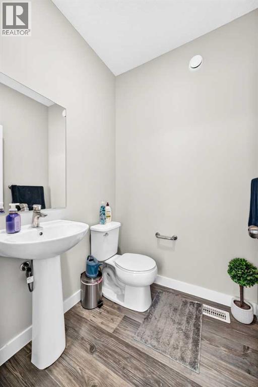
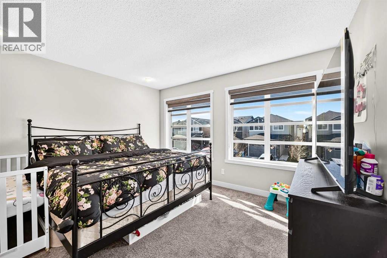
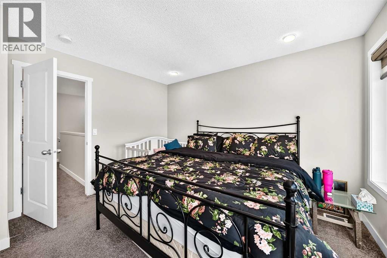
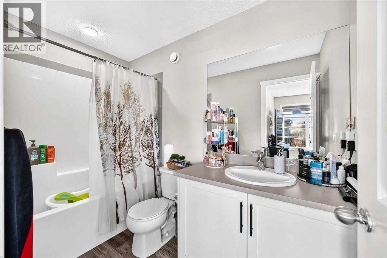
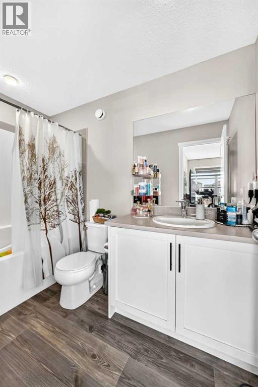
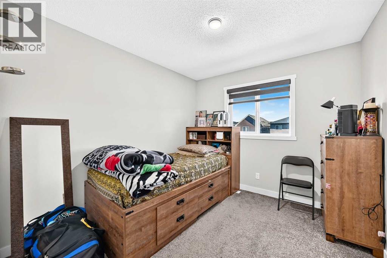
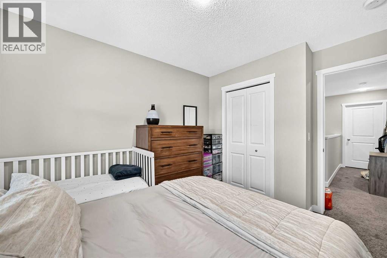
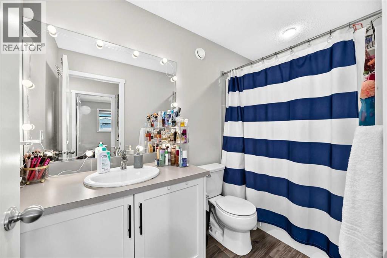
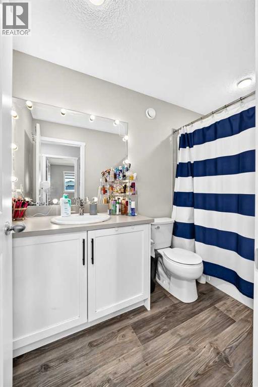
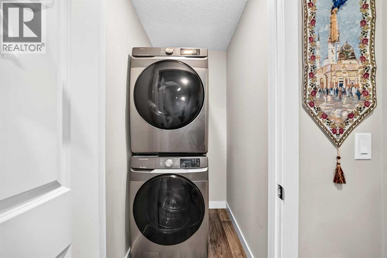
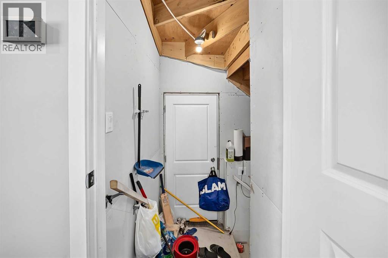
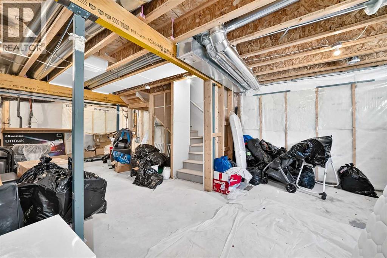
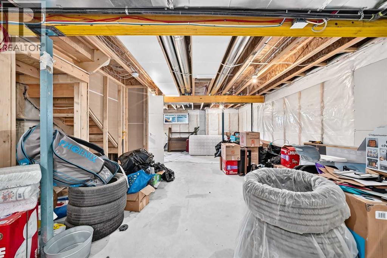
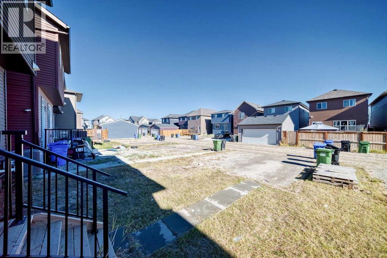
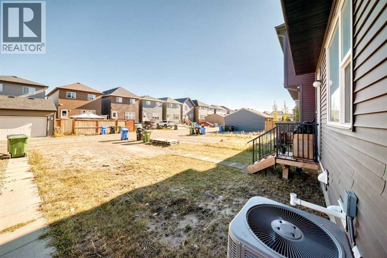
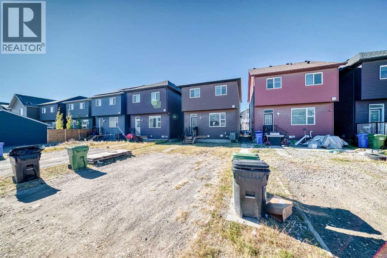
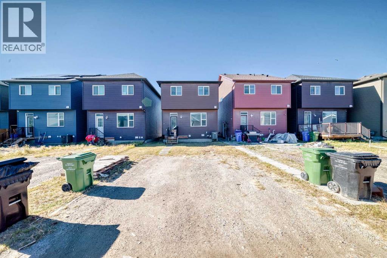
Welcome to 54 Savanna Villas NE, nestled in the vibrant and growing community of Savanna! This thoughtfully designed home offers a comfortable layout, inviting living spaces, and exciting possibilities for the future. The main floor features a bright, open-concept living room, kitchen, and dining area, creating a welcoming space for everyday living and gathering with family and friends. A convenient 2-piece bathroom completes this level. Upstairs, you’ll find three well-appointed bedrooms, including a primary bedroom with a 4-piece ensuite, an additional full bathroom, and the added convenience of upper-floor laundry. One of the home's standout features is the **separate side entrance**, providing convenient access to the basement and opening the door to possibilities for future development. Whether you envision additional family living space, a recreation room, a home office, or exploring the potential for a secondary suite (Subject city approval), the basement offers an opportunity to customize the space to suit your needs, subject to applicable permits and municipal requirements. A double rear parking pad adds further convenience. The location is equally appealing, with shopping plazas within walking distance and Saddletowne Circle, the LRT station, and Gurudwara Sahib just a short drive away. Enjoy easy access to Métis Trail, Airport Trail, and Stoney Trail for convenient travel throughout Calgary. With its functional layout, separate side entrance, and potential to create additional living space, this home offers a wonderful opportunity to settle into a welcoming community while making it your own. (id:51989)
Features of 54 Savanna Villas Ne
- MLS® Number A2352241
- Price $599,000
- Bedrooms: 3
- Bathrooms: 3
- Square Footage: 1482 sqft
- Property Type: House
- Community Name: Saddle Ridge
- Amenities Near By Park, Playground, Schools, Shopping
- Features Back Lane, Pvc Window, No Animal Home, Level
- Parking Space Total 2
- Plan 1912262
- Structure None
Buildings
| Bathroom Total | 3 | Bedrooms Above Ground | 3 |
| Bedrooms Total | 3 | Appliances | Refrigerator, Dishwasher, Stove, Microwave, Microwave Range Hood Combo, Window Coverings, Washer/dryer Stack-up |
| Basement Development | Unfinished | Basement Features | Separate Entrance |
| Basement Type | Full (unfinished) | Constructed Date | 2020 |
| Construction Material | Poured Concrete, Wood Frame | Construction Style Attachment | Detached |
| Cooling Type | Central Air Conditioning | Exterior Finish | Concrete, Vinyl Siding |
| Flooring Type | Carpeted, Vinyl Plank | Foundation Type | Poured Concrete |
| Half Bath Total | 1 | Heating Fuel | Natural Gas |
| Stories Total | 2 | Size Interior | 1482 Sqft |
| Total Finished Area | 1482 Sqft | Type | House |
Parking
| Other | |
| See Remarks |
Land
| Acreage | No | Fence Type | Not Fenced |
| Land Amenities | Park, Playground, Schools, Shopping | Size Depth | 30.02 M |
| Size Frontage | 7.77 M | Size Irregular | 233.00 |
| Size Total | 233 M2|0-4,050 Sqft | Size Total Text | 233 M2|0-4,050 Sqft |
| Zoning Description | R-1n |
Rooms
| Level | Type | Length | Width | Dimensions |
|---|---|---|---|---|
| Second Level | Primary Bedroom | 12.25 Ft x 12.92 Ft | ||
| Second Level | Bedroom | 11.42 Ft x 9.25 Ft | ||
| Second Level | Bedroom | 11.33 Ft x 9.25 Ft | ||
| Second Level | 4pc Bathroom | .00 Ft x .00 Ft | ||
| Second Level | 4pc Bathroom | .00 Ft x .00 Ft | ||
| Main Level | Living Room | 12.92 Ft x 12.75 Ft | ||
| Main Level | Dining Room | 12.92 Ft x 9.92 Ft | ||
| Main Level | Other | 12.83 Ft x 9.08 Ft | ||
| Main Level | 2pc Bathroom | .00 Ft x .00 Ft |
Agents and Offices
- Yusuf K. Hussaini
- Syed Rahmat Ullah Hussaini
- Office: RE/MAX House Of Real Estate
What's Nearby
Similar Properties

251 Skyview Point Road Ne, Calgary, Alberta
- MLS® # A2333206
- Manny Balaoing
- Charito G. Balaoing
- Cir Realty
28 Saddlebrook Gardens Ne, Calgary, Alberta
- MLS® # A2325561
- Kevin Haller
- RE/MAX House Of Real Estate
319 Saddlebrook Circle Ne, Calgary, Alberta
- MLS® # A2313808
- Beira Zamora
- Juanita Power
- First Place Realty