

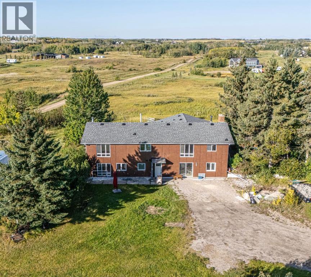
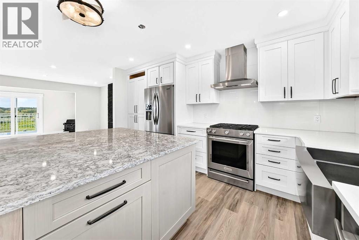
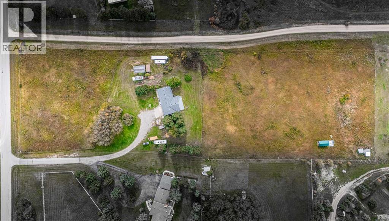
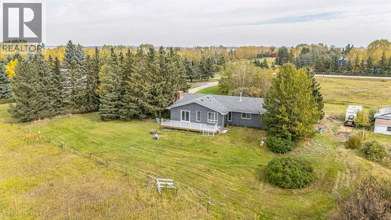
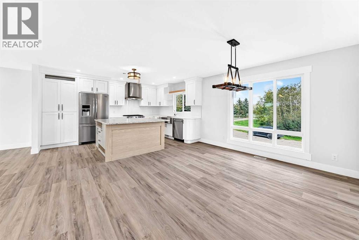
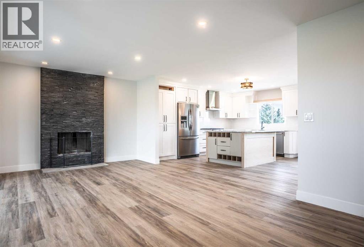
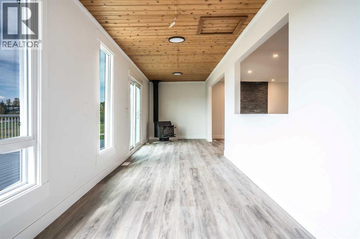
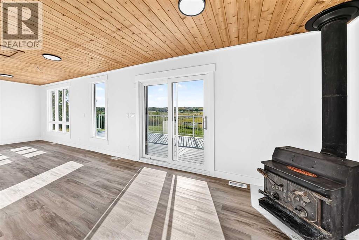
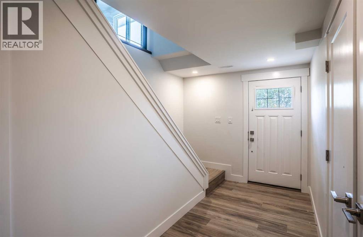
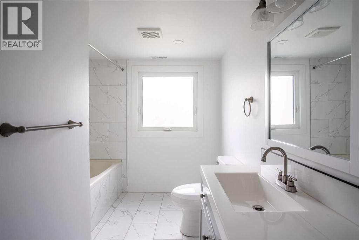
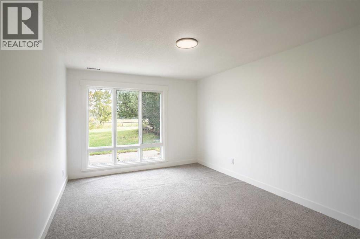
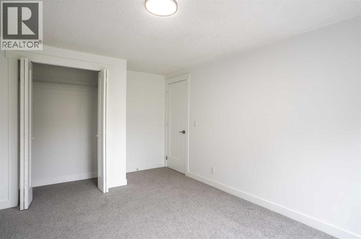
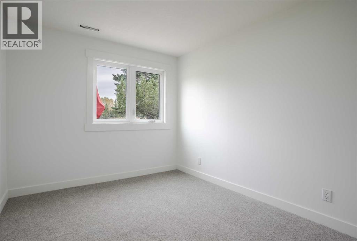
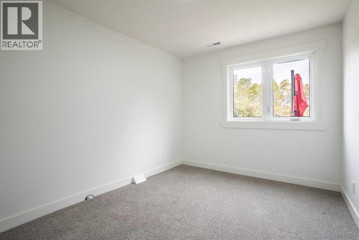
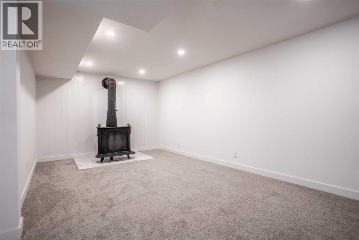
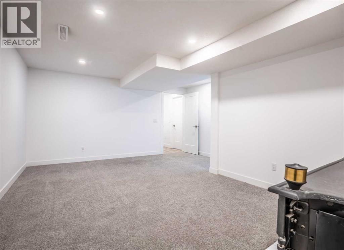
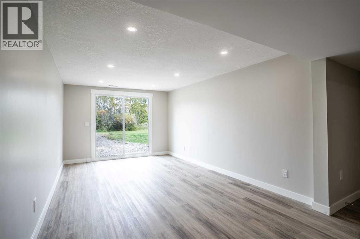
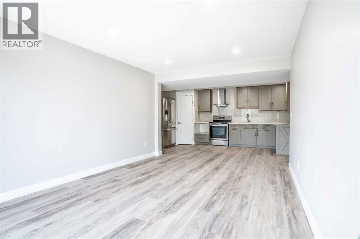
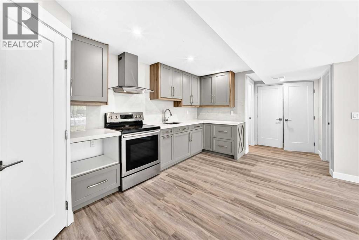
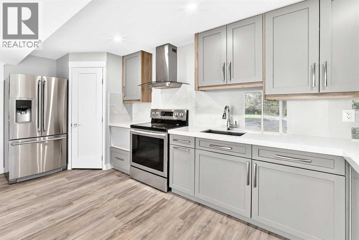
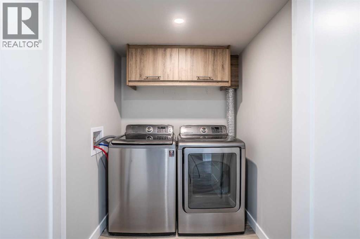
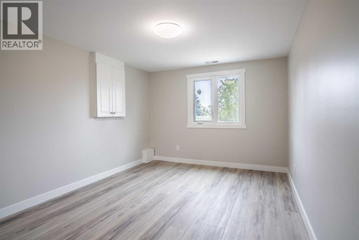
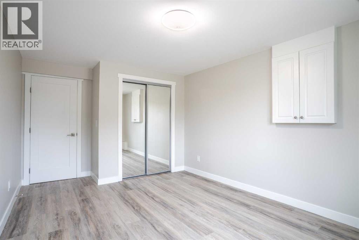
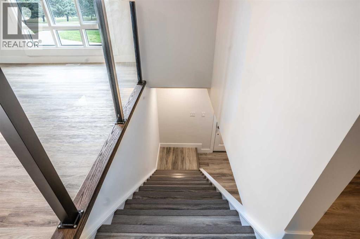
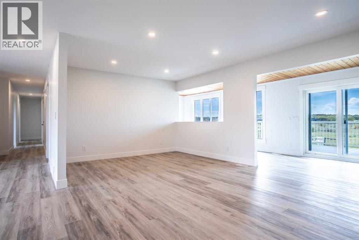
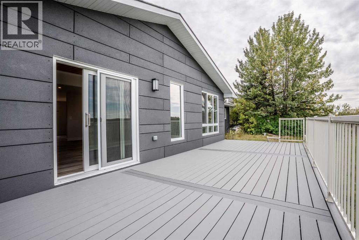
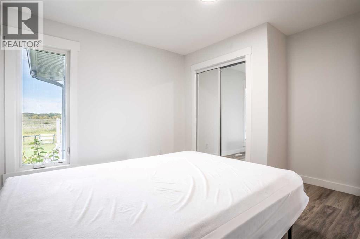
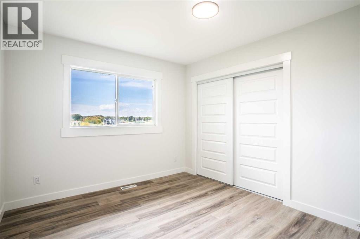
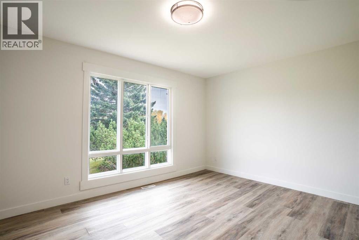
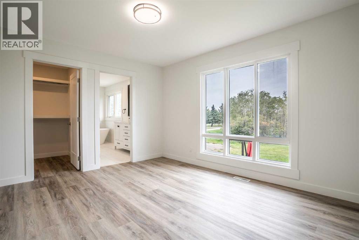
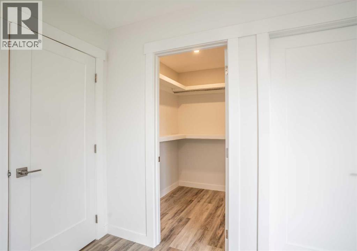
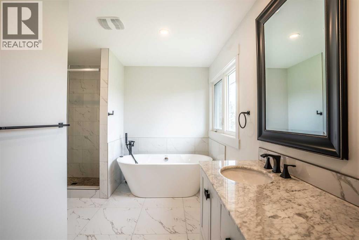
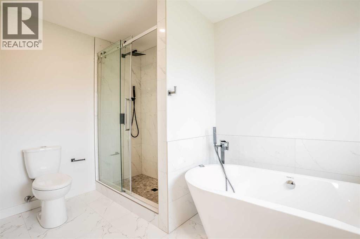
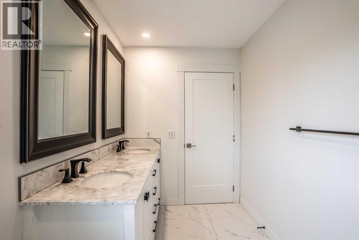
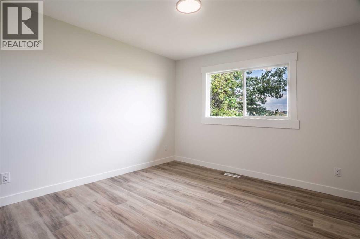
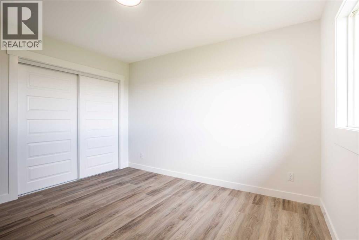
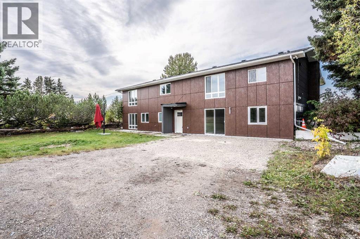
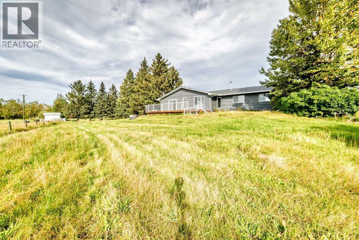
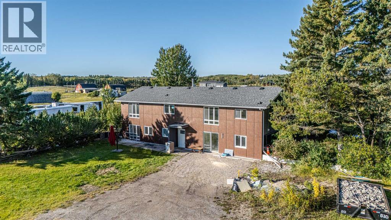
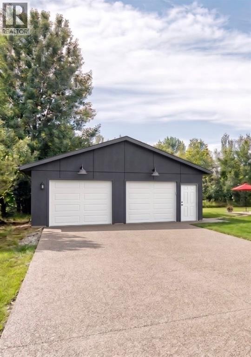
Welcome to this beautifully renovated property, where modern comfort, exceptional privacy, and exciting future potential come together! Offering over 3,400 square feet of living space, 7 bedrooms, and 4 bathrooms, this impressive home has been thoughtfully updated inside and out, creating a fresh, contemporary atmosphere while maintaining the warmth and functionality of a welcoming family residence.From the moment you arrive, you'll appreciate the peaceful, secluded setting and the attention to detail throughout. The extensive renovations provide a move-in-ready experience, while the generous layout offers plenty of flexibility for entertaining, working from home, or simply enjoying everyday living. And let's not forget the separate mother-in-law illegal suite, an excellent addition for growing or multigenerational families seeking extra space, comfort, and independence while keeping loved ones close.Adding even more value, a double oversized garage - 35 x 24 ft - will be constructed prior to possession, providing ample room for vehicles, storage, and additional functionality. The property also offers exciting future potential, with a subdivision currently in progress. Buyers will be responsible for obtaining the necessary approvals from Rocky View County and verifying all subdivision requirements.Combining spacious living, extensive renovations, exceptional privacy, and remarkable versatility, this property presents a rare opportunity to enjoy the best of both comfort and possibility. Whether you're accommodating a growing family or planning for the future, this home has something for everyone. An opportunity like this won't last long. Book your private showing today! (id:51989)
Features of 262079 Poplar Hill Drive
- MLS® Number A2351015
- Price $1,399,200
- Bedrooms: 7
- Bathrooms: 4
- Square Footage: 1941 sqft
- Property Type: House
- Community Name: Bearspaw_Calg
- Features Other, No Animal Home, No Smoking Home
- Plan 1511599
- Structure See Remarks
Buildings
| Bathroom Total | 4 | Bedrooms Above Ground | 4 |
| Bedrooms Below Ground | 3 | Bedrooms Total | 7 |
| Appliances | Refrigerator, Cooktop - Gas, Range - Electric, Dishwasher, Dryer, Hood Fan, Window Coverings | Architectural Style | Bungalow |
| Basement Development | Finished | Basement Features | Separate Entrance, Walk Out |
| Basement Type | Full (finished) | Constructed Date | 1983 |
| Construction Material | Poured Concrete, Wood Frame | Construction Style Attachment | Detached |
| Cooling Type | None | Exterior Finish | Concrete |
| Fireplace Present | Yes | Fireplace Total | 3 |
| Flooring Type | Carpeted, Ceramic Tile | Foundation Type | Poured Concrete |
| Heating Fuel | Natural Gas | Heating Type | Forced Air |
| Stories Total | 1 | Size Interior | 1941 Sqft |
| Total Finished Area | 1940.7 Sqft | Type | House |
Parking
| Detached Garage | 2 |
Land
| Acreage | Yes | Fence Type | Partially Fenced |
| Landscape Features | Lawn | Sewer | Septic System |
| Size Irregular | 3.95 | Size Total | 3.95 Ac|2 - 4.99 Acres |
| Size Total Text | 3.95 Ac|2 - 4.99 Acres | Zoning Description | Rur |
Rooms
| Level | Type | Length | Width | Dimensions |
|---|---|---|---|---|
| Basement | Bedroom | 13.25 Ft x 10.33 Ft | ||
| Basement | Other | 26.58 Ft x 10.75 Ft | ||
| Basement | Other | 10.50 Ft x 16.08 Ft | ||
| Basement | Furnace | 10.83 Ft x 12.33 Ft | ||
| Basement | Bedroom | 13.00 Ft x 10.25 Ft | ||
| Basement | Bedroom | 11.75 Ft x 8.67 Ft | ||
| Basement | Family Room | 10.92 Ft x 19.17 Ft | ||
| Basement | 4pc Bathroom | 11.67 Ft x 7.83 Ft | ||
| Basement | Laundry Room | 5.92 Ft x 3.17 Ft | ||
| Basement | 4pc Bathroom | 4.92 Ft x 8.92 Ft | ||
| Basement | Other | 15.50 Ft x 5.00 Ft | ||
| Basement | Laundry Room | 5.25 Ft x 4.92 Ft | ||
| Main Level | Bedroom | 11.92 Ft x 11.00 Ft | ||
| Main Level | Primary Bedroom | 11.42 Ft x 13.92 Ft | ||
| Main Level | Bedroom | 12.00 Ft x 10.08 Ft | ||
| Main Level | Bedroom | 11.92 Ft x 10.00 Ft | ||
| Main Level | 4pc Bathroom | 9.50 Ft x 4.92 Ft | ||
| Main Level | Sunroom | 7.75 Ft x 31.25 Ft | ||
| Main Level | Living Room | 11.92 Ft x 22.50 Ft | ||
| Main Level | Other | 5.08 Ft x 6.08 Ft | ||
| Main Level | 5pc Bathroom | 11.25 Ft x 13.25 Ft | ||
| Main Level | Dining Room | 14.92 Ft x 12.67 Ft | ||
| Main Level | Other | 15.00 Ft x 10.83 Ft |
Agents and Offices
- Oleg Lutso
- Office: RE/MAX First