

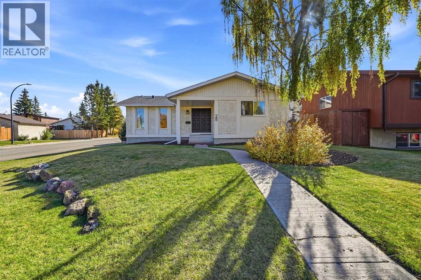
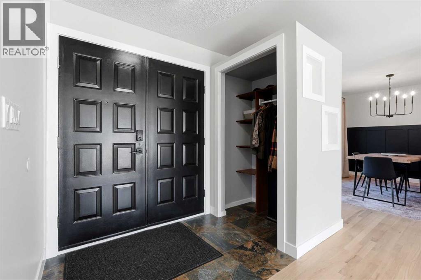
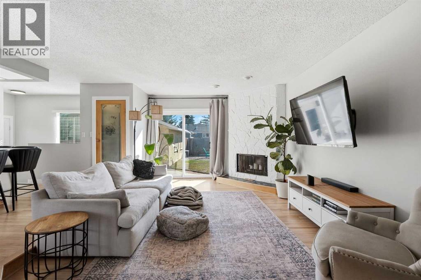
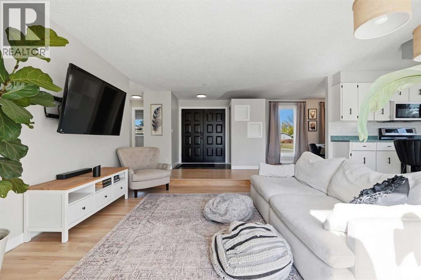
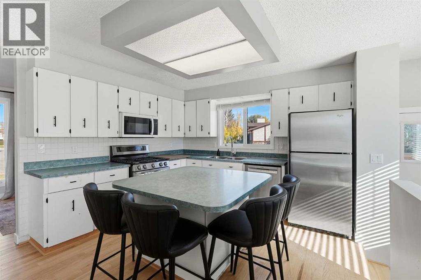
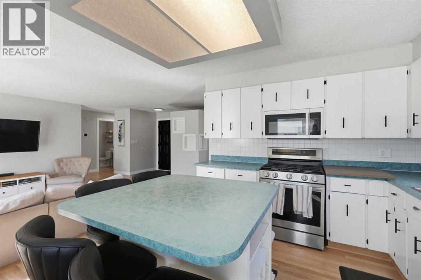
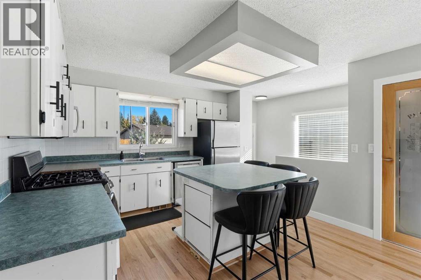
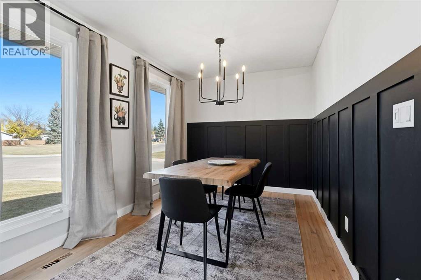
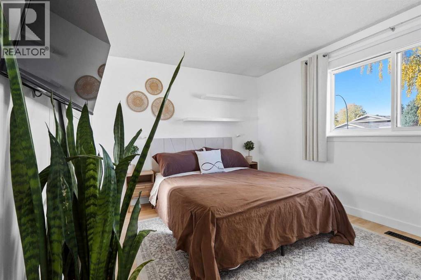
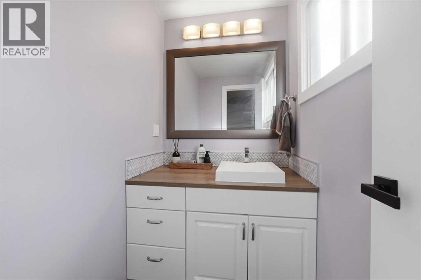
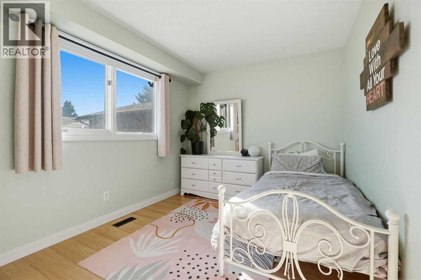
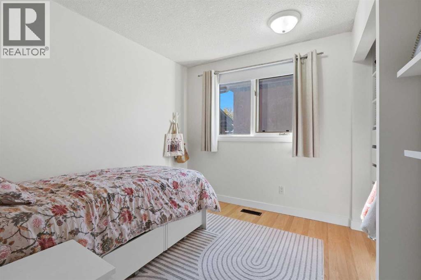
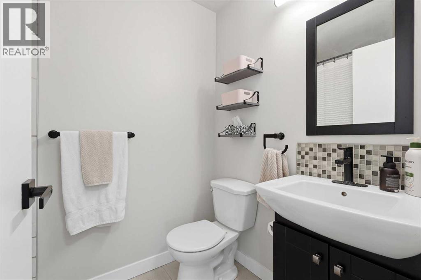
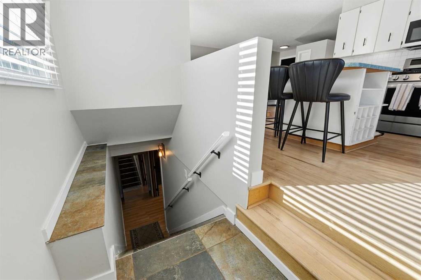
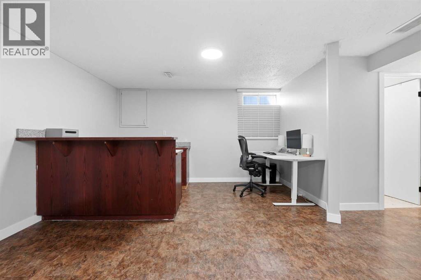
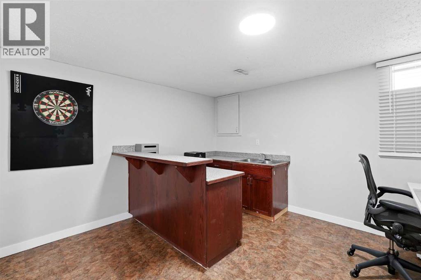
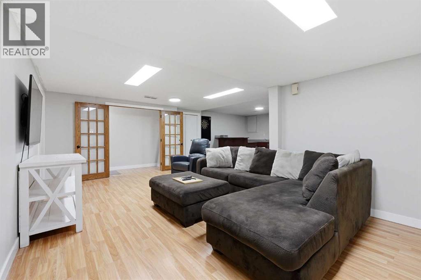
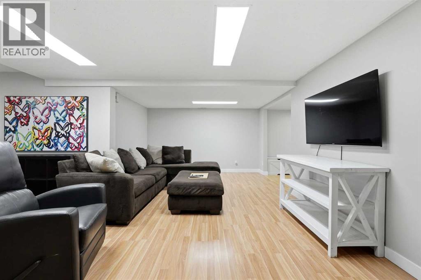
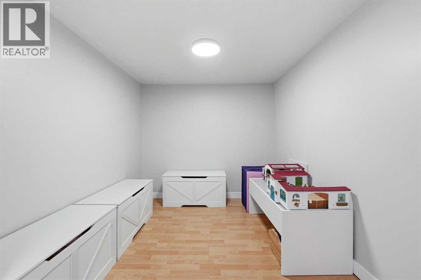
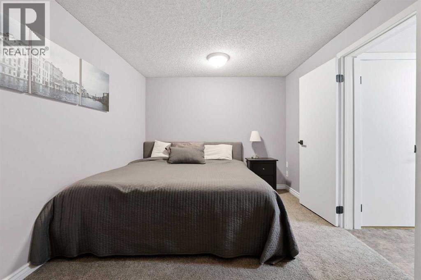
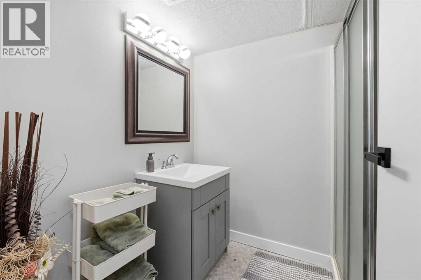
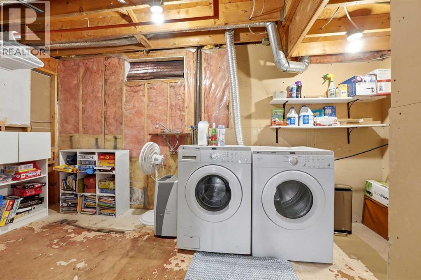
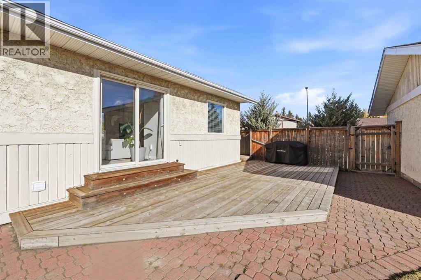
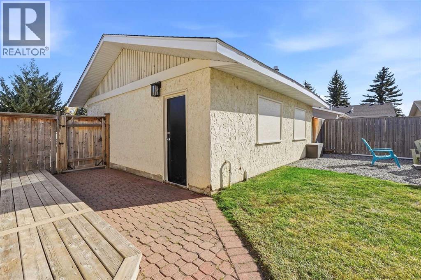
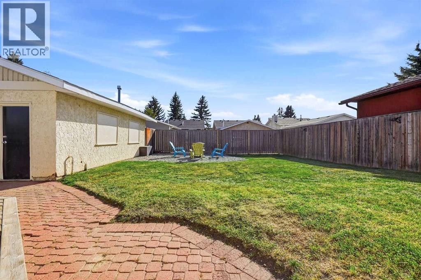
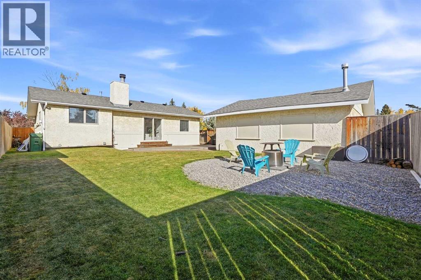
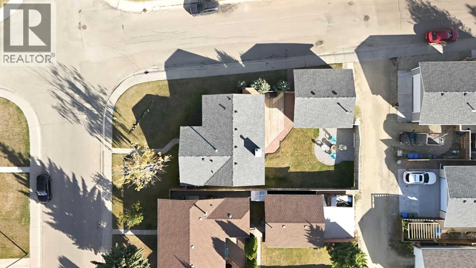
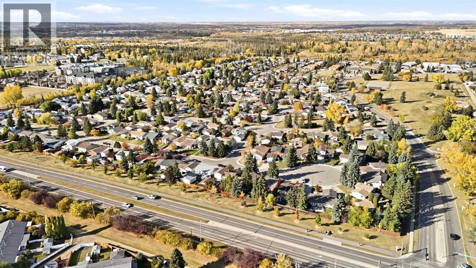
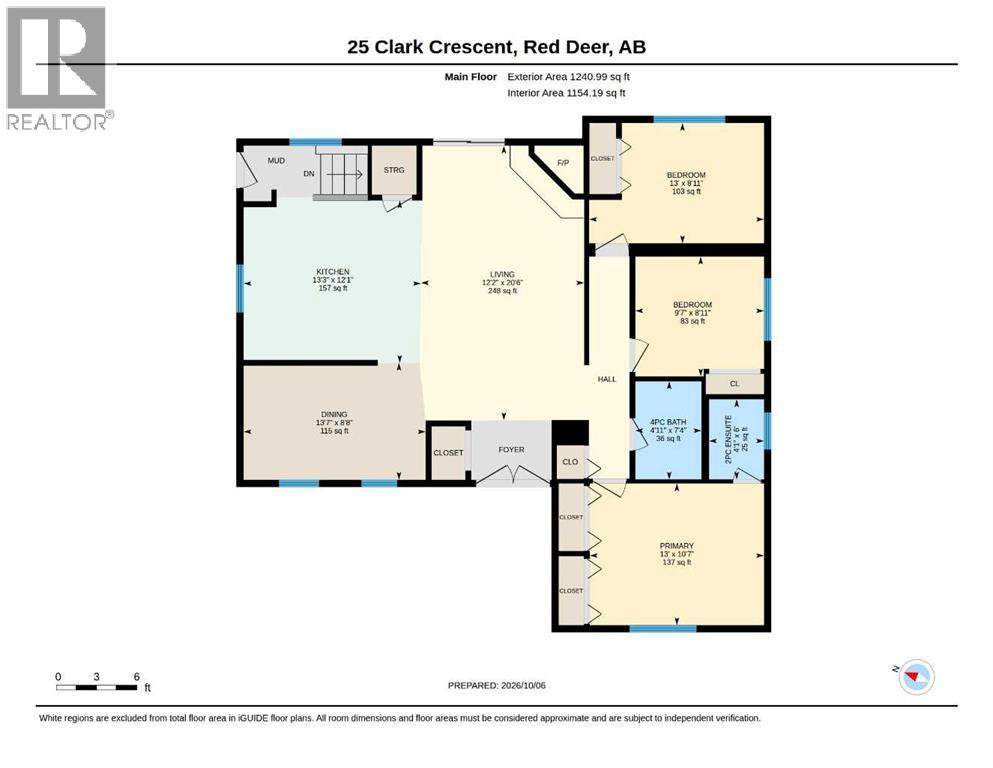
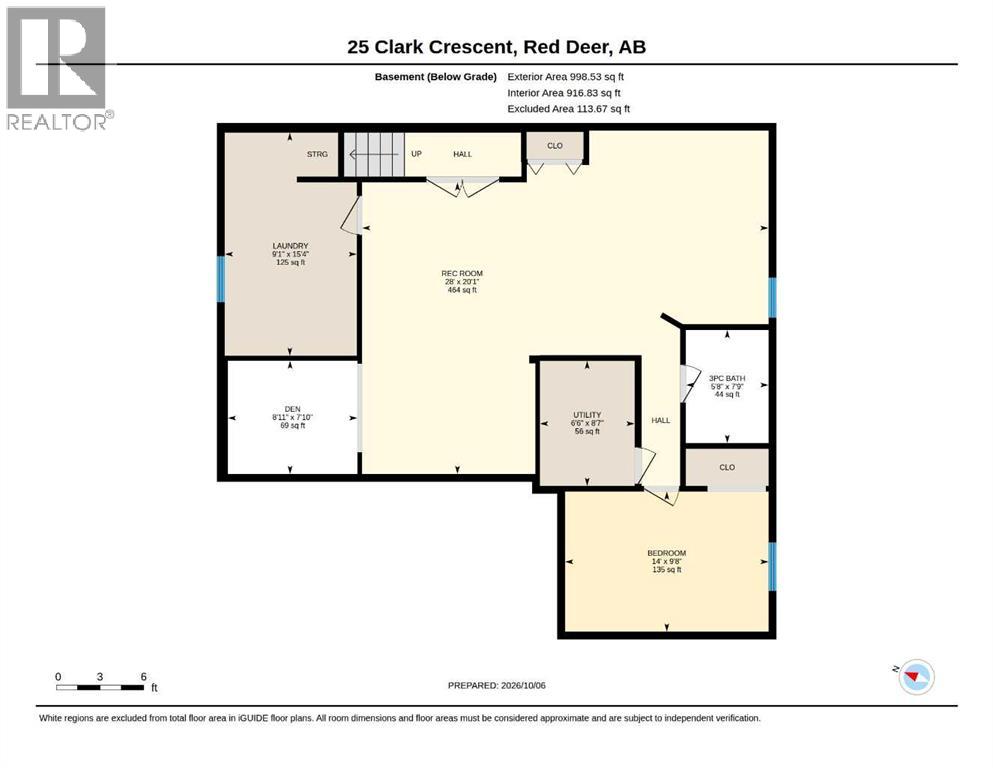
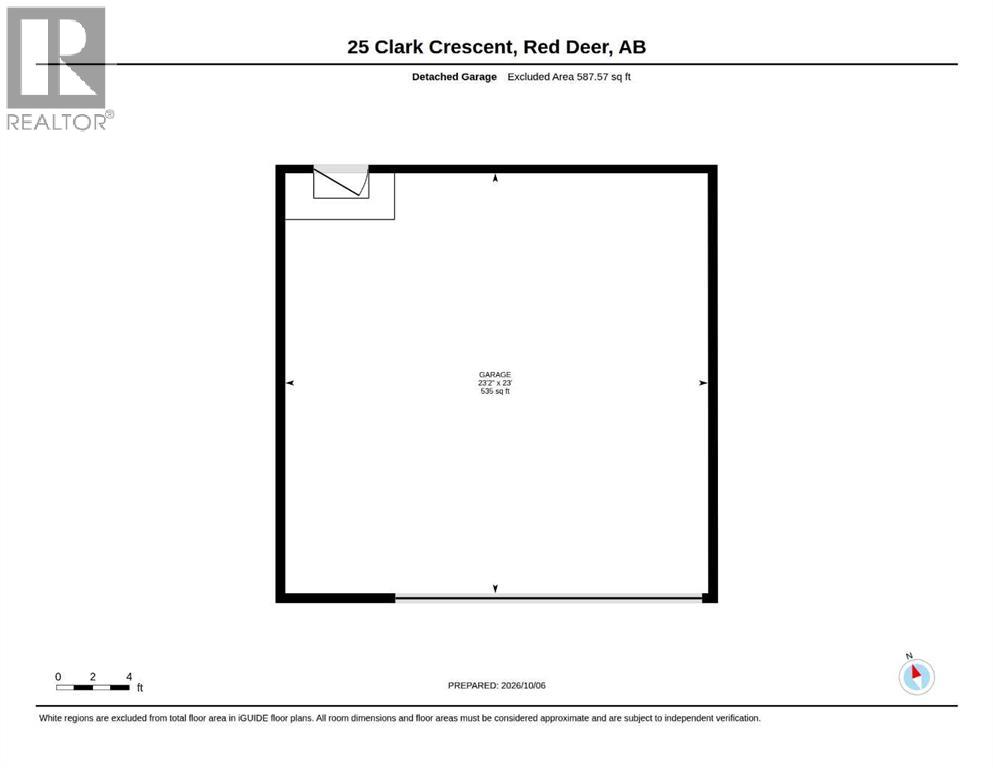
A fully developed bungalow with a detached double car garage! The curb appeal is accented by the brand new shingles. The slate tile entryway greets you to the open style floor plan. Painted kitchen cabinets are complemented by the hardwood floor, an island, stainless steel appliances (including a gas stove), a newer dishwasher and a pantry. The dining area has oak hardwood floors that have been refinished in the last year, wainscoting, and double windows. The sunken living room has a wood burning fireplace (as is, used as decoration but does have a gas log lighter for potential future gas fireplace) and patio doors out to the backyard. There are three bedrooms upstairs. The primary bedroom has double closets and a 2 piece ensuite with a vessel sink, laminate flooring and a window. There is a 4 piece tiled bathroom. The basement has a family room complete with a dry bar, a 3 piece bathroom, a den and a 4th bedroom. There is a high efficient furnace that was replaced in 2024, central vacuum, AC, new shingles on the house and garage. The fenced yard has a detached double car garage that isn't heated but does have a gas line. A fantastic location just steps from the green space and park. (id:51989)
Features of 25 Clark Crescent
- MLS® Number A2349333
- Price $374,900
- Bedrooms: 4
- Bathrooms: 3
- Square Footage: 1241 sqft
- Property Type: House
- Community Name: Clearview Meadows
- Amenities Near By Park, Playground, Schools, Shopping
- Features Back Lane
- Parking Space Total 2
- Plan 7921500
Buildings
| Bathroom Total | 3 | Bedrooms Above Ground | 3 |
| Bedrooms Below Ground | 1 | Bedrooms Total | 4 |
| Appliances | Washer, Refrigerator, Gas Stove(s), Dishwasher, Dryer, Microwave Range Hood Combo, Window Coverings, Garage Door Opener | Architectural Style | Bungalow |
| Basement Development | Finished | Basement Type | Full (finished) |
| Constructed Date | 1980 | Construction Material | Wood Frame |
| Construction Style Attachment | Detached | Cooling Type | Central Air Conditioning |
| Exterior Finish | Stucco | Fireplace Present | Yes |
| Fireplace Total | 1 | Flooring Type | Carpeted, Hardwood, Laminate, Linoleum, Tile, Vinyl |
| Foundation Type | Poured Concrete | Half Bath Total | 1 |
| Heating Fuel | Natural Gas | Heating Type | Forced Air |
| Stories Total | 1 | Size Interior | 1241 Sqft |
| Total Finished Area | 1241 Sqft | Type | House |
Parking
| Detached Garage | 2 |
Land
| Acreage | No | Fence Type | Fence |
| Land Amenities | Park, Playground, Schools, Shopping | Landscape Features | Landscaped |
| Size Frontage | 17.19 M | Size Irregular | 6469.00 |
| Size Total | 6469 Sqft|4,051 - 7,250 Sqft | Size Total Text | 6469 Sqft|4,051 - 7,250 Sqft |
| Zoning Description | R-l |
Rooms
| Level | Type | Length | Width | Dimensions |
|---|---|---|---|---|
| Basement | Family Room | 20.08 Ft x 28.00 Ft | ||
| Basement | Bedroom | 9.67 Ft x 14.00 Ft | ||
| Basement | Den | 7.83 Ft x 8.92 Ft | ||
| Basement | 3pc Bathroom | Measurements not available | ||
| Basement | Laundry Room | 15.33 Ft x 9.08 Ft | ||
| Basement | Furnace | 8.58 Ft x 6.50 Ft | ||
| Main Level | Living Room | 20.50 Ft x 13.00 Ft | ||
| Main Level | Dining Room | 8.67 Ft x 13.58 Ft | ||
| Main Level | Kitchen | 12.08 Ft x 13.25 Ft | ||
| Main Level | Primary Bedroom | 10.58 Ft x 13.00 Ft | ||
| Main Level | 2pc Bathroom | Measurements not available | ||
| Main Level | Bedroom | 8.92 Ft x 9.58 Ft | ||
| Main Level | Bedroom | 8.92 Ft x 13.00 Ft | ||
| Main Level | 4pc Bathroom | Measurements not available |
Agents and Offices
- Dale Devereaux
- Tara Devereaux
- Office: Century 21 Maximum