

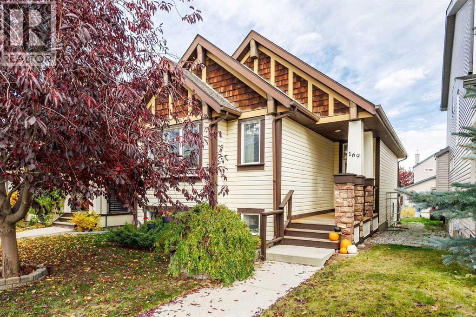
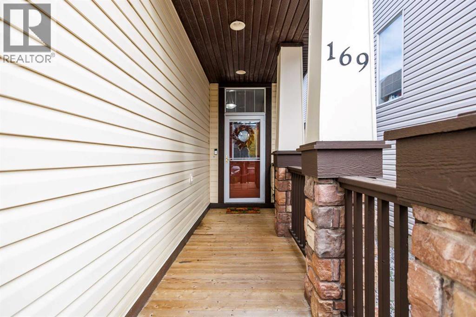
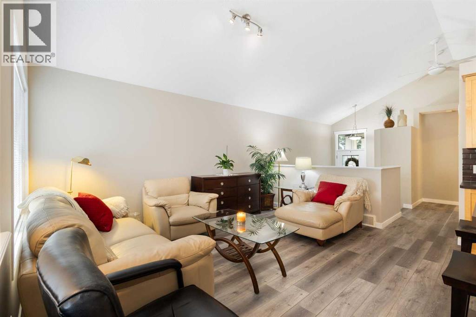
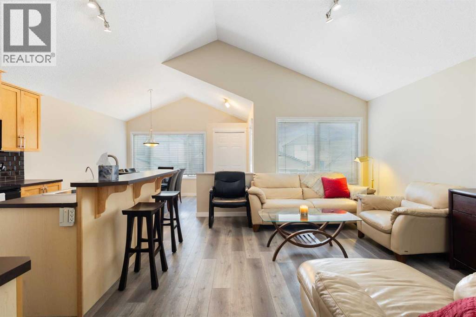
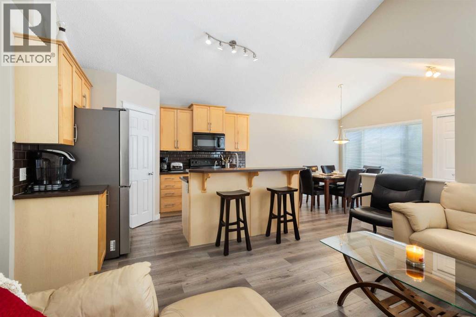
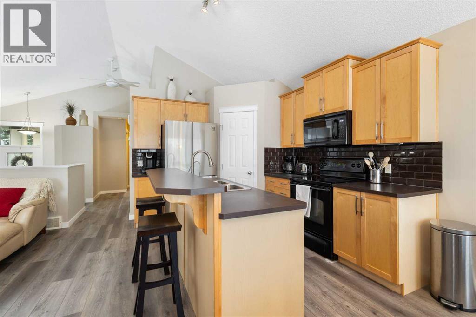
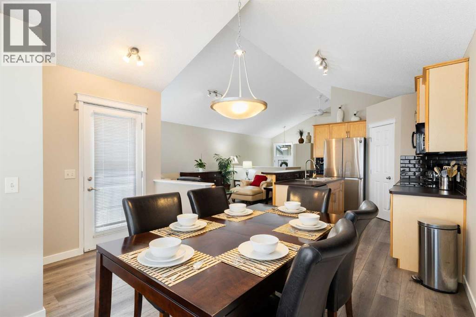
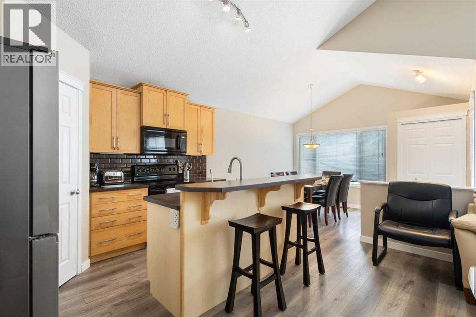
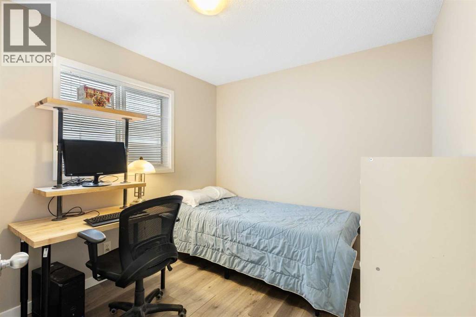
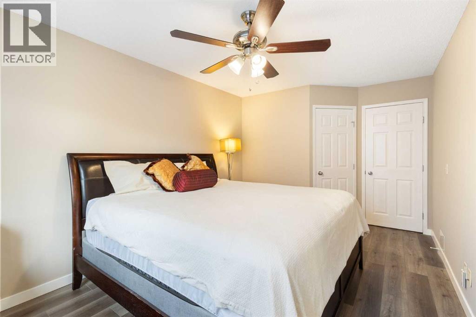
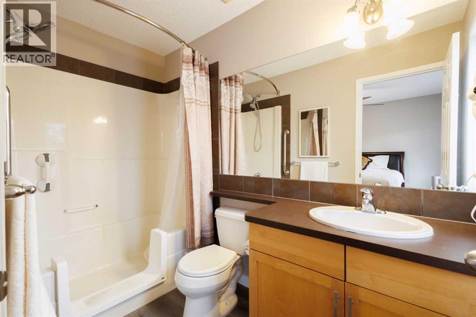
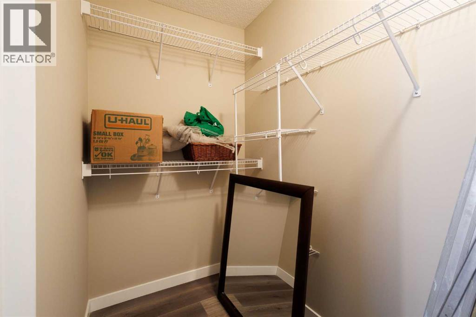
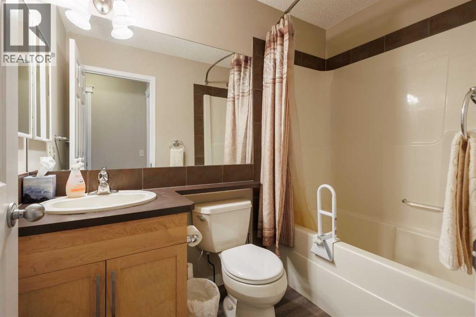
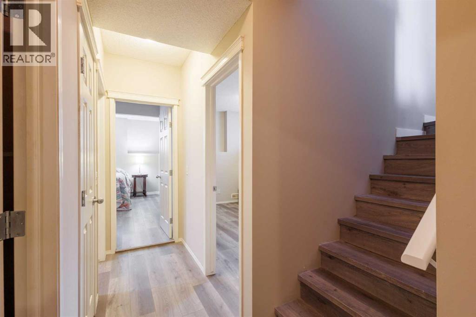
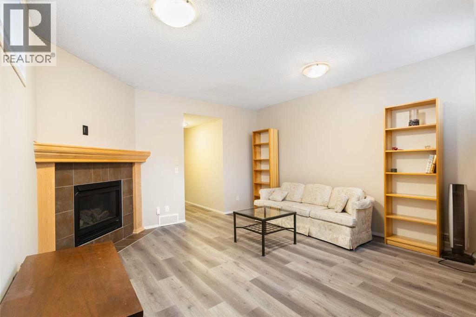
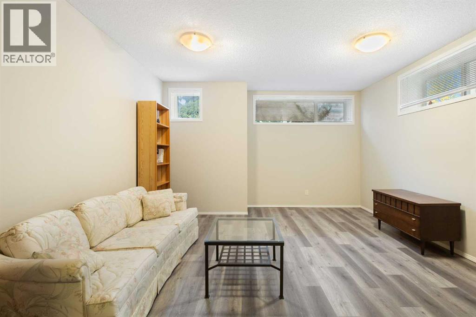
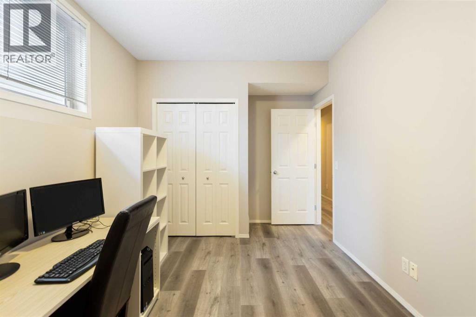
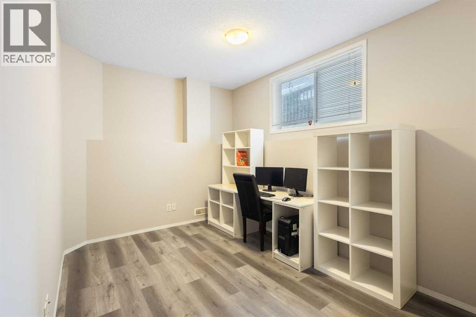
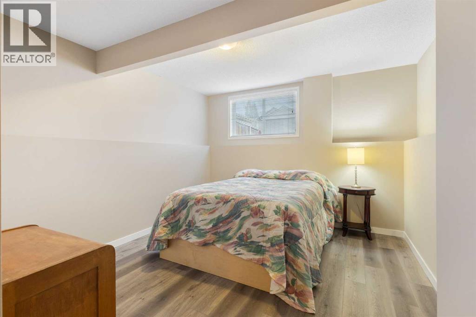
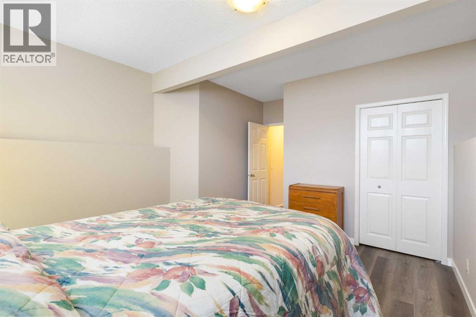
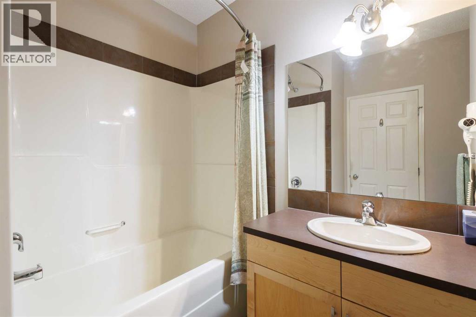
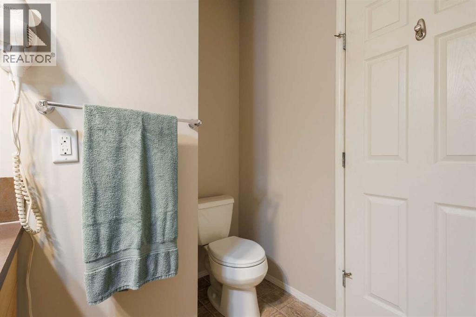
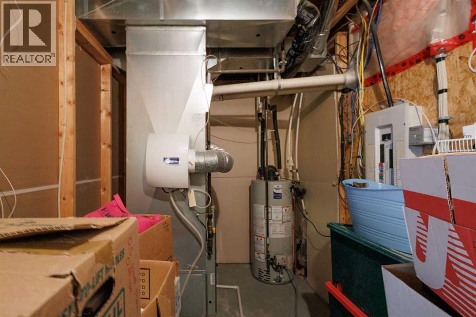
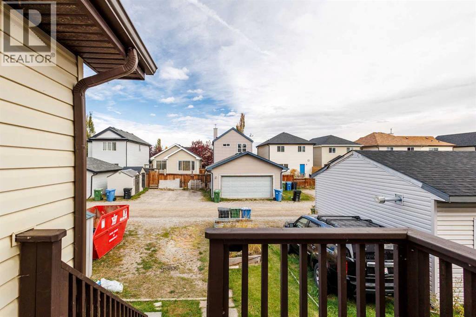
Check out this RARE BRIGHT and FULLY developed OPEN-CONCEPT Jayman-built Bi-level on a QUIET no-through street in Copperfield. The main level features an abundance of NATURAL light in the SPACIOUS living and dining rooms with VAULTED ceilings and a back yard access. ISLAND Kitchen with a BREAKFAST BAR, MAPLE cabinets, corner pantry, UPGRADES included Freshly painted house with ALL NEW LUXURY VINYL PLANKING. TWO bedrooms up, including a primary with WALK-IN closet and FULL ENSUITE, PLUS an additional FULL bath. The FULLY FINISHED Bright and Cheery BASEMENT due to its 9' ceilings and LARGER windows. A Huge family room with a WARM cozy gas fireplace, perfect for movie nights, relaxing, or spending time together. Did I forget to mention a generous 3rd and 4th bedrooms with another FULL bathroom too? Steps to pathways and ponds, and close to shopping, transit, South Health Campus, and major routes. Move-in ready with exceptional value! (id:51989)
Features of 169 Copperstone Circle Se
- MLS® Number A2352004
- Price $524,649
- Bedrooms: 4
- Bathrooms: 3
- Square Footage: 1058 sqft
- Property Type: House
- Community Name: Copperfield
- Amenities Near By Playground, Schools, Shopping
- Features Treed, Back Lane, No Animal Home, No Smoking Home, Level
- Parking Space Total 2
- Plan 0711973
Open House
This property has open houses!
October
24
Saturday
Starts at:
11:00 am
Ends at:2:00 pm
Come see why this home is for you....
Buildings
| Bathroom Total | 3 | Bedrooms Above Ground | 2 |
| Bedrooms Below Ground | 2 | Bedrooms Total | 4 |
| Appliances | Refrigerator, Dishwasher, Stove, Microwave Range Hood Combo, Washer & Dryer | Architectural Style | Bi-level |
| Basement Development | Finished | Basement Type | Full (finished) |
| Constructed Date | 2007 | Construction Material | Wood Frame |
| Construction Style Attachment | Detached | Cooling Type | None |
| Exterior Finish | Stone, Vinyl Siding | Fireplace Present | Yes |
| Fireplace Total | 1 | Flooring Type | Vinyl Plank |
| Foundation Type | Poured Concrete | Heating Fuel | Natural Gas |
| Heating Type | Central Heating, Other, Forced Air | Stories Total | 1 |
| Size Interior | 1058 Sqft | Total Finished Area | 1058.5 Sqft |
| Type | House |
Parking
| Other | |
| R V |
Land
| Acreage | No | Fence Type | Partially Fenced |
| Land Amenities | Playground, Schools, Shopping | Landscape Features | Landscaped |
| Size Depth | 33.57 M | Size Frontage | 9.16 M |
| Size Irregular | 306.00 | Size Total | 306 M2|0-4,050 Sqft |
| Size Total Text | 306 M2|0-4,050 Sqft | Zoning Description | R-1n |
Rooms
| Level | Type | Length | Width | Dimensions |
|---|---|---|---|---|
| Lower Level | Family Room | 15.75 Ft x 14.00 Ft | ||
| Lower Level | Bedroom | 12.50 Ft x 11.50 Ft | ||
| Lower Level | Bedroom | 14.00 Ft x 8.50 Ft | ||
| Lower Level | 4pc Bathroom | Measurements not available | ||
| Main Level | Living Room | 15.00 Ft x 11.00 Ft | ||
| Main Level | Kitchen | 15.00 Ft x 10.00 Ft | ||
| Main Level | Dining Room | 11.42 Ft x 8.67 Ft | ||
| Main Level | Primary Bedroom | 16.00 Ft x 10.00 Ft | ||
| Main Level | Bedroom | 9.00 Ft x 8.75 Ft | ||
| Main Level | 4pc Bathroom | Measurements not available | ||
| Main Level | 4pc Bathroom | Measurements not available |
Agents and Offices
- Ed Belanger
- Office: Real Estate Professionals Inc.
What's Nearby
Similar Properties

85 River Rock Circle Se, Calgary, Alberta
- MLS® # A2353630
- Ashlee Nicole Samaska
- LaShaun Andrews
- RE/MAX First
177 Erin Circle Se, Calgary, Alberta
- MLS® # A2349920
- August E. Alanes
- Rogelio Banaag
- Real Estate Professionals Inc.
191 Cranford Crescent Se, Calgary, Alberta
- MLS® # A2351383
- Alex Sazanovich
- Artem Bavolskyi
- Cir Realty