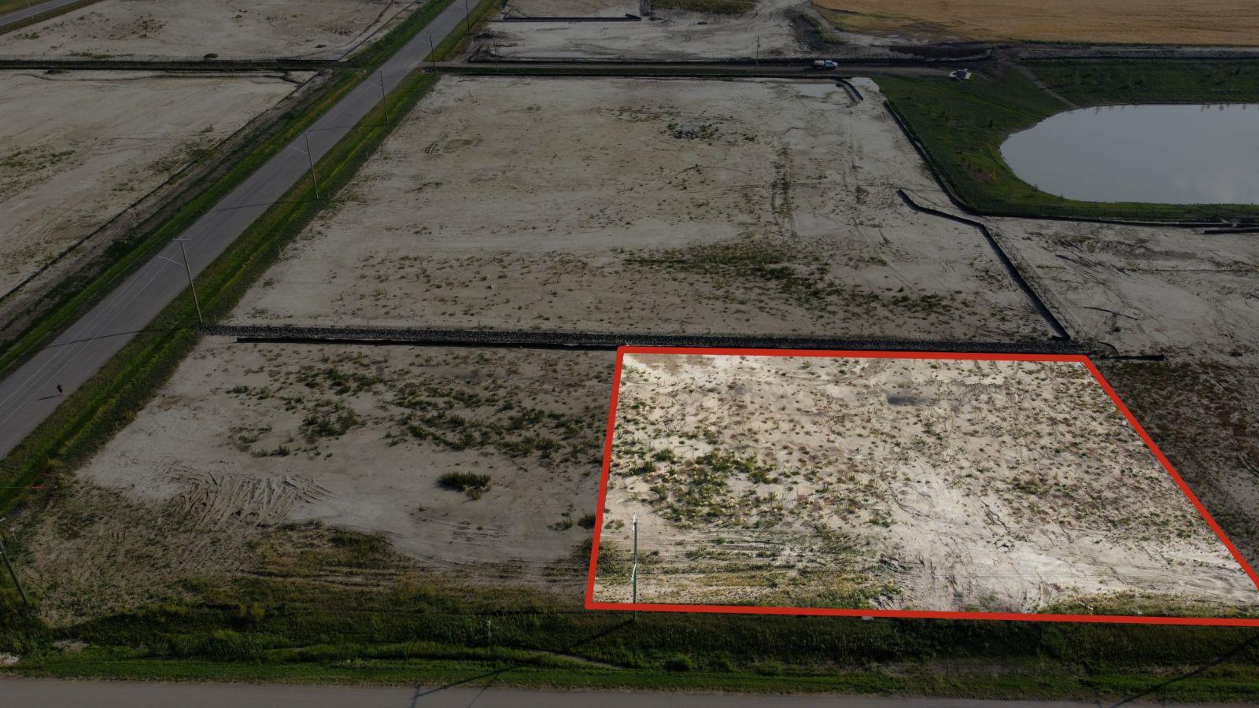
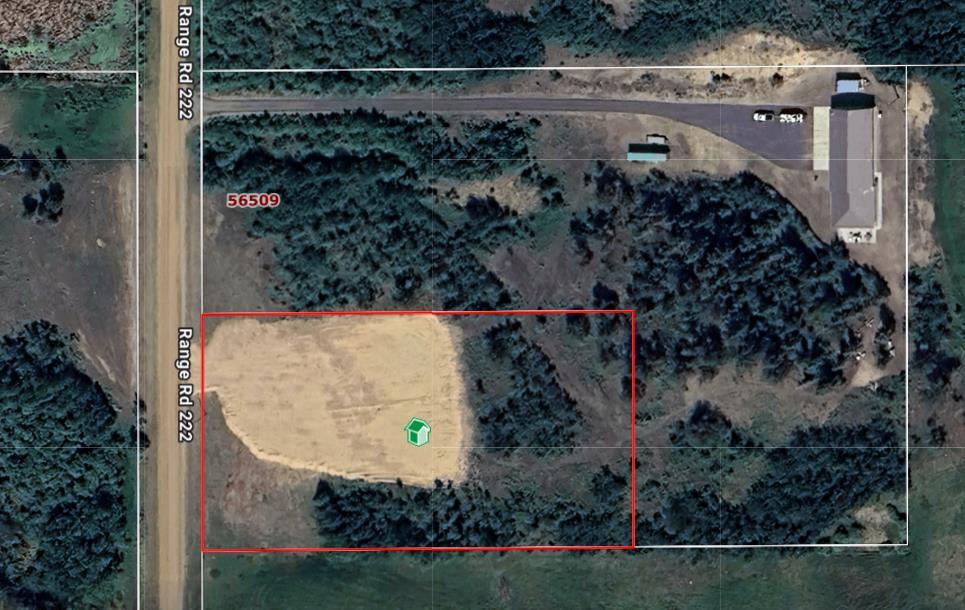
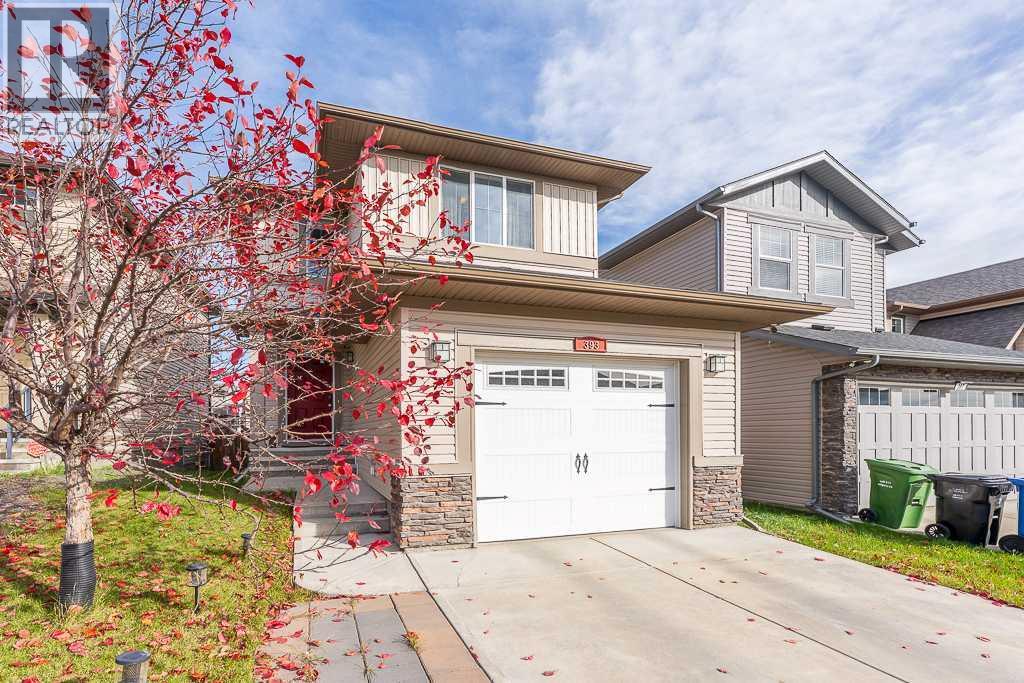
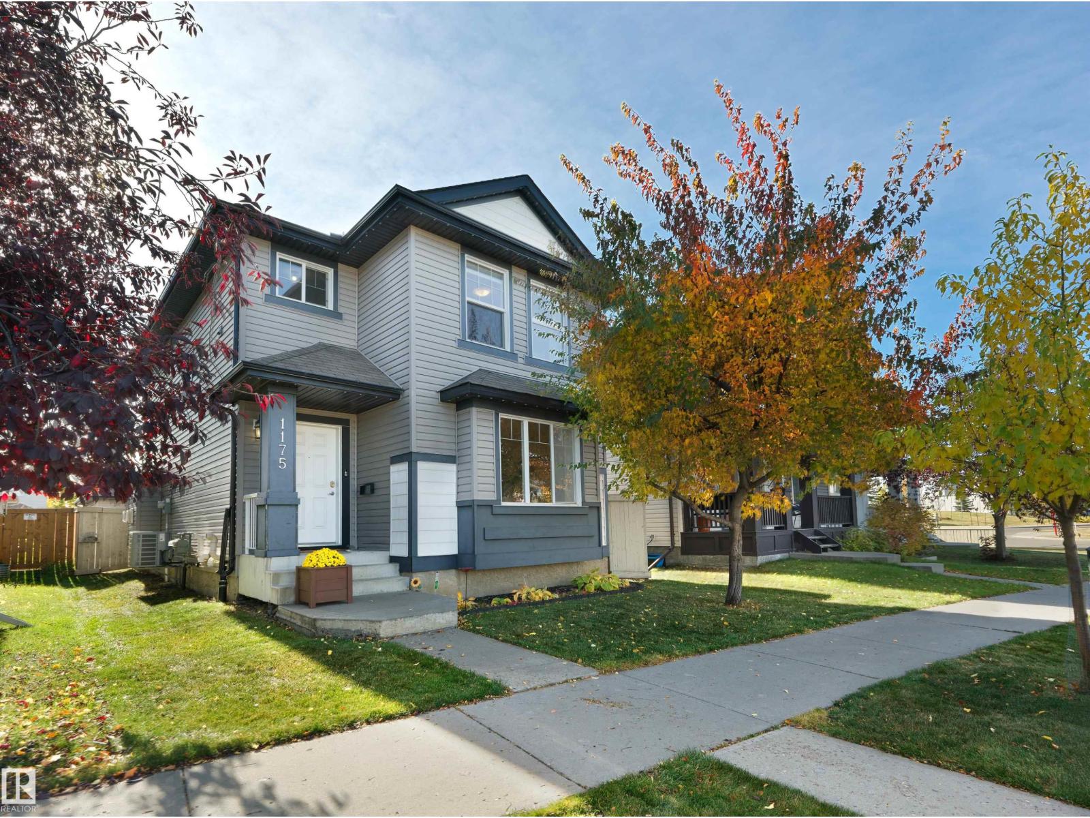
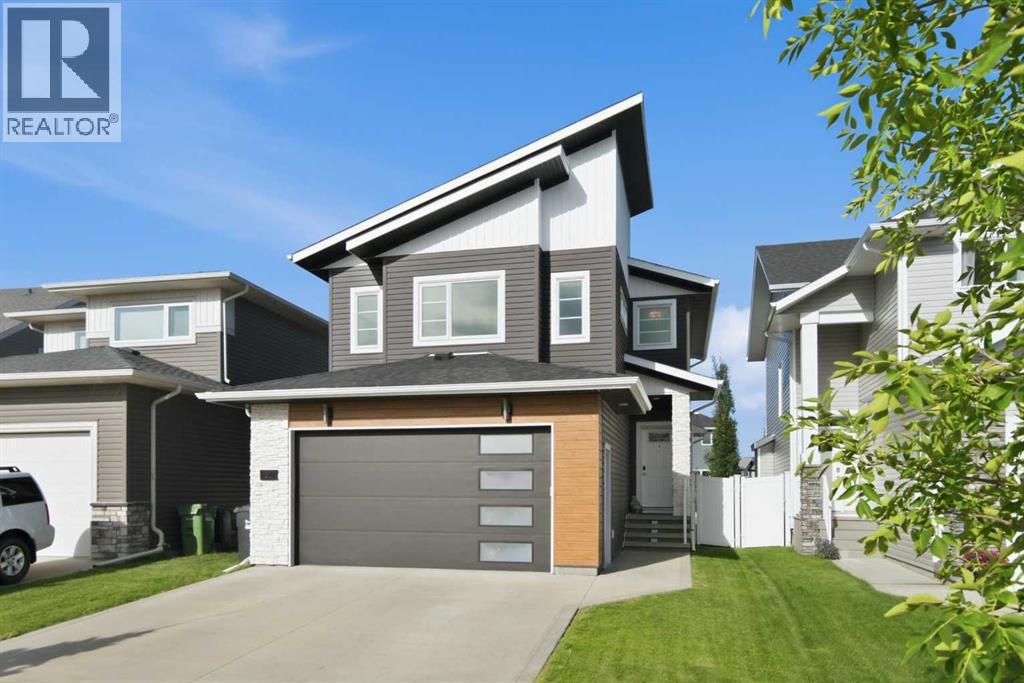
Plan:2520972, Blk:22, Lot:2. Fully serviced industrial land• 1.00 ± acre lot• IM Zoning• Ready for immediate development• Build to suit options available• Lots are stripped and graded• Excellent geotechnical qualities• Leduc Business Park has high development standardsensuring long term integrity• Access to the High Load Corridor• Easy access to the Edmonton International Airport (id:51989)
The Property consists of a 2,900 square foot convenience store with an additional 1,893 square foot fuel canopy, situated on a 0.34-acre site. Zoned C3 “Commercial Corridor”, the Property benefits from strong visibility from Highway 60 and accessibility within Devon’s primary commercial node. Tenanted by DP Oil OP Ltd. o/a Petro-Canada, the fuel banner provides national brand recognition and consistent customer traffic. Strategically positioned along Highway 60, within Devon’s established retail corridor, the Property is surrounded by complementary commercial uses and benefits from steady local traffic and residential density in the immediate trade area. The site configuration supports efficient vehicular circulation and strong street presence, making it a key service-oriented destination within the community. (id:51989)
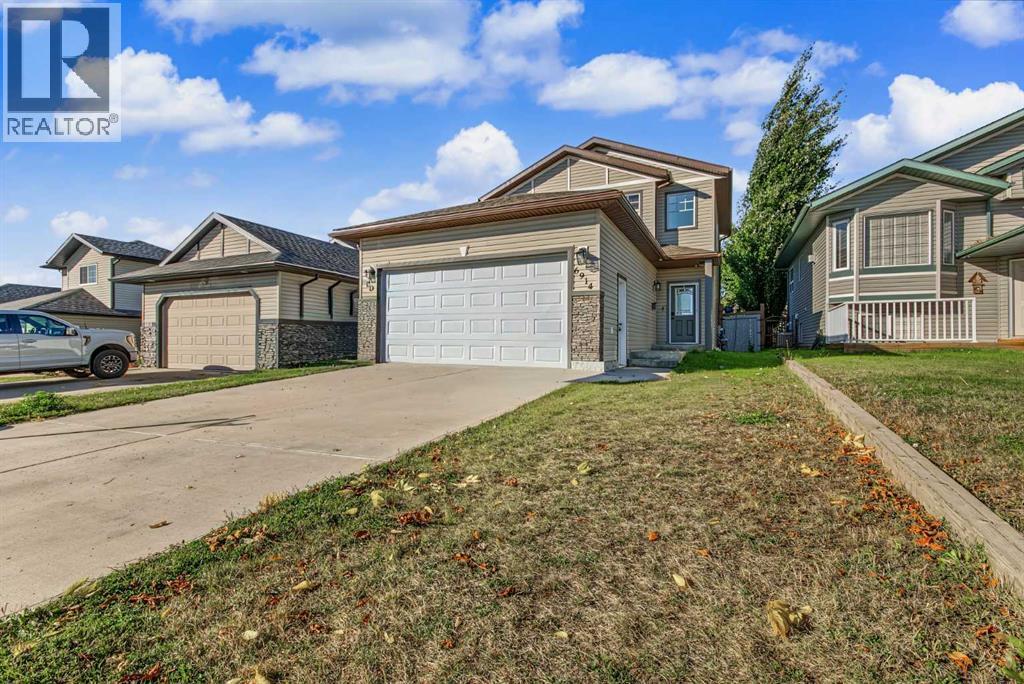
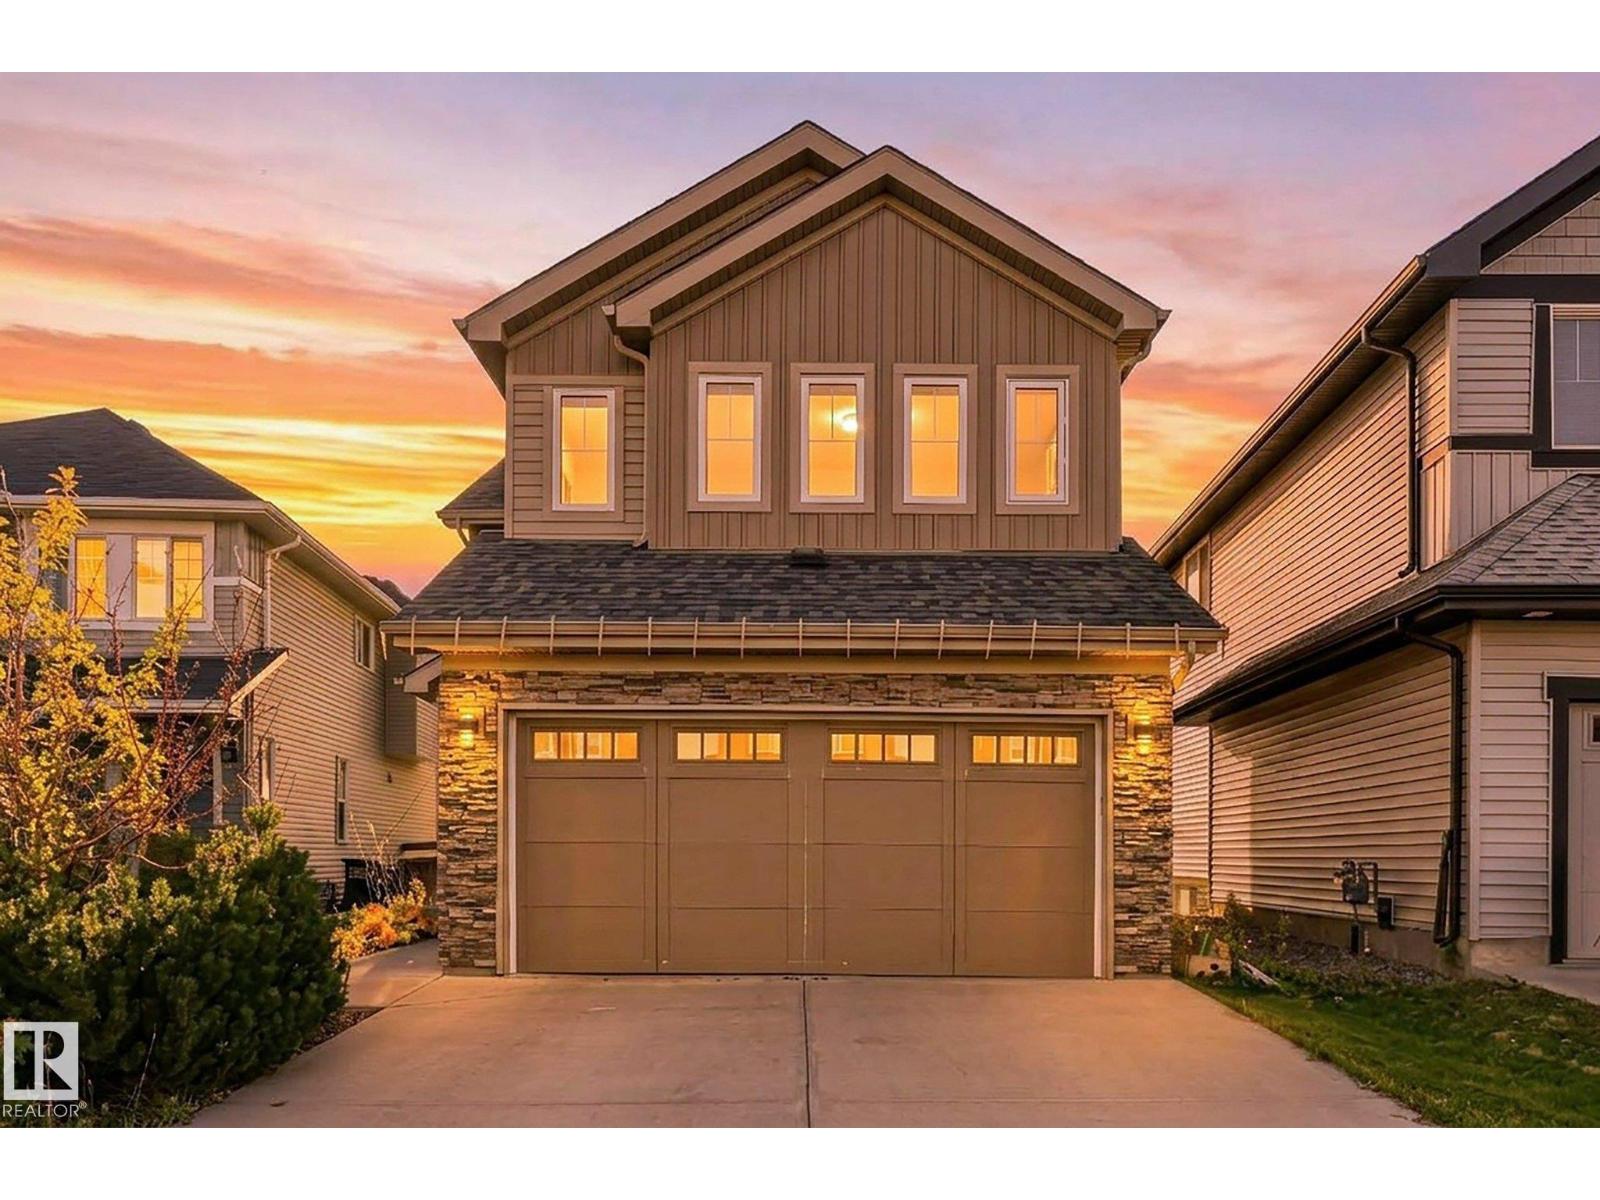
Welcome to this beautiful 2 storey home that has heated garage and central air conditioning also is fully developed and nestled in the family oriented community of Pinnacle Ridge, just a short walk to the school, playgrounds and parks. Has been updated with new kitchen counter tops, cabinets, light fixtures, paint etc. This stylish 4 bedroom, 2.5 bathroom home offers the perfect blend of comfort, functionality, and contemporary design. The bright and airy main floor showcases impressive open concept kitchen, dining, living room as well as main floor laundry with half bathroom. Kitchen hosts updated cabinets + countertops , kitchen island, and must have corner pantry. Dining is large enough to handle any table for all occasions and gatherings. Living room is complimented by large windows for natural light from the west backing yard, as well as has aesthetic electric fire place. Heading upstairs you will find private primary retreat offers a walk in closet and a well appointed 4 piece ensuite highlighted by his and her sink, remainder of upstairs is completed with two additional bedrooms and a full bathroom. Downstairs, the fully finished basement provides exceptional additional living space with a massive family room and a fourth bedroom, framed in third full bathroom, and utility storage room with new furnace. Finished attached heated double car garage is excellent for our longer winters. Back yard is fully fenced and west backing for natural sun all day long, with composite deck and storage wonderful for storage. Book your viewing today of this updated home with all the bells and whistles. (id:51989)
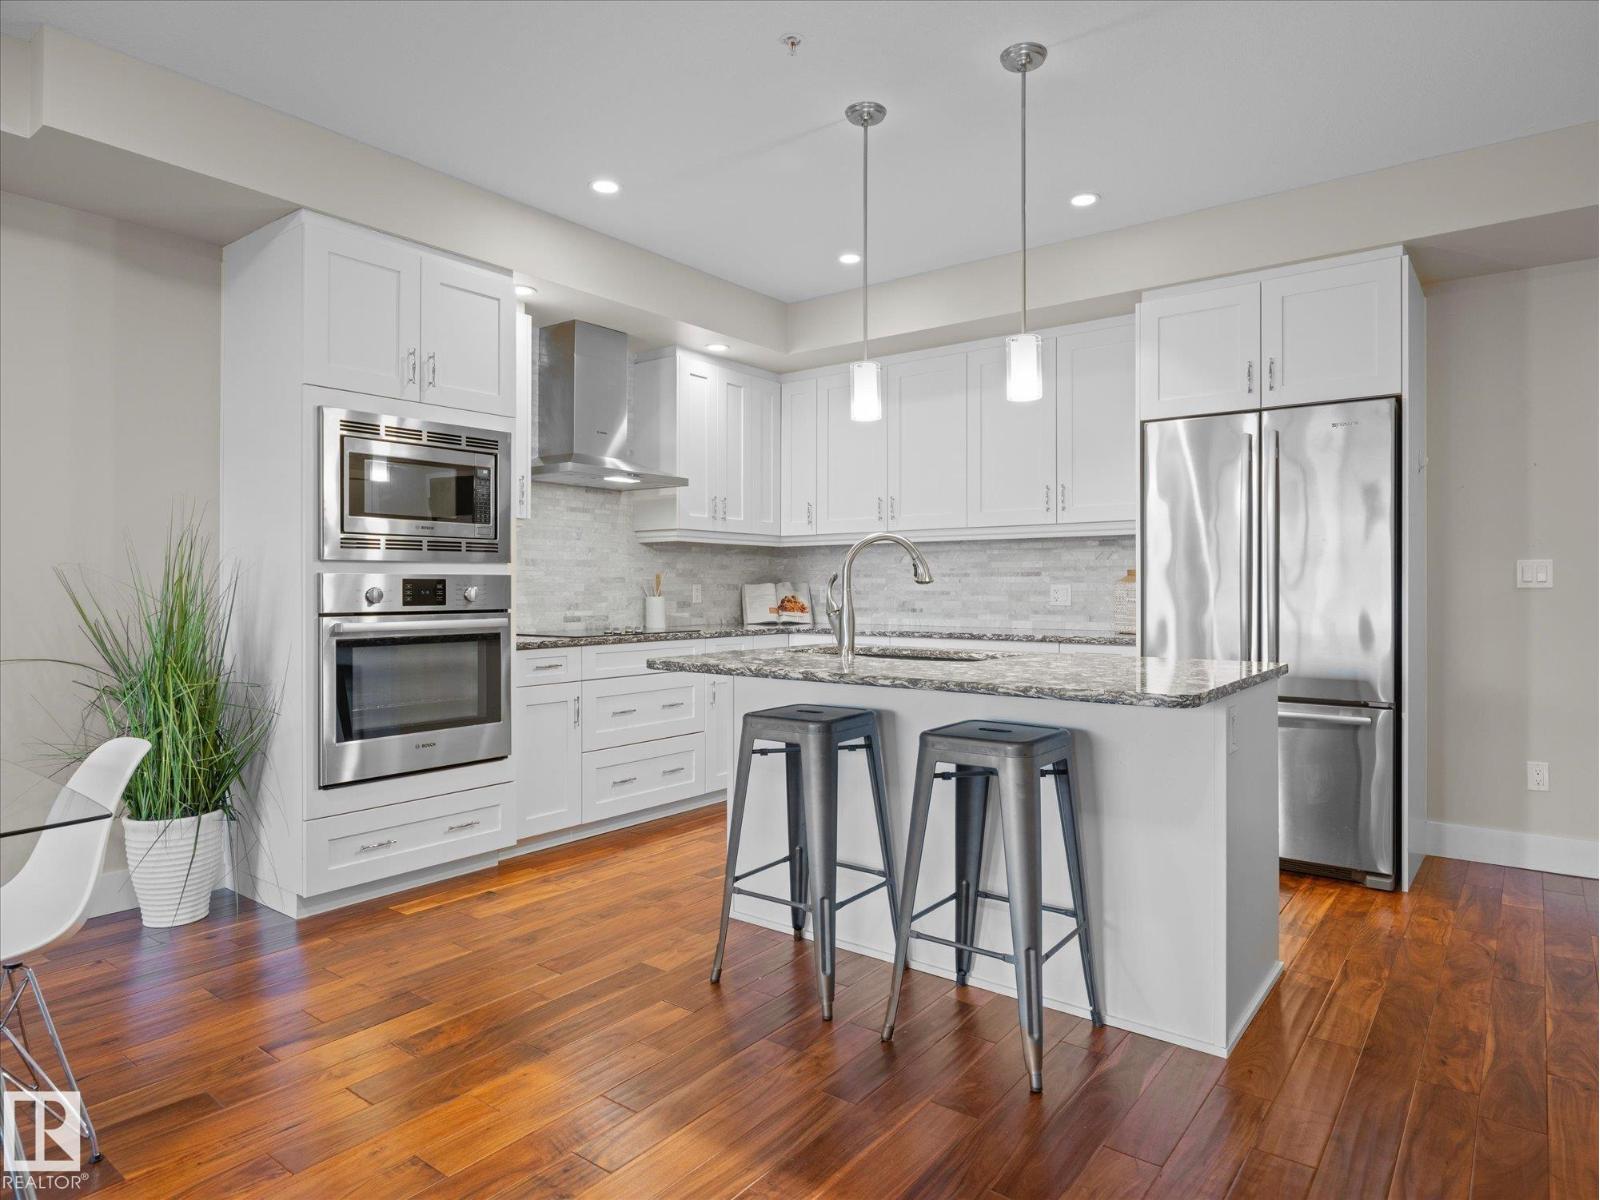
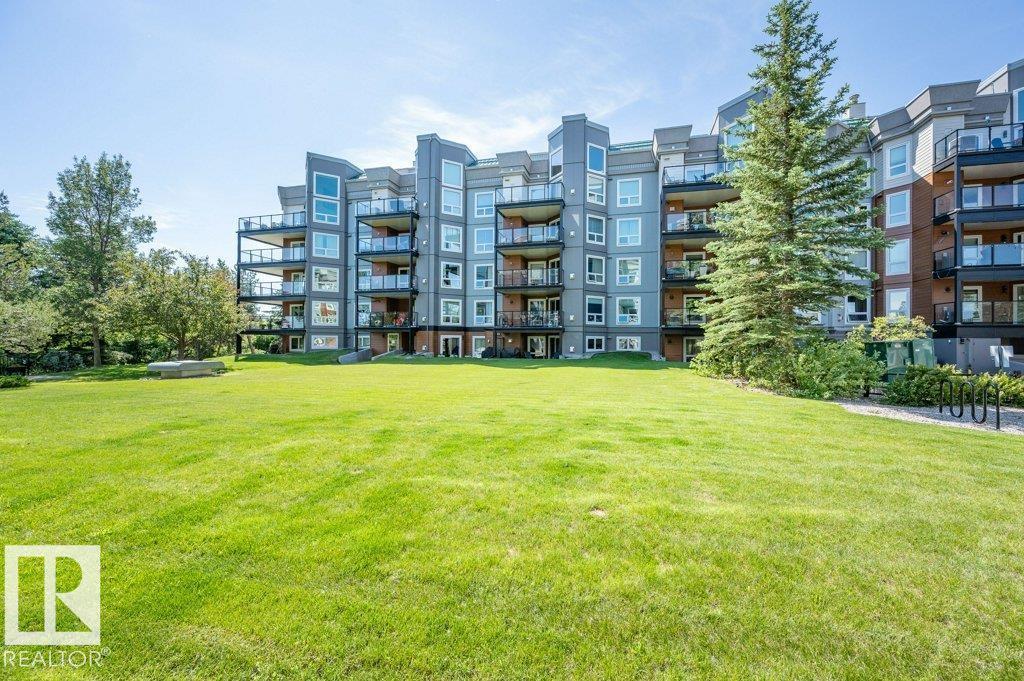
EMPTY NESTERS!!! This is your chance to get into the nicest condo building in St Albert with this stunning 1 bed 1 bath 717 sq ft unit in Botanica. This luxury adult living unit has incredible features including quartz counters, stainless steel appliances. engineered hardwood floors, fireplace, and best of all its air conditioned! This unit also features insuite laundry with extra storage and an ample deck with bbq gas line. Also included is a titled underground parking stall with storage cage (and privacy curtains). This building is amenity driven with a huge fitness room, library area, common deck with fantastic views, and a social room second to none. Dinner at XIX, Argos or BUCO? Groceries at Mercato? Breakfast at Hathaways? Spin class? Coffee? Shopping? Do it all out your front door at Botanica! (id:51989)
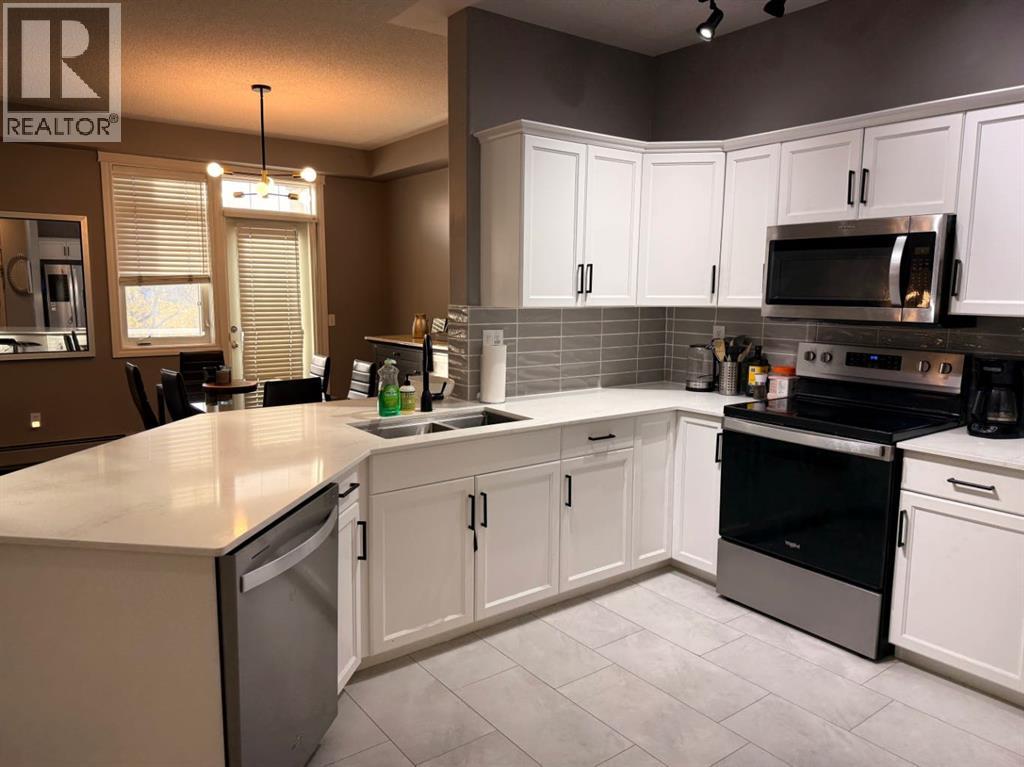
Welcome to this beautifully renovated, fully furnished condo in the desirable inner-city community of Erlton, just steps from Mission! Offering nearly 1,400 sq. ft. of stylish living space, this exceptional unit features 2 spacious primary suites, each with its own ensuite, ideal for professionals or roommates seeking comfort and privacy.Enjoy an open-concept layout with a modern kitchen featuring brand-new stainless steel appliances, white cabinetry, quartz countertops, a breakfast bar, and a full-sized pantry. The bright living and dining areas feature large east-facing bay windows and direct access to a spacious patio, perfect for relaxing or entertaining.Both bedrooms include king-sized beds, walk-in closets, and private ensuites. One king bed can be converted into two twin beds, and one bathroom features an oversized soaker tub. Additional highlights include a brand-new LG washer and dryer tower, brand-new (id:51989)
Welcome to an immaculate, pride-of-ownership, fully developed total of four-bedroom, four-level split in the heart of Bowness!! An amazing and private location, established on a massive 50x300 (over 1/3 of an acre) manicured, sunny, south-facing, treed lot, backing onto a heavily treed forested escarpment area!!! There are several upgrades throughout the home over the many years the current owners have resided there, including a lovely oak eat-in kitchen with a separate coffee station, granite counters, real hardwood flooring throughout the entire home, all upgraded bathrooms plus much, much more! The upstairs level was an addition and contains the primary master bedroom retreat! The massive primary bedroom has its own private, newer, sunny, south-facing 17'x11' balcony, bright vaulted ceilings, a newer and gorgeous 5-pce ensuite (including a steam shower), and a large walk-in closet complete with several built-ins and rough-in plumbing for separate laundry. The main level has two good-sized bedrooms, a front living room highlighted by a cozy wood burning fireplace, the third-level family room has a walk-out to a south-facing covered patio BBQ area, and another gas fireplace! The lower level is highlighted by a summer kitchen (possibly for an extended family member), the fourth bedroom, 3-piece bath, and laundry area. The oversized double garage is a workshop heaven!! This is a fantastic inner-city location, only a few minutes away from WinSport COP and several box stores, a quick 5-6 minutes to the U of C, a short commute to downtown and easy access west to the mountains! Hurry on this wonderful inner-city mini acreage-like property!!! (id:51989)
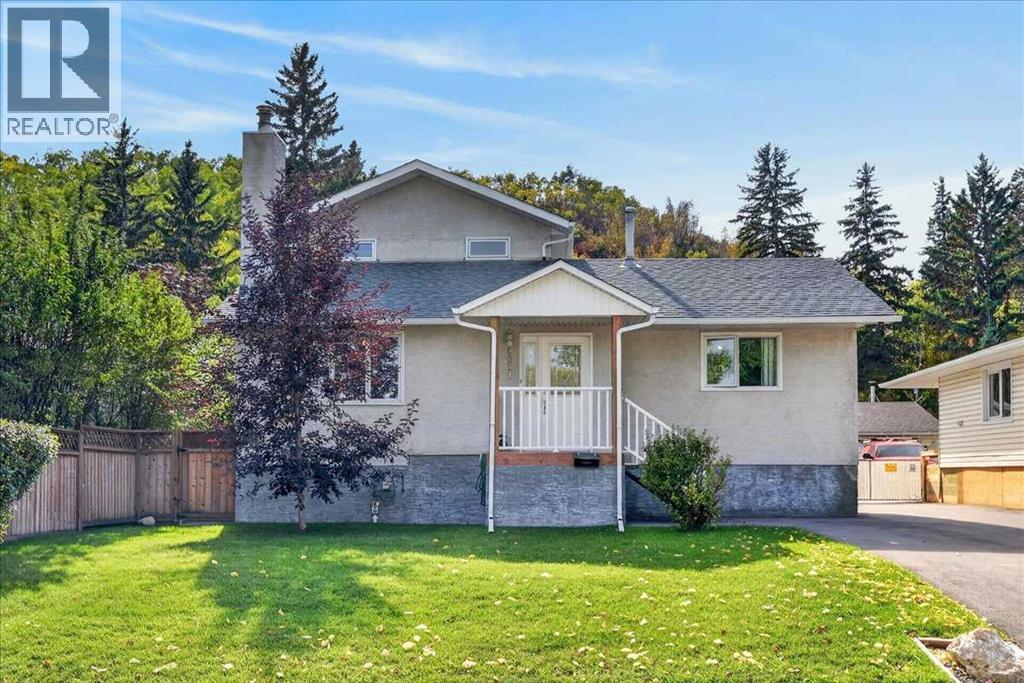
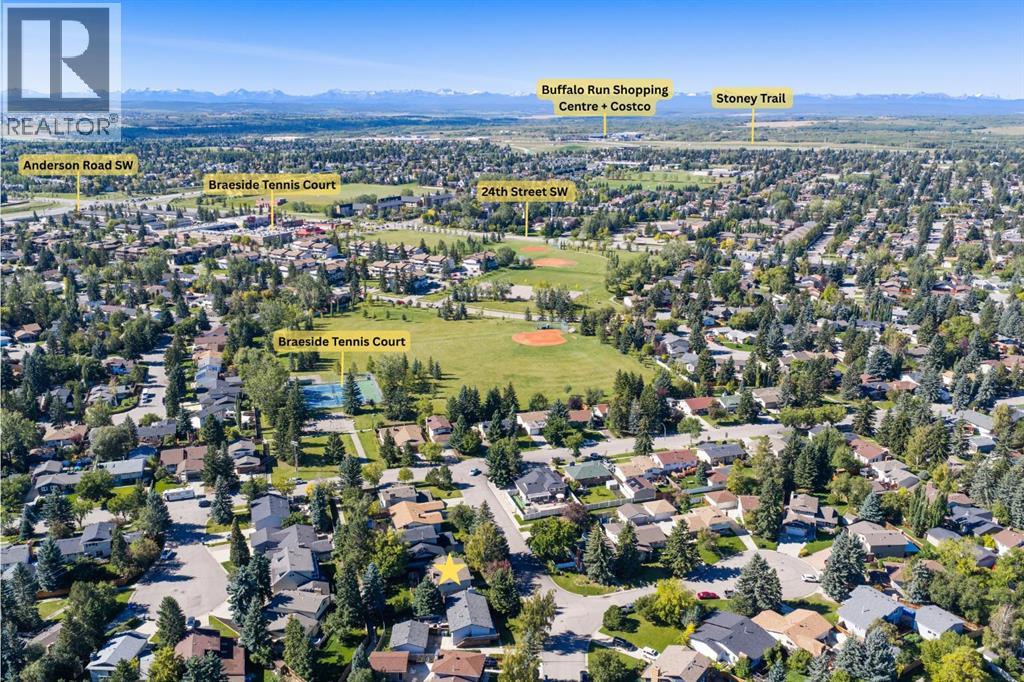
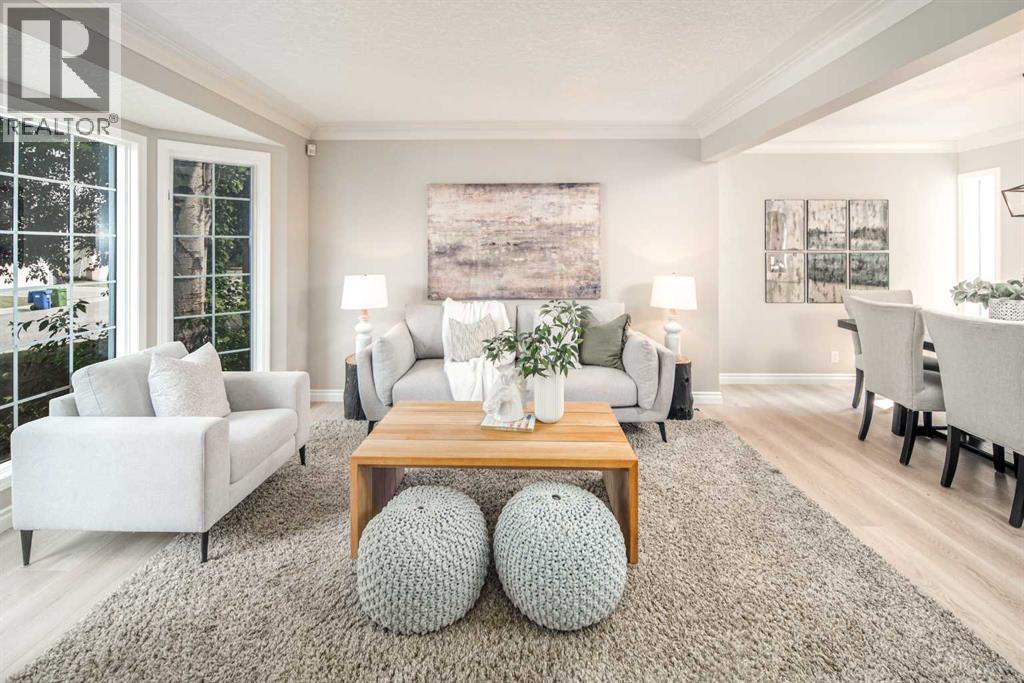
WELCOME to this CHARACTER-FILLED 4-LEVEL SPLIT in BRAESIDE, offering 2,154+ SQ. FT. OF DEVELOPED LIVING SPACE, 4 BEDROOMS, 2 FULL BATHROOMS, a dedicated OFFICE + PARKING PAD on a generous 6,436 SQ. FT. TREED LOT!!! Thoughtfully updated while preserving its charm, this home features a REFINISHED KITCHEN, UPDATED 3-PC BATH, SEVERAL NEWER WINDOWS, 2018 ROOF, WOOD-BURNING FIREPLACE + a PRIVATE BACKYARD w/POND, GARDENS + EXPANSIVE DECK!A covered FRONT PORCH welcomes you into the FOYER, where rich WOOD-PANELLED WALLS, detailed millwork + a classic staircase create immediate warmth + an inviting first impression that sets the tone for this unique home. Step up to the bright MAIN LEVEL, where HARDWOOD FLOORING flows through the spacious LIVING ROOM. Large windows bring in natural light, while the adjoining FORMAL DINING ROOM offers ample space for family dinners, holiday gatherings + memorable evenings w/friends.The REFINISHED KITCHEN blends timeless character w/everyday function, showcasing abundant WOOD CABINETRY, GRANITE COUNTERTOPS, TILE BACKSPLASH + PANTRY. NEWER SS APPLIANCES incl. a GAS STOVE, REFRIGERATOR, DISHWASHER + MICROWAVE, while generous counters make meal prep effortless. The adjoining BREAKFAST NOOK features an oversized GRANITE BREAKFAST BAR w/SEATING FOR 4, perfect for morning coffee + casual meals overlooking the beautiful backyard landscaping.A few steps down, the inviting FAMILY ROOM centres around a WOOD-BURNING FIREPLACE w/GAS STARTER, creating a cozy gathering space. SLIDING DOORS lead directly to the REAR DECK for effortless indoor-outdoor entertaining. The 4TH BEDROOM + adjoining 4-PC ENSUITE offer excellent flexibility for overnight guests, older children or multi-generational living arrangements.Upstairs, the spacious PRIMARY RETREAT features a WALK-IN CLOSET + peaceful space to unwind. The 2ND + 3RD BEDROOMS provide room for family or guests, while the UPDATED 3-PC BATHROOM adds refreshed style + functionality.The LOWER LEVEL offers even m ore versatility w/a 5TH POTENTIAL BEDROOM or dedicated OFFICE—ideal for working from home or hobbies. A spacious 18'1" x 14'8" SECOND FAMILY ROOM is perfect for movie nights, games + relaxing. The LAUNDRY/UTILITY ROOM incl. a SINK + STORAGE, while the LARGE CRAWLSPACE keeps seasonal essentials neatly tucked away + organized.Outside, the PRIVATE FENCED BACKYARD is a peaceful retreat surrounded by MATURE TREES + ESTABLISHED LANDSCAPING. Enjoy the expansive 26' x 16' DECK, tranquil POND, PLANTERS, charming STONE WALKWAY + a SHED for garden storage. There's room to entertain, garden + unwind in your own PRIVATE OUTDOOR OASIS!Located in established BRAESIDE, close to SCHOOLS, PARKS, PLAYGROUNDS, TENNIS COURTS + SHOPPING, w/convenient access across SW Calgary. With its GENEROUS LOT, FLEXIBLE 4-LEVEL LAYOUT, THOUGHTFUL UPDATES + INCREDIBLE BACKYARD, this home delivers CHARACTER, SPACE + OUTDOOR LIVING! BOOK YOUR PRIVATE SHOWING TODAY!!! (id:51989)
Beautifully finished 2-storey walkout offering a fantastic layout and tons of upgrades throughout! The main floor features 9' ceilings, 8' doors, luxury vinyl plank flooring, and a versatile bedroom/home office/den. The impressive kitchen offers stainless steel appliances, a built-in wall oven, gas cooktop, extended cabinetry, and under-cabinet lighting, plus a walk thru Butlers Pantry! The spacious living room is highlighted by soaring open-to-below ceilings and a stunning floor-to-ceiling feature wall. Upstairs you'll find a generous bonus room, 3 more bedrooms, and 2 full bathrooms. The primary bedroom features a beautiful ensuite with double vanity and a walk-in closet that conveniently connects to the upper-level laundry room. Additional highlights include central air conditioning, an Ecobee smart thermostat, high-efficiency furnace, and an oversized double attached garage with Gemstone lighting. The walkout basement and upper deck overlook the backyard offering plenty of space to relax and enjoy! (id:51989)
Open house Oct 10 1:00-4:00 Welcome to this fantastic 5-bedroom two-storey home, perfectly located on a quiet crescent just minutes from shopping and the golf course. Bright and spacious, this beautiful estate home offers a timeless traditional floor plan, enhanced with recent upgrades including new paint throughout, new flooring on the main and second level. concrete tile roof (2014), new deck (2022). The main floor features a formal living room with a charming bay window, a generously sized dining room, a private office, and a sunny family room with a cozy fireplace framed by built-in wall units. The bright white kitchen showcases new quartz countertops, a stylish black subway tile backsplash, a walk-in pantry, and easy access to the backyard. Upstairs offers 4 spacious bedrooms and 2 full bathrooms. The primary bedroom is exceptionally large, complete with a walk-in closet and a spa-inspired ensuite featuring a jetted tub, bay window, and tile flooring. The fully finished basement includes a 5th bedroom, another full bathroom, abundant storage space, and a huge games/rec room — perfect for family entertainment or guests. Additional highlights include main floor laundry, an oversized double attached garage, a full-width rear deck with a gas BBQ line, and a spectacular private backyard filled with mature leafy trees — truly your own private park! A truly dynamite family home offering space, comfort, and exceptional value! (id:51989)
Position your business for growth with this exceptional 2.47-acre parcel of heavy industrial-zoned land near Redwater, strategically located near Albertas Industrial Heartland! Offering a valuable head start for industrial operations, the property comes equipped with essential services including natural gas, electricity, septic system and tank. With growing attention on the regions industrial development, this parcel presents an attractive opportunity for contractors, fabrication businesses, equipment storage, industrial yard operations or businesses seeking a strategic location to establish or expand their footprint. This vacant land offers flexibility for site planning, equipment access and future improvements, subject to municipal approvals. Conveniently situated near major industrial corridors and regional infrastructure, this property combines location, zoning and existing servicing in one compelling package. (id:51989)
Welcome to this beautiful 3-bedroom, 2.5-bathroom detached home in the desirable community of Panorama Hills, offering a blend of modern style, comfort, and functionality. The main level features an inviting open-concept layout with rich dark hardwood flooring and a stylish kitchen showcasing quartz countertops, stainless steel appliances, ample cabinetry, and a generous centre island—perfect for everyday living and entertaining.Upstairs, you’ll find three well-sized bedrooms and two full bathrooms, including a spacious primary retreat. A convenient main-floor half bath adds functionality for guests.The undeveloped basement offers excellent potential to create additional living space tailored to your needs, with plumbing already roughed in for a future bathroom. Outside, enjoy the backyard deck, ideal for summer entertaining or relaxing, along with convenient lane access. The front attached single-car garage provides secure parking and additional storage. Recent updates include a new roof installed in 2024, offering added peace of mind.Enjoy the lifestyle Panorama Hills has to offer, with nearby schools, parks, pathways, playgrounds, and community recreation facilities. Shopping, restaurants, and everyday essentials are conveniently accessible along Country Hills Boulevard and throughout the surrounding area. With easy access to major routes, this location offers an excellent balance of family-friendly living and everyday convenience.With its modern finishes, functional layout, and room to grow, this home is a fantastic opportunity for buyers looking to put down roots in an established northwest Calgary community. (id:51989)
Tamarack – a family community located in SE Edmonton – close to all amenities, just steps to parks, schools, public transportation & more! You will fall in love with this 2008 built home that has 1440sqft – plus finished basement totaling 2160sqft of finished living space – 3 bedrooms plus 1 in the basement, 3.5 bathrooms (primary ensuite included) – double detached garage – all located on a landscaped & fenced 3405sqft lot! Step inside & from the first moment you will feel the quality of construction & appreciate the style & design. The flow from the spacious kitchen with ample counter space & storage (with pantry), to the dining area & to the living room with gas fireplace – this home feels like new. Upstairs the primary bedroom includes the 4-piece ensuite & walk-in closet. Beds #2 & #3 are both a good size – 4-piece bath & laundry room complete this level. Downstairs there is a large family room, 4th bed, 4-piece bath & more storage. Outside enjoy the large deck & private backyard! (id:51989)
Nestled within the serene community of Laredo, this exceptional two-story house offers an unparalleled lifestyle for discerning buyers. Boasting a generous living area spanning 2675 square feet, this residence exudes elegance and comfort, accentuated by its thoughtfully designed layout and premium finishes. Step inside to discover a large foyer framed with gleaming ceramic tile, creating a inviting atmosphere. Quartz countertops grace the kitchen, complemented by a convenient island and well-appointed pantry. Gorgeous dark brown cabinetry gives a splash of warmth, while large, privacy glazed, vinyl windows flood the home with natural light. All new lighting shines down from the high ceilings and you'll appreciate extras such as a new dishwasher and dedicated space for your dining table. A gas fireplace surrounded by stone work, warms the living room, providing a cozy ambiance for relaxing evenings. Upstairs, three bedrooms provide ample space for family or guests along with a four piece bathroom. A breezy master suite featuring a sparkling five-piece ensuite bath complete with a dream walk-in closet. Across from the bedrooms is the vast bonus room. It's size allows for your imagination to run wild. A fourth bedroom resides within the fully finished basement, alongside a four piece bathroom and ample space for recreation and relaxation. Take in the upscale contemporary design and the ability for movie nights with a projector and screen located in the family room. Extras include a new hot water tank and coveted in floor heating. The Laundry room is conveniently located on the main level just off the garage. Enjoy outdoor living with the inviting deck overlooking your beautiful and spacious yard, fully vinyl fenced and hiding a hot tub retreat tucked behind privacy screening and shrubbery. The Double attached garage provides secure parking for two vehicle's is fully finished. With community amenities such as parks, playgrounds, schools nearby, walking/bike paths, th is home presents a rare opportunity to embrace refined living within a desirable Red Deer neighborhood. (id:51989)
Welcome to this bright and spacious south-facing 2-bedroom, 2-bathroom condo in the sought-after Creekside building, ideally located in the heart of Ritchie. This open-concept floor plan features a well-appointed kitchen with abundant cabinet and counter space, stainless steel appliances, tile backsplash, and a cozy gas fireplace in the living room. The generous primary bedroom includes a private ensuite, while the second bedroom and full bath offer excellent flexibility for guests or a home office. Enjoy the convenience of in-suite laundry, a covered balcony, and a titled underground parking stall. Creekside also offers fantastic amenities including a fitness room, social room, and guest suite. Just steps from Mill Creek Ravine and minutes to Whyte Avenue's popular cafés, restaurants, shopping, and transit, this is urban living at its finest! (id:51989)
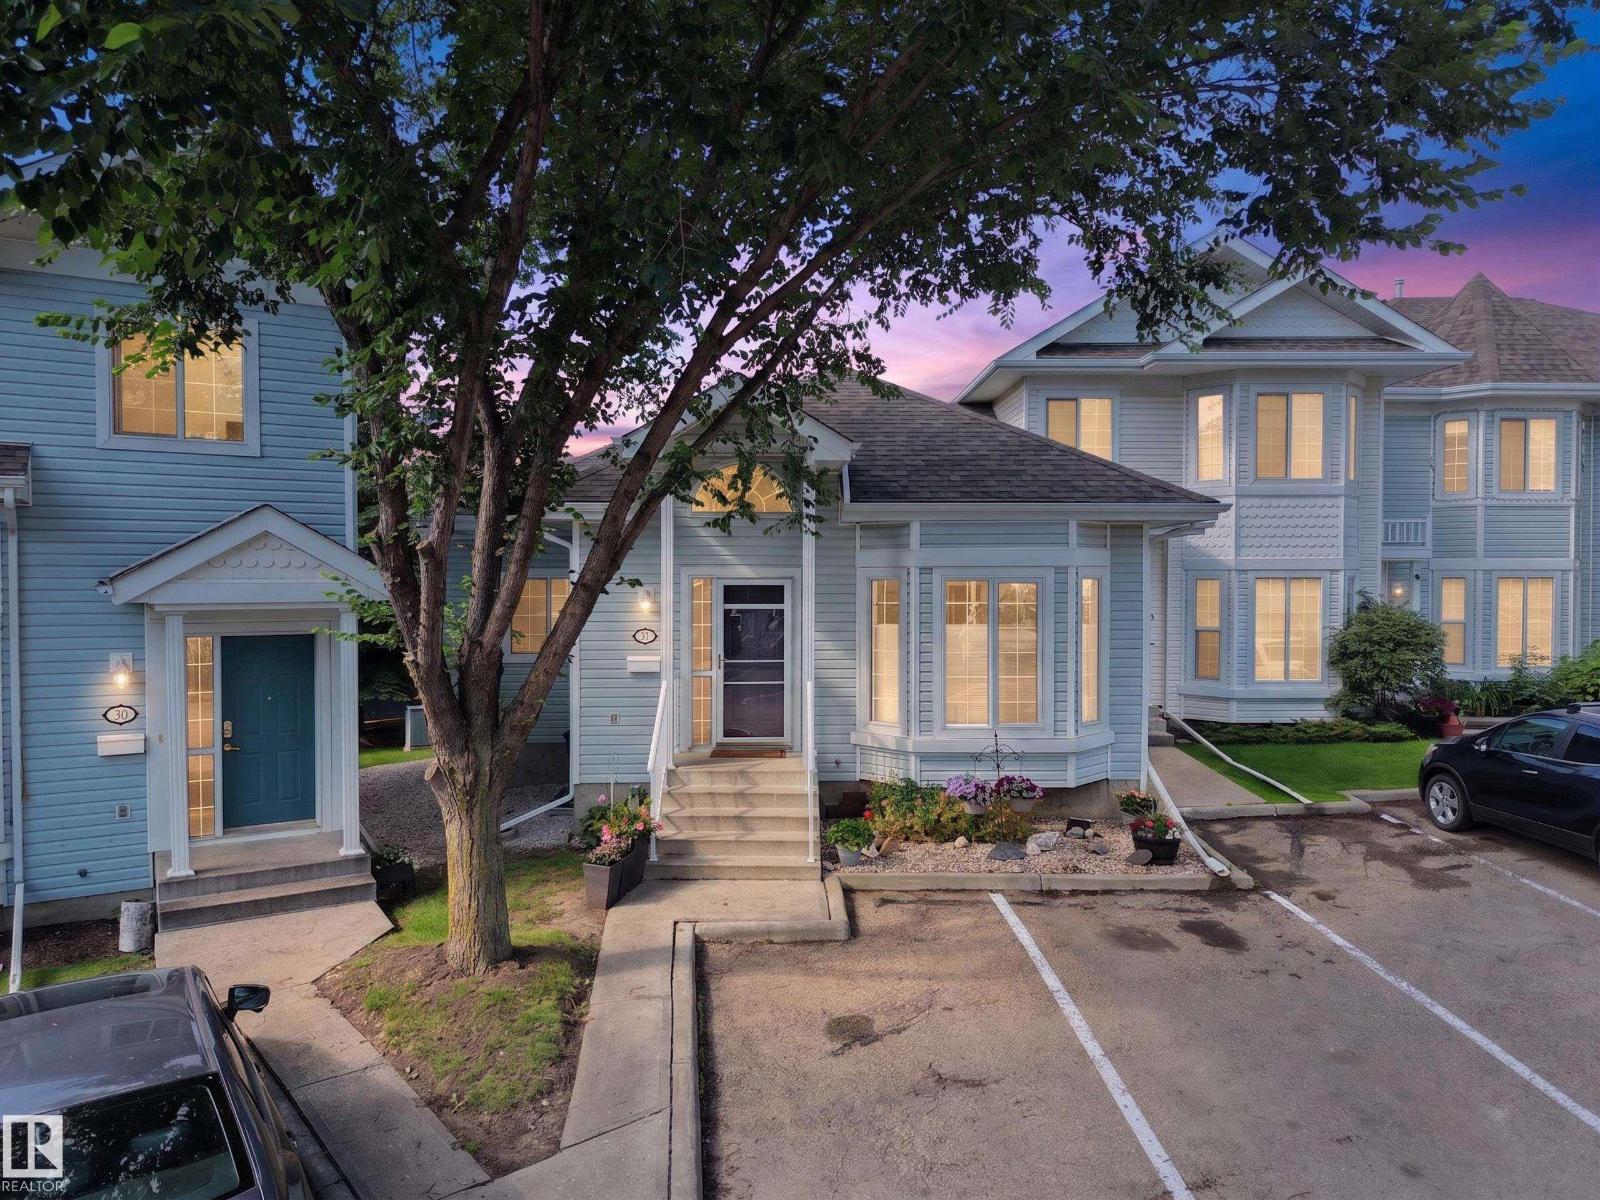
MOVE-IN READY & BEAUTIFULLY RENOVATED! This immaculate END-UNIT BUNGALOW townhouse in desirable Glastonbury offers 3+1 BEDROOMS, 3 FULL BATHS & over 2,200 sq.ft of total living space! Extensive upgrades include FURNACE, A/C, HWT, FLOORING, RENOVATED BATHROOMS with granite counters, UPDATED KITCHEN, PAINT & MORE! The bright main floor boasts 9’ CEILINGS, a vaulted front foyer & spacious primary suite with WALK-IN CLOSET & 3PC ENSUITE. The inviting open-concept living, dining & kitchen area opens onto a PRIVATE, SOUTH-FACING COVERED DECK overlooking GREEN SPACE & a WALKING TRAIL. 2 additional bedrooms & a 4pc bath complete the main level. Downstairs, the FULLY FINISHED BASEMENT features a rec room with bar, large 4th bedroom, 4pc bath, laundry & ABUNDANT STORAGE. Exceptionally well-maintained in a WELL-MANAGED COMPLEX with TWO PARKING STALLS directly out front. Enjoy nearby PARKS, PONDS, TRAILS, SCHOOLS, SHOPPING & access to major routes. Rare opportunity for LOW-MAINTENANCE LIVING in a fantastic location! (id:51989)
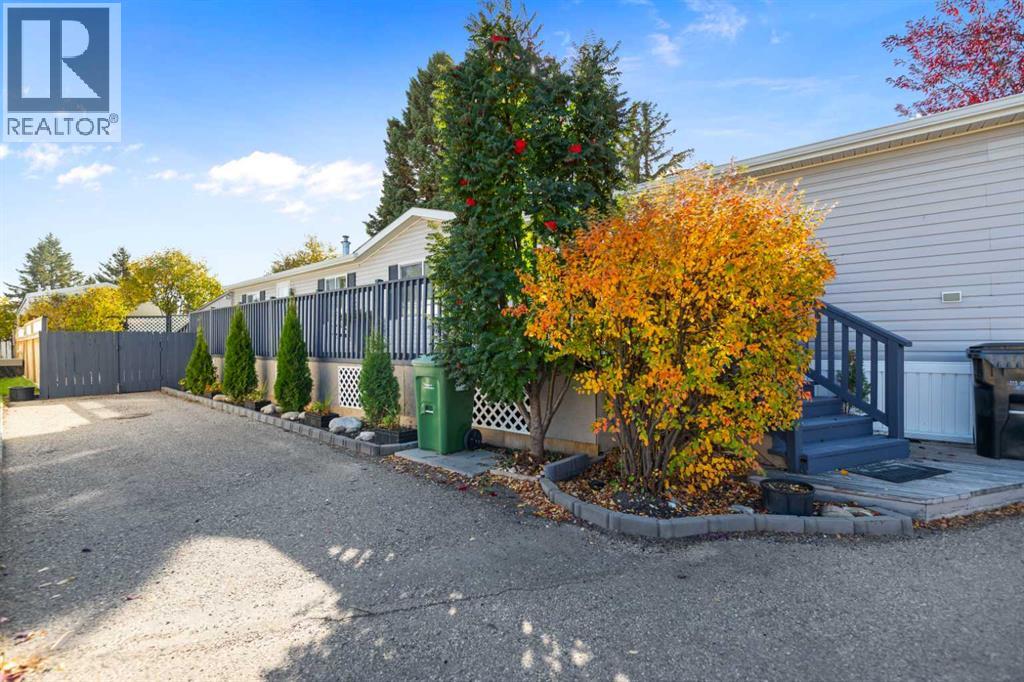
Welcome to this well-appointed 1,078 sq. ft. mobile home featuring a spacious kitchen with an eat-in dining area, a comfortable living room, and three good-sized bedrooms. The kitchen and living room feature attractive luxury vinyl plank (LVP) flooring, offering a stylish look and easy maintenance. The primary bedroom is comfortably carpeted.The primary bedroom includes a convenient 4-piece ensuite, complemented by an additional full 4-piece bathroom for family and guests. Recent updates include a hot water heater replaced approximately 14 months ago and an asphalt shingle roof approximately 5 years old. The exterior features durable vinyl siding. A large private deck and a tandem car parking pad and a storage shed complete the exterior. Close to the Farmer's Market, shopping and transit. (id:51989)
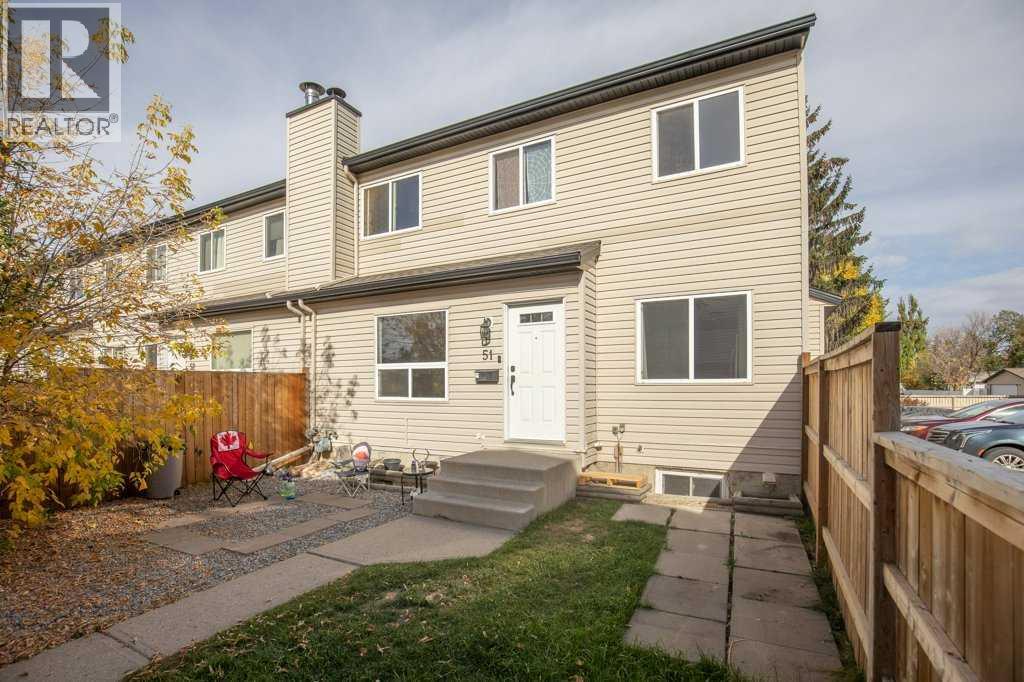
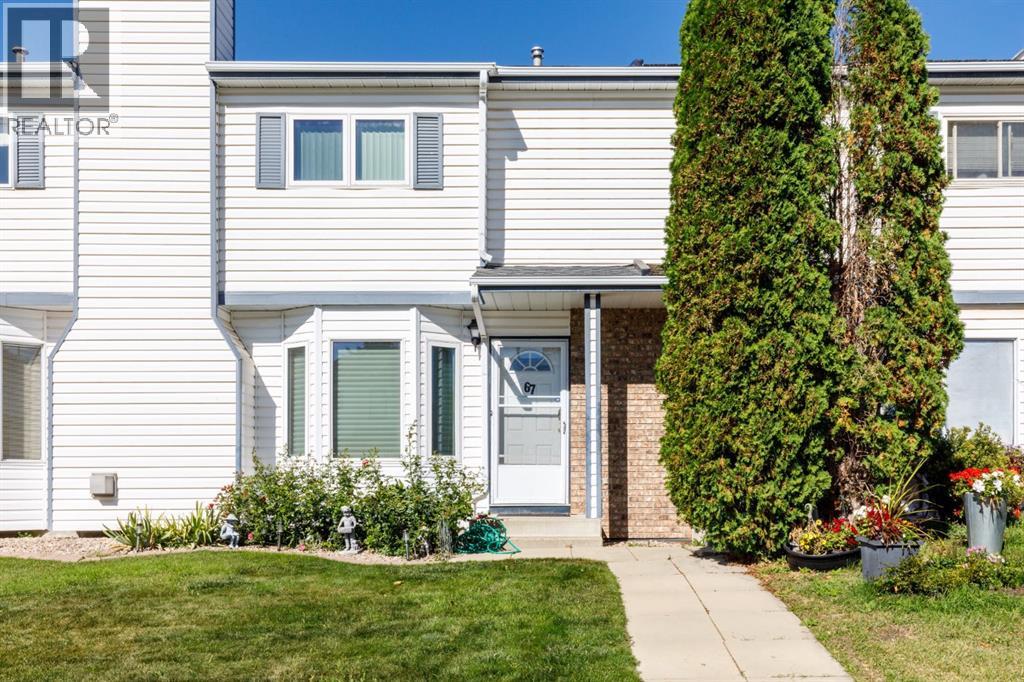
Welcome to this beautifully renovated end-unit, two-storey townhome in desirable Anders Village. Fully updated in 2026, this move-in-ready home features a bright, modern kitchen with an abundance of brand-new cabinetry, gorgeous countertops and a convenient corner sink. The spacious living area offers durable vinyl plank flooring, stylish open stair risers and an oversized window that fills the space with natural light. Upstairs, you’ll find three generously sized bedrooms and a beautifully renovated four-piece bathroom with custom finishes. Enjoy summer evenings in the fenced, south-facing backyard. The property includes one assigned parking stall, with visitor parking available. Pets are welcome! (id:51989)
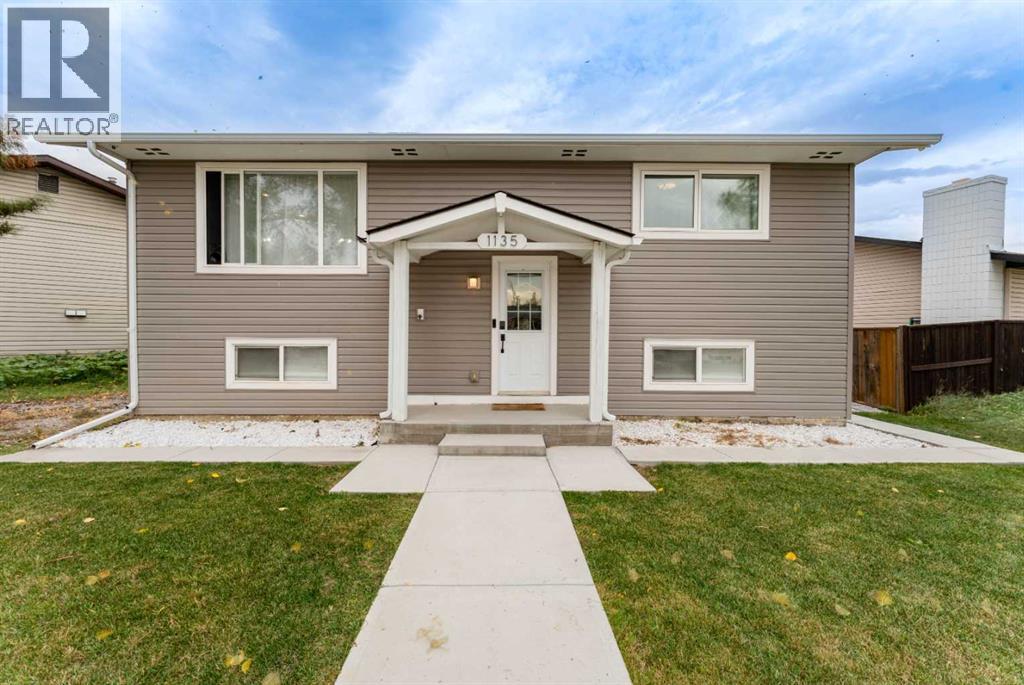
Welcome to this extensively renovated and thoughtfully updated 4-bedroom, 2-bathroom home, ideally situated on a quiet street in Penbrooke Meadows. Sitting on a massive lot, this property offers the perfect combination of modern style, comfort, and versatility, making it an excellent choice for families, first-time buyers, or those seeking additional income potential. The interior has been beautifully refreshed with new flooring throughout, fresh paint, modern lighting fixtures, and stylish feature walls on both levels. The updated kitchens feature newer cabinetry and stainless steel appliances, complemented by plumbing and electrical updates. Major improvements include a new roof, new windows, new siding, and a new furnace, along with a newer hot water tank. The fully developed lower level features a LEGAL basement suite with its own separate entrance, separate kitchen, and separate laundry, providing excellent privacy and flexibility for extended family, guests, or additional rental income. With two separate kitchens and laundry areas, both levels offer added convenience and independence. Outside, the massive lot provides plenty of space for entertaining, gardening, and recreation, while the oversized double detached garage offers ample room for vehicles, storage, and hobbies. A front driveway provides additional parking or potential RV storage, with concrete still to be poured. With extensive renovations, major updates, a legal basement suite, and exceptional outdoor space, this home offers an outstanding combination of comfort, functionality, and value. Don't miss your opportunity, so call your favourite REALTOR® to book your own private showing today! (id:51989)
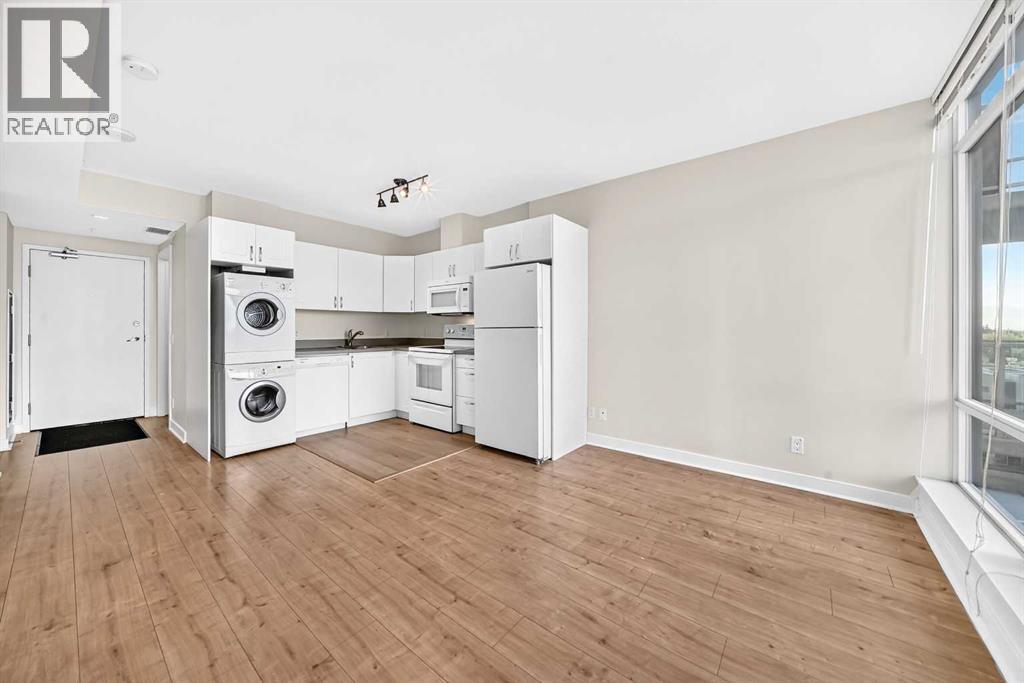
Discover a refined urban living experience within this thoughtfully designed apartment right in Calgary’s desirable Brentwood neighbourhood. Situated on the 5th floor of a CONCRETE CONSTRUCTION high-rise, this 2 bedroom, 2 bathroom residence offers exceptional convenience for those seeking both accessibility and function. Laminate flooring throughout complements tile accents, creating an inviting atmosphere, while CENTRAL AIR ensures comfort throughout the year. Residents benefit from access to exceptional amenities including a fitness centre, media centre, secured parking and plenty of underground VISITOR PARKING with 2 elevators for quicker access to your unit. Enjoy the ease of being walking distance to the Brentwood C-Train Station, UNIVERSITY OF CALGARY, shopping centres, restaurants, or rent this unit to someone who values a short commute and convenience. The SOUTHWEST facing balcony provides an ideal spot to unwind. A titled parking stall and assigned storage locker provide added practicality, and the convenience of IN UNIT LAUNDRY completes this exceptional offering. There is also plenty of bike storage available in the parking garage. (id:51989)
INCREDIBLE VALUE WITH OVER 2,700 SQ FT OF FINISHED LIVING SPACE! Welcome to 1621 Davidson Green SW! This spacious home offers 4 bedrooms, a fully finished basement, and plenty of room for the growing family. The functional layout features a large bonus room with vaulted ceilings, creating an impressive space for relaxing or entertaining. Enjoy the bright, south-facing backyard, double attached garage, and the added versatility of a second kitchen with a separate entrance through the garage. This is the perfect opportunity for buyers looking to enter the market at an affordable price point, put in a little sweat equity, and make the home their own! While the property would benefit from some updating, it has been priced accordingly, with a City of Edmonton assessed value of $605,500. Offering tremendous potential, plenty of space, and an attractive price point, this is an opportunity you won't want to miss! (id:51989)
Affordable Homeownership in Eastview! Homeownership awaits in this renovated 3-bedroom, 2.5-bathroom townhouse, tucked away on a quiet close in Red Deer’s desirable Eastview neighbourhood. The bright and inviting living room features beautiful wood flooring, while the spacious dining area offers plenty of room for formal dining and family gatherings. The open kitchen is filled with natural light and provides ample space for a kitchen table, making it the perfect spot for morning coffee and everyday family meals. Upstairs, you’ll find a spacious primary bedroom with dual closets, two additional bedrooms, and a full 4-piece bathroom. The finished basement offers a large recreation room, a 3-piece bathroom, and plenty of extra storage and utility space. Convenient laundry is located on the main floor.Enjoy the fully fenced, North-facing backyard featuring a grassy area, stone patio, custom storage shed, and rear parking with room for a couple of vehicles.Updates include upstairs flooring, hot water tank, furnace, updated PEX plumbing lines, paint, shingles, and A/C.Ideally located close to parks, playgrounds, schools, and shopping, this home offers a wonderful combination of space, comfort, and convenience. An excellent opportunity for first-time buyers, families, or investors looking for affordable homeownership! (id:51989)
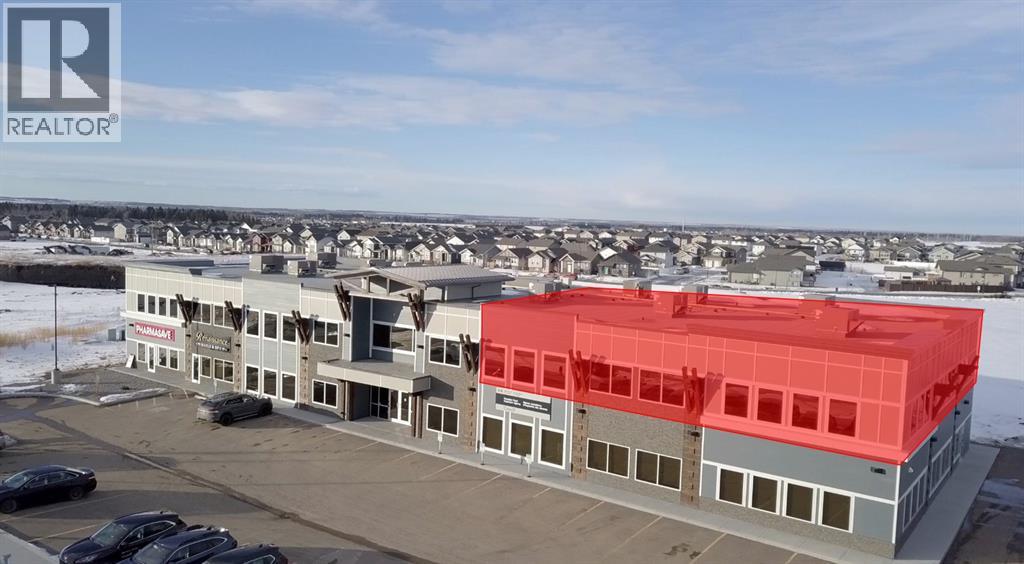
Located in Timber Ridge's newest commercial development, Timberlands Station. The second floor unit in Building G is 1,300 SF, in shell state and ready for tenant improvements. The building is equipped with an elevator and common washrooms are shared with other tenants of the second floor. Ample parking is available on site for customers and staff. This plaza currently has five buildings in place, with one under construction and two more planned. Neighbouring businesses of the plaza include Tim Horton's, Pizza Hut, Wendy's, Fas Gas, a Doctor's Office, and Pharmasave. Additional Rent is estimated at $11.00 per square foot for the 2026 budget year. (id:51989)
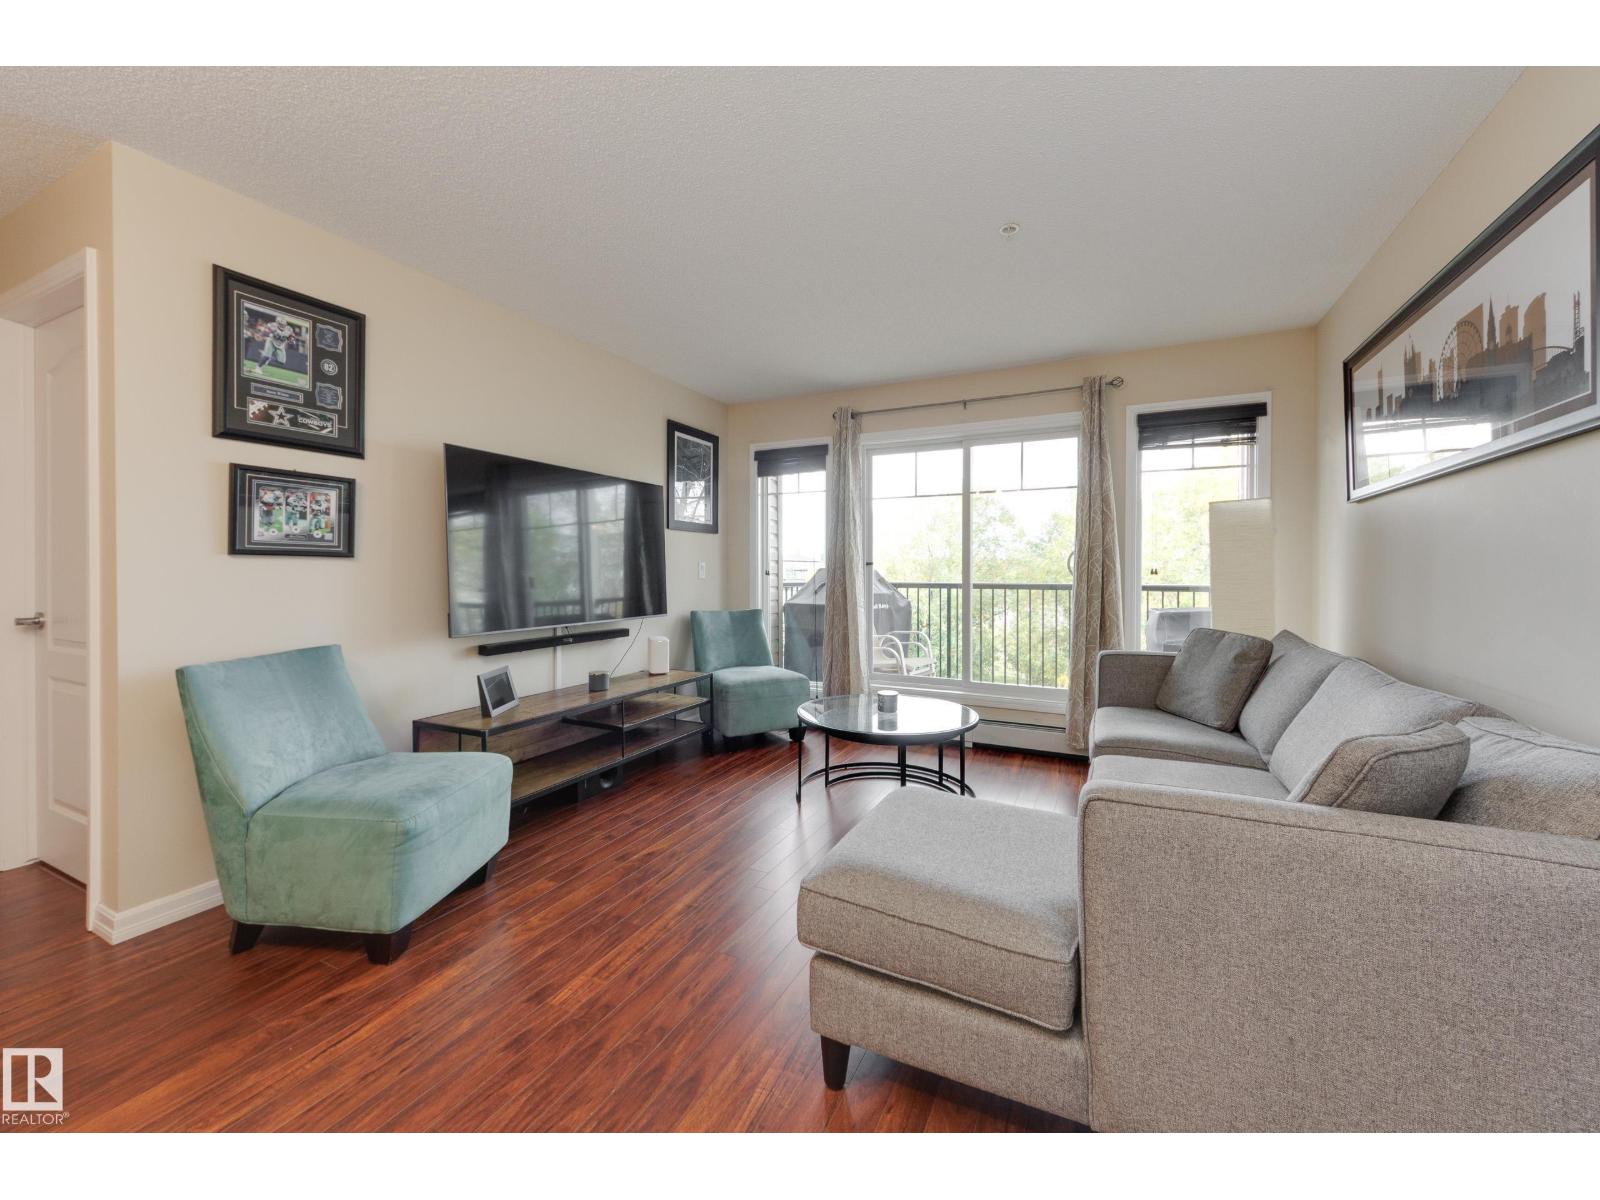
Experience easy, low-maintenance condo living in Lakeland Ridge! This inviting Windsor Park apartment is well-situated on the 2nd floor, offering a sunny, functional 2-bedroom layout complete with a west-facing balcony, laundry & dedicated storage room in-suite. The open concept living space flows seamlessly between the dining area & kitchen, featuring a generous granite island with seating - perfect for hosting & entertaining. The spacious primary enjoys a private 3pc ensuite & sizeable walk-through closet, while the second bedroom is smartly positioned next to the 4pc main bathroom on the opposite side of the unit. One above-ground parking stall near the entrance & a few convenient steps to the elevator mean grocery day is a little easier with a quick trip to your front door. All of this is only a stone’s throw from every amenity you could need - shops, restaurants, parks, Broadmoor Public Golf Course + more. Whether you're starting out, investing, or simplifying, this home is the full package! (id:51989)
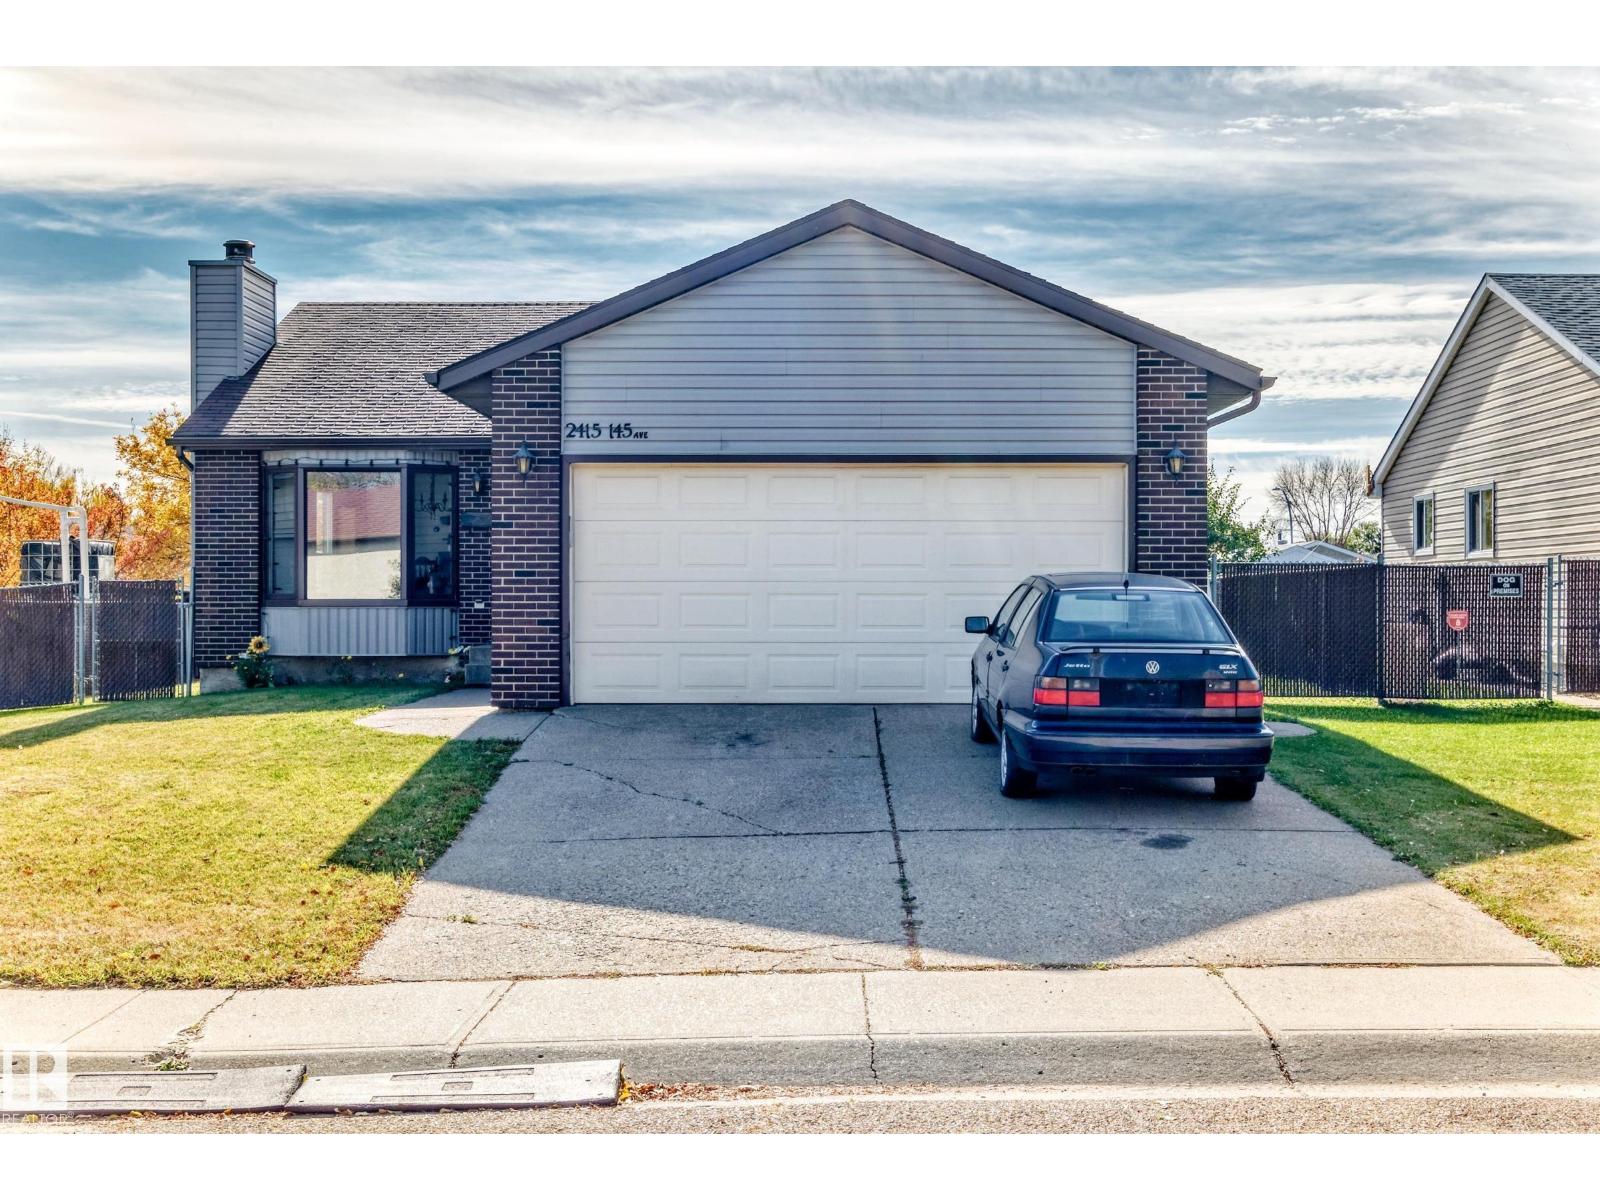
This bungalow sits on a great-sized lot with a large backyard and a double attached garage. The main floor features a living room with a fireplace, plenty of natural light, and a dining area just across the way. The kitchen offers breakfast nook area, bright windows, and direct access to the backyard. Three good-sized bedrooms complete the main floor, including a primary bedroom with a 3-piece ensuite, plus a 4-piece main bathroom. The partially finished basement adds a fourth bedroom, 3-piece bathroom, massive recreation area and large storage and laundry room. Conveniently located close to schools, shopping, public transportation and everyday amenities. With a great lot, functional layout, and plenty of potential, this property is ready for its next owner to make it their own! (id:51989)