

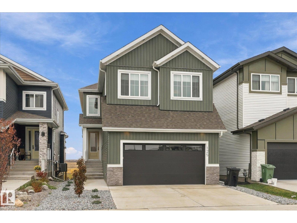
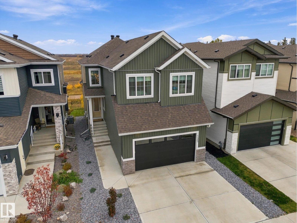
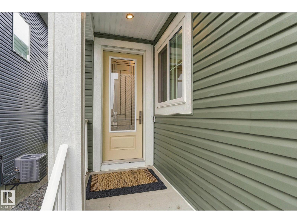
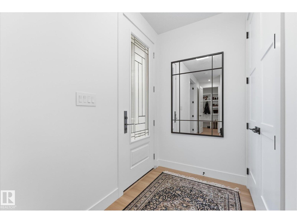
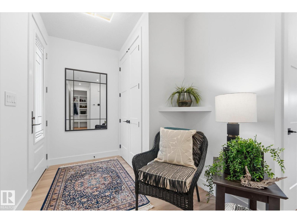
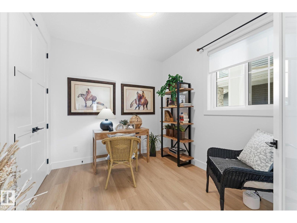
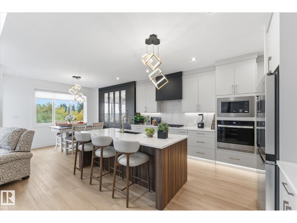
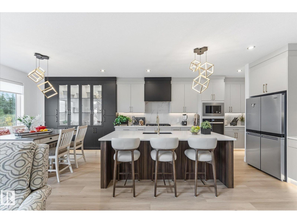
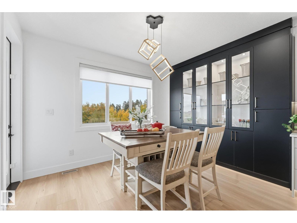
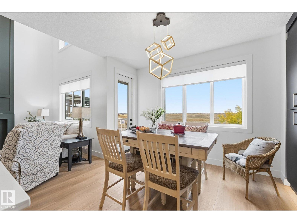
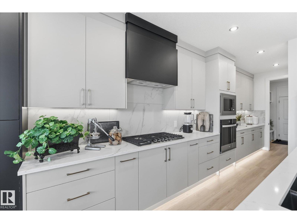
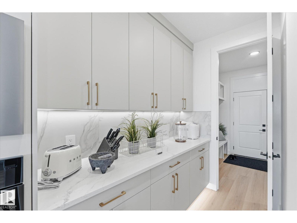
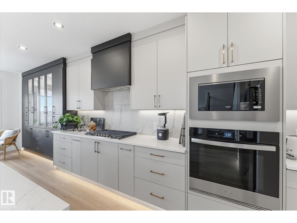
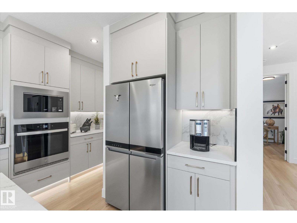
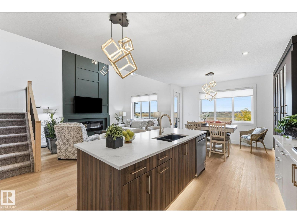
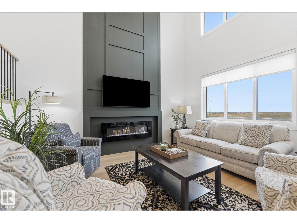
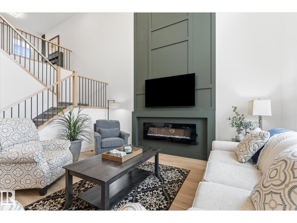
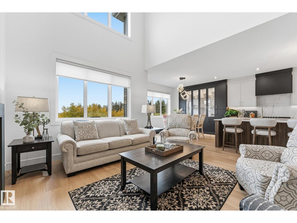
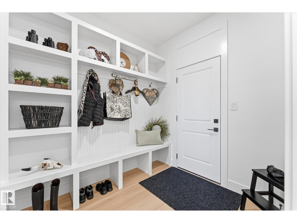
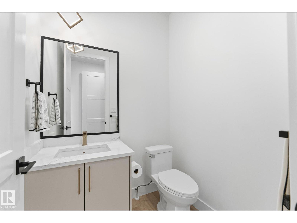
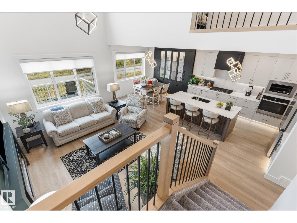
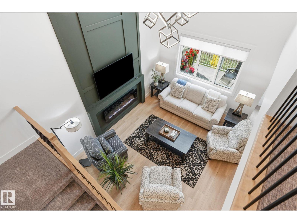
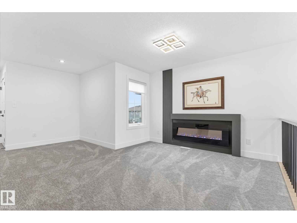
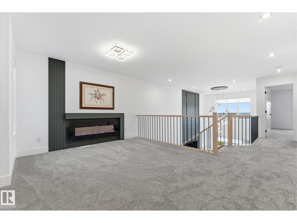
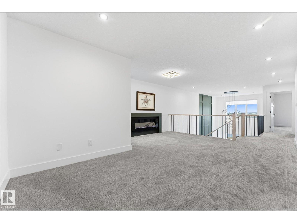
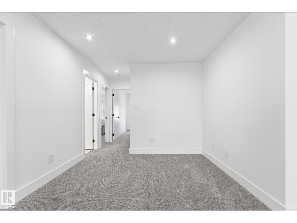
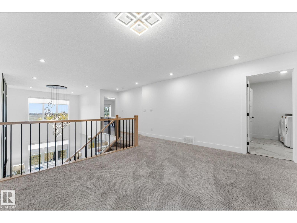
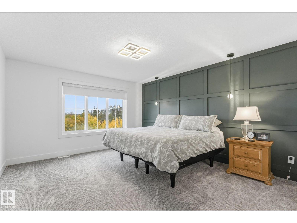
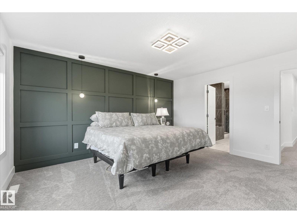
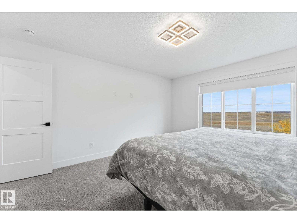
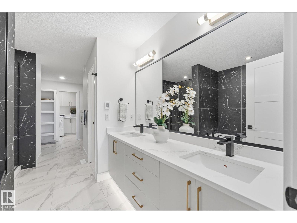
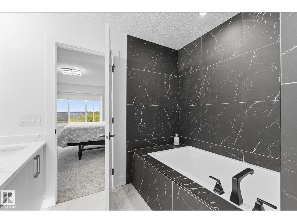
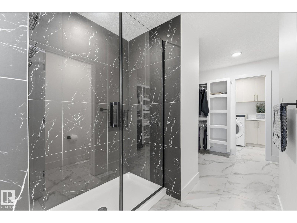
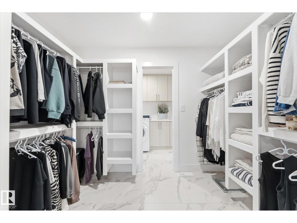
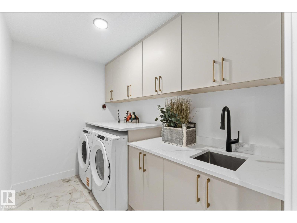
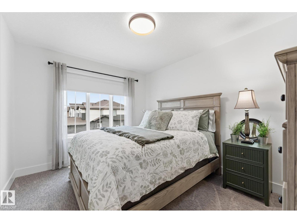
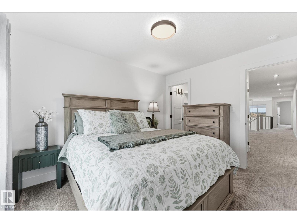
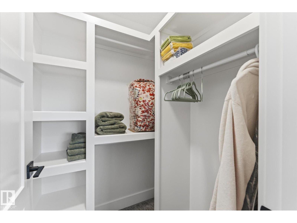
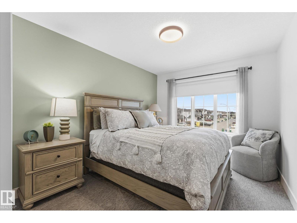
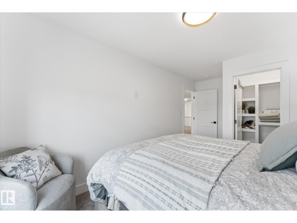
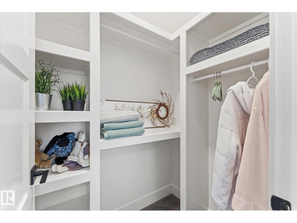
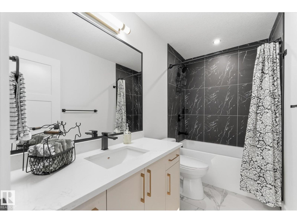
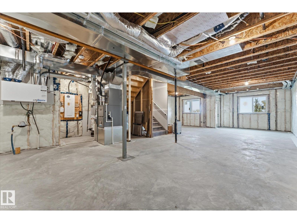
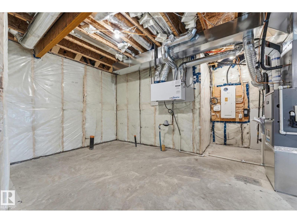
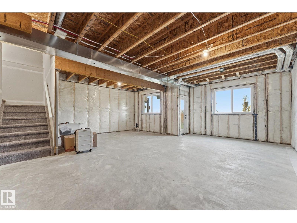
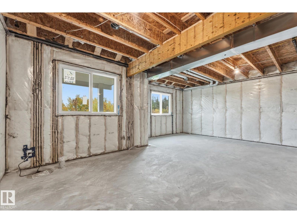
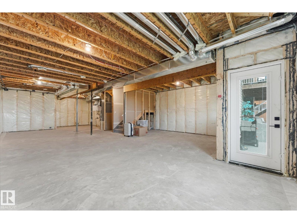
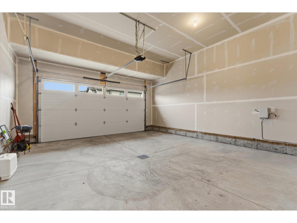
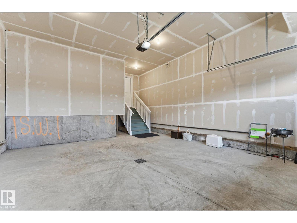
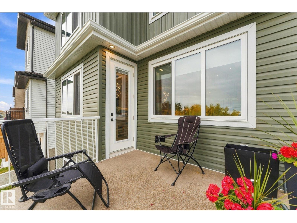
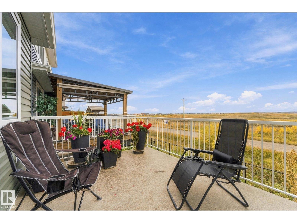
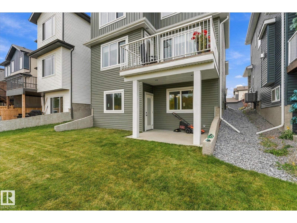
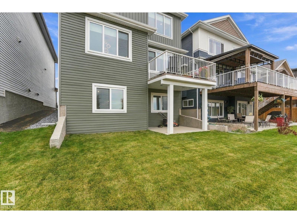
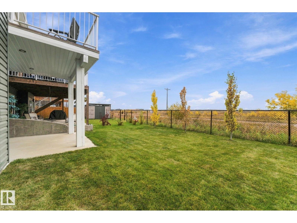
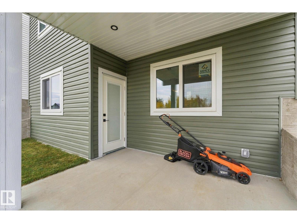
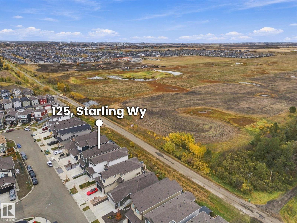
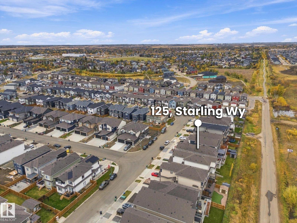
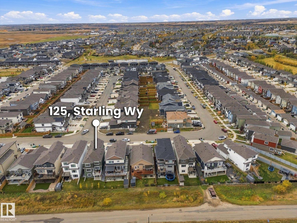
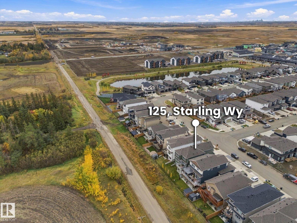
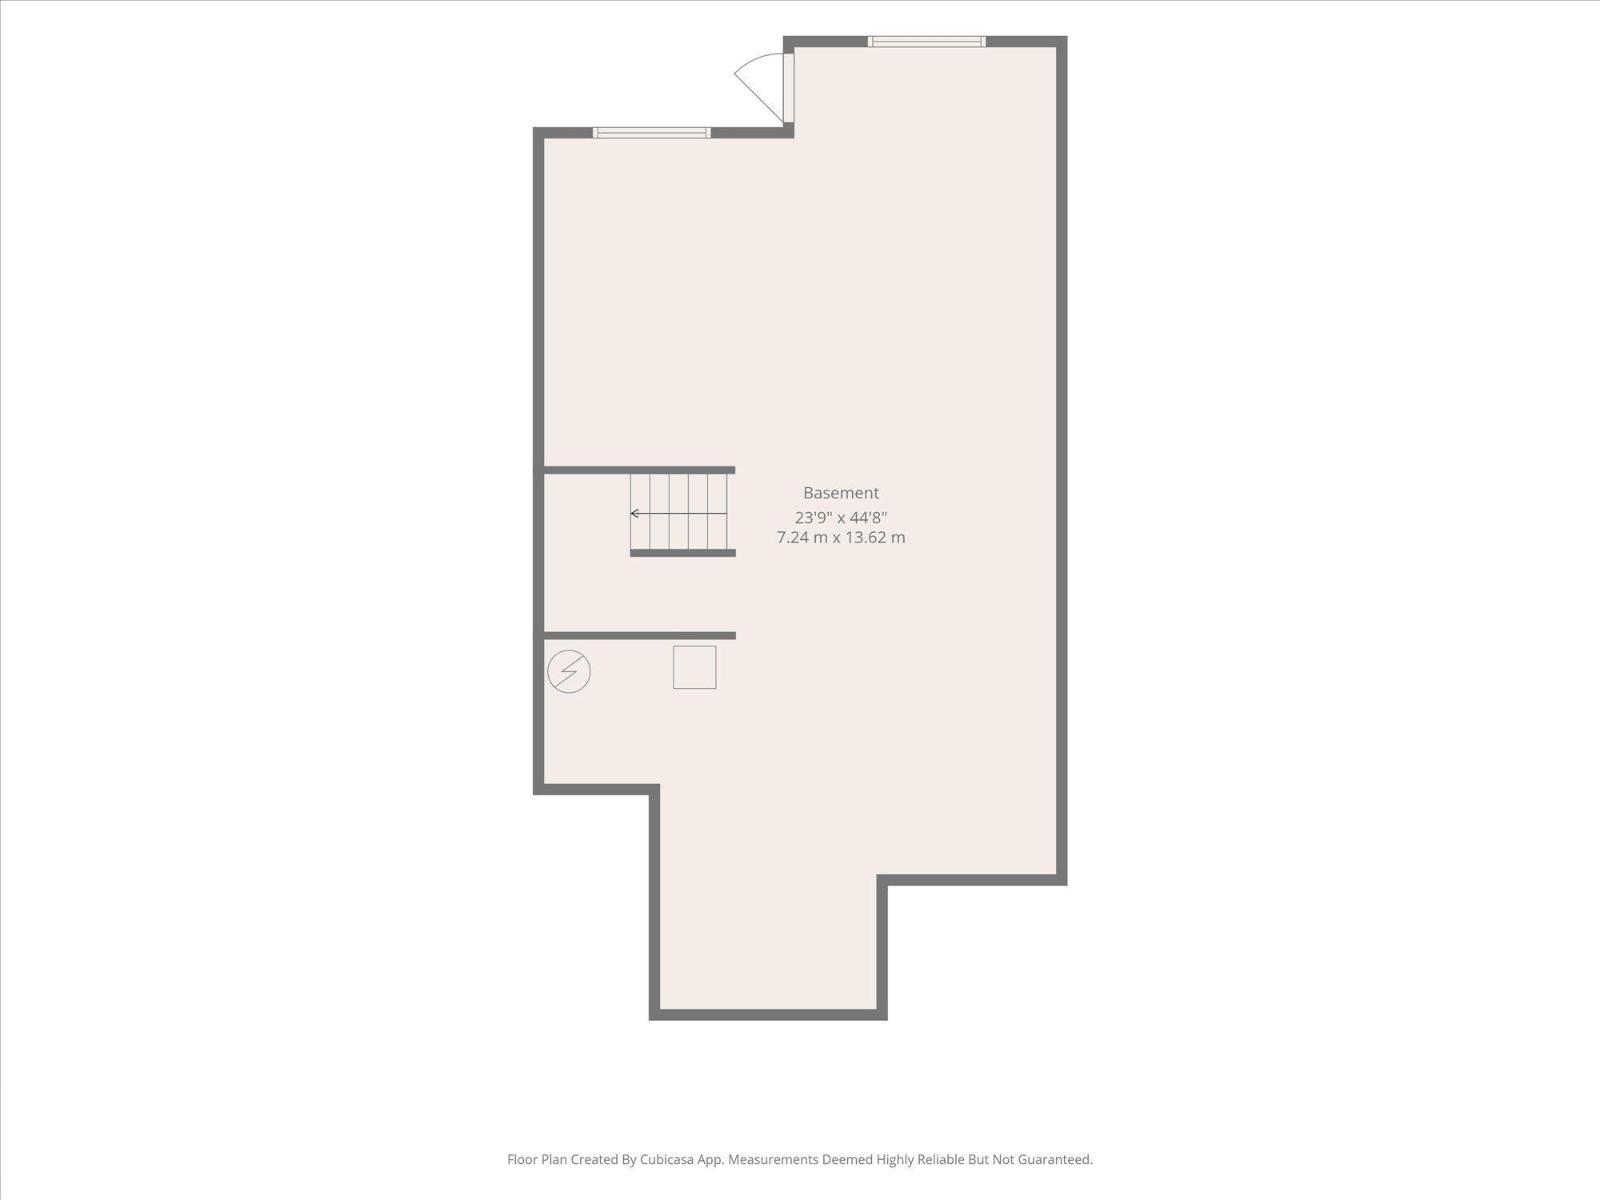
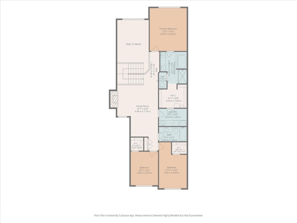
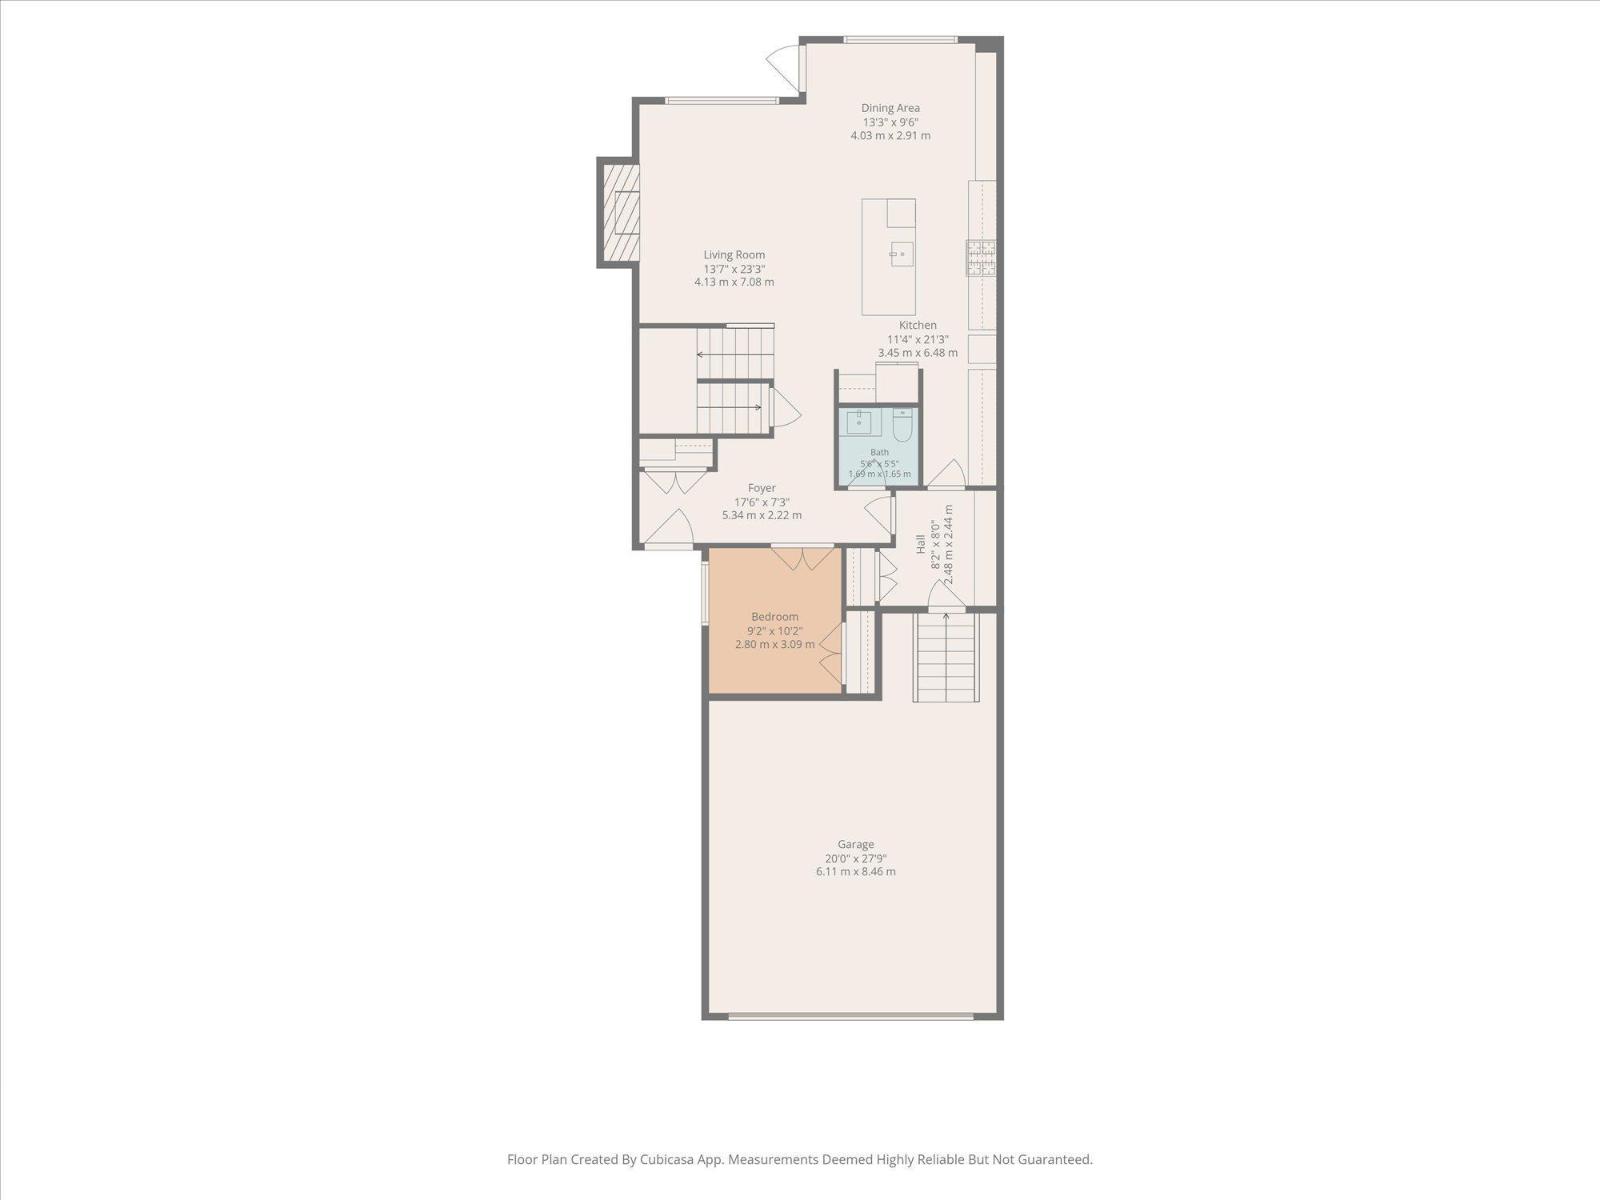
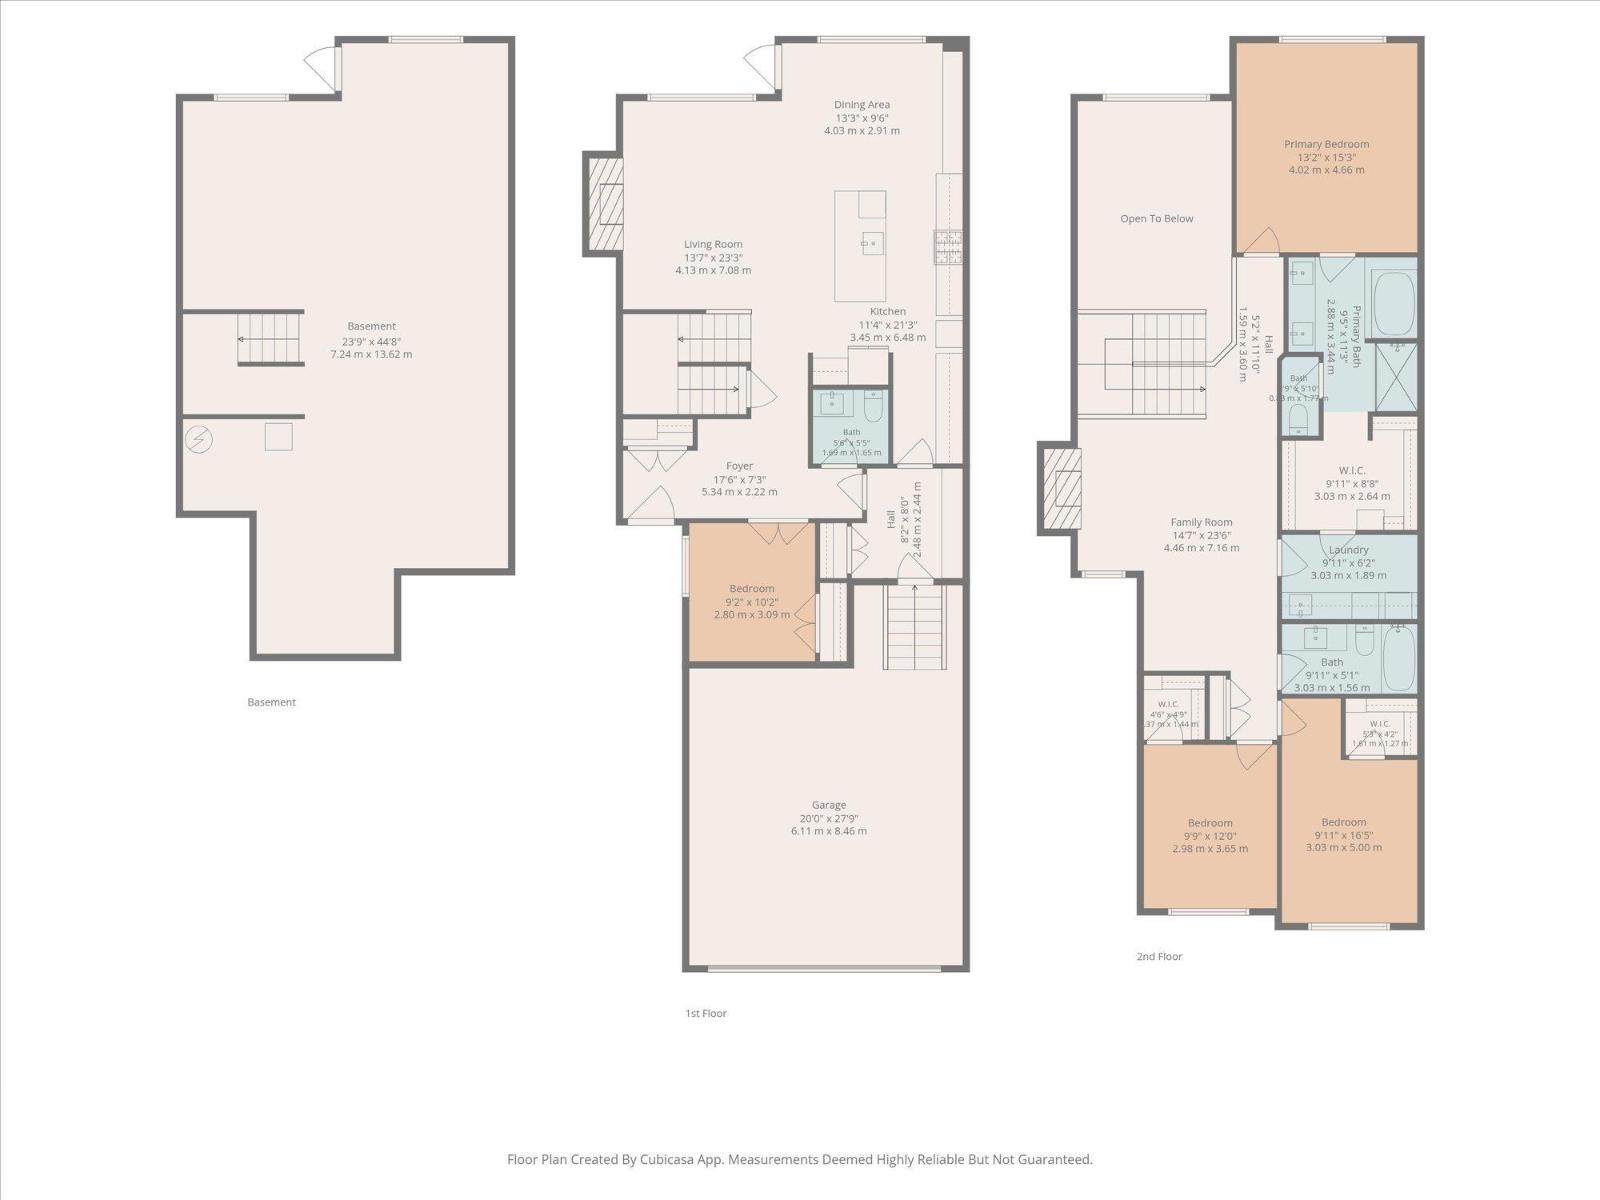
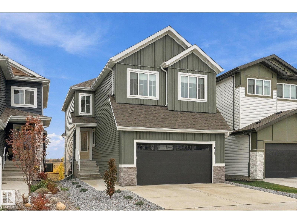
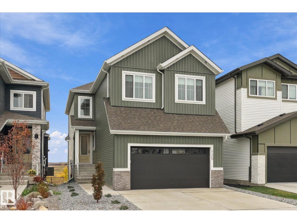
Beautifully finished 2-storey walkout offering a fantastic layout and tons of upgrades throughout! The main floor features 9' ceilings, 8' doors, luxury vinyl plank flooring, and a versatile bedroom/home office/den. The impressive kitchen offers stainless steel appliances, a built-in wall oven, gas cooktop, extended cabinetry, and under-cabinet lighting, plus a walk thru Butlers Pantry! The spacious living room is highlighted by soaring open-to-below ceilings and a stunning floor-to-ceiling feature wall. Upstairs you'll find a generous bonus room, 3 more bedrooms, and 2 full bathrooms. The primary bedroom features a beautiful ensuite with double vanity and a walk-in closet that conveniently connects to the upper-level laundry room. Additional highlights include central air conditioning, an Ecobee smart thermostat, high-efficiency furnace, and an oversized double attached garage with Gemstone lighting. The walkout basement and upper deck overlook the backyard offering plenty of space to relax and enjoy! (id:51989)
Features of 125 Starling Wy
- MLS® Number E4512470
- Price $725,000
- Bedrooms: 4
- Bathrooms: 3
- Square Footage: 2408 sqft
- Property Type: House
- Neigbourhood: South Fort
- Amenities Near By Playground, Public Transit, Schools, Shopping
- Features No Animal Home, No Smoking Home
- Structure Deck
Buildings
| Bathroom Total | 3 | Bedrooms Total | 4 |
| Amenities | Ceiling - 9ft, Vinyl Windows | Appliances | Dishwasher, Dryer, Garage Door Opener Remote(s), Garage Door Opener, Hood Fan, Oven - Built-in, Microwave, Refrigerator, Stove, Washer, Window Coverings |
| Basement Development | Unfinished | Basement Features | Walk Out |
| Basement Type | Full (unfinished) | Constructed Date | 2025 |
| Construction Style Attachment | Detached | Cooling Type | Central Air Conditioning |
| Fire Protection | Smoke Detectors | Fireplace Fuel | Electric |
| Fireplace Present | Yes | Fireplace Type | Unknown |
| Half Bath Total | 1 | Heating Type | Forced Air |
| Stories Total | 2 | Size Interior | 2408 Sqft |
| Type | House |
Parking
| Attached Garage |
Land
| Acreage | No | Land Amenities | Playground, Public Transit, Schools, Shopping |
| Size Irregular | 363.44 | Size Total | 363.44 M2 |
| Size Total Text | 363.44 M2 |
Rooms
| Level | Type | Length | Width | Dimensions |
|---|---|---|---|---|
| Main Level | Living Room | 4.13 m | 7.08 m | 4.13 m x 7.08 m |
| Main Level | Dining Room | 4.03 m | 2.91 m | 4.03 m x 2.91 m |
| Main Level | Kitchen | 3.45 m | 6.48 m | 3.45 m x 6.48 m |
| Main Level | Bedroom 4 | 2.8 m | 3.09 m | 2.8 m x 3.09 m |
| Upper Level | Primary Bedroom | 4.02 m | 4.66 m | 4.02 m x 4.66 m |
| Upper Level | Bedroom 2 | 2.98 m | 3.65 m | 2.98 m x 3.65 m |
| Upper Level | Bedroom 3 | 3.03 m | 5 m | 3.03 m x 5 m |
| Upper Level | Bonus Room | 4.46 m | 7.16 m | 4.46 m x 7.16 m |
| Upper Level | Laundry Room | 3.03 m | 1.89 m | 3.03 m x 1.89 m |
Agents and Offices
- Daryl J. Appleton
- Office: Real Broker