

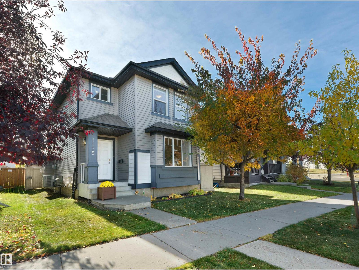
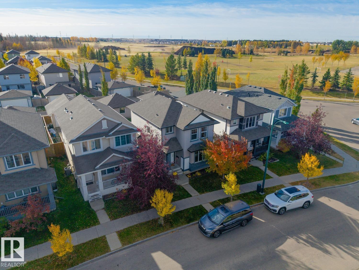
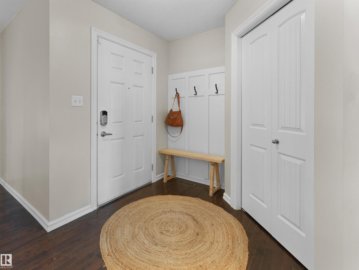
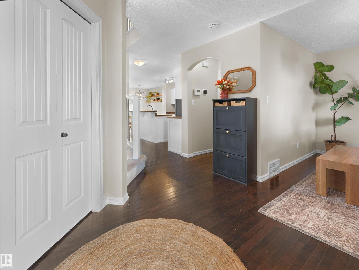
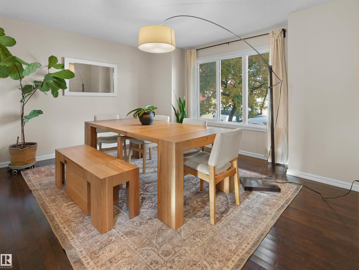
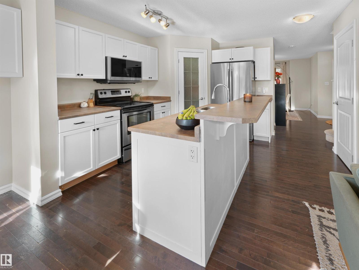
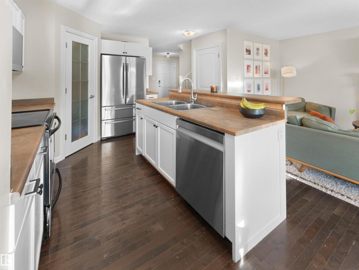
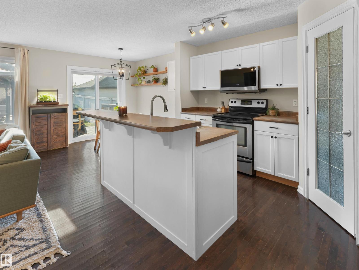
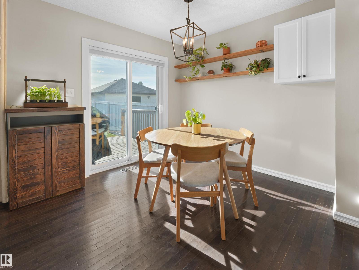
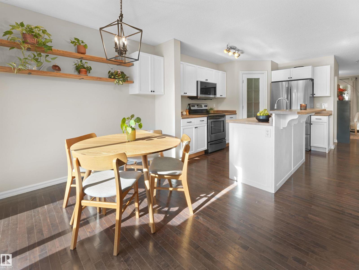
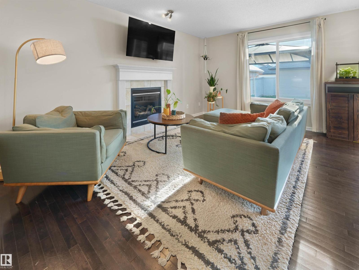
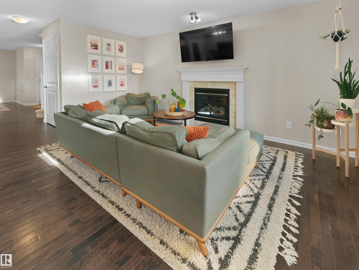
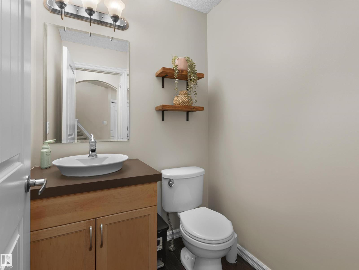
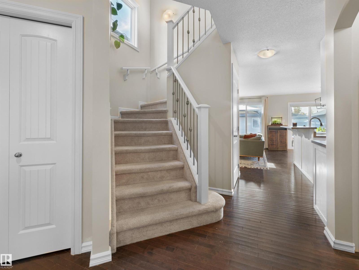
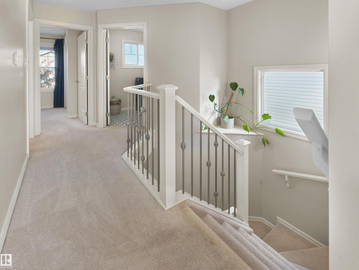
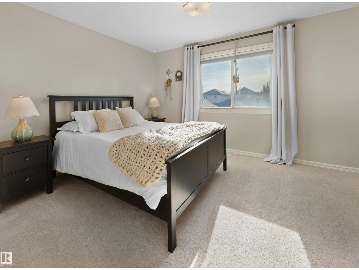
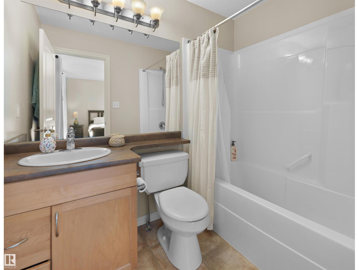
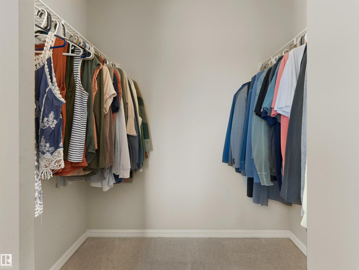
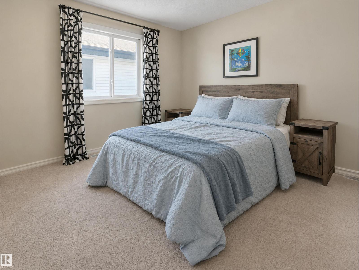
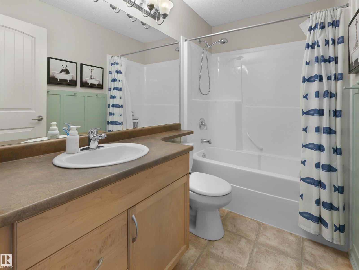
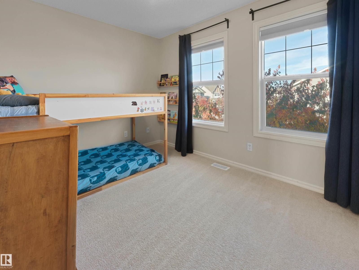
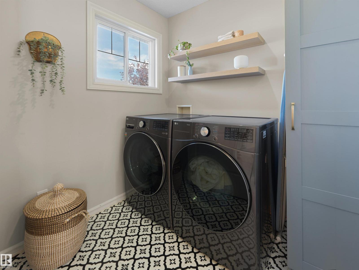
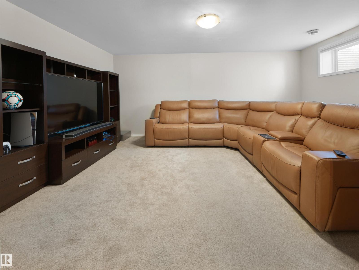
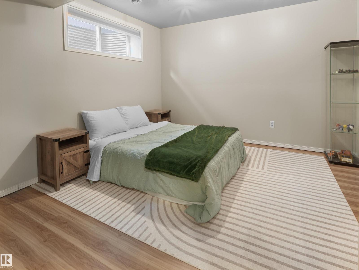
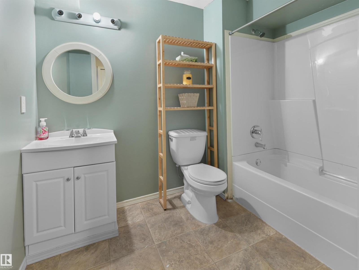
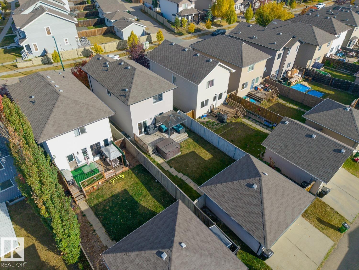
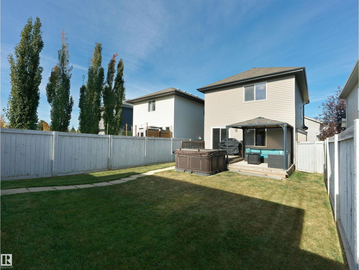
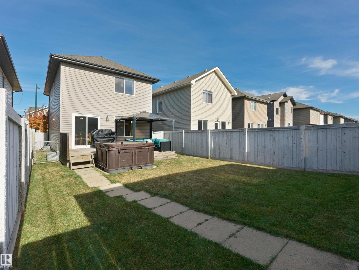
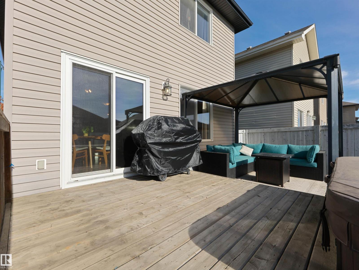
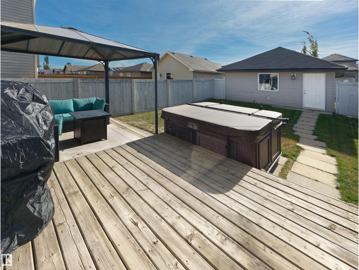
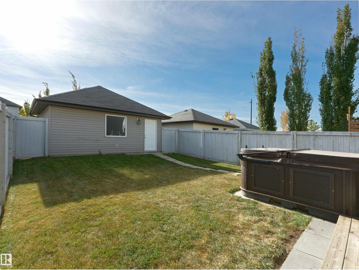
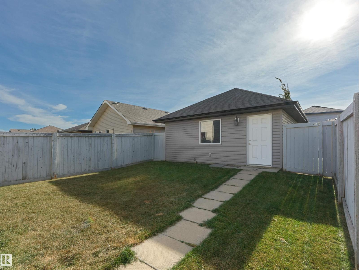
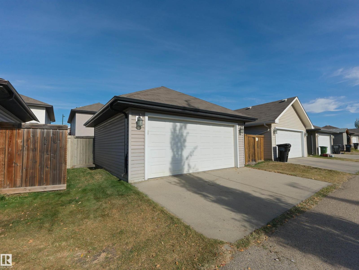
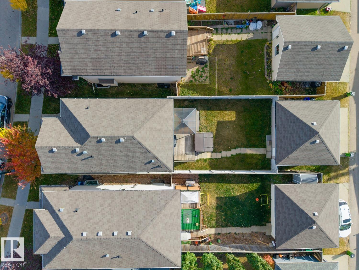
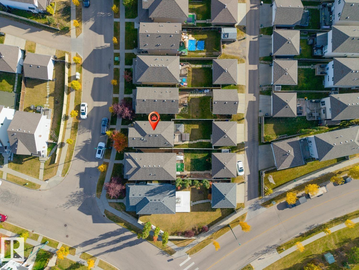
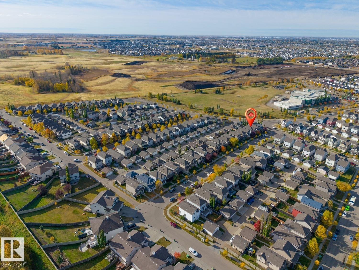
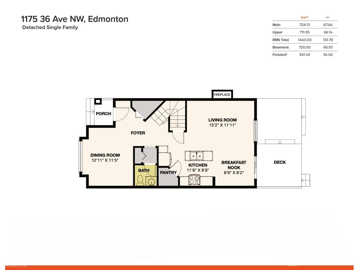
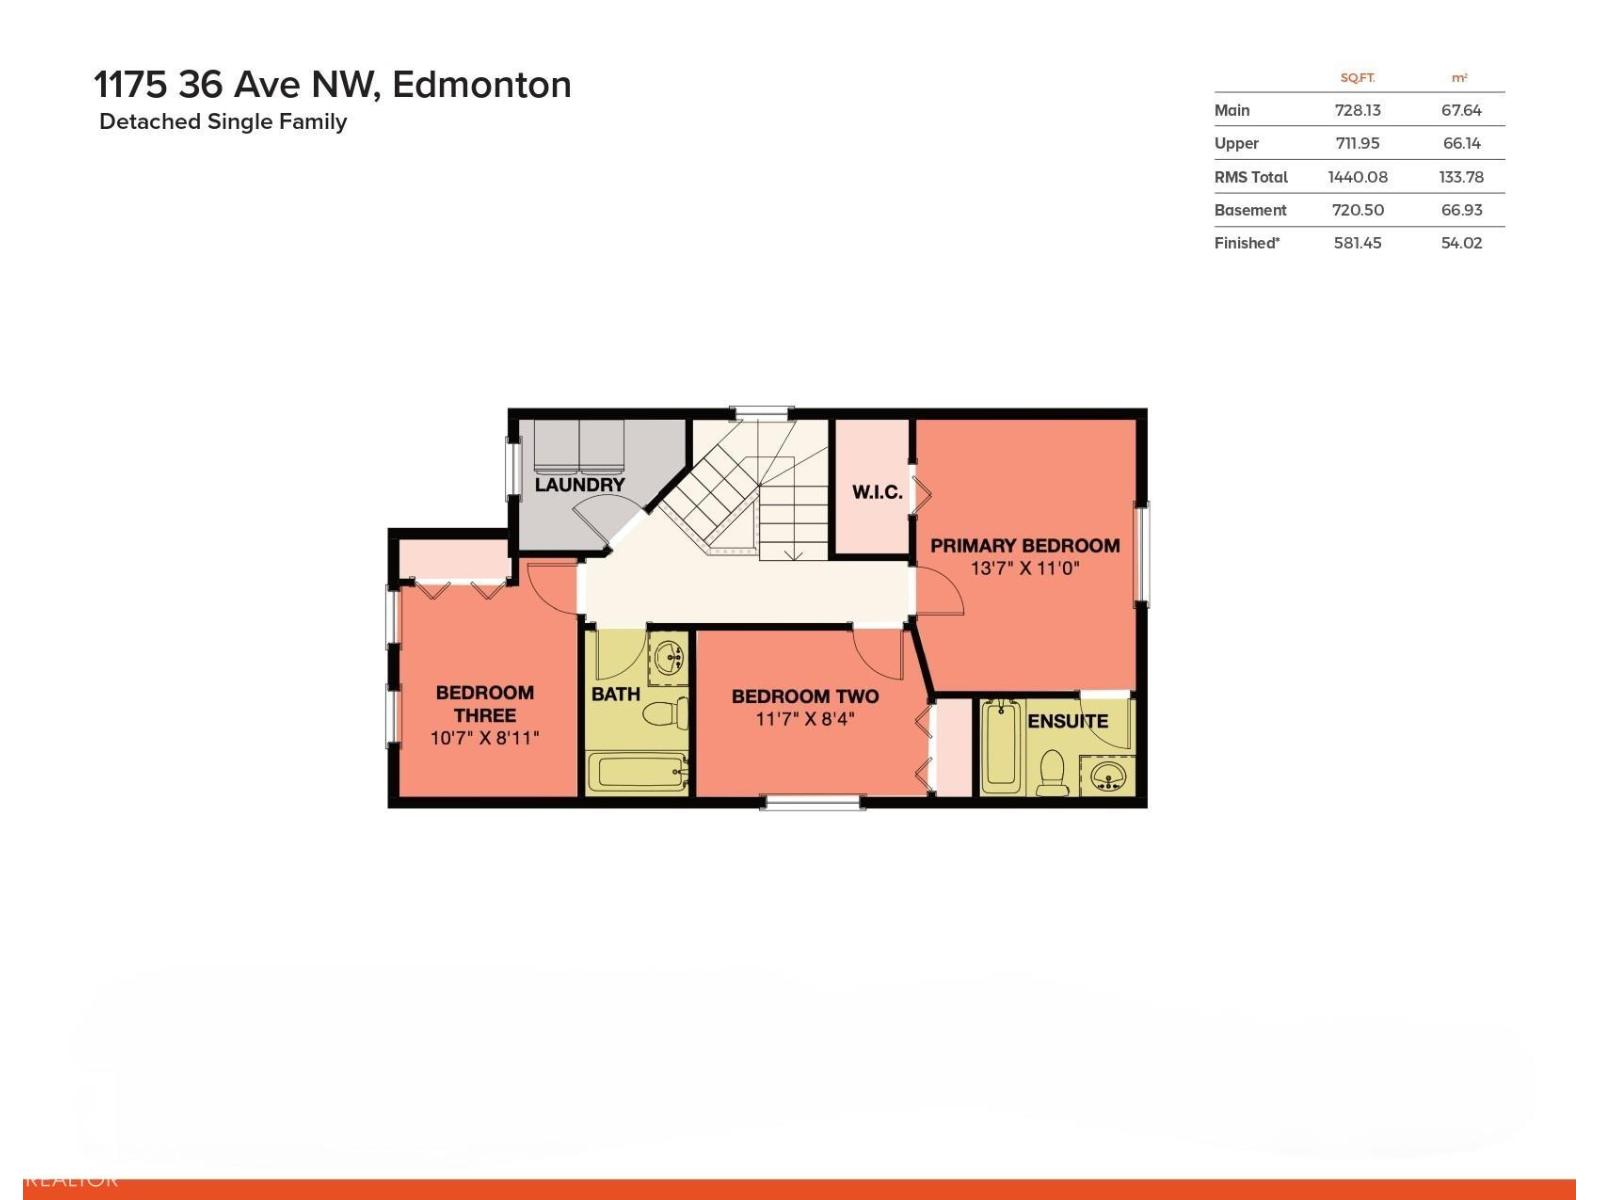
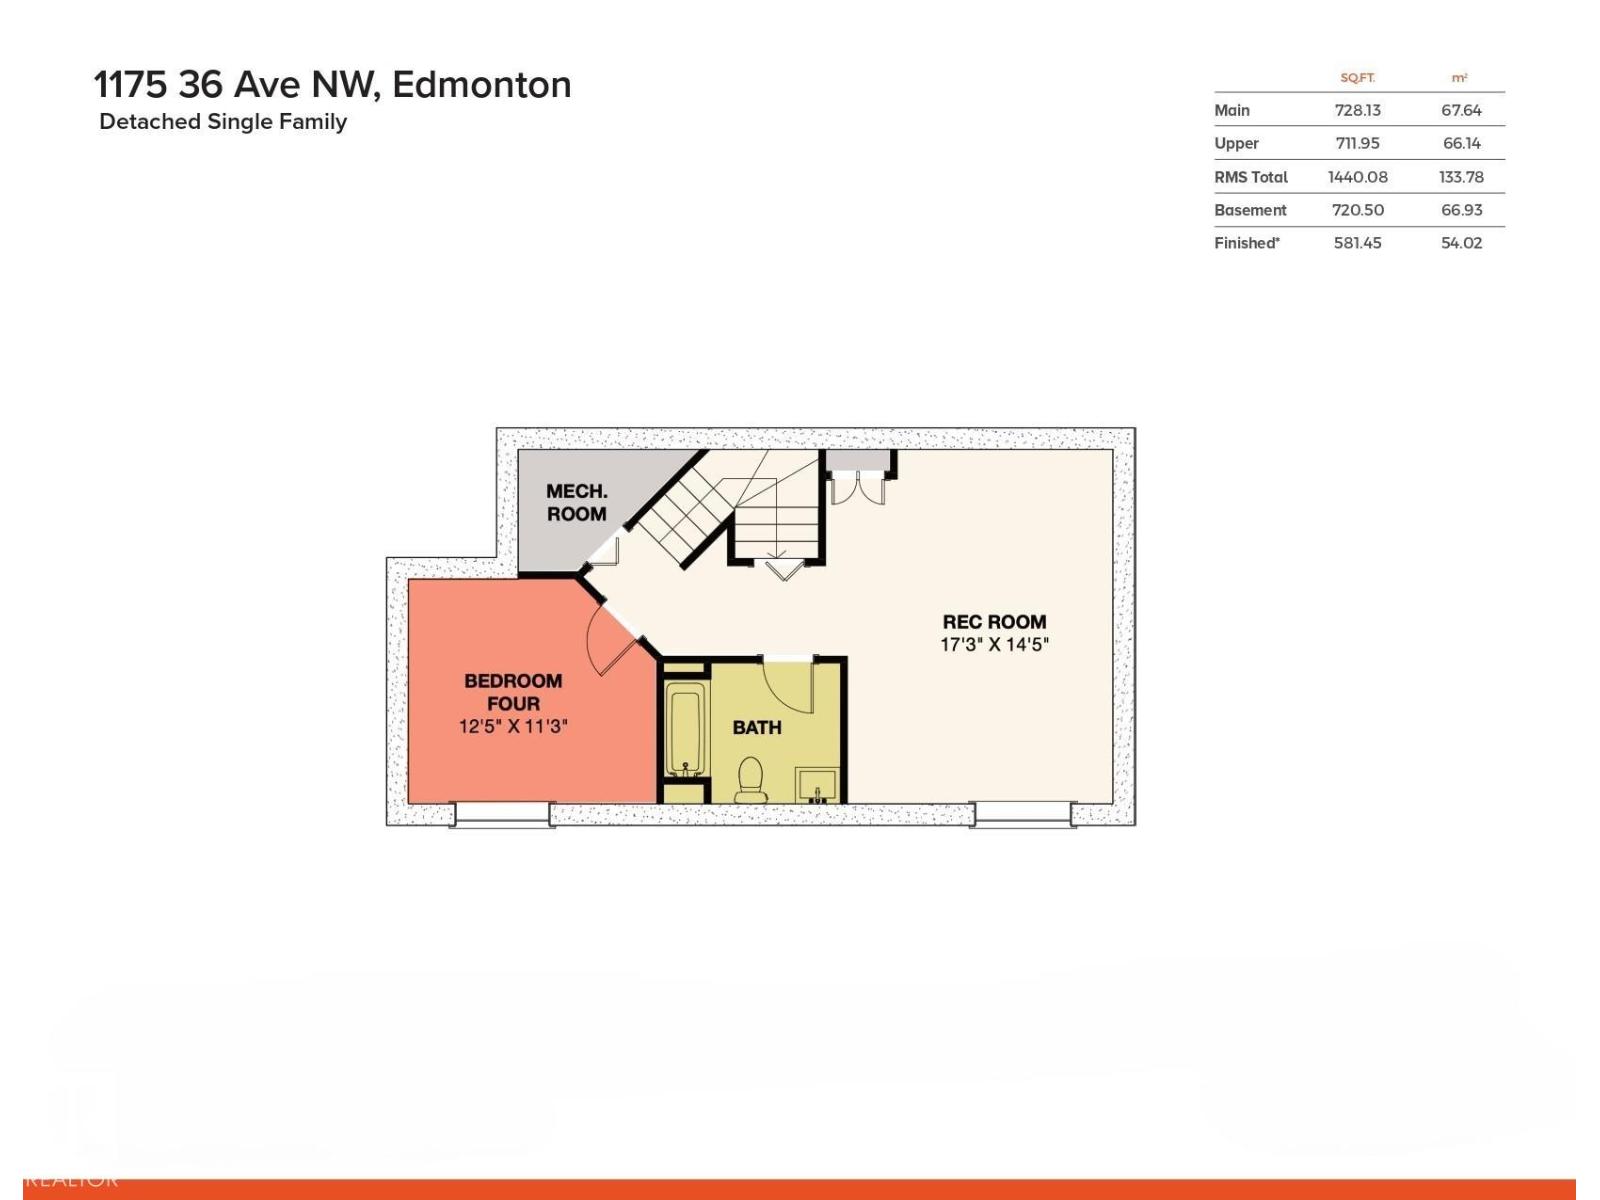
Tamarack – a family community located in SE Edmonton – close to all amenities, just steps to parks, schools, public transportation & more! You will fall in love with this 2008 built home that has 1440sqft – plus finished basement totaling 2160sqft of finished living space – 3 bedrooms plus 1 in the basement, 3.5 bathrooms (primary ensuite included) – double detached garage – all located on a landscaped & fenced 3405sqft lot! Step inside & from the first moment you will feel the quality of construction & appreciate the style & design. The flow from the spacious kitchen with ample counter space & storage (with pantry), to the dining area & to the living room with gas fireplace – this home feels like new. Upstairs the primary bedroom includes the 4-piece ensuite & walk-in closet. Beds #2 & #3 are both a good size – 4-piece bath & laundry room complete this level. Downstairs there is a large family room, 4th bed, 4-piece bath & more storage. Outside enjoy the large deck & private backyard! (id:51989)
Features of 1175 36 Av Nw
- MLS® Number E4512441
- Price $429,900
- Bedrooms: 4
- Bathrooms: 4
- Square Footage: 1440 sqft
- Property Type: House
- Neigbourhood: Tamarack
- Amenities Near By Playground, Public Transit, Schools, Shopping
- Community Features Public Swimming Pool
- Features Flat Site, Lane
- Parking Space Total 4
- Structure Deck
Buildings
| Bathroom Total | 4 | Bedrooms Total | 4 |
| Amenities | Vinyl Windows | Appliances | Dishwasher, Dryer, Garage Door Opener Remote(s), Garage Door Opener, Microwave, Refrigerator, Stove, Washer |
| Basement Development | Finished | Basement Type | Full (finished) |
| Constructed Date | 2008 | Construction Style Attachment | Detached |
| Fire Protection | Smoke Detectors | Fireplace Fuel | Gas |
| Fireplace Present | Yes | Fireplace Type | Unknown |
| Half Bath Total | 1 | Heating Type | Forced Air |
| Stories Total | 2 | Size Interior | 1440 Sqft |
| Type | House |
Parking
| Detached Garage |
Land
| Acreage | No | Fence Type | Fence |
| Land Amenities | Playground, Public Transit, Schools, Shopping | Size Irregular | 316.36 |
| Size Total | 316.36 M2 | Size Total Text | 316.36 M2 |
Rooms
| Level | Type | Length | Width | Dimensions |
|---|---|---|---|---|
| Basement | Bedroom 4 | 3.79 m | 3.43 m | 3.79 m x 3.43 m |
| Basement | Recreation Room | 5.27 m | 4.39 m | 5.27 m x 4.39 m |
| Main Level | Living Room | 4.62 m | 3.34 m | 4.62 m x 3.34 m |
| Main Level | Dining Room | 3.95 m | 3.49 m | 3.95 m x 3.49 m |
| Main Level | Kitchen | 3.57 m | 2.64 m | 3.57 m x 2.64 m |
| Main Level | Breakfast | 2.68 m | 2.49 m | 2.68 m x 2.49 m |
| Main Level | Pantry | 1.23 m | 1.23 m | 1.23 m x 1.23 m |
| Upper Level | Primary Bedroom | 4.16 m | 3.36 m | 4.16 m x 3.36 m |
| Upper Level | Bedroom 2 | 3.53 m | 2.56 m | 3.53 m x 2.56 m |
| Upper Level | Bedroom 3 | 3.24 m | 2.72 m | 3.24 m x 2.72 m |
| Upper Level | Laundry Room | 2.09 m | 1.9 m | 2.09 m x 1.9 m |
Agents and Offices
- Kerri-lyn A. Holland
- Jason R. Holland
- Office: RE/MAX River City