

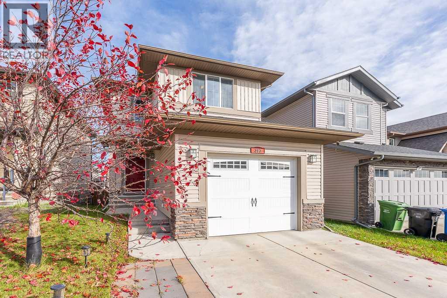
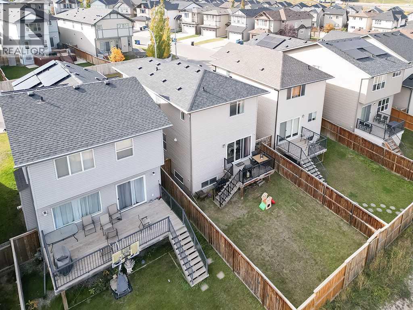
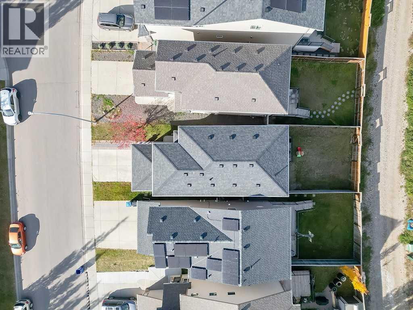
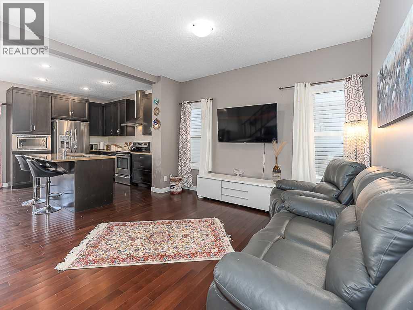
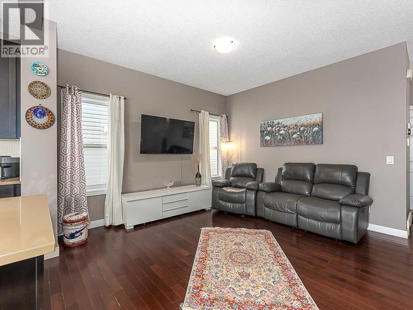
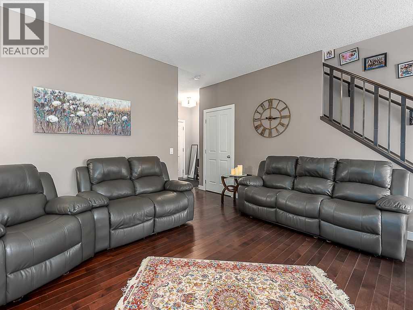
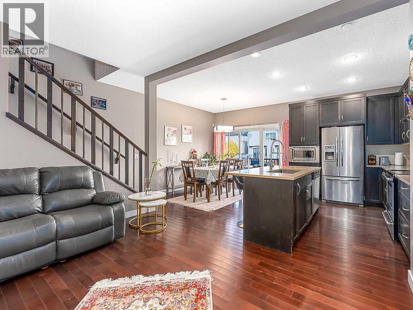
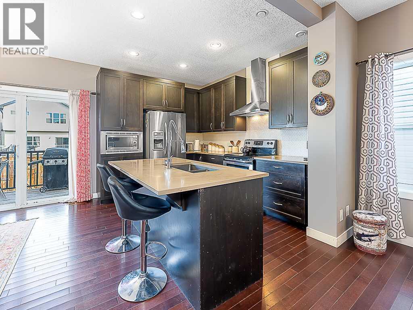
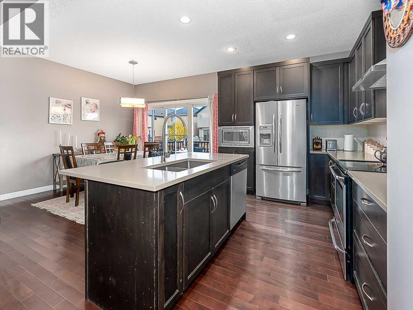
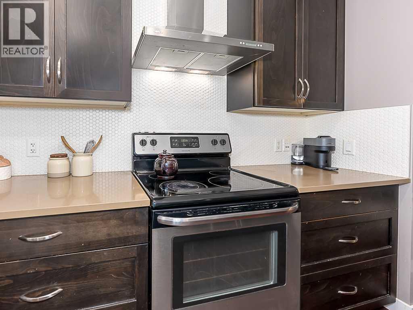
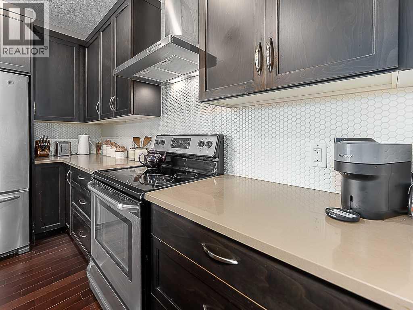
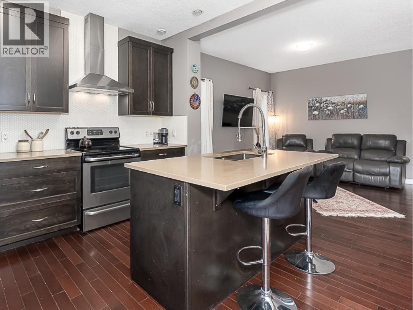
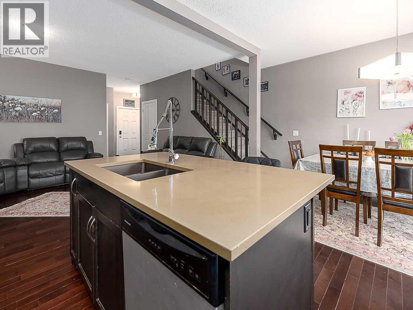
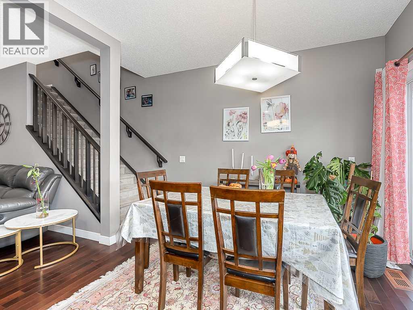
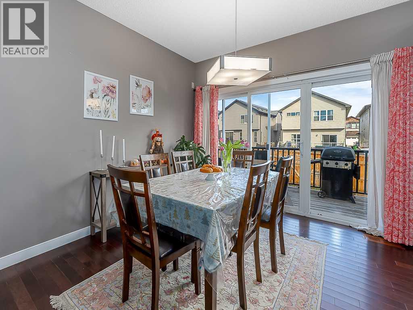
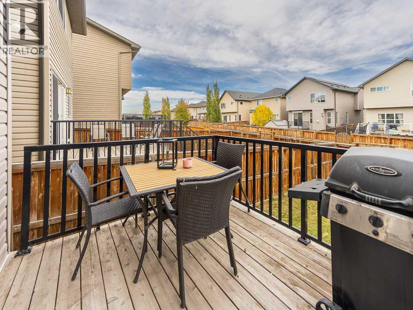
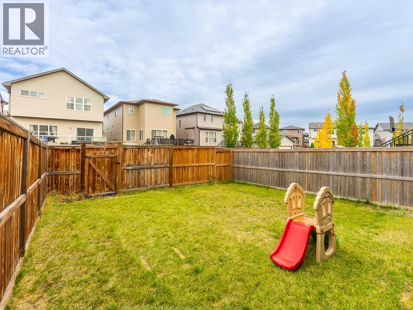
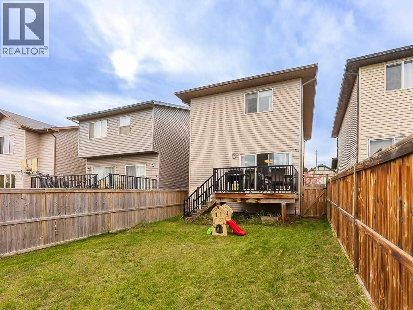
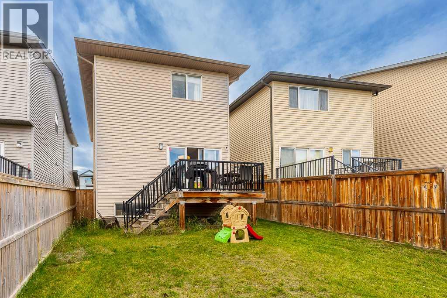
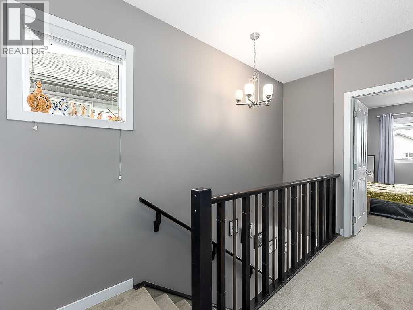
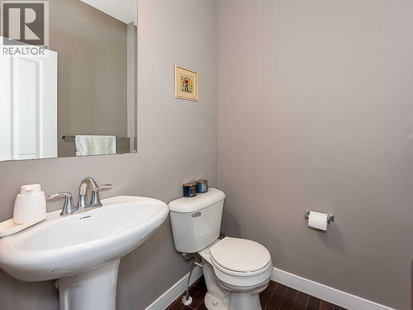
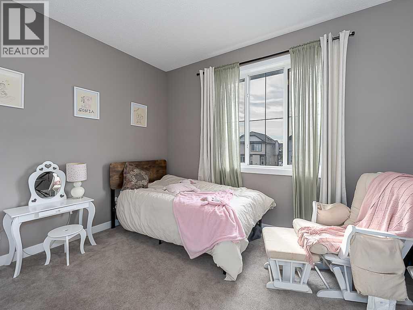
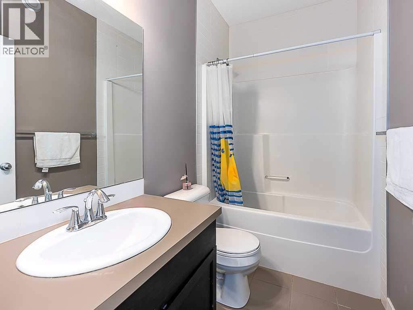
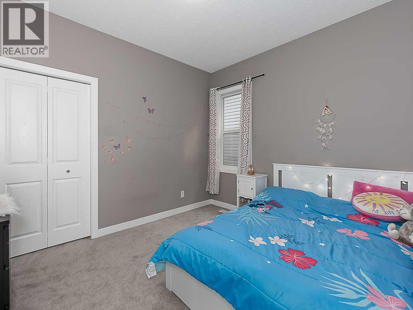
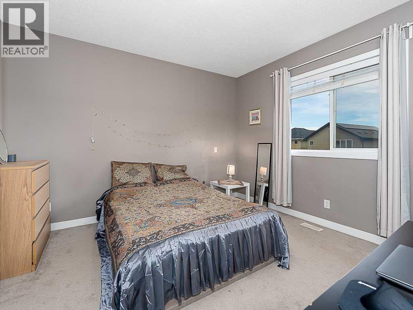
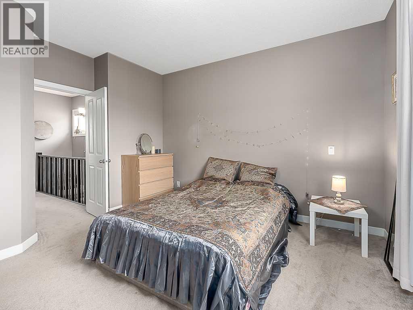
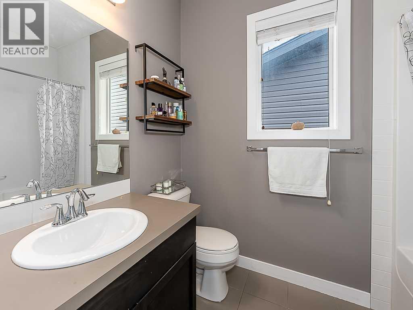
Welcome to this beautiful 3-bedroom, 2.5-bathroom detached home in the desirable community of Panorama Hills, offering a blend of modern style, comfort, and functionality. The main level features an inviting open-concept layout with rich dark hardwood flooring and a stylish kitchen showcasing quartz countertops, stainless steel appliances, ample cabinetry, and a generous centre island—perfect for everyday living and entertaining.Upstairs, you’ll find three well-sized bedrooms and two full bathrooms, including a spacious primary retreat. A convenient main-floor half bath adds functionality for guests.The undeveloped basement offers excellent potential to create additional living space tailored to your needs, with plumbing already roughed in for a future bathroom. Outside, enjoy the backyard deck, ideal for summer entertaining or relaxing, along with convenient lane access. The front attached single-car garage provides secure parking and additional storage. Recent updates include a new roof installed in 2024, offering added peace of mind.Enjoy the lifestyle Panorama Hills has to offer, with nearby schools, parks, pathways, playgrounds, and community recreation facilities. Shopping, restaurants, and everyday essentials are conveniently accessible along Country Hills Boulevard and throughout the surrounding area. With easy access to major routes, this location offers an excellent balance of family-friendly living and everyday convenience.With its modern finishes, functional layout, and room to grow, this home is a fantastic opportunity for buyers looking to put down roots in an established northwest Calgary community. (id:51989)
Features of 393 Panton Way Nw
- MLS® Number A2350839
- Price $579,900
- Bedrooms: 3
- Bathrooms: 3
- Square Footage: 1438 sqft
- Property Type: House
- Community Name: Panorama Hills
- Amenities Near By Park, Schools, Shopping
- Features Back Lane, No Animal Home, No Smoking Home, Parking
- Parking Space Total 2
- Plan 1212196
- Structure Deck
Buildings
| Bathroom Total | 3 | Bedrooms Above Ground | 3 |
| Bedrooms Total | 3 | Appliances | Washer, Refrigerator, Dishwasher, Stove, Dryer, Microwave, Hood Fan |
| Basement Development | Unfinished | Basement Type | Full (unfinished) |
| Constructed Date | 2013 | Construction Material | Wood Frame |
| Construction Style Attachment | Detached | Cooling Type | None |
| Exterior Finish | Stone, Vinyl Siding | Flooring Type | Carpeted, Hardwood, Tile |
| Foundation Type | Poured Concrete | Half Bath Total | 1 |
| Heating Fuel | Natural Gas | Heating Type | Forced Air |
| Stories Total | 2 | Size Interior | 1438 Sqft |
| Total Finished Area | 1438 Sqft | Type | House |
Parking
| Other | |
| Attached Garage | 1 |
Land
| Acreage | No | Fence Type | Fence |
| Land Amenities | Park, Schools, Shopping | Landscape Features | Landscaped, Lawn |
| Size Frontage | 9.11 M | Size Irregular | 290.97 |
| Size Total | 290.97 M2|0-4,050 Sqft | Size Total Text | 290.97 M2|0-4,050 Sqft |
| Zoning Description | R-1n |
Rooms
| Level | Type | Length | Width | Dimensions |
|---|---|---|---|---|
| Main Level | Kitchen | 12.67 Ft x 9.00 Ft | ||
| Main Level | Dining Room | 11.25 Ft x 10.25 Ft | ||
| Main Level | Living Room | 15.00 Ft x 12.17 Ft | ||
| Main Level | 2pc Bathroom | Measurements not available | ||
| Upper Level | Primary Bedroom | 12.75 Ft x 12.33 Ft | ||
| Upper Level | Bedroom | 12.92 Ft x 11.58 Ft | ||
| Upper Level | Bedroom | 11.67 Ft x 9.33 Ft | ||
| Upper Level | Laundry Room | Measurements not available | ||
| Upper Level | 4pc Bathroom | Measurements not available | ||
| Upper Level | 4pc Bathroom | Measurements not available |
Agents and Offices
- David Armstrong
- Joe Viani
- Office: RE/MAX Innovations
What's Nearby
Similar Properties
