

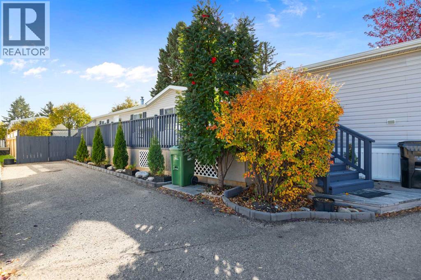
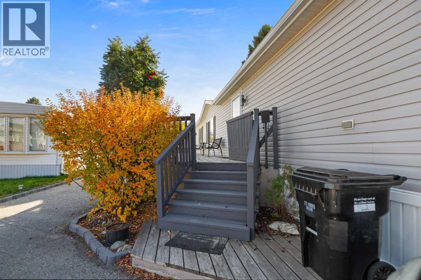
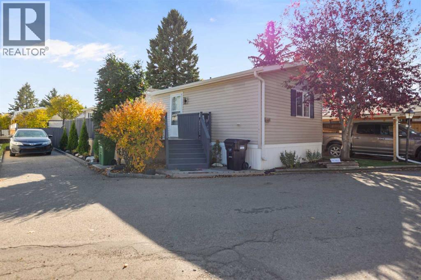
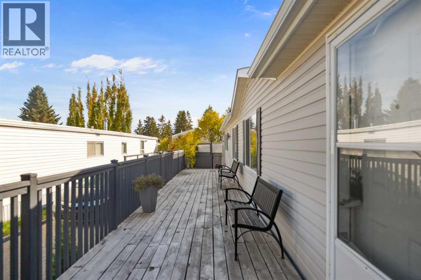
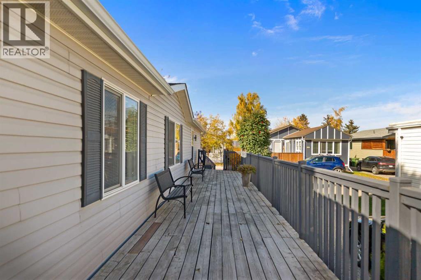
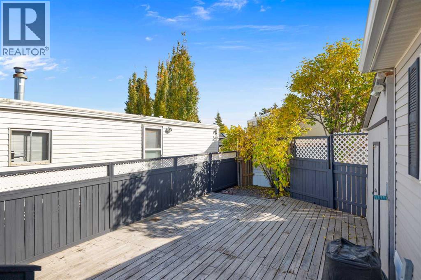
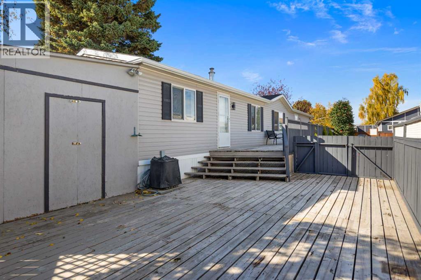
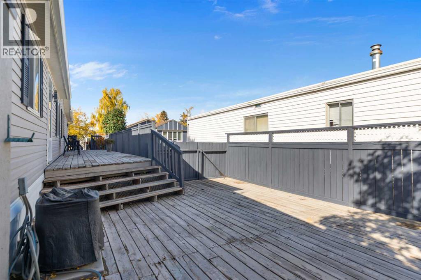
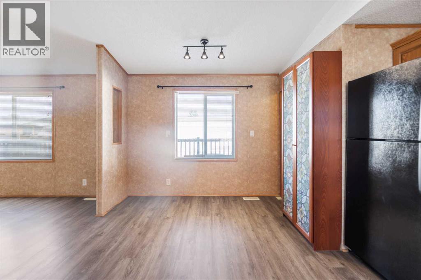
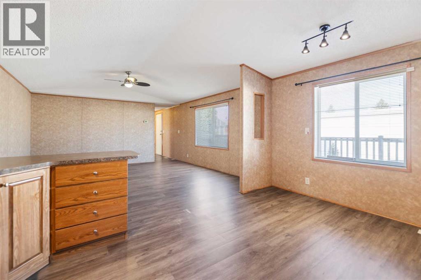
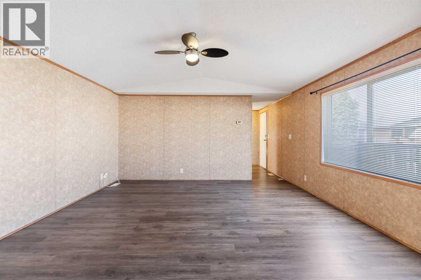
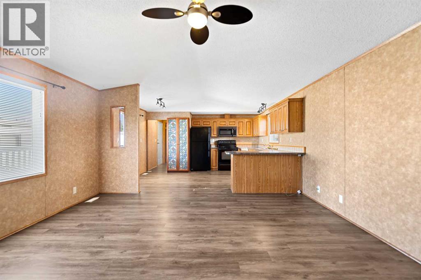
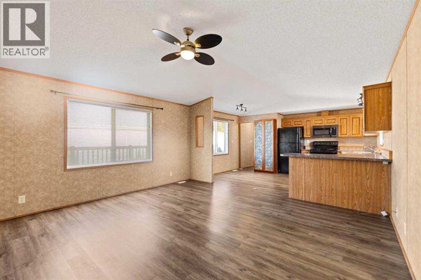
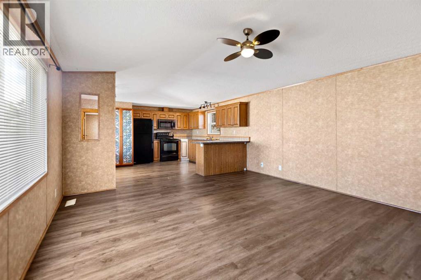
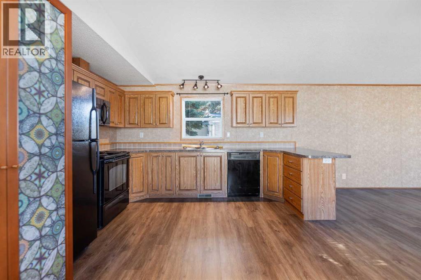
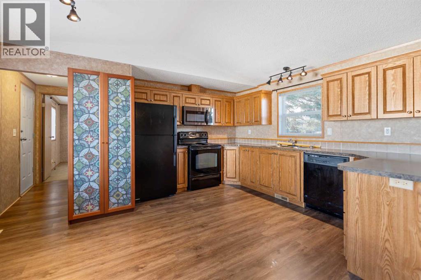
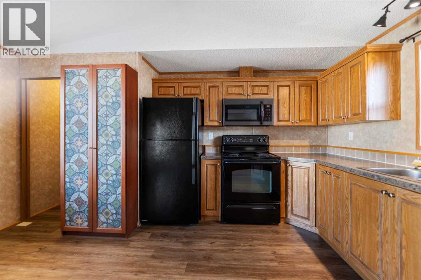
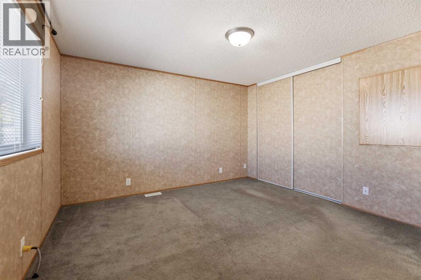
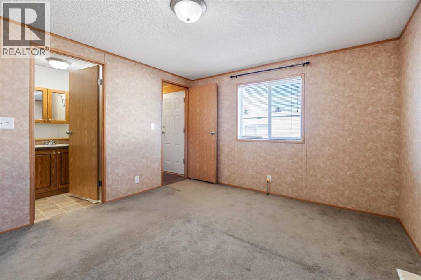
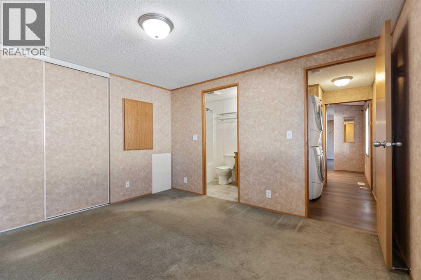
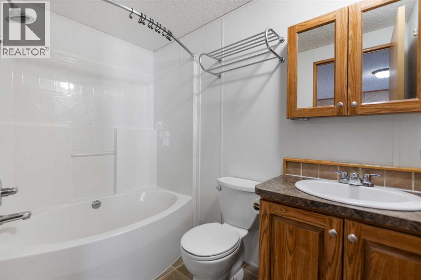
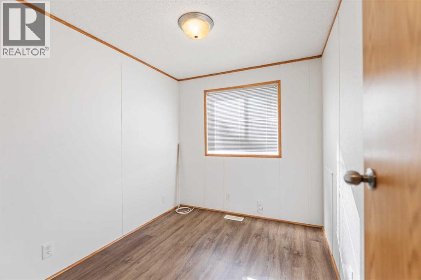
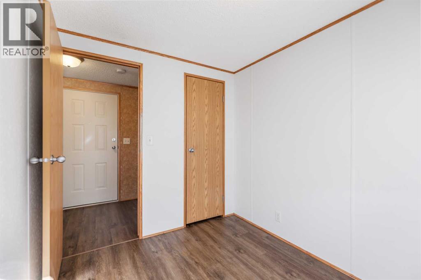
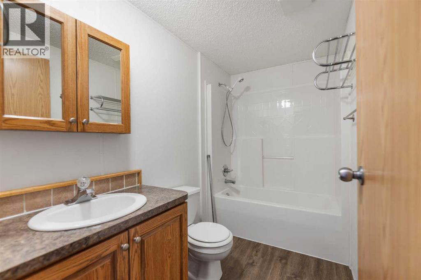
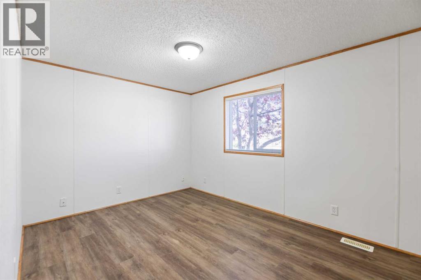
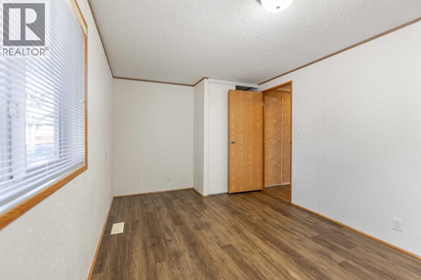
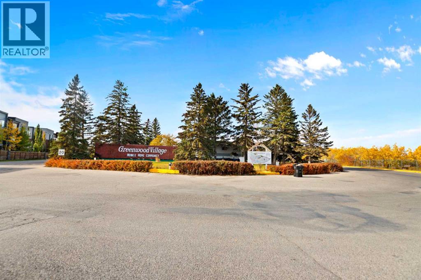
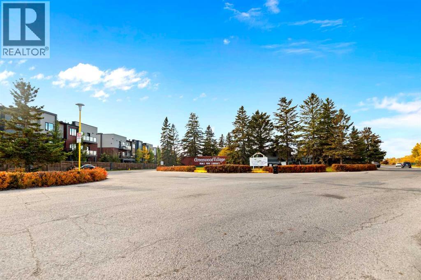
The Community of Greenwood Village!With minimal restrictions, a beautiful park and so close to Bowness Park! Welcome to this well-appointed 1,078 sq. ft. mobile home featuring a spacious kitchen with an eat-in dining area, a comfortable living room, and three good-sized bedrooms. The kitchen, living room two bedrooms and a bathroom feature attractive luxury vinyl plank (LVP) flooring, offering a stylish look and easy maintenance. The primary bedroom is comfortably carpeted. The primary bedroom includes a convenient 4-piece ensuite, complemented by an additional full 4-piece bathroom for family and guests. Recent updates include a hot water heater replaced approximately 14 months ago and an asphalt shingle roof approximately 5 years old. The exterior features durable vinyl siding. A large private deck and a tandem car parking pad for 2 cars and a storage shed complete the exterior. This is a must see! Close to the Farmer's Market, shopping and transit. And a huge complex across 16th Ave offering a fitness club, restaurants, grocery store, coffee shops and so much more! (id:51989)
Features of 443, 3223 83 Street Nw
- MLS® Number A2350151
- Price $87,000
- Bedrooms: 3
- Bathrooms: 2
- Square Footage: 1078 sqft
- Property Type: Mobile Home
- Community Name: Greenwood/Greenbriar
- Amenities Near By Schools, Shopping
- Community Features Pets Allowed With Restrictions
- Parking Space Total 2
- Structure Deck
Buildings
| Bathroom Total | 2 | Bedrooms Above Ground | 3 |
| Bedrooms Total | 3 | Appliances | Refrigerator, Dishwasher, Stove, Microwave Range Hood Combo, Window Coverings, Washer & Dryer |
| Architectural Style | Mobile Home | Constructed Date | 2007 |
| Exterior Finish | Vinyl Siding | Flooring Type | Carpeted, Vinyl Plank |
| Heating Fuel | Natural Gas | Heating Type | Forced Air |
| Stories Total | 1 | Size Interior | 1078 Sqft |
| Total Finished Area | 1078 Sqft | Type | Mobile Home |
Parking
| Carport |
Land
| Acreage | No | Land Amenities | Schools, Shopping |
| Size Total Text | Mobile Home Pad (mhp) |
Rooms
| Level | Type | Length | Width | Dimensions |
|---|---|---|---|---|
| Main Level | Living Room | 14.75 Ft x 14.67 Ft | ||
| Main Level | Eat In Kitchen | 14.75 Ft x 12.92 Ft | ||
| Main Level | Laundry Room | 2.67 Ft x 2.50 Ft | ||
| Main Level | Primary Bedroom | 11.25 Ft x 12.08 Ft | ||
| Main Level | Bedroom | 9.25 Ft x 7.42 Ft | ||
| Main Level | Bedroom | 14.75 Ft x 9.33 Ft | ||
| Main Level | 4pc Bathroom | Measurements not available | ||
| Main Level | 4pc Bathroom | Measurements not available |
Agents and Offices
- Atif Z. Rajan
- Office: RE/MAX Real Estate (Mountain View)
What's Nearby
Similar Properties

33, 4922 Womacks Road Nw, Blackfalds, Alberta
- MLS® # A2347683
- Lisa Morris
- Coldwell Banker Ontrack Realty