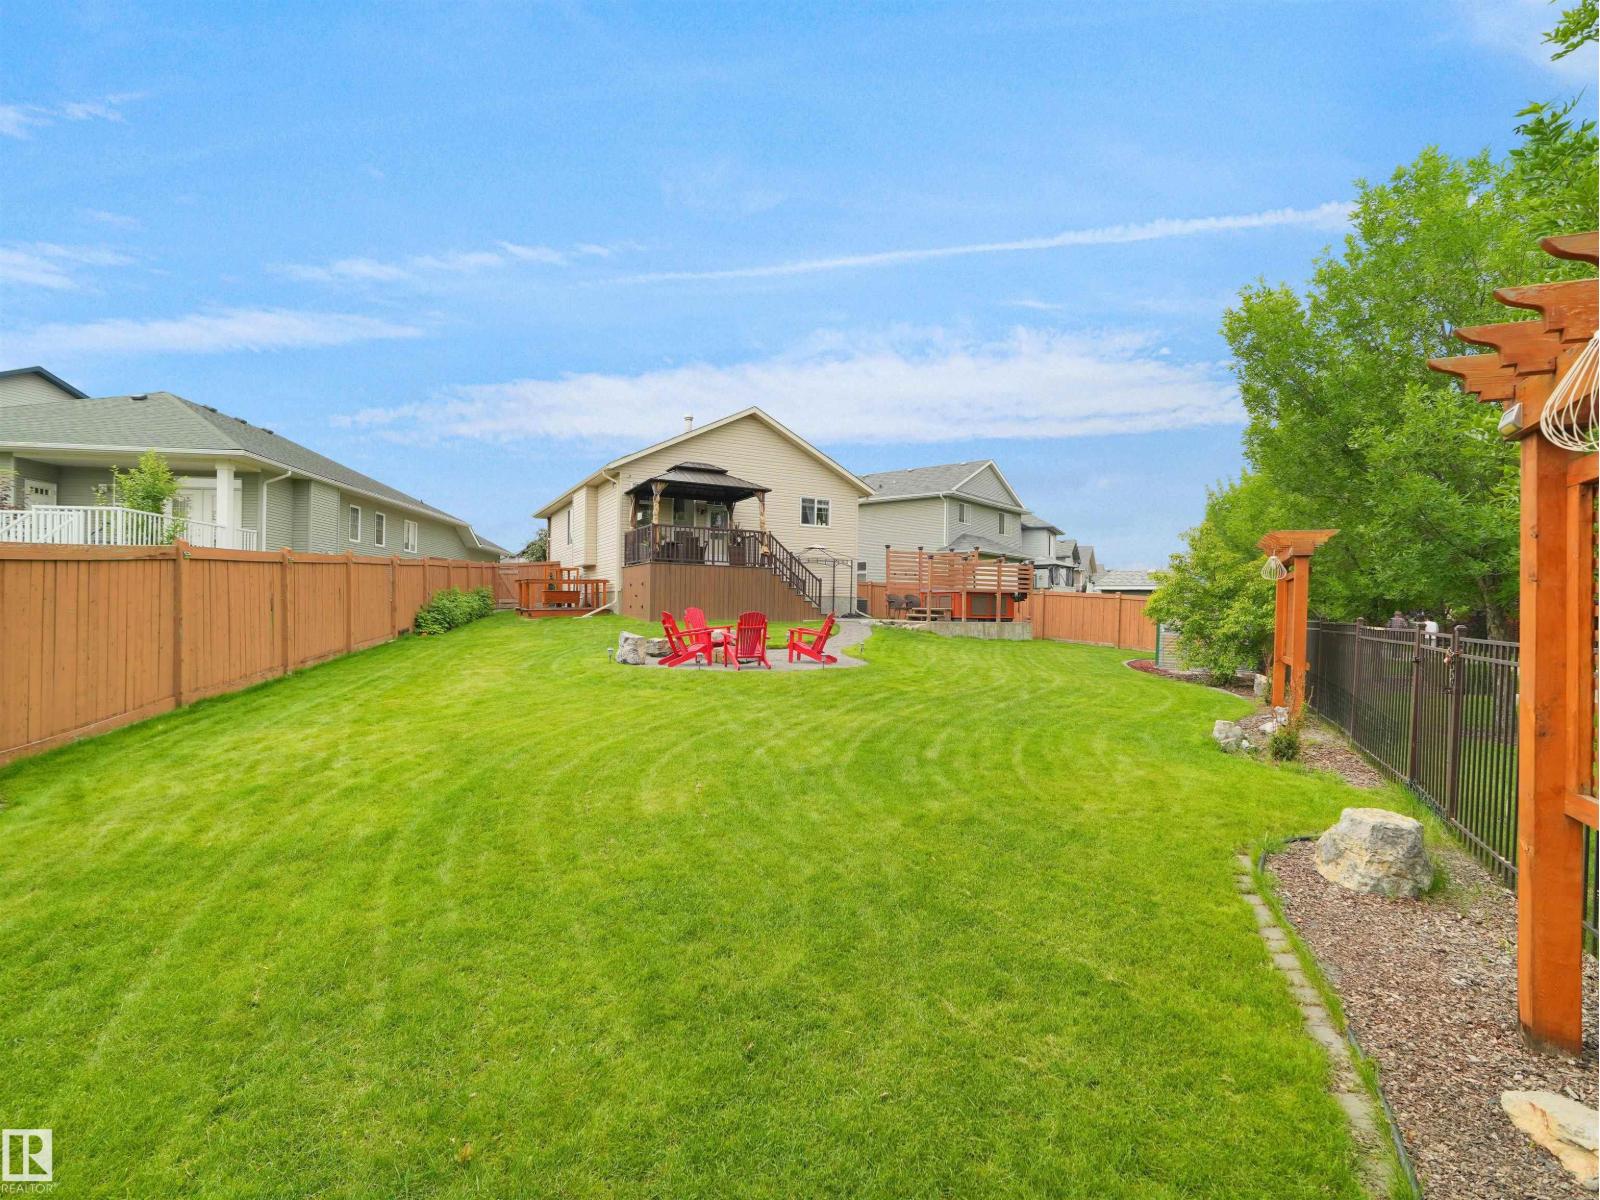
If A BIG YARD is on your list, then you MUST SEE THIS home! Tucked away in a quiet cul-de-sac, this stunning 5-bedroom home with 2395 sq ft of finished space is the perfect place to raise a family! Bright and welcoming, the GORGEOUS open-concept main floor features soaring ceilings, rich hardwood floors, a cozy gas fireplace, and a spacious kitchen with stainless steel appliances, a large island, and plenty of cabinetry. The real showstopper is the incredible backyard! Fully fenced and beautifully landscaped, this massive yard COMES with HOT TUB, PERGOLA, COMPOSITE DECK, GREEN HOUSE, 2 SHEDS, and GARDEN BOXES - offers endless room for kids and pets to play, family BBQs, and evenings around the fire pit. With 5 spacious bedrooms, there's room for everyone, whether you need space for a growing family, guests, or a home office. Located close to parks, schools, walking trails, shopping, and all amenities, this exceptional home offers the space, privacy, and family-friendly lifestyle you've been searching for! (id:51989)
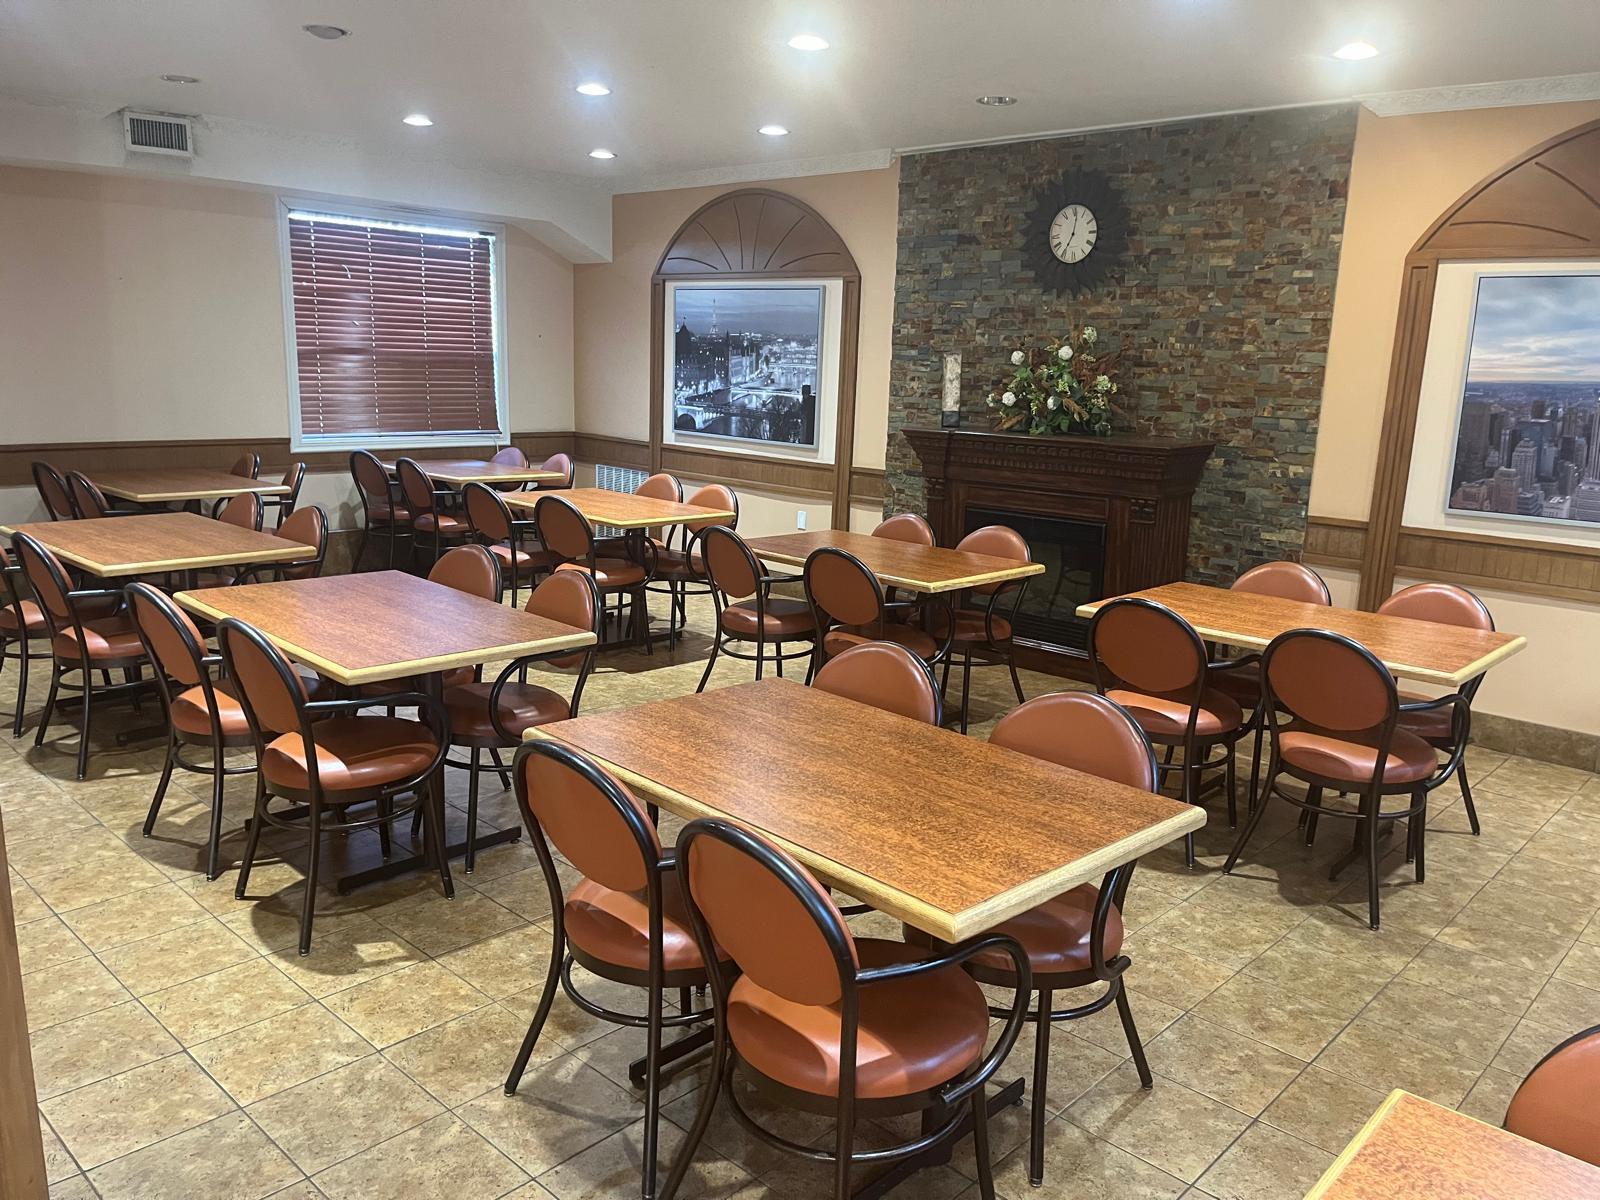
Fast Food + Laundromat with Property for sale. Exceptional opportunity to own a thriving, well-established fast-food business with both the land and building included. Successfully operating for over 30 years, this popular business enjoys a loyal customer base and strong, consistent performance, with excellent potential for future growth and expansion thanks to the large lot. Located in a prime, high-visibility location, this is a rare investment opportunity that doesnt come along often. Bonus: An on-site laundromat is included, providing an additional source of income. Operate under the Burger Baron brand with no franchise fees. (id:51989)
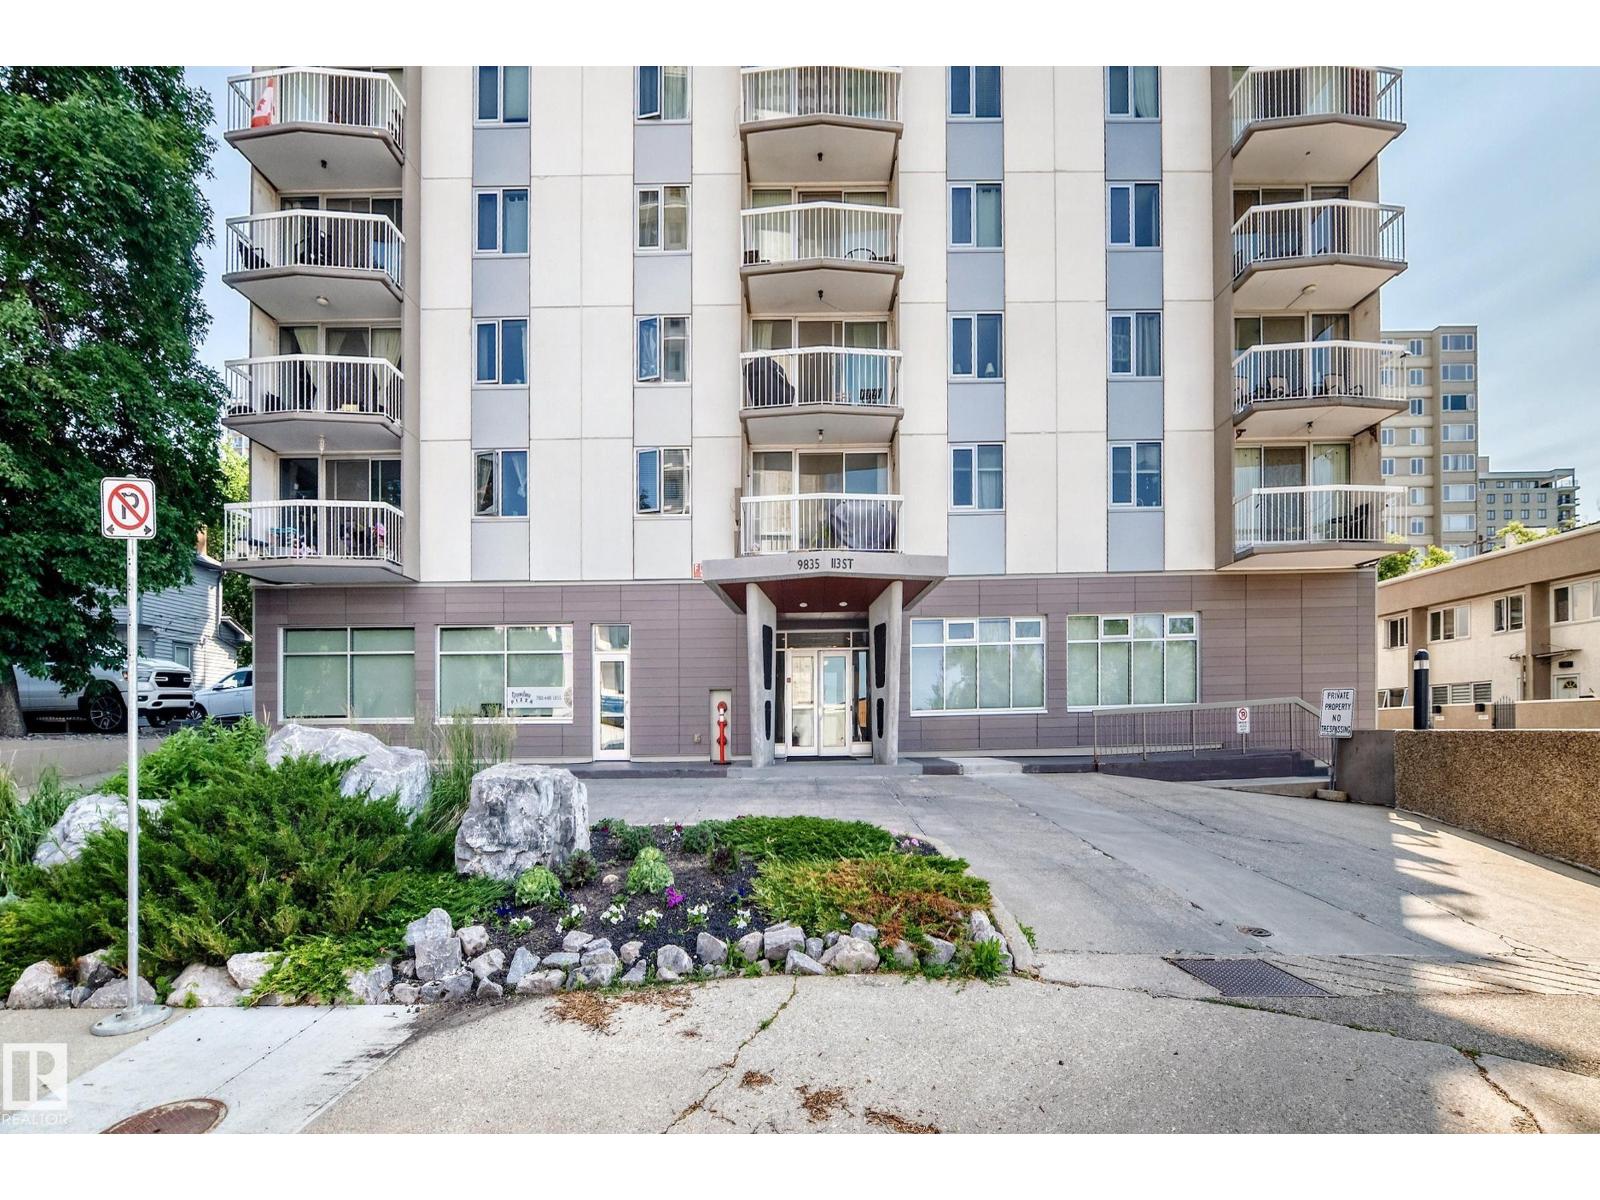
Beautiful and nicely renovated 1 bedroom, 1 bathroom, condo located in the Victoria Park condo complex steps to the river valley. The kitchen and dining area have been nicely updated and makes the interior of the unit standout. The living room is large in size, with a electric fireplace, and sliding doors to a private balcony. This unit has a storage room for the extra odds and ends. This building has a rooftop patio, social room, fitness room, bike room and has shared laundry for the 4th floor. Enjoy maintenance-free lifestyle with all the conveniences at your fingertips. This location is close proximity to restaurants, bus service, shopping, parks, walking trails, and the LRT. (id:51989)
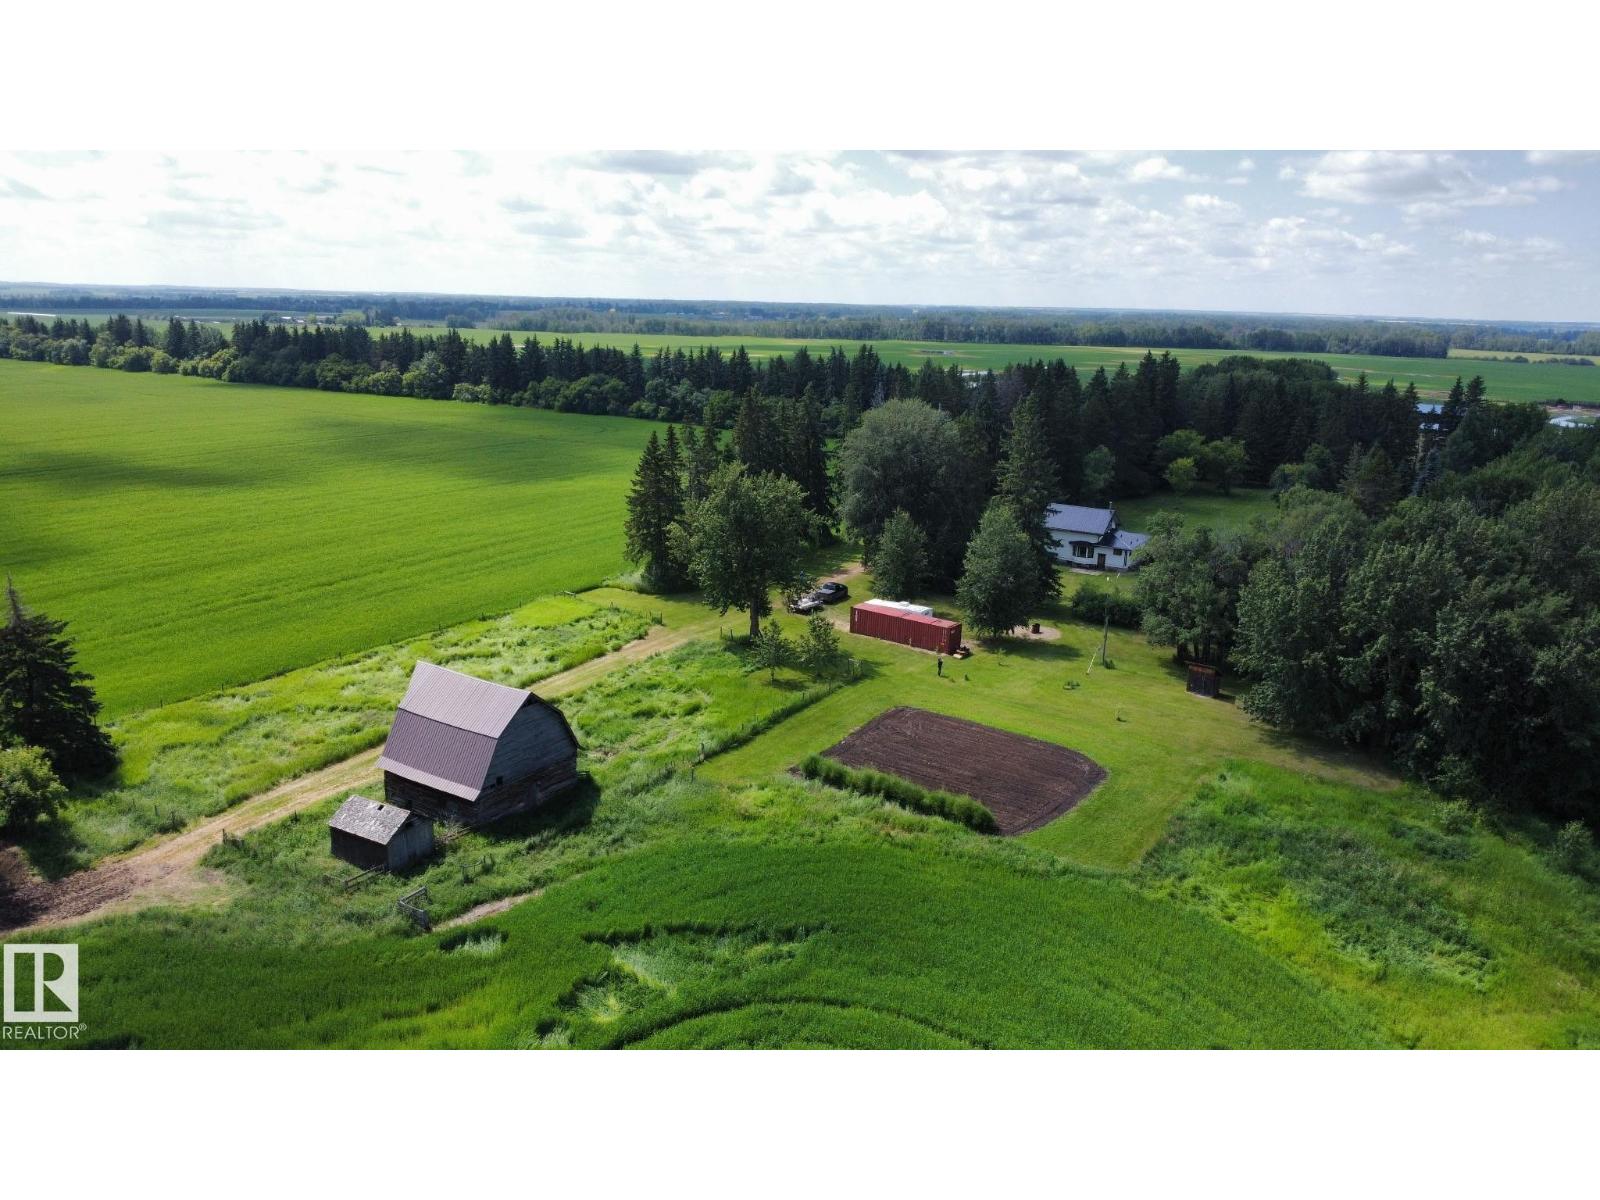
Nestled on 9.12 beautiful private acres this picturesque property is perfect for a family seeking space, privacy & country life. With 1,634 sq. ft. this charming character home believed built in 1940 (according to county assessment) is full of potential & simply waiting for someone to restore it to original beauty. Big front entry welcomes w/bright country kitchen complete w/built-in window seat so little ones can watch outdoors. Main floor also w/generous living room, two bdrms, 4-piece bath & laundry at rear entrance. Upstairs is 3 more bdrms, ample storage & impressive high ceilings adding character & sense of space. New metal roof installed in 2021. Bsmt provides good storage space along w/cold room. Outside mature trees surround the home & yard creating a peaceful, sheltered yard that's ideal for children to play & families to enjoy. Beyond the home the back portion of property offers a huge garden, 2nd set of services, 28'x28' barn & plenty of room for horses, livestock or your hobby farm dreams! (id:51989)
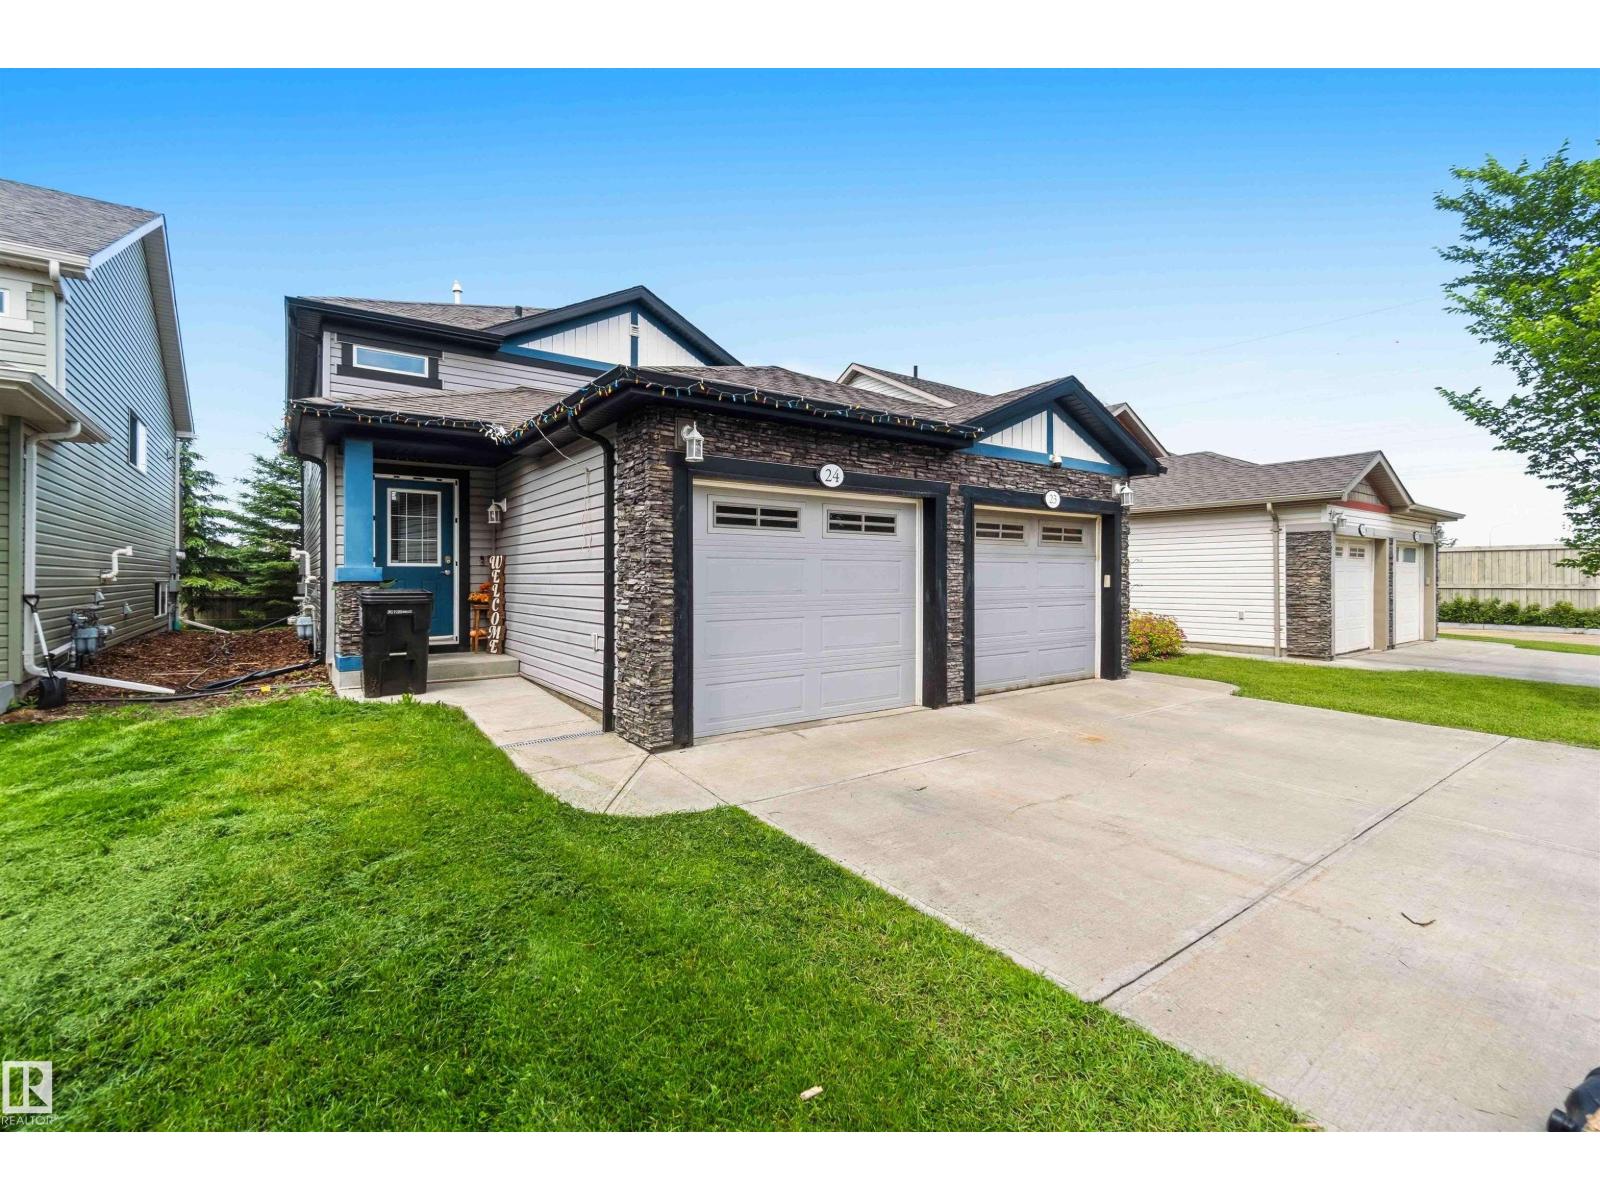
STYLISH UPPER LEVEL HALF DUPLEX CONDO IN CHARLESWORTH — WITH A SINGLE ATTACHED GARAGE! A private entrance leads you upstairs into a bright & airy open-concept living space featuring 9ft ceilings, a modern colour palette & a well appointed kitchen with dark maple cabinetry & a full set of stainless steel appliances. Sliding doors off the kitchen lead to a west facing rear deck — perfect for evening sun. Three bedrooms & a full bath are thoughtfully laid out throughout, with in-suite stacked laundry tucked conveniently alongside the mechanical. At 1,058sqft this home lives large with no landscaping to fuss over. Backing onto green space with quick access to Anthony Henday & a short drive to the airport — this one checks every box for first time buyers & downsizers alike. All this home needs is YOU! (id:51989)
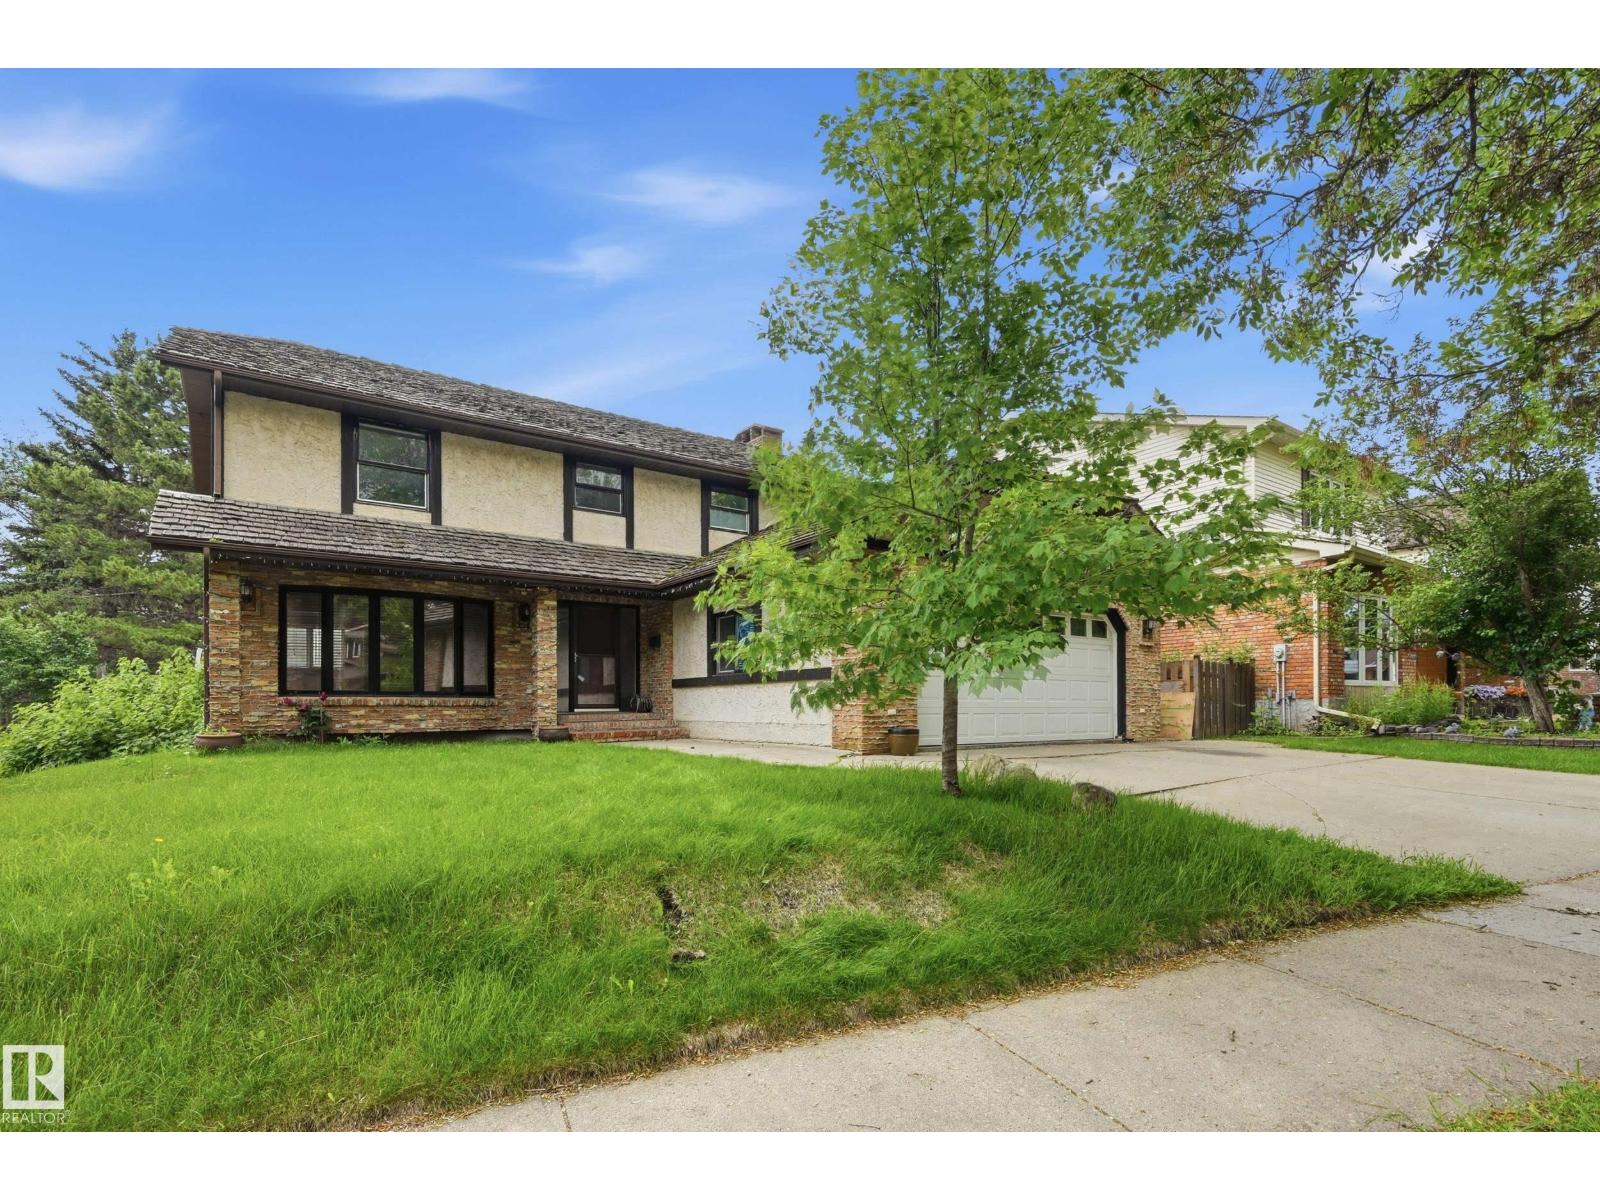
PRIME ST. ALBERT LOCATION!!! Located on a quiet crescent in the heart of Pineview, this home is loaded with potential. The main floor features a formal living room w/ bay window, formal dining space & open kitchen w/ dining nook & family room along the back of the home. A good sized mudroom off the double attached garage & 2 pce bathroom w/ modern tile floors complete this main level. Upstairs hosts a 4pce main bathroom & 4 LARGE BEDROOMS incl. the primary suite w/ walk-in closet & 4pce ensuite. The basement is finished w/ a large rec room, 2 pce bathroom (roughed in for a shower as well), storage & utility room. Enjoy making memories in the private and spacious backyard. Steps to schools, parks, walking paths & easy access to rec centres & the Anthony Henday. (id:51989)
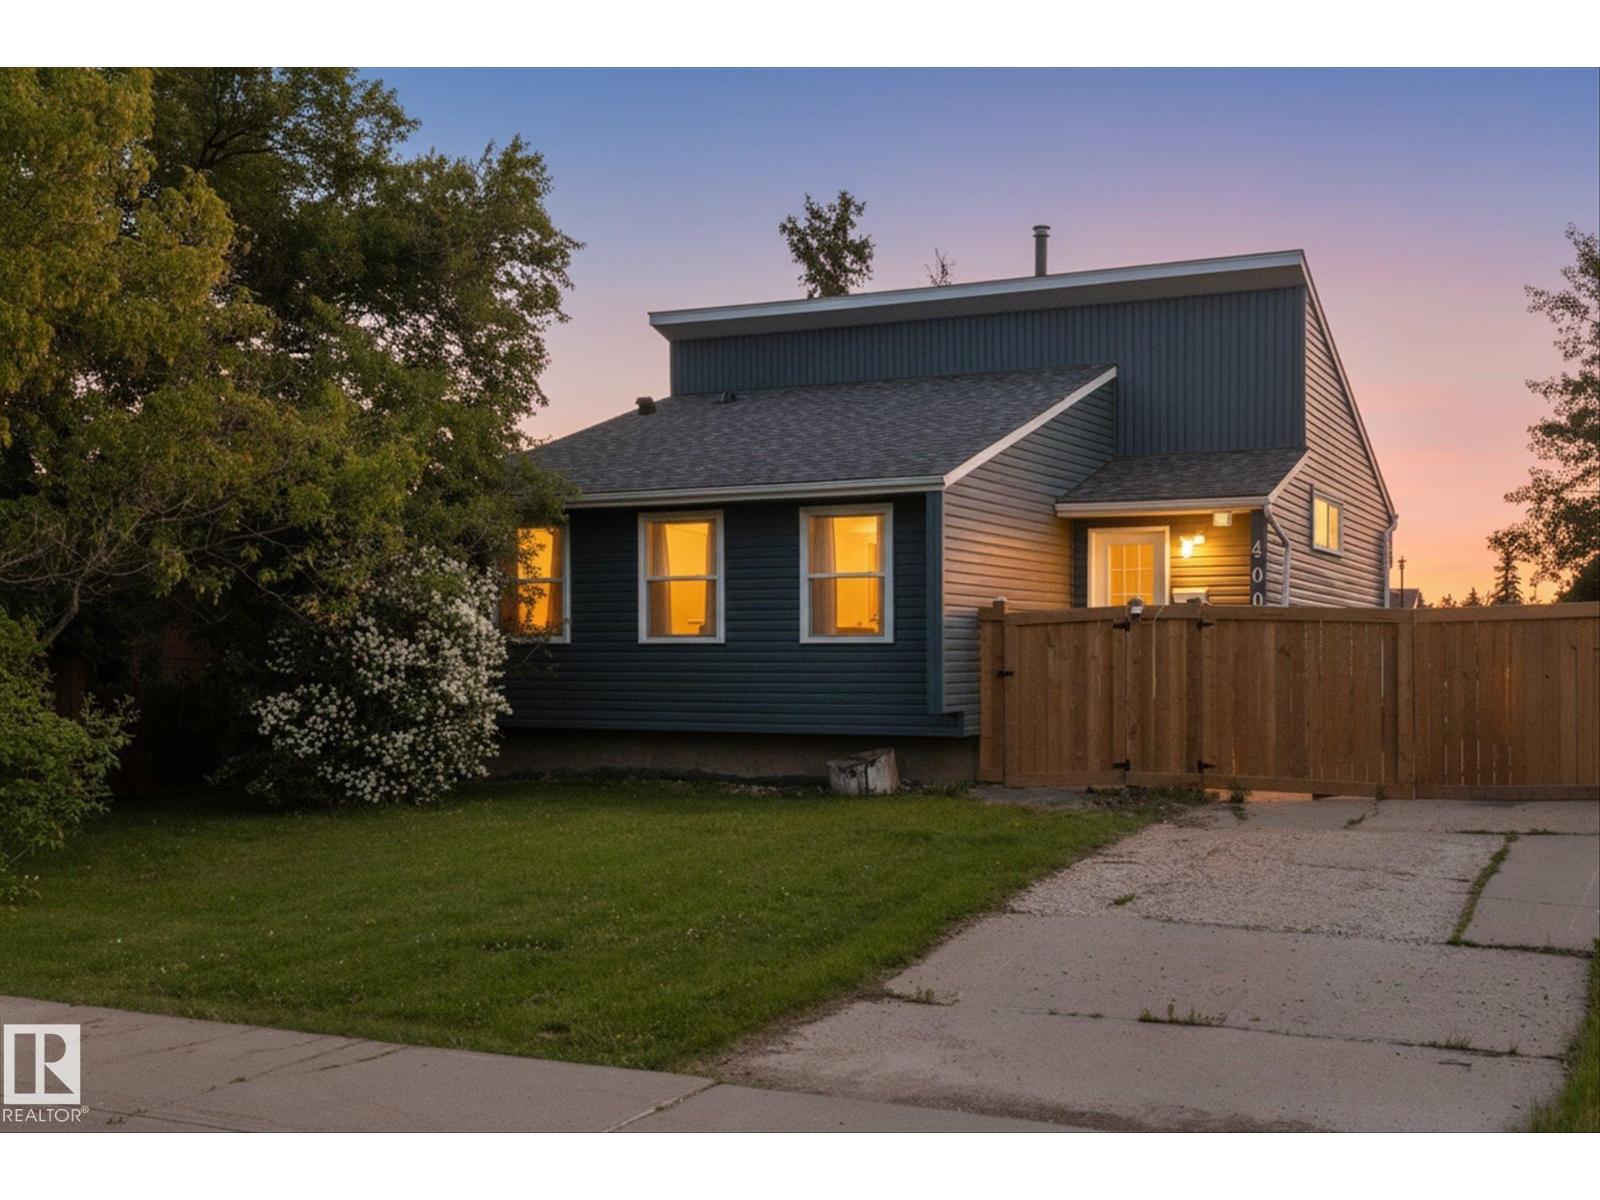
Welcome to this beautifully renovated 4-level split, updated from top to bottom with modern finishes and exceptional attention to detail. This move-in-ready home offers 4 spacious bedrooms, 2.5 stylish bathrooms, and multiple living areas perfect for families and entertaining. The stunning kitchen features contemporary cabinetry, quality finishes, and a functional layout. Enjoy peace and privacy in the backyard backing onto a beautiful green space with no rear neighbors. Conveniently located near schools, parks, shopping, and all amenities, this home combines style, comfort, and an unbeatable setting. A rare opportunity to own a fully renovated home in a fantastic location! (id:51989)
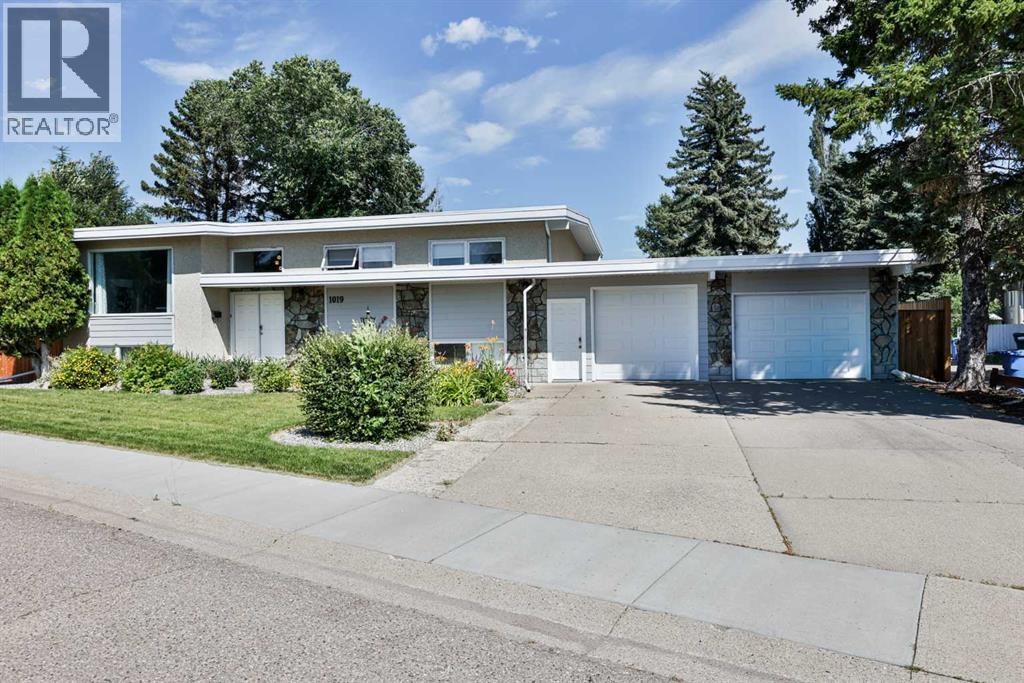
Location is everything, and this home delivers. Situated on a corner lot across from a greenspace in the highly sought-after Lakeview neighbourhood, you'll love being close to Henderson Lake, walking paths, Henderson Lake Golf Course, schools, parks, and many everyday amenities.This renovated bi-level offers the space, layout, and flexibility that so many buyers are looking for. The open-concept main floor features a gorgeous renovated kitchen with an oversized island, spacious dining area, and comfortable living room filled with natural light from the west-facing windows. The enclosed sunroom provides additional living space to enjoy throughout the seasons.Offering a total of 4 bedrooms and 3 bathrooms, including 3 bedrooms on the main floor, a primary bedroom with a full ensuite, and a double attached garage, this home is perfect for families or anyone looking for more space.The separate basement entrance leads to an illegal suite, creating a fantastic opportunity for multi-generational living or for someone looking to generate additional income to help with the mortgage. Whether you're accommodating family or exploring rental potential, this home offers flexibility for your lifestyle.Recent updates include the renovated interior, roof (2020), furnace (2019), and hot water tank (2019), giving you peace of mind and allowing you to simply move in and enjoy.Homes in this location don't come along often. If you've been looking for a home that combines a fantastic neighbourhood, functional living space, and income potential, this one is worth a look. (id:51989)
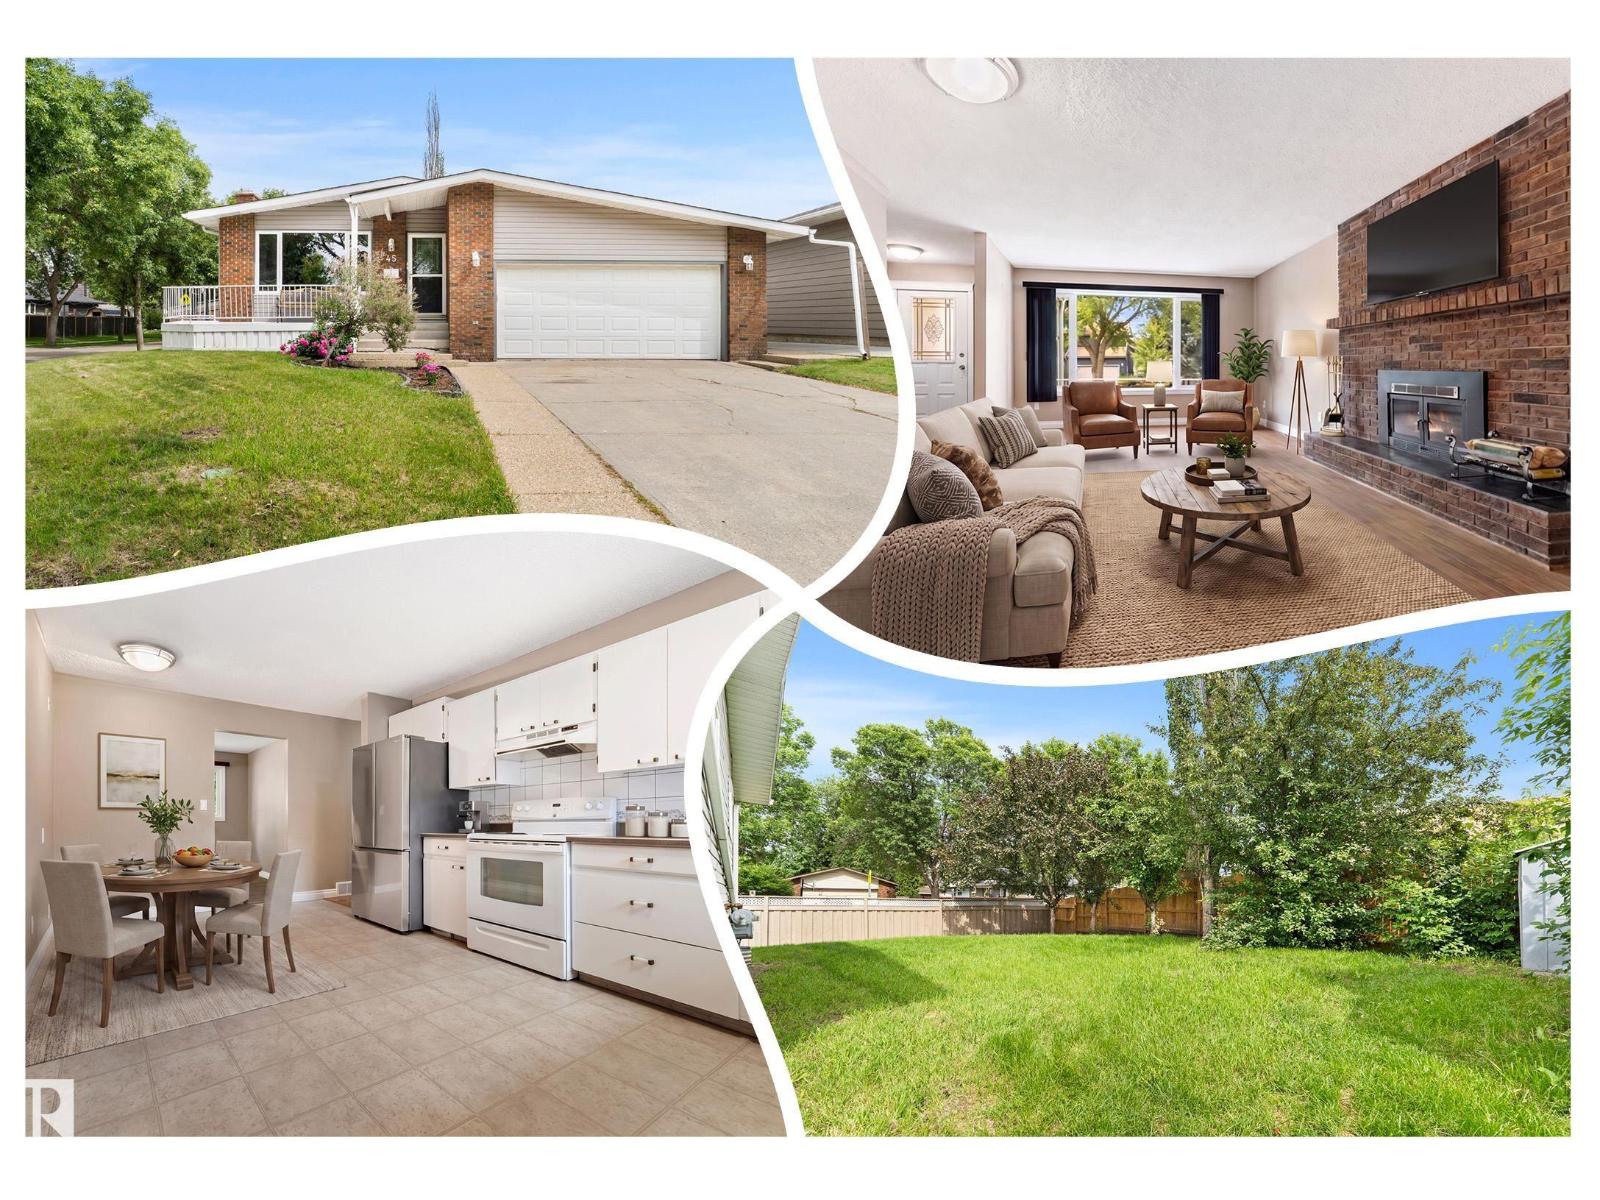
Woodlands Bungalow on a CORNER LOT! GREAT curb appeal w/ a mix of siding & BRICK; the FRONT DECK is large & perfect for morning coffee. Engineered HARDWOOD greets you as you walk into the big, BRIGHT living/dining room, enjoy the COZY FIREPLACE on chilly nights. Cook in the L-SHAPED kitchen w/ lots of cabinets & a walk-in pantry. Around the corner are 3 bedrooms including a PRIVATE 3 piece ensuite to enjoy; the UPGRADED 4 piece bath is great for the kids. The MUDROOM houses the laundry area & allows access to the DOUBLE ATTACHED GARAGE & lower level. The FINISHED basement is a nice OASIS for the family, it offers 2 STORAGE rooms, a 3 piece bath, 2 large dens w/ windows & a sizeable REC ROOM w/ a GAS FIREPLACE & home THEATRE set-up that is staying, perfect for movie nights! Play in the FULLY FENCED yard w/ a play house, STORAGE SHED & grade level DECK. Keep COOL with CHILLY A/C. A marque LOCATION in a fabulous neighborhood, close to all amenities & great schools! See it you'll LOVE this PLACE! (id:51989)
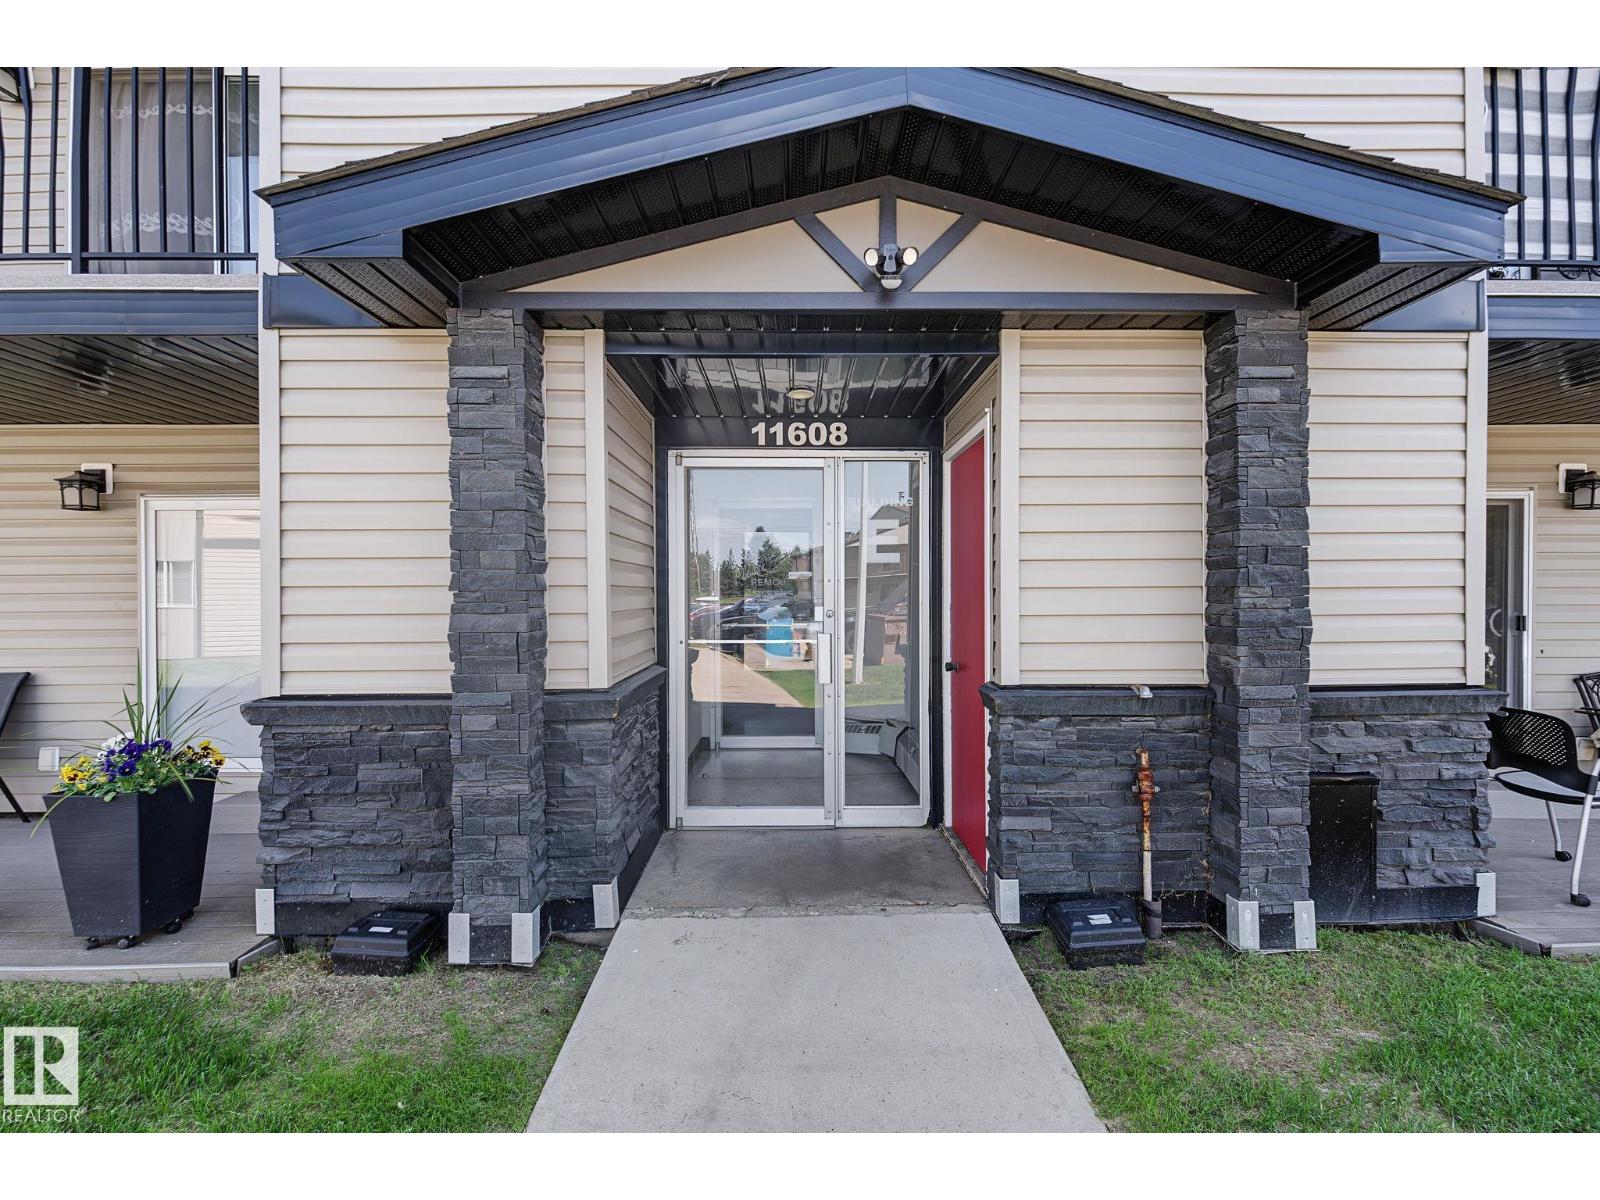
LOCATION ! LOCATION! this aprox 900 sq.ft. spacious Condo is located in a well established BLUEQUILL subdivision, near all level schools, DAYCARE, AFTER SCHOOL CARE, parks, playgrounds, shopping, BUS AND Light Rail transit, Century Park, medical offices, restaurants - ALL WITHIN WALKING DISTANCE . Well maintained and Managed Building with NEWER EXTERIOR & WINDOWS , ROOF,COMMON AREA FLOORS And Secured Entrances. Low Condo fees and taxes. ALL INTERIOR WALLS AND CEILINGS RE-PAINTED, NEW CARPET INSTALLED IN LIVING ROOM, MIRRORED DOORS FOR 2- BEDROOM CLOSETS, IN-SUITE STORAGE & PANTRY by dining area, another storage in the corner on the BALCONY WITH METAL RAILINGS. SOUTH FACING BALCONY WITH PATIO DOORS.PRICED RIGHT FOR FIRST TIME BUYERS,BUDGET MINDED FAMILIES & INVESTORS (id:51989)
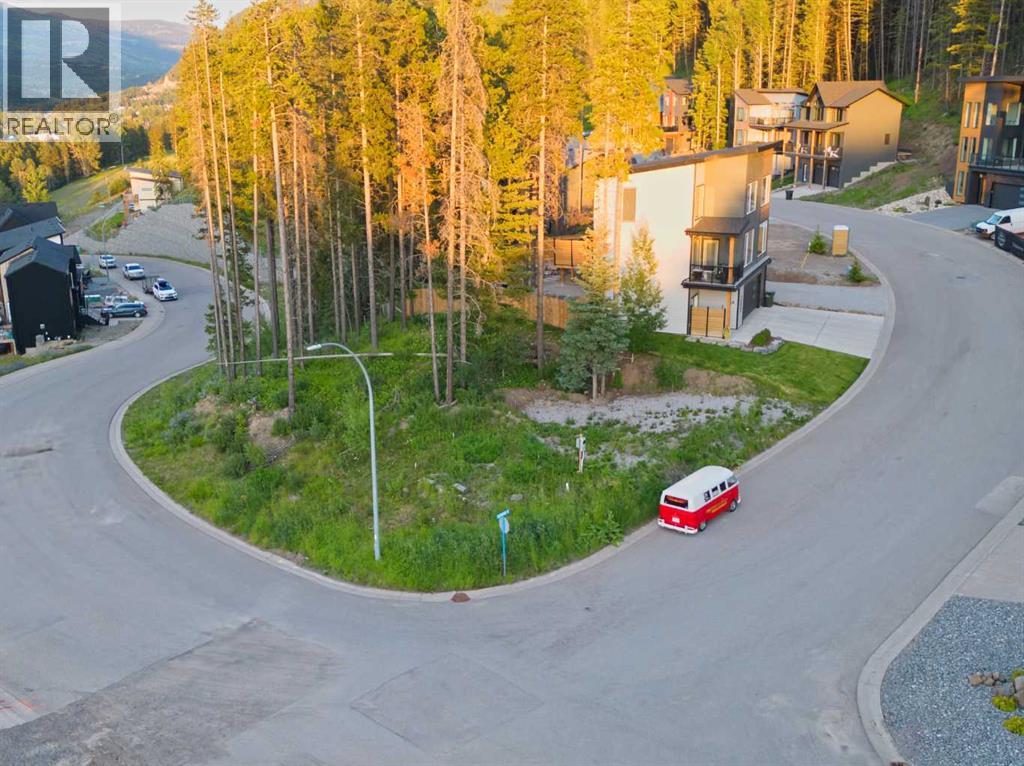
Opportunities like this don't come along often! This premium corner lot in the heart of Blairmore offers breathtaking mountain views and the flexibility to bring your vision to life. Fully serviced and ready for development, the property is ideally suited for everything from your dream mountain home to an investment-focused project.The Comprehensive Ski Hill Village zoning (CSV) opens the door to an impressive range of permitted uses, including single-family homes, duplexes, triplexes and up to 4-plex dwellings, along with permitted short-term rentals and bed & breakfast accommodations (subject to municipal regulations). Whether you're looking to build for yourself, generate rental income, or develop a multi-family investment, this property offers exceptional potential in one of southwest Alberta's most sought-after mountain communities.Enjoy easy access to hiking, biking, skiing, and all the amenities of the Crowsnest Pass, while taking in spectacular mountain views from your future doorstep. A rare opportunity to secure a versatile, development-ready lot in an outstanding location. (id:51989)
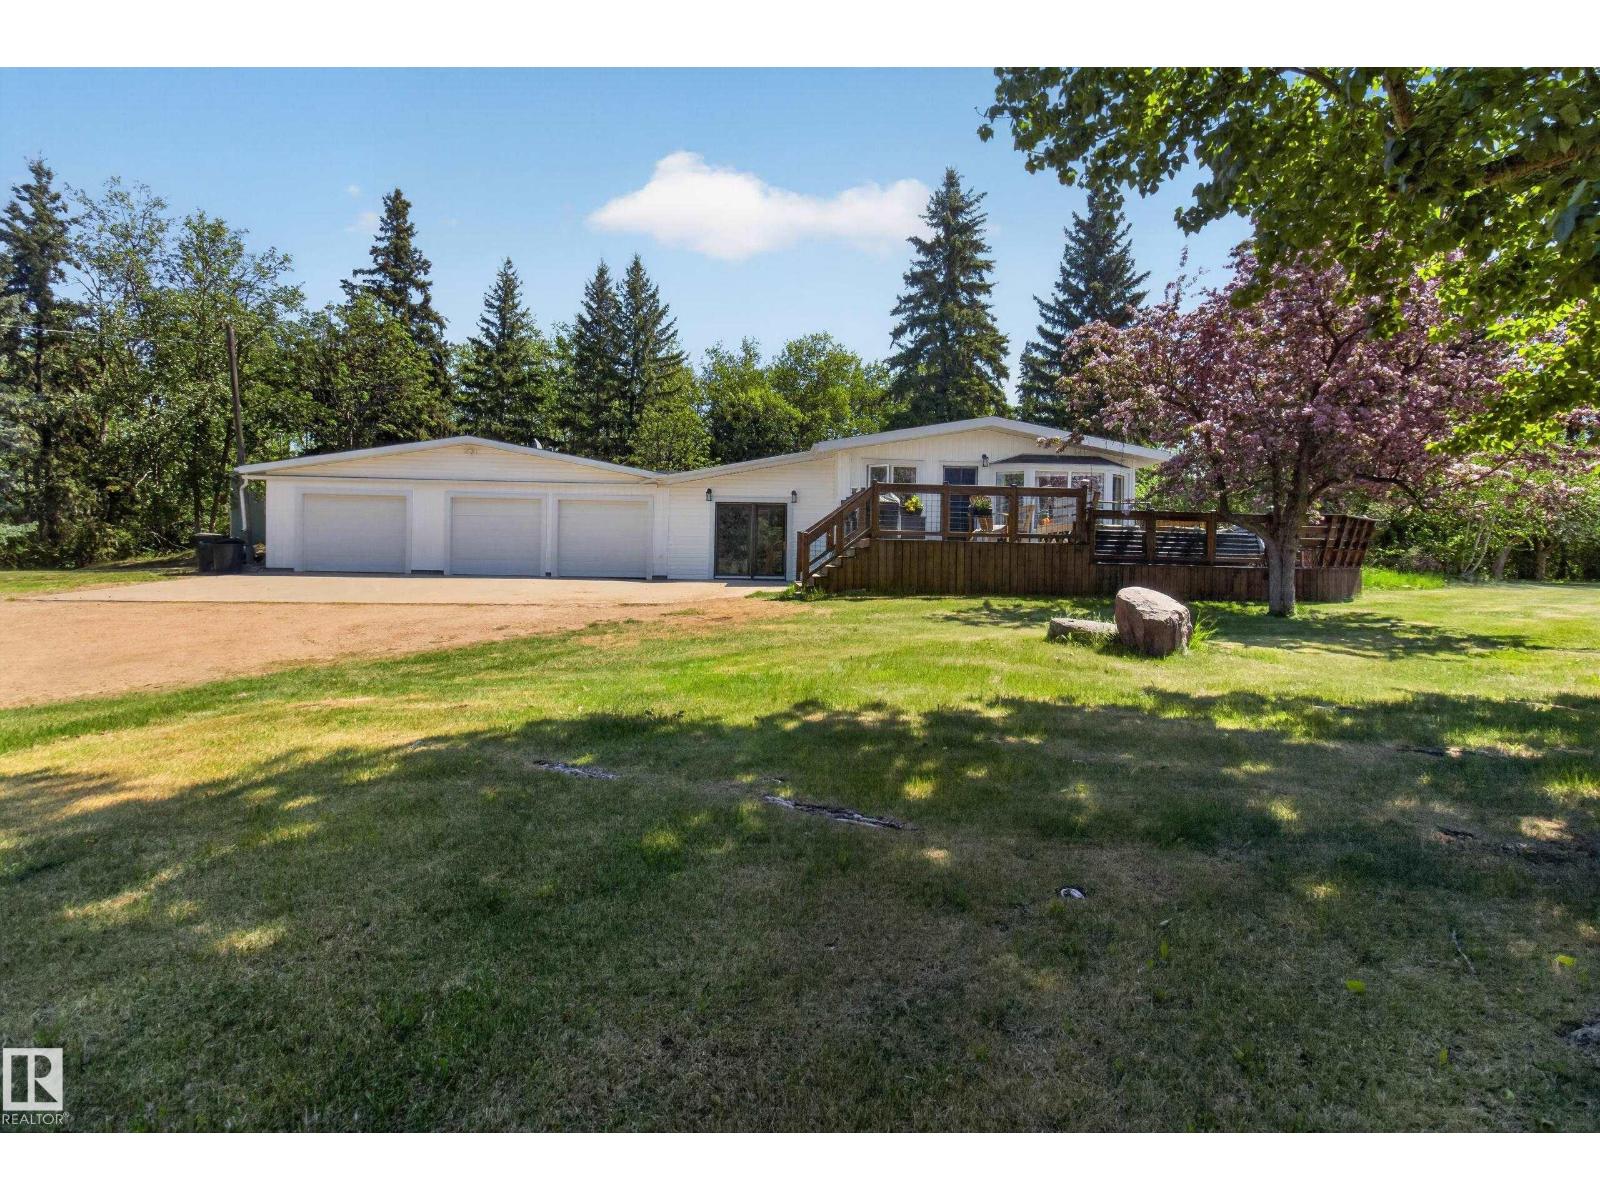
Beautifully updated bungalow on 4.79 acres minutes south of Sherwood Park. Substantial renovations including new vinyl siding & windows, new soffits, facia, eavestroughs, steel entry & garage doors. Inside other upgrades include vaulted ceilings, hardwood & ceramic tile flooring, solid oak doors, baseboards & casings. Kitchen features rich oak cabinets, stainless steel appls, deep farmer's sink & quartz counters. Living room has classic stone to ceiling fp with mantle. Spacious primary bd has patio door to private deck, full ensuite & walk-in closet. Basement is f-fin with huge FR/RR, large bd, & another full bath with deep soaker tub. New luxury vinyl plank in bsmt. Finished breezeway opens to triple attached garage & attached indoor storage space. Attractive wrap around deck along the west & south sides of the home ideal for enjoying sunny afternoons. Large barn/equipment shed behind garage & treed firepit area. Vegetable garden. New well drilled in 2012. Fenced for horses with wind shelter included. (id:51989)