

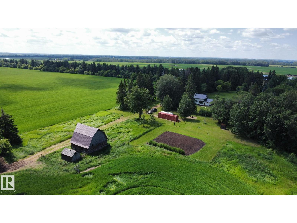
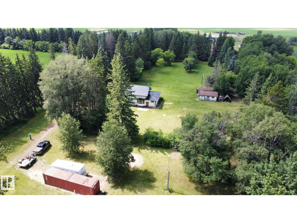
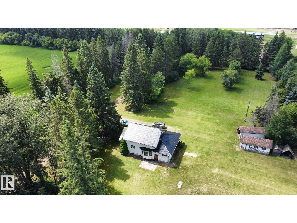
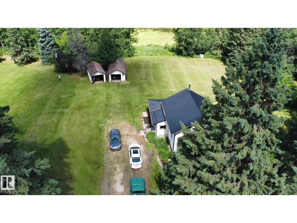
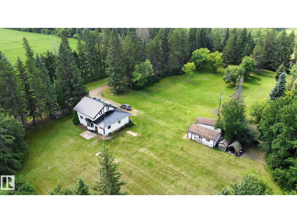
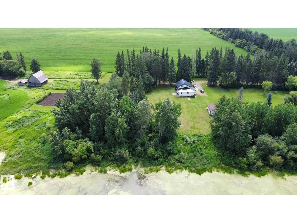
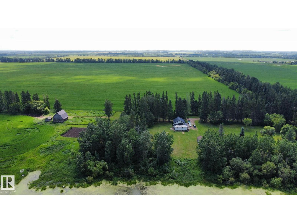
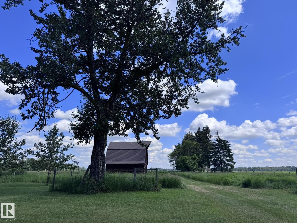
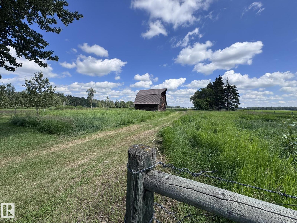
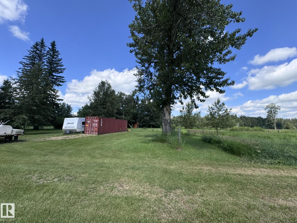
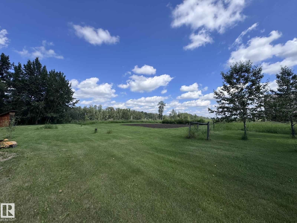
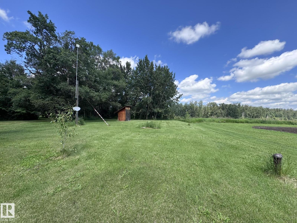
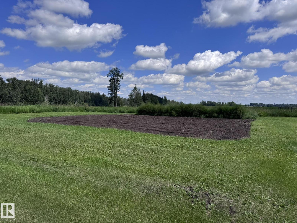
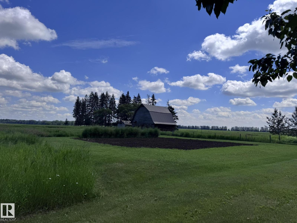
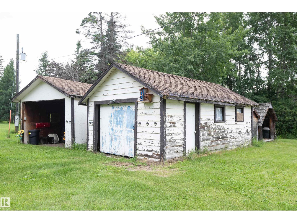
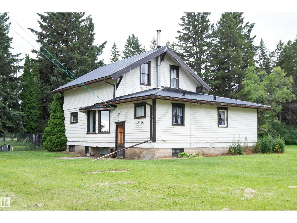
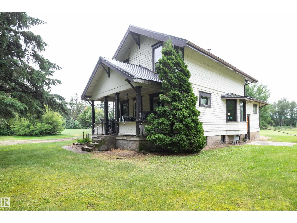
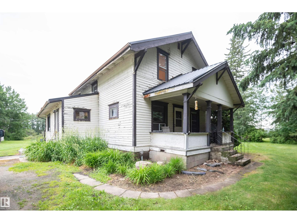
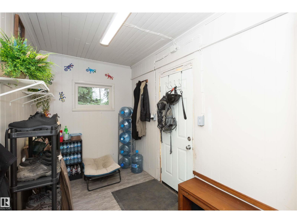
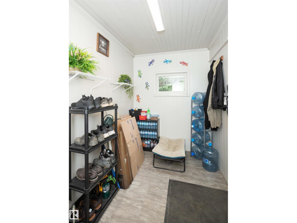
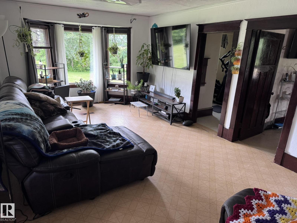
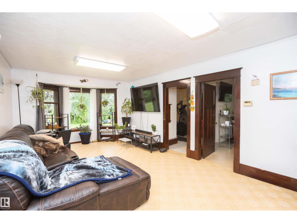
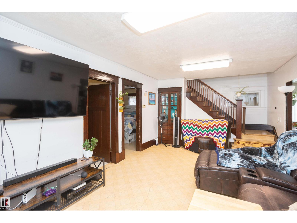
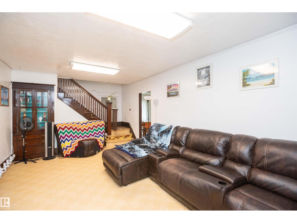
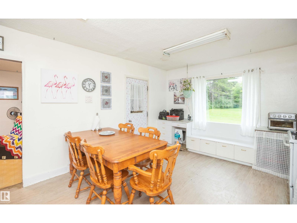
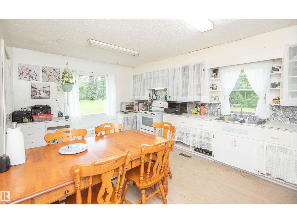
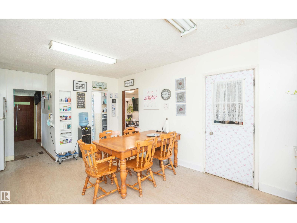
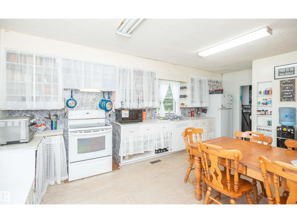
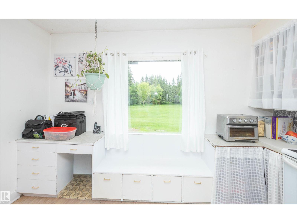
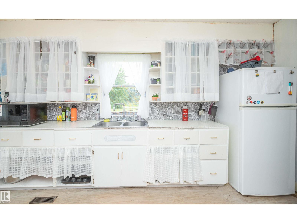
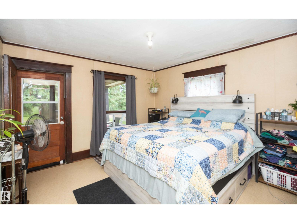
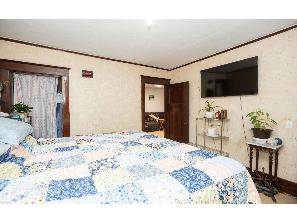
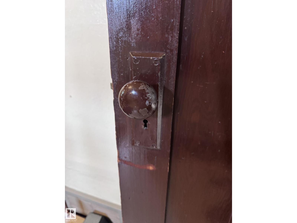
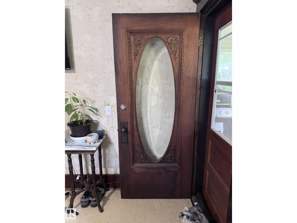
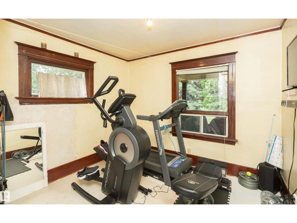
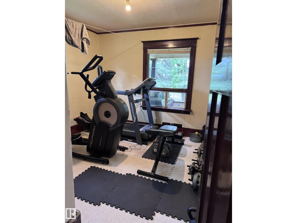
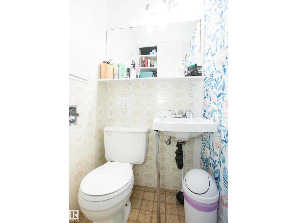
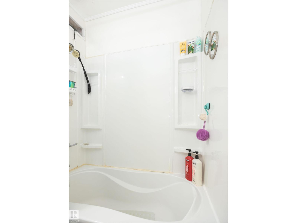
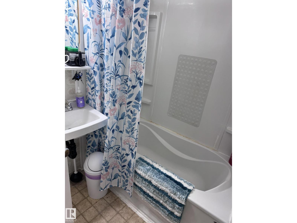
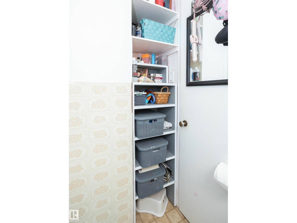
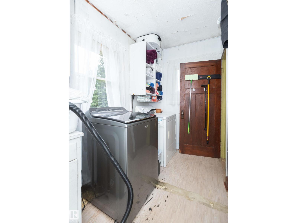
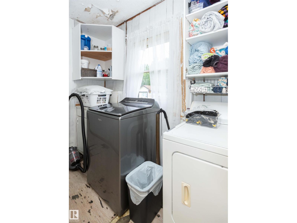
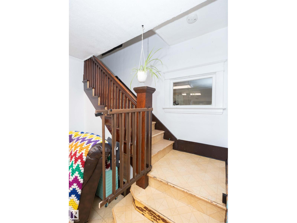
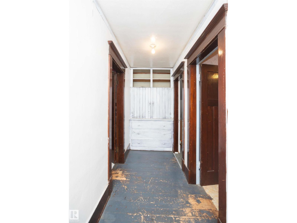
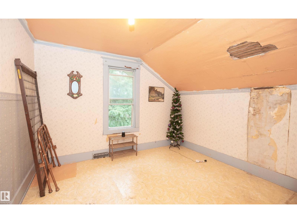
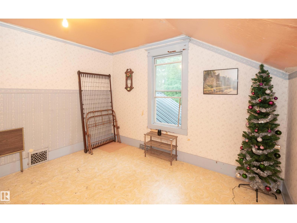
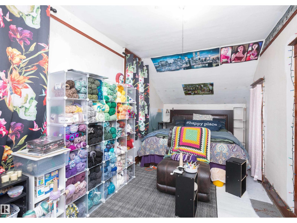
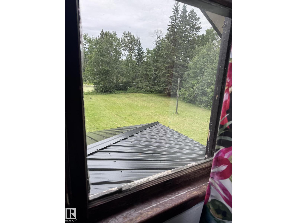
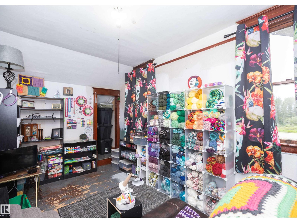
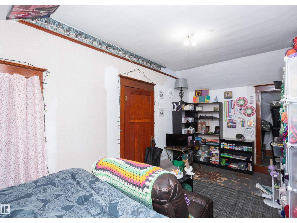
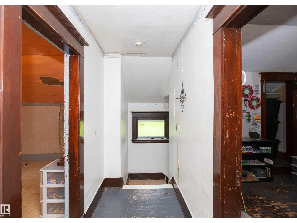
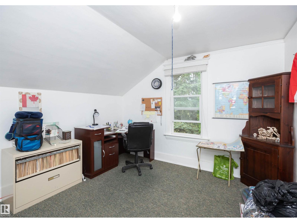
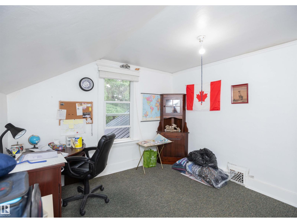
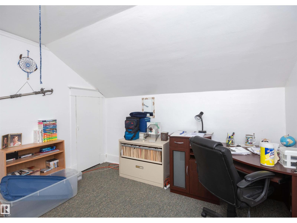
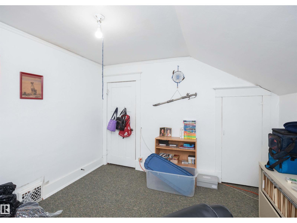
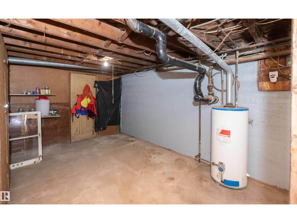
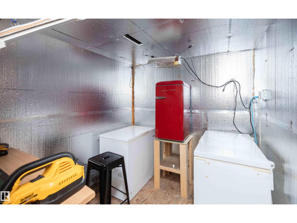
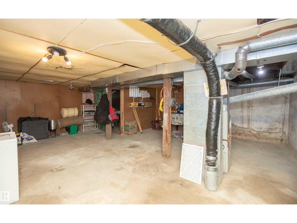
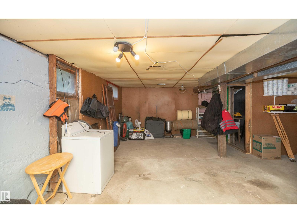
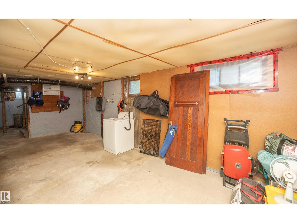
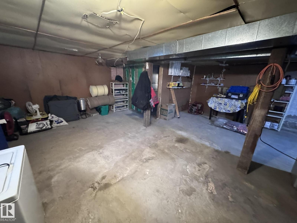
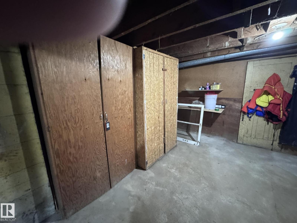
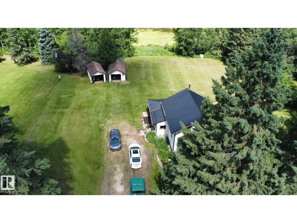
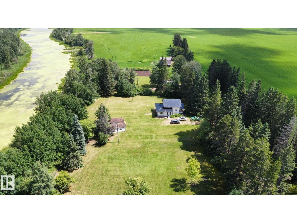
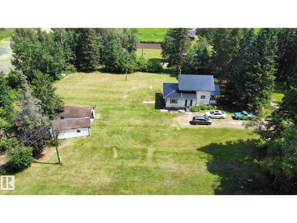
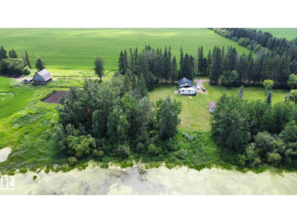
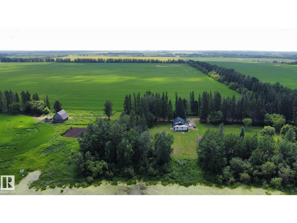
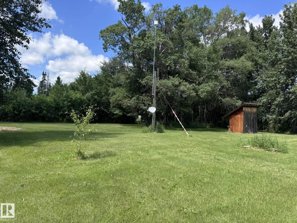
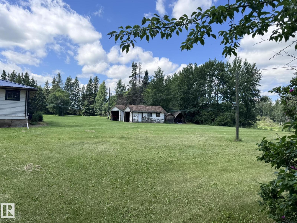
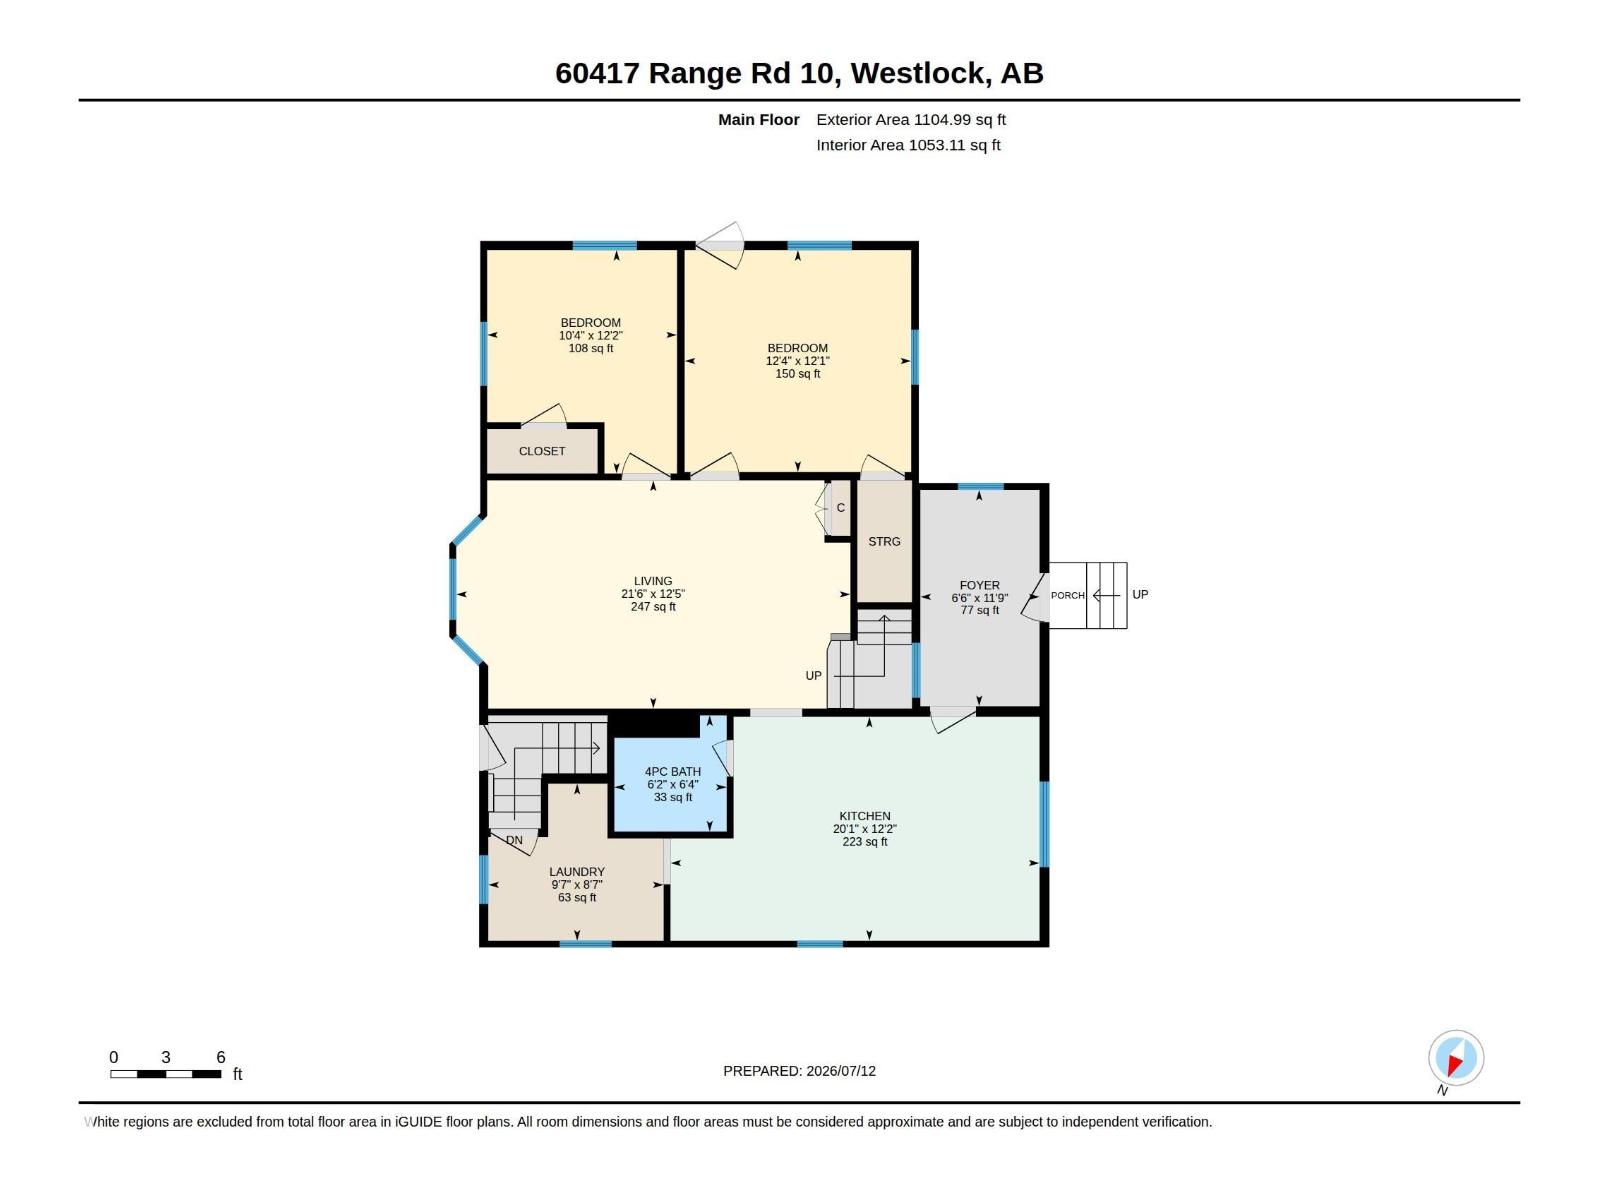
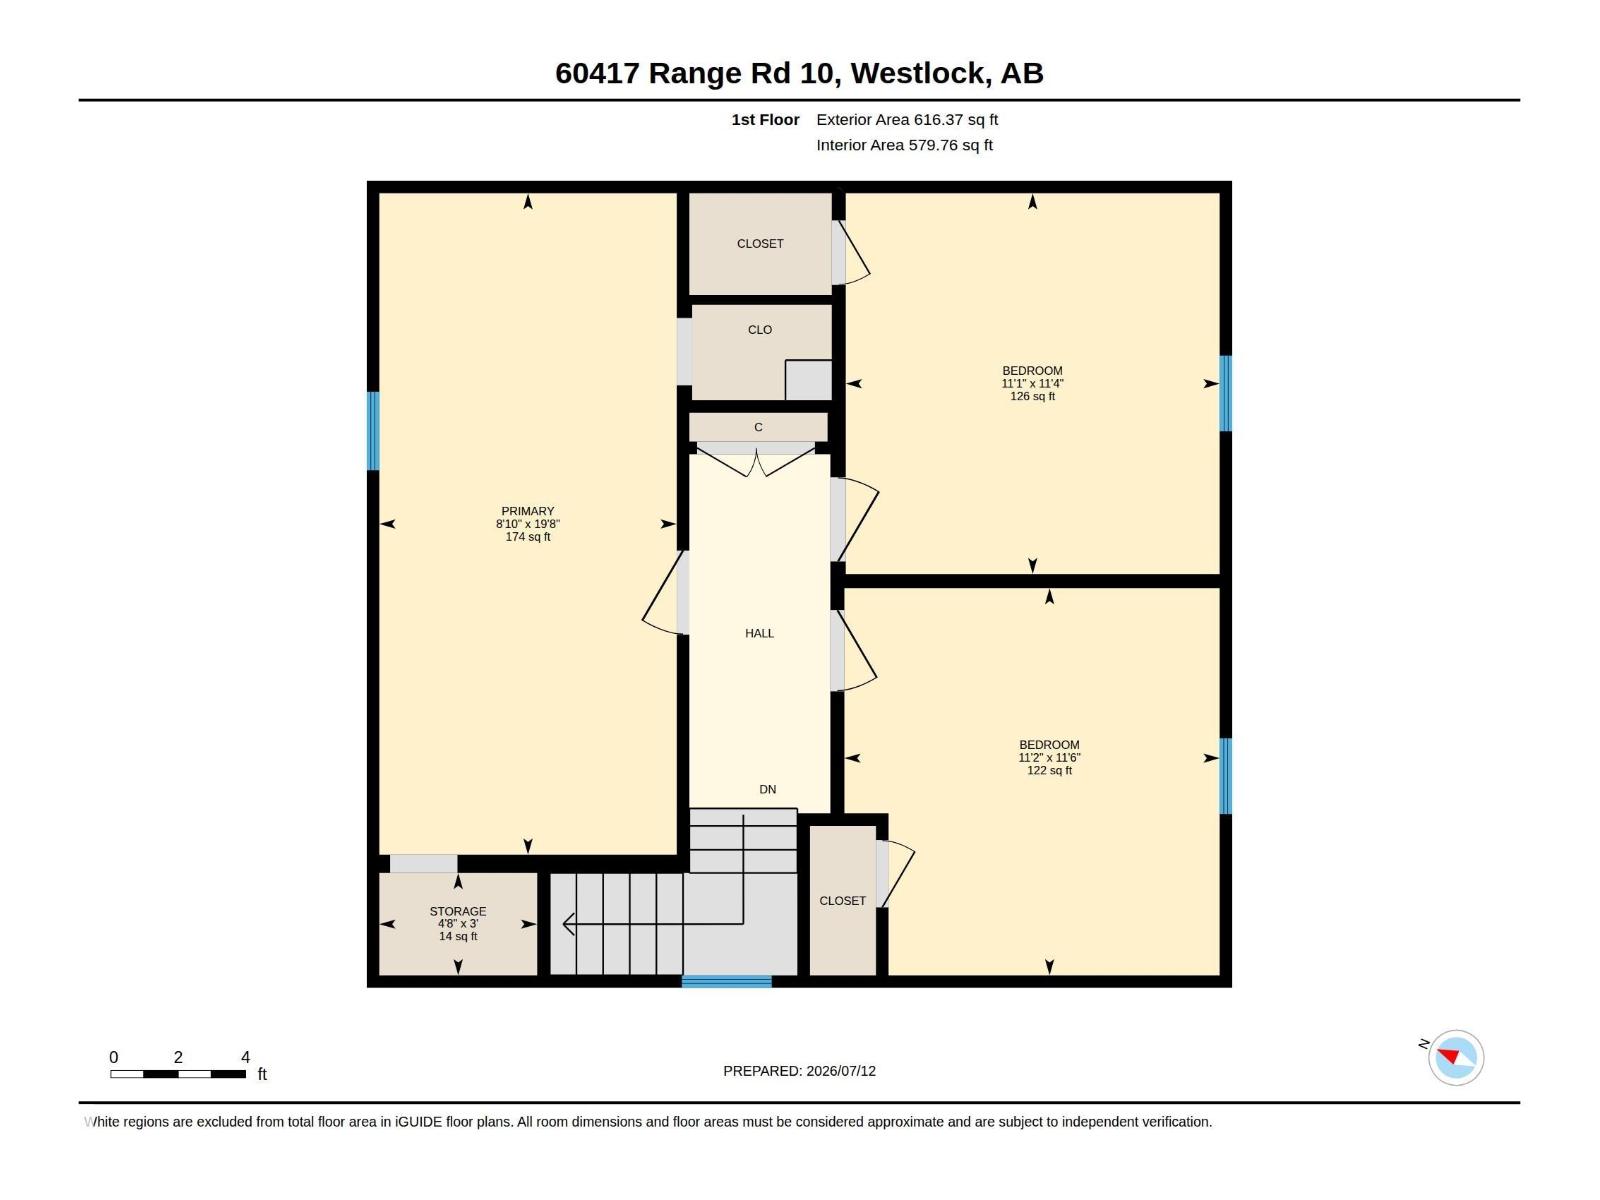
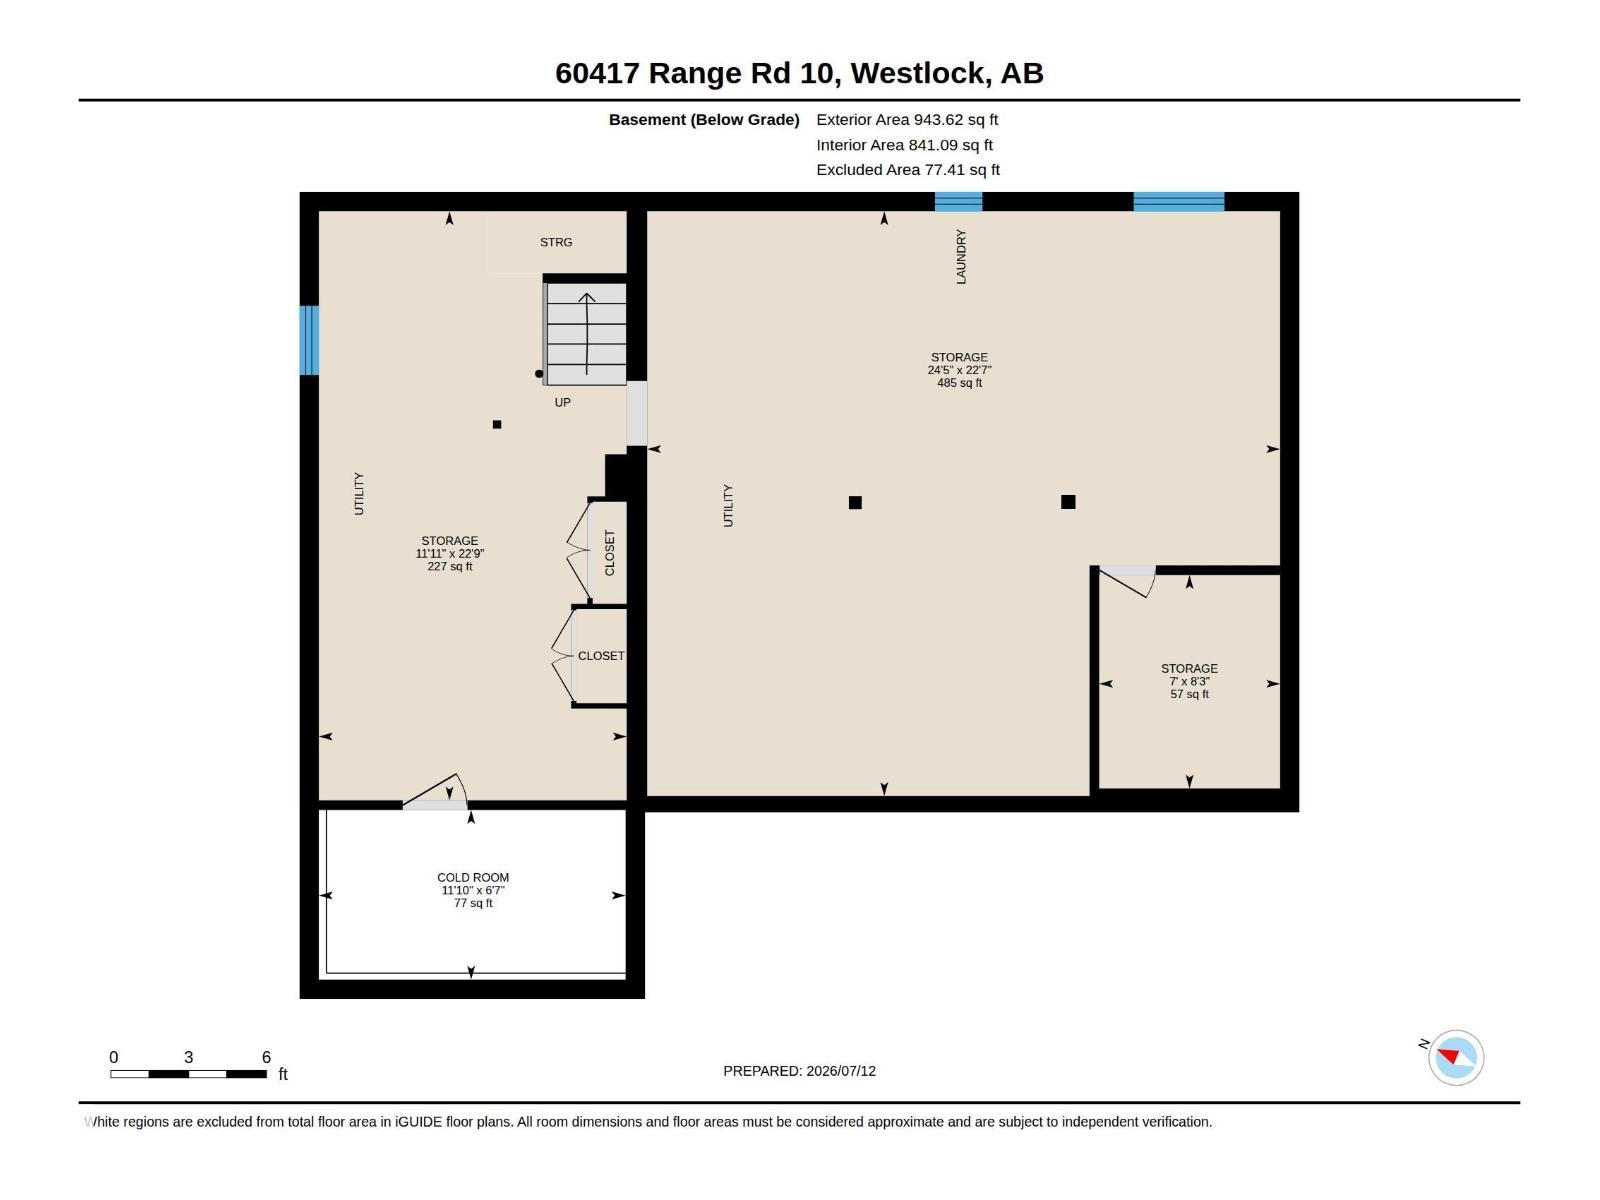
Nestled on 9.12 beautiful private acres this picturesque property is perfect for a family seeking space, privacy & country life. With 1,634 sq. ft. this charming character home believed built in 1940 (according to county assessment) is full of potential & simply waiting for someone to restore it to original beauty. Big front entry welcomes w/bright country kitchen complete w/built-in window seat so little ones can watch outdoors. Main floor also w/generous living room, two bdrms, 4-piece bath & laundry at rear entrance. Upstairs is 3 more bdrms, ample storage & impressive high ceilings adding character & sense of space. New metal roof installed in 2021. Bsmt provides good storage space along w/cold room. Outside mature trees surround the home & yard creating a peaceful, sheltered yard that's ideal for children to play & families to enjoy. Beyond the home the back portion of property offers a huge garden, 2nd set of services, 28'x28' barn & plenty of room for horses, livestock or your hobby farm dreams! (id:51989)
Features of 60417 Rge Rd 10
- MLS® Number E4498494
- Price $299,000
- Bedrooms: 5
- Bathrooms: 1
- Square Footage: 1633 sqft
- Property Type: House
- Features Treed, See Remarks, No Smoking Home, Level
- Parking Space Total 6
Buildings
| Bathroom Total | 1 | Bedrooms Total | 5 |
| Appliances | Dryer, Refrigerator, Stove, Washer, Window Coverings | Basement Development | Unfinished |
| Basement Type | Full (unfinished) | Constructed Date | 1942 |
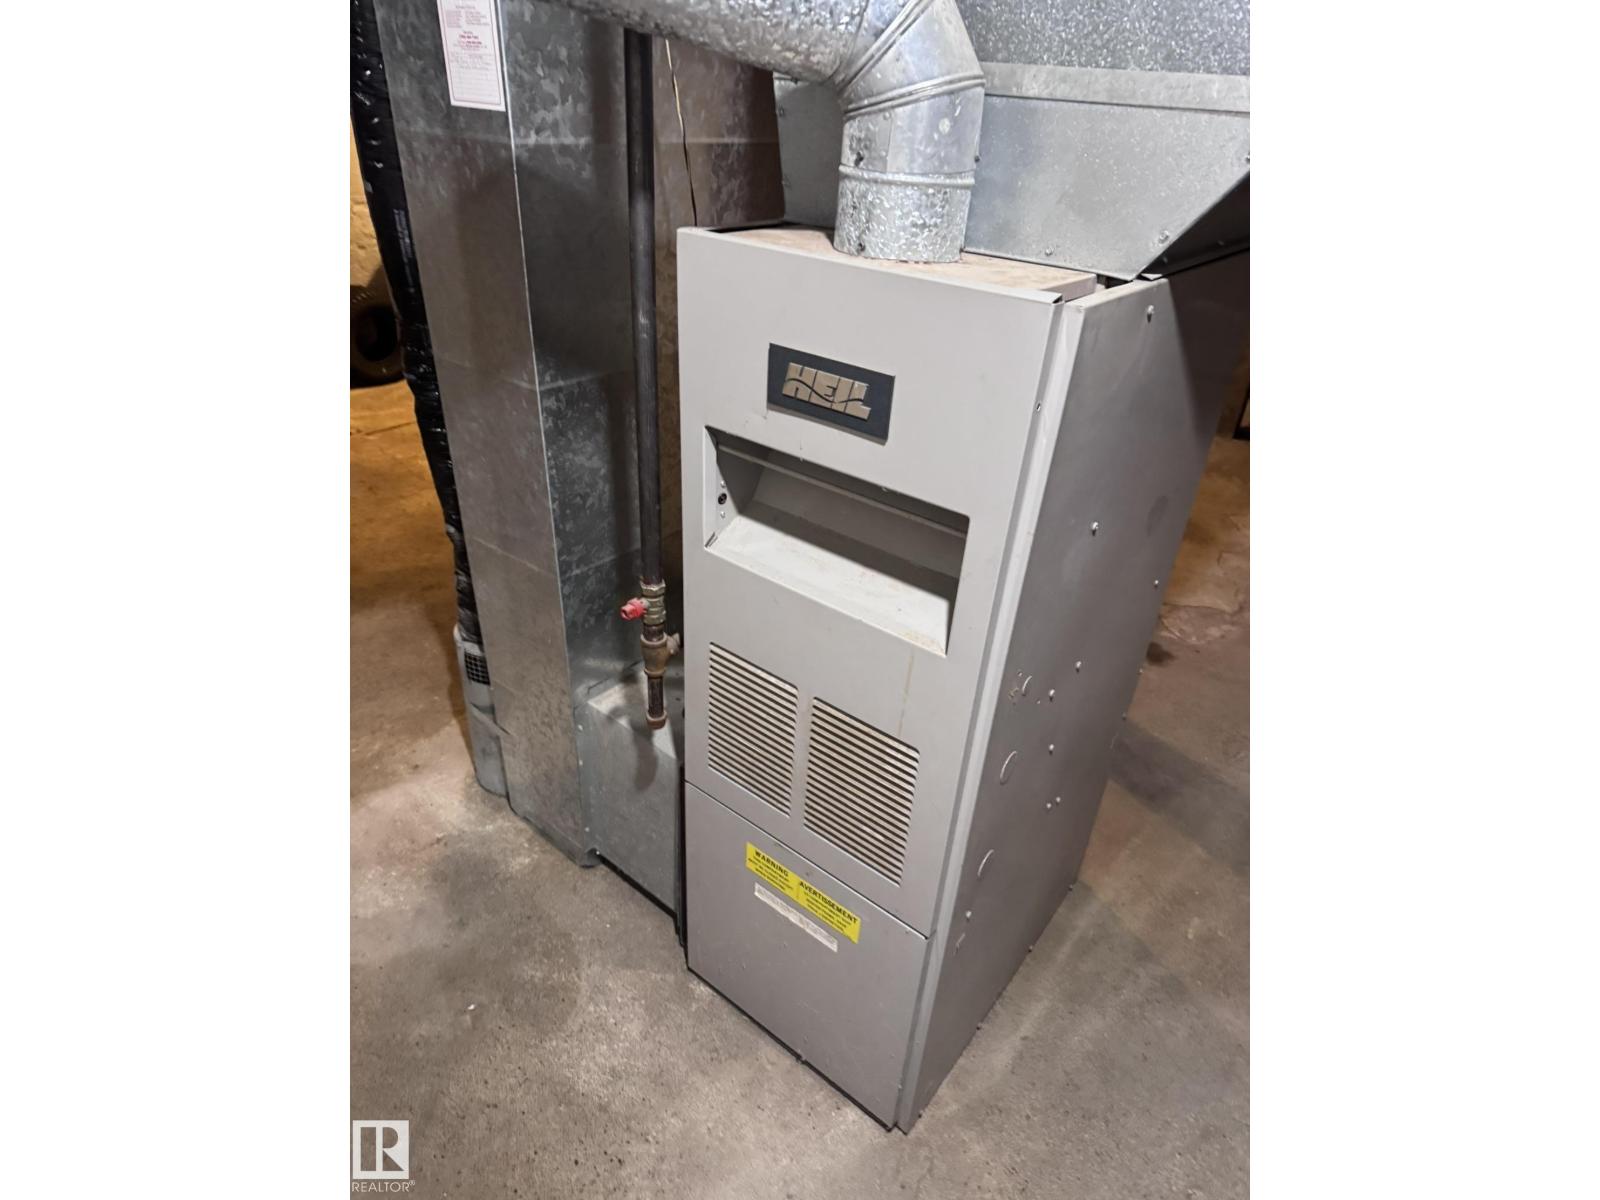
| Construction Style Attachment | Detached | Heating Type | Forced Air |
| Stories Total | 2 | Size Interior | 1633 Sqft |
| Type | House |
Parking
| Detached Garage | |
| See Remarks |
Land
| Acreage | Yes | Size Irregular | 9.12 |
| Size Total | 9.12 Ac | Size Total Text | 9.12 Ac |
| Surface Water | Ponds |
Rooms
| Level | Type | Length | Width | Dimensions |
|---|---|---|---|---|
| Basement | Storage | Measurements not available | ||
| Main Level | Living Room | 6.55 m | 3.79 m | 6.55 m x 3.79 m |
| Main Level | Kitchen | 6.13 m | 3.72 m | 6.13 m x 3.72 m |
| Main Level | Bedroom 4 | 3.77 m | 3.69 m | 3.77 m x 3.69 m |
| Main Level | Bedroom 5 | 3.72 m | 3.16 m | 3.72 m x 3.16 m |
| Main Level | Laundry Room | 2.92 m | 2.61 m | 2.92 m x 2.61 m |
| Main Level | Mud Room | 3.59 m | 1.98 m | 3.59 m x 1.98 m |
| Upper Level | Primary Bedroom | 5.99 m | 2.69 m | 5.99 m x 2.69 m |
| Upper Level | Bedroom 2 | 3.51 m | 3.39 m | 3.51 m x 3.39 m |
| Upper Level | Bedroom 3 | 3.45 m | 3.39 m | 3.45 m x 3.39 m |
Agents and Offices
- Coleen Y. Jarvis
- Office: RE/MAX Results