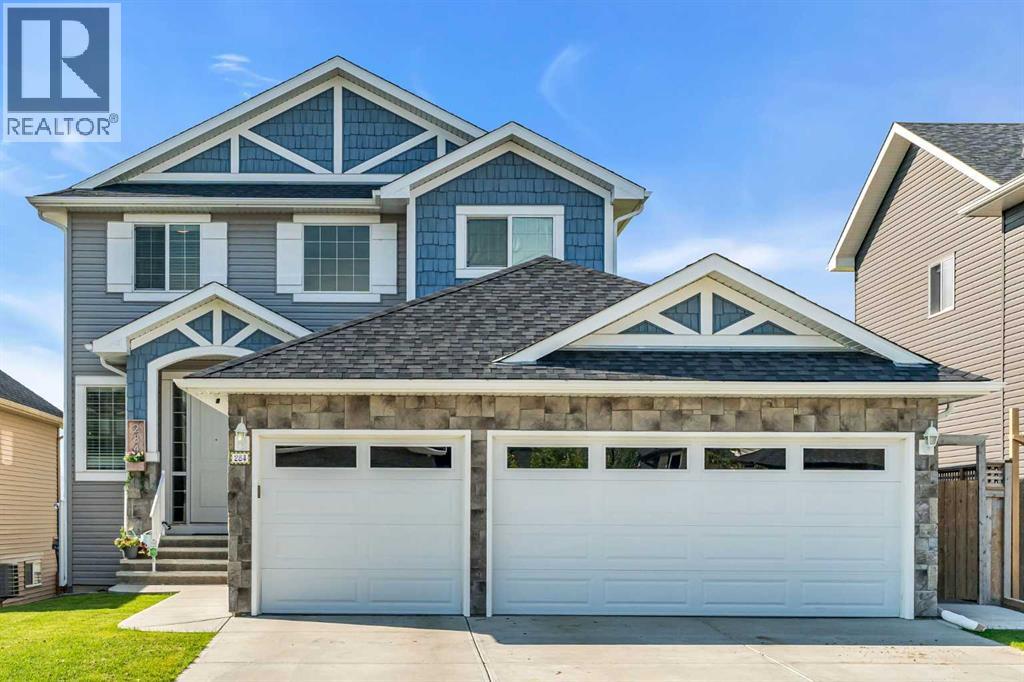
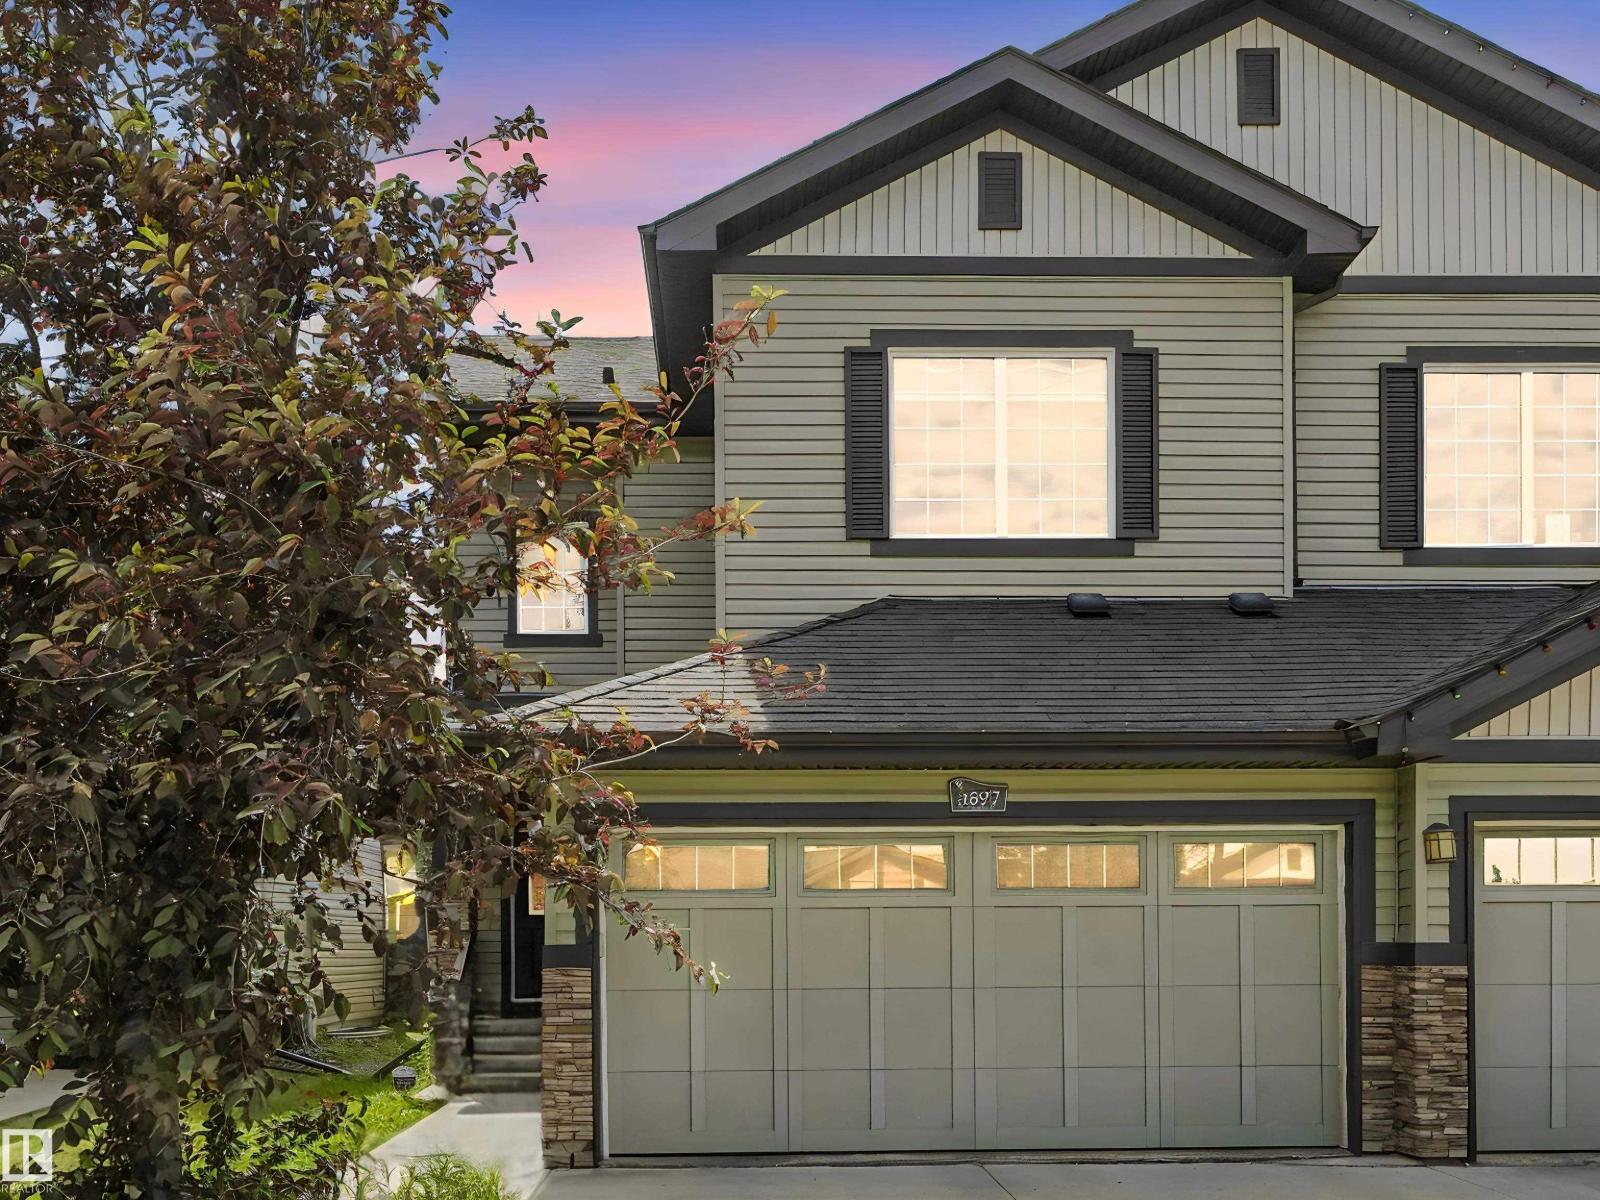
Imagine starting your day with a coffee on the back deck as the sun rises over the canal, watching the walking paths come to life while nothing but green space stretching out in front of you. Tucked away on a quiet street in one of Chestermere's most desirable locations, this beautifully upgraded walkout home offers the perfect balance of peaceful surroundings and family-friendly living.Offering over 2,700 square feet of thoughtfully designed living space with four bedrooms and 3.5 bathrooms, this home provides the space and functionality that today's families are looking for. The bright, open-concept main floor is filled with natural light and welcomes you with wide plank flooring, a cozy gas fireplace, and a stunning kitchen that truly is the heart of the home. Complete with full-height cabinetry, granite countertops, a large center island, a walk-in pantry, and an abundance of storage, it's the perfect place for everything from busy weekday mornings to holiday celebrations. Just beyond, the dining area flows effortlessly onto the expansive upper deck where every meal comes with a view.Upstairs, the spacious primary suite offers a peaceful escape at the end of the day with its custom feature wall, walk-in closet, and beautiful ensuite. Two additional bedrooms, a full bathroom, and a conveniently located upper laundry room complete the second level, creating a practical layout that works beautifully for everyday family life. The fully developed walkout basement extends your living space even further. Whether you're hosting friends, enjoying family movie nights, creating a home gym, or welcoming overnight guests, the spacious recreation room, fourth bedroom, and full bathroom offer incredible flexibility to suit your lifestyle. Outside, the backyard is truly something special. Backing directly onto the canal and picturesque green space, it offers year-round beauty, privacy, and endless opportunities to explore the surrounding pathways. Thoughtful upgrades includ e central air conditioning, a heated and insulated triple garage, an irrigation system, updated flooring, fresh exterior paint, and beautifully landscaped grounds. Every detail has been carefully considered so you can simply move in and enjoy.Located just minutes from schools, parks, shopping, and the wonderful recreation of Chestermere Lake, this exceptional home offers more than just a place to live, it offers the lifestyle you've been waiting for. (id:51989)
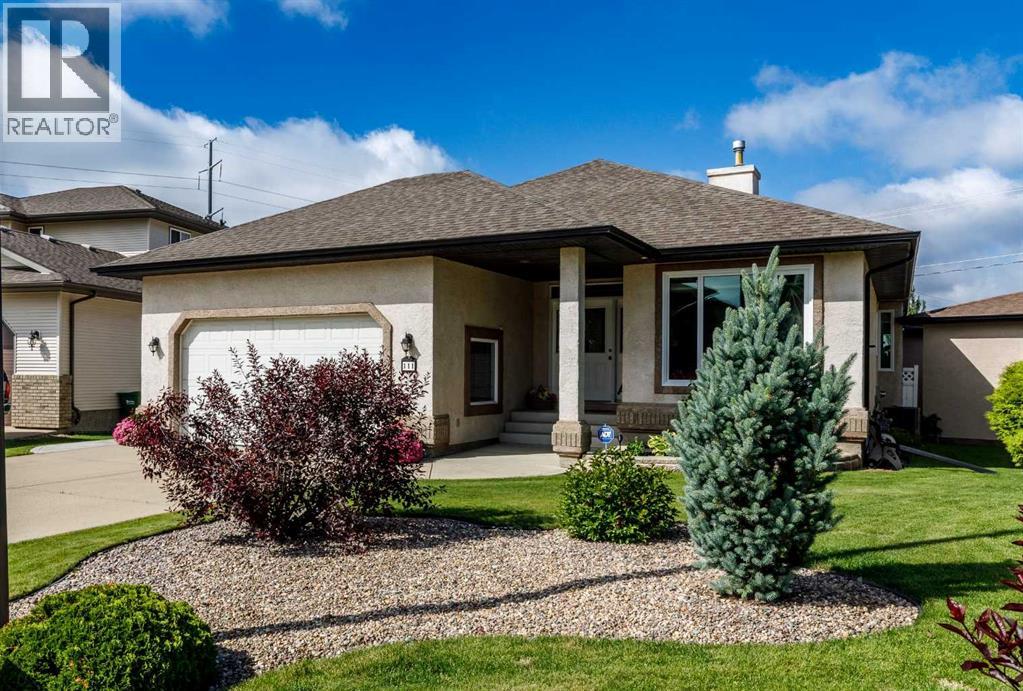
Show home condition inside and out! This impeccably maintained executive bungalow is tucked away on a beautifully landscaped pie-shaped lot and offers an exceptional combination of luxury, functionality, and incredible garage space that is sure to impress any car enthusiast. A spacious front entry welcomes you into the home where you'll find a front office and an open-concept floor plan designed for both everyday living and entertaining. The stunning kitchen has been beautifully updated with quartz countertops, two-tone cabinetry, full tile backsplash, new appliances including an induction stove, a wine storage feature built into the island, an eating bar, corner pantry, and an inviting dining area overlooking the great room. The living room features rich maple hardwood flooring, a cozy gas fireplace, built-in TV niche, and is wired for surround sound. The bright and inviting three-season sunroom extends your living space, making it the perfect place to relax from early spring through late fall. Step outside onto the spacious deck complete with a retractable awning, overlooking the meticulously maintained yard featuring underground sprinklers and two producing apple trees—one red and one green. The primary suite offers a generous walk-in closet and a luxurious 4-piece ensuite with a large shower and separate jetted tub. A convenient main floor laundry room completes the main level. Recent upgrades include all new triple-pane main floor windows, stylish day & night blinds throughout (except the primary bedroom), and central air conditioning installed in 2024. The fully finished basement is equally impressive, offering a massive family room with a second gas fireplace, built-in cabinetry, a wet bar, two oversized bedrooms, a full 4-piece bathroom, cold storage, and a large utility/storage room. Additional features include in-floor heat, a water softener, security system, and two hot water tanks (approximately 3 years old and 1 year old). One of the standout features o f this property is the incredible garage space. The heated attached double garage features a durable epoxy floor, while the detached single garage includes a dedicated workshop area. Both garages boast impressive 12-foot ceilings, high-lift garage doors, and new side-mount jackshaft openers, making them ideal for vehicle hoists, hobbyists, collectors, or anyone needing exceptional workspace. This is a rare opportunity to own a meticulously cared-for home where every detail has been thoughtfully maintained and upgraded. From the pristine condition of the home and yard to the unmatched garage setup, 111 Adams Close truly offers a lifestyle that is difficult to find. (id:51989)
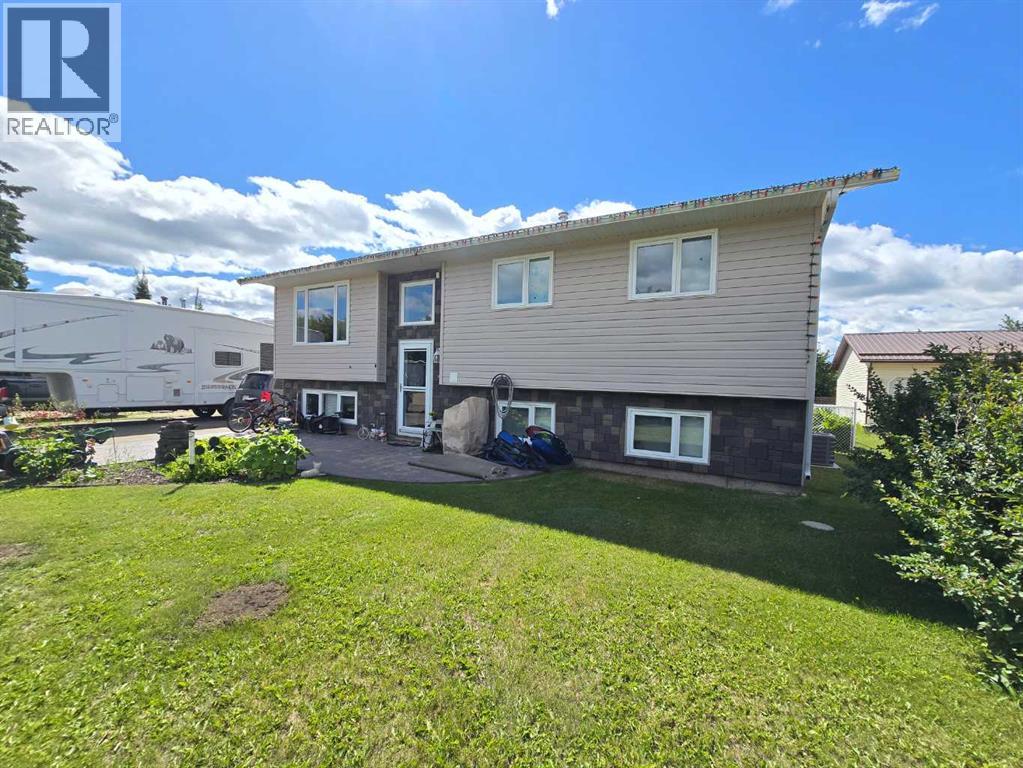
Welcome home to comfort, serenity, and a place you'll truly love. Situated on a large, partially fenced lot in the welcoming community of Berwyn, this beautifully maintained and air conditioned home offers exceptional curb appeal and countless reasons to fall in love the moment you arrive. Inside, you'll discover a home that has been thoughtfully updated over the years, allowing you to move in with confidence and simply enjoy. Rich hardwood floors, modern trim, and bright, inviting living spaces create a warm atmosphere that feels like home from the moment you step through the door. The heart of the home is the stunning custom kitchen, designed to impress and built for everyday living. Featuring beautiful custom cabinetry, sleek quartz countertops, a stylish tile backsplash, this space combines function with contemporary style and is sure to become the gathering place for family and friends. With five bedrooms in total—three on the main level and two downstairs—there is room for a growing family, overnight guests, or the flexibility to create a home office, gym, or hobby space. Two spacious bathrooms add to the home's practical layout, making busy mornings a breeze. Outside, the impressive paved driveway offers abundant parking for multiple vehicles, as well as plenty of space for your RV, boat, or recreational toys. The large yard provides room to play, garden, or simply relax, while the oversized storage shed with a convenient roll-up door keeps all your tools and equipment organized and easily accessible. This is a home that blends quality updates, functional living, and small-town charm into one outstanding package. If you've been searching for a move-in ready property with space, style, and lasting value, this Berwyn gem is one you won't want to miss. (id:51989)
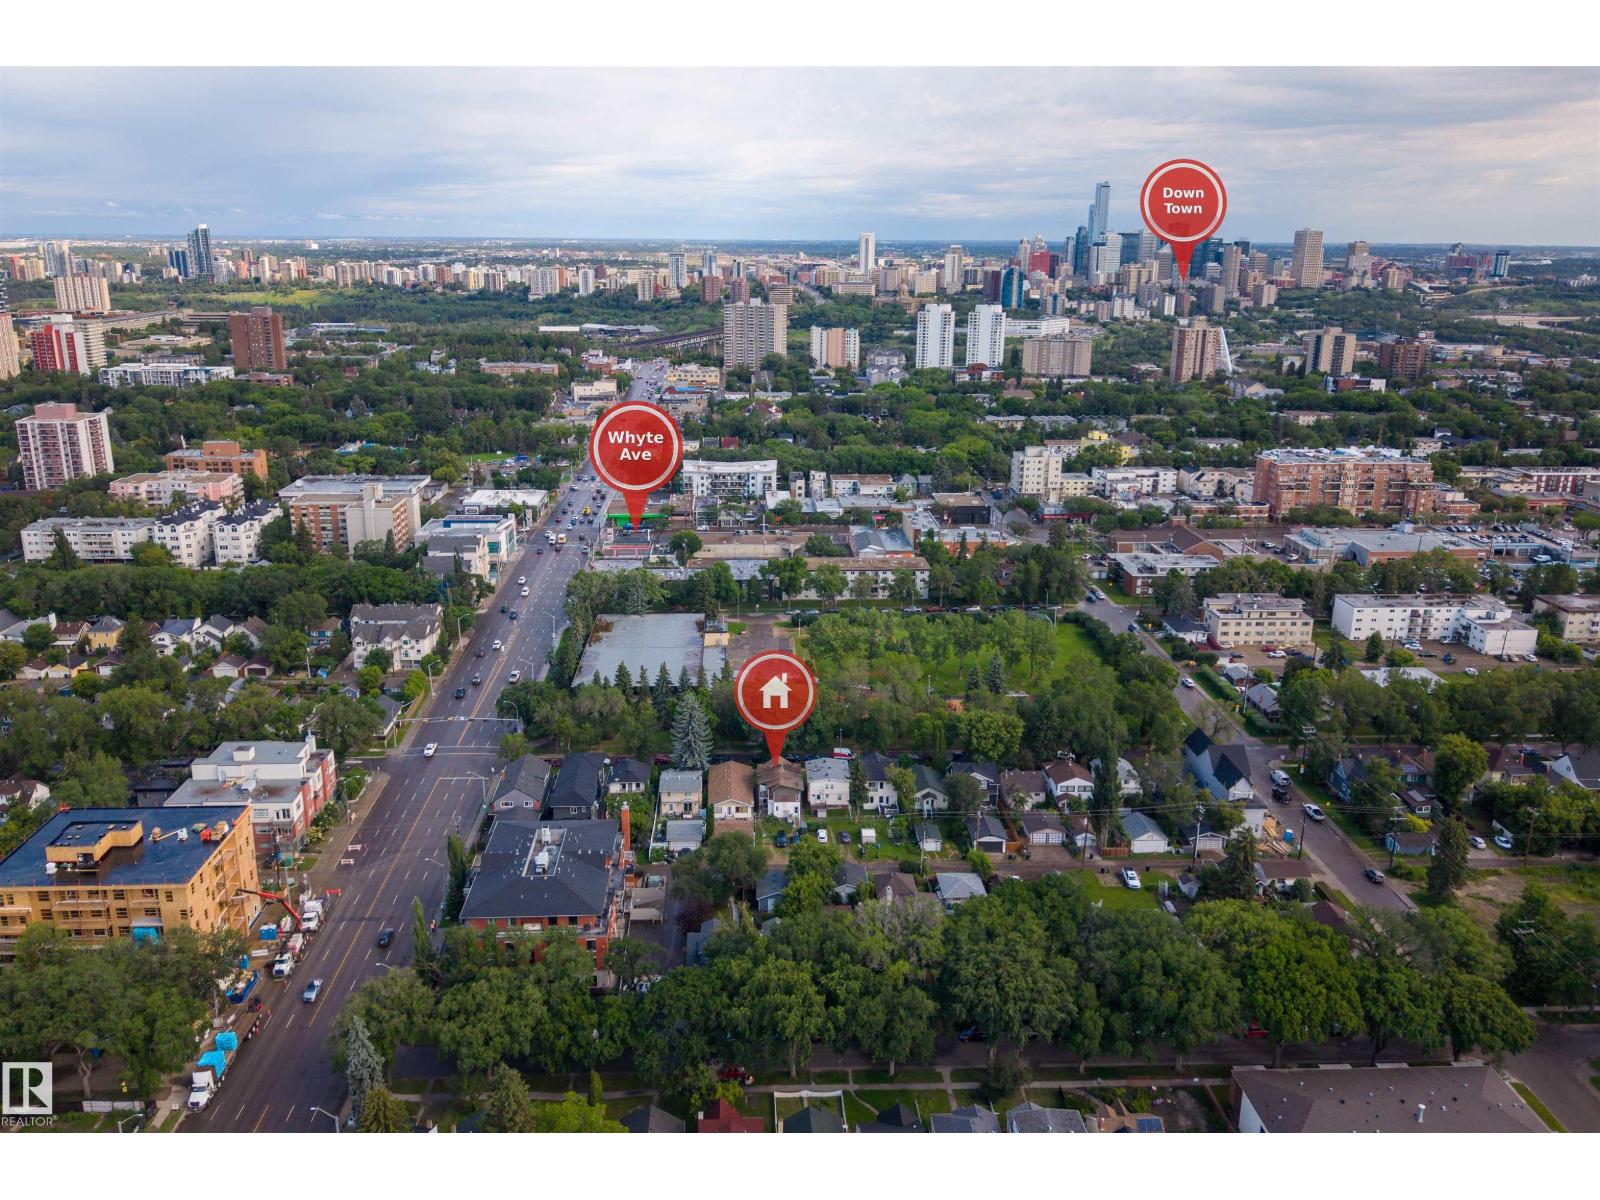
RARE INVESTMENT OPPORTUNITY in the heart of Queen Alexandra! This LEGAL FOUR-UNIT is ideally located just steps from the University of Alberta, Whyte Avenue, public transit, shopping, restaurants, and other major amenities. Offering 4 self-contained units, including three 1-bedroom, 1-bath suites and one 2-bedroom, 1-bath suite, this well-maintained property is FULLY TENANTED and situated in one of Edmonton's strongest rental markets. Each suite features a functional layout with bright living spaces, while the property's prime location continues to attract consistent tenant demand. A fantastic addition to any real estate portfolio with immediate cash flow and LONG-TERM APPRECIATION POTENTIAL in one of Edmonton's most sought-after neighbourhoods. Don't miss this exceptional opportunity! (id:51989)
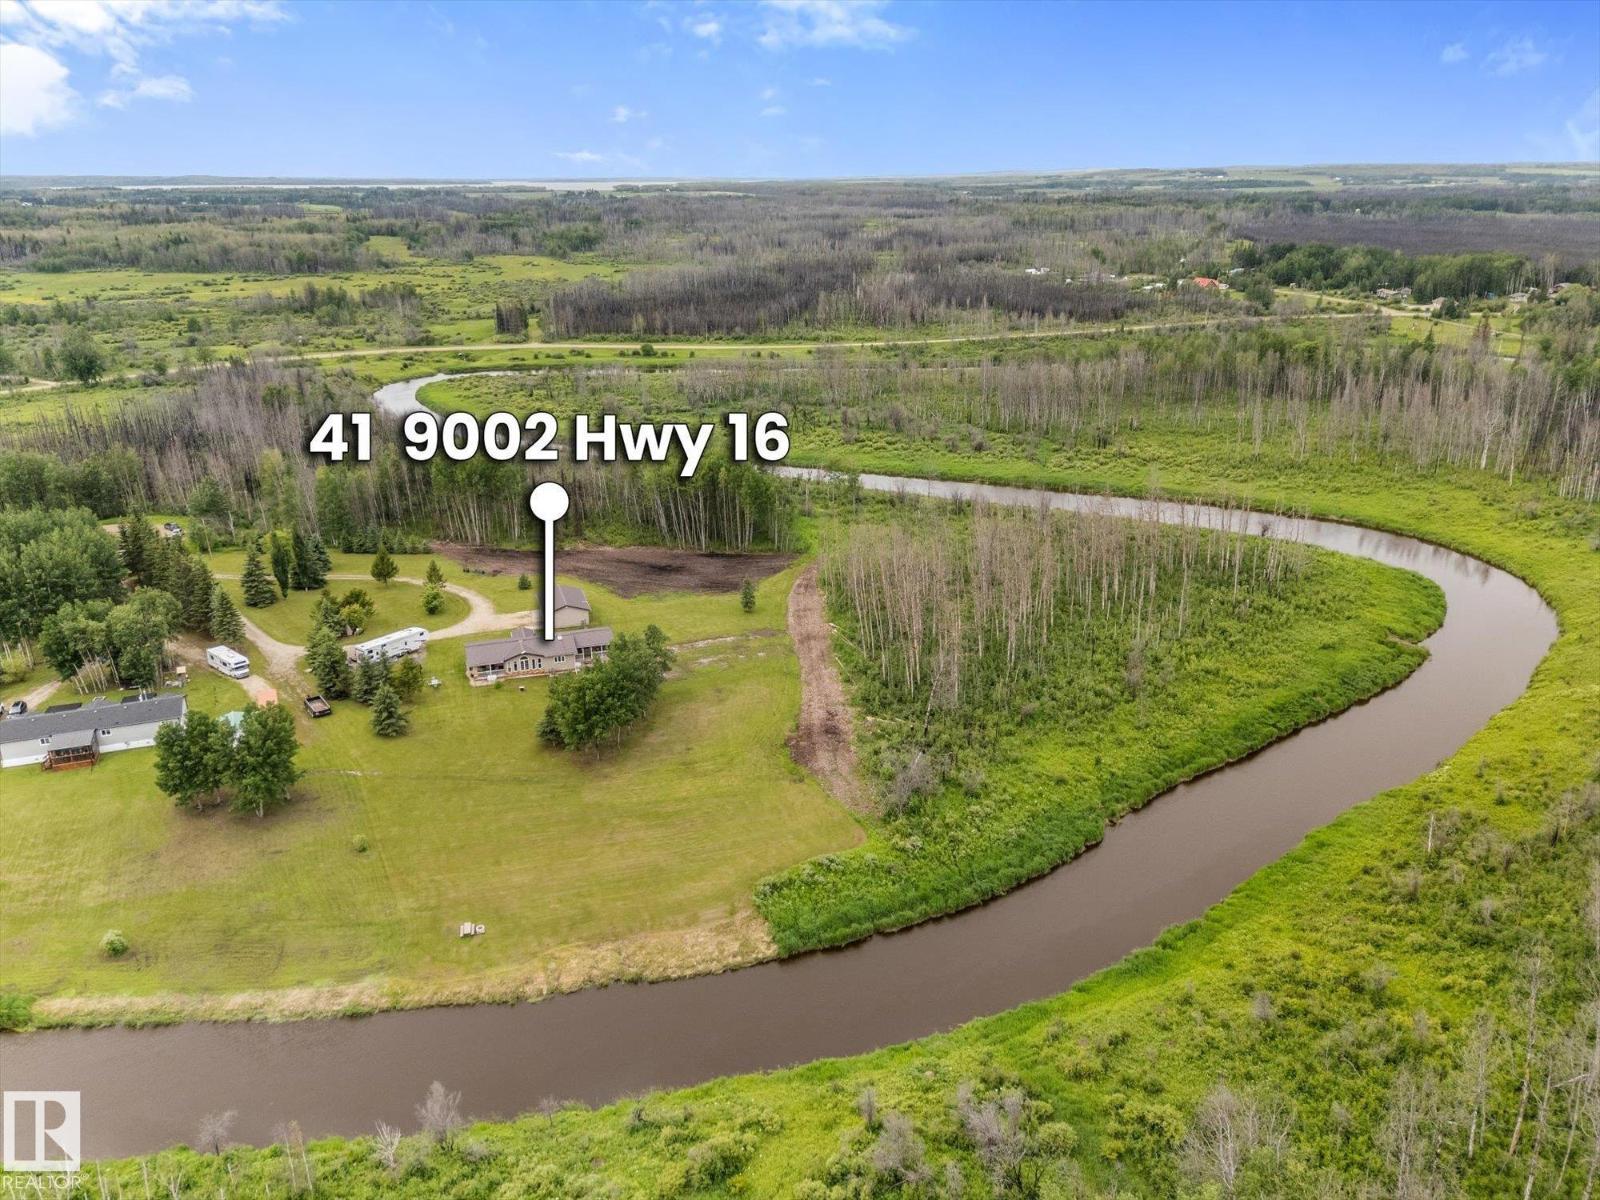
Experience the beauty of riverfront living at Lobstick Resort! Nestled on 1.88 acres with direct Lobstick River frontage, this beautifully renovated 1600 sq. ft. home is the perfect year-round residence or weekend retreat with potential to add a second residence or guest house. Built on concrete pilings with a partial basement, it offers added storage and peace of mind. The stunning 2023 kitchen features new cabinetry, appliances, fresh paint and vinyl plank flooring, while the updated bathrooms provide modern style. With 3 spacious bedrooms, including 2 with private ensuites, there's room for family and guests. Two covered decks showcase spectacular river views, and the oversized 24'x36' insulated, drywalled garage is ideal for vehicles, toys or a workshop. Metal roofing on both the home and garage adds durability. Enjoy a gazebo, firepit, natural gas service and exclusive access to 960 acres of recreational land for ATVing, horseback riding, hiking, camping and fishing for just $100/year. (id:51989)
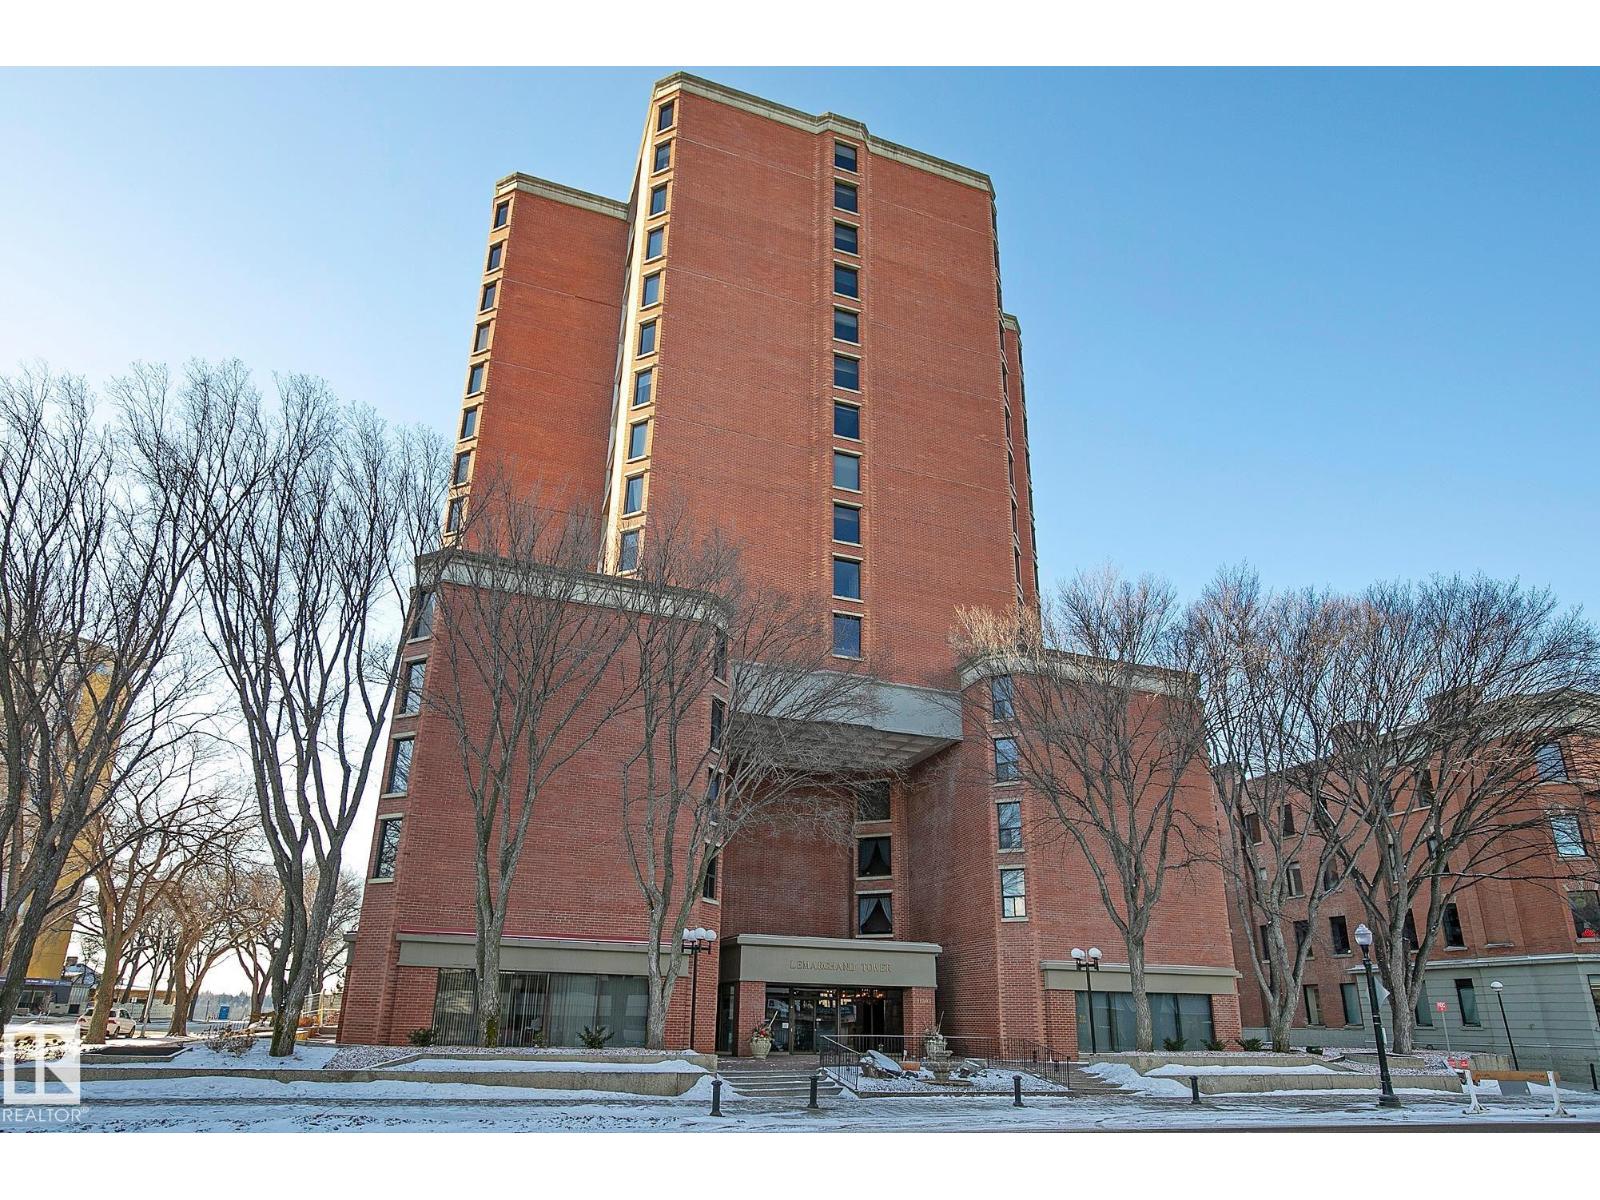
UNOBSTRUCTED SOUTH RIVER VALLEY VIEWS from this gorgeous 15th floor suite and its 2 balconies in the iconic LeMarchand Tower. Relax and enjoy the River Valley views year round. This beautiful 1,308 sq. foot condo features 2 bedrooms, 2 bathrooms & 1 underground heated parking stall. Raised dining area will accommodate your Family and friends. Your gourmet kitchen comes with stainless steel appliances, undermount sink, 2 person eating bar, quartz countertops, tile backsplash and unfettered views to the West. The sunken living room, with its engineered flooring, is the perfect place to unwind and enjoy the natural light and spectacular Riverscape. Step out to your private balcony where you can view vistas to the West, South and East. The Primary bedroom features its own private balcony, walk thru closet & luxurious 5 piece ensuite. The second bedroom is large with 2 closets, hardwood flooring & Valley views. Insuite laundry room plus a 3 piece bath. Steps from the Victoria Gold Course & River Valley trails (id:51989)
Welcome to Summerside. Owner Loved & Immaculate Parkwood Master Built Homes, Bi-Level over 1500 sqf on a Massive Lot backing A GREEN SPACE in the community of SUMMERSIDE! The home features 3 bedrooms, 2 bathrooms, vaulted ceilings, Double garage attached, massive kid friendly deck and yard, and 9' ceilings in the basement that awaits the buyer's touch. The rear of the home faces west, great for entertaining as the sun sets. The double garage attached 22'x 20 and insulated, has a water connection, has central vacuum connection, and 220 V wiring. The home features beautiful, vaulted ceilings, engineered hardwood floors and speakers throughout. Plenty of windows to allow the natural light to shine through. The kitchen features multiple windows, granite countertops, stainless appliances, corner pantry and a good-sized island. A 2Tier Deck w/a GAZEBO & Storage under the deck. Summerside is a great family-oriented community with walking trails, school, and other amenities all within a 5 min drive. (id:51989)
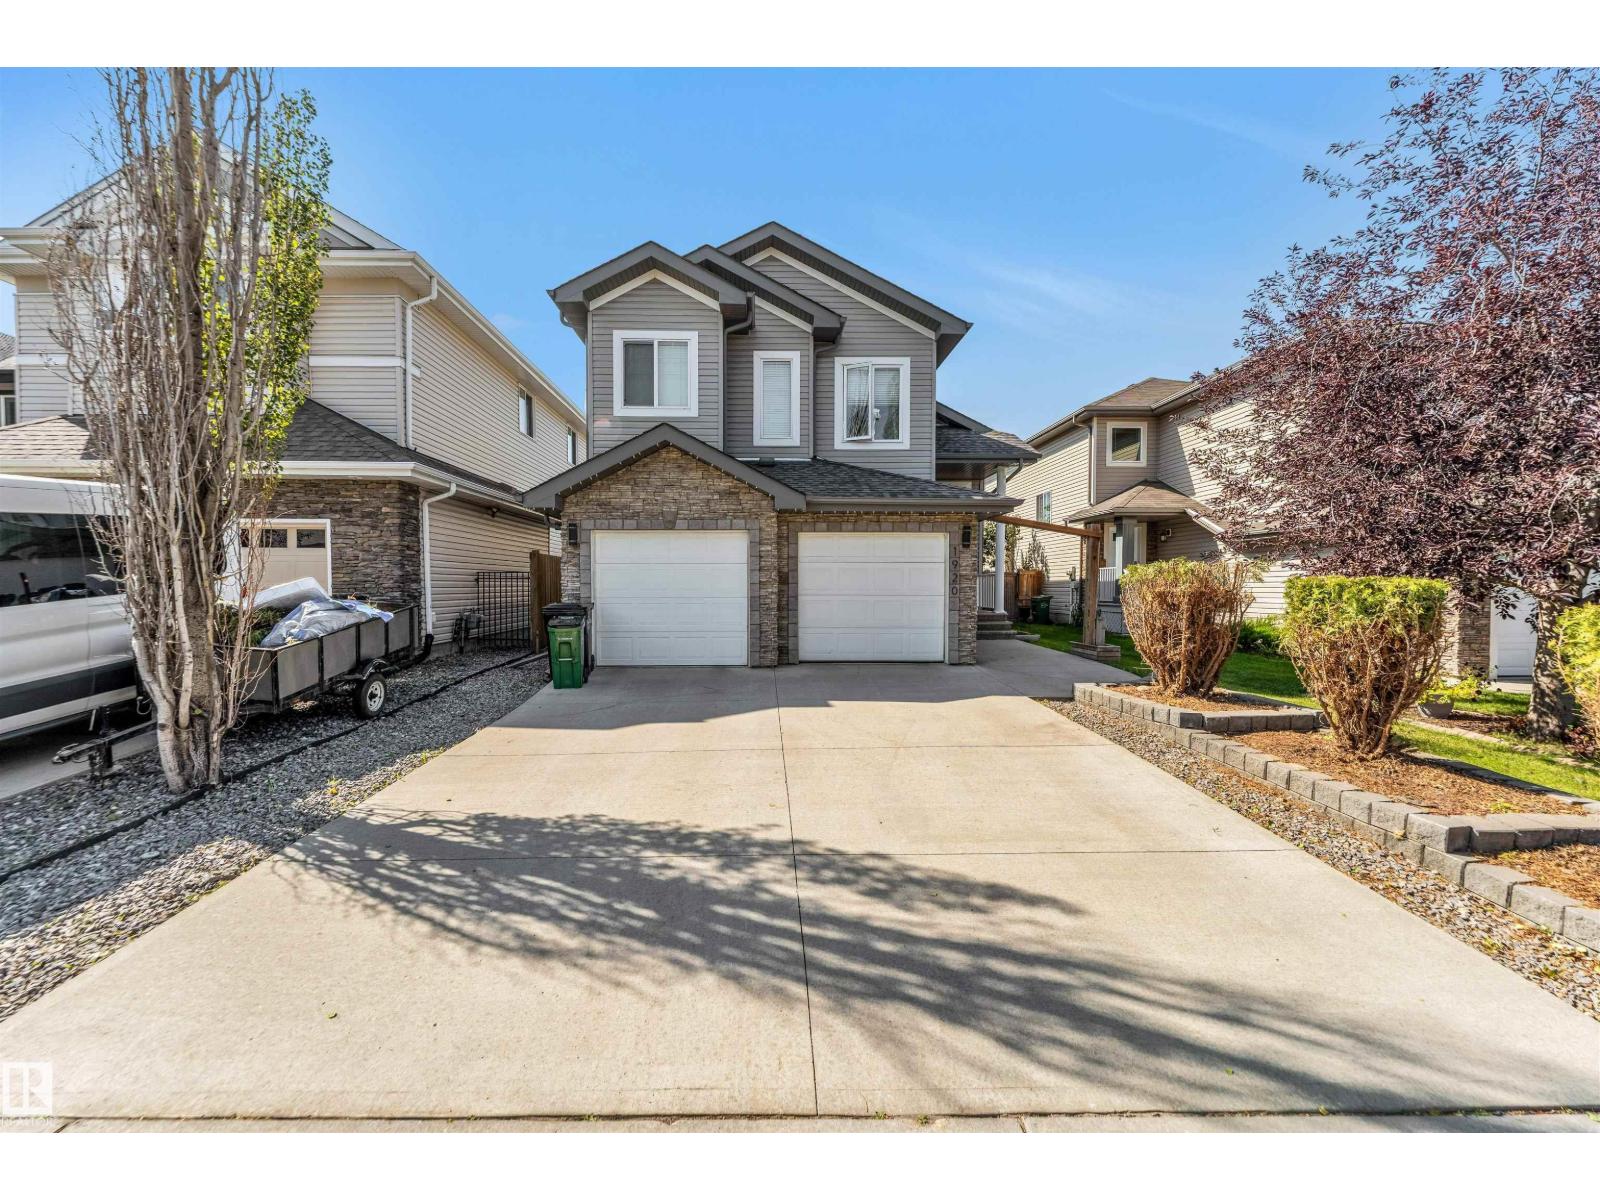
Set in the convenient west Edmonton community of Granville, this 1,829 sq. ft. half duplex delivers the space and function buyers are looking for. With 3 bedrooms and 3 bathrooms, the layout is easy to live in and designed for real day-to-day comfort. The main floor offers hardwood flooring, a bright and welcoming living area, and a practical kitchen with a gas stove that makes cooking feel a little less like a chore. Upstairs, all three bedrooms offer excellent space, including a comfortable primary suite with its own ensuite and room to properly unwind. The unfinished basement is ready for future plans, whether that means a rec room, gym, storage, or extra living space down the road. A double attached garage adds year-round convenience, and being within walking distance to shopping, restaurants, and Costco makes the location especially hard-working. A smart choice in Granville with comfort, flexibility, and everyday convenience. Welcome home! (id:51989)
1,548 sq.ft.± main floor unit available immediately for Lease. Current layout consists of reception area, five private offices, bathroom and storage area. Suitable for a wide variety of medical, office, or retail uses. Located just after Jasper Avenue on the trendy 124th Street, home to many local restaurants, boutiques, and galleries. Exceptional exposure to 124th Street traffic along one of the most vibrant and walkable stretches in the area. In close proximity to public transportation, Downtown area, Jasper Ave, and Stony Plain Road. (id:51989)
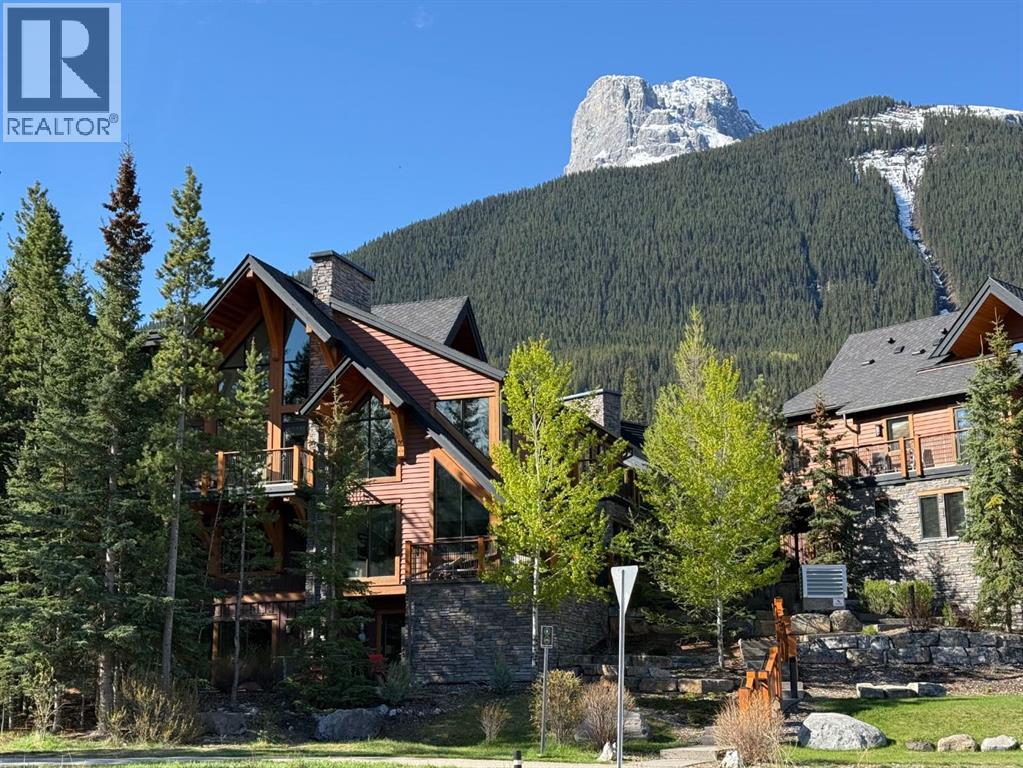
Experience resort-style mountain living in Canmore’s Three Sisters community. This updated 4-level townhome offers 2,445 sq ft of flexible living space, 3 bedrooms, 4 bathrooms, and stunning Rocky Mountain views from three sides! What truly sets this property apart is access to Timberline Lodge’s exceptional resident’s building. One of Canmore’s most desirable recreation & amenities facilities. Enjoy this fully equipped fitness centre, indoor and outdoor hot tubs, swimming pool and splash pool, steam room, private movie theatre, library, pool table plus a gathering space with bar, fireplace and piano for your larger get-togethers. Inside, the home’s four-level design offers outstanding flexibility, with main floor and expansive upper loft. Four beautifully appointed decks and a private patio further extend the living space outdoors. Vaulted ceilings, big windows, a well-appointed kitchen with granite countertops and premium appliances, along with 2 heated underground parking stalls at your doorstep make this a great home or recreation property. Year-round maintenance and landscaping, plus steps away from the new Three Sisters shopping area with grocery store, means this property offers easy living in the mountains! (id:51989)
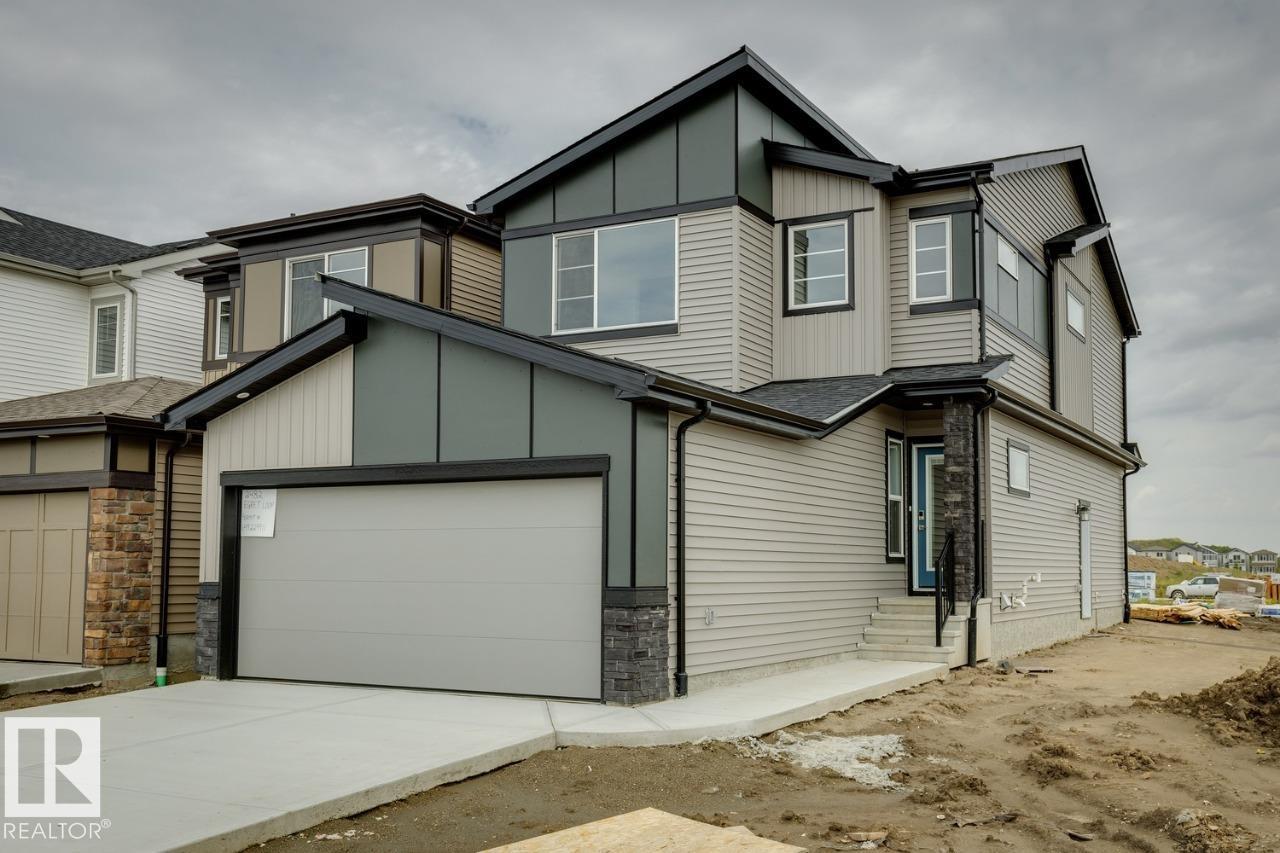
Welcome to the STELLA! This ~1833 SQFT gem built by Bedrock Homes is located on a CORNER LOT near a pond and walking trails in Weston at Edgemont! This home comes with 4 BEDROOMS (3 upstairs / 1 on main floor), along with 3 FULL BATHS and an open-concept design that will leave you speechless! The spacious great room with electric fireplace is the perfect entertainment space. The large kitchen is conveniently located at the heart of the home. Upstairs, you will find your primary bedroom which contains a HUGE walk-in closet and 4pc bath with stand-up shower and dual vanities. Completing the second floor are 2 additional bedrooms, laundry, a 4pc main bath, and a massive bonus room! BLINDS included standard! SEPARATE ENTRANCE & 9' BASEMENT! CORNER LOT WITH EXTRA WINDOWS! (id:51989)
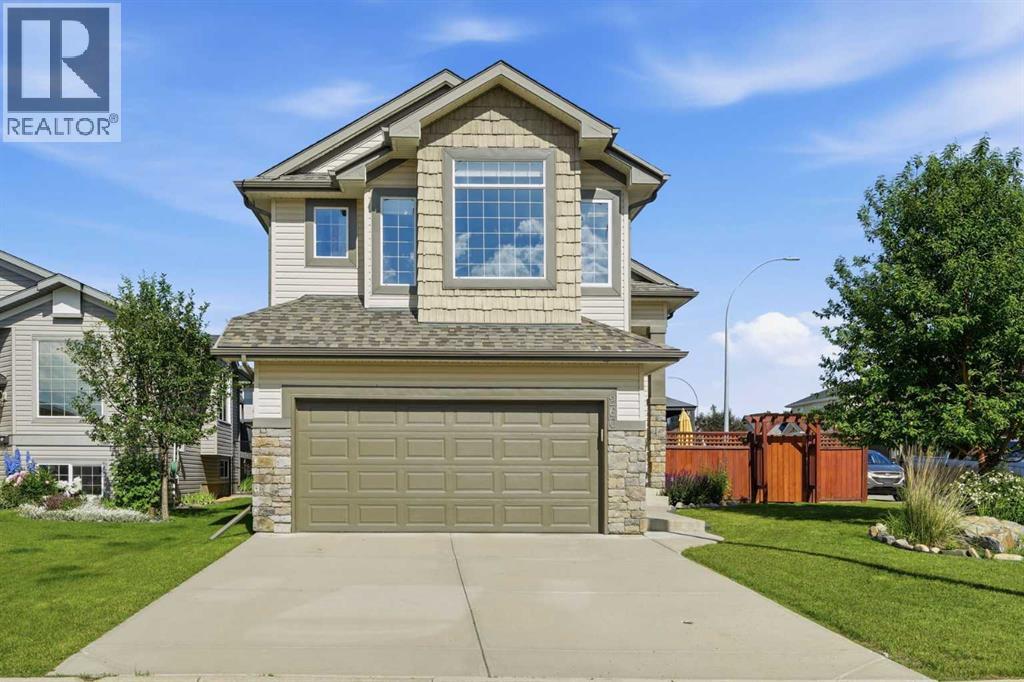
Welcome to 260 Willow Ridge Manor where you will find a fully finished 4 bedroom home on a corner lot with a large fenced yard and South and East exposure. As you enter the home there is a large foyer with high ceilings and windows to welcome friends and family. Just a few steps up is the main floor which has vaulted ceilings and a very functional floor plan featuring a beautiful kitchen with an island and raised eating bar. The dining room and Living room complete the open concept and have large windows that make this space feel bright and airy. The gas fireplace in the living room adds ambiance and the multiple decks and gazebos add even more space for entertaining and enjoying the outdoors! The Primary bedroom is an oasis in this home, it is located above the garage and has a beautiful mountain view and a full wall of windows. You will also find a generous walk in closet and large ensuite bathroom. In the basement you will find another bedroom, bathroom and rec room with ample space for watching all your favourite movies with a built in surround sound system and an extra space that includes a murphy bed. With the 9 foot ceiling height, all the windows in the basement are above grade and let in lots of natural light.. Outside you will find a beautiful yard that is private and fully landscaped with a 3 tiered deck with covered gazebos on the top 2 levels. The ground level deck has a 2 person hot tub and fire pit area ready for all your fun evenings at home. Recent upgrades and updates include - A 2 stage HE furnace (2023), Central Air Conditioning (2024), new shingles on the roof (2024), Fridge (2024), Dishwasher (2025), and Kitchen counters redone (2024). Newer paint, garage door and front entry door. Hunter Douglas window coverings. The gate was replaced in 2025 for great access to the yard. There are also permanent LED outdoor lights installed in 2021. All of these updates and upgrades add great value to this home and it is a home you can move into and enjoy right aways with 2021 SF of developed space. This home is also close to walking paths, schools, recreation facilities, and the hospital. The town of Diamond Valley is 15 minutes from Okotoks and 30 minutes from Calgary, and if you are heading west you can be in Kananaskis Country within 20 minutes with excellent hiking, cross country skiing, and camping making it an ideal location to live in. The Golf course is a 5 minute walk or drive and other amenities include a 24 hour hospital, indoor and outdoor skating rinks, library, curling rink, disc golf course, baseball diamonds and much more. The corner lot allows for ample parking as well and no sidewalks to shovel. There is a lane behind the back yard and an extra fridge included in the attached garage. (id:51989)