

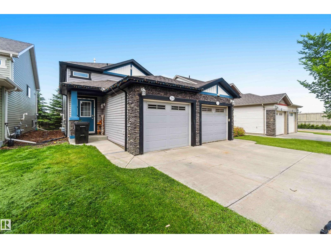
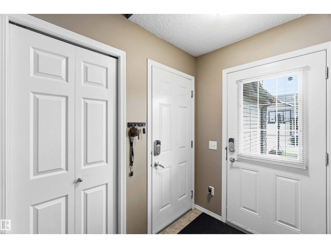
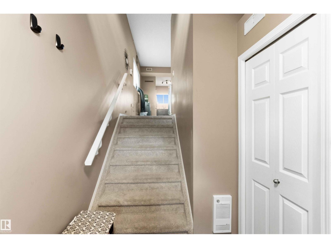
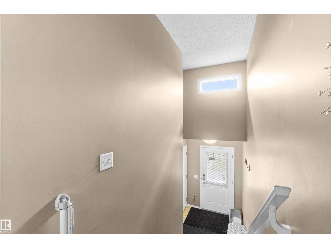
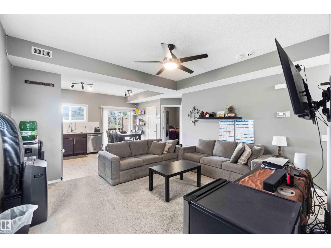
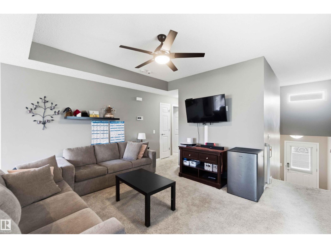
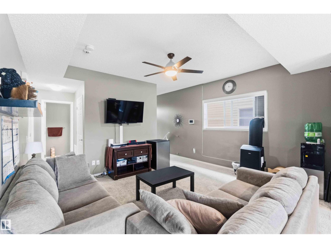
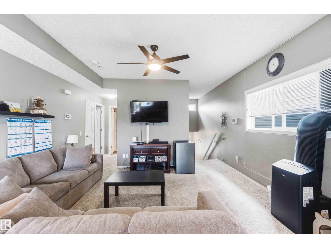
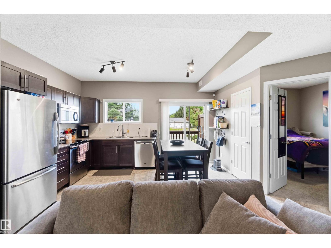
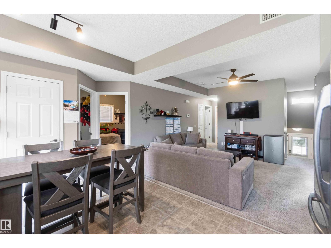
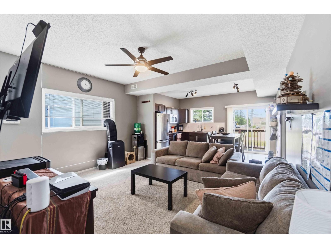
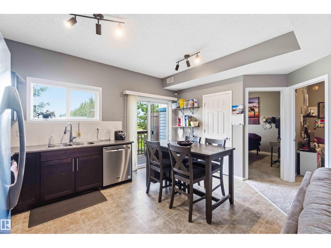
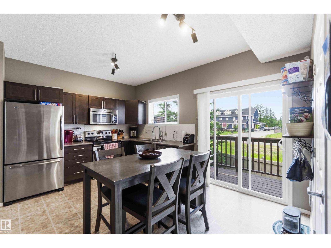
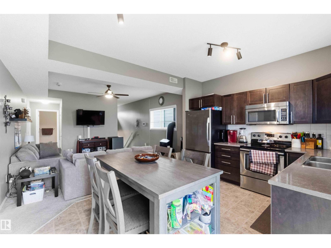
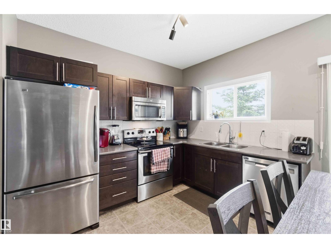
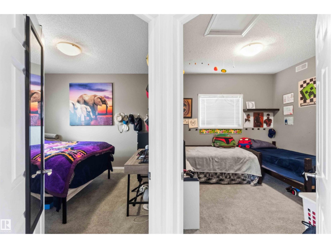
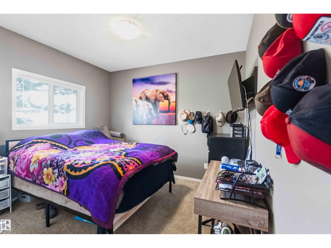
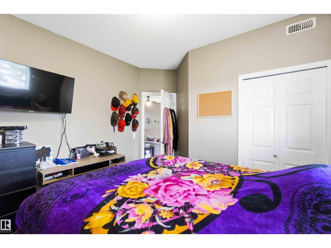
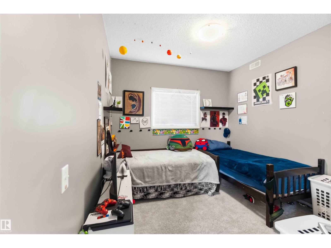
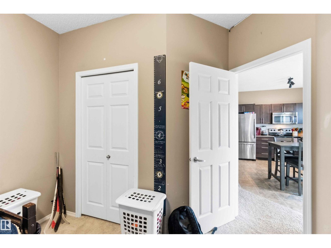
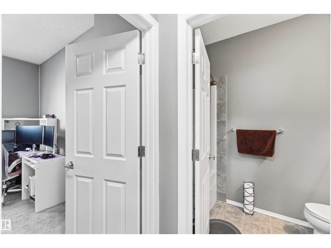
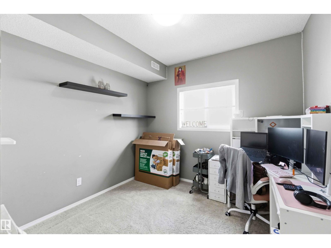
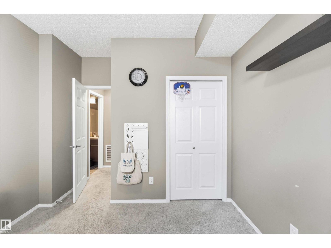
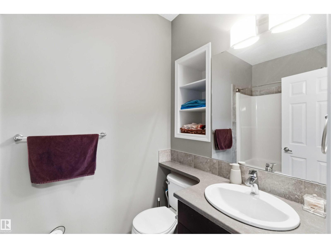
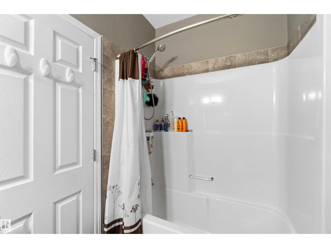
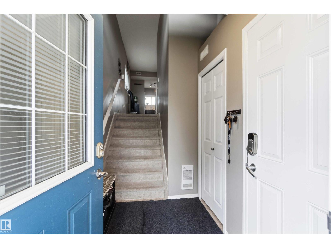
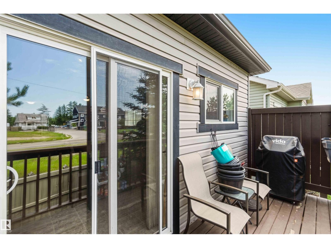
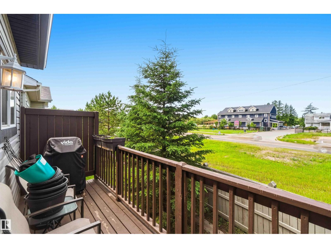
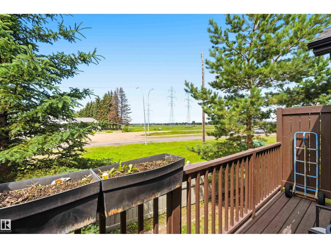
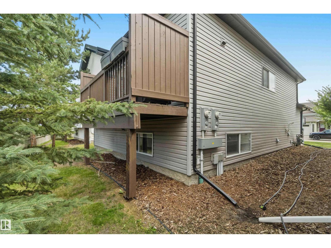
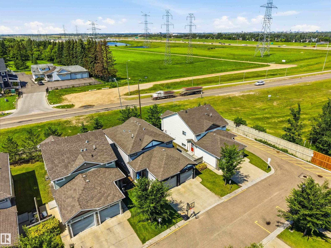
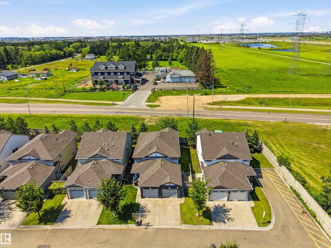
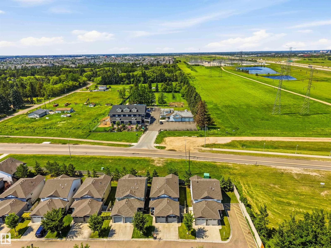
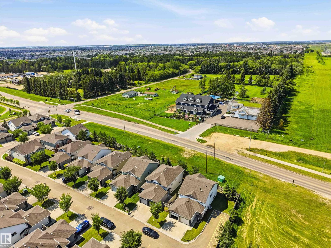
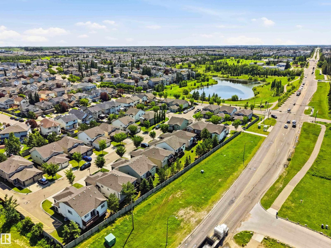
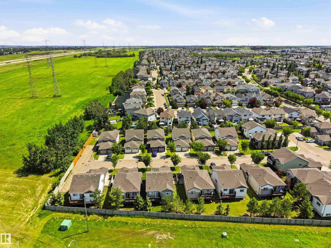
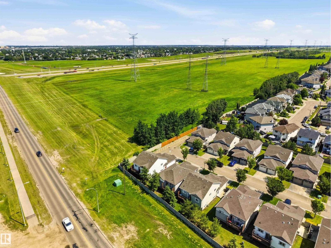
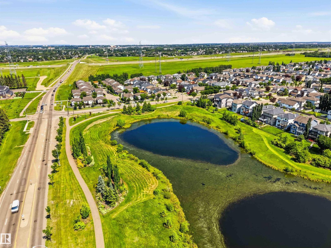
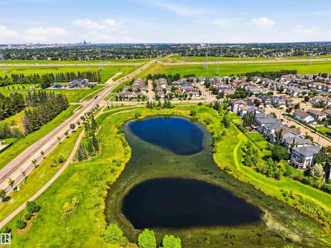
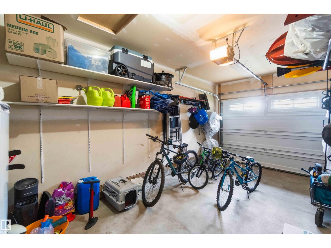
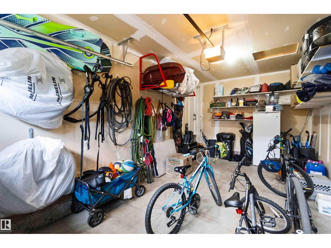
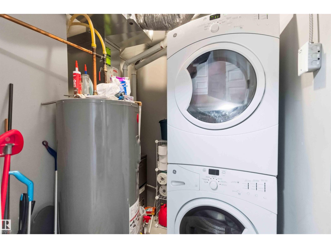
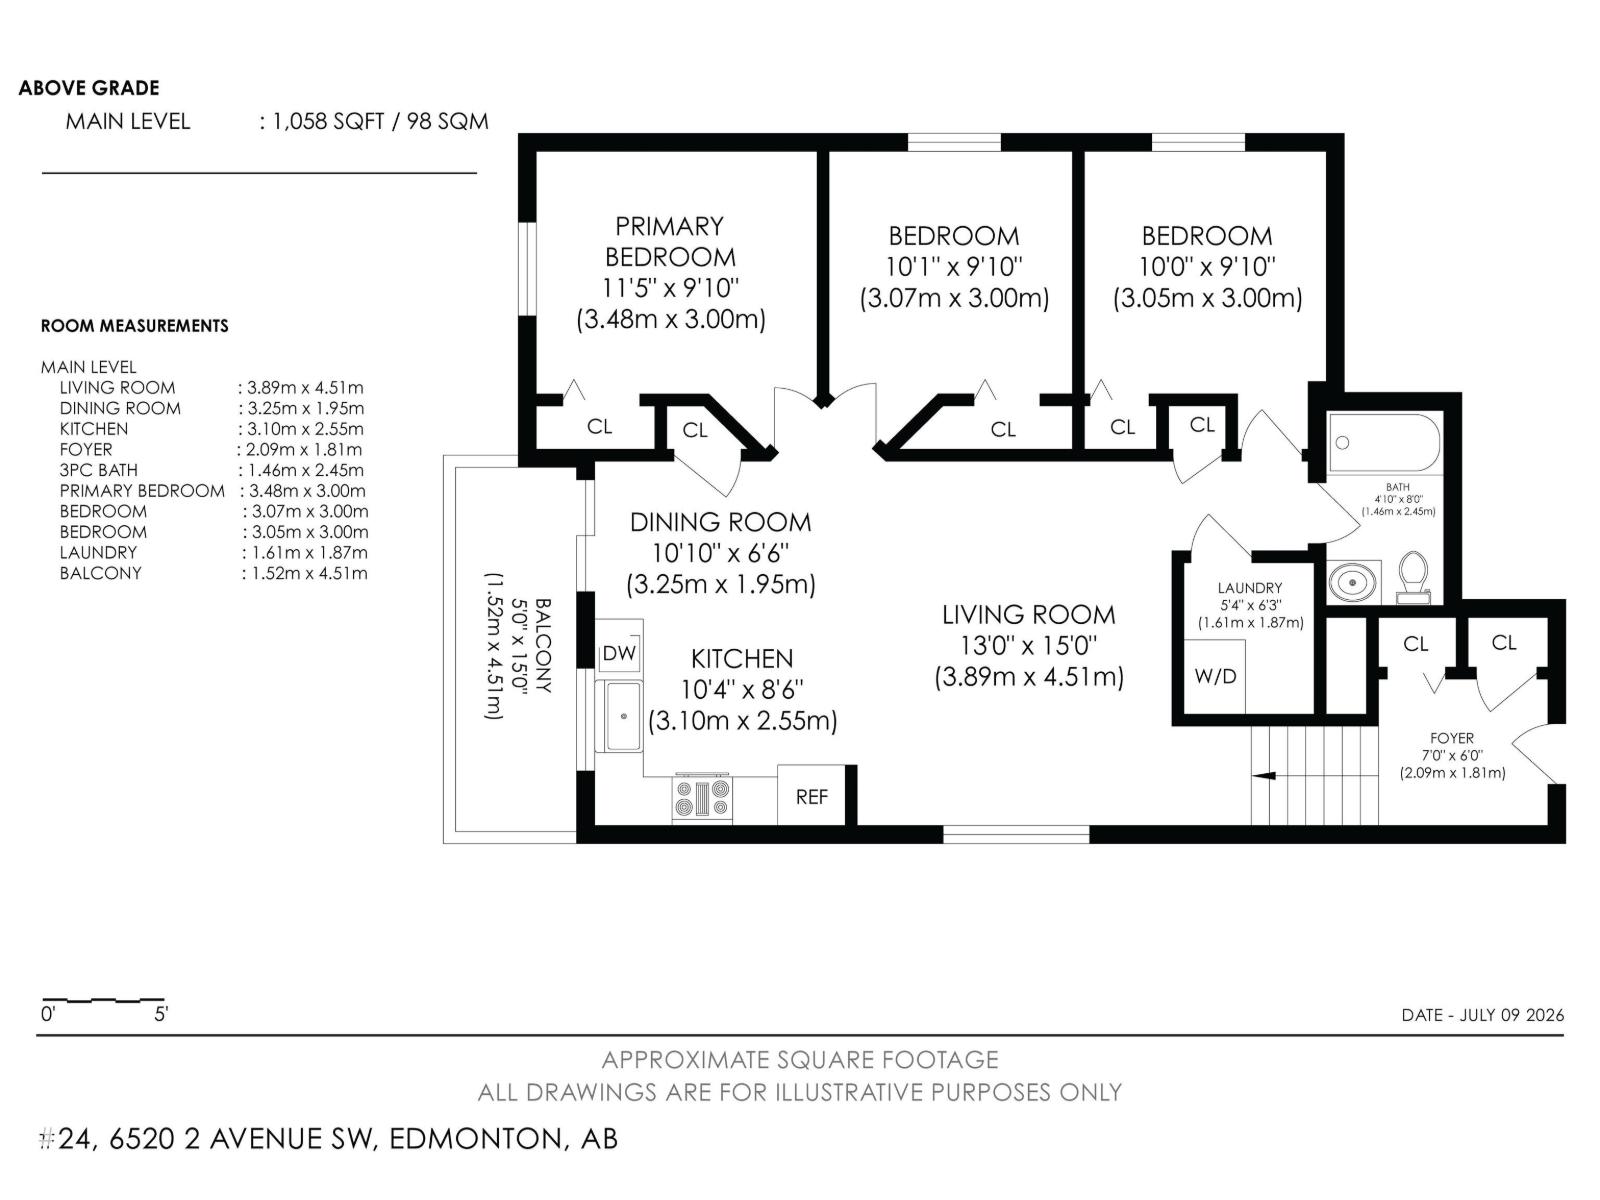
STYLISH UPPER LEVEL HALF DUPLEX CONDO IN CHARLESWORTH — WITH A SINGLE ATTACHED GARAGE! A private entrance leads you upstairs into a bright & airy open-concept living space featuring 9ft ceilings, a modern colour palette & a well appointed kitchen with dark maple cabinetry & a full set of stainless steel appliances. Sliding doors off the kitchen lead to a west facing rear deck — perfect for evening sun. Three bedrooms & a full bath are thoughtfully laid out throughout, with in-suite stacked laundry tucked conveniently alongside the mechanical. At 1,058sqft this home lives large with no landscaping to fuss over. Backing onto green space with quick access to Anthony Henday & a short drive to the airport — this one checks every box for first time buyers & downsizers alike. All this home needs is YOU! (id:51989)
Features of #24 6520 2 Av Sw
- MLS® Number E4498224
-
Price
$270,000
Maintenance, Exterior Maintenance, Insurance, Landscaping, Property Management, Other, See Remarks
$302.23 Monthly - Bedrooms: 3
- Bathrooms: 1
- Square Footage: 1058 sqft
- Property Type: Duplex
- Neigbourhood: Charlesworth
- Amenities Near By Airport, Playground, Public Transit, Schools, Shopping
- Features Cul-de-sac, Flat Site, No Smoking Home
Buildings
| Bathroom Total | 1 | Bedrooms Total | 3 |
| Amenities | Ceiling - 9ft | Appliances | Dishwasher, Garage Door Opener Remote(s), Garage Door Opener, Microwave Range Hood Combo, Refrigerator, Washer/dryer Stack-up, Stove |
| Basement Type | None | Constructed Date | 2013 |
| Construction Style Attachment | Up And Down | Fire Protection | Smoke Detectors |
| Heating Type | Forced Air | Size Interior | 1058 Sqft |
| Type | Duplex |
Parking
| Attached Garage |
Land
| Acreage | No | Land Amenities | Airport, Playground, Public Transit, Schools, Shopping |
| Size Irregular | 241.78 | Size Total | 241.78 M2 |
| Size Total Text | 241.78 M2 |
Rooms
| Level | Type | Length | Width | Dimensions |
|---|---|---|---|---|
| Upper Level | Living Room | 3.89 m | 3.89 m x Measurements not available | |
| Upper Level | Dining Room | 3.25 m | 3.25 m x Measurements not available | |
| Upper Level | Kitchen | 3.1 m | 3.1 m x Measurements not available | |
| Upper Level | Primary Bedroom | 3.48 m | 3.48 m x Measurements not available | |
| Upper Level | Bedroom 2 | 3.07 m | 3.07 m x Measurements not available | |
| Upper Level | Bedroom 3 | 3.05 m | 3.05 m x Measurements not available | |
| Upper Level | Laundry Room | 1.61 m | 1.61 m x Measurements not available |
Agents and Offices
- David C. St. Jean
- Office: Exp Realty