

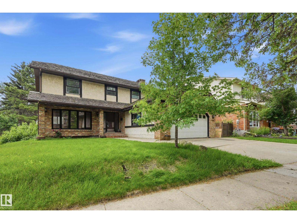
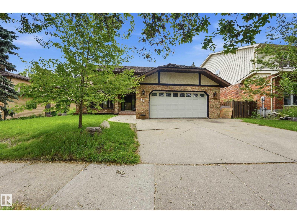
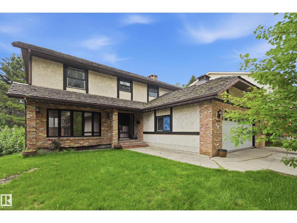
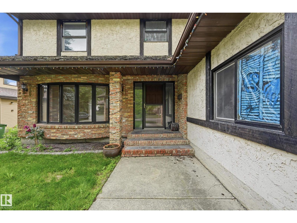
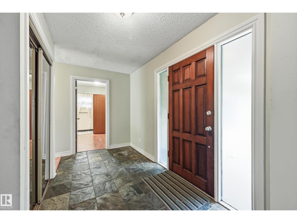
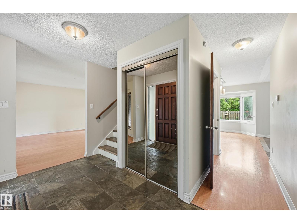
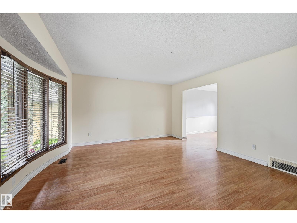
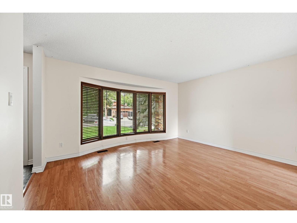
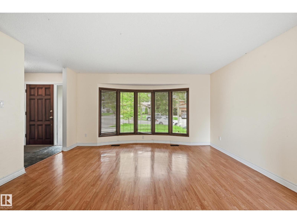
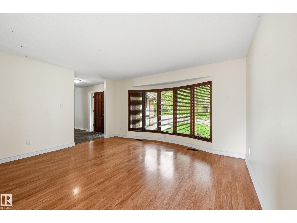
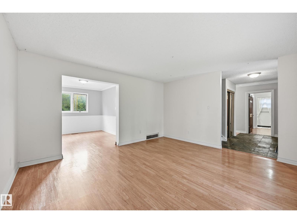
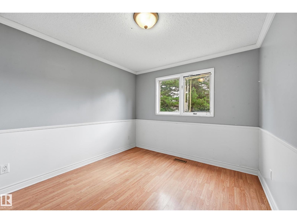
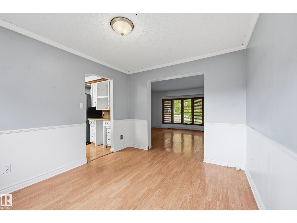
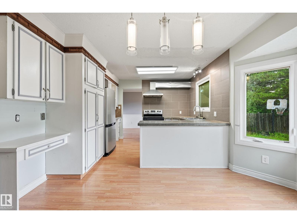
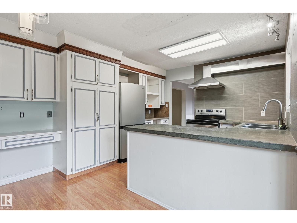
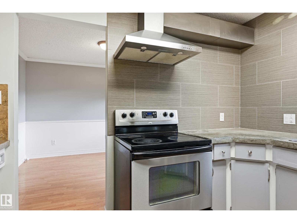
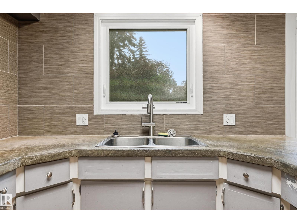
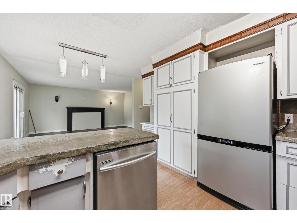
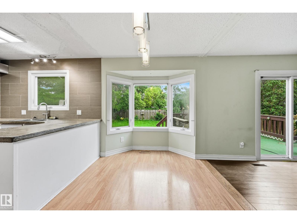
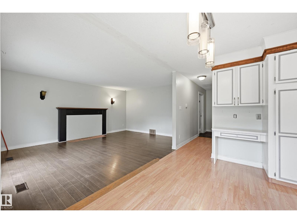
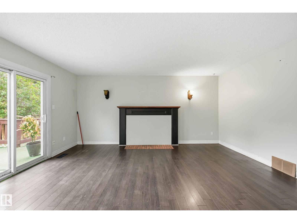
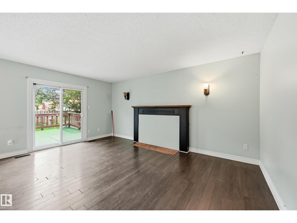
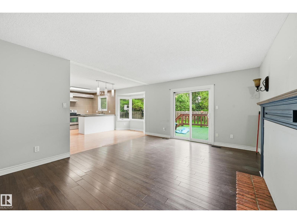
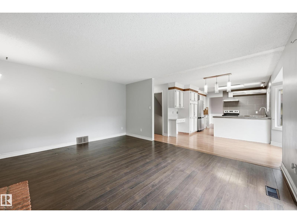
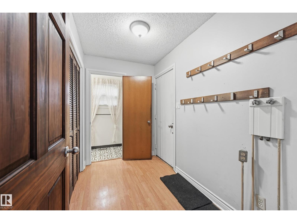
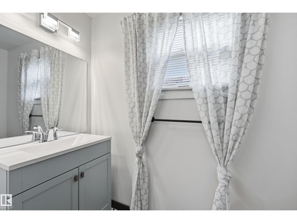
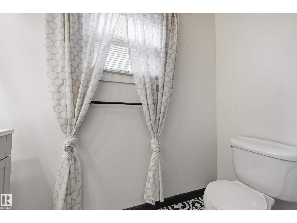
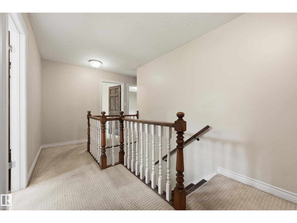
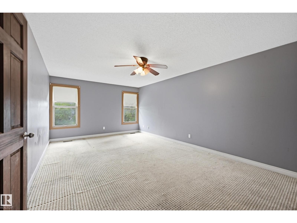
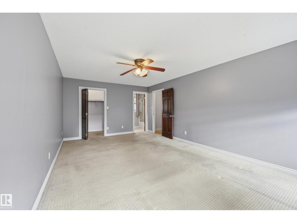
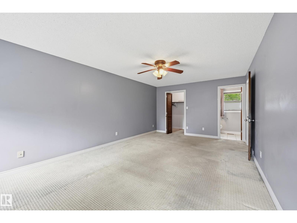
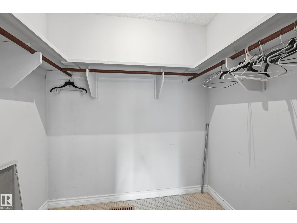
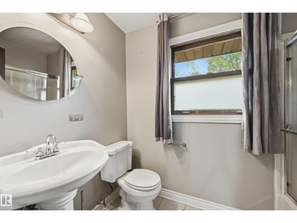
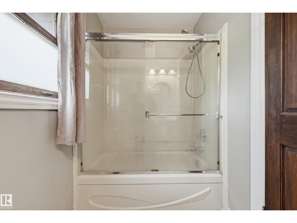
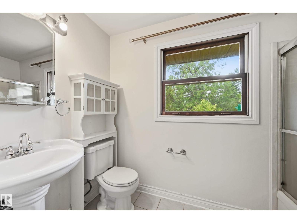
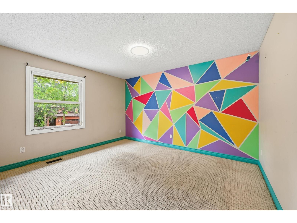
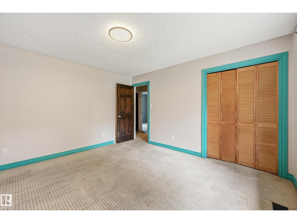
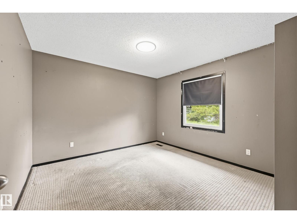
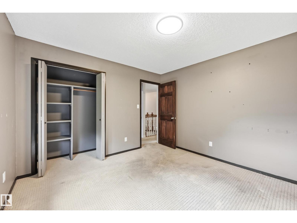
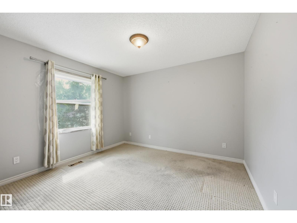
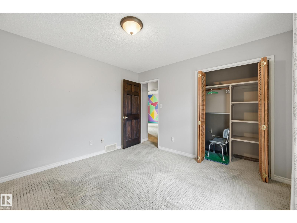
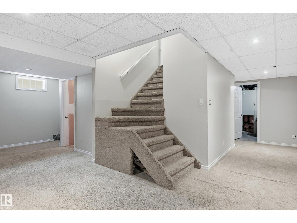
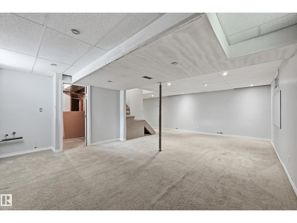
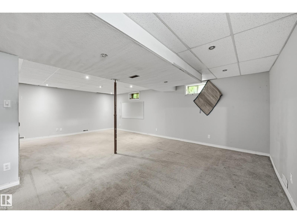
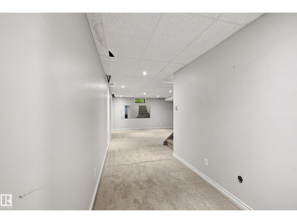
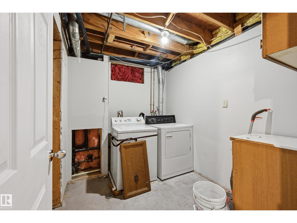
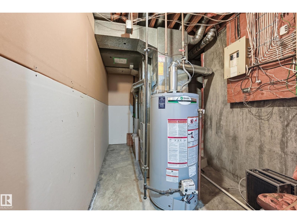
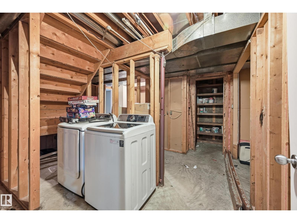
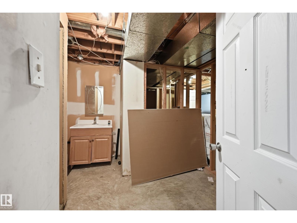
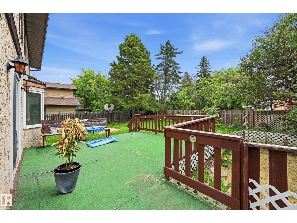
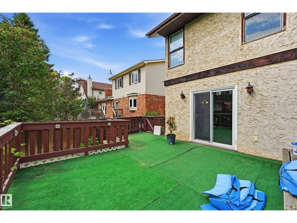
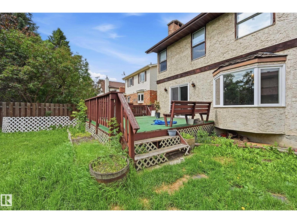
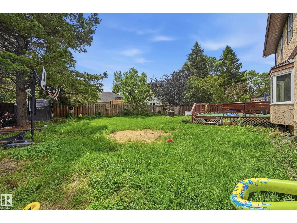
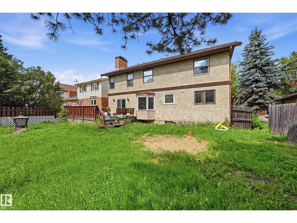
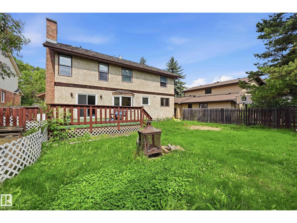
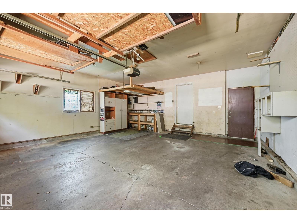
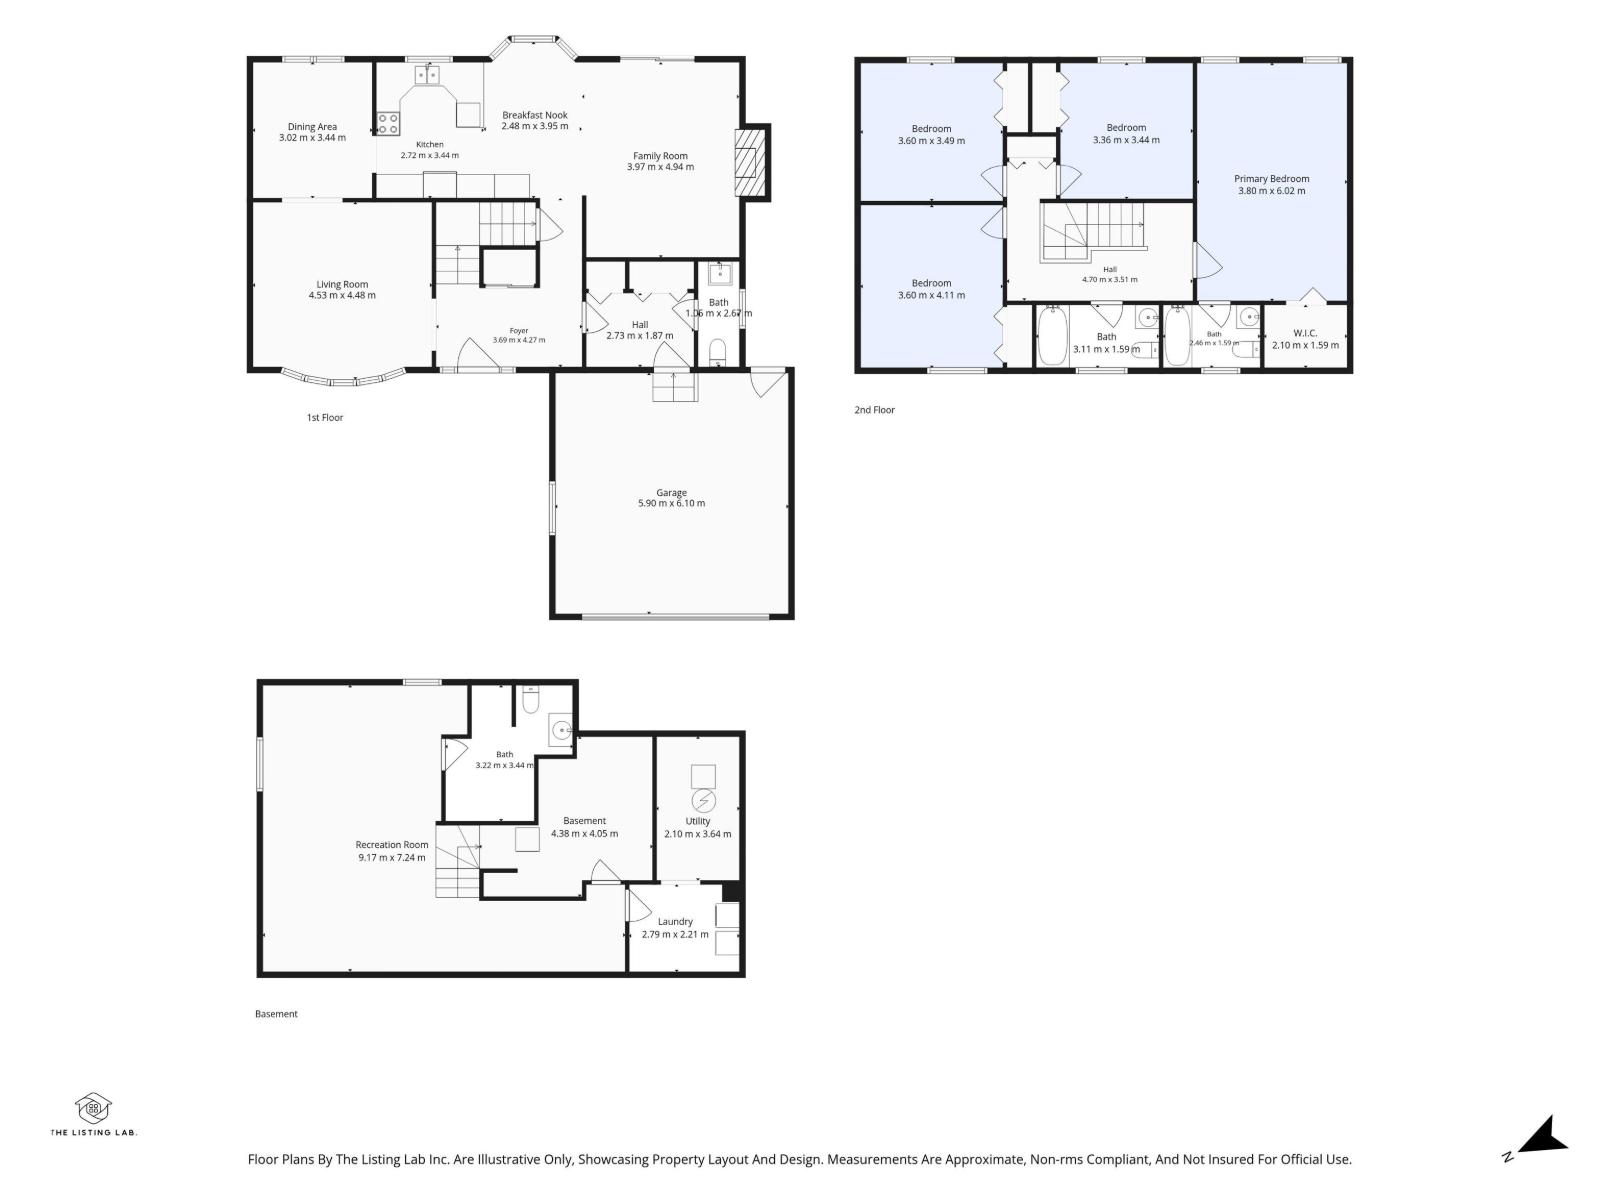
PRIME ST. ALBERT LOCATION!!! Located on a quiet crescent in the heart of Pineview, this home is loaded with potential. The main floor features a formal living room w/ bay window, formal dining space & open kitchen w/ dining nook & family room along the back of the home. A good sized mudroom off the double attached garage & 2 pce bathroom w/ modern tile floors complete this main level. Upstairs hosts a 4pce main bathroom & 4 LARGE BEDROOMS incl. the primary suite w/ walk-in closet & 4pce ensuite. The basement is finished w/ a large rec room, 2 pce bathroom (roughed in for a shower as well), storage & utility room. Enjoy making memories in the private and spacious backyard. Steps to schools, parks, walking paths & easy access to rec centres & the Anthony Henday. (id:51989)
Features of 49 Pineridge Cr
- MLS® Number E4498227
- Price $509,900
- Bedrooms: 4
- Bathrooms: 4
- Square Footage: 2196 sqft
- Property Type: House
- Neigbourhood: Pineview
- Amenities Near By Playground, Public Transit, Schools, Shopping
- Community Features Public Swimming Pool
- Features See Remarks, Flat Site, No Back Lane
- Structure Deck
Buildings
| Bathroom Total | 4 | Bedrooms Total | 4 |
| Appliances | Dishwasher, Garage Door Opener Remote(s), Garage Door Opener, Hood Fan, Refrigerator, Stove, See Remarks, Dryer, Two Washers | Basement Development | Finished |
| Basement Type | Full (finished) | Constructed Date | 1980 |
| Construction Style Attachment | Detached | Fireplace Fuel | Unknown |
| Fireplace Present | Yes | Fireplace Type | Unknown |
| Half Bath Total | 2 | Heating Type | Forced Air |
| Stories Total | 2 | Size Interior | 2196 Sqft |
| Type | House |
Parking
| Attached Garage |
Land
| Acreage | No | Fence Type | Fence |
| Land Amenities | Playground, Public Transit, Schools, Shopping |
Rooms
| Level | Type | Length | Width | Dimensions |
|---|---|---|---|---|
| Basement | Laundry Room | 2.79 m | 2.21 m | 2.79 m x 2.21 m |
| Basement | Utility Room | Measurements not available | ||
| Basement | Recreation Room | 9.17 m | 7.24 m | 9.17 m x 7.24 m |
| Main Level | Living Room | 4.53 m | 4.48 m | 4.53 m x 4.48 m |
| Main Level | Dining Room | 3.02 m | 3.44 m | 3.02 m x 3.44 m |
| Main Level | Kitchen | 2.72 m | 3.44 m | 2.72 m x 3.44 m |
| Main Level | Family Room | 3.97 m | 4.94 m | 3.97 m x 4.94 m |
| Main Level | Mud Room | Measurements not available | ||
| Main Level | Breakfast | 2.48 m | 3.95 m | 2.48 m x 3.95 m |
| Upper Level | Primary Bedroom | 3.8 m | 6.02 m | 3.8 m x 6.02 m |
| Upper Level | Bedroom 2 | 3.36 m | 3.44 m | 3.36 m x 3.44 m |
| Upper Level | Bedroom 3 | 3.6 m | 3.49 m | 3.6 m x 3.49 m |
| Upper Level | Bedroom 4 | 3.6 m | 4.11 m | 3.6 m x 4.11 m |
Agents and Offices
- Stefani F. Schell
- Office: RE/MAX Elite